A Magnificent Modern Home Zoned for High-Function Living
This 5-Bedroom Contemporary Villa with Mezzanine Study is built around a monumental double-volume central core — offering 4,196 square feet of masterfully zoned enclosed living space that elevates everyday family dynamics. By splitting the layout into highly functional private wings and wrapping the central living spaces in glass, this design delivers a striking architectural statement that is both majestic to look at and exceptionally comfortable to live in.
If you’ve been searching for a floor plan that perfectly balances shared family time with quiet areas for work and remote learning, you’ll find this layout particularly brilliant among other 5 bedroom house plans. The ground floor focuses on grand entertaining and a massive utility back-of-house, while the upper level acts as a private sanctuary where kids and parents have their own dedicated suites, giving the perfect ambiance of a dream house. It’s a floor plan that understands how modern families actually live, work, and connect.
AT A GLANCE:
Total Built-Up Area:  5,000 sq ft  (Living: 4,196 sq ft | Semi-Open: 513 sq ft | Porch: 291 sq ft)
Stories:              2
Bedrooms:             5
Bathrooms:            5 Full Toilets + 1 Powder/Utility Toilet
Kitchen:              U-Shaped Layout with massive attached Work Area & Walk-In Pantry
Living Areas:         Formal Living Room + Family Living + Dining Room + Upper Living Lounge
Special Spaces:       Mezzanine Study Area, Pooja Room, Dedicated Store & Laundry Rooms
Garage:               2-Car Integrated Front Porch (17'9" × 16'5")
Outdoor Spaces:       Rear Patio, Washing Court, Ground Sit-Out, Upper Balcony, Utility Terrace
EXTERIOR DESIGN & CURB APPEAL
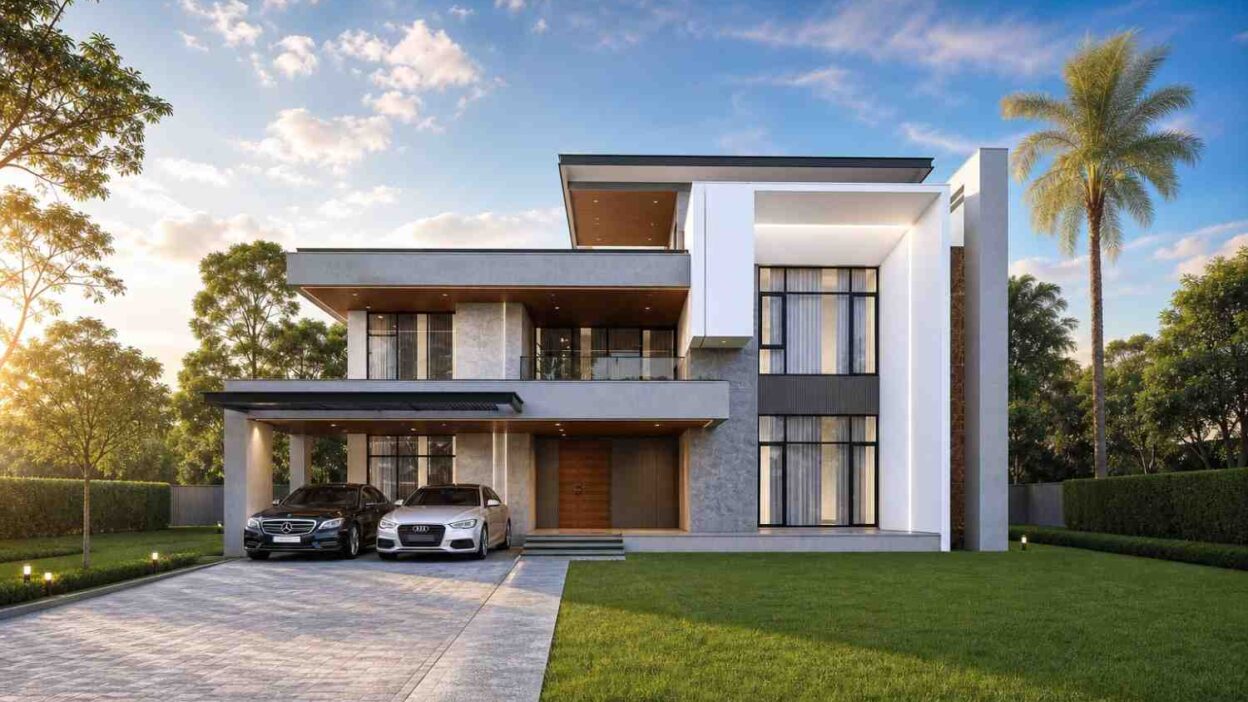
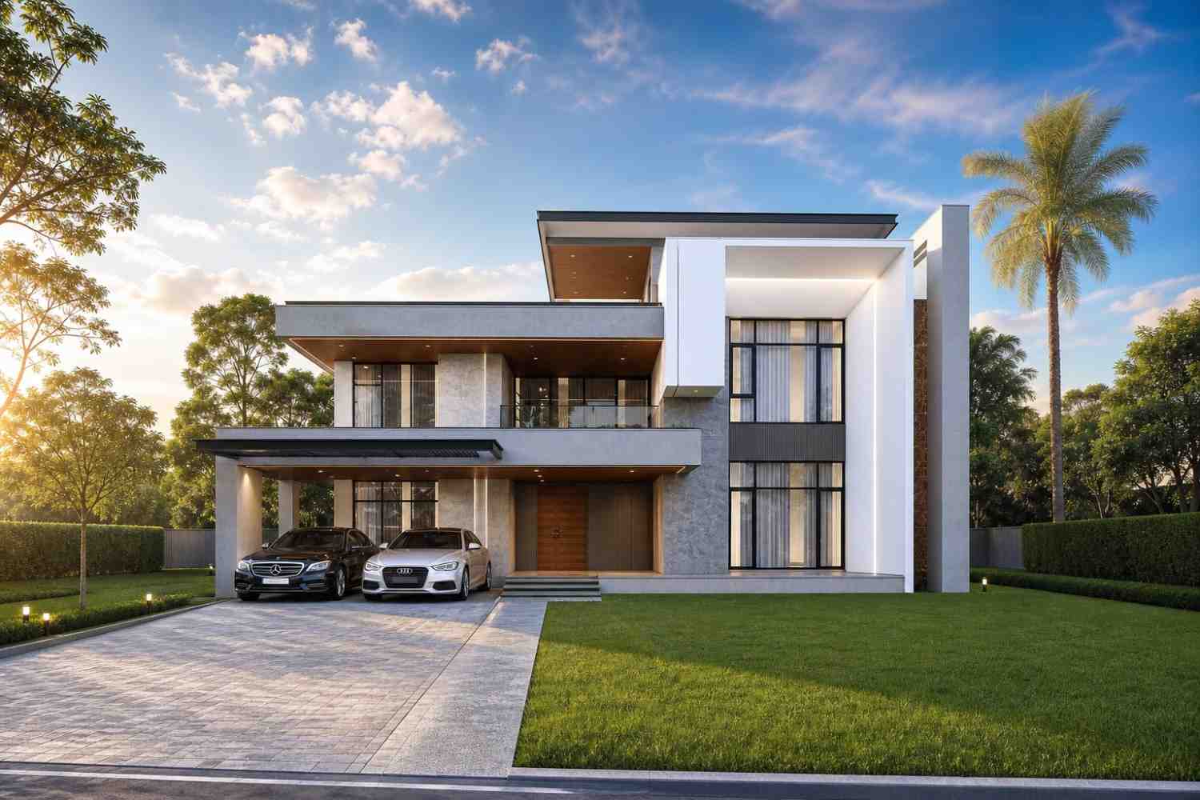
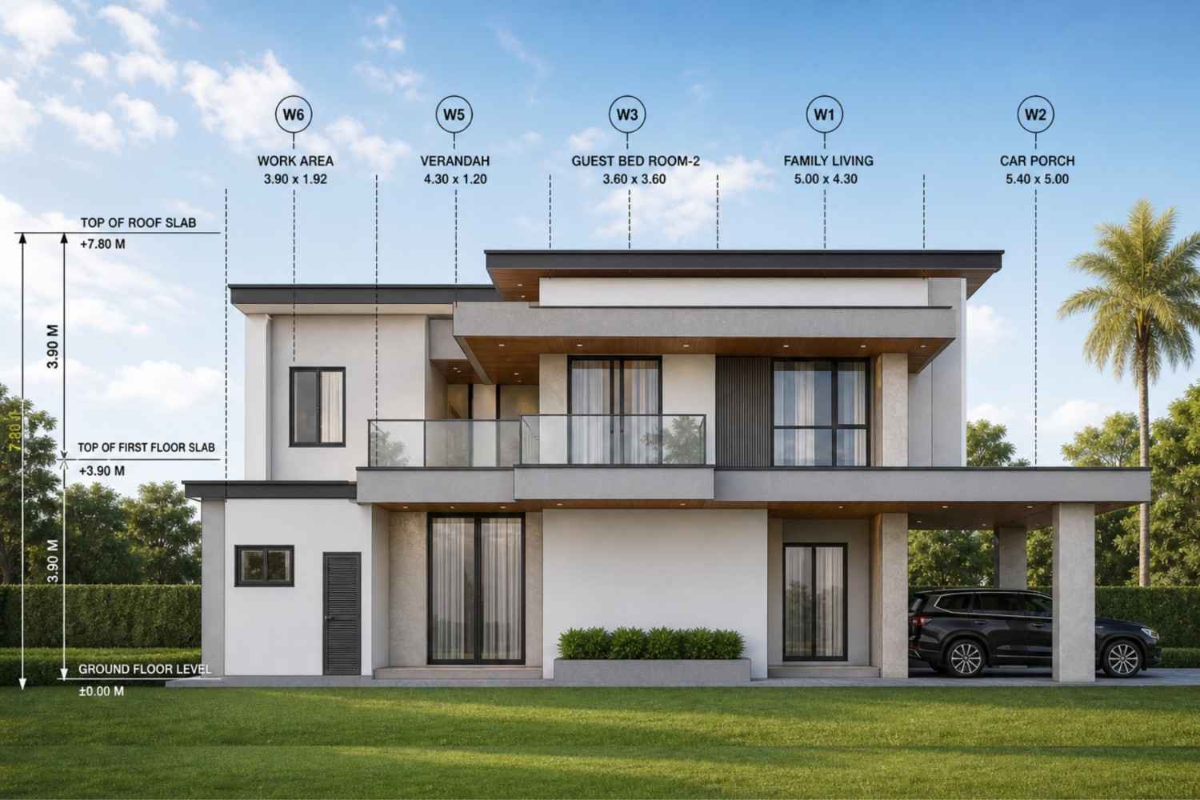
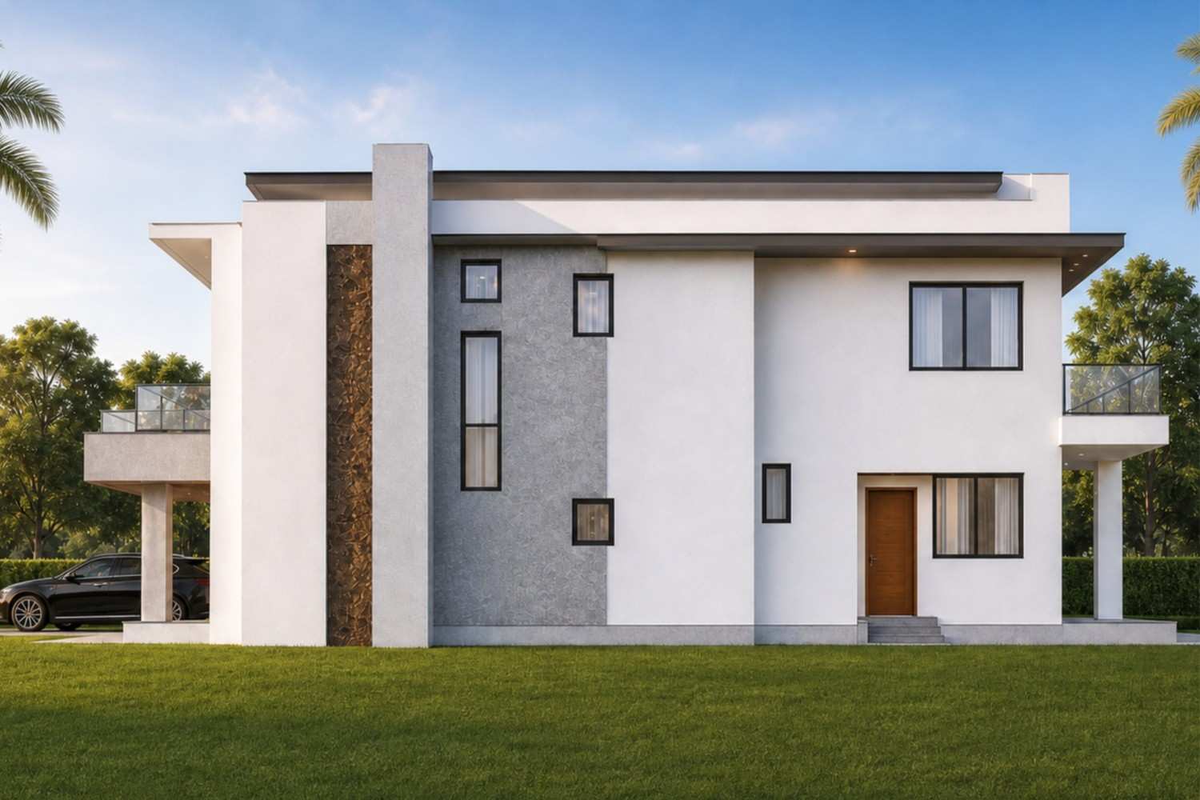
The exterior composition of this contemporary villa utilizes an assertive blend of crisp white stucco, warm horizontal timber siding, and deeply textured stone cladding to establish an instantly recognizable modern house plans identity. The home rejects boring, flat suburban facades in favor of dramatic interlocking structural boxes and highly defined vertical pillars.
Front Elevation
Left Side Elevation
Right Side Elevation
Rear Elevation (Back View)
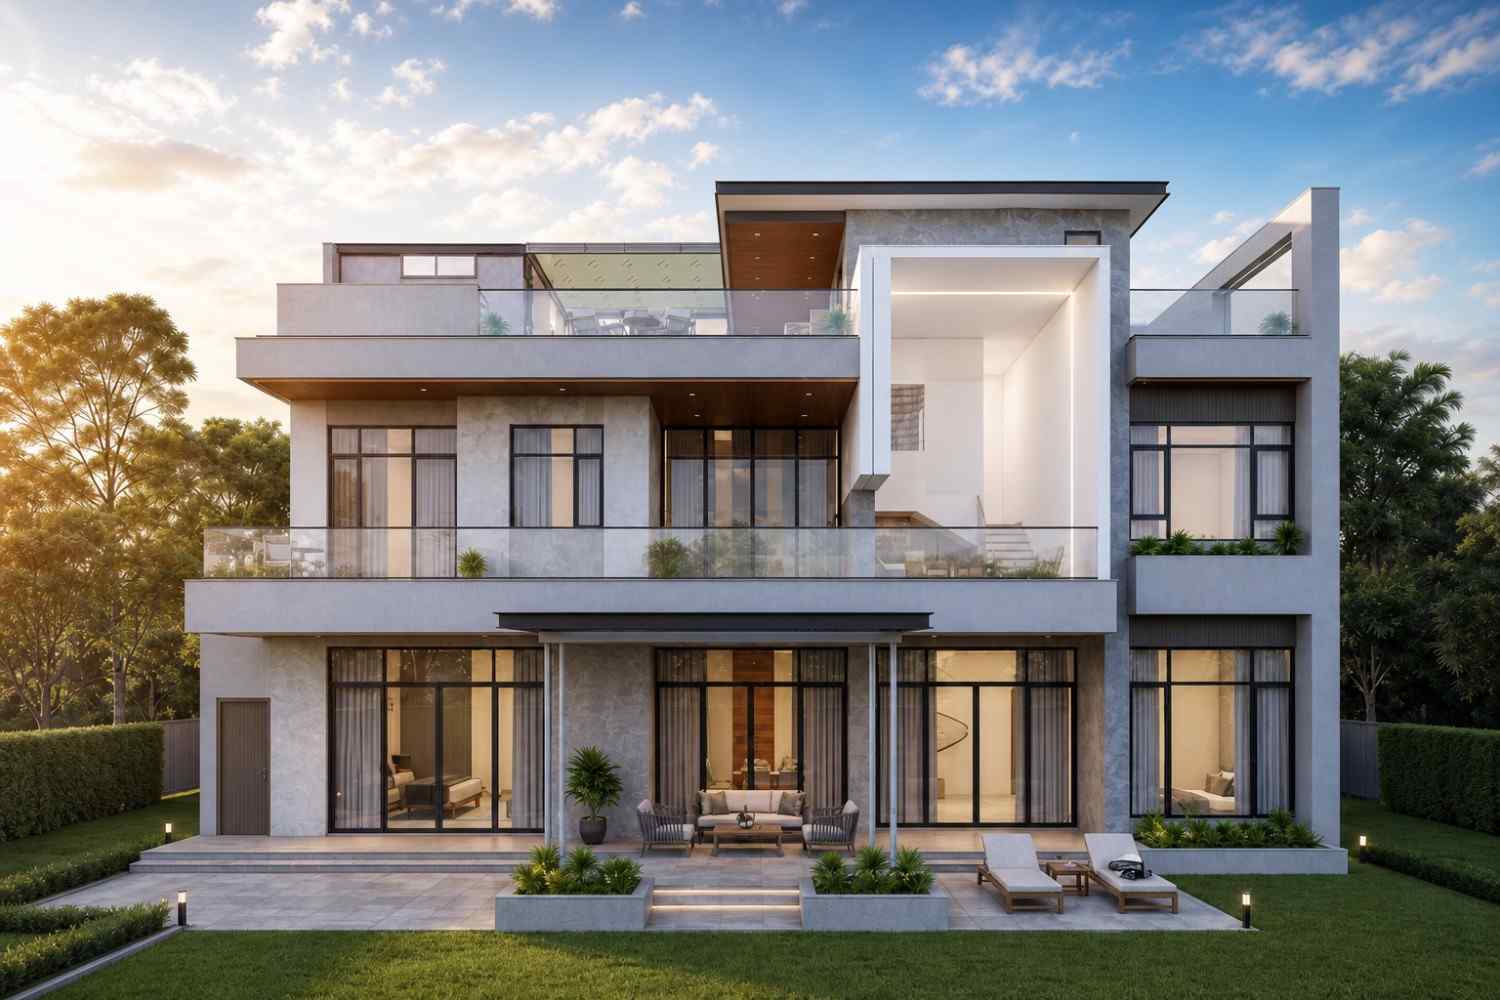
The roofline profile uses a series of flat concrete slabs stacked at varying heights to form crisp horizontal lines against the sky. The design’s primary architectural masterstroke is the integration of a towering vertical light pillar on the right-hand facade. This soaring element is flanked by floor-to-ceiling glass windows that glow like a massive architectural lantern when dusk falls.
You will enter the residence via a wide, low-profile concrete staircase leading to a recessed front entry that feels incredibly secure and sheltered. Tucked neatly to the left, the spacious double carport sits under a heavy cantilevered concrete awning, keeping your vehicles protected without letting a garage door dominate the street-facing view. It is a highly sophisticated, high-end design that commands attention from every angle of the lot.
KEY FEATURES
-
Integrated Mezzanine Study Lounge (13’1″ × 8’6″) — Positioned as an open bridge on the upper floor, this dedicated home office space features a custom double desk setup resting beneath a massive glass roof section that floods your workday with pure natural light.
-
Double-Height Central Family Void — The Family Living and entry zones boast soaring, double-volume ceilings that visually link both floors together, creating an extraordinarily breezy and grand sense of volume, making it an elite double-height living room house plan.
-
Dual Primary Bedrooms — This home plan includes two master suites (one on each level) featuring identical 14’1″ × 13’7″ bedroom dimensions, large walk-in closets, and private attached bathrooms.
-
Robust Service and Prep Wing — Perfect for busy households, the layout features a primary Kitchen supported by an 12’10” × 6’4″ secondary Work Area, a dedicated walk-in Pantry, and an adjacent Store Room.
-
Private Open-Air Washing Court — Tucked discreetly behind the laundry room, this wall-enclosed outdoor court provides a secure, hidden area for hanging laundry and air-drying garments.
-
Double-Sided Living Room Voids — A design insight you’ll love is how the home utilizes two separate structural voids. This acoustic trick keeps bedroom wings completely insulated from noise while maintaining dramatic vertical views.
-
Secluded Pooja Sanctuary — Located right off the central foyer, the 5’5″ × 6’3″ prayer room offers a highly peaceful space for contemplation, completely separated from active social zones.
-
Seamless Rear Entertaining Patio — The 9’2″ × 8’6″ rear patio links directly to the formal dining room, making it the perfect spot for weekend barbecues and alfresco dining.
FLOOR PLAN BREAKDOWN
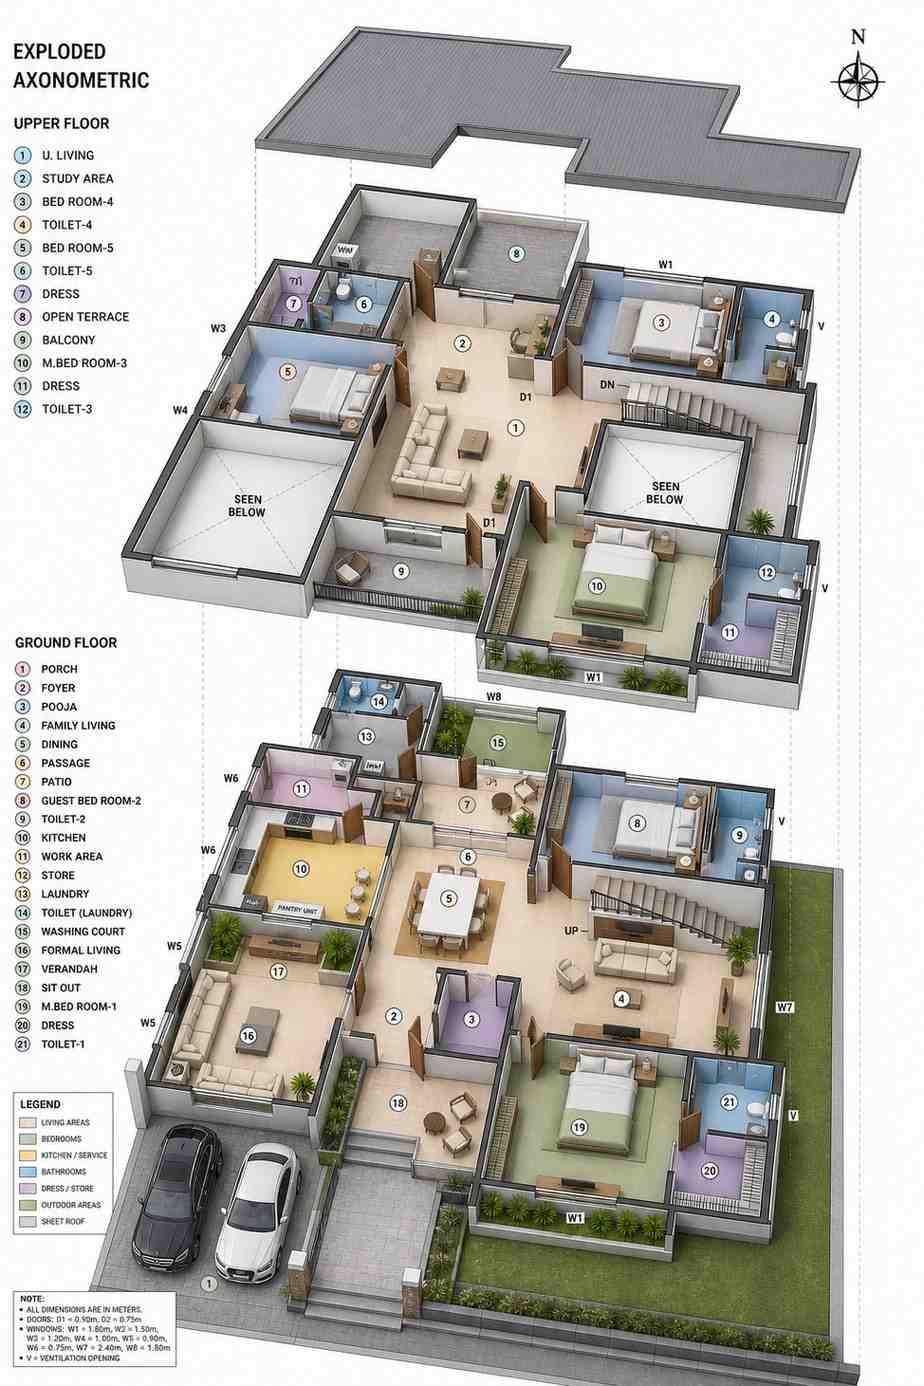
The layout philosophy of this grand modern home centers around clear, logical zoning. Public family living areas occupy the center and right side of the plan, while service, prep, and private sleeping wings flank the edges. This structure prevents cross-traffic and keeps active zones entirely separate from quiet bedrooms.
Ground Floor
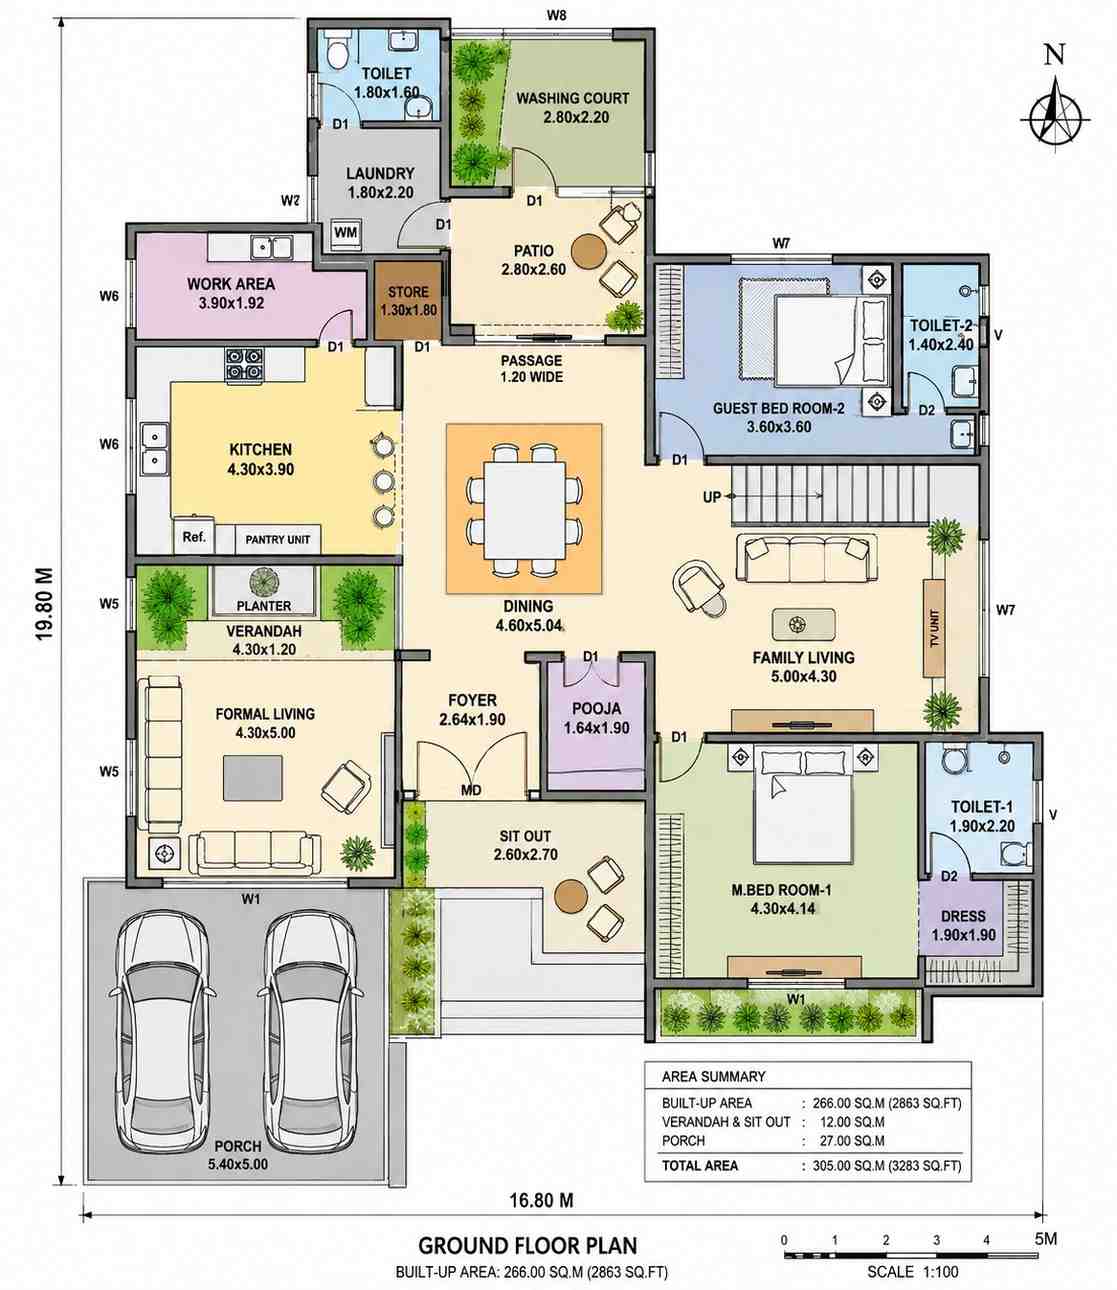
As you step through the formal main entrance foyer, you are greeted by a stunning 14’1″ × 16’5″ Formal Living room to your left and a secluded Pooja room straight ahead. Proceeding further leads into a massive 15’1″ × 16’6″ central Dining space, which acts as the physical hearth of the home. To the right of this space is the spectacular, double-height Family Living room.
The entire left wing of the ground floor is dedicated to heavy utility work. The primary kitchen is incredibly spacious and features a walk-in pantry. Immediately behind it, the secondary “Work Area” leads directly into a private laundry room, a dedicated food storage room, and an outdoor washing court. This represents an incredible level of organizational detail that most large house plans completely ignore.
Upper Floor
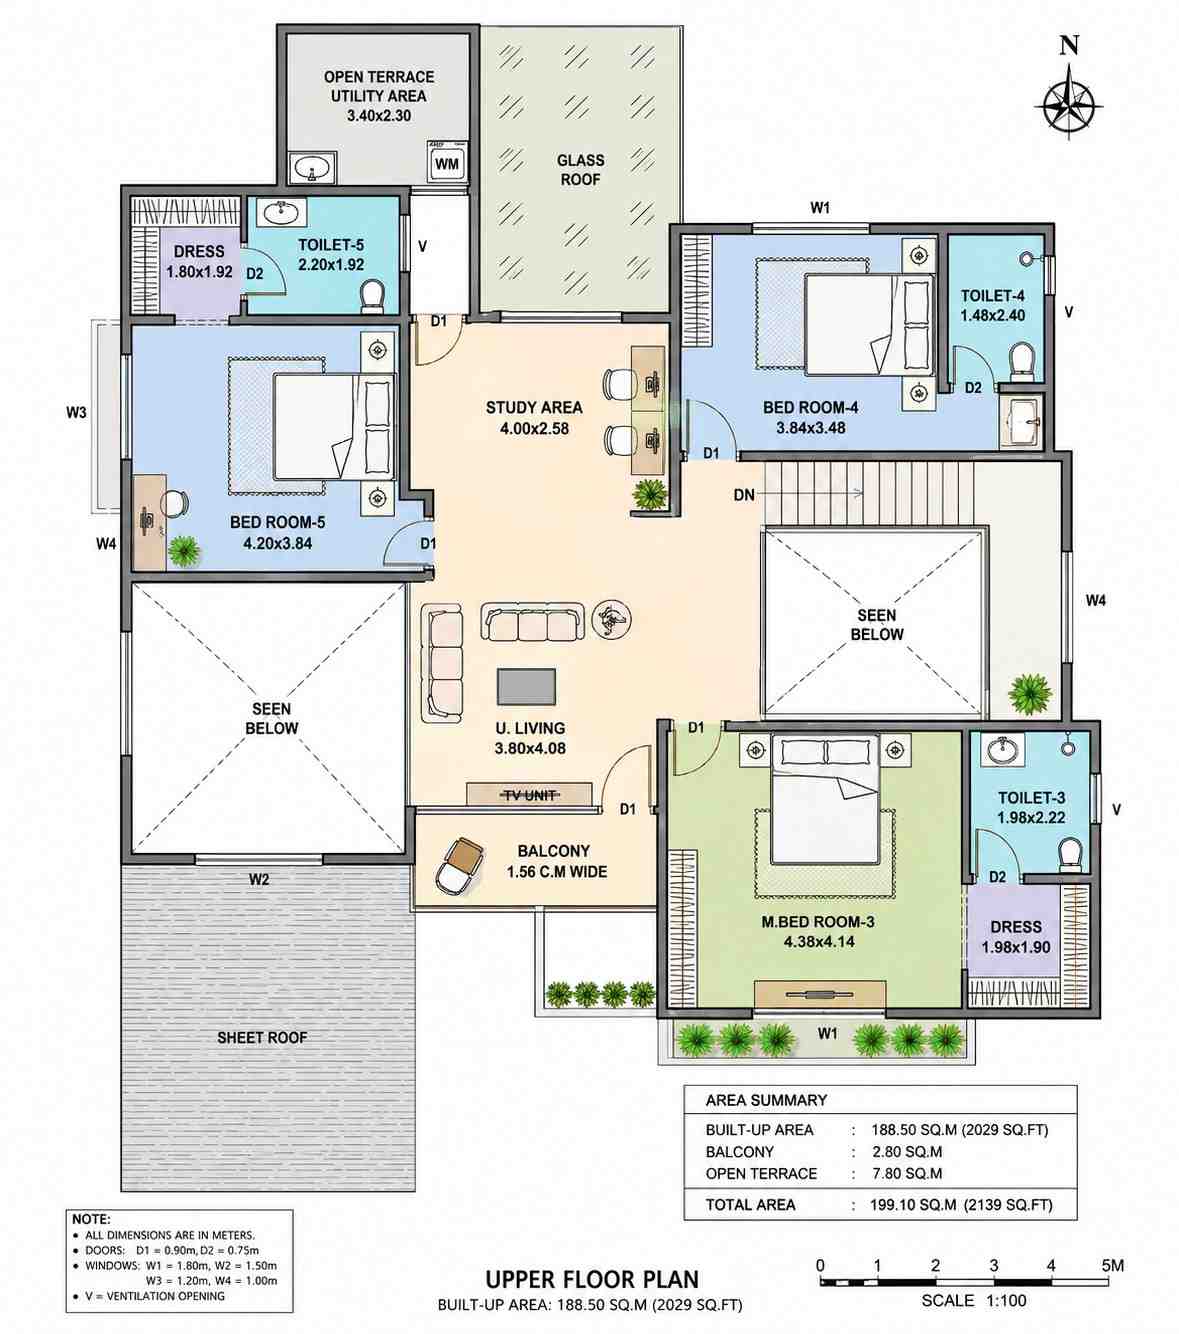
Climbing the central staircase brings you onto the mezzanine bridge, which houses the custom double study area. To the left, Bedroom 5 enjoys its own massive 5’11” × 6’4″ private dressing room and full en-suite bath. To the right, Bedroom 4 stands as an excellent kid’s room with direct window views.
The primary upstairs suite (M.Bed Room 3) commands the front right corner, looking down onto the lower garden beds. Because the upper hallway is positioned between two massive open-to-below voids, the entire second floor feels like an airy loft suspended inside a glass pavilion.
ROOM DIMENSIONS AND FUNCTIONALITY
The following tables outline every designated space within the home, providing exact dimensions, calculated square footage, and practical design descriptions.
Ground Floor Spaces
| Room / Space | Dimensions | Area | Description |
| Formal Living | 14’1″ × 16’5″ | 231.5 sq ft | High-ceilinged parlor near the entrance for greeting guests. |
| Dining Room | 15’1″ × 16’6″ | 249.7 sq ft | Grand central hall connecting the kitchen, family room, and patio. |
| Kitchen | 14’1″ × 12’10” | 180.8 sq ft | Modern U-shaped culinary workspace with a large center island. |
| Work Area (Prep Kitchen) | 12’10” × 6’4″ | 81.0 sq ft | Secondary messy kitchen for heavy cooking and food preparation. |
| Pantry Unit | N/A | 15.0 sq ft | Built-in shelving unit directly inside the main kitchen. |
| Store Room | 4’3″ × 5’11” | 25.2 sq ft | Dry goods and seasonal storage room off the work area. |
| Laundry Room | 5’11” × 7’3″ | 42.6 sq ft | Dedicated mudroom and appliance zone with washing machine hookups. |
| Service Toilet | 5’11” × 5’3″ | 31.0 sq ft | Convenient full bath serving the laundry and backyard work zones. |
| Foyer | 8’8″ × 6’3″ | 54.1 sq ft | Transitional entrance foyer to direct incoming traffic paths. |
| Sit Out | 8’6″ × 8’10” | 75.3 sq ft | Covered front terrace perfect for a morning coffee. |
| Pooja Room | 5’5″ × 6’3″ | 33.6 sq ft | Quiet prayer and meditation sanctuary off the foyer. |
| Family Living | 16’5″ × 14’1″ | 231.5 sq ft | Double-height lounge serving as the daily central relaxation zone. |
| Master Bed Room 1 | 14’1″ × 13’7″ | 191.6 sq ft | Luxurious ground-floor master bedroom facing the front garden. |
| Dress 1 (Master Closet) | 6’3″ × 6’3″ | 38.9 sq ft | Walk-in master wardrobe with built-in cabinetry layouts. |
| Toilet 1 (Master Bath) | 6’3″ × 7’3″ | 45.1 sq ft | Private master bathroom with vanity, commode, and shower stall. |
| Guest Bed Room 2 | 11’10” × 11’10” | 139.5 sq ft | Quiet ground-floor guest room away from the main living noise. |
| Toilet 2 (Guest Bath) | 4’7″ × 7’10” | 36.2 sq ft | Attached guest bath that doubles as a daytime powder room. |
| Rear Patio | 9’2″ × 8’6″ | 78.4 sq ft | Covered outdoor living space opening off the central dining zone. |
| Washing Court | 9’2″ × 7’3″ | 66.3 sq ft | High-walled, open-air service yard for drying clothes. |
Upper Floor Spaces
| Room / Space | Dimensions | Area | Description |
| Master Bed Room 3 | 14’4″ × 13’7″ | 195.2 sq ft | Primary second-story master suite with custom wardrobe room. |
| Dress 3 | 6’6″ × 6’3″ | 40.5 sq ft | Large walk-in dressing room adjacent to the master bath. |
| Toilet 3 | 6’6″ × 7’3″ | 47.3 sq ft | Master bathroom layout featuring modern fixtures and a vanity. |
| Upper Living Lounge | 12’6″ × 13’5″ | 167.3 sq ft | Casual second-story media loft connecting the bedrooms. |
| Study Area | 13’1″ × 8’6″ | 111.1 sq ft | Built-in homework and office bridge under a stunning glass roof. |
| Bed Room 5 | 13’9″ × 12’7″ | 173.7 sq ft | Generous secondary bedroom featuring private closet and bath wings. |
| Dress 5 | 5’11” × 6’4″ | 37.2 sq ft | Walk-in closet keeping the main bedroom space completely clutter-free. |
| Toilet 5 | 7’3″ × 6’4″ | 45.8 sq ft | Full en-suite bathroom serving the fifth bedroom suite. |
| Bed Room 4 | 12’7″ × 11’5″ | 143.8 sq ft | Cozy fourth bedroom ideal for teenagers or long-term guests. |
| Toilet 4 | 4’10” × 7’10” | 38.2 sq ft | Private en-suite bathroom attached to bedroom four. |
| Open Terrace Utility | 11’2″ × 7’7″ | 84.2 sq ft | Second-floor utility balcony equipped for secondary appliances. |
Total enclosed living area: 4,196 sq ft. Total built-up area including garage porch and covered outdoor terraces: 5,000 sq ft.
Who Is This House Designed For?
For Remote Workers and Home-Based Professionals
If your job demands high focus without completely isolating you from the family, this layout represents an absolute dream setup. The mezzanine Study Area is designed specifically for two people to work side-by-side, benefiting from direct overhead light while staying visually plugged into the central living spaces below. It eliminates the need to sacrifice a bedroom for an office.
For Multi-Generational Living
This home is an outstanding choice for families living with elderly parents or hosting long-term guests. The ground-floor master suite (M.Bed Room 1) offers luxury, step-free access and a private bath. This allows the older generation to live comfortably on the ground level, while parents and children enjoy the entire upper level.
For Active Families Who Value Organization
If your household struggles with clutter, the dedicated service wing on the left ground floor will change your life. Kids can enter through the garage porch, leave dirty sportswear in the laundry room, and keep muddy shoes completely out of the formal dining and living zones.
Honest Pros and Considerations
Pros:
-
Spectacular Architectural Volume — The central void system creates a breathtaking visual statement that makes the home feel twice its actual size.
-
Unrivaled Workspace Utility — Placing the study area on the mezzanine bridge under a glass roof is a brilliant layout choice for productivity.
-
Elite Storage and Utility Layout — Having a separate kitchen, work area, pantry, storage room, and laundry room keeps the rest of the home looking clean and organized.
-
Acoustic Zoning — The bedroom suites are positioned at extreme corners of the plan, meaning family members can sleep soundly while others are entertaining downstairs.
Considerations:
-
Heating and Cooling Overhead — The double-height living void is gorgeous, but it means warm air will naturally rise to the second floor. You will want to plan for zoned HVAC systems to keep energy costs balanced.
-
Lot Width Restrictions — At 55’1″ wide, this design requires a wide, spacious suburban lot to accommodate local side-yard setbacks.
-
Glass Roof Maintenance — The glass roof over the study area is a wonderful feature, but it will require periodic cleaning to keep dust and debris from blocking your natural light.
What Does It Cost to Build This House in the USA?
Building costs for a custom project of this scale are heavily influenced by your local market’s labor rates, permit fees, and material availability. Because of the complex engineering involved in building double-height concrete frames and expansive glass structures, costs will sit slightly above standard suburban builds.
| Region | Example States | Cost Per Sq Ft | Estimated Build Cost* |
| Affordable | Texas, Oklahoma, Tennessee, Georgia | $125/sq ft | $524,500 |
| Mid-Range | Florida, Pennsylvania, Arizona, Colorado | $150/sq ft | $629,400 |
| Expensive | California, New York, Washington, Massachusetts | $200/sq ft | $839,200 |
*Based on 4,196 sq ft of enclosed living area. Covered terraces, the washing court, and the front porch are estimated to build at a lower rate ($60–$90/sq ft) and are calculated separately. All land, engineering, local permits, and landscaping costs are excluded.
Cost Optimization Tips:
-
Simplify Interior Wall Finishes — Stick to high-quality drywall rather than expensive timber panels in the double-height void to save thousands on finishing labor.
-
Run HVAC Ducts Efficiently — Keep your primary climate systems close to the left utility wall to drastically shorten your ductwork runs.
-
Optimize the Glass Specifications — Choose standard double-pane insulated glass sections instead of single custom-molded sheets for the study area roof.
Frequently Asked Questions
Q: Can this 5-Bedroom Contemporary Villa accommodate an elevator?
A: Yes. The central staircase core is surrounded by wide circulation hallways, meaning you can easily modify the design to swap the central pantry unit or storage room for a vertical hydraulic elevator shaft.
Q: How does the open void affect the noise levels on the second floor?
A: The design handles acoustics brilliantly by splitting the upstairs into separate wings. Because Bedroom 5 and Bedroom 3 have private en-suite entry dressings, they are completely insulated from active noise rising from the family living room below.
Q: Is the separate work area in the kitchen mandatory to build?
A: Not at all. If you prefer a massive, unified kitchen, you can remove the partition wall between the main kitchen and the work area to create a giant open-plan cooking space.
Q: What are the minimum lot dimensions required to build this plan?
A: Given the home’s outer footprint of 55’1″ × 65’0″, you will want a lot that is at least 65 to 70 feet wide and 85 feet deep, depending on your local residential setback laws.
Q: Can the ground floor guest bedroom function as an in-law suite?
A: Absolutely. Guest Bedroom 2 is positioned directly adjacent to Toilet 2 on the ground floor. This offers elderly family members a highly private, step-free suite that remains independent from the active social zones.
Imagine starting your morning in the bright, glass-roofed study area, taking a break to check on the family in the light-filled living spaces below, and hosting unforgettable dinners that flow naturally onto your private rear patio. This is not just a layout; it is a blueprint for an elevated lifestyle.
If this floor plan feels like the perfect match for your family’s wishlist, reach out to our team today. We are always happy to discuss how this design can be customized to suit your building lot and daily routines.