A Tuscan Estate Built Around a Stone Rotunda and a True Theater Level
This 3 Bedroom 2 Story Mediterranean House Plan with Rotunda and Home Theater organizes roughly 4,100 sq ft of living space (estimate) around one architectural move: a 14′-0″ × 14′-0″ rotunda at the exact center of the main floor, wrapped by a spiral staircase and expressed outside as a stacked-stone Tuscan turret. Kitchen, dining room, family room, and master wing all radiate off that circular core. Upstairs, entertainment gets its own floor — a 20′-2″ × 21′-6″ game room, a dedicated theater, and a bar loft opening to two balconies.
Picture a Friday evening here. Guests come through the arched stone entry, gather in the courtyard by the fountain, then take the spiral stair up for a movie while the pool table waits next door. The house doesn’t separate hosting from living — it stacks them, formal downstairs and playful upstairs, giving the perfect ambiance of a dream house.

AT A GLANCE:
Total Built-Up Area:  ≈5,150 sq ft (estimate) (Living: ≈4,100 | Semi-Open: ≈660 | Garage: ≈427)
Stories:              2
Bedrooms:             3 (plus dedicated home theater, optional 4th bedroom conversion)
Bathrooms:            3 full + pool bath + powder room
Kitchen:              21'-0" × 16'-4" with island, butler pantry, and walk-in pantry
Living Areas:         Family Room + Living Room + Dining Room + Library + Bar/Loft
Special Spaces:       Rotunda, Home Theater, Game Room, Central Courtyard with Fountain
Garage:               2-car | 20'-0" × 21'-4"
Outdoor Spaces:       Covered Patio with Built-In Grill + Courtyard + 2 Balconies
Footprint runs 58′-0″ wide by 60′-8″ deep. The sheets print no area summary, so every total in this post is a transparent, room-by-room estimate marked accordingly.
EXTERIOR DESIGN & CURB APPEAL
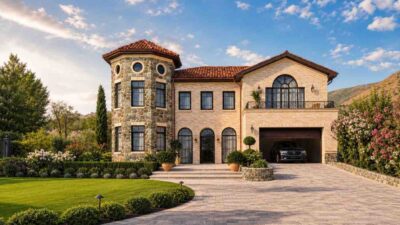
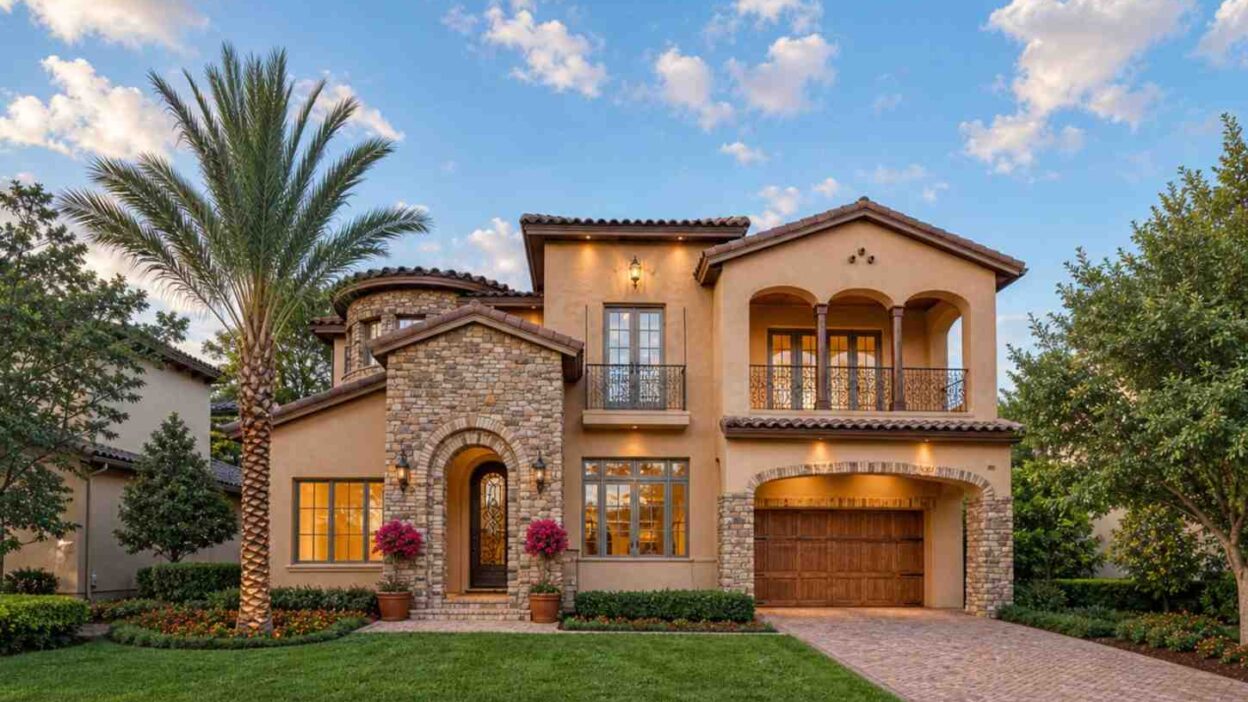
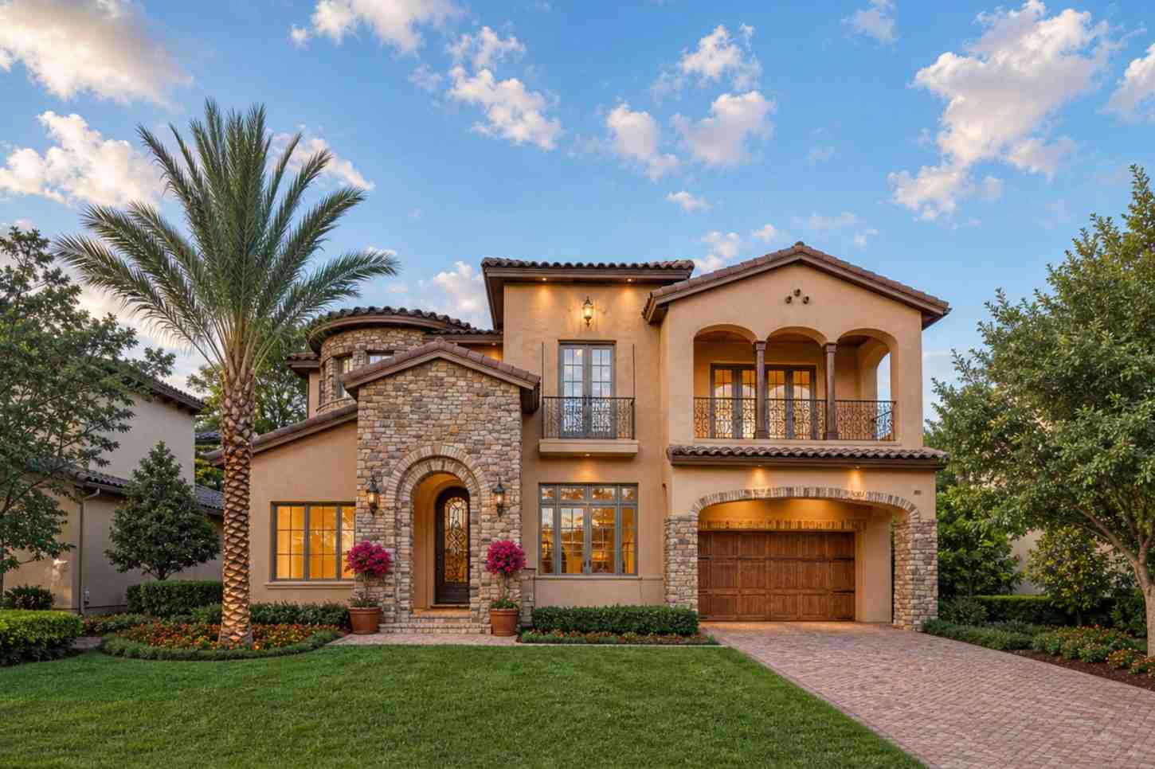
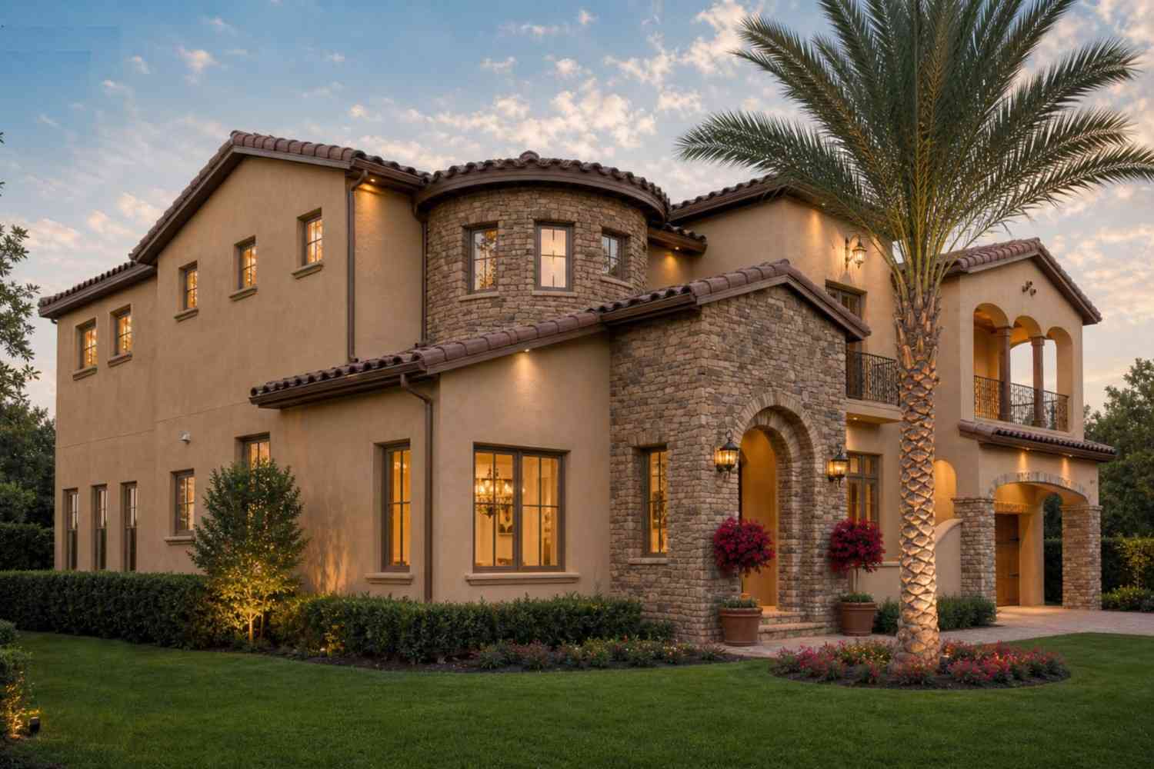
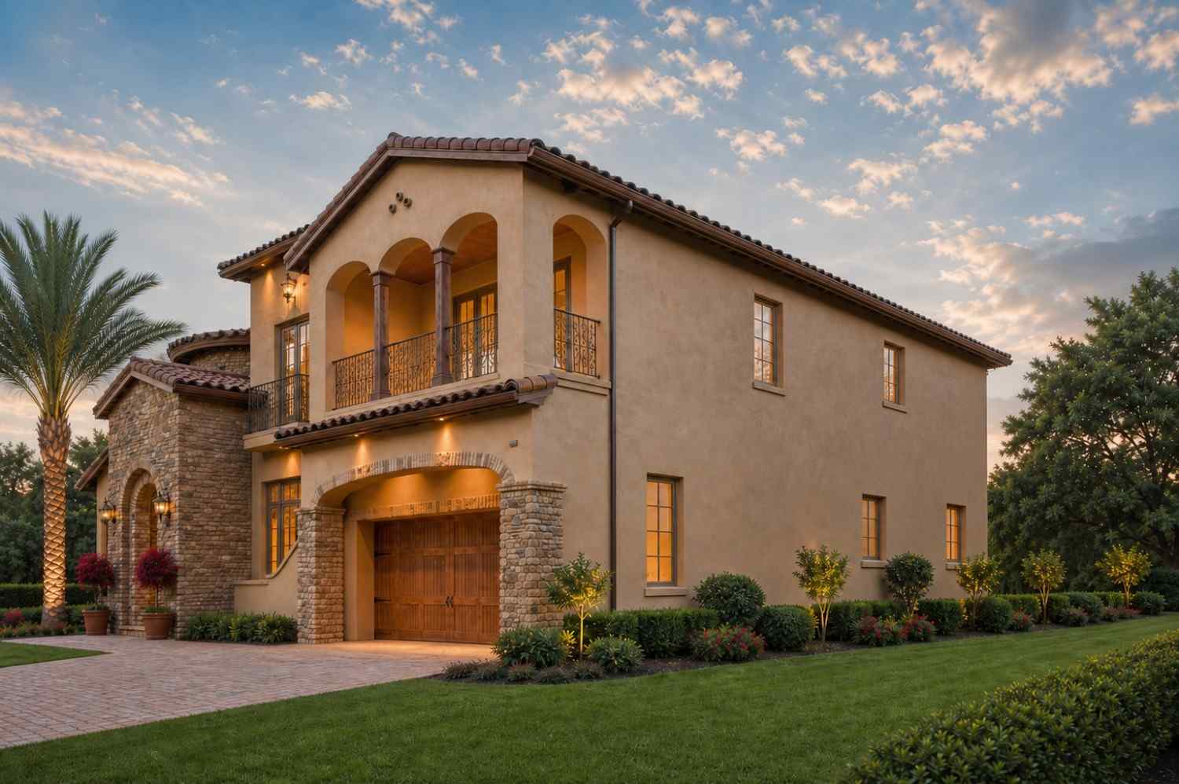
This is a Tuscan-flavored Mediterranean exterior in the fullest sense: hand-troweled stucco in warm sand tones, a barrel-tile terracotta roof stepping across hipped volumes, and stacked stone anchoring the two elements that matter most — the arched entry surround and the round turret housing the rotunda. Wrought-iron rails and a triple-arched loggia finish the composition. It reads established, not trendy, which is exactly what buyers searching Mediterranean house plans tend to want.
Front Elevation
Left Side Elevation
Right Side Elevation
Rear Elevation (Back View)

The roofline steps down from the two-story mass to the single-story stone entry gable, keeping the front door at human scale. Here’s the detail a trained eye catches: that round stone turret isn’t decoration. It’s the rotunda and spiral staircase showing through to the street, so the facade honestly advertises the plan’s organizing idea. Divided-light windows in soft gray frames sit generously on the front rooms where the library and living room face the street. The garage tucks behind a brick-arched carriage door on the right, recessed so the entry arch stays the hero. On its lot, the house presents as a compact Tuscan villa rather than a wide suburban spread.
KEY FEATURES
Central Rotunda with Spiral Staircase (14′-0″ × 14′-0″) — Roughly 196 sq ft of pure circulation drama at the plan’s center. Every main-floor zone connects through it, so the house never needs a long hallway, and the spiral stair turns the trip upstairs into an event. That’s the kind of move production plans almost never attempt.
Dedicated Home Theater (20′-4″ × 14′-0″) — A real theater with tiered seating space and an optional closet that lets it convert to a legal fourth bedroom later. Resale flexibility built in from day one.
Game Room (20′-2″ × 21′-6″) — At roughly 434 sq ft (estimate), it swallows a full-size pool table, a lounge grouping, and a game table with room to walk. It opens to a 20′-2″ × 6′-0″ balcony.
Bar / Loft (13′-0″ × 16′-4″) — A wet bar with seating overlooking the railing to the rotunda below, bridging the theater wing and the bedroom wing upstairs.
Central Courtyard with Fountain — An open-air court pours daylight into the dining room, living room, and laundry corridor. Paired with the rotunda, natural light reaches the center of a 60-foot-deep plan from two internal sources.
Main-Floor Master Suite (15′-8″ × 15′-8″) — Fireplace in the bedroom, a master bath with a soaking tub and seated shower, and a walk-in closet large enough to be labeled its own room on the blueprint.
Covered Patio with Built-In Grill and Pool Bath — The outdoor kitchen sits under roof beside the family room, with a pool bath placed so wet swimsuits never cross the interior.
Library and Formal Living Room — An 11′-0″ × 14′-0″ library flanks the foyer opposite the living room, giving the front of the house two quiet, adult-scaled rooms.
FLOOR PLAN BREAKDOWN
The organizing idea is radial: instead of a hallway spine, the plan spins every zone off the central rotunda, with the open-air courtyard as a second hub just south of it. You enter through the stone-arched foyer between the library and living room, and within a few steps the spiral staircase and courtyard glass come into view — the whole geometry of the house explains itself immediately.
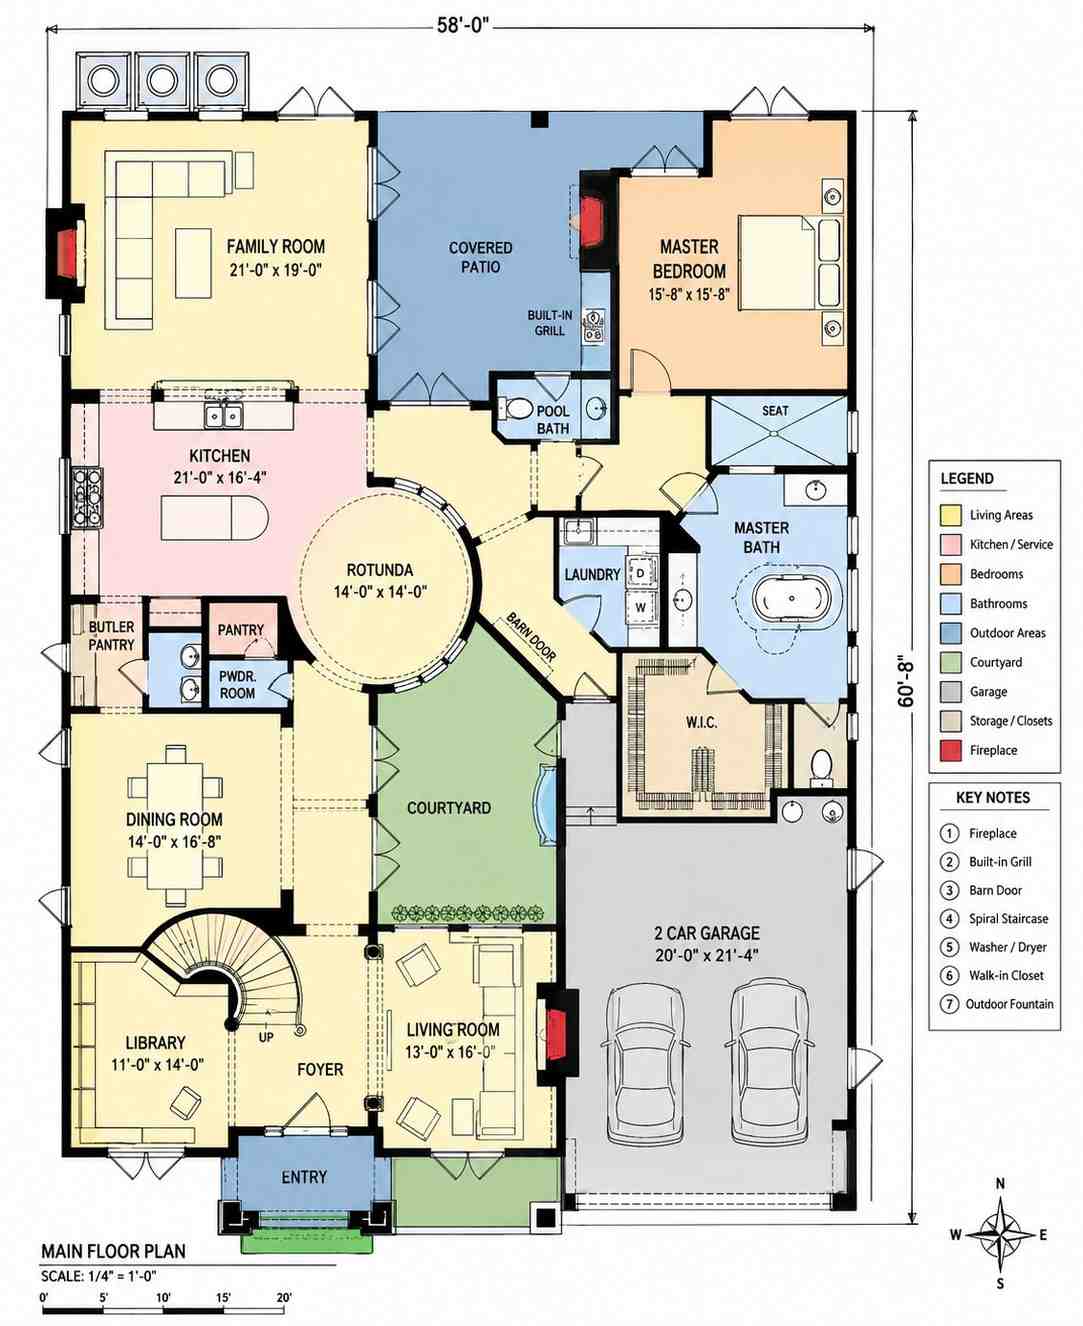
The social zone holds the rear-left quadrant. The kitchen runs an island and a work peninsula, backed by a butler pantry and walk-in pantry near the dining room, and opens straight into the family room, whose glass wall faces the covered patio and built-in grill. The dining room sits across the rotunda, borrowing courtyard light through its interior wall.
Privacy works by distance. The master suite claims the entire rear-right corner, buffered from the family room by the pool bath corridor; its bath and walk-in closet wrap behind the garage wall, so no living space touches the bedroom. Upstairs, bedrooms 2 and 3 occupy the left wing with their own walk-in closets and a shared bath, a full level and a full diagonal away from the master.
The specialty zones stack deliberately. The theater, game room, and bar loft group on the upper right, above the garage and patio rather than any bedroom, so movie nights don’t transmit through a ceiling. A barn door closes the laundry off the rotunda hallway, and between the courtyard, patio, and two balconies, every level touches open air.
The verdict: at this size, most plans buy space with long corridors. This 3 Bedroom 2 Story Mediterranean House Plan with Rotunda and Home Theater spends almost nothing on hallways — the rotunda does the connecting, and the saved footage goes to rooms you use.
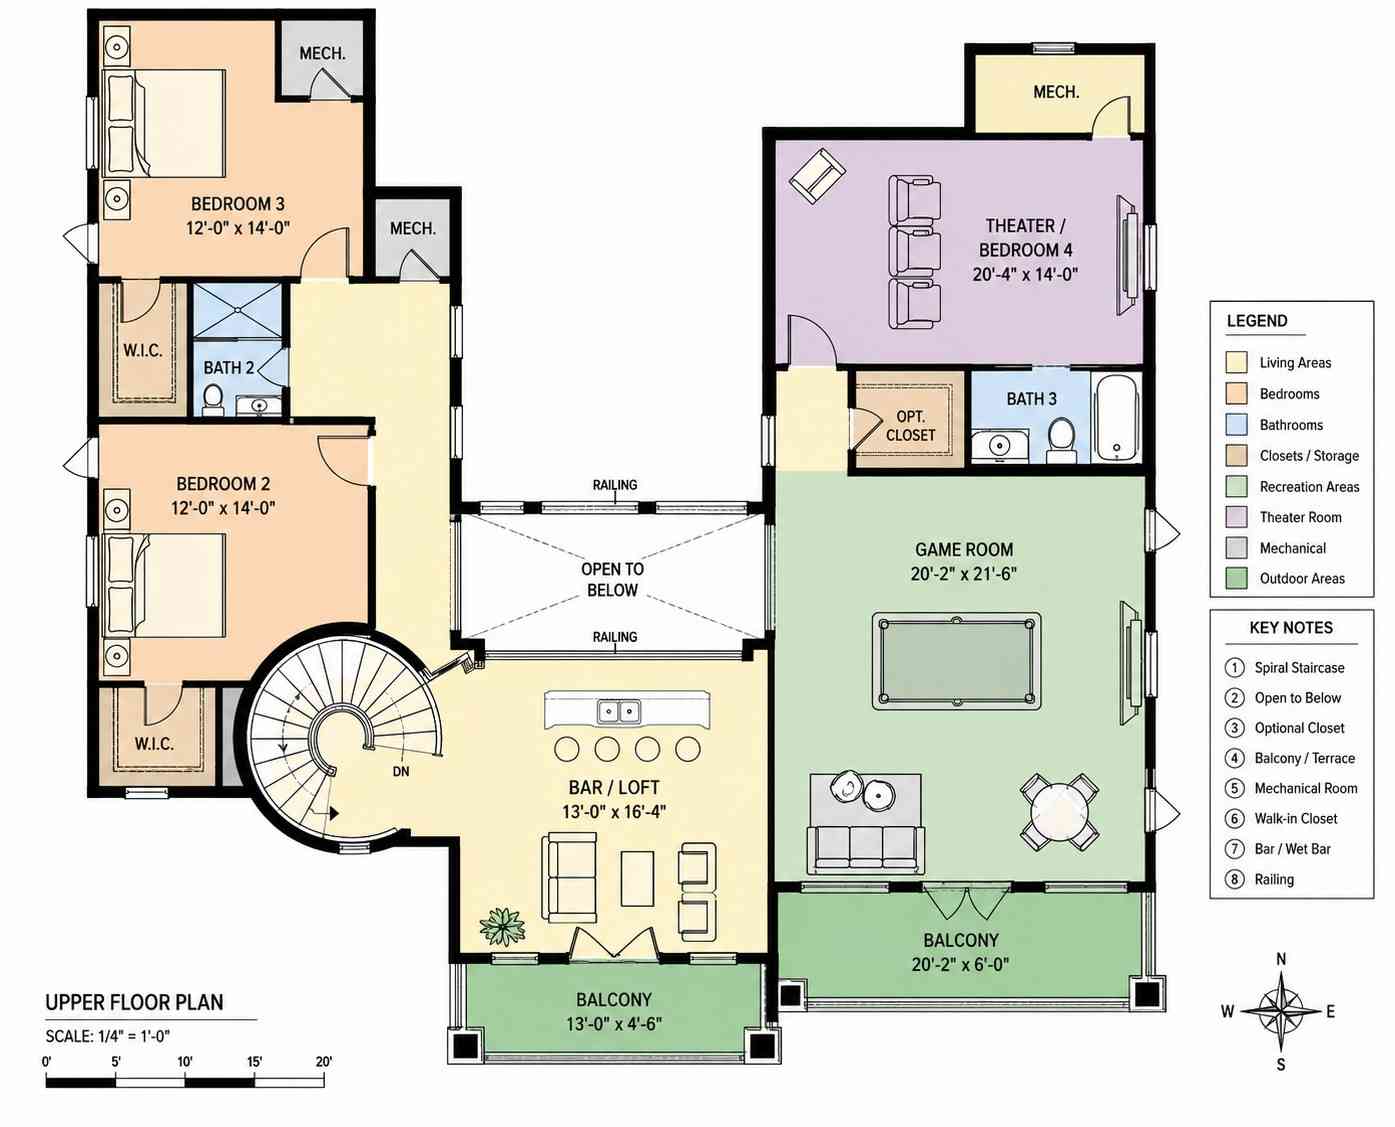
ROOM DIMENSIONS AND FUNCTIONALITY
Every dimension below comes straight from the blueprint labels; nothing is rounded. Where the plan leaves a space undimensioned, the table says so and gives a clearly marked estimate instead. Notice the split in the numbers: modest 12′-0″ × 14′-0″ secondary bedrooms, enormous entertainment rooms. That’s a deliberate trade, and it tells you exactly who this plan was drawn for.
Main Floor
| Room / Space | Dimensions | Area | Description |
|---|---|---|---|
| Family Room | 21′-0″ × 19′-0″ | ≈399 sq ft | The main gathering room with a fireplace and direct glass access to the covered patio and grill. |
| Kitchen | 21′-0″ × 16′-4″ | ≈343 sq ft | A cook’s kitchen with island seating, a work peninsula, and both a butler pantry and walk-in pantry nearby. |
| Master Bedroom | 15′-8″ × 15′-8″ | ≈246 sq ft | A rear-corner suite with its own fireplace, seated shower, soaking tub, and oversized walk-in closet. |
| Dining Room | 14′-0″ × 16′-8″ | ≈233 sq ft | A formal dining space that borrows daylight from the adjacent central courtyard. |
| Living Room | 13′-0″ × 16′-0″ | ≈208 sq ft | A front formal room with a fireplace, ideal for receiving guests off the foyer. |
| Rotunda | 14′-0″ × 14′-0″ | ≈196 sq ft | The circular circulation core holding the spiral staircase that links both floors. |
| Library | 11′-0″ × 14′-0″ | ≈154 sq ft | A quiet front room suited to a home office, reading room, or music room. |
| 2-Car Garage | 20′-0″ × 21′-4″ | ≈427 sq ft | A two-bay garage entered from the right side of the facade through a carriage-style door. |
| Covered Patio | Not dimensioned on plan | ≈230 sq ft (estimate) | An outdoor living room under roof with a built-in grill and pool bath access. |
| Central Courtyard | Not dimensioned on plan | ≈250 sq ft (estimate) | An open-air court with an outdoor fountain lighting the center of the plan. |
| Laundry, Pool Bath, Powder Room, Pantries, Foyer, Entry | Not dimensioned on plan | ≈750 sq ft combined (estimate) | Service and circulation spaces including the barn-door laundry off the rotunda hallway. |
Upper Floor
| Room / Space | Dimensions | Area | Description |
|---|---|---|---|
| Game Room | 20′-2″ × 21′-6″ | ≈434 sq ft | An entertainment room sized for a pool table, lounge seating, and a game table together. |
| Home Theater | 20′-4″ × 14′-0″ | ≈285 sq ft | A dedicated media room with an optional closet allowing conversion to a fourth bedroom. |
| Bar / Loft | 13′-0″ × 16′-4″ | ≈212 sq ft | A wet bar and lounge overlooking the rotunda railing, opening to the front balcony. |
| Bedroom 2 | 12′-0″ × 14′-0″ | ≈168 sq ft | A secondary bedroom with a private walk-in closet, sharing Bath 2. |
| Bedroom 3 | 12′-0″ × 14′-0″ | ≈168 sq ft | A matching secondary bedroom with its own walk-in closet and shower access in Bath 2. |
| Balcony (Rear) | 20′-2″ × 6′-0″ | ≈121 sq ft | A covered outdoor balcony running the width of the game room. |
| Balcony (Front) | 13′-0″ × 4′-6″ | ≈59 sq ft | A front loggia balcony off the bar loft behind the triple-arch colonnade. |
| Bath 2, Bath 3, Closets, Mechanical Rooms | Not dimensioned on plan | ≈330 sq ft combined (estimate) | Two full baths, an optional closet, and three mechanical rooms serving the upper level. |
Total enclosed living area: ≈4,100 sq ft (estimate). Total built-up area including garage and covered outdoor spaces: ≈5,150 sq ft (estimate).
Who Is This House Designed For?
For People Who Love to Entertain
The upper floor works as a hosting circuit: theater, 434 sq ft game room, wet bar, and two balconies, all reachable by the spiral stair without crossing a bedroom door. Downstairs, the courtyard fountain and grill handle the outdoor half. Few 3 bedroom house plans commit this much area to guests.
For Households Wanting Main-Level Living with Room to Grow
The master suite, kitchen, laundry, and every daily-use space sit on the main floor, so the owners can live entirely downstairs. The upper level stays flexible — and the theater’s optional closet means a fourth bedroom exists the day you need it, without a renovation.
For Remote Workers and Home-Based Professionals
The 11′-0″ × 14′-0″ library sits at the front of the house, two full zones away from the family room and directly off the foyer. Clients can reach it without touring your kitchen, and afternoon calls never compete with the game room two floors of structure away.
Honest Pros and Considerations
Pros
The rotunda eliminates corridor waste — circulation happens in a 196 sq ft showpiece instead of dead hallways. The theater-to-bedroom conversion future-proofs the resale story. The master suite’s buffered rear-corner position gives it hotel-grade separation. The courtyard-plus-rotunda pairing daylights interior rooms that would be dark in a conventional plan this deep. And the upstairs entertainment wing sits over the garage, not over bedrooms, so acoustics were planned rather than patched — the same logic that makes a contemporary plan with an upstairs TV room work.
Considerations
At 58′-0″ wide, the plan realistically needs a lot with about 68 feet of frontage once side setbacks apply. A spiral staircase as the primary stair is a real lifestyle choice — moving furniture upstairs takes planning, and buyers with mobility concerns may want to discuss an elevator shaft. Three mechanical rooms upstairs signal zoned HVAC, which costs more upfront but saves monthly. Finally, no printed area summary appears on these sheets, so confirm official square footage with the designer before pricing construction.
What Does It Cost to Build This House in the USA?
Construction costs swing widely across the US depending on where you build. The table below applies typical per-square-foot rates to this plan’s ≈4,100 sq ft estimated living area.
| Region | Example States | Cost Per Sq Ft | Estimated Build Cost* |
|---|---|---|---|
| Affordable | Texas, Oklahoma, Tennessee, Georgia | $125/sq ft | ≈$512,500 |
| Mid-Range | Florida, Pennsylvania, Arizona, Colorado | $150/sq ft | ≈$615,000 |
| Expensive | California, New York, Washington, Massachusetts | $200/sq ft | ≈$820,000 |
*Based on ≈4,100 sq ft estimated enclosed living area. Garage, patio, courtyard hardscape, and balconies build at $60–$90/sq ft and are not included. Land, permits, design fees, and landscaping are additional.
💡 Building the same home in California versus Tennessee can cost roughly $307,500 more — purely due to regional labor and material markets.
Labor rates drive most of the spread, followed by material availability, permit fees, and climate-driven structural requirements. Stone veneer and barrel tile also price differently region to region.
Cost optimization tips: Substitute manufactured stone veneer on the turret and entry arch to save 30–40% on masonry without changing the look. Bid the spiral staircase early — custom curved stairs vary enormously between fabricators. Rough-in the theater’s AV wiring during framing rather than retrofitting. Phase the courtyard fountain and hardscape after move-in to trim the initial loan.
Frequently Asked Questions
Q: How big is the 3 bedroom 2 story Mediterranean house plan with rotunda and home theater?
A: The plan measures 58′-0″ wide by 60′-8″ deep with an estimated 4,100 sq ft of enclosed living area across two floors. Total built-up area, including the 2-car garage, covered patio, courtyard, and both balconies, comes to roughly 5,150 sq ft. No printed area summary appears on the sheets, so these are labeled estimates.
Q: What makes the rotunda in this house plan special?
A: The 14′-0″ × 14′-0″ rotunda is the plan’s circulation core — a circular hall holding the spiral staircase, with every main-floor zone radiating off it. It replaces conventional hallways, shows up on the exterior as a stacked-stone Tuscan turret, and pairs with the open courtyard to daylight the center of the home.
Q: Can the home theater in this plan be used as a fourth bedroom?
A: Yes. The 20′-4″ × 14′-0″ theater includes an optional closet on the blueprint, and Bath 3 sits directly beside it. Adding that closet makes the room a legal conforming bedroom, letting the home market as a 4 bedroom house later without moving a single wall.
Q: What’s a good luxury house plan for someone who wants main-floor living but a big entertainment space upstairs?
A: This 3 Bedroom 2 Story Mediterranean House Plan with Rotunda and Home Theater fits that brief directly. The master suite, kitchen, laundry, library, and formal rooms all sit on the main level, while the game room, theater, and wet bar occupy the upper floor over the garage rather than over bedrooms.
Q: How many bathrooms does this Mediterranean courtyard house plan have?
A: Five in total: the master bath with soaking tub and seated shower, Bath 2 shared by the two upstairs bedrooms, Bath 3 serving the theater and game room, plus a pool bath off the covered patio and a powder room near the rotunda for guests.
Most large plans hide their circulation; this one built a stone tower around it. The rotunda, the courtyard fountain, and a full entertainment level add up to a home that hosts as well as it lives — without giving up single-level daily routine for the owners.
Living here means mornings that never leave the main floor and weekends that fill both. Coffee by the courtyard fountain, work in the library, and when people come over, the spiral stair carries the whole evening up to the bar, the pool table, and the theater. The turret out front isn’t a costume — it’s the floor plan telling the truth.
If this 3 Bedroom 2 Story Mediterranean House Plan with Rotunda and Home Theater is close to what you’ve been imagining — maybe with a fourth bedroom finished from day one, or the courtyard opened toward a pool — reach out and we can walk through what customization looks like. Bring your lot survey and your must-have list; the rotunda stays either way.