A Tropical Home Where the Best Room Has No Walls
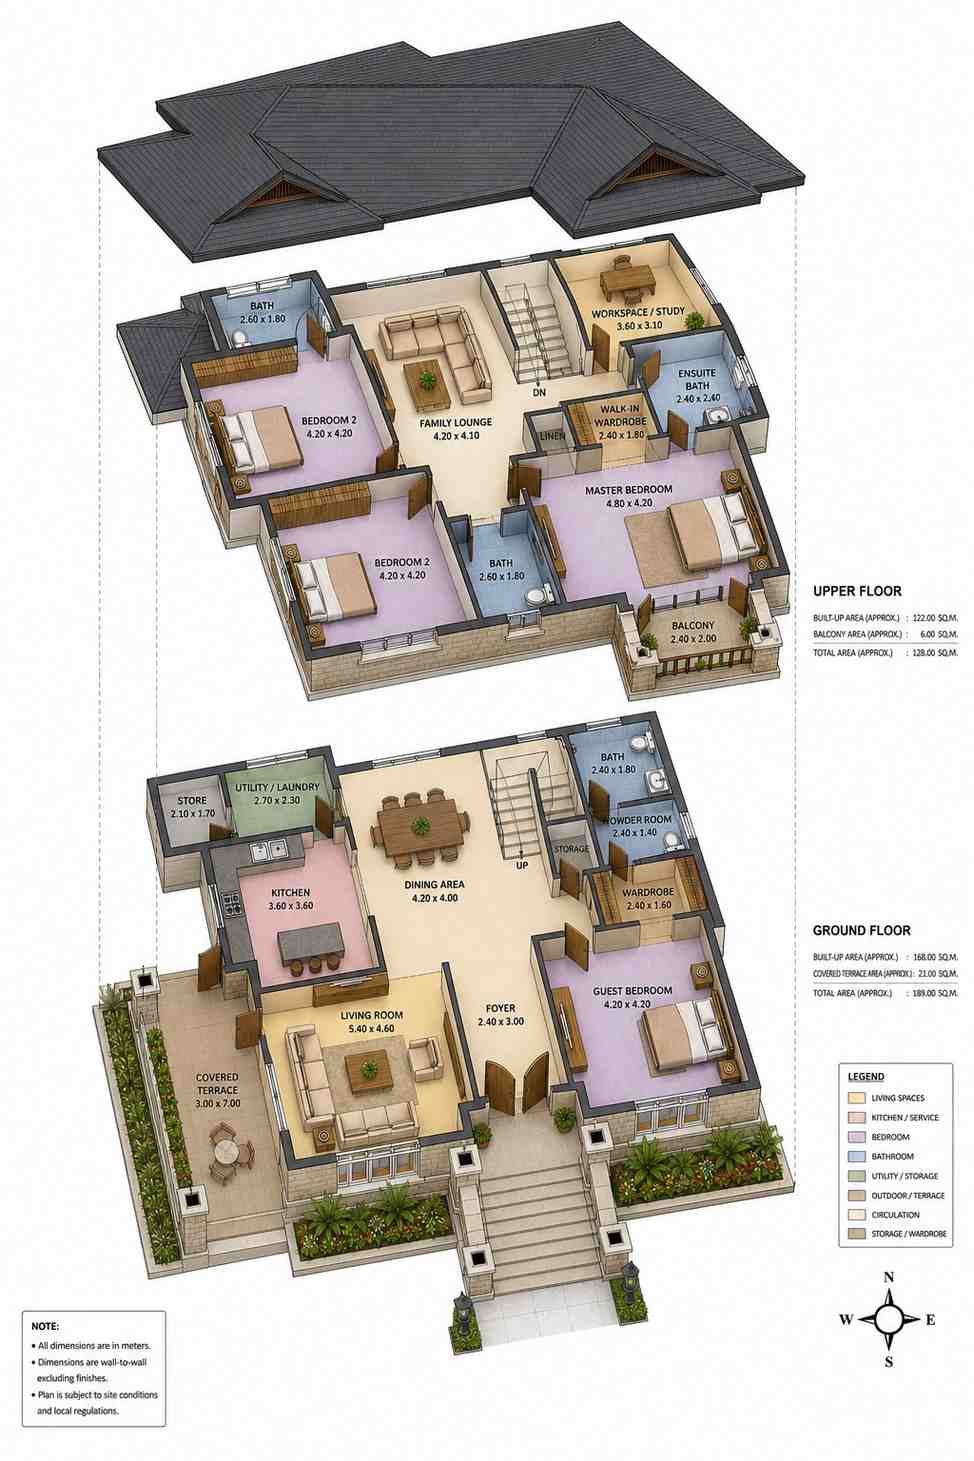
This 4 Bedroom 2 Story Tropical Contemporary House Plan with Covered Terrace is built around a 226 sq ft roofed outdoor room — 9′-10″ × 23′-0″ of shade under the main hip roof, running the full depth of the west side. It’s bigger than the kitchen and dining area combined. Across two floors the house delivers 3,122 sq ft of enclosed living space, four bedrooms, three full baths and a powder room on a 61′-0″ × 49′-10″ footprint.
That terrace changes how the house gets used. Morning coffee happens out there, and so does the long lunch that runs into the afternoon. Rain cancels none of it — the roof is real roof.
Inside, the split is clean. A guest bedroom sits downstairs with its own bath and wardrobe, so visiting parents never touch the stairs. The family climbs to a private upper floor with three more bedrooms, a lounge and a study.
AT A GLANCE:
Total Built-Up Area:  3,412 sq ft  (Living: 3,122 sq ft | Semi-Open: 291 sq ft | Garage: 0 sq ft)
Stories:              2
Bedrooms:             4
Bathrooms:            3 full + 1 powder room
Kitchen:              11'-10" × 11'-10" island kitchen with twin sinks and direct dining access
Living Areas:         Living Room + Dining Area + Upstairs Family Lounge
Special Spaces:       Workspace/Study, Walk-In Wardrobe, Utility/Laundry, Store
Garage:               None on plan
Outdoor Spaces:       Covered Terrace 226 sq ft + Balcony 52 sq ft
EXTERIOR DESIGN & CURB APPEAL
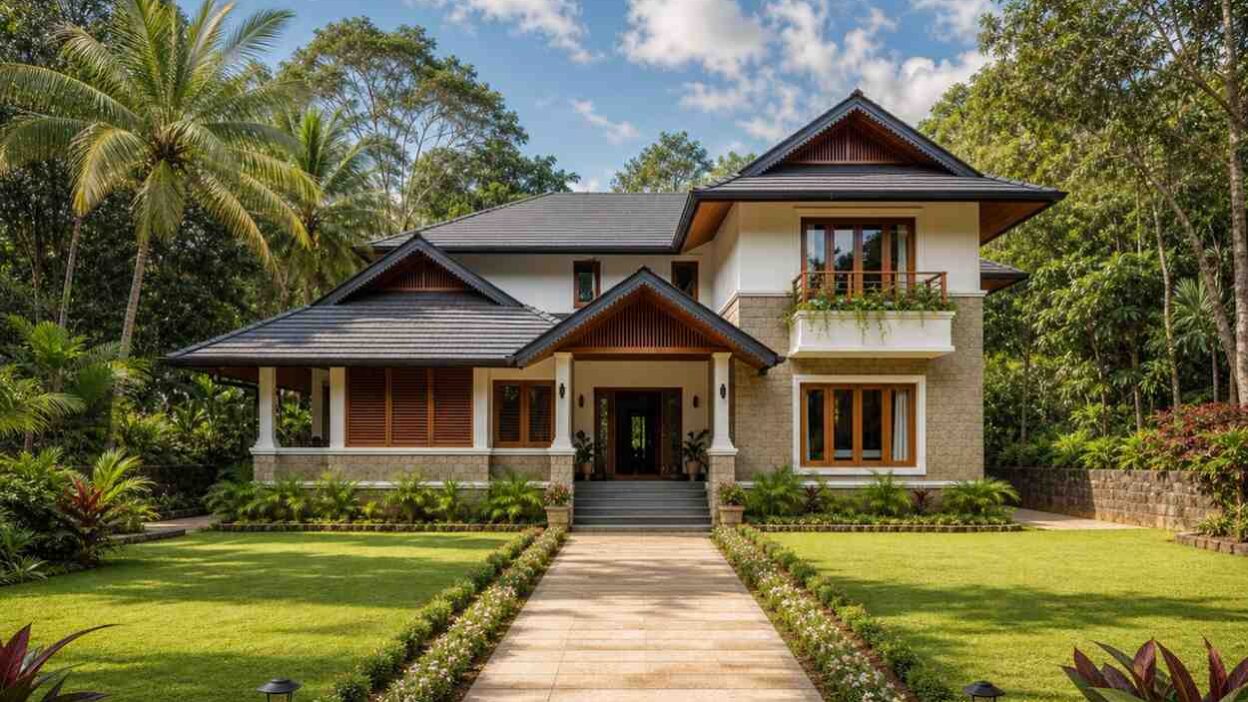
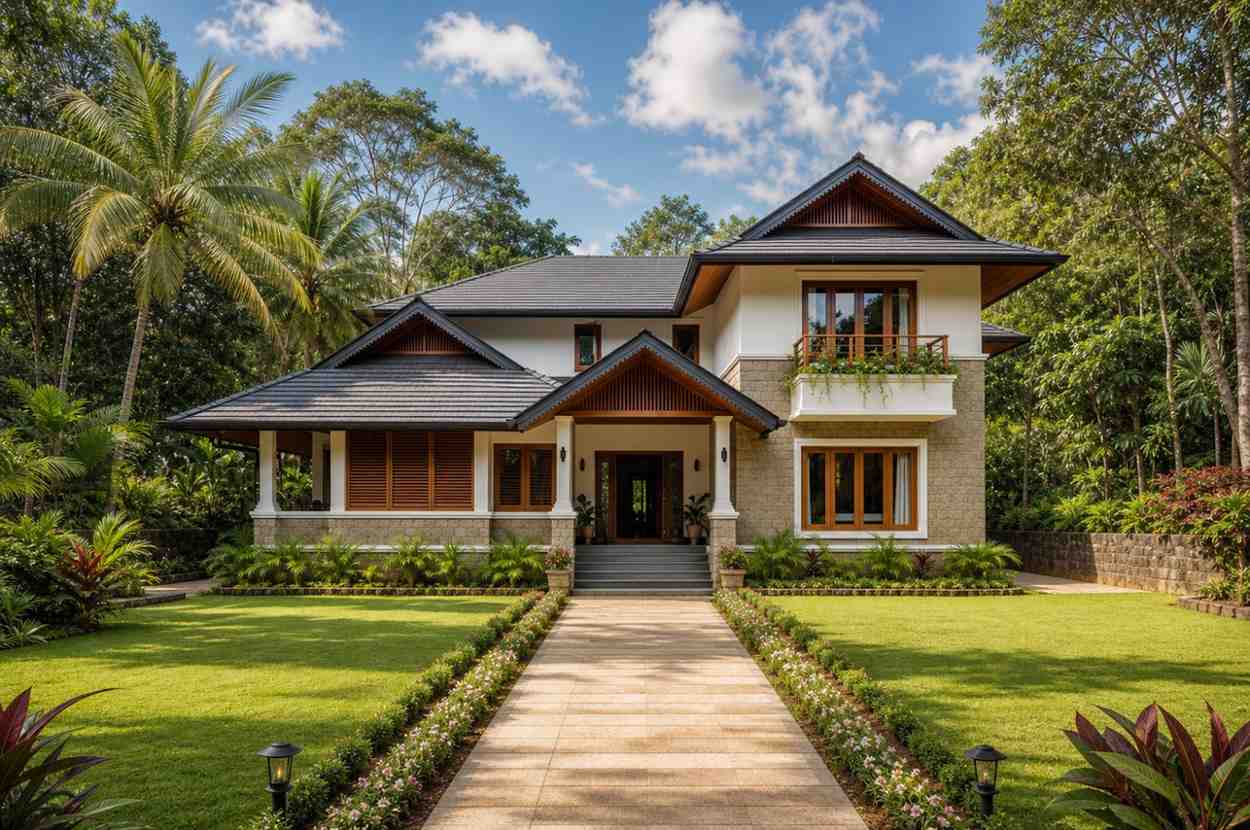
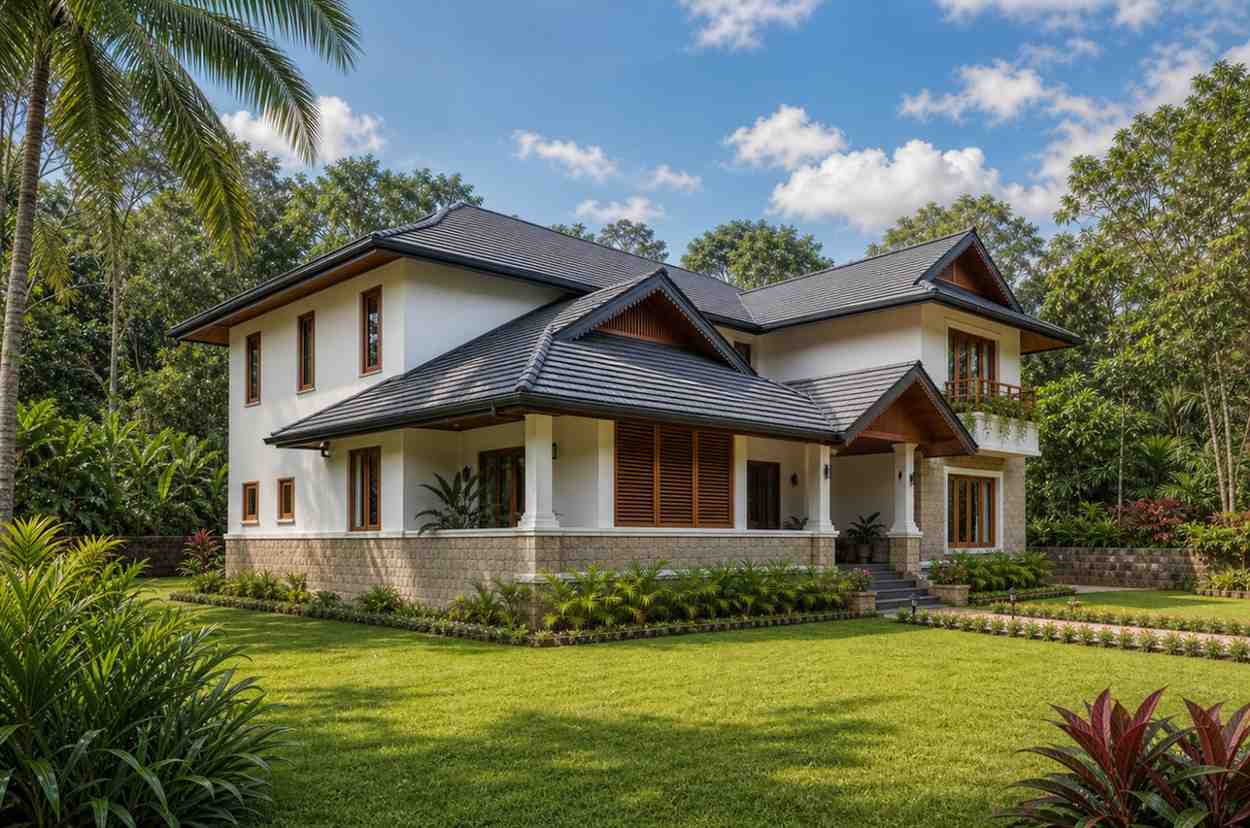
This is a Contemporary house with a strong tropical vernacular streak — a current build borrowing its intelligence from regional architecture that solved heat and monsoon long before air conditioning existed. Steep hipped roofs in charcoal tile drop low over the walls. Wide eaves throw shadow across the stucco all day. Louvered timber gable vents release hot air at the ridge. Every one of those moves is climate engineering wearing good clothes.
Front Elevation
Left Side Elevation
Right Side Elevation

Rear Elevation (Back View)
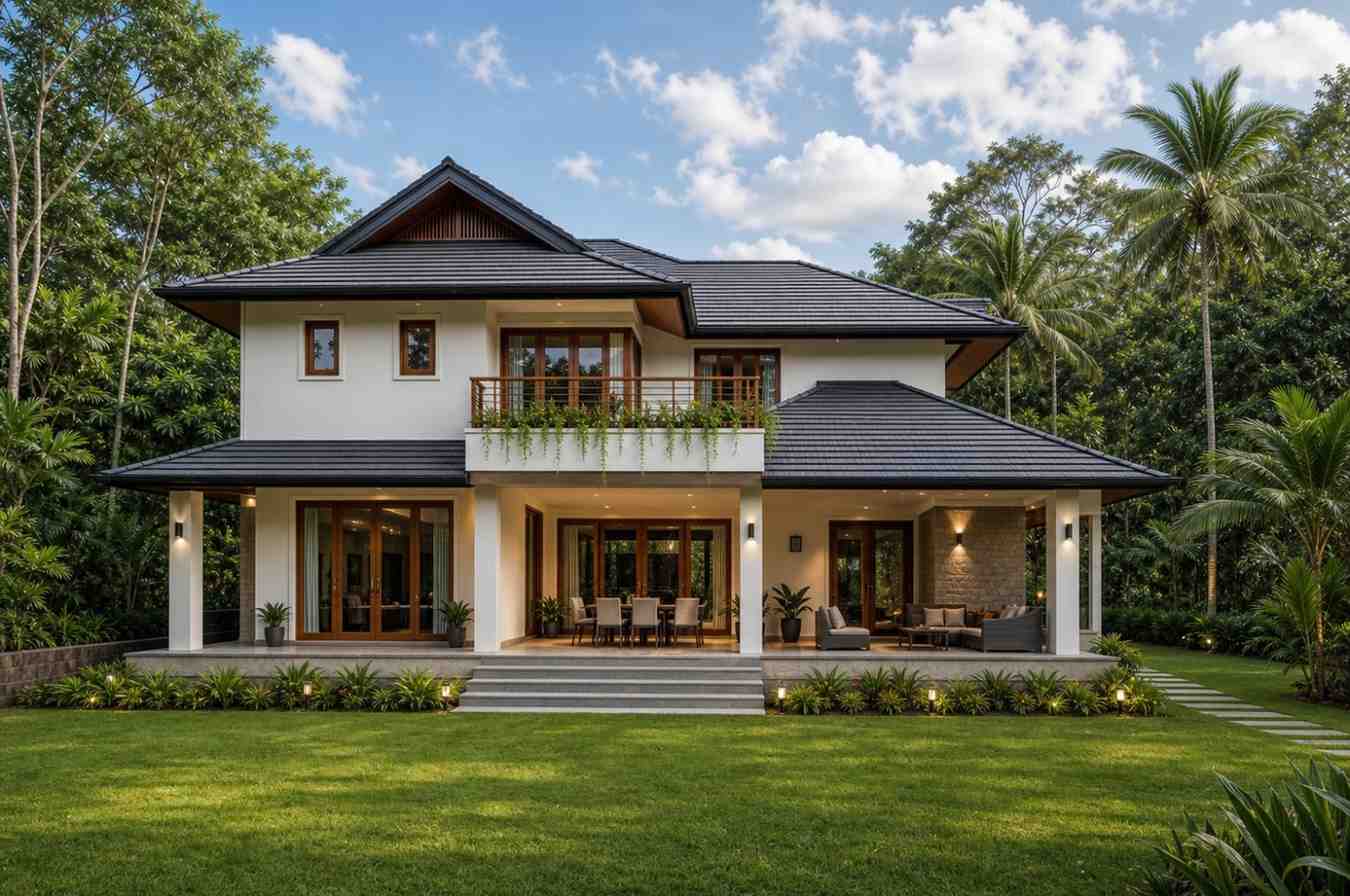
The roofline does the heavy lifting. Instead of one big hip, the design breaks the mass into overlapping hipped and gabled planes, so 3,412 sq ft never looms. Here’s the detail a trained eye catches: the eaves project far enough that at midday the walls sit almost entirely in shadow. That’s not styling. That’s a wall that stays cool.
The palette mixes deliberately, which is why this reads Contemporary rather than Modern. Rough stone wraps the base and the projecting bay, shrugging off splash-back in heavy rain. Above it, smooth white stucco and teak-toned timber window frames.
The front door sits deep in shade under its own gable — cool air, no glare — and louvered timber screens along the verandah filter light without blocking breeze. The house sits low and wide in its clearing, roof spreading like a canopy among the palms.
KEY FEATURES
Covered Terrace (9′-10″ × 23′-0″, 226 sq ft) — The signature space, running the full depth of the western side under the main roof and opening straight off the living room. It works as a second living room, not a patio you visit occasionally.
Ground-Floor Guest Bedroom (13′-9″ × 13′-9″, 190 sq ft) — A complete suite, not a spare room: a dedicated 46 sq ft bath, a 41 sq ft wardrobe passage, a powder room steps away. Aging parents get independence without a stair.
Deep-Eave Hipped Roof — The overhangs shade the walls and let windows stay open through rain, cutting cooling load more than any appliance you’ll buy.
Upstairs Family Lounge (13′-9″ × 13′-5″, 185 sq ft) — Ringed by all three upper bedrooms and the study. Kids get somewhere to be loud that isn’t the living room downstairs.
Master Suite with Walk-In Wardrobe (15′-9″ × 13′-9″) — At 217 sq ft it takes the southeast corner, with a 46 sq ft walk-in wardrobe, a 62 sq ft ensuite and a private 52 sq ft balcony.
Dedicated Workspace/Study (11′-10″ × 10′-2″, 120 sq ft) — A real room with a door at the northeast corner, not a nook carved out of a bedroom. Far enough from the master that a late call wakes nobody.
Island Kitchen with Twin Sinks (11′-10″ × 11′-10″) — 140 sq ft with a full island and a direct opening into the 181 sq ft dining area. Behind it, the store and utility pocket forms a back-of-house route guests never see.
FLOOR PLAN BREAKDOWN
The organizing idea is climate zoning layered over privacy zoning. The ground floor pushes its social life west toward the covered terrace and shade, then parks the guest suite east behind the foyer where it stays quiet. The upper floor lifts the family into a private world under the hip roof. You enter through a 78 sq ft foyer opening straight into the living room, guest wing sealed off to your right.
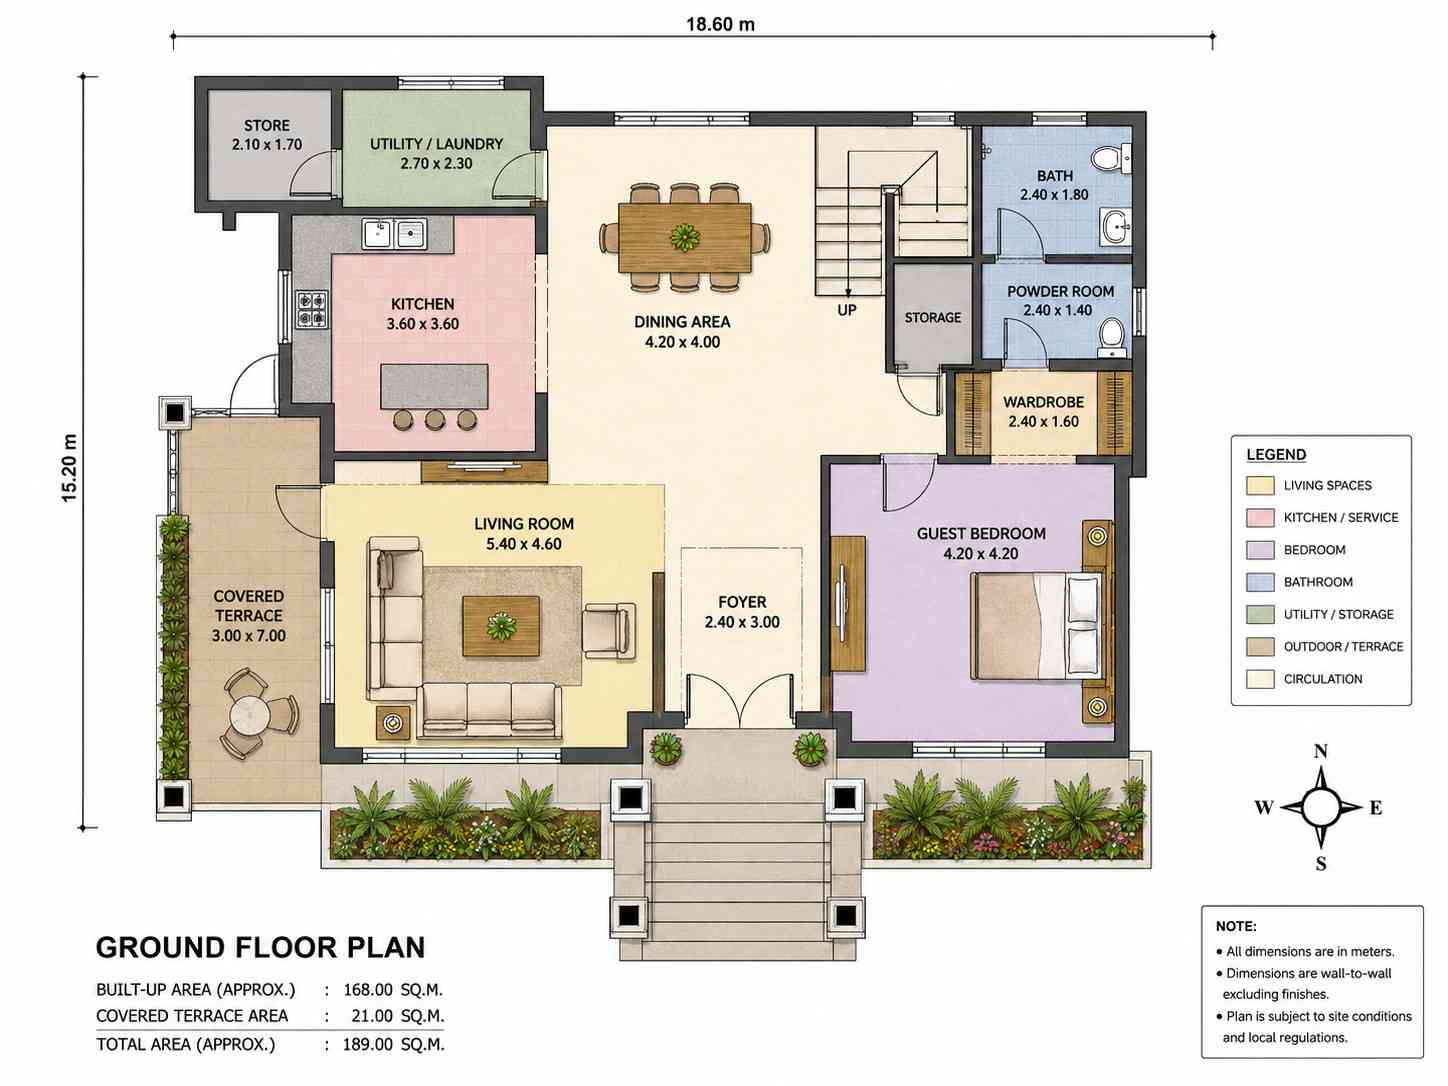
The 267 sq ft living room sits directly ahead of the foyer, terrace running along its entire western flank behind glazed doors. Step through and you’re outside without leaving the room. Behind it, the dining area occupies the plan’s center, connected to the kitchen on one side and the stair on the other. The guest suite holds the northeast corner. Notice what the powder room does: it serves both that wing and the social zone, so you’re not building a fourth bathroom to cover visitors.
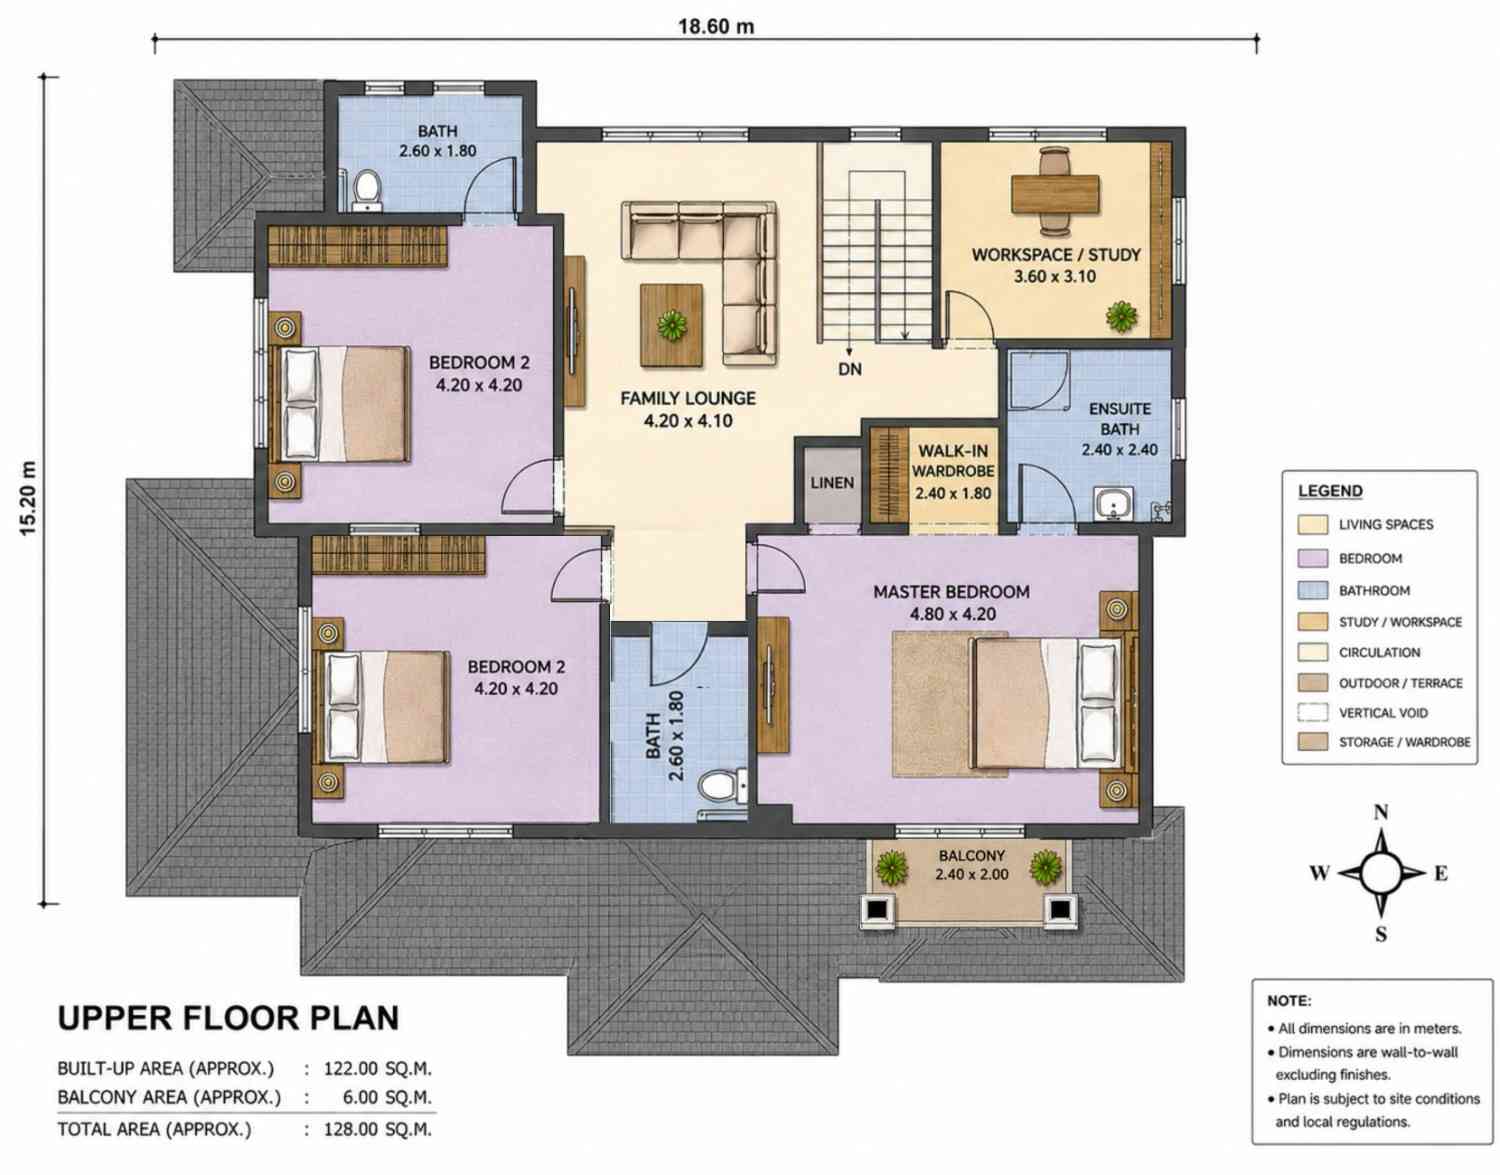
Upstairs, the family lounge sits at the exact center and everything radiates from it: Bedroom 2 west, Bedroom 3 southwest, the master southeast, the study northeast. Nobody walks through anyone else’s space to get anywhere.
Here’s the verdict. Plenty of 3,000 sq ft plans give you four bedrooms and two living areas. This one spends 226 sq ft of real, roofed, buildable square footage on a room with no walls, then turns the ground floor to face it. Where the outdoors is pleasant nine months a year and violent the other three, that’s the trade that pays.
ROOM DIMENSIONS AND FUNCTIONALITY
Ground Floor
| Room / Space | Dimensions | Area | Description |
|---|---|---|---|
| Living Room | 17′-9″ × 15′-1″ | 267 sq ft | The largest room in the house, opening directly onto the covered terrace through a full glazed wall. |
| Covered Terrace | 9′-10″ × 23′-0″ | 226 sq ft | A roofed outdoor living room under the main hip, usable through rain and midday heat alike. |
| Dining Area | 13′-9″ × 13′-1″ | 181 sq ft | Sits at the center of the floor with north light, seating eight comfortably beside the stair. |
| Guest Bedroom | 13′-9″ × 13′-9″ | 190 sq ft | A ground-floor suite with private wardrobe and full bath, requiring no stairs at all. |
| Kitchen | 11′-10″ × 11′-10″ | 140 sq ft | Island layout with twin sink positions and a direct opening into the dining area. |
| Foyer | 7′-10″ × 9′-10″ | 78 sq ft | A proper entry space that separates the guest wing from the social zone on arrival. |
| Utility / Laundry | 8′-10″ × 7′-7″ | 67 sq ft | A dedicated laundry room behind the kitchen, keeping machine noise away from living areas. |
| Bath | 7′-10″ × 5′-11″ | 46 sq ft | The full bathroom serving the guest bedroom, fitted with a shower and twin basins. |
| Wardrobe | 7′-10″ × 5′-3″ | 41 sq ft | A walk-through wardrobe passage connecting the guest bedroom to its bathroom. |
| Powder Room | 7′-10″ × 4′-7″ | 36 sq ft | A guest toilet positioned to serve both visitors and the social zone without entering a bedroom. |
| Store | 6′-11″ × 5′-7″ | 38 sq ft | Bulk storage off the utility pocket for pantry overflow and household equipment. |
| Storage | Under stair | 15 sq ft | A compact storage cupboard captured beneath the staircase run. |
Upper Floor
| Room / Space | Dimensions | Area | Description |
|---|---|---|---|
| Master Bedroom | 15′-9″ × 13′-9″ | 217 sq ft | The southeast corner suite with a private balcony, walk-in wardrobe and ensuite bathroom. |
| Bedroom 2 | 13′-9″ × 13′-9″ | 190 sq ft | A west-facing bedroom with built-in wardrobe, opening onto the family lounge. |
| Bedroom 3 | 13′-9″ × 13′-9″ | 190 sq ft | Identical in size to Bedroom 2, removing any argument about who gets the larger room. |
| Family Lounge | 13′-9″ × 13′-5″ | 185 sq ft | The central upper-floor living space that every bedroom and the study open onto. |
| Workspace / Study | 11′-10″ × 10′-2″ | 120 sq ft | A separate room with a door and two windows, suitable for full-time remote work. |
| Ensuite Bath | 7′-10″ × 7′-10″ | 62 sq ft | The master bathroom, generously sized for a walk-in shower and a double vanity. |
| Bath | 8′-6″ × 5′-11″ | 50 sq ft | The bathroom serving Bedroom 2, entered directly from the family lounge landing. |
| Bath | 8′-6″ × 5′-11″ | 50 sq ft | The second upper bathroom, positioned between Bedroom 3 and the master corridor. |
| Walk-In Wardrobe | 7′-10″ × 5′-11″ | 46 sq ft | The master dressing room, sitting between the bedroom and the ensuite bathroom. |
| Balcony | 7′-10″ × 6′-7″ | 52 sq ft | A planted private balcony off the master bedroom overlooking the front approach. |
| Linen | Compact | 12 sq ft | A linen cupboard placed just outside the walk-in wardrobe for daily convenience. |
Total enclosed living area: 3,122 sq ft. Total built-up area including covered outdoor spaces: 3,412 sq ft.
Who Is This House Designed For?
For Multi-Generational Living
The ground-floor guest bedroom is why this plan works across generations. At 190 sq ft with its own 46 sq ft bath and wardrobe passage, it gives a parent a complete stair-free suite, not a converted study with a sofa bed. The family keeps the upper floor, so proximity never becomes intrusion. Weighing options across our 4 bedroom house plans? This one handles a permanent extra adult most gracefully.
For People Who Love to Entertain
The 226 sq ft covered terrace seats a long table and a lounge group at once, opening off the 267 sq ft living room through a glazed wall. Guests spill outside naturally, and a downpour doesn’t end the evening. The 140 sq ft island kitchen sits one room away.
For Building in Hot, Humid Climates
Everything here answers heat and rain. Deep eaves shade the walls, hipped roofs shed monsoon volume fast, gable louvers vent hot air at the ridge, and the 226 sq ft terrace lets you live outdoors without living in the sun. These contemporary house plans work with the climate instead of fighting it with a bigger air conditioner.
Honest Pros and Considerations
Pros
- The terrace is genuinely usable, all year. At 226 sq ft under real roof it survives midday sun and heavy rain, unlike the uncovered patios most plans this size offer.
- A stair-free guest suite without sacrificing family privacy. Guest bedroom, bath and wardrobe occupy 277 sq ft of the ground floor’s east end.
- Two identical 190 sq ft secondary bedrooms. Equal sizing removes a recurring family friction point.
- Service circulation stays hidden. Kitchen, store and utility form a back-of-house pocket, so laundry never crosses the dining area.
Considerations
- The plan needs a wide lot. At 61′-0″ across, you’ll want roughly 75 feet of frontage once side setbacks apply. Narrow urban lots need a re-plan, not a tweak.
- There’s no garage or carport on either sheet. The northwest service side is the logical spot to add one, tying into the utility entrance cleanly.
- The upper floor has no laundry. With three bedrooms up and the utility room down, laundry moves a full flight daily. A stacked unit in the linen cupboard is worth a conversation.
What Does It Cost to Build This House in the USA?
Build costs swing widely by region — the same house can vary by more than $230,000 between markets. The table below gives realistic per-square-foot ranges.
| Region | Example States | Cost Per Sq Ft | Estimated Build Cost* |
|---|---|---|---|
| Affordable | Texas, Oklahoma, Tennessee, Georgia | $125/sq ft | $390,250 |
| Mid-Range | Florida, Pennsylvania, Arizona, Colorado | $150/sq ft | $468,300 |
| Expensive | California, New York, Washington, Massachusetts | $200/sq ft | $624,400 |
*Based on 3,122 sq ft enclosed living area. The 291 sq ft of covered terrace and balcony build at $60–$90/sq ft and are not included. Land, permits, design fees, and landscaping are additional.
💡 Building this home in California versus Tennessee costs about $234,150 more — purely due to regional labor and material markets.
Labor is the biggest variable: crews in coastal metros command roughly double their inland rates. Climate-specific structure adds cost too — hurricane strapping in Florida, seismic detailing in California.
Cost Optimization Tips
- Simplify the roof first. The overlapping hips and gables are the expensive part of this exterior. Two hipped planes keep the deep-eave performance while cutting valley framing and flashing labor.
- Keep the stone base, drop it everywhere else. Rough stone at the plinth earns its keep against splash-back; above the sill line, stucco delivers the same look for less.
- Build the terrace slab and roof now, finish it later. Paving, ceiling and lighting can wait a season.
- Value-engineer the two secondary baths as a pair. Both are 50 sq ft near the same wet stack, so identical fixtures cut waste and shorten the rough-in.
Frequently Asked Questions
Q: How big is this 4 bedroom 2 story tropical house plan?
A: The plan delivers 3,122 sq ft of enclosed living area across two floors, plus 291 sq ft of covered outdoor space, for a total built-up area of 3,412 sq ft. The ground floor holds 1,808 sq ft and the upper floor 1,313 sq ft. The footprint measures 61′-0″ by 49′-10″.
Q: What’s the covered terrace actually for, and how big is it?
A: The covered terrace measures 9′-10″ by 23′-0″, or 226 sq ft, and sits under the main hip roof rather than a separate awning. It opens directly off the living room through a glazed wall and works as a second living room. Being fully roofed, it stays usable in heavy rain and midday sun.
Q: Does this house plan have a bedroom on the ground floor?
A: Yes. A 190 sq ft guest bedroom occupies the ground floor’s northeast corner with a private 46 sq ft bathroom, a 41 sq ft wardrobe passage, and a powder room nearby. It’s a complete stair-free suite, which makes the plan workable for aging parents, long-term guests, or multi-generational households.
Q: What’s a good 4 bedroom house plan for a family that wants real outdoor living in a hot, rainy climate?
A: This 4 Bedroom 2 Story Tropical Contemporary House Plan with Covered Terrace is built for exactly that. Deep eaves shade the walls, hipped roofs shed monsoon rain quickly, louvered gable vents release hot air, and the 226 sq ft roofed terrace keeps outdoor living viable year-round rather than seasonally.
Q: How much does it cost to build this house in the United States?
A: Expect roughly $390,250 in affordable markets like Texas or Tennessee at $125 per sq ft, about $468,300 in mid-range states such as Florida or Colorado, and around $624,400 in expensive markets like California. Those figures cover the 3,122 sq ft of living area only. Land, permits and design fees are separate.
Most house plans treat the outdoors as something you look at. This one treats it as a room. The 4 Bedroom 2 Story Tropical Contemporary House Plan with Covered Terrace spends 226 sq ft on shaded outdoor living, then organizes 3,122 sq ft of interior around it — a decision you’ll feel every day you live there.
Picture the rhythm of it. Coffee on the terrace before the heat arrives. A guest room downstairs where your mother stays three weeks without touching a staircase. Rain hammering the tile roof while the family stays outside anyway, dry under the eaves. If you like this approach to shaded outdoor living, the house plan with a rooftop terrace in our farmhouse collection takes the idea elsewhere.
If this plan is close but not exact — you need a garage, your lot runs narrow, or you want the study converted to a fifth bedroom — reach out and we’ll walk through what’s straightforward and what ripples. Bring your lot dimensions and climate zone.