This House Plan with Master Suite Sitting Room — 5 Bedroom Neoclassical Brick Manor gives a 3,328 sq ft, 2-story home a fireplace sitting room beside the master bedroom, a retreat most plans at this size never include. Among traditional house plans, it stands out as a 5-bedroom Neoclassical brick manor with a 28′-6″ × 28′-6″ Great Room below and a balcony above.
The routine works like this. Mornings begin upstairs, where sliding glass doors open the master bedroom onto a 399 sq ft balcony. Evenings end a few steps away, with the sitting room fireplace lit and the bedroom door closed. Downstairs, the Great Room carries family life, flanked by a Living Room and a Dining Room that each run 14′-0″ wide.
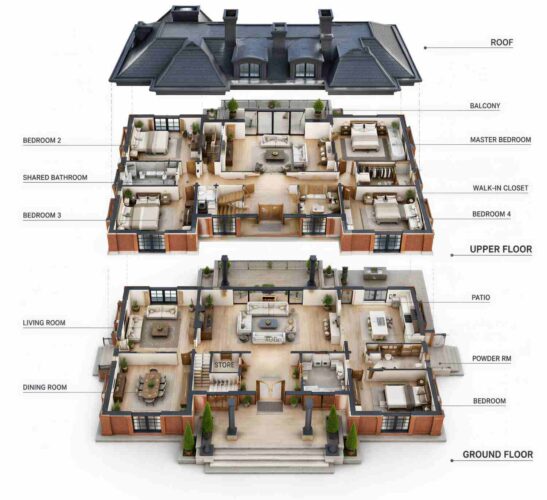
AT A GLANCE:
Total Built-Up Area:  4,126 sq ft  (Living: 3,328 sq ft | Semi-Open: 798 sq ft | Garage: 0 sq ft)
Stories:              2
Bedrooms:             5
Bathrooms:            2 full + 1 powder room
Kitchen:              14'-0" × 16'-0" with island, open to the Great Room
Living Areas:         Great Room + Living Room + Dining Room
Special Spaces:       Master Suite Sitting Room with fireplace, Utility Room, Mudroom, Store
Garage:               None shown
Outdoor Spaces:       Rear Covered Porch and Terrace 399 sq ft + Master Balcony 399 sq ft + Front Covered Porch
EXTERIOR DESIGN & CURB APPEAL
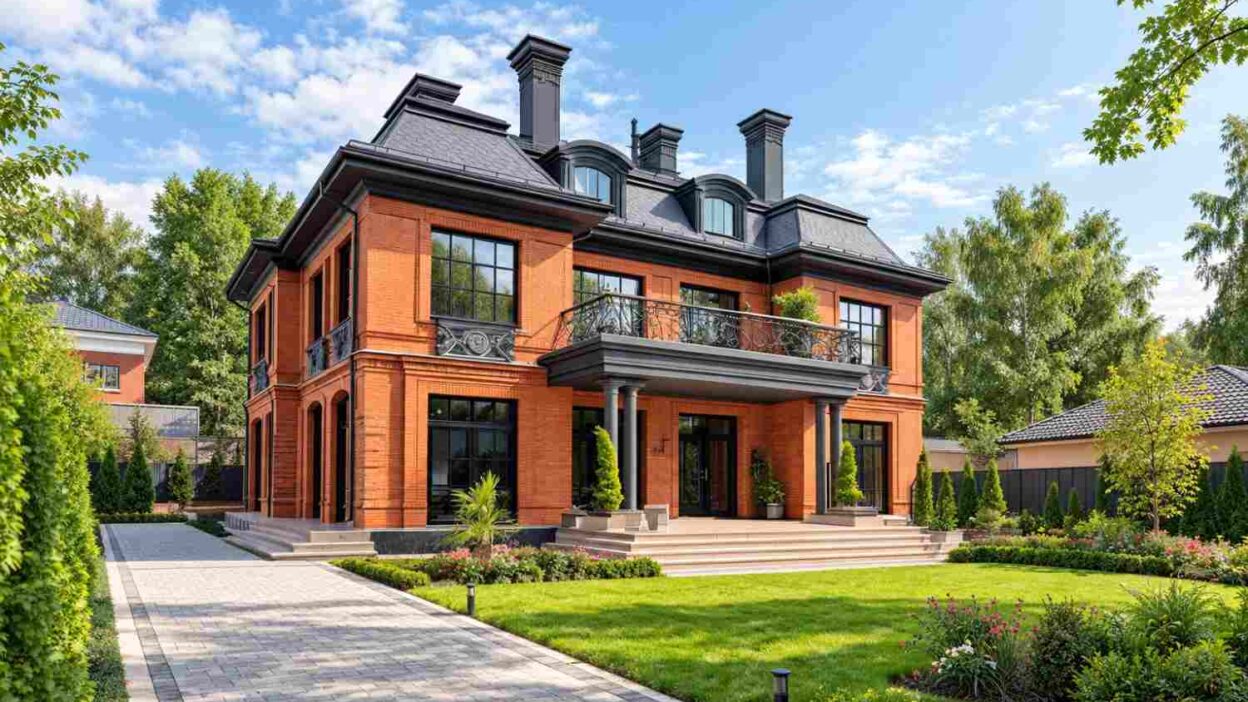
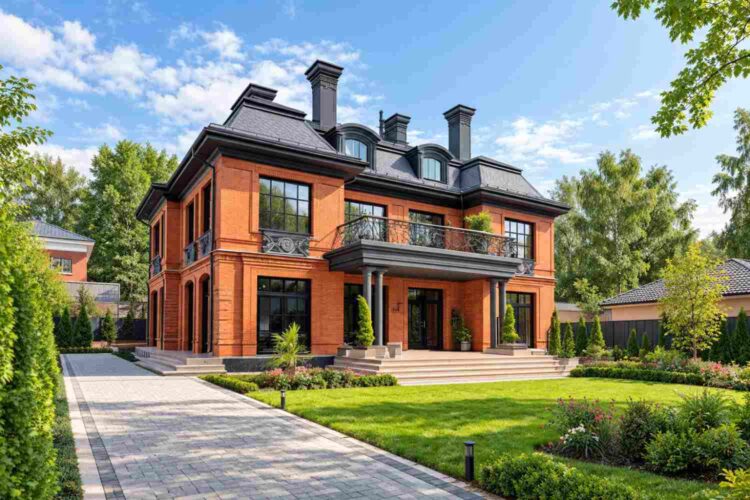
This brick manor reads Neoclassical first and French second. Balanced massing, a columned portico, and a hipped slate roof set the classical frame, while arched dormers and black ironwork add the French accent. That mix gives the house formality without stiffness.
Front Elevation
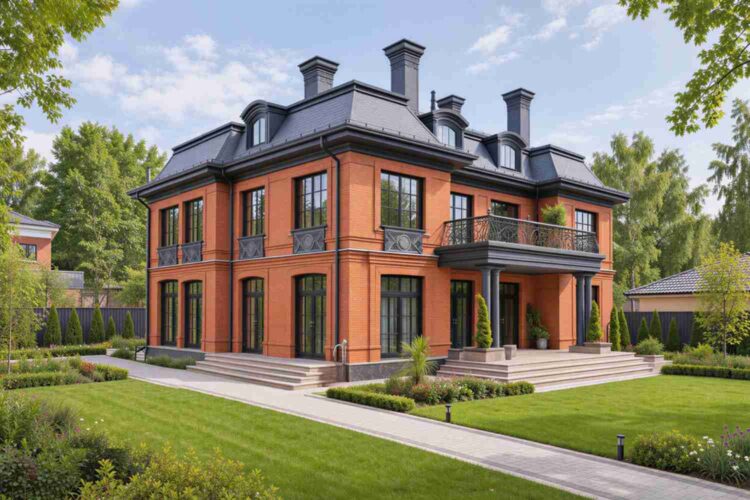
Left Side Elevation
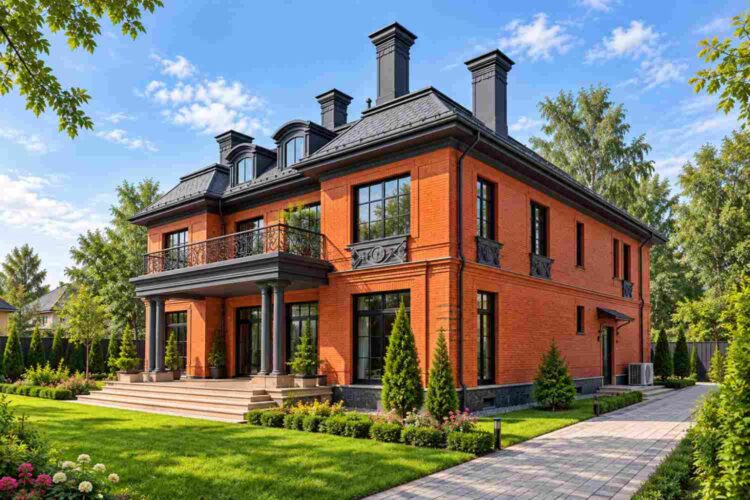
Right Side Elevation
Rear Elevation (Back View)
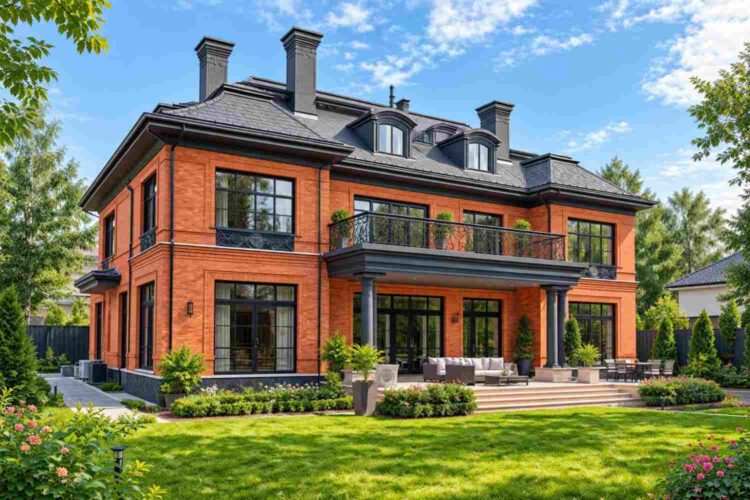
The roof does the heavy lifting. A steep, slate-gray hip profile sweeps down to deep eaves, and three squared-off black chimneys break the skyline. Two arched dormers add a soft curve to all those straight lines.
Warm orange-red brick wraps both floors, laid in a pattern with raised bands at the base. Black window framing gives each multi-pane opening a crisp edge, and the contrast only sharpens as the brick weathers. Broad steps lead to a columned front porch, so arriving guests climb toward the door instead of walking straight in.
Here’s what a trained eye catches first: the three chimneys aren’t decoration. The ground-floor fireplace and the sitting room fireplace stack on one mass, which keeps the masonry honest.
KEY FEATURES
1. Master Suite Sitting Room. The sitting room and master bedroom share a 28′-6″ × 14′-0″ envelope of 399 sq ft, and the two rooms sit side by side. One partner reads by the fire while the other sleeps, and nobody has to leave the master wing.
2. Stacked Fireplaces. The Living Room and Great Room hearth stands directly below the sitting room hearth. Stacking the two shares one chimney mass, which cuts framing complexity and gives the roofline its center of gravity.
3. Slate Hip Roof with Arched Dormers. The steep roof lets the upper floor use its full 14′-0″ bedroom depths without feeling boxed in. The dormers add curve and daylight at the roof level.
4. Red Brick Exterior. Brick holds color and resists weather for decades with little upkeep. The black window frames keep the facade from reading as heavy.
5. Master Ensuite and Walk-In Closet. The 14′-0″ × 14′-0″ ensuite holds a freestanding tub and a separate shower. A 154 sq ft walk-in closet sits right beside it, so dressing never crosses the bedroom.
6. 812 sq ft Great Room. At 28′-6″ square, it holds a full sectional, a game table, and a piano without crowding. That’s rare in a plan of 3,328 sq ft.
7. Ground-Floor Bedroom with Powder Room Access. The 14′-0″ × 14′-0″ bedroom sits beside the powder room and mudroom. Guests or an aging parent never need the stairs.
8. Utility Room and Mudroom Service Line. The 163 sq ft Utility Room and the Mudroom sit on the kitchen side of the house. Wet coats and groceries stay out of the formal rooms.
9. Two Covered Outdoor Spaces. The rear porch and terrace cover 399 sq ft, and the master balcony above matches it exactly. The two stack, so the balcony shades the terrace in summer.
FLOOR PLAN BREAKDOWN
The plan follows a strict three-bay rhythm: 14′-0″, 28′-6″, 14′-0″. Every room hangs off that grid, which explains why the house feels orderly from the first step inside. A pair of doors opens from the front porch into the Entrance Hall, and the stairs rise to your left.
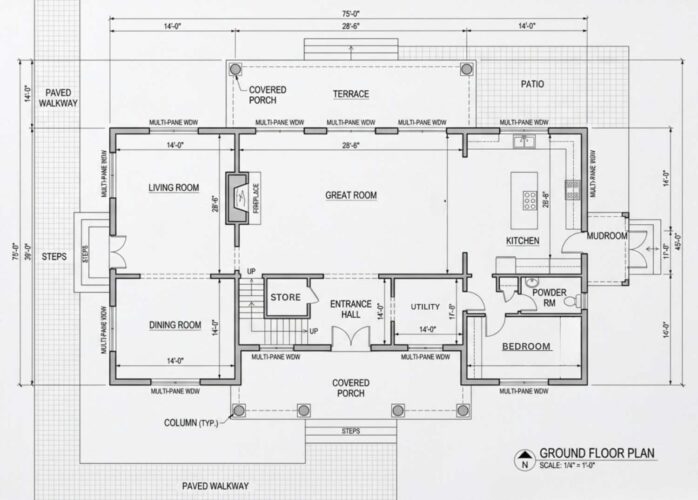
On the left wing, the Living Room (14′-0″ × 28′-6″) and the Dining Room (14′-0″ × 14′-0″) line up along the front and side windows. A fireplace anchors the wall between the Living Room and the Great Room. The Great Room runs through the center, and the 14′-0″ × 16′-0″ kitchen fills the right bay with an island facing the room. Tucked behind it, the Mudroom and Utility Room keep the service traffic away from guests.
The ground-floor Bedroom sits in the front-right corner with the Powder Room beside it. That’s a handy pairing for guests who arrive for a week.
Upstairs, three bedrooms (each 14′-0″ × 14′-0″) pack the left and right corners. The Shared Bathroom and Upper Laundry sit between Bedrooms 2 and 3, so laundry baskets never travel downstairs.
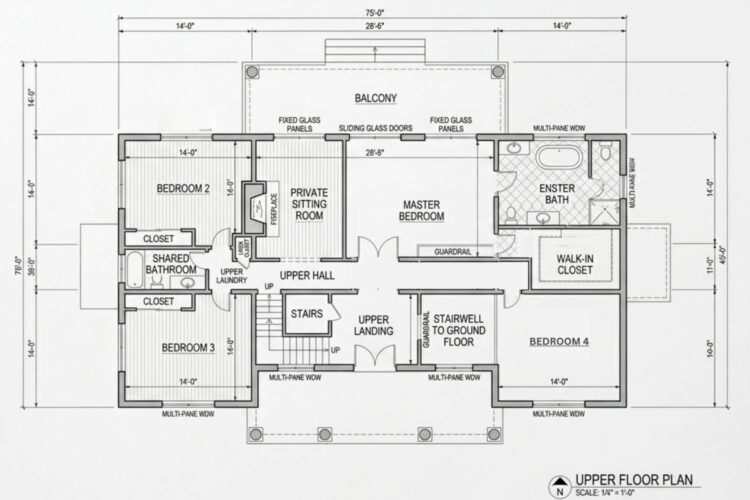
The master suite fills the center and right of the floor. Double doors open from the Upper Hall into the master bedroom, and the Private Sitting Room sits beside it with its fireplace on the shared wall with Bedroom 2. Sliding glass doors with fixed panels beside them frame the balcony. The ensuite and the walk-in closet complete the right wing, which keeps the whole suite away from the other bedrooms.
The sitting room is the signature of this House Plan with Master Suite Sitting Room — 5 Bedroom Neoclassical Brick Manor. Plenty of 5 bedroom house plans stack bedrooms around a hall. This one gives the owners a place to retreat that still belongs to the house.
Both stories step out to covered or open air, the terrace below and the balcony above.
ROOM DIMENSIONS AND FUNCTIONALITY
The tables below list every space in this House Plan with Master Suite Sitting Room — 5 Bedroom Neoclassical Brick Manor with its printed dimensions. The plan prints no dimensions for some rooms, so the tables flag them as excluded from every total.
Ground Floor
| Room / Space | Dimensions | Area | Description |
|---|---|---|---|
| Living Room | 14′-0″ × 28′-6″ | 399 sq ft | A formal sitting space beside the fireplace that holds two seating groups. |
| Dining Room | 14′-0″ × 14′-0″ | 196 sq ft | A square room that seats eight comfortably and sits close to the kitchen. |
| Great Room | 28′-6″ × 28′-6″ | 812 sq ft | The central family room, open to the kitchen and facing the rear terrace. |
| Kitchen | 14′-0″ × 16′-0″ | 224 sq ft | A kitchen with a center island, cooktop, and counters along the rear and right walls. |
| Bedroom | 14′-0″ × 14′-0″ | 196 sq ft | A ground-floor bedroom next to the Powder Room for guests or a parent. |
| Utility Room | 14′-0″ × 11′-8″ | 163 sq ft | A laundry and storage room off the entrance side of the house. |
| Rear Covered Porch and Terrace | 28′-6″ × 14′-0″ | 399 sq ft | A covered outdoor room with two columns that opens from the Great Room. |
| Entrance Hall | Not dimensioned on plan | ≈ excluded | A double-door entry that connects the front porch to the stairs. |
| Store | Not dimensioned on plan | ≈ excluded | A small storage room beside the stairs with a hinged door. |
| Powder Room | Not dimensioned on plan | ≈ excluded | A half bath serving the ground-floor Bedroom and the kitchen side. |
| Mudroom | Not dimensioned on plan | ≈ excluded | A side-door drop zone attached to the kitchen wing. |
| Front Covered Porch | Not dimensioned on plan | ≈ excluded | A four-column porch with front steps and a paved walkway. |
| Patio | Not dimensioned on plan | ≈ excluded | A paved outdoor area beside the rear terrace. |
Upper Floor
| Room / Space | Dimensions | Area | Description |
|---|---|---|---|
| Bedroom 2 | 14′-0″ × 14′-0″ | 196 sq ft | A corner bedroom with a closet and a window facing the side yard. |
| Bedroom 3 | 14′-0″ × 14′-0″ | 196 sq ft | A front-corner bedroom with a closet and a front window. |
| Bedroom 4 | 14′-0″ × 14′-0″ | 196 sq ft | A front-corner bedroom on the right wing, apart from the other secondary bedrooms. |
| Private Sitting Room and Master Bedroom | 28′-6″ × 14′-0″ | 399 sq ft | The fireplace sitting room and master bedroom, dimensioned together on the plan. |
| Ensuite Bath | 14′-0″ × 14′-0″ | 196 sq ft | A bath with a freestanding tub, a walk-in shower, and two vanities. |
| Walk-In Closet | 14′-0″ × 11′-0″ | 154 sq ft | A full dressing room attached to the ensuite. |
| Balcony | 28′-6″ × 14′-0″ | 399 sq ft | An open rear balcony with a guardrail, reached through sliding glass doors. |
| Shared Bathroom | Not dimensioned on plan | ≈ excluded | A bath with a tub, toilet, and vanity between Bedrooms 2 and 3. |
| Upper Laundry | Not dimensioned on plan | ≈ excluded | A laundry closet in the hall beside the shared bathroom. |
| Bedroom Closets | Not dimensioned on plan | ≈ excluded | Closets serving Bedroom 2 and Bedroom 3. |
| Upper Hall and Landing | Not dimensioned on plan | ≈ excluded | A central hall with a stairwell opening and a guardrail. |
“Total enclosed living area: 3,328 sq ft. Total built-up area including covered outdoor spaces: 4,126 sq ft. Undimensioned rooms are excluded from both totals.”
Who Is This House Designed For?
For People Who Love to Entertain
The 812 sq ft Great Room, the 224 sq ft kitchen island, and the 399 sq ft covered terrace form one continuous party zone. Dining and living rooms flank the Great Room, so a crowd of twenty never feels stuck in one spot.
For Multi-Generational Living
A ground-floor Bedroom (196 sq ft) beside the Powder Room means a parent never climbs stairs. Upstairs, three more bedrooms handle the grandchildren, while the master suite stays truly private.
For Remote Workers and Home-Based Professionals
The master Sitting Room doubles as a quiet office with a door to close. The Living Room’s 399 sq ft offers a second workspace, so two people can work from home without sharing a wall.
Honest Pros and Considerations
Pros
- A true retreat. The Sitting Room adds a second living space to the master suite, which most 5-bedroom plans lack.
- Efficient service line. The Mudroom and the 163 sq ft Utility Room keep wet gear and laundry off the formal path.
- Flexible bedroom mix. One bedroom sits on the ground floor and three sit upstairs, so the plan suits guests, kids, and parents.
- Low-maintenance shell. Brick and slate hold up for decades, which trims long-term repair costs.
- Strong outdoor connection. The terrace and balcony together add 798 sq ft of covered or open space.
Considerations
- Lot width. The 56′-6″ body plus porches calls for roughly 90 feet of frontage once setbacks apply. Narrow lots need a plan modification.
- Bathroom count. Two full baths and one powder room serve five bedrooms. Bedrooms 2 to 4 share one bathroom, and many buyers add a second.
- Brick budget. Masonry and slate cost more than siding and asphalt shingles, so expect the shell to run higher.
- Stacked chimney. The shared flue needs early coordination with your structural engineer.
What Does It Cost to Build This House in the USA?
Building costs vary widely across the US, depending on local labor and materials. The table below shows three regional ranges for this plan’s 3,328 sq ft of enclosed living area.
| Region | Example States | Cost Per Sq Ft | Estimated Build Cost* |
|---|---|---|---|
| Affordable | Texas, Oklahoma, Tennessee, Georgia | $125/sq ft | $416,000 |
| Mid-Range | Florida, Pennsylvania, Arizona, Colorado | $150/sq ft | $499,200 |
| Expensive | California, New York, Washington, Massachusetts | $200/sq ft | $665,600 |
*Based on 3,328 sq ft enclosed living area. Covered porches, the terrace, and the balcony build at $60 to $90 per sq ft and are not included. Land, permits, design fees, and landscaping are additional.
💡 “Building the same home in California versus Tennessee can cost $249,600 more, purely due to regional labor and material markets.”
Labor rates, material delivery, permit fees, and local structural codes all move the number. Brick and slate carry extra weight here, because masons and roofers charge more in high-cost metros. Prefer a hearth outdoors instead? The covered patio fireplace house plan shows how an outdoor fireplace changes the budget.
Cost Optimization Tips
- Bid the brick separately. Masonry quotes swing widely between local crews.
- Choose a high-quality synthetic slate for the roof to cut material cost while keeping the profile.
- Frame the stacked fireplaces first, so one chimney crew handles both flues in a single visit.
- Finish the Utility Room and Mudroom with durable, low-cost floors and spend the savings on the master suite.
Frequently Asked Questions
Q: What is a house plan with a master suite sitting room?
A: It’s a floor plan where the master bedroom includes a separate lounge with its own entry. In this 5-bedroom brick manor, the Private Sitting Room has its own fireplace and sits beside the master bedroom, giving owners a quiet space apart from the rest of the household.
Q: How many square feet is this 5 bedroom Neoclassical brick manor plan?
A: The plan has 3,328 sq ft of enclosed living area across two stories, with 1,991 sq ft on the ground floor and 1,337 sq ft upstairs. Adding the covered terrace and the balcony brings the total built-up area to 4,126 sq ft.
Q: Does this house plan have a bedroom on the ground floor?
A: Yes. A 14′-0″ × 14′-0″ bedroom sits in the front-right corner of the ground floor, right beside the Powder Room and the Mudroom. It works well for overnight guests, an aging parent, or anyone who wants to avoid climbing stairs every day.
Q: What does it cost to build a 3,328 sq ft brick house plan in the USA?
A: Expect roughly $416,000 in affordable states at $125 per sq ft, and $499,200 in mid-range states at $150. High-cost states like California reach about $665,600 at $200. Land, permits, and landscaping are extra, and the covered outdoor spaces carry their own separate price per sq ft.
Q: What kind of lot does this brick manor house plan need?
A: The main body measures 56′-6″ wide, and porches and walkways add more. With side setbacks, plan on a lot with roughly 90 feet of frontage. Narrower lots can still work with a plan modification, so share your lot survey before you commit to the layout.
Q: Where is the balcony, and who can use it?
A: The balcony runs 28′-6″ × 14′-0″ across the rear of the second floor. Sliding glass doors from the master bedroom open onto it, with fixed glass panels on either side. It sits directly above the covered rear terrace, so the two outdoor spaces stack neatly.
A house with five bedrooms can still make room for one door that closes on the rest. This House Plan with Master Suite Sitting Room — 5 Bedroom Neoclassical Brick Manor pairs a formal brick front with a private fireplace retreat upstairs, and the stacked hearths tie both floors together.
Picture a winter evening. The Great Room fills with family below, while upstairs the Sitting Room glows and the balcony doors stay shut against the cold. That’s the real payoff of this plan.
If this layout is close to what you’ve imagined but your lot, bathrooms, or brick choice need adjusting, reach out to talk through customization. Bring your lot survey and your wish list.