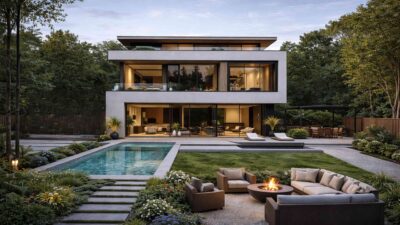
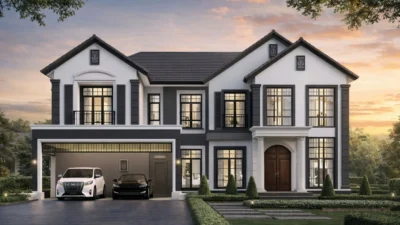
This 5 Bedroom 2 Story Ultra Modern House Plan with 3 Living Areas is built around one idea: a big household shouldn’t have to share one sofa. Across 3,939.6 sq ft of enclosed living space, the plan delivers a formal living room, a family lounge, and an upper lounge: three separate social zones, each with its own job. Add five bedrooms, 4.5 bathrooms, a home office, and a double garage for 4,773.8 sq ft of total built-up area on a 64′-4″ × 55′-1″ footprint.
Picture a Friday evening here. Teenagers claim the upper lounge with a movie, adults host friends in the formal living room, and nobody in the family lounge negotiates for the remote. That’s not a luxury flourish — it’s how a five-bedroom household avoids friction, giving the perfect ambiance of a dream house.
Mornings run the same way: coffee at the island, breakfast on the covered alfresco, the home office upstairs with its door shut.
AT A GLANCE:
Total Built-Up Area:  4,773.8 sq ft  (Living: 3,939.6 sq ft | Semi-Open: 403.6 sq ft | Garage: 430.6 sq ft)
Stories:              2
Bedrooms:             5 (4 upstairs + ground floor guest bedroom with ensuite)
Bathrooms:            4.5 (Master Ensuite, Ensuite 3, Ensuite 4, Guest Ensuite, Powder Room)
Kitchen:              14'-9" × 15'-9" island kitchen with walk-in pantry
Living Areas:         Formal Living + Family Lounge + Upper Lounge
Special Spaces:       Home Office, Mudroom, Laundry, Walk-in Wardrobe
Garage:               2-car | 19'-8" × 20'-4"
Outdoor Spaces:       Covered Alfresco 178.3 sq ft + Covered Balcony 107.6 sq ft + Covered Porch
EXTERIOR DESIGN & CURB APPEAL
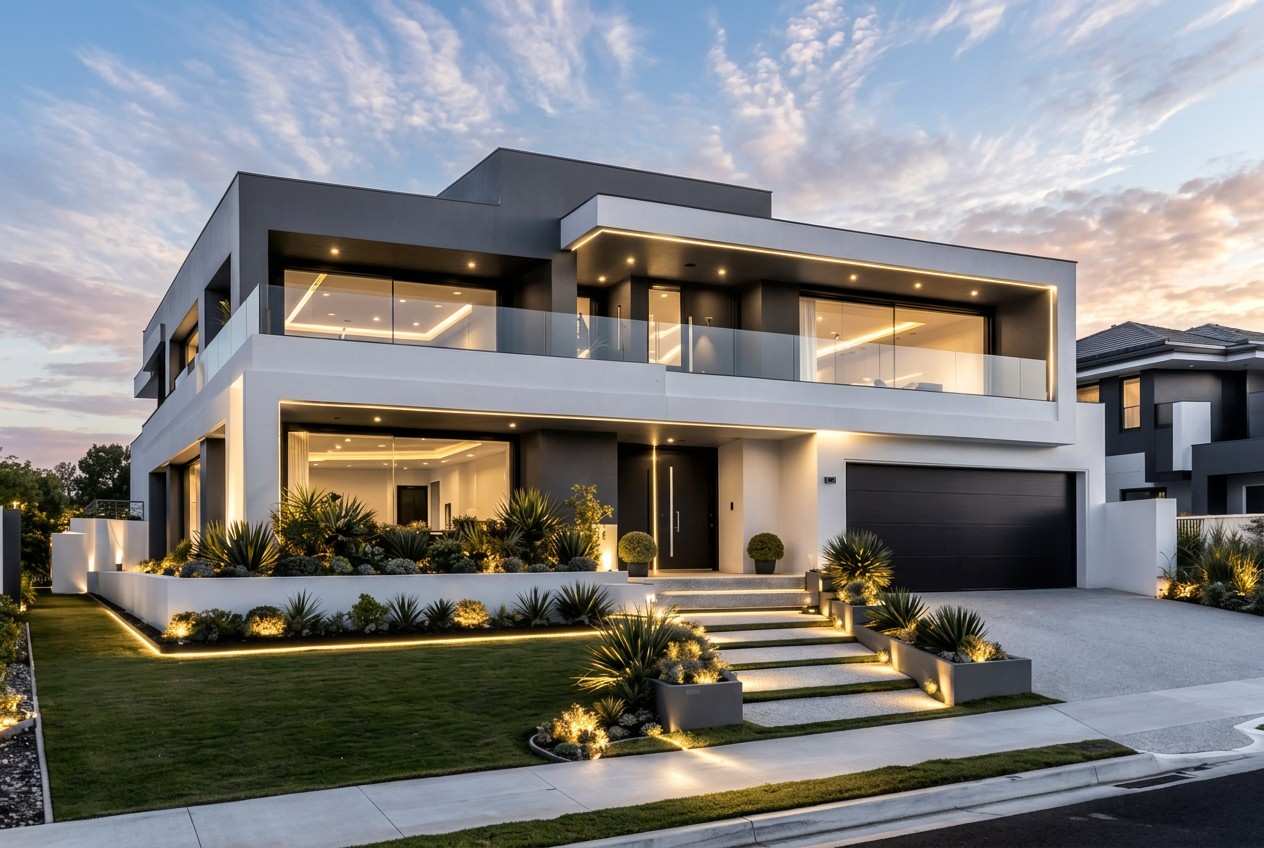
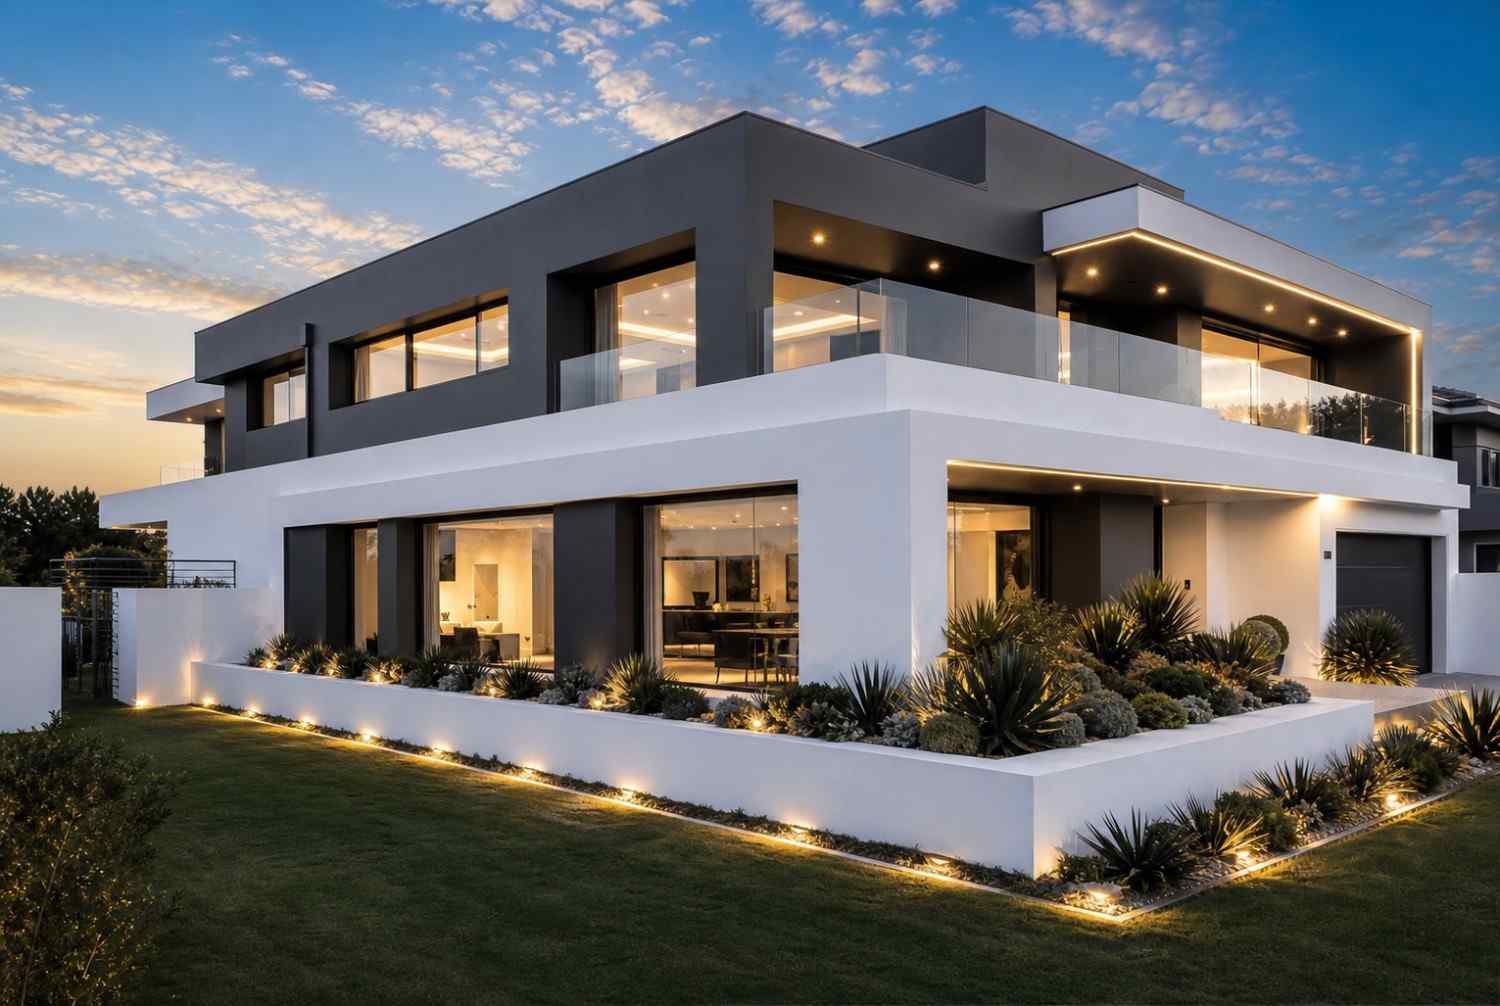
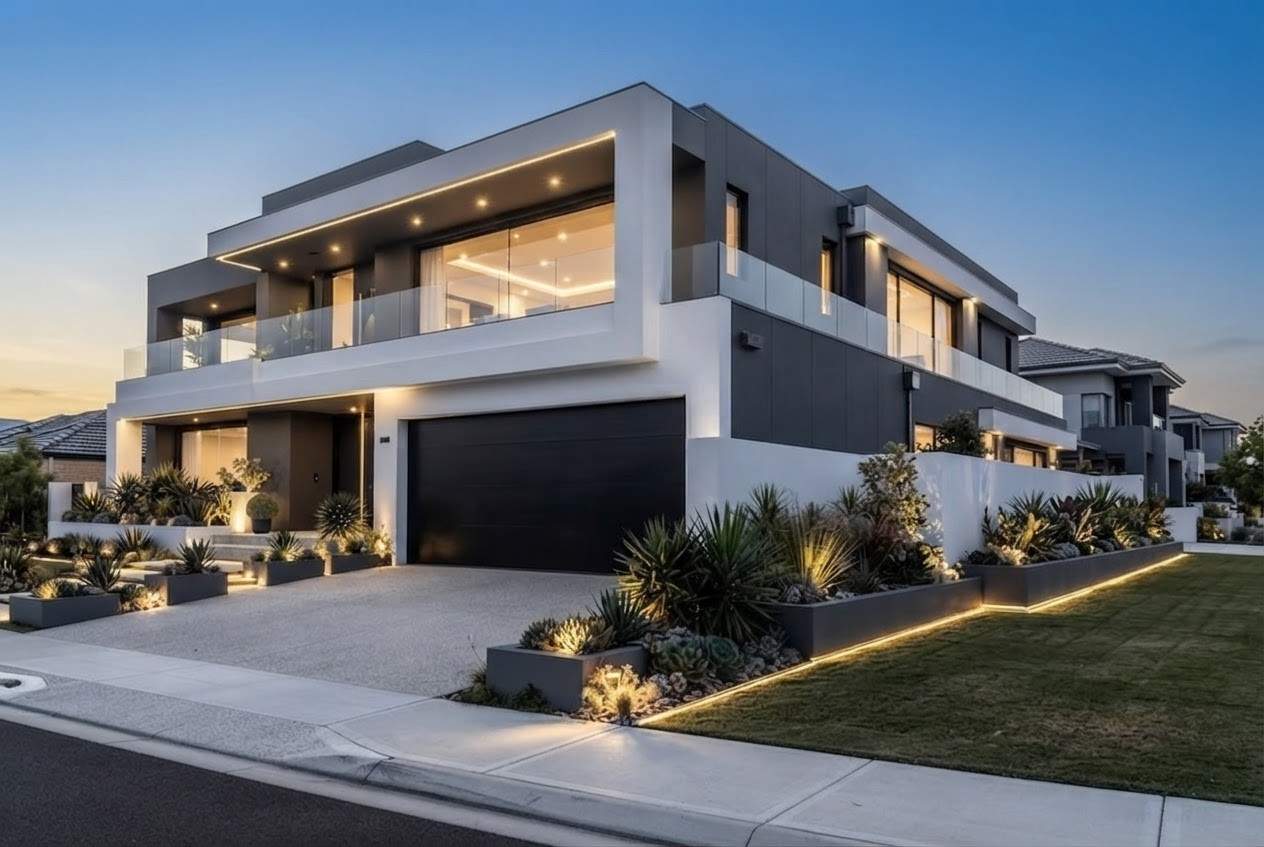
This is Ultra Modern architecture in its purest street-facing form: two crisp orthogonal volumes stacked in white render and charcoal panel, a dead-flat roofline, and a full-width frameless glass balustrade running the upper floor. There’s no ornament anywhere on this facade — the drama comes entirely from proportion, contrast, and light.
Front Elevation
Left Side Elevation
Right Side Elevation
Rear Elevation (Back View)
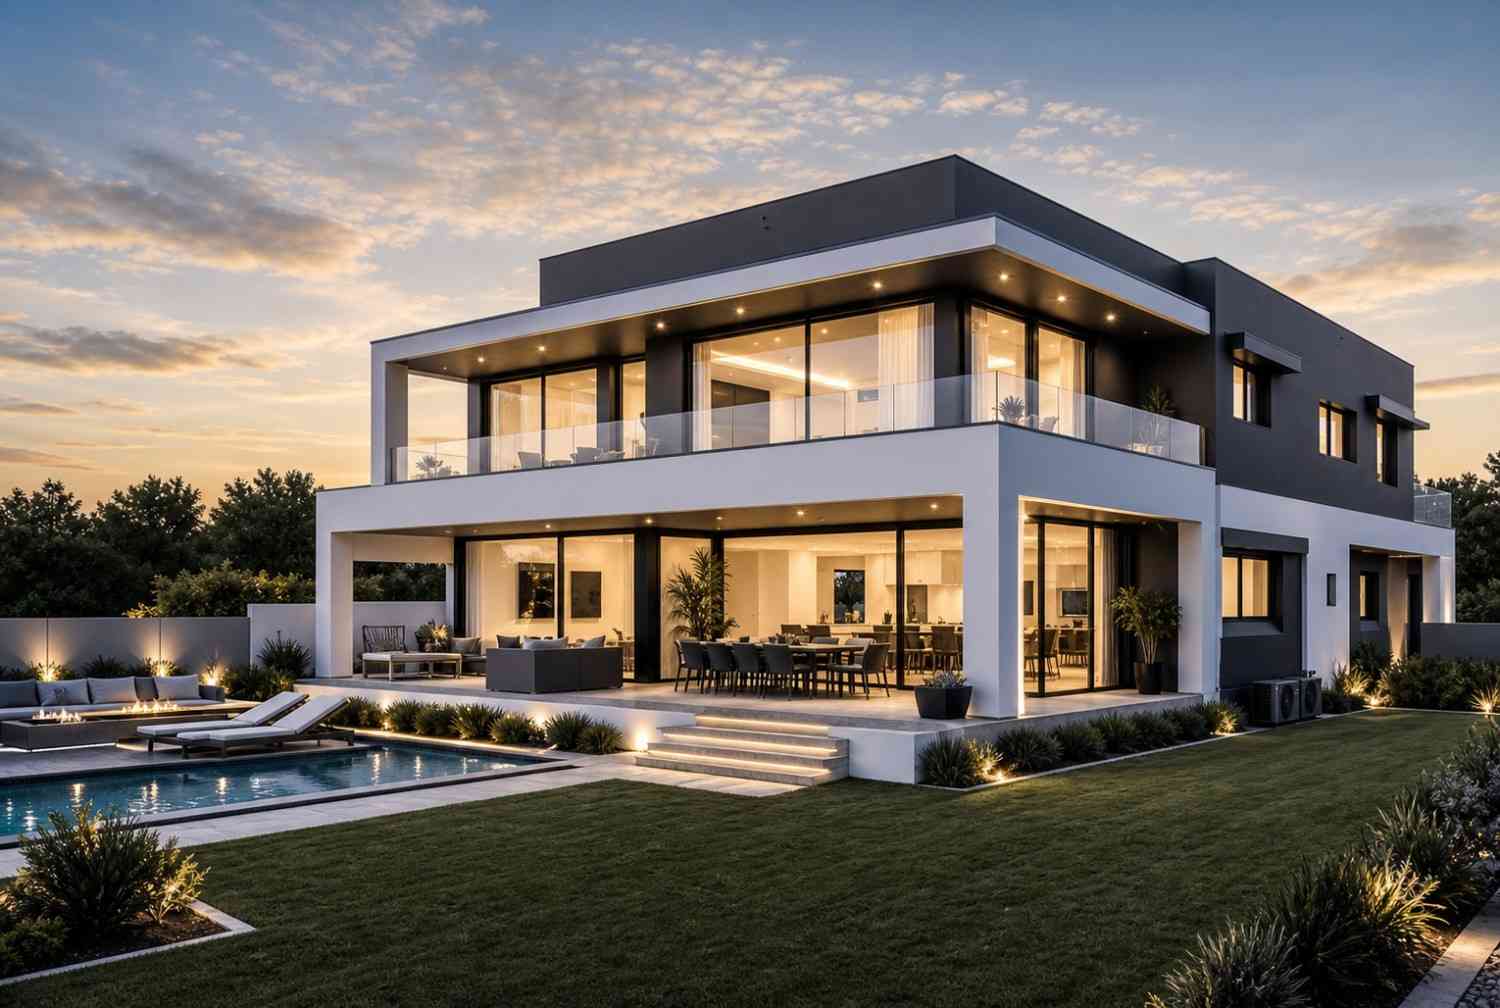
The flat roof lets the upper volume cantilever cleanly over the entry and garage, creating covered depth without a single column. Smooth white stucco carries the mass, while charcoal-gray cladding recesses the window bands into continuous horizontal ribbons. Concealed LED strips trace each slab edge; it’s why this facade photographs so well at dusk.
The entry sequence is theatrical. Wide stone steps rise through terraced planters to a tall charcoal pivot-style door. The detail a trained eye catches: the recessed charcoal panels visually dissolve the garage door into the facade, so a full 2-car garage nearly disappears from the street. On its lot, the house reads as a single confident sculpture rather than a collection of parts — the kind of restraint that separates true Ultra Modern designs from the broader field of modern house plans.
KEY FEATURES
Three Separate Living Areas — A formal living room (15′-9″ × 17′-1″), a family lounge (18′-1″ × 19′-0″), and an upper lounge (17′-1″ × 15′-5″) give this plan 875 sq ft of combined social space. Three groups can gather without a single overheard conversation. It’s capacity most plans at this bedroom count simply don’t attempt.
Ground Floor Guest Bedroom with Private Ensuite — The 12′-6″ × 12′-6″ guest bedroom sits between the two ground-floor living zones with a private ensuite. Visiting parents never climb a stair, and the room doubles as the plan’s acoustic buffer.
Full Kitchen Service Spine — Mudroom, laundry, and walk-in pantry chain from the garage to the 14′-9″ × 15′-9″ island kitchen. Groceries travel from car to shelf without crossing a single living space.
Master Suite with Walk-In Wardrobe — The 16′-5″ × 14′-9″ master pairs with a walk-in wardrobe and a 13′-9″ × 7′-3″ ensuite holding a freestanding tub, twin vanities, and a separate shower. It’s a genuine parents’ retreat.
Dedicated Home Office — A 10′-6″ × 10′-6″ office sits upstairs beside the void, away from every bedroom wall. Video calls don’t compete with household noise.
Covered Alfresco Dining — The 15′-1″ × 11′-10″ alfresco extends the dining area outdoors under roof, seating eight beside the backyard. It’s where weekend breakfasts will actually happen.
Flat-Roof Ultra Modern Envelope — The orthogonal massing isn’t just styling. It delivers full-height ceilings upstairs and a 15′-9″ × 6′-11″ covered balcony behind the frameless glass edge.
FLOOR PLAN BREAKDOWN
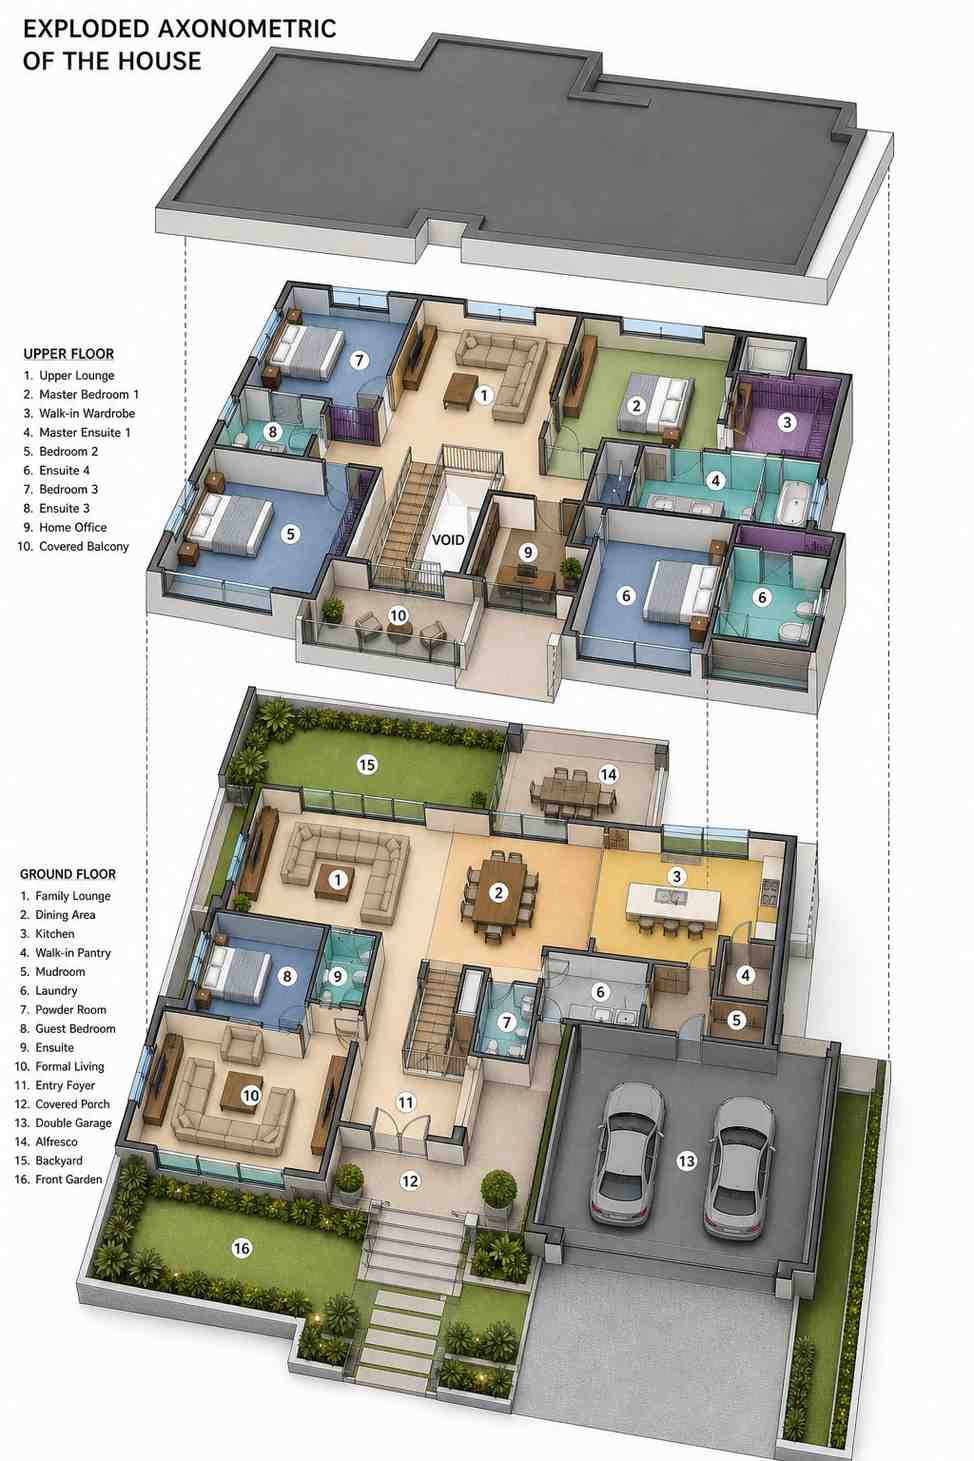
The organizing idea is zoned separation on both axes: social spaces split left-right across the foyer, and the private wing lifts entirely upstairs around a central void. You enter through the covered porch into the foyer, which immediately offers a choice: formal living left, family territory straight ahead.
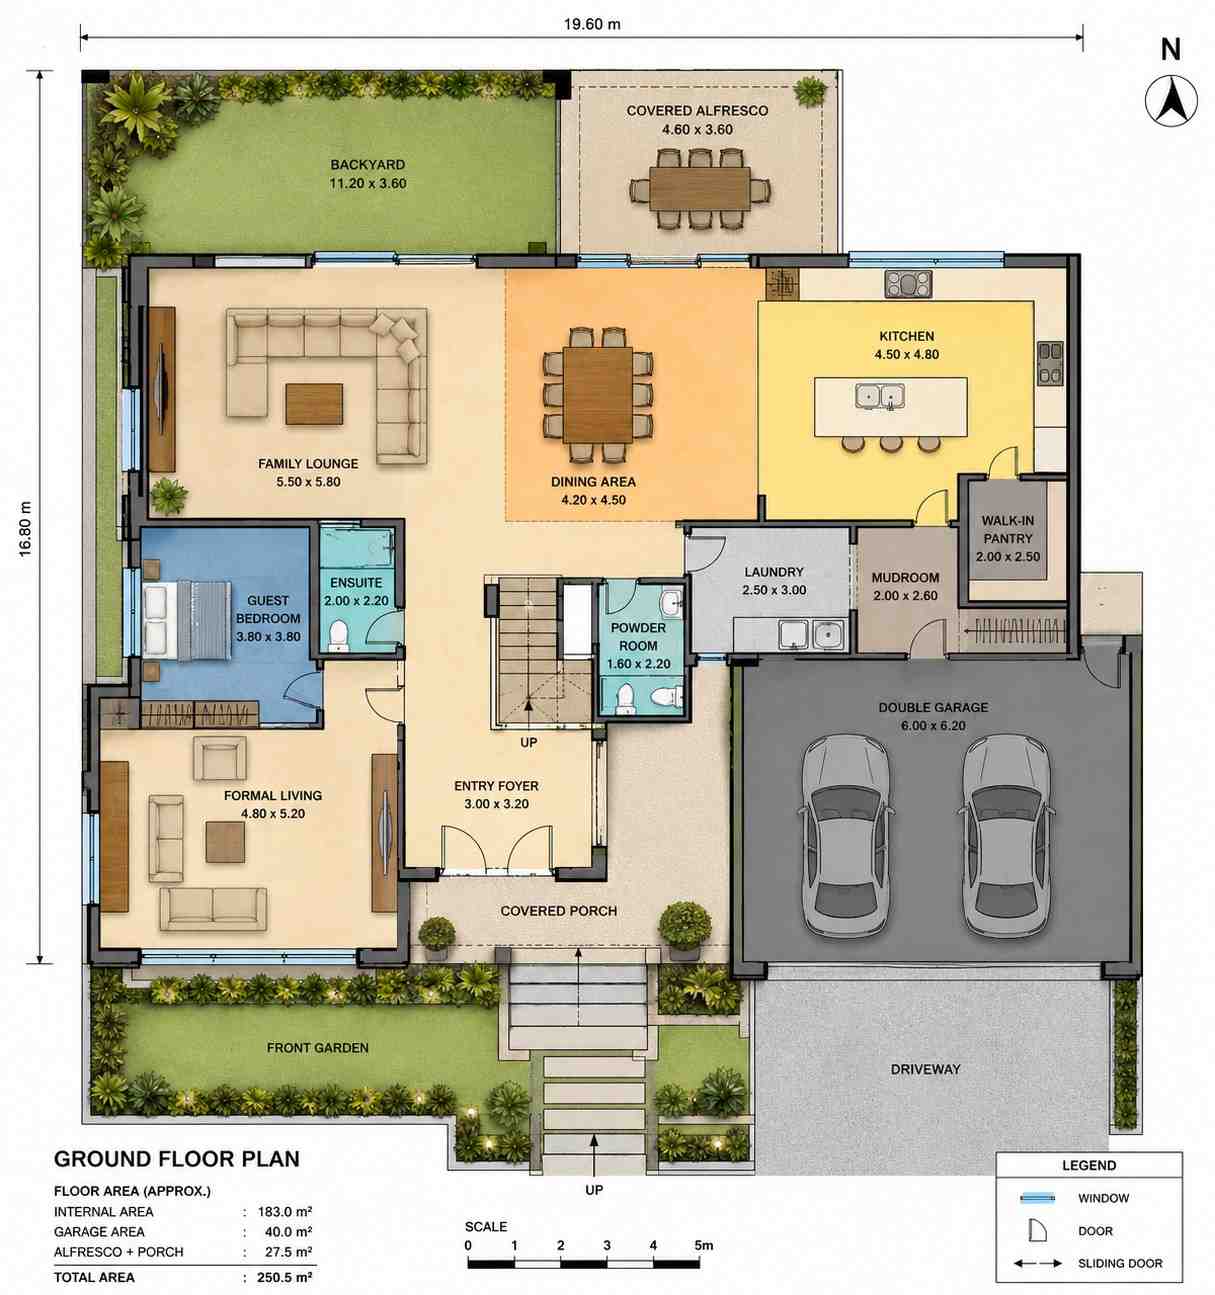
The rear half of the ground floor runs as one continuous social band: the family lounge anchors the left corner, flowing through the dining area to the island kitchen. Sliders off the dining zone merge indoor and outdoor dining in fair weather. Behind the kitchen, the pantry, mudroom, and laundry spine connects straight through to the double garage, with a powder room off the hall.
The insight worth studying: the formal living room and family lounge occupy opposite front corners, and the guest bedroom sits between them. The plan uses the guest suite itself as the sound wall dividing its two ground-floor living zones, a rare move that lets a dinner party and a loud movie run simultaneously, fifteen feet apart.
Four bedrooms and the third living zone orbit the stair void upstairs. The master suite claims the right wing, its wardrobe and ensuite forming a private corridor. Bedrooms 3 and 4 each get their own ensuite, while Bedroom 2 sits across the lounge. The upper lounge lands at the top of the stairs — if a dedicated upstairs TV room is the feature you’re after, we’ve covered a plan built entirely around that idea, but here the lounge shares the floor with a home office and that covered balcony.
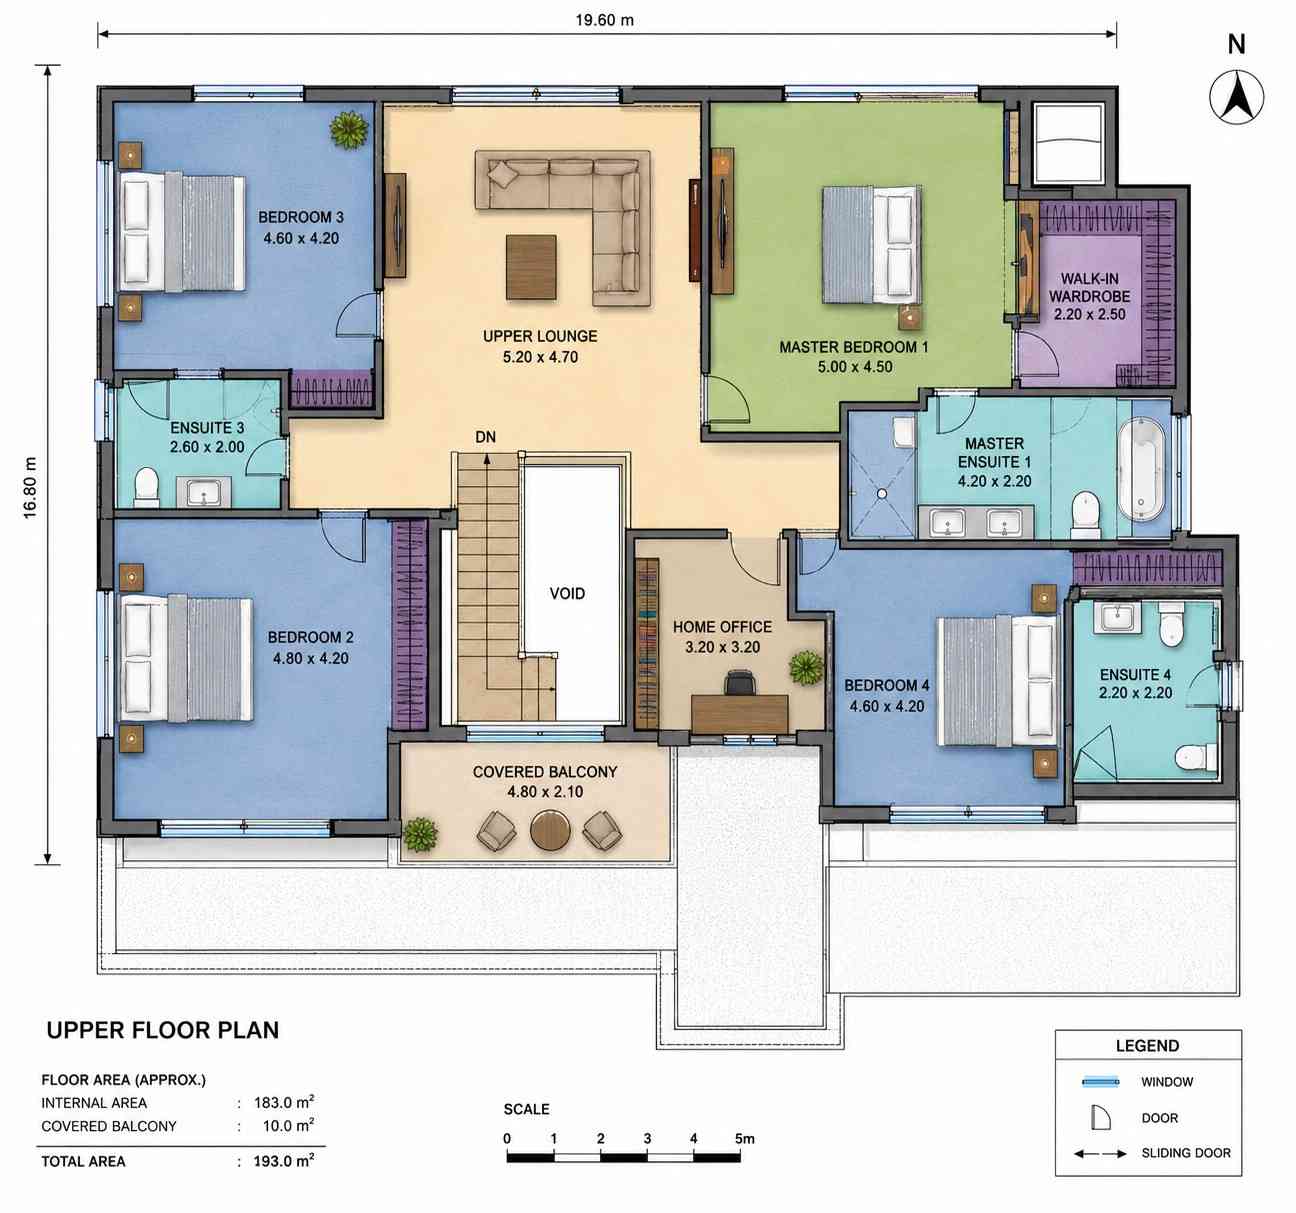
Plenty of plans give you five bedrooms at this scale. This 5 Bedroom 2 Story Ultra Modern House Plan with 3 Living Areas gives every generation its own living room — and its own floor to use it on.
ROOM DIMENSIONS AND FUNCTIONALITY
Serious buyers evaluate a plan room by room, so here is every dimensioned space from both blueprint sheets, converted from the metric originals. Every figure comes straight from the drawings, nothing rounded or estimated, and the descriptions tell you how each room actually functions.
Ground Floor
| Room / Space | Dimensions | Area | Description |
|---|---|---|---|
| Family Lounge | 18′-1″ × 19′-0″ | 343.4 sq ft | The largest room in the house, with corner glazing facing the backyard and space for two full sofa groupings. |
| Dining Area | 13′-9″ × 14′-9″ | 203.4 sq ft | Seats eight at a rectangular table and opens through sliders to the covered alfresco. |
| Kitchen | 14′-9″ × 15′-9″ | 232.5 sq ft | Island kitchen with rear cooktop wall, double sink island, and direct pantry access. |
| Walk-in Pantry | 6′-7″ × 8′-2″ | 53.8 sq ft | Full-height shelving keeps small appliances and bulk storage off the kitchen counters. |
| Laundry | 8′-2″ × 9′-10″ | 80.7 sq ft | Generous utility room with bench space, positioned inside the garage-to-kitchen spine. |
| Mudroom | 6′-7″ × 8′-6″ | 56.0 sq ft | Drop zone with built-in storage at the garage entry, catching bags and shoes before they reach living areas. |
| Guest Bedroom | 12′-6″ × 12′-6″ | 155.4 sq ft | Ground floor bedroom with wardrobe and private ensuite, ideal for aging parents or long-stay guests. |
| Guest Ensuite | 6′-7″ × 7′-3″ | 47.4 sq ft | Private three-piece bathroom serving the guest bedroom only. |
| Powder Room | 5′-3″ × 7′-3″ | 37.9 sq ft | Half bath positioned off the hall for visitors, keeping family bathrooms private. |
| Formal Living | 15′-9″ × 17′-1″ | 268.7 sq ft | Front-facing lounge for hosting, buffered from the family zone by the guest suite. |
| Entry Foyer | 9′-10″ × 10′-6″ | 103.3 sq ft | Double-height arrival point with the stair rising along the void. |
| Double Garage | 19′-8″ × 20′-4″ | 400.4 sq ft | Two full bays with internal access straight into the mudroom spine. |
| Covered Alfresco | 15′-1″ × 11′-10″ | 178.3 sq ft | Roofed outdoor dining room off the dining area, facing the backyard. |
| Covered Porch | Per plan | 117.8 sq ft | Sheltered entry landing, derived from the printed alfresco plus porch total of 27.5 square meters. |
Upper Floor
| Room / Space | Dimensions | Area | Description |
|---|---|---|---|
| Master Bedroom 1 | 16′-5″ × 14′-9″ | 242.2 sq ft | Rear-corner primary suite with dual-aspect glazing and a private wardrobe corridor. |
| Walk-in Wardrobe | 7′-3″ × 8′-2″ | 59.2 sq ft | Fitted robe connecting the master bedroom to its ensuite. |
| Master Ensuite 1 | 13′-9″ × 7′-3″ | 99.5 sq ft | Five-fixture bathroom with freestanding tub, twin vanities, separate shower, and toilet. |
| Bedroom 2 | 15′-9″ × 13′-9″ | 217.0 sq ft | The largest secondary bedroom, positioned on the left wing beside the balcony line. |
| Bedroom 3 | 15′-1″ × 13′-9″ | 208.0 sq ft | Front-corner bedroom served by the adjacent Ensuite 3. |
| Ensuite 3 | 8′-6″ × 6′-7″ | 56.0 sq ft | Three-piece bathroom beside Bedroom 3, also reachable from the lounge hall. |
| Bedroom 4 | 15′-1″ × 13′-9″ | 208.0 sq ft | Rear-wing bedroom with its own private ensuite and wardrobe wall. |
| Ensuite 4 | 7′-3″ × 7′-3″ | 52.1 sq ft | Private three-piece bathroom serving Bedroom 4. |
| Upper Lounge | 17′-1″ × 15′-5″ | 263.1 sq ft | The third living area, landing at the top of the stairs as a kids and media retreat. |
| Home Office | 10′-6″ × 10′-6″ | 110.2 sq ft | Enclosed study beside the void, isolated from bedroom noise for work calls. |
| Covered Balcony | 15′-9″ × 6′-11″ | 107.6 sq ft | Roofed outdoor terrace behind the frameless glass balustrade on the front facade. |
Total enclosed living area: 3,939.6 sq ft. Total built-up area including garage and covered outdoor spaces: 4,773.8 sq ft.
Who Is This House Designed For?
For Multi-Generational Living
Grandparents get the 155.4 sq ft ground floor guest bedroom with a private ensuite: no stairs, no shared bathroom. The four upstairs bedrooms keep younger generations on their own floor with their own lounge. Everyone lives together without living on top of each other.
For Big Families Who Need Separation
Most 5 bedroom house plans give you one living room and call it a day. This one gives you three: homework in the upper lounge, guests in the formal living room, everyday chaos in the family lounge. With 4.5 bathrooms backing five bedrooms, the morning rush spreads across four showers.
For Remote Workers and Home-Based Professionals
The 110.2 sq ft home office is enclosed, upstairs, and placed beside the void rather than against any bedroom wall. You’ll take an 8 a.m. call while the household breakfasts a floor below; the covered balcony ten steps away covers fresh-air breaks between meetings.
For People Who Love to Entertain
The dining area, covered alfresco, and family lounge chain into one hosting circuit, while the formal living room holds quieter conversation. The powder room keeps guests out of family bathrooms, and the service spine hides every dish until the party ends.
Honest Pros and Considerations
Pros
- Three living areas with real separation. The 875 sq ft of lounge space is split across two floors and buffered by the guest suite, so simultaneous use actually works.
- Four of five bedrooms have direct ensuite access. The master, Bedrooms 3 and 4, and the guest room each pair with their own bathroom, rare even in luxury plans.
- The service spine earns its footprint. Garage → mudroom → laundry → pantry → kitchen is the cleanest grocery route you’ll find at this scale.
- Genuine indoor-outdoor flow. The 178.3 sq ft alfresco and 107.6 sq ft balcony are both roofed, so they work in sun and light rain alike.
Considerations
- Bedroom 2 has no dedicated ensuite. At 217.0 sq ft it’s the largest secondary bedroom, yet it shares Ensuite 3 across the hall. Assign bedrooms deliberately.
- The 64′-4″ footprint needs a wide lot. Allow roughly 75 feet of frontage for setbacks; narrow blocks need a modification discussion first.
- Flat roofs demand detailing. Membrane quality, tapered insulation, and drainage matter more than on a pitched roof, so budget for an experienced installer.
- Metric-source drawings. The blueprints are dimensioned in meters, so US builders need a converted construction set before pricing.
What Does It Cost to Build This House in the USA?
Construction costs for the same plan swing dramatically depending on where you build. The table below applies current per-square-foot averages to this home’s 3,939.6 sq ft of enclosed living area.
| Region | Example States | Cost Per Sq Ft | Estimated Build Cost* |
|---|---|---|---|
| Affordable | Texas, Oklahoma, Tennessee, Georgia | $125/sq ft | $492,450 |
| Mid-Range | Florida, Pennsylvania, Arizona, Colorado | $150/sq ft | $590,940 |
| Expensive | California, New York, Washington, Massachusetts | $200/sq ft | $787,920 |
*Based on 3,939.6 sq ft enclosed living area. Garage and covered areas build at $60–$90/sq ft and are not included. Land, permits, design fees, and landscaping are additional.
💡 Building the same home in California versus Tennessee can cost $295,470 more — purely due to regional labor and material markets.
Costs swing this much because labor rates, material logistics, permit fees, and climate-driven structural codes all stack regionally; coastal seismic and wind engineering alone adds cost inland builds skip.
Cost Optimization Tips
- Price the flat-roof membrane system early; it’s this plan’s biggest detailing line item and quotes vary widely.
- Build the living zones as one open shell where codes allow and finish the formal living room in a later phase.
- Keep the service spine’s plumbing on its shared wall run as drawn; relocating it breaks the cheapest wet-wall grouping in the plan.
- Tender the glazing package to at least three suppliers; ribbon windows swing five figures between quotes.
Frequently Asked Questions
Q: How big is the 5 Bedroom 2 Story Ultra Modern House Plan with 3 Living Areas?
A: The plan offers 3,939.6 sq ft of enclosed living area across two floors, plus a 430.6 sq ft double garage and 403.6 sq ft of covered outdoor space. Total built-up area is 4,773.8 sq ft on a 64′-4″ × 55′-1″ footprint suited to wider suburban lots.
Q: What are the 3 living areas in this house plan and where are they located?
A: The ground floor holds a 15′-9″ × 17′-1″ formal living room and an 18′-1″ × 19′-0″ family lounge, separated by the guest bedroom. The upper floor adds a 17′-1″ × 15′-5″ upper lounge, giving 875 sq ft of combined social space.
Q: Does this ultra modern house plan have a bedroom on the ground floor?
A: Yes. A 12′-6″ × 12′-6″ guest bedroom sits on the ground floor with a private 6′-7″ × 7′-3″ ensuite and wardrobe. It works for aging parents, long-stay visitors, or anyone avoiding stairs, and it doubles as an acoustic buffer between the two living zones.
Q: How much does it cost to build a 5 bedroom 2 story ultra modern house plan like this in the US?
A: Expect roughly $492,450 in affordable regions like Texas or Tennessee, $590,940 in mid-range states like Florida or Colorado, and $787,920 in expensive markets like California. Those figures cover the 3,939.6 sq ft living area only; garage, covered areas, land, and permits are additional.
Q: Is a flat roof a problem for this house design in snowy or rainy climates?
A: No, but it needs proper detailing. Modern flat roofs use tapered insulation and membrane systems engineered for drainage and handle snow loads when structurally specified for the region. Budget for an installer experienced with membrane roofing; workmanship matters more here than on a pitched roof.
Five bedrooms is easy to find; five bedrooms with three genuinely separate living areas is not. This 5 Bedroom 2 Story Ultra Modern House Plan with 3 Living Areas solves the real problem of a full household — not where everyone sleeps, but where everyone lives. When the teenagers hold the upper lounge, guests fill the formal living room, and the family lounge stays yours, 3,939.6 sq ft stops being a number and becomes why the house stays peaceful.
If this plan is close to what you’ve been imagining, but you’d trade the formal living room for a media room or your lot can’t take the 64′-4″ width, reach out and we’ll walk through customization. Bring your lot survey and your must-have list.