A 2 Story Plan Built for a Household That Keeps Changing
This House Plan for a Growing Family — 5 Bedroom Northwest Contemporary delivers 1,422 sq ft of enclosed living over 2 stories. One bedroom and a full bathroom sit on the ground floor, and three of the four upstairs bedrooms get a private bath. That ground-floor bedroom is the plan’s defining move. It keeps a grandparent, a guest, or a teenager on the entry level while everyone else sleeps upstairs.
This is a 5 bedroom 2 story Northwest Contemporary house plan of 1,422 sq ft with a ground-floor bedroom, five bathrooms, a covered front deck, and a covered parking bay.
Picture a Tuesday morning. Two kids brush their teeth in separate upstairs bathrooms, the primary suite stays quiet behind its walk in closet, and a parent heads down to an L-shaped kitchen that opens straight into the living room. That’s rare at this size, giving the perfect ambiance of a dream house.
Weekends spill onto the 4′-11″ × 21′-11″ covered deck along the west side. And when the household changes, the ground-floor bedroom changes with it: a visiting parent, a home office, or a teen who wants a door that closes far from the stairs.
AT A GLANCE:
Total Built-Up Area:  1,654 sq ft  (Living: 1,422 sq ft | Semi-Open: 155 sq ft | Garage: 77 sq ft)
Stories:              2
Bedrooms:             5
Bathrooms:            5
Kitchen:              L-shaped, open to the living room
Living Areas:         Living Room with dining area
Special Spaces:       Ground-floor bedroom, primary walk in closet, covered front deck
Garage:               1 covered parking bay | 11'-2" × 6'-11"
Outdoor Spaces:       Covered Front Deck 108 sq ft + Entry Porch 48 sq ft
EXTERIOR DESIGN & CURB APPEAL
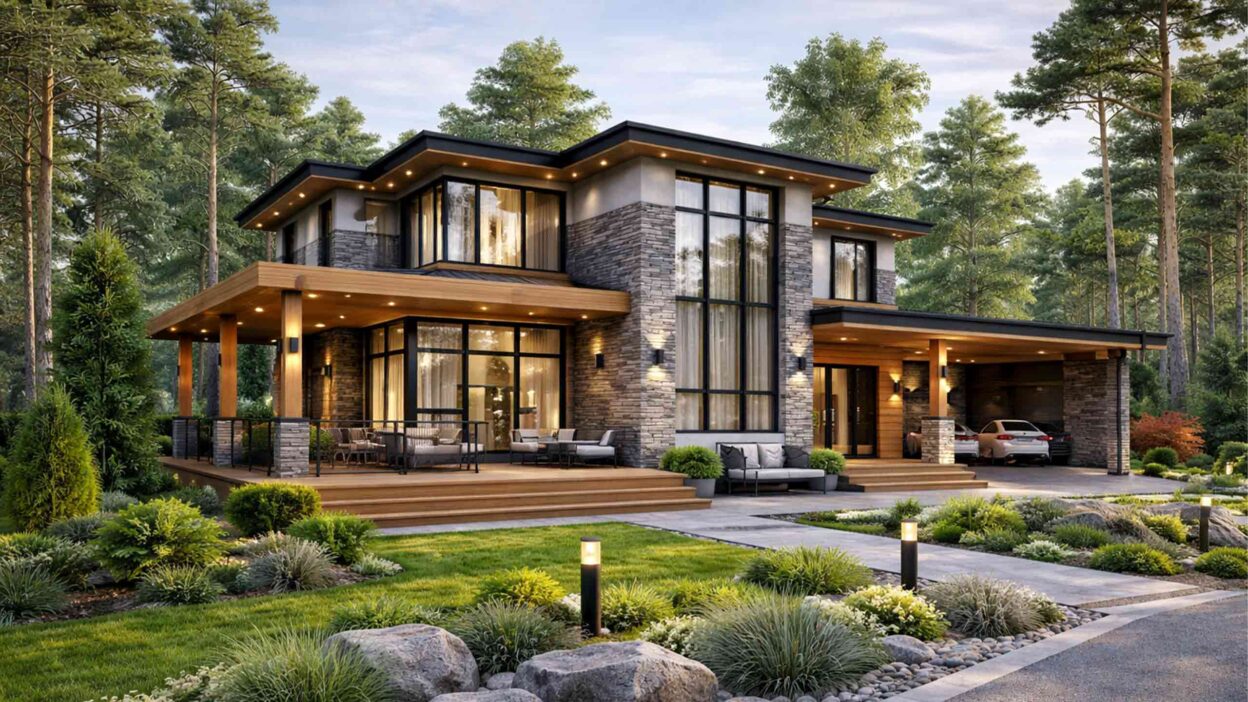
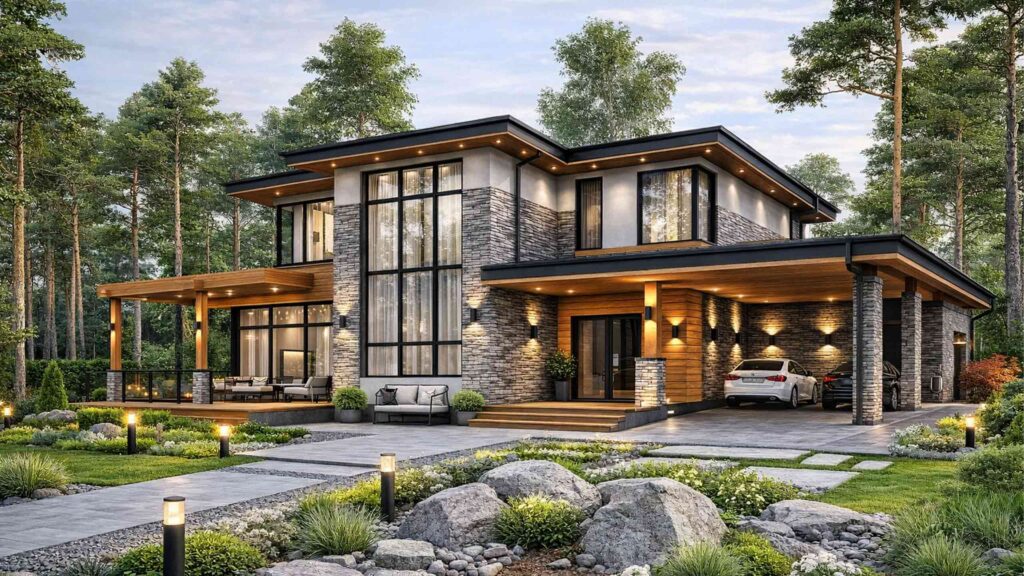
The exterior is Northwest Contemporary: gray stacked-stone bases, smooth off-white stucco on the upper level, cedar-toned soffits and cladding, and black-framed glass. Low-slope roofs with deep overhangs and mixed materials point to Contemporary rather than Modern, and the stone-and-timber palette earns the Northwest label.
Front Elevation
Left Side Elevation

Right Side Elevation

Rear Elevation (Back View)

Two low-slope roof planes step across the upper level. Their overhangs shade the glass below, and recessed soffit lights glow warm at dusk. A trained eye catches the real trick: the broad eaves and long horizontal lines make a 1,654 sq ft footprint read like a much larger house.
The entry sits under its own covered porch (6′-11″ × 6′-11″) with wide timber steps and a glazed double door, so arrival feels sheltered. A two-story black-framed window anchors the front elevation. The carport shares the entry’s stone columns, which ties parking to the house instead of bolting it on. If you like this mixed-material look, browse more contemporary house plans on the site. The whole composition settles into a wooded lot as if it grew there.
KEY FEATURES
- Ground-Floor Bedroom (11′-10″ × 11′-2″): At 131.8 sq ft, it holds a double bed, bedside table, and wardrobe as drawn. Most 5 bedroom plans this size stack every bedroom upstairs; this one keeps one at grade.
- Three Upstairs Bedrooms with Private Baths: Bedroom 1 and Bedroom 2 each open into their own bathroom, and the primary bedroom has an en suite. That’s three private baths for four upstairs bedrooms.
- Primary Suite (10′-8″ × 16′-5″): The 174.4 sq ft bedroom pairs with a 76.9 sq ft walk in closet and a 40.4 sq ft en suite. Hanging space lines two closet walls, so it works as a real dressing room.
- L-Shaped Kitchen (11′-6″ × 9′-10″): Counters wrap the north and west walls, so the cook stays in the conversation. At 113.0 sq ft, it opens directly into the living room.
- Living and Dining Room (16′-11″ × 12′-6″): One 210.6 sq ft room holds the sofa group, a TV wall, and a six-seat dining table. A double door opens onto the deck.
- Covered Front Deck (4′-11″ × 21′-11″): The timber roof and glass railing turn 107.7 sq ft into a rain-proof outdoor room along the west side.
- Stone, Stucco, and Cedar Exterior: Stacked stone handles the base and columns, where durability matters. Stucco and cedar-toned cladding soften the upper level.
- Entry Porch and Covered Parking: The 47.5 sq ft porch shelters the front door. The 76.9 sq ft parking bay sits beside it, so you arrive under cover.
- Single Landing Corridor Upstairs: One corridor reaches all four bedrooms and the hall bathroom, so almost no square footage goes to hallways.
FLOOR PLAN BREAKDOWN
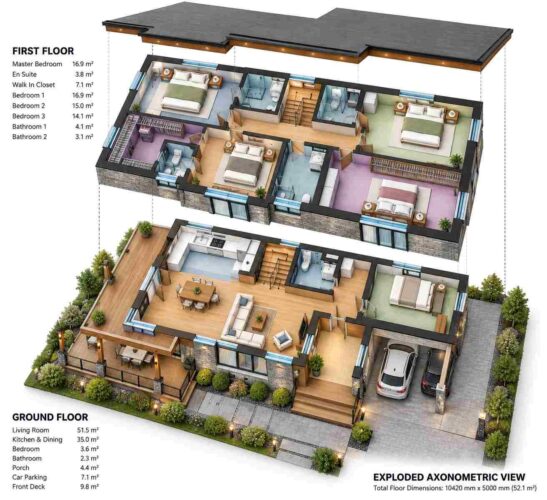
This plan zones by floor: living space and one flexible bedroom on the ground floor, a four-bedroom sleeping level above. You enter under the covered porch, step into one open living and dining room, and find the stair tucked against the north wall.

On the west side, the L-shaped kitchen flows into the living room, which opens through a double door onto the covered deck. The full bathroom sits beside the stair. The ground-floor bedroom claims the northeast corner, a short walk from that bathroom, and its south wall backs onto the parking bay. That’s the design insight at work: sleeping stacks above while one bedroom stays at grade.
Upstairs, a landing corridor splits the floor. Bedroom 1 holds the northwest corner with its bathroom beside the stair, and Bedroom 2 mirrors it in the northeast. South of the corridor, the primary bedroom sits at center with its walk in closet and en suite to the west. The hall bathroom sits to its east, and Bedroom 3 takes the southeast corner. For a bigger take on the same idea, see the ground-floor bedroom suite in a 6 bedroom Transitional brick estate plan.

Compared with another 1,422 sq ft plan, the difference is flexibility. A new baby, a visiting parent, or a teenager who needs space all fit without a remodel. The stair is the hinge.
ROOM DIMENSIONS AND FUNCTIONALITY
This plan has 5 bedrooms and 5 bathrooms across 2 floors, with 1,421.8 sq ft of enclosed living area. Every dimension below comes straight from the blueprint, and the undimensioned stair and landing are excluded.
Ground Floor
| Room / Space | Dimensions | Area | Description |
|---|---|---|---|
| Kitchen | 11′-6″ × 9′-10″ | 113.0 sq ft | Counters wrap two walls and open directly into the living room. |
| Living Room with Dining Area | 16′-11″ × 12′-6″ | 210.6 sq ft | One open room holds the sofa group, a television wall, and a six seat dining table. |
| Bedroom | 11′-10″ × 11′-2″ | 131.8 sq ft | The entry level bedroom suits a guest, a grandparent, or a teenager. |
| Bathroom | 7′-7″ × 5′-11″ | 44.6 sq ft | The ground floor bathroom sits beside the stair, a short walk from the bedroom. |
| Staircase | Undimensioned | N/A | The stair rises along the north wall toward the upper landing. |
| Front Deck (covered) | 4′-11″ × 21′-11″ | 107.7 sq ft | The covered deck runs the full west side and opens from the living room. |
| Porch | 6′-11″ × 6′-11″ | 47.5 sq ft | The covered porch shelters the front door and the entry steps. |
| Car Parking (1 bay) | 11′-2″ × 6′-11″ | 76.9 sq ft | The covered bay sits beside the entry and shares its stone columns. |
Upper Floor
| Room / Space | Dimensions | Area | Description |
|---|---|---|---|
| Bedroom 1 | 10′-8″ × 16′-5″ | 174.4 sq ft | The northwest corner bedroom opens into its own bathroom. |
| Bathroom for Bedroom 1 | 6′-9″ × 6′-7″ | 44.1 sq ft | This private bathroom sits beside the stair. |
| Bedroom 2 | 9′-10″ × 16′-5″ | 161.5 sq ft | The northeast corner bedroom mirrors Bedroom 1 across the stair. |
| Bathroom for Bedroom 2 | 5′-1″ × 6′-7″ | 33.4 sq ft | This compact private bathroom serves Bedroom 2 only. |
| Master Bedroom (Primary) | 10′-8″ × 16′-5″ | 174.4 sq ft | The primary bedroom sits at the center of the south side. |
| Walk In Closet | 6′-11″ × 11′-2″ | 76.9 sq ft | Hanging space lines two walls beside the primary bedroom. |
| En Suite | 4′-11″ × 8′-2″ | 40.4 sq ft | The primary bathroom connects directly to the walk in closet side of the suite. |
| Hall Bathroom | 6′-3″ × 10′-6″ | 65.4 sq ft | The largest upstairs bathroom serves Bedroom 3 and visiting guests. |
| Bedroom 3 | 9′-6″ × 15′-11″ | 151.4 sq ft | The southeast corner bedroom sits next to the hall bathroom. |
| Landing Corridor | Undimensioned | N/A | One corridor connects every upstairs door to the stair. |
“Total enclosed living area: 1,422 sq ft. Total built-up area including covered parking and covered outdoor spaces: 1,654 sq ft.”
Who Is This House Designed For?
For Multi-Generational Living
A parent moving in needs a bed, a bathroom, and no stairs. The 131.8 sq ft ground-floor bedroom and the 44.6 sq ft bathroom beside the stair deliver all three, while the family keeps four bedrooms upstairs.
For Those Planning to Age in Place
The ground floor holds a bedroom, a full bathroom, a kitchen, and the living room. You can live on one level for years and still keep the upstairs for visiting family.
For First-Time Custom Home Builders
At 1,422 sq ft, this is a manageable first build. Five bedrooms fit without a sprawling footprint, and the clear separation of living and sleeping floors makes it easy to picture how each room works before you break ground.
Honest Pros and Considerations
Pros
- One bedroom at grade. The 11′-10″ × 11′-2″ ground-floor bedroom lets the household flex without a remodel.
- Private baths where they count. Bedroom 1, Bedroom 2, and the primary bedroom each get their own bathroom upstairs.
- Real primary suite. A 76.9 sq ft walk in closet and a 40.4 sq ft en suite give the parents genuine separation.
- Outdoor room included. The covered deck adds 107.7 sq ft of weatherproof living space at the west wall.
Considerations
- Lot width. The house measures 34′-2″ across, so plan on a lot about 45 feet wide to clear side setbacks.
- Parking depth. The blueprint draws the bay at 6′-11″ deep, shallower than most vehicles. Lengthen it before you build.
- Plumbing density. Five bathrooms in 1,422 sq ft raise plumbing and tile cost per square foot, so budget for fixtures early.
- Bedroom beside the parking bay. The ground-floor bedroom’s south wall backs onto parking. Insulate that wall well for sound.
What Does It Cost to Build This House in the USA?
Building this House Plan for a Growing Family — 5 Bedroom Northwest Contemporary costs between $177,750 and $284,400 for its 1,422 sq ft of living space, depending on your region. The table shows each tier.
| Region | Example States | Cost Per Sq Ft | Estimated Build Cost* |
|---|---|---|---|
| Affordable | Texas, Oklahoma, Tennessee, Georgia | $125/sq ft | $177,750 |
| Mid-Range | Florida, Pennsylvania, Arizona, Colorado | $150/sq ft | $213,300 |
| Expensive | California, New York, Washington, Massachusetts | $200/sq ft | $284,400 |
*Based on 1,422 sq ft enclosed living area. Garage and covered areas build at $60–$90/sq ft and are not included. Land, permits, design fees, and landscaping are additional.
💡 “Building the same home in California versus Tennessee can cost $106,650 more, purely due to regional labor and material markets.”
Labor rates, material availability, permit fees, and climate-driven structural requirements all move the number.
Cost Optimization Tips
- Limit the stone. Veneer only the entry columns, carport columns, and base, and use stucco elsewhere.
- Standardize the bathrooms. Five bathrooms share one tile and fixture palette, which cuts both material and labor.
- Phase the extras. Build the deck and parking bay at the $60 to $90 rate, and bid them separately.
- Lock fixtures early. Choosing finishes before framing prevents expensive change orders.
Frequently Asked Questions
Q: What is the best house plan for a growing family that needs a ground floor bedroom?
A: This 2 story, 5 bedroom Northwest Contemporary plan puts one 11′-10″ × 11′-2″ bedroom and a full bathroom on the ground floor, then adds four bedrooms upstairs, three with private baths. It totals 1,422 sq ft, so one house adapts as the family changes.
Q: How much does it cost to build a 5 bedroom 2 story house plan with 1,422 sq ft of living space?
A: Expect about $177,750 in lower-cost states like Texas or Tennessee, $213,300 in mid-range states like Florida or Colorado, and $284,400 in expensive states like California or New York. Those figures cover enclosed living area only, not land, permits, or the deck and parking bay.
Q: What’s a good small 5 bedroom house plan with one bedroom on the main floor and private bathrooms upstairs?
A: This plan fits that brief in 1,422 sq ft. The ground-floor bedroom sits a short walk from a full bathroom, and three of the four upstairs bedrooms have private baths: Bedroom 1, Bedroom 2, and the primary bedroom with its en suite.
Q: How many bathrooms does this 5 bedroom Northwest Contemporary house plan have?
A: It has five bathrooms: one full bathroom on the ground floor, a private bath beside each of Bedroom 1 and Bedroom 2, an en suite in the primary bedroom, and a hall bathroom next to Bedroom 3 upstairs. That’s roughly one bathroom per bedroom, which keeps busy mornings moving.
Q: How wide a lot does a 5 bedroom house plan with a 34′-2″ width need?
A: Plan on a lot at least 45 feet wide. The house itself measures 34′-2″ across, and typical side setbacks consume another 5 to 6 feet per side. Check local zoning before you buy land, because setback rules vary by municipality and county.
Q: Does this Northwest Contemporary house plan include a garage?
A: It includes a covered parking bay rather than an enclosed garage. The blueprint dimensions the bay at 11′-2″ × 6′-11″ (76.9 sq ft), and the exterior render shows a larger stone-columned carport, so confirm the final depth and bay count with your builder before construction.
This House Plan for a Growing Family — 5 Bedroom Northwest Contemporary gives you what most 1,422 sq ft plans can’t: a bedroom at ground level and private baths upstairs. Picture the day a parent moves in, or a teenager wants space, and the house simply says yes.
If this plan is close but your lot is wider, or the parking bay needs to hold two cars like the render shows, reach out and we’ll walk through the changes. Bring your lot survey and your household wishlist. You can also compare more 5 bedroom house plans before you decide.