Two-Story Modern Luxury House Plan with Terrace, Pool, and Fire Pit
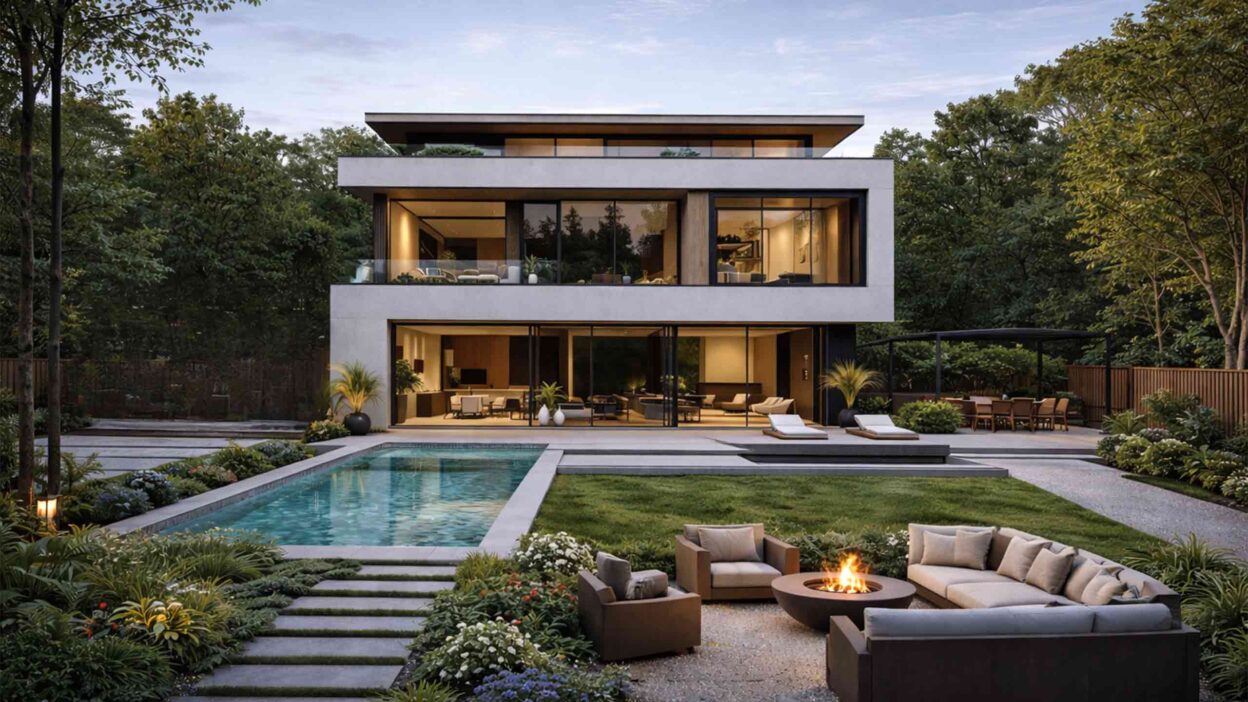
This two-story modern luxury house plan pairs an open ground-floor living space with three upper-floor bedrooms, wrapped in concrete-and-wood exterior materials and large glass windows. Outdoor living runs across both levels — a ground-floor terrace, an upper-floor terrace and loggia — while the backyard adds a landscaped pool, lounge area, and fire pit.
The ground floor keeps things open: living room, dining area, and kitchen flow together, with a terrace stepping off the living space for indoor-outdoor overlap. Upstairs, three bedrooms share two bathrooms, with a second terrace and a smaller loggia giving the private floor its own outdoor access — not just windows.
For a home built at a larger scale with the same open-plan philosophy, see this contemporary modern luxury 4-bedroom home with resort-style living.

AT A GLANCE:
Stories:               2
Bedrooms:              3
Bathrooms:             2 full (upper floor) + 1 half bath (ground floor)
Living Room:           14'-0" × 12'-0"
Kitchen:               12'-0" × 10'-0", open to dining room
Outdoor Spaces:        Ground-Floor Terrace 12'-0" × 8'-0" + Upper Terrace 12'-0" × 8'-0" + Loggia 12'-0" × 6'-0"
Backyard Features:     Landscaped Pool, Lounge Area, Fire Pit
Exterior Materials:    Concrete and wood, large glass windows
FLOOR PLAN BREAKDOWN
Public and private space split cleanly by floor: the ground level holds every shared space — living, dining, kitchen, terrace — while all three bedrooms sit upstairs, buffered from daily household traffic.
Ground Floor
The ground floor centers on an open living-dining-kitchen run, with a utility room and half bath tucked near the kitchen and a central staircase connecting to the upper floor. The terrace opens directly off the living room, extending the main gathering space outdoors.
Upper Floor

Three bedrooms sit upstairs around a central hallway, with two bathrooms serving them. The upper terrace and loggia give the private floor two separate outdoor spots — one for open-air relaxing, one smaller and more sheltered — rather than relying on the ground floor for all outdoor time.
ROOM DIMENSIONS AND FUNCTIONALITY
Ground Floor
| Room / Space | Dimensions | Area | Description |
|---|---|---|---|
| Living Room | 14′-0″ × 12′-0″ | 168 sq ft | Main gathering space with large windows, opens into the dining area and terrace. |
| Dining Room | 12′-0″ × 10′-0″ | 120 sq ft | Adjacent to the living room, suited for meals and hosting. |
| Kitchen | 12′-0″ × 10′-0″ | 120 sq ft | Connected to the dining room, with counter space and storage. |
| Hallway | 12′-0″ × 10′-0″ | 120 sq ft | Central circulation space connecting the ground-floor rooms. |
| Utility Room | Not individually dimensioned | N/A | Laundry and extra storage near the kitchen. |
| Bathroom / Laundry Room | Not individually dimensioned | N/A | Ground-floor half bath positioned near the utility room for guest and resident use. |
| Terrace | 12′-0″ × 8′-0″ | 96 sq ft | Outdoor space off the living room with garden views. |
Upper Floor
| Room / Space | Dimensions | Area | Description |
|---|---|---|---|
| Bedroom 1 | 12′-0″ × 12′-0″ | 144 sq ft | Largest of the three bedrooms, suited as a master or guest room. |
| Bedroom 2 | 12′-0″ × 12′-0″ | 144 sq ft | Matches Bedroom 1 in size, versatile for different household needs. |
| Bedroom 3 | 12′-0″ × 10′-0″ | 120 sq ft | Smaller bedroom, suited to a child or guest. |
| Bathroom A | 12′-0″ × 8′-0″ | 96 sq ft | Larger of the two upper-floor bathrooms. |
| Bathroom B | 8′-0″ × 8′-0″ | 64 sq ft | Second upper-floor bathroom, shared access from the hallway. |
| Loggia | 12′-0″ × 6′-0″ | 72 sq ft | Small covered outdoor space off the upper floor. |
| Terrace | 12′-0″ × 8′-0″ | 96 sq ft | Second outdoor space upstairs, with street and garden views. |
EXTERIOR DESIGN & CURB APPEAL
The exterior pairs concrete and wood in a minimalist palette, with large glass windows carrying natural light deep into the ground floor and framing the backyard’s pool, lounge area, and fire pit.
Left View of the House
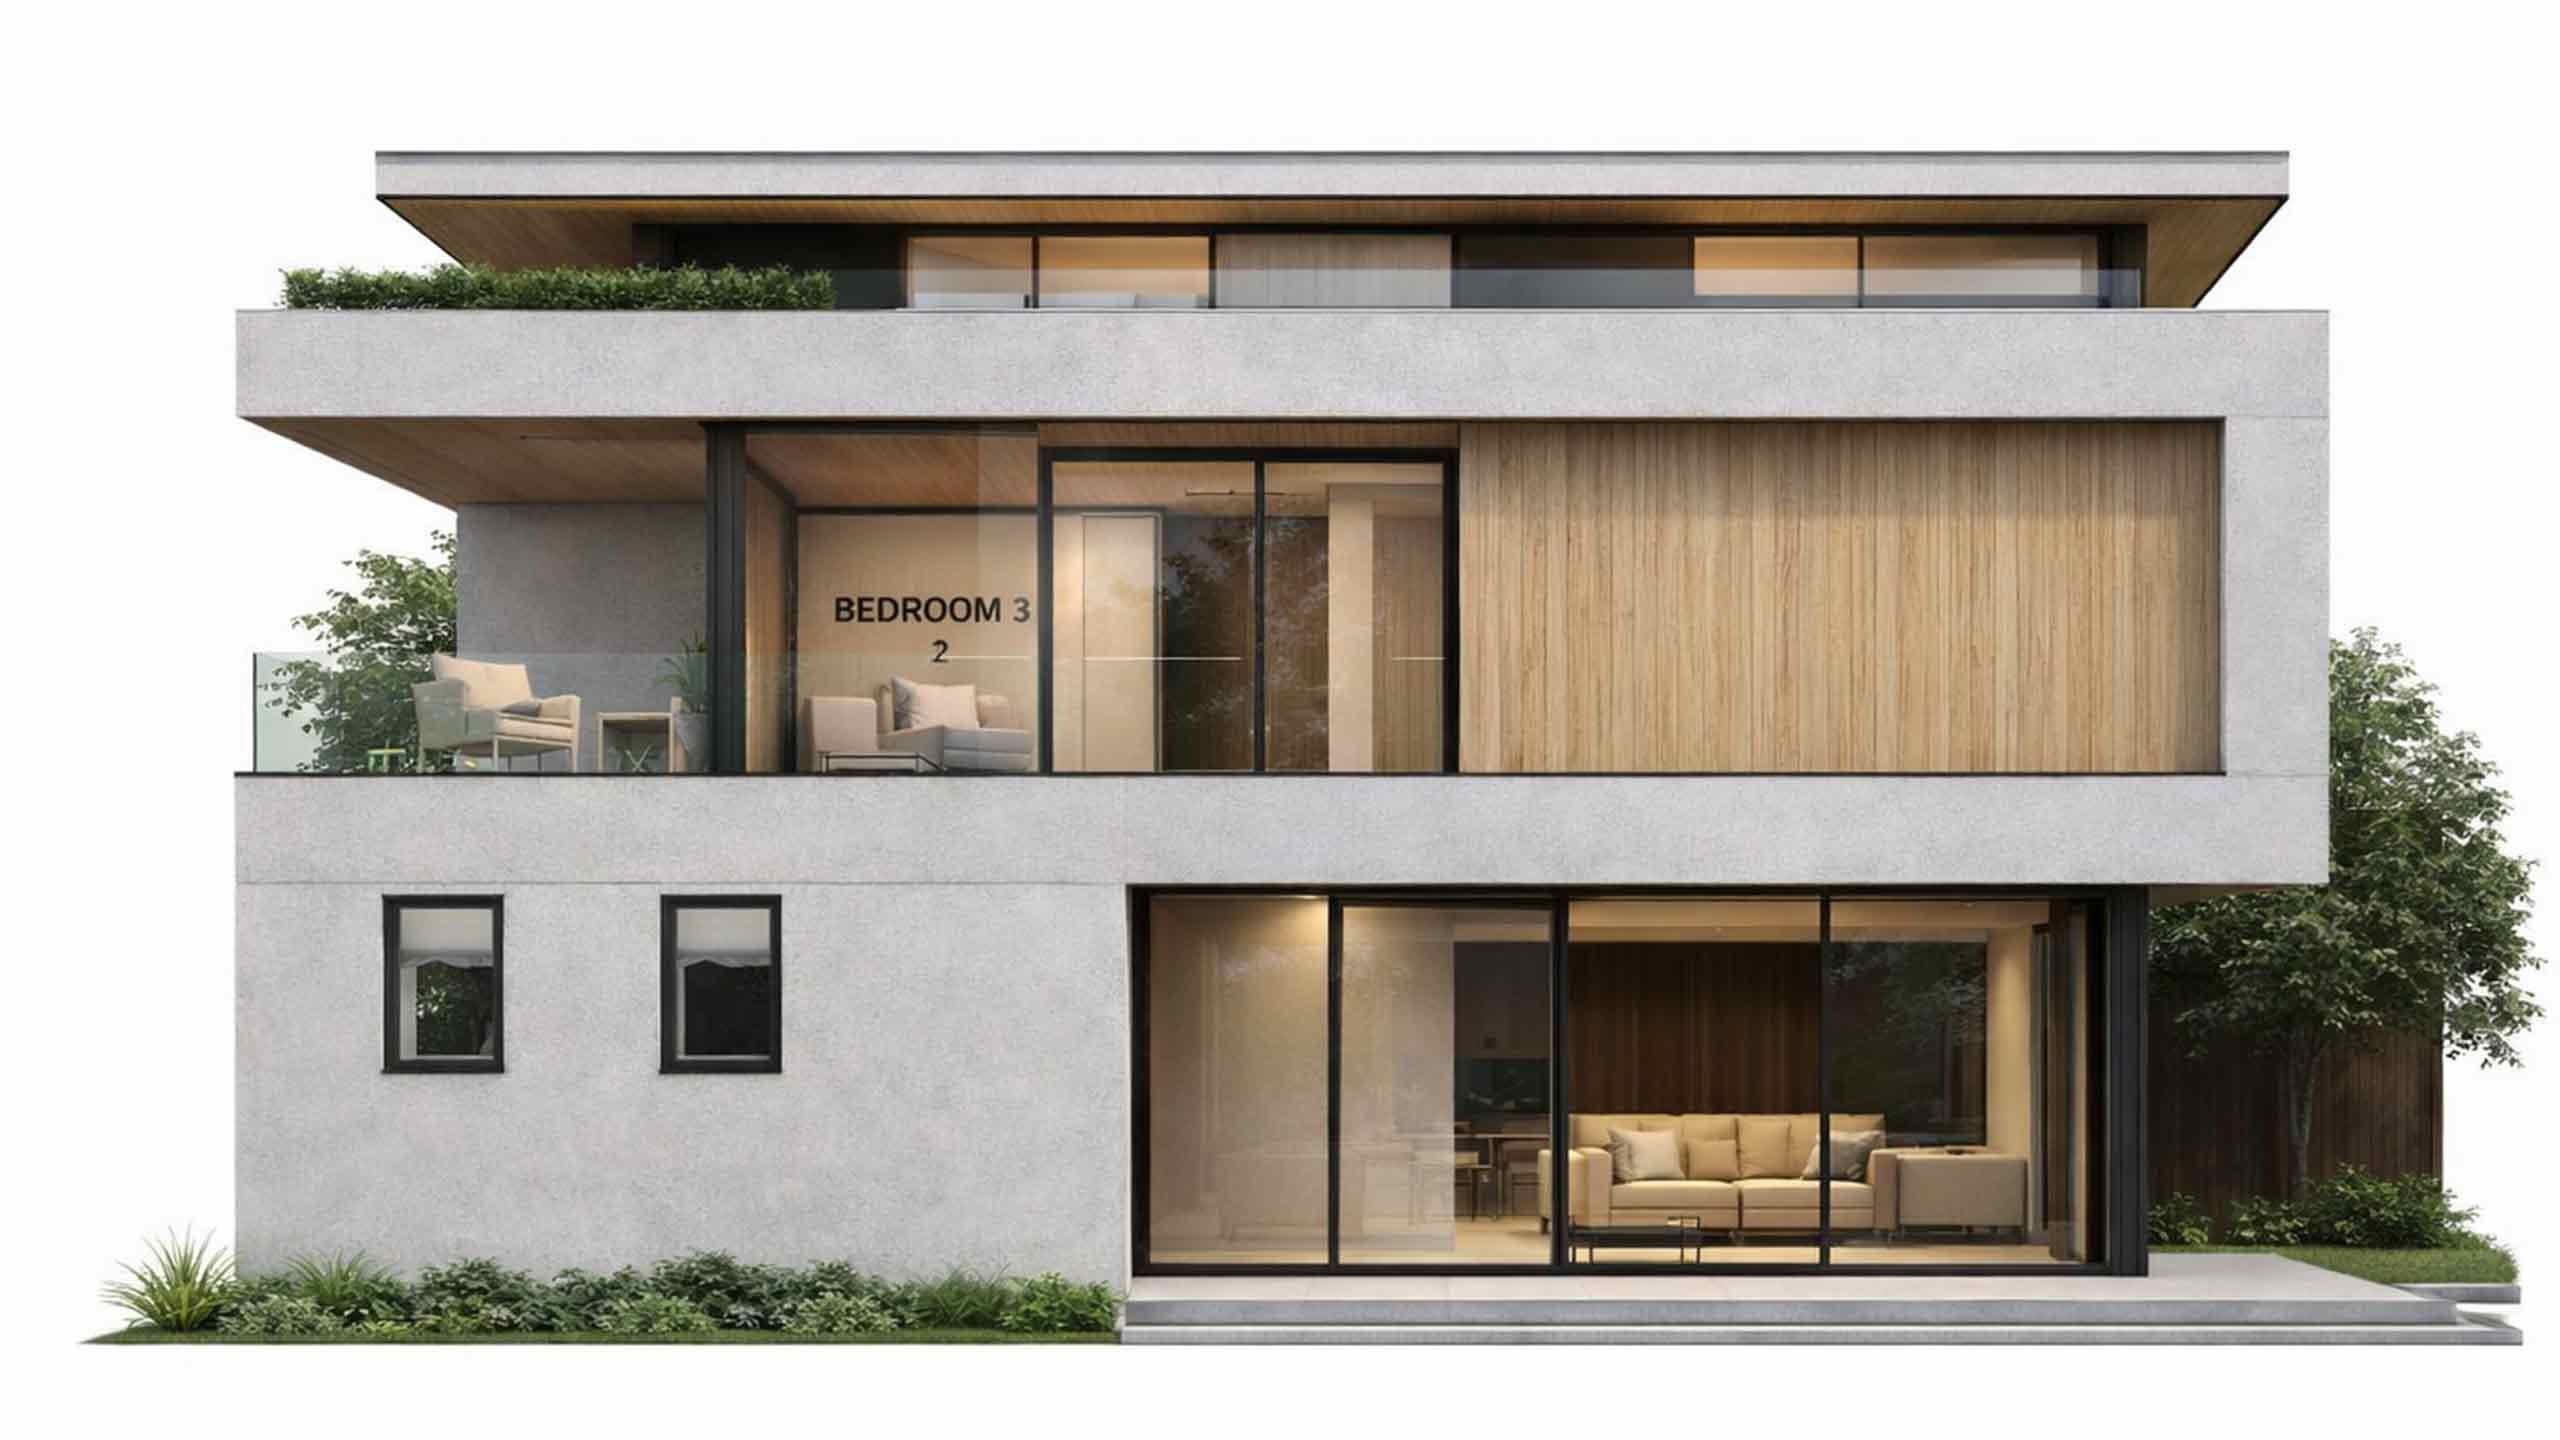
Right View of the House

Back View of the House

Top View of the House

The right side leans on clean lines and large windows for its aesthetic weight, while the left side softens the concrete with additional greenery — a common modern-design move to keep a minimalist facade from feeling cold. For a home that scales this same design language up past 3,500 sq ft, see this modern luxury 6-bedroom house at 3,745 sq ft.
KEY FEATURES
Three Outdoor Spaces Across Two Floors — A ground-floor terrace, an upper-floor terrace, and a loggia give the household outdoor access at both the public and private levels.
Landscaped Pool and Fire Pit Backyard — Visible from the ground floor’s large glass windows, the backyard functions as an extension of the living space rather than a separate zone.
Open Living-Dining-Kitchen Flow — All three ground-floor gathering spaces connect directly, suited to hosting and everyday family use alike.
Concrete-and-Wood Minimalist Exterior — Clean lines balanced with greenery on one side, keeping the facade from reading as purely industrial.
Bedroom Floor Fully Separated from Living Space — All three bedrooms sit upstairs, away from ground-floor activity and guest traffic.
Who Is This House Designed For?
For Families Who Entertain Around the Backyard
The pool, lounge area, and fire pit — paired with the ground-floor terrace — give hosts a connected indoor-outdoor sequence for gatherings that spill from the living room into the yard.
For Households Wanting Bedroom-Floor Privacy
With all three bedrooms upstairs and none on the ground floor, daily household noise and guest traffic stay separated from where people sleep.
For Buyers Who Want Outdoor Access on Every Floor
Rather than one large deck, this plan spreads outdoor space across both levels — useful for households where different family members want their own outdoor moment at different times of day.
Honest Pros and Considerations
Pros:
- Outdoor space on every floor — a ground terrace, an upper terrace, and a loggia, rather than one shared deck.
- Backyard functions as a real amenity — pool, lounge, and fire pit visible from the main living space, not tucked away.
- Clear public/private floor split — no bedrooms interrupt the ground floor’s open living plan.
- Minimalist exterior with warmth — wood and greenery keep the concrete facade from feeling stark.
Considerations:
- Three bedrooms share just two upstairs bathrooms — larger families may want an additional en-suite.
- The loggia and two terraces mean three separate outdoor maintenance zones instead of one consolidated deck.
- Large glass windows maximize natural light but add cost and require climate-appropriate glazing depending on region.
- The backyard pool is a significant added cost beyond the base construction estimate below — budget separately.
What Does It Cost to Build This House in the USA?
Construction costs vary significantly by region, largely due to labor markets and material costs. The table below breaks down realistic ranges across three US cost tiers.
| Region | Example States | Cost Per Sq Ft | Estimated Build Cost* |
|---|---|---|---|
| Affordable | Texas, Oklahoma, Tennessee, Georgia | $125/sq ft | ~$250,000 |
| Mid-Range | Florida, Pennsylvania, Arizona, Colorado | $150/sq ft | ~$340,000 |
| Expensive | California, New York, Washington, Massachusetts | $200/sq ft | ~$450,000 |
*Estimate includes construction, basic finishes, and landscaping. Pool installation, custom finishes, and high-end materials are additional and not included in these figures.
💡 The pool and fire pit backyard is the single largest variable cost on this plan — pool installation alone commonly adds $50,000–$100,000+ depending on size and finish level, on top of the base construction estimate.
Cost optimization tips:
- Phase the pool as a post-construction addition if the initial budget is tight — the backyard layout supports it either way.
- Standardize the two upstairs bathrooms’ fixtures to reduce plumbing rough-in costs.
- Source large glass window units regionally where possible to reduce shipping costs on oversized panes.
- Group the ground-floor utility room and half bath’s plumbing to share a single rough-in run.
Frequently Asked Questions
Q: How much does it cost to build this two-story modern luxury house plan?
A: Expect roughly $250,000 in affordable states, up to $450,000 in premium markets, based on standard construction, basic finishes, and landscaping. Custom finishes, a pool build-out, and high-end materials push costs toward the higher end of that range or beyond.
Q: Does this house plan have outdoor space on both floors?
A: Yes. The ground floor has a 12′-0″ × 8′-0″ terrace off the living area, and the upper floor has both a second terrace and a smaller loggia — three distinct outdoor spots across two levels.
Q: How many bedrooms and bathrooms does this modern luxury house plan have?
A: Three bedrooms, all located on the upper floor, served by two bathrooms sized at 12′-0″ × 8′-0″ and 8′-0″ × 8′-0″. A separate half bath sits on the ground floor for guests.
Q: What’s included in the backyard of this modern house plan?
A: The landscaped backyard includes a pool, a lounge area, and a fire pit, positioned to be visible from the large glass windows on the ground floor.
Q: Is this house plan suited for a family that entertains often?
A: Yes — the open living-dining-kitchen flow, ground-floor terrace, and pool-and-fire-pit backyard give hosts several connected zones for gatherings of different sizes.
This two-story modern luxury house plan earns its “resort feel” honestly — not from square footage alone, but from stacking three separate outdoor spaces on top of a backyard genuinely built for entertaining.
That’s the real distinction here: most modern two-story plans give you one deck and call it outdoor living. This one spreads it across both floors, then backs it with a pool and fire pit that make the whole backyard function like an extension of the living room.
If this floor plan is close to what’s been imagined, but the bedroom count needs to grow or the pool budget doesn’t fit yet, reach out and we’ll walk through what customization looks like. Bring the lot survey and must-have list — the terraces and open ground floor are worth keeping, but nearly everything else can flex.
Explore More Modern Luxury House Plans
- Contemporary Modern Luxury 4-Bedroom Home with Resort-Style Living — the same open-plan philosophy at a larger scale
- Modern Luxury 6-Bedroom House, 3,745 Sq Ft — for households needing significantly more space
- 4-Bedroom Modern House Plan with Pool, 5,720 Sq Ft — a larger pool-centered layout
- 3-Bedroom Modern Contemporary House with Expansive Terrace and Poolside Patio — another terrace-and-pool combination at a similar bedroom count
- Luxury 3-Bedroom Coastal Modern House Plan with Infinity Pool — a coastal take on the pool-focused modern plan