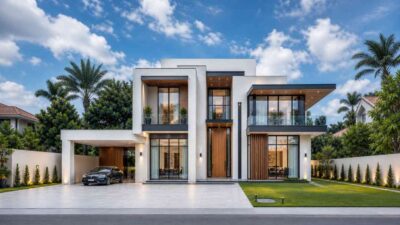
If you’ve ever dreamed of a home that feels like a private resort, this 4 Bedroom Modern House Plan with Pool might be exactly what you’ve been looking for. Spread across a generous 5,720 square feet of total area, with 4,480 square feet of living space, this single-story floor plan delivers the kind of effortless luxury that blends indoor comfort with spectacular outdoor living. From the soaring open-plan family and dining rooms to the serene primary suite and resort-style pool, every inch of this home has been thoughtfully designed for modern family life.
What makes this house plan stand out isn’t just its size, it’s the way the spaces connect. The public areas flow naturally into covered outdoor living and kitchen zones, making it feel like the home extends far beyond its walls. Whether you’re hosting a dinner party, working from a dedicated home office, or simply unwinding after a long day, this layout has a space for every moment, giving the perfect ambiance of a dream home.
This is a design built for families who want more, more space, more functionality, more outdoor connection, and more style, all on a single, accessible level with no stairs to navigate.

Axonometric View
The House Includes:
- Total Area: 5,720 sq ft (4,480 sq ft living + 880 sq ft garage + 360 sq ft covered patio)
- Stories: Single Story
- Bedrooms: 4 (Primary Suite, Guest Bedroom, Bedroom 2, Bedroom 3)
- Bathrooms: 4 full (Primary Bath, Guest Bath, Bath 2, Bath 3) + 1 Powder Room
- Kitchen: Large open-concept kitchen with pantry
- Living Areas: Family Room, Dining Room, Media Room, Office/Study, Wet Bar
- Garage: 3-Car Garage (880 sq ft)
- Outdoor: Covered Patio, Outdoor Living, Outdoor Kitchen, Pool Bath, Swimming Pool
Floor Plan Breakdown
One of the first things you’ll notice when you look at this floor plan is how intelligently the spaces are organized. The home is divided into distinct zones, public, private, service, and outdoor, each flowing naturally into the next without feeling cramped or disconnected.

Living Areas: The heart of the home is the massive Family Room (20′ x 18′), which opens directly to the Dining Room (14′ x 18′) on one side and connects effortlessly to the outdoor covered patio and pool area on the other. This open-concept arrangement is ideal for family life and entertaining, creating a seamless indoor-outdoor experience that’s hard to beat.
Kitchen Zone: The Kitchen (14′ x 18′) sits adjacent to the Dining Room, with a dedicated Pantry (6′ x 6′) nearby for storage. A Wet Bar (8′ x 6′) positioned between the media and outdoor areas adds a sophisticated entertaining element. The Mud Room (8′ x 6′) and Laundry (8′ x 8′) are smartly tucked in the service wing near the garage entry, keeping household chores well away from guest areas.
Bedroom Wing: The private bedroom corridor is smartly separated from the public living spaces. The Primary Suite (16′ x 16′) anchors the private wing with its own bath and generous walk-in closet. Two additional bedrooms, Bedroom 2 (14′ x 12′) and Bedroom 3 (14′ x 12′), sit along a quiet hallway, each with easy access to their own bathrooms. The Guest Bedroom (13′ x 12′) is positioned near the entry for maximum privacy and convenience for visitors.
Outdoor Living: The rear of the home is where this design truly shines. A large covered patio (20′ x 18′), outdoor living area (24′ x 16′), outdoor kitchen (14′ x 10′), and full swimming pool create a backyard environment that rivals upscale resort amenities.
Room Dimensions and Functionality
Every room in this modern house plan has been sized and positioned with purpose. Here’s a complete breakdown of every space on the floor plan:
| Room | Dimensions | Description |
|---|---|---|
| Foyer | 8’0″ x 11’6″ | A welcoming entry point that sets the tone for the home’s open, modern aesthetic. |
| Hall | 8’6″ x 12’6″ | A wide central corridor connecting the main living areas, bedrooms, and service zones. |
| Family Room | 20’0″ x 18’0″ | The social heart of the home, spacious, light-filled, and open to both the dining room and outdoor living. |
| Dining Room | 14’0″ x 18’0″ | An elegantly proportioned dining space ideal for family meals and formal entertaining. |
| Kitchen | 14’0″ x 18’0″ | A large, open-concept kitchen designed for serious cooking and casual gathering alike. |
| Pantry | 6’0″ x 6’0″ | Dedicated dry storage keeping the kitchen clutter-free and organized. |
| Powder Room | 6’0″ x 5’0″ | A convenient half-bath for guests, positioned near the main living areas. |
| Mud Room | 8’0″ x 6’0″ | A practical drop zone adjacent to the garage for shoes, bags, and gear. |
| Laundry | 8’0″ x 8’0″ | A full-sized laundry room tucked into the service wing for daily convenience. |
| Guest Bedroom | 13’0″ x 12’0″ | A comfortable private bedroom ideal for guests or a live-in family member. |
| Guest Bath | 9’0″ x 5’6″ | A well-appointed full bathroom serving the guest bedroom. |
| Office / Study | 12’0″ x 13’0″ | A dedicated work-from-home space positioned near the entry for easy access and quiet focus. |
| 3-Car Garage | 23’0″ x 32’0″ | An oversized three-bay garage with room for vehicles, storage, or a workshop. |
| Storage | 8’0″ x 9’0″ | Flexible utility storage adjacent to the garage and mechanical areas. |
| Mech. Room | 8’0″ x 8’0″ | A dedicated mechanical room housing HVAC, water systems, and utilities. |
| Media Room | 14’0″ x 18’0″ | A generously sized entertainment or home theater room for movie nights and gaming. |
| Wet Bar | 8’0″ x 6’0″ | A sleek bar area bridging the indoor and outdoor entertainment spaces. |
| Covered Patio | 20’0″ x 18’0″ | A sheltered outdoor living area perfect for al fresco dining in any weather. |
| Outdoor Living | 24’0″ x 16’0″ | A large open-air lounge space adjacent to the pool, the ultimate entertaining zone. |
| Pool Bath | 8’0″ x 9’0″ | A full bathroom accessible from the pool area so guests stay dry indoors. |
| Outdoor Kitchen | 14’0″ x 10’0″ | A fully equipped outdoor cooking station for barbecues and poolside entertaining. |
| Primary Suite | 16’0″ x 16’0″ | A luxurious private retreat with direct access to the primary bath and walk-in closet. |
| Primary Bath | 14’0″ x 12’0″ | A spa-like bathroom featuring a soaking tub, dual vanities, and generous square footage. |
| Walk-In Closet | 10’0″ x 12’0″ | A spacious dressing room providing ample storage and organization for the primary suite. |
| Bedroom 2 | 14’0″ x 12’0″ | A well-proportioned secondary bedroom with easy access to Bath 2. |
| Bath 2 | 9’0″ x 5’6″ | A full bathroom serving Bedroom 2, finished to match the home’s modern aesthetic. |
| Bedroom 3 | 14’0″ x 12’0″ | A comfortable third bedroom ideal for children, teenagers, or a secondary guest room. |
| Bath 3 | 9’0″ x 5’6″ | A full bathroom adjacent to Bedroom 3, completing the private bedroom wing. |
| Linen Closet | 4’0″ x 2’6″ | Conveniently located linen storage serving the bedroom hallway. |
Exterior Design
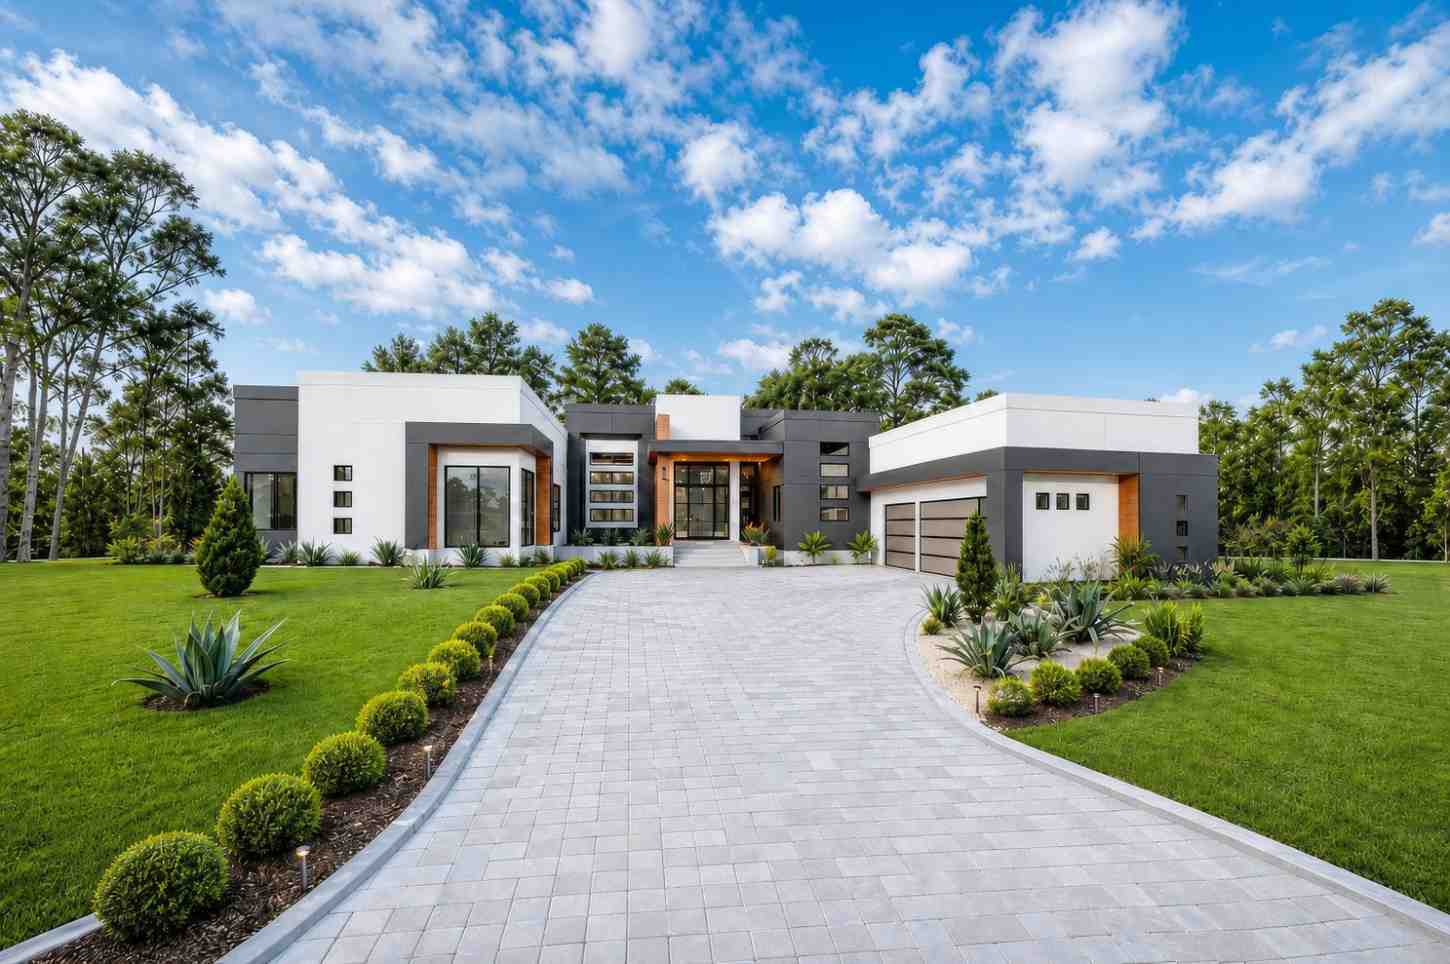
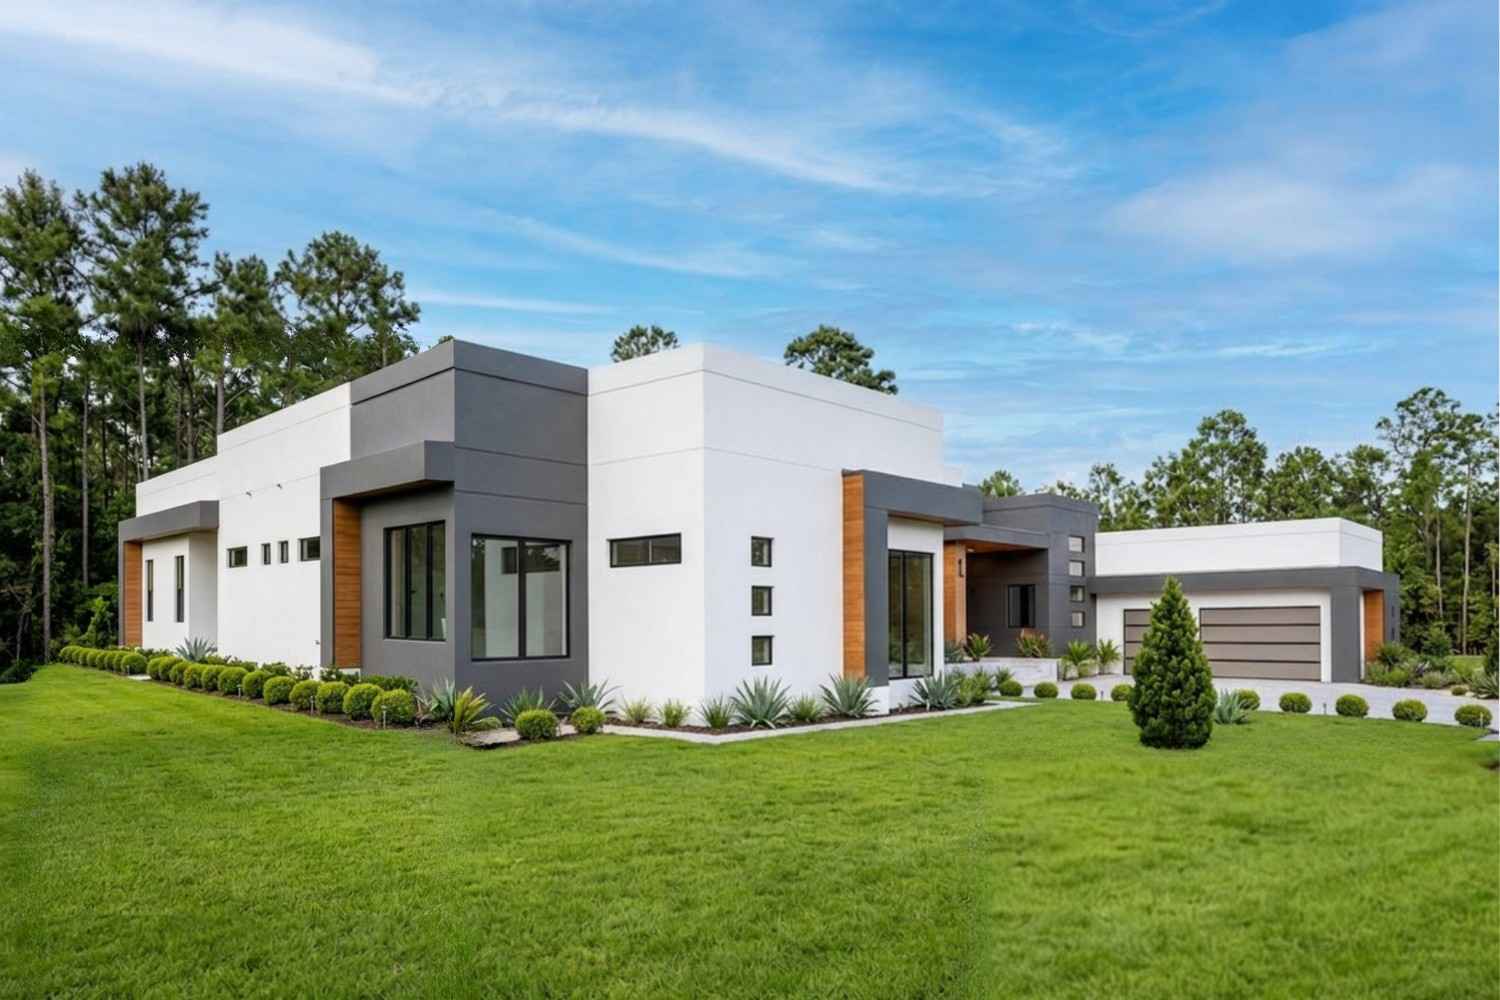
From the moment you pull into the sweeping paved driveway, this home makes a statement. The exterior is a masterclass in contemporary architecture, a bold, horizontal composition of flat rooflines, crisp angular volumes, and a sophisticated material palette that commands attention without being ostentatious.
Front Elevation
Left Side Elevation
Right Side Elevation

Rear Elevation (Back View)

The facade combines charcoal-grey rendered panels with crisp white sections and warm cedar wood accents framing the entryway and feature windows. This three-tone combination gives the home depth and visual warmth, softening what might otherwise feel like a purely industrial aesthetic. Large-format windows dominate the front elevation, drawing natural light deep into the interior while providing an attractive, modern rhythm across the facade.
The entry is a true focal point: an oversized glass-and-steel front door sits beneath a floating roofline projection framed in timber, creating an inviting covered porch that’s architecturally striking and practically useful. Flanking the entry, stacked vertical windows add visual interest and a contemporary edge.
To the right, the three-car garage is seamlessly integrated into the design, its wide, contemporary garage doors finished in charcoal metal with glass panel inserts match the home’s aesthetic perfectly, avoiding the “garage-forward” look that plagues many large single-story homes.
The front landscaping is immaculate: sculptural agaves and ornamental grasses line the driveway, while neatly clipped round topiaries provide structure and formal greenery. The effect is resort-like, lush, manicured, and perfectly scaled to the home’s generous width. The result is exceptional curb appeal that works equally well in a suburban estate setting or on a larger acreage lot.
Key Features
This modern single-story house plan is packed with features that set it apart from standard home designs:
- Flat Roof Architecture: The clean, flat roofline is a defining feature of the contemporary design, providing a bold, horizontal profile and opportunities for rooftop access or green roof installation.
- Open-Concept Living, Dining, and Kitchen: The combined Family Room, Dining Room, and Kitchen span an enormous open area that’s perfect for modern family life and large-scale entertaining.
- Resort-Style Outdoor Living: The outdoor suite, comprising a covered patio, outdoor living room, outdoor kitchen, pool bath, and full swimming pool, rivals upscale resort amenities.
- Dedicated Media Room: A 14′ x 18′ media room provides a dedicated home theater or entertainment space completely separate from the main living areas.
- Private Home Office/Study: A fully enclosed 12′ x 13′ office near the entry supports professional work-from-home arrangements without disrupting family life.
- 3-Car Garage: The oversized 23′ x 32′ three-bay garage (880 sq ft) accommodates vehicles, storage, and hobby space with ease.
- Luxurious Primary Suite: The 16′ x 16′ primary suite features a spa-caliber bathroom (14′ x 12′) and a 10′ x 12′ walk-in closet — a true private sanctuary within the home.
- Wet Bar: Positioned between the indoor living areas and outdoor entertainment spaces, the wet bar is a seamless addition for hosting.
- Natural Light Throughout: Large windows and glass doors ensure the interior is bathed in natural light across all main living areas.
- Logical Service Zoning: Laundry, mud room, mechanical, and storage spaces are smartly organized in a dedicated service wing near the garage, keeping the home’s living areas clean and uncluttered.
- Guest Suite with Private Bath: The Guest Bedroom and Guest Bath are positioned near the entry, giving visitors full independence from the main family bedroom wing.
- Single-Story Accessibility: Every room is on one level, making this home exceptionally liveable now and future-proofed for aging-in-place.
Who Is This House Best For?
This 4 Bedroom Modern House Plan with Pool plan is designed for a very specific type of homeowner — one who values both luxury and livability in equal measure.
It’s an ideal fit for established families who need multiple private bedrooms, dedicated work and study spaces, and generous shared living areas without compromising on style. The separated bedroom wings mean parents and children can each enjoy privacy, while the open family and dining spaces still bring everyone together.
It’s also a perfect match for entertainers and social hosts. The seamless transition from the indoor family room through the covered patio to the pool and outdoor kitchen creates a natural flow for large gatherings. The wet bar, media room, and outdoor kitchen elevate every event from casual to memorable.
Empty nesters and downsizers from two-story homes who still want generous square footage will appreciate the single-level layout, no stairs, no compromises. The primary suite is a self-contained retreat, and the guest bedrooms are ready for family visits whenever needed.
Finally, this home suits professionals who work from home. The dedicated office/study near the front entry keeps the work zone separate from the family living areas, creating a healthy home/work boundary without needing a separate building.
If you value space, privacy, outdoor living, and contemporary design, all on a single accessible level, this house plan was designed with you in mind.
Pros and Considerations
Pros
- Single-story accessibility makes the home liveable for all ages and mobility levels, no stairs, no limitations.
- Outstanding indoor-outdoor connection with a covered patio, outdoor living, outdoor kitchen, and pool all flowing from the main living space.
- Exceptional bedroom privacy — the primary suite, guest room, and secondary bedrooms are in distinctly separated wings, minimizing noise transfer.
- Functional zoning separates public, private, service, and outdoor areas in a way that makes daily life feel organized and effortless.
- Oversized 3-car garage provides rare flexibility for vehicles, workshop space, or additional storage.
- Dedicated home office is properly enclosed and positioned for professional use without disrupting household life.
- Resort-quality outdoor amenities including a pool, pool bath, and outdoor kitchen elevate the home’s lifestyle value significantly.
- Wet bar and media room add entertainment-grade features rarely found outside luxury home designs.
Considerations
- Lot size requirement: A single-story home of this size requires a substantial lot, expect to need at least 0.5 to 1 acre to accommodate the footprint comfortably along with the pool and landscaping.
- Roof maintenance: Flat roofs require periodic waterproofing maintenance and careful drainage management compared to pitched roof alternatives.
- Pool operating costs: A swimming pool adds ongoing maintenance and utility costs to consider in the household budget.
- Single-story heating/cooling: Larger single-floor footprints can require more HVAC zones to maintain consistent temperatures efficiently, factor this into mechanical planning.
- Landscaping investment: The wide, horizontal exterior looks stunning when paired with professionally designed landscaping, budget accordingly for the front and rear yards.
Approximate Construction Cost in the USA
Constructing a home of this size and caliber is a significant investment, and costs can vary considerably depending on where in the United States you choose to build. Here’s a realistic breakdown to help with your planning.
Why Costs Vary
Labor: Skilled construction labor costs differ dramatically across states, what costs $45/hour in Tennessee might run $95/hour in California.
Materials: Transportation distances to suppliers, regional demand, and local availability all affect material pricing. Premium modern exterior finishes like flat-roof membranes, large-format windows, and composite cladding carry higher costs than traditional materials.
Permits and Codes: Building departments in high-demand urban and coastal markets typically have stricter requirements and higher permit fees, adding cost and timeline.
Location Demand: Hot real estate markets drive up subcontractor rates and scheduling availability, pushing build costs higher.
Climate and Site Conditions: Flat roof homes in regions with heavy snow or rain require enhanced waterproofing systems; pool construction costs vary significantly by region.
Construction Cost Estimates for This Home (5,720 Sq Ft Total / 4,480 Sq Ft Living)
| Region | Cost Per Sq Ft (Living Area) | Estimated Total Build Cost |
|---|---|---|
| Affordable States (TX, TN, OK, AR) | $125–$150 | $560,000 – $672,000 |
| Mid-Range States (FL, AZ, PA, NC) | $150–$185 | $672,000 – $828,800 |
| Expensive States (CA, NY, WA, MA) | $200–$275 | $896,000 – $1,232,000 |
Note: Estimates above are based on the 4,480 sq ft of living space and reflect mid-range finish quality consistent with the design’s modern luxury aesthetic. Premium finishes, smart home systems, and high-end pool/outdoor kitchen installations can add 15–25% to these figures.
Cost Optimization Tips
- Modular or Panelized Construction: Pre-fabricated wall panels can reduce framing time significantly on large single-story footprints.
- Source Local Materials: Specify locally available stone, concrete, or timber alternatives to reduce freight costs on heavy materials.
- Phase the Build: Consider building the home first and adding the pool and outdoor kitchen in Phase 2 to spread capital outlay.
- Get Multiple Bids: For a project of this size, always obtain at least three competitive bids from licensed general contractors.
- Lock in Material Prices Early: For large builds, locking lumber, window, and cladding orders early protects against supply chain price swings.
This 4 Bedroom Modern House Plan with Pool plan is, quite simply, one of the most complete residential floor plans you’ll find at this scale. With 4,480 square feet of thoughtfully designed living space, plus an 880-square-foot garage, a 360-square-foot covered patio, and a spectacular pool and outdoor entertainment suite, it delivers everything a modern family could need, all on a single accessible level.
The open-concept living, dining, and kitchen areas create the kind of everyday warmth that makes a house feel like a home, while the media room, wet bar, outdoor kitchen, and pool deliver the entertaining credentials of a private resort. The primary suite is a genuine sanctuary, the guest and secondary bedrooms are private and well-proportioned, and the home office makes remote work feel professional and productive.
Whether you’re a growing family looking for room to breathe, a couple who loves to entertain, or someone planning ahead for single-level living in the years to come, this house plan checks every box.