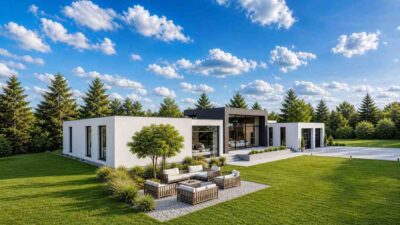
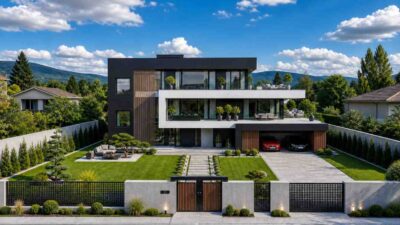
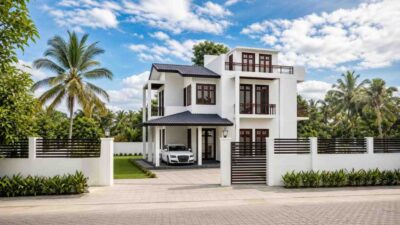
This spectacular 6-Bedroom Modern Villa offers a grand and exceptionally well-designed layout with 6 bedrooms and 4,410 square feet of comfortable living space (extending to 4,810 square feet when including the spacious two-car garage). Designed to meet the lifestyle demands of large or multi-generational modern families, this home seamlessly combines high-end architectural style with everyday functionality, ensuring ample room for privacy, entertainment, and remote work.
The striking dual-level home stands out with its soaring double-height ceilings, massive floor-to-ceiling glass windows, and a beautifully balanced open-concept core. Whether you are hosting formal gatherings or enjoying quiet family evenings, this masterfully crafted home design offers a perfect flow between indoor comfort and outdoor relaxation, giving the perfect ambiance of a dream home.
The House Includes:
-
Total Living Area: 4,410 sq ft (excluding garage, porches, and balconies)
-
Stories: 2
-
Bedrooms: 6 (including two main-level suites and four upper-level rooms)
-
Bathrooms: 5.5 (Master bath, Ensuite bath, two full shared baths, a powder room, and a pool-accessible half bath layout)
-
Kitchen: Open-concept with a dedicated island and a walk-in pantry
-
Living Areas: Formal Dining, Living Room, Sunroom, Family Room, and an Upper Lounge
-
Garage: Attached 2-Car Garage (400 sq ft)
Floor Plan Breakdown
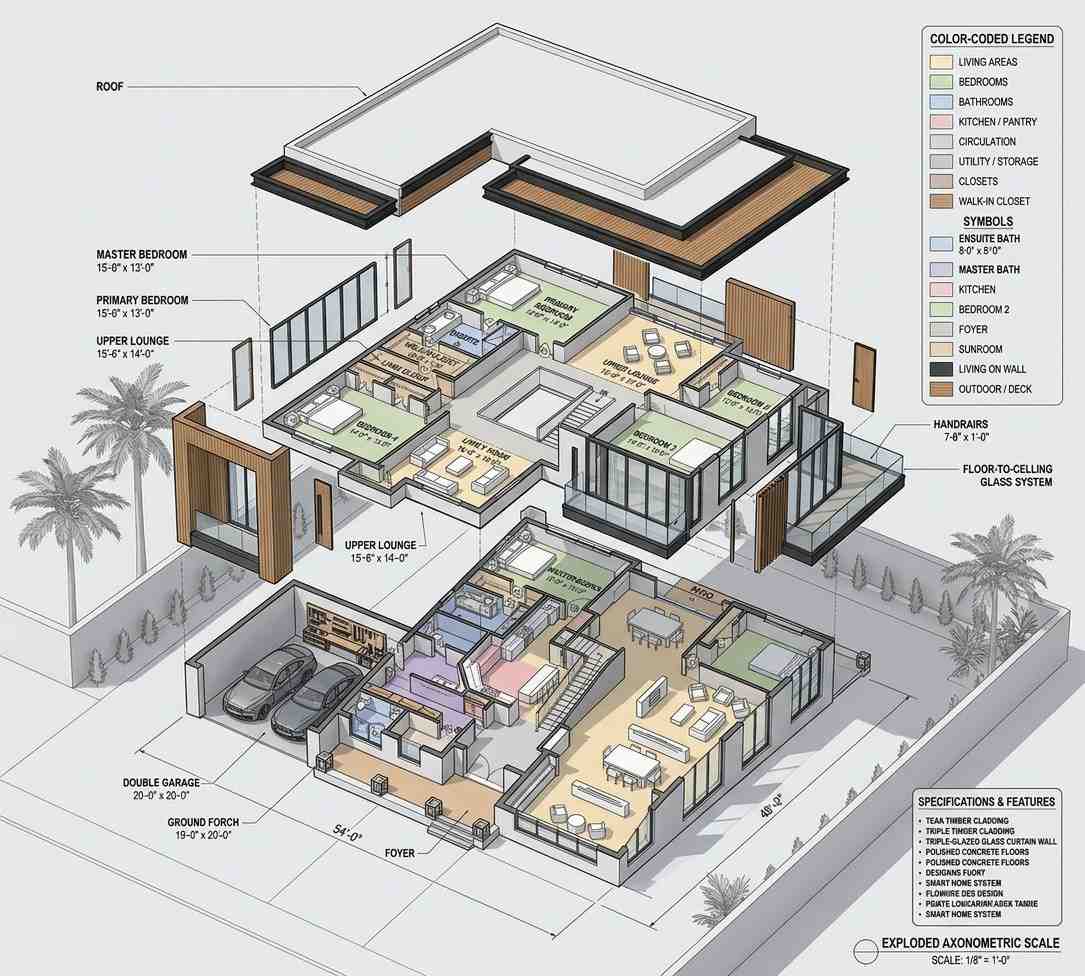
The layout of this modern house layout is meticulously organized to maximize both social interaction and personal privacy across two distinct levels.
Ground Floor:
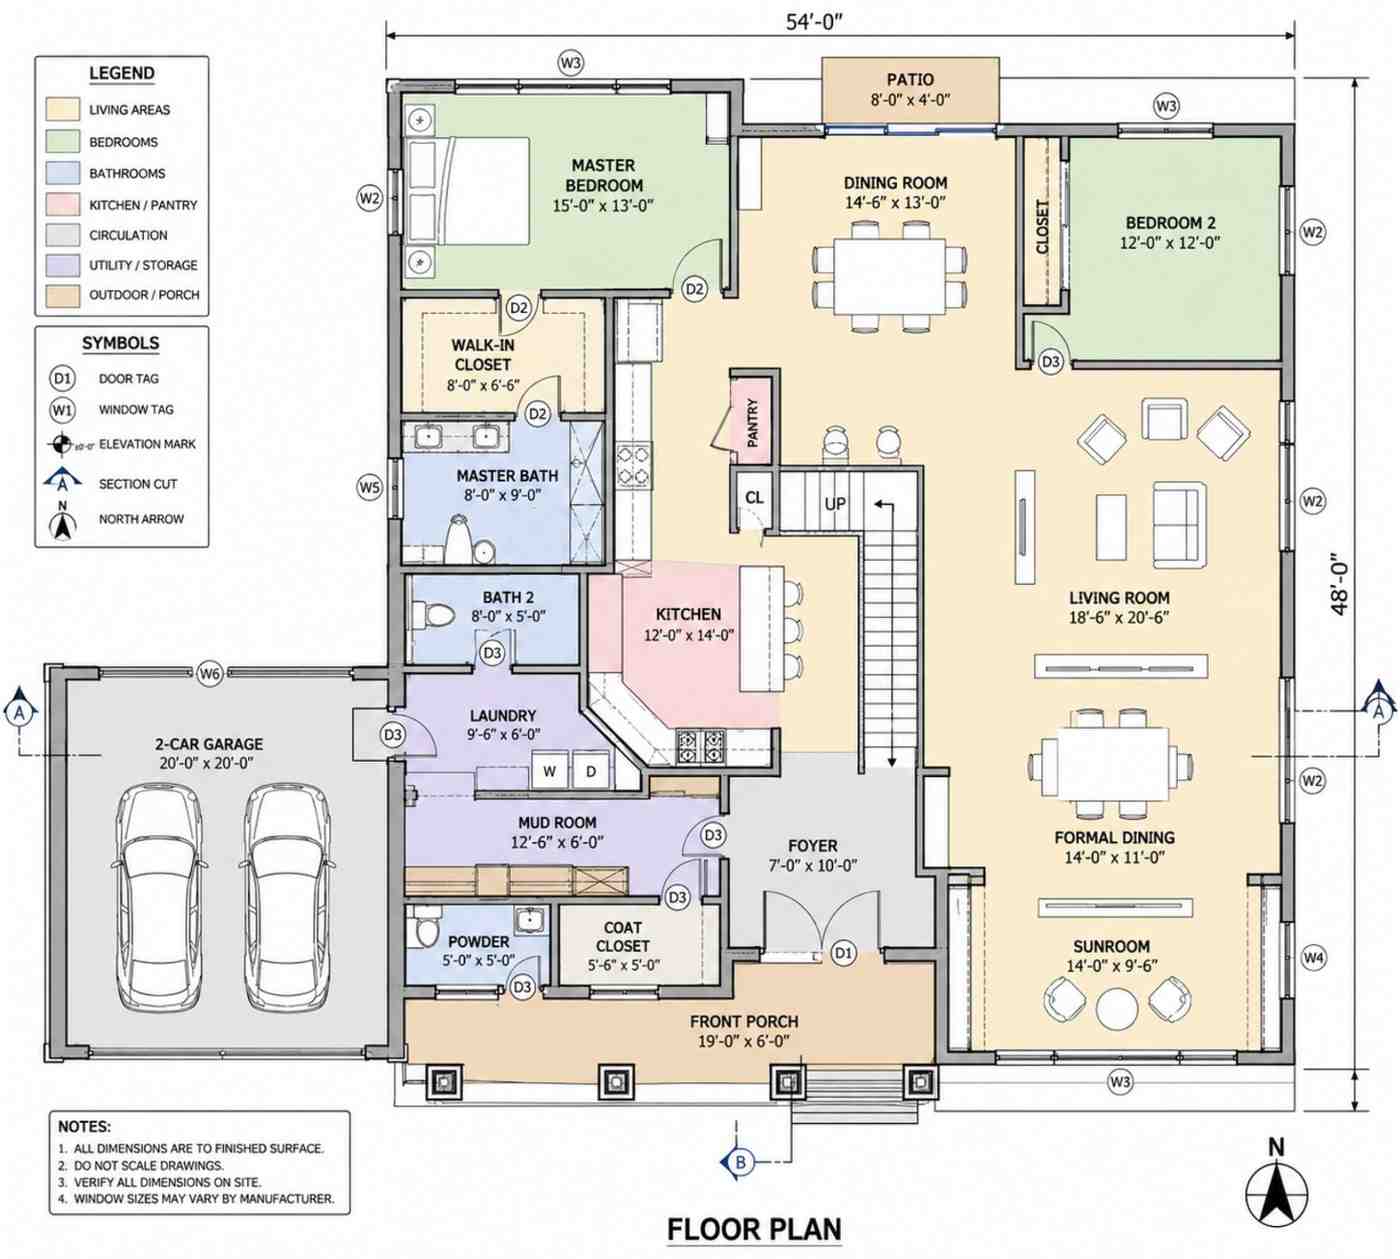
The main floor plan serves as the vibrant social engine of the house. Upon entering through the formal foyer, you are greeted by an expansive, light-filled wing that blends the sunroom, formal dining, and a massive main living room. The center of the home features an open-concept kitchen with an eating bar that overlooks a casual dining room, ensuring the chef is always part of the conversation.
For convenience, a mudroom and laundry room sit directly off the 2-car garage entrance. Privacy is well-maintained on this level by clustering the primary Master Bedroom and an additional secondary bedroom on the left wing, away from the main traffic zones.
Upper Floor:

Ascending the central grand staircase brings you to a gallery corridor that is open to the floor below, creating an airy, majestic ambiance. The upper floor plan acts as a secondary sanctuary. It features an expansive Primary Bedroom (forming a second master suite) with an attached ensuite bath and walk-in closet.
Three additional large bedrooms occupy the corners of this level. This floor is uniquely equipped for leisure, hosting both a dedicated casual family room and a spectacular upper lounge that opens directly onto a large, covered luxury balcony.
Room Dimensions and Functionality
To help you visualize the flow and utility of this premium home design, here is the complete breakdown of room dimensions and their practical functions:
Ground Floor Dimensions
| Room | Dimensions | Description |
| Living Room | 18′-6″ x 20′-6″ | Great room for family gatherings featuring towering window walls. |
| Dining Room | 14′-6″ x 13′-0″ | Casual dining space directly adjacent to the kitchen, opening to the rear patio. |
| Formal Dining | 14′-0″ x 11′-0″ | Elegant dedicated space positioned perfectly for hosting dinner guests. |
| Kitchen | 12′-0″ x 14′-0″ | Chef’s dream layout with a central island, serving bar, and walk-in pantry. |
| Sunroom | 14′-0″ x 9′-6″ | A bright, glass-enclosed space at the front of the home for morning relaxation. |
| Master Bedroom | 15′-0″ x 13′-0″ | Luxurious main-level suite complete with a private walk-in closet and master bath. |
| Master Bath | 8′-0″ x 9′-0″ | Features dual vanities, a private commode, and a large soaking tub/shower. |
| Walk-In Closet (Master) | 8′-0″ x 6′-6″ | Ample built-in storage space directly accessible from the main bedroom. |
| Bedroom 2 (Ground) | 12′-0″ x 12′-0″ | Comfortable bedroom with a built-in closet, perfect for guests or an office. |
| Bath 2 (Ground) | 8′-0″ x 5′-0″ | Full bathroom serving the secondary lower bedroom and visitors. |
| Mud Room | 12′-6″ x 6′-0″ | Transitional drop zone from the garage with built-in bench options. |
| Laundry | 9′-6″ x 6′-0″ | Generous utility room with dedicated counter space for washing and drying. |
| Powder Room | 5′-0″ x 5′-0″ | Half bath easily accessible from the foyer for guests. |
| Coat Closet | 5′-6″ x 5′-0″ | Deep storage closet located right at the front entryway. |
| Foyer | 7′-0″ x 10′-0″ | Welcoming entryway with direct views of the central architectural staircase. |
| Front Porch | 19′-0″ x 6′-0″ | Wide, covered front veranda enhancing the home’s grand entry. |
| Patio | 8′-0″ x 4′-0″ | Cozy rear outdoor alcove off the casual dining area. |
| 2-Car Garage | 20′-0″ x 20′-0″ | Secure two-car parking structure with side-door entry to the mudroom. |
Upper Floor Dimensions
| Room | Dimensions | Description |
| Primary Bedroom (Upper) | 17′-0″ x 14′-0″ | An alternative massive master suite overlooking the rear yard. |
| Ensuite Bath | 10′-0″ x 10′-0″ | Premium spa-style bathroom with double sinks and a large walk-in shower. |
| Walk-In Closet (Upper) | 10′-0″ x 6′-6″ | Expansive customized closet space attached to the upper primary suite. |
| Upper Lounge | 15′-6″ x 14′-0″ | Bright entertainment area connecting straight out to the covered balcony. |
| Covered Balcony | 12′-6″ x 14′-0″ | Elevated outdoor deck perfect for an outdoor dining table or lounge chairs. |
| Family Room (Upper) | 16′-6″ x 13′-0″ | Secondary media room or playroom centrally located for children. |
| Bedroom 2 (Upper) | 14′-0″ x 13′-6″ | Spacious corner bedroom with its own private walk-in closet (7′-6″ x 5′-0″). |
| Bedroom 3 (Upper) | 14′-0″ x 13′-0″ | Generously sized bedroom utilizing large windows for passive lighting. |
| Bedroom 4 (Upper) | 14′-0″ x 13′-0″ | Large front-facing bedroom with quick access to the linen and storage closets. |
| Bath 2 (Upper) | 10′-0″ x 5′-0″ | Well-appointed full bathroom featuring a tub/shower combo. |
| Storage / Linen Closets | Various | Multiple dedicated walk-in storage closets scattered along the hallways. |
Exterior Design
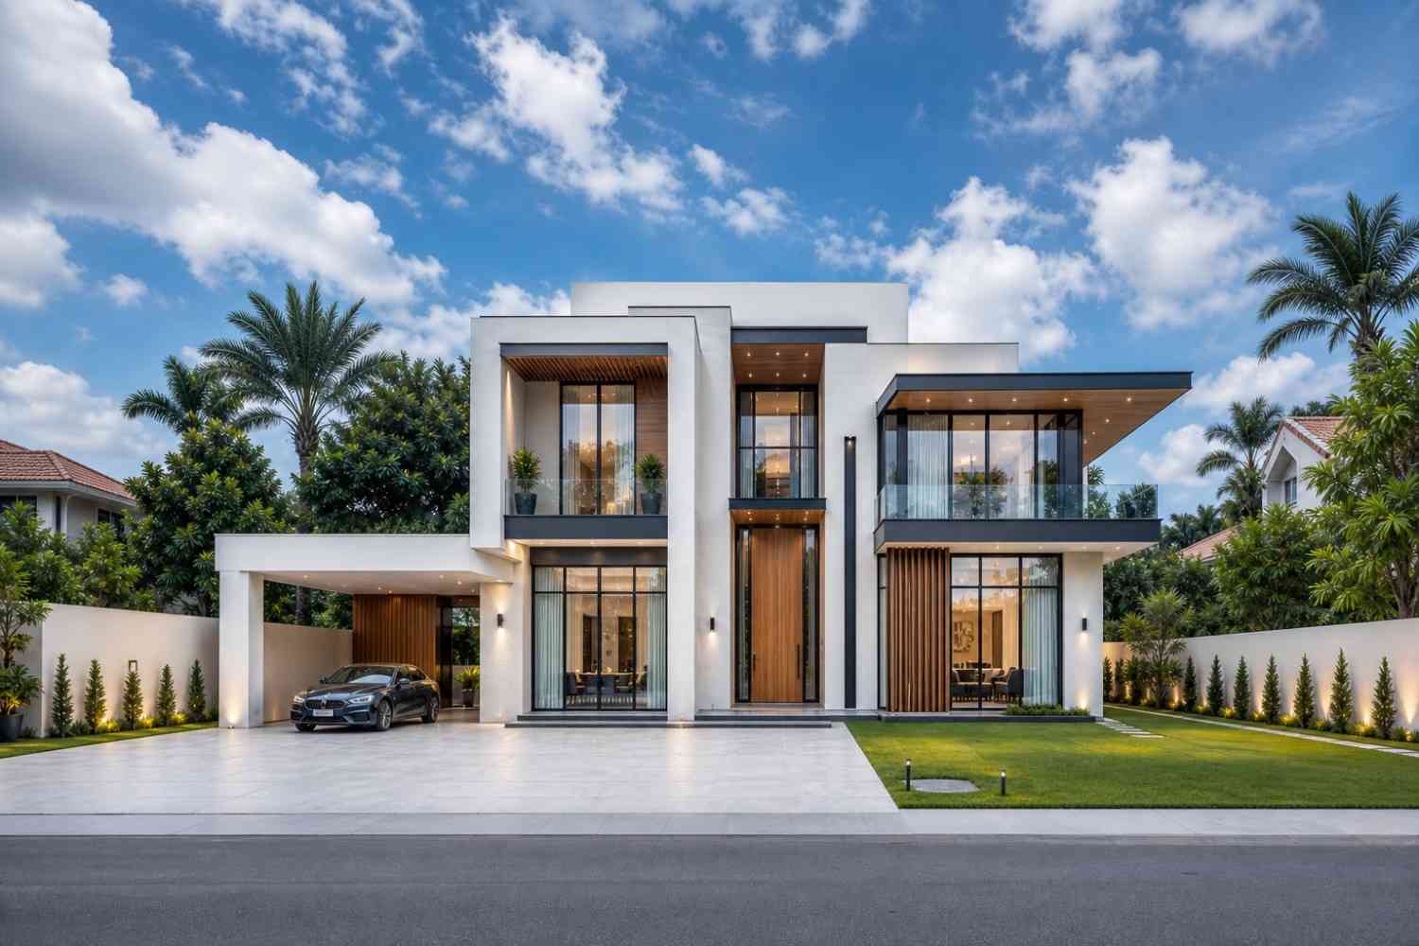
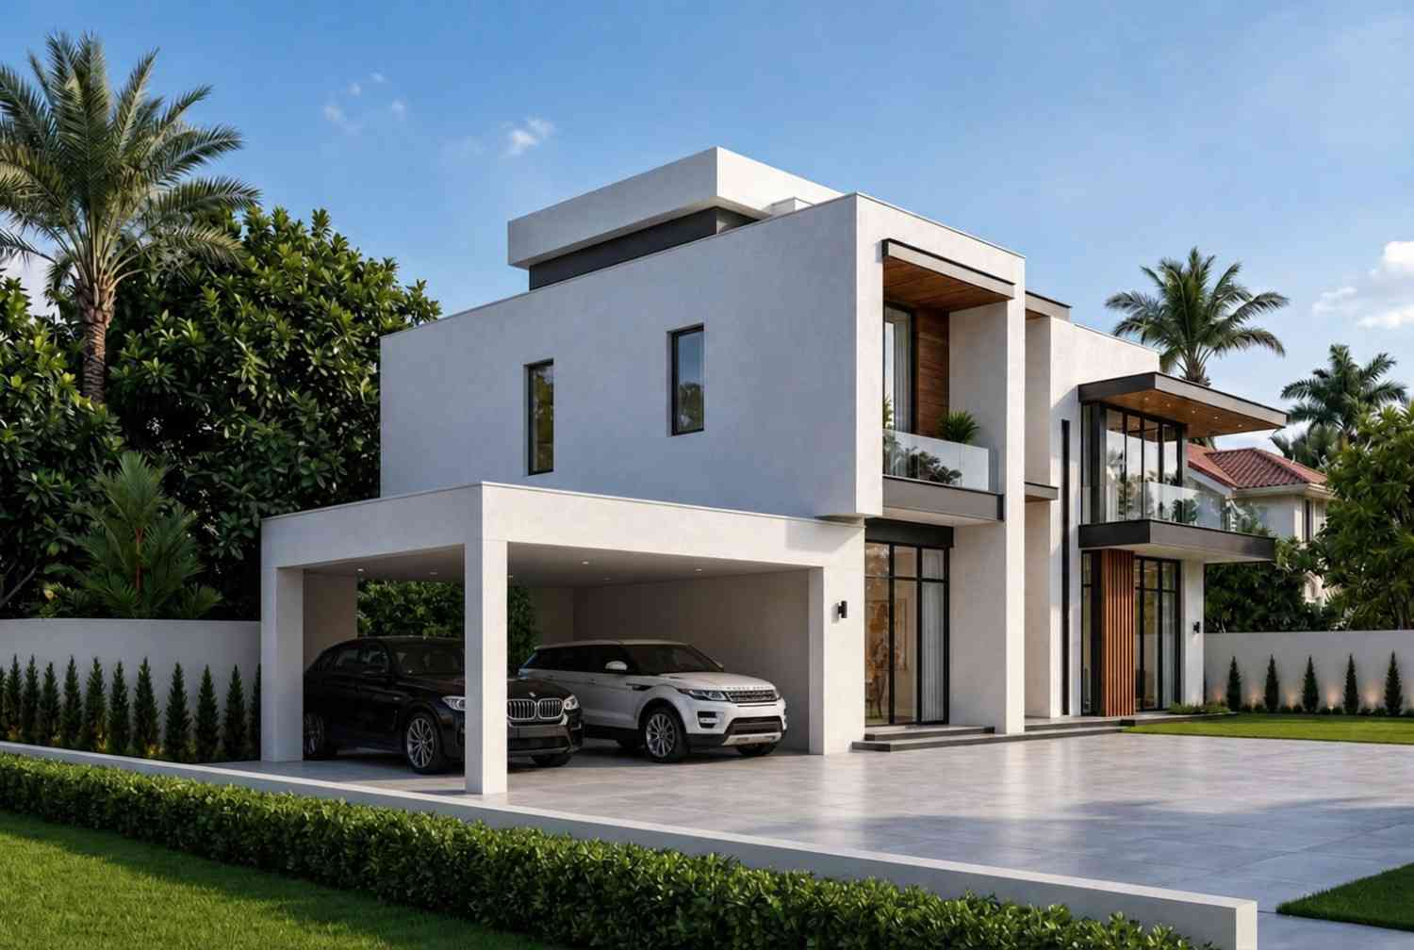
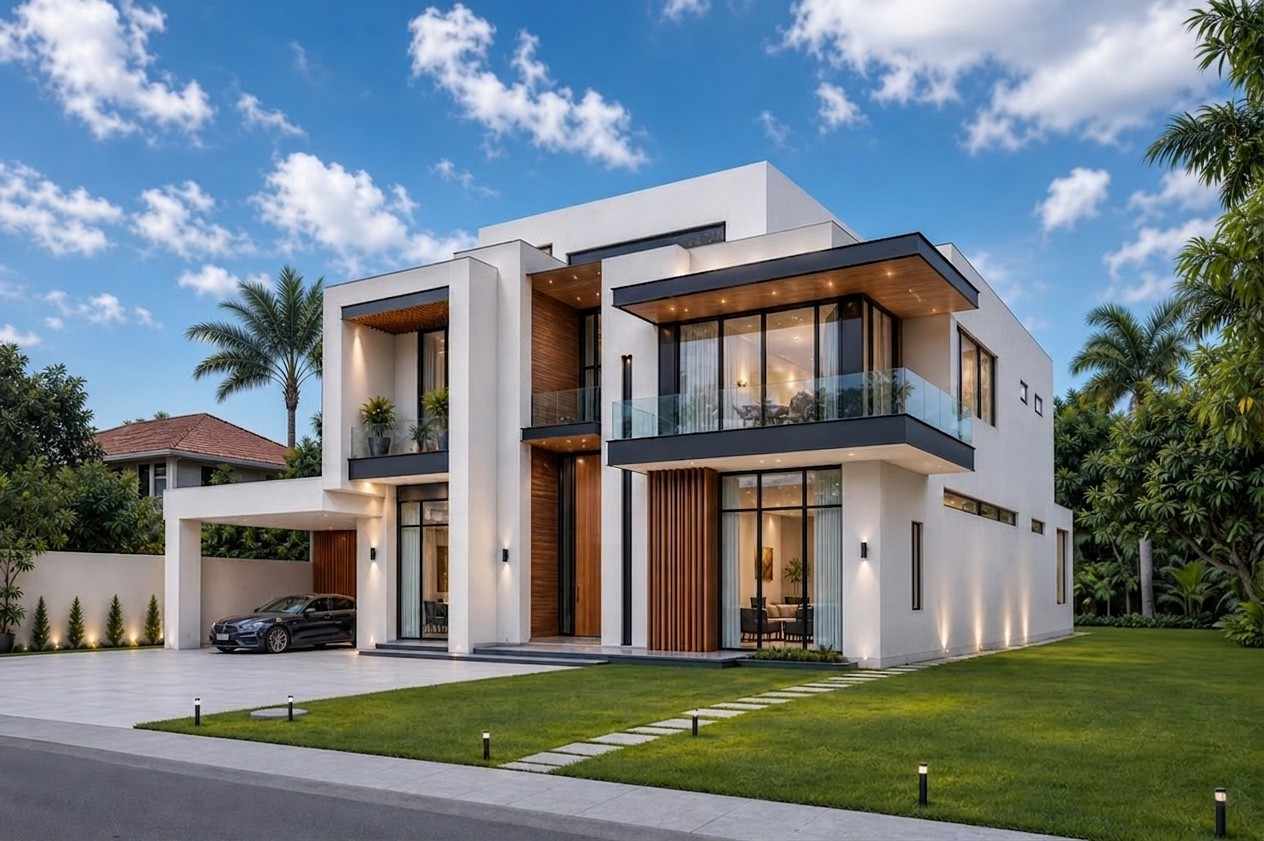
The elevation of this 6-Bedroom Modern Villa showcases cutting-edge cubist architecture that emphasizes geometric balance and sophisticated minimalism. The facade is defined by clean, stark white stucco contrasted beautifully against matte black metal trim framing and warm, natural wood vertical slats.
Front Elevation
Left Side Elevation
Right Side Elevation
Rear Elevation (Back View)
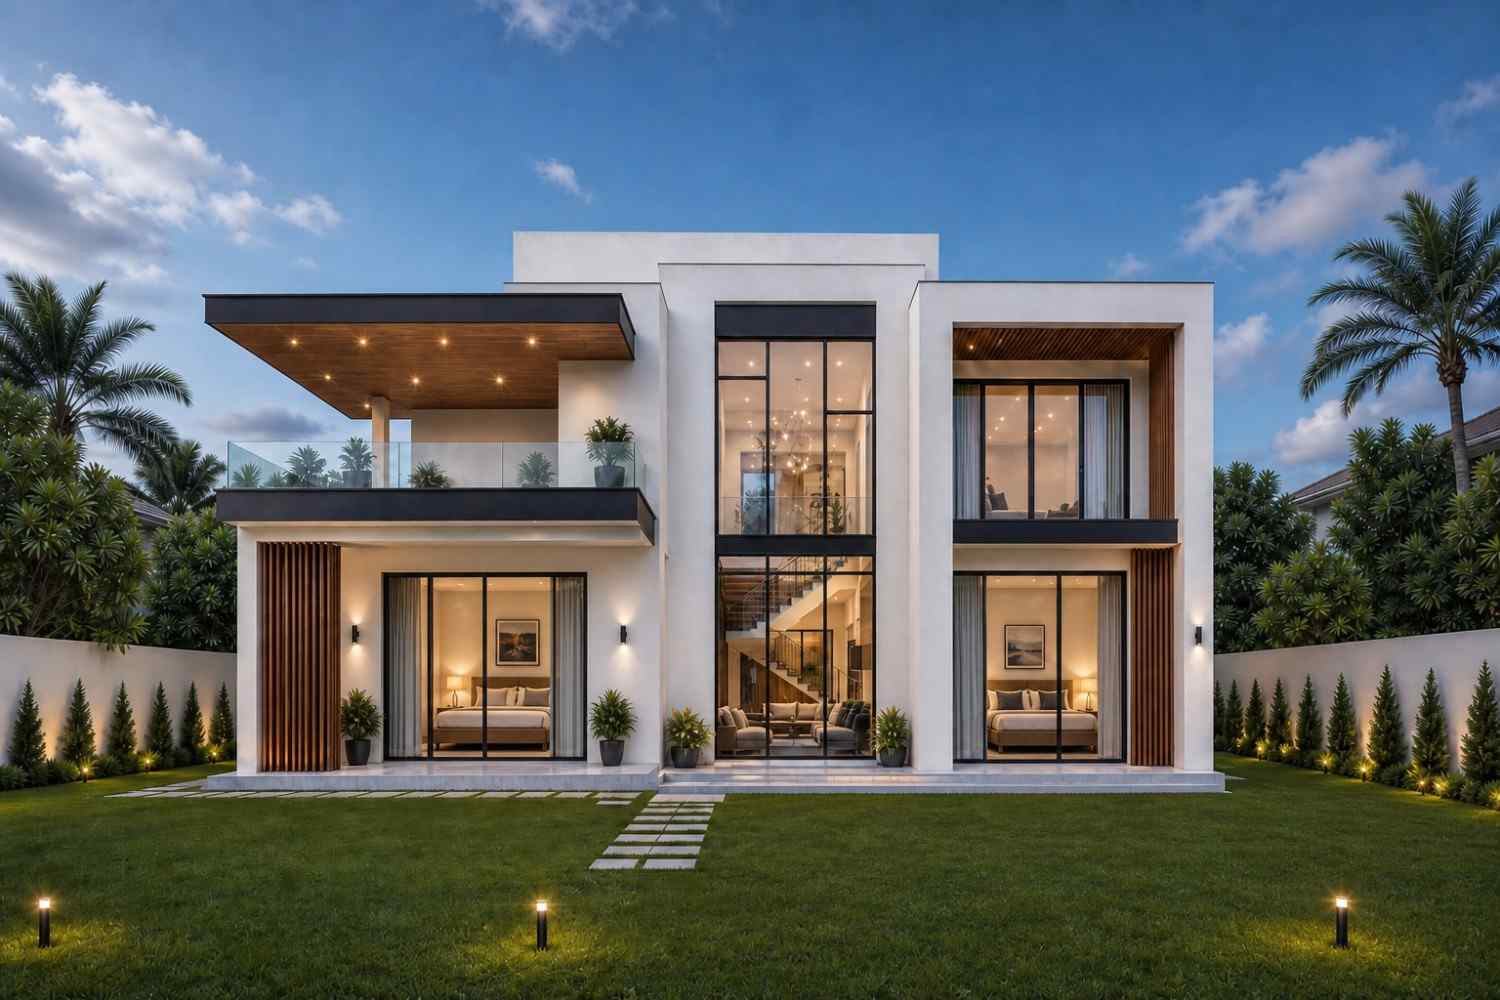
The entryway is incredibly grand, featuring a double-height recessed alcove that houses a towering, solid wood pivot front door. Floor-to-ceiling multi-panel glass window walls dominate both levels, ensuring the home glows elegantly from the inside out at night. Flat rooflines and cantilevered upper tiers create deep, sheltered balconies and carports, providing essential shade while accentuating the premium architectural design.
Key Features
-
Flat Cubist Roof Style: Provides a highly sought-after ultra-modern aesthetic with deep overhangs lined with integrated warm LED spotlights.
-
Double Master Suites: With large master bedrooms on both the ground and upper floors, this plan is perfect for multi-generational living or prestigious guest accommodations.
-
Abundant Natural Lighting: Massive glass window facades ensure every corner of the formal living spaces and bedrooms receives full daylight.
-
Dual Multi-Media Spaces: Having a separate ground-floor living room, an upper family room, and a lounge allows family members to enjoy different activities simultaneously without noise disruption.
-
Premium Outdoor Integration: Seamless transitions to a wide front porch, a rear patio, and a massive 175-square-foot upper covered balcony.
-
Dedicated Storage Engineering: Outfitted with multiple walk-in closets, a walk-in kitchen pantry, a deep coat closet, and a dedicated upper storage room.
Who Is This House Best For?
This home design is custom-tailored for growing families, affluent professionals, and multi-generational households who refuse to compromise on space or style.
The division of bedrooms—two downstairs and four upstairs, allows older parents or teenagers to enjoy autonomous living zones. It is also an absolute dream floor plan for those who love to entertain, offering an effortless flow from formal indoor dining spaces to open-air terrace lounges. If you work from home, the secondary bedrooms or the sunroom can easily transition into high-end executive home offices.
Pros and Considerations
Pros:
-
Incredibly expansive open-concept living layout that feels grand and welcoming.
-
Six genuine, well-sized bedrooms offer unmatched structural flexibility.
-
Excellent privacy zoning with distinct entertainment rooms on separate floors.
-
Abundant storage options, preventing clutter in high-traffic zones.
Considerations:
-
The flat roof design requires professional sealing and periodic maintenance in high-snowfall regions.
-
Extensive floor-to-ceiling glass windows look beautiful but will require a dedicated window-cleaning schedule to preserve the pristine look.
Approximate Construction Cost in the USA
When building a custom home layout of this scale and material quality, construction costs will fluctuate based on local labor rates, material choices, and municipal permits.
Why Costs Vary:
-
Premium Materials: The extensive glass walls, commercial-grade black aluminum frames, and architectural wood paneling carry a higher material cost than standard siding.
-
Structural Engineering: Cantilevered rooms, double-height ceilings, and flat roof drainage networks require skilled engineering oversight.
Cost Breakdown Estimation:
| Regional Market Type | Cost Per Sq. Ft. | Total Estimated Build Cost (4,410 sq ft) |
| Affordable States (e.g., TX, OK, TN) | $150 – $180 | $661,500 – $793,800 |
| Mid-Range States (e.g., FL, PA, AZ) | $190 – $240 | $837,900 – $1,058,400 |
| Expensive States (e.g., CA, NY, WA) | $280 – $350+ | $1,234,800 – $1,543,500+ |
Cost Optimization Tips:
-
Source Finishes Early: Order custom items like the wood-slat cladding or specialized tiling ahead of time to avoid costly shipping delays.
-
Maximize HVAC Efficiency: Use zoned climate control systems so you only heat or cool the upper lounge and guest wings when they are actively in use.
With its jaw-dropping architectural lines, masterfully balanced 6-bedroom layout, and an expansive 4,410 square feet of usable living area, this 6-Bedroom Modern Villa represents the pinnacle of contemporary home design. It elegantly bridges the gap between high-fashion structural design and the cozy, practical boundaries required by a modern family.