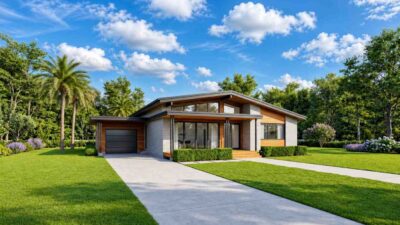
What does a 3 bedroom 2 story tropical modern house plan with balcony look like when the design makes every square foot count? This plan fits 1,299 sq ft of enclosed living across two well-zoned floors, a fully open social ground floor, three private bedrooms upstairs, and a 230 sq ft corner balcony that is nearly the size of the master bedroom itself. At 34′-9″ wide and 30′-10″ deep, the footprint is compact. The way it is organized, you would never know it.
The ground floor makes one decisive move: living, dining, and kitchen share a single unbroken volume across the full width of the home. No internal walls. No visual interruptions. Just one connected social space where the cook has a clear sightline to the dining table and the front windows simultaneously. That single decision is what separates a 1,299 sq ft home that feels generous from one that feels squeezed, giving the perfect ambiance of a dream home.
Upstairs, the first floor is entirely private. Three bedrooms, two bathrooms, and a 128 sq ft landing hall are organized around the 230 sq ft corner balcony — the plan’s defining feature and the reason this 3 bedroom 2 story tropical modern house plan with balcony earns its name. This is not a step-out. It is a furnished outdoor room with light and ventilation from two directions.

AT A GLANCE:
Total Built-Up Area:  1,730 sq ft (Living: 1,299 sq ft | Balcony: 230 sq ft | Porch/Garage: 202 sq ft)
Stories:              2
Bedrooms:             4 usable (3 upstairs + 1 ground floor)
Bathrooms:            3 (1 ground floor + 2 first floor)
Kitchen:              Open-plan, 107 sq ft, flows directly into dining
Special Spaces:       230 sq ft corner balcony | Ground-floor flex bedroom
Garage:               Single-car covered porch | 11'-10" × 17'-1"
Outdoor Spaces:       Corner Balcony 230 sq ft | Covered Entry Porch
A Tropical Modern Exterior with Real Architectural Identity
This home belongs to the tropical modern tradition, the design language that emerged from South and Southeast Asian residential architecture and has since spread wherever warm, humid climates meet a preference for clean contemporary lines. The result here is a home that reads as composed and deliberate from the street, with every material and proportional decision reinforcing the same visual logic.
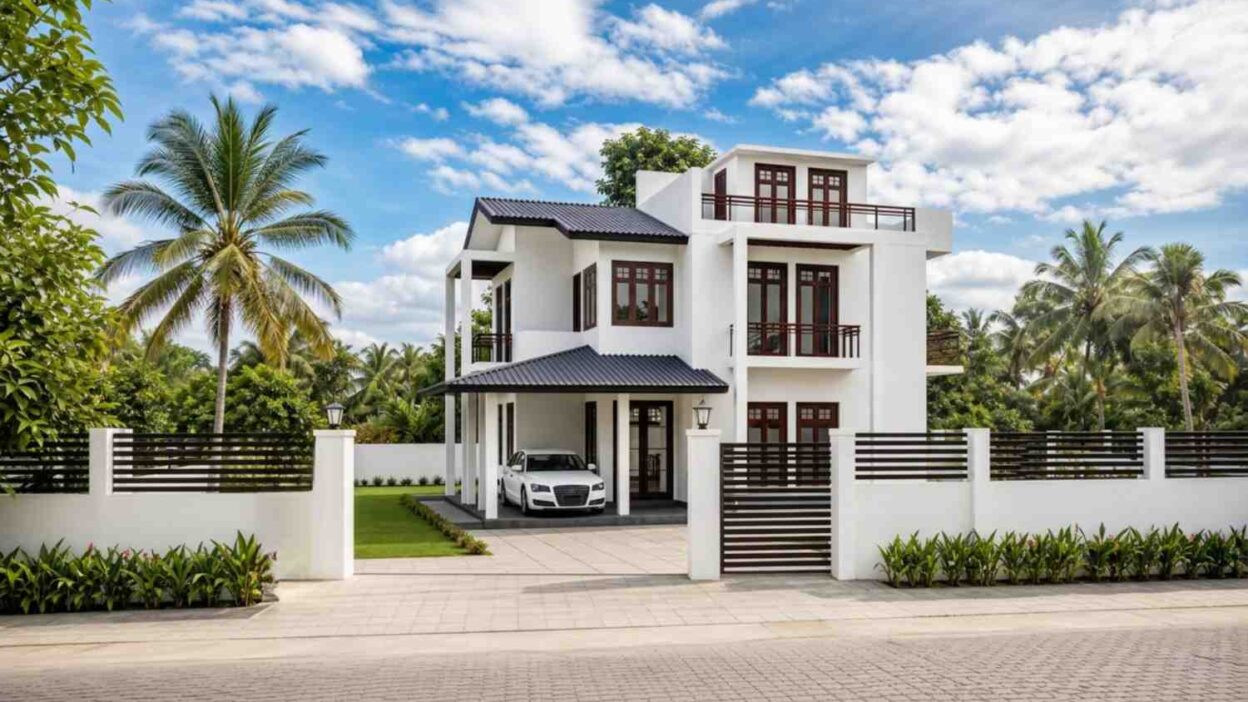
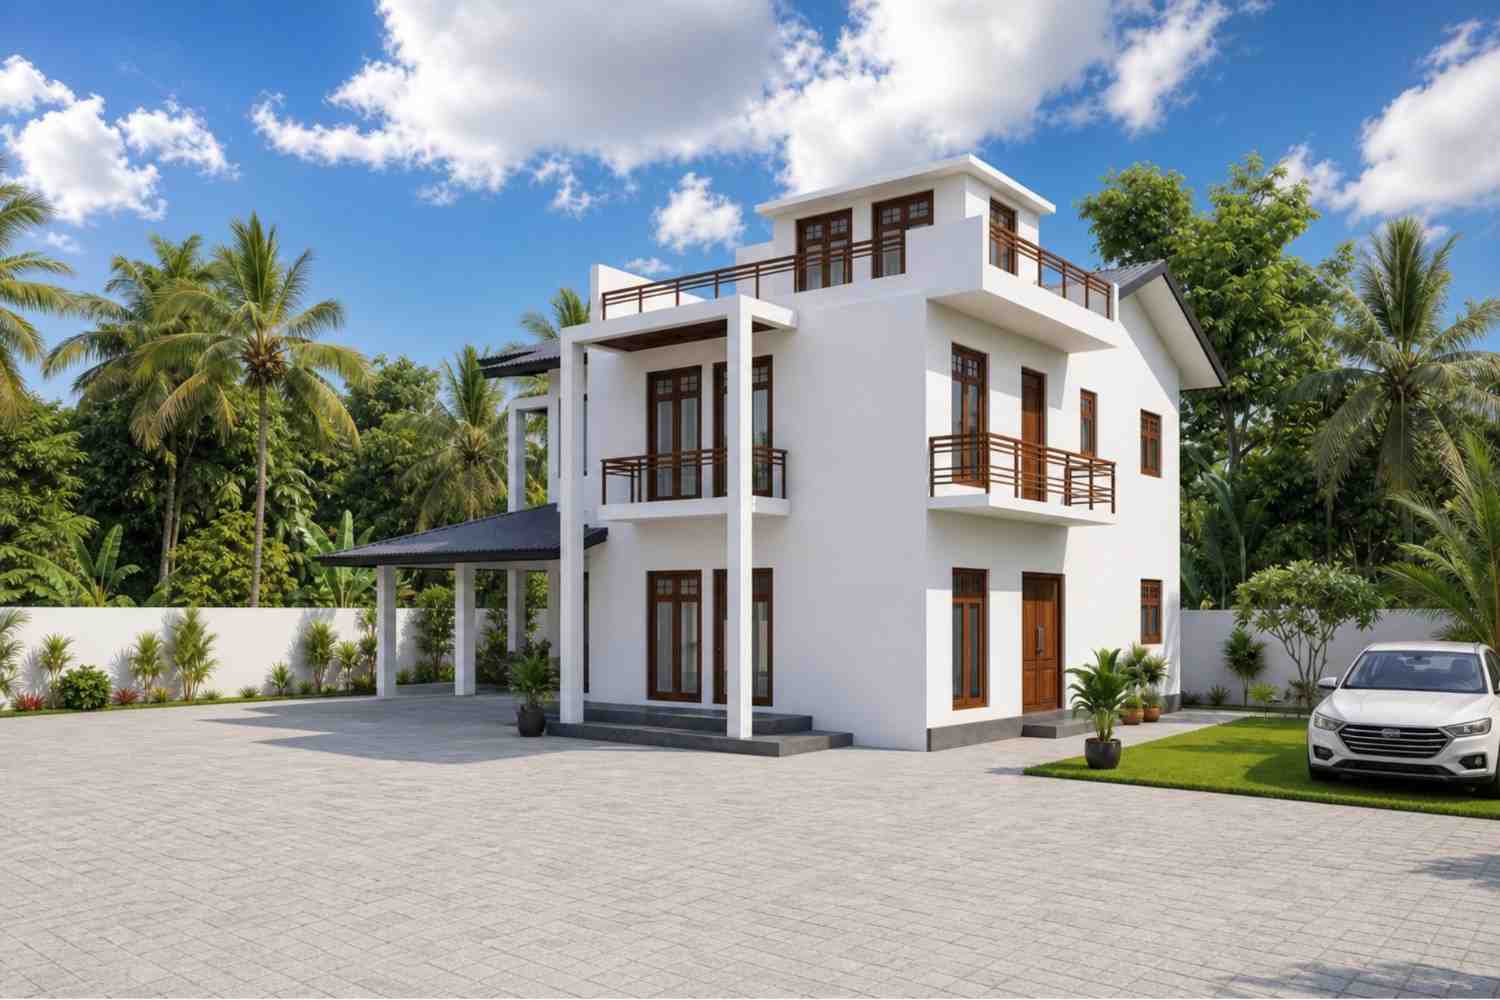
The roofline does the most work. A steeply pitched charcoal metal roof covers the entry porch canopy at ground level, its sharp pitch creating both a strong visual anchor and a practical rain shelter in a tropical climate. Above it, the flat-topped upper floor and visible rooftop terrace introduce a modern counterpoint — the combination of a pitched vernacular roof below and a flat contemporary volume above is the defining characteristic of the tropical modern style, and it is executed here with confidence. What a trained eye notices is how the steep roof pitch over the porch frames the front door as an arrival destination, drawing attention directly to the entrance without competing with the upper floor.
Front Elevation
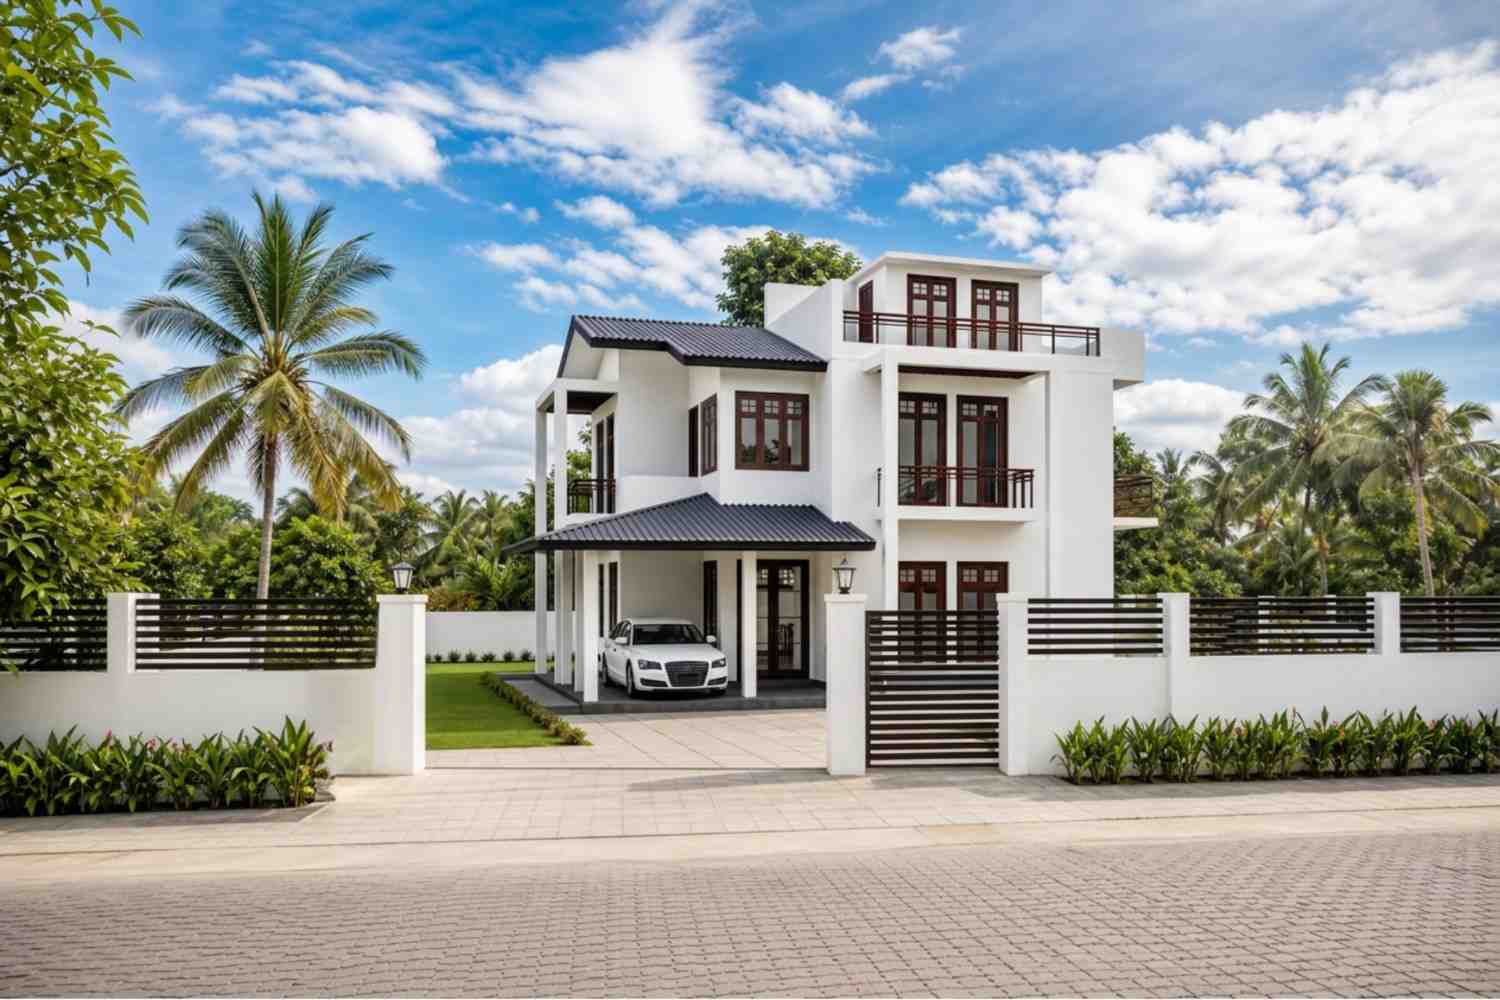
Left Side Elevation
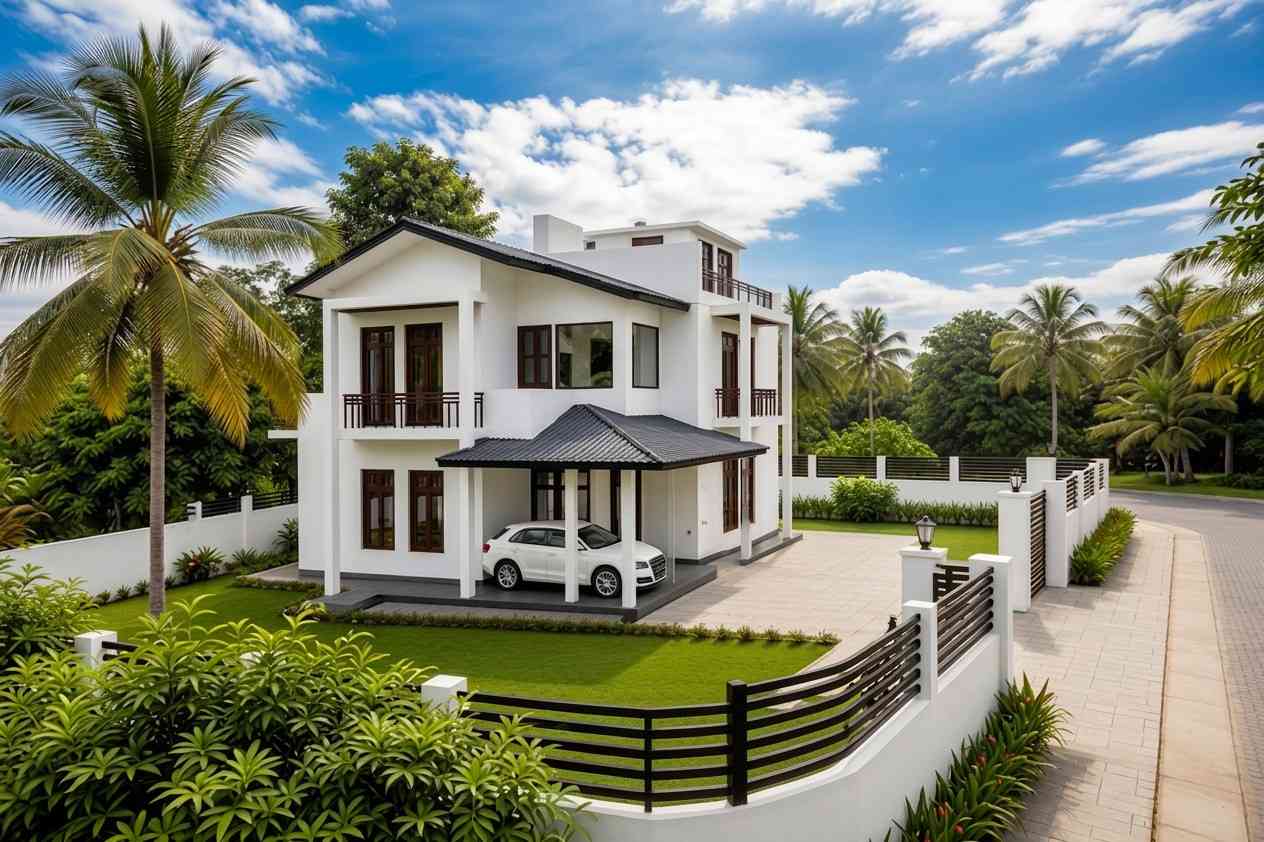
Right Side Elevation
Rear Elevation (Back View)
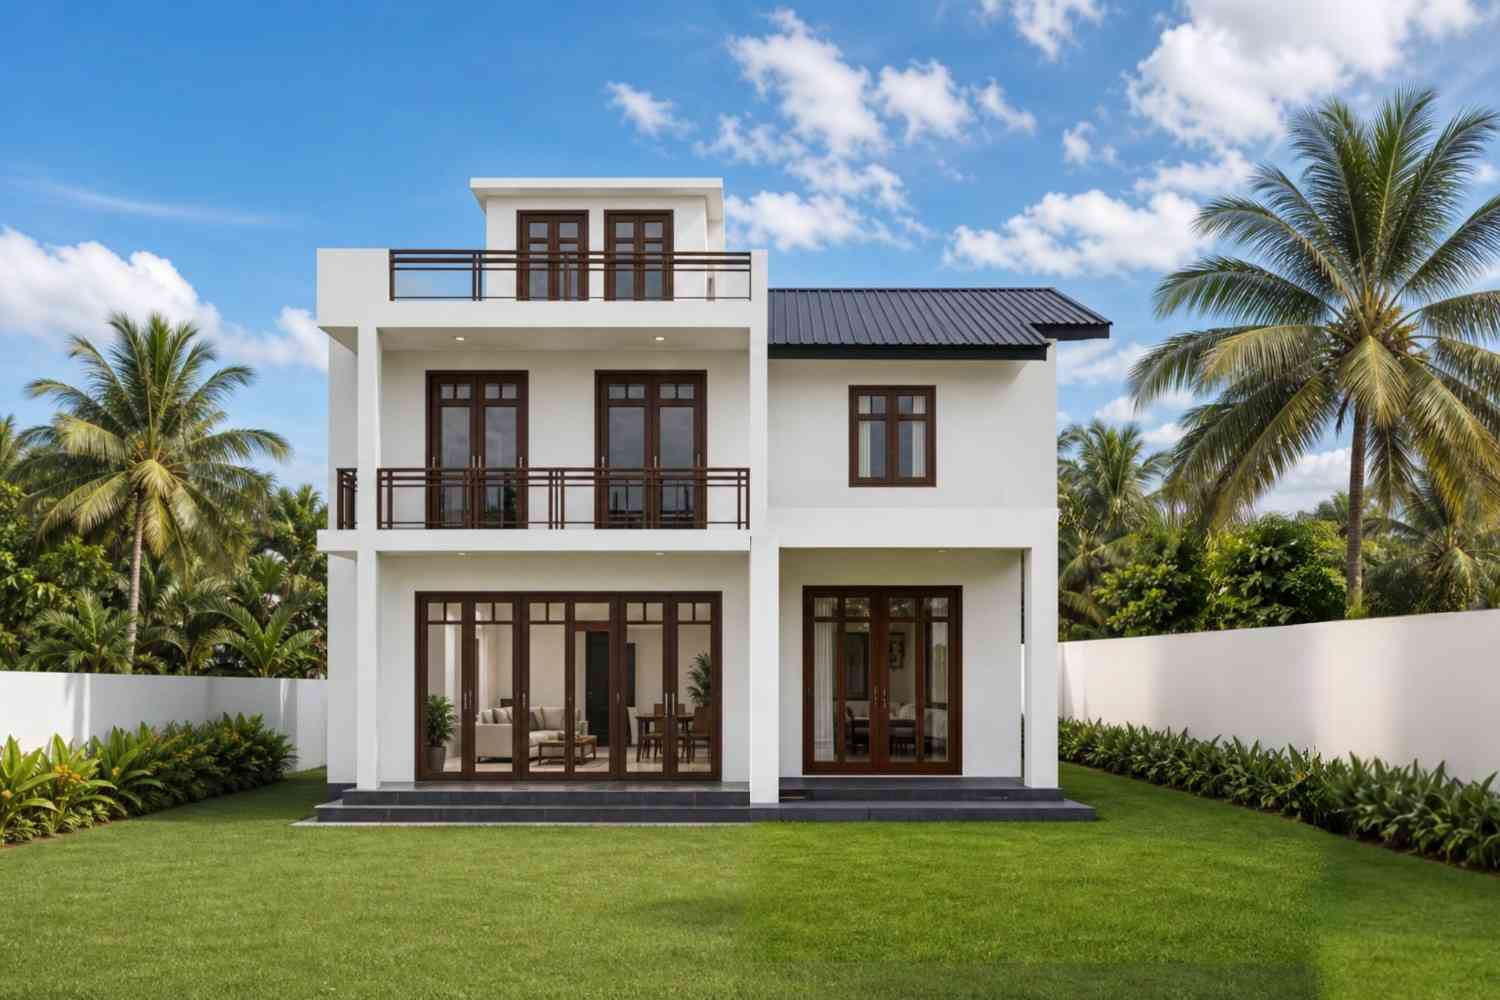
White rendered walls unify both floors and function as the neutral canvas against which every other material reads. The dark timber-framed grid windows are the facade’s personality — colonial in their detailing but contemporary in their proportions, with deep reveals that cast shifting shadow lines across the white surfaces through the day. Windows are generously sized on both floors, which matters as much from inside as from the street: natural light reaches deep into the open ground floor, and the first floor bedrooms are well-lit without requiring additional skylights or borrowed light.
The covered car porch integrates seamlessly under the entry canopy rather than projecting as an addition — it reads as a designed ground-floor element, not an afterthought. The horizontal slatted timber boundary fence and rendered gate pillars repeat the facade’s material language to the street edge, giving the property a composed, complete quality at the point of first impression. In a tropical climate, the deep covered porch, the overhanging roof, and the elevated balcony above work together to shade the walls, channel ventilation, and keep the interior cooler without mechanical intervention — functional climate intelligence built directly into the architecture.
What Makes This Floor Plan Worth Building
A 230 sq ft Corner Balcony as the First Floor’s Anchor Allocating 230 sq ft to a single outdoor space in a 1,299 sq ft home is a design statement about how outdoor living should be treated — not as leftover area, but as a primary room. The corner geometry means this balcony receives light and natural ventilation from two directions simultaneously, which in a tropical climate makes it genuinely comfortable for most of the year. It is large enough for a four-seat dining set and a separate lounge area at the same time. Most compact plans include a balcony. Few commit to one this size.
Fully Open-Plan Ground Floor Across 34′-9″ Removing every internal wall from the social zone transforms three individually small rooms into one genuinely spacious floor. The living room, dining area, and kitchen operate as a single connected environment — you can supervise children from the kitchen, carry a full conversation from one end to the other, and seat eight people comfortably across the living and dining areas without the space feeling crowded. This is the design decision that makes a 1,299 sq ft tropical modern house feel significantly larger than it measures.
Ground-Floor Bedroom for Genuine Flexibility A 120 sq ft bedroom with a private bathroom directly adjacent on the ground floor gives this plan a fourth usable room that most compact two-story homes omit entirely. It works as guest accommodation, a home office, an accessible bedroom for an older family member, or an additional bedroom as the household grows. The placement — tucked behind the kitchen with its own bathroom, not directly off the social zone — gives it genuine privacy without requiring a separate wing.
Tropical Modern Exterior Built for the Climate The steep pitched roof over the entry porch, deep window reveals, covered car porch, and elevated balcony are not just aesthetic choices — they are climate-responsive design decisions. The roof sheds tropical rainfall efficiently. The window reveals shade the interior from direct sun. The covered porch provides a sheltered transition zone between the street and the front door. The balcony elevation captures prevailing breezes above the boundary wall. This home performs well in a warm, humid climate without requiring mechanical systems to compensate for design oversights.
Three Private Bedrooms with Independent Bathroom Access The first floor arranges three bedrooms around a central 128 sq ft landing hall with two bathrooms distributed between them. Bedroom 01 has a dedicated bathroom directly adjacent. Bedrooms 02 and 03 share the common bathroom, positioned centrally between both rooms. No bedroom requires passing through another to reach a bathroom, and no bathroom is isolated at the end of a long corridor.
Single-Car Covered Porch/Garage at 202 sq ft At 11′-10″ × 17′-1″, the covered porch accommodates a full-size vehicle with room for side storage. The extended porch beyond the parking bay creates a sheltered arrival zone — a genuine daily quality-of-life feature in a climate where afternoon rain arrives without warning.
A Layout Organized Around Outdoor Life
The organizing idea of this plan is straightforward: put everything social on the ground floor, everything private on the first floor, and make the transition between them as direct as possible. It is a simple concept. Executed well, it produces a home that functions without friction.
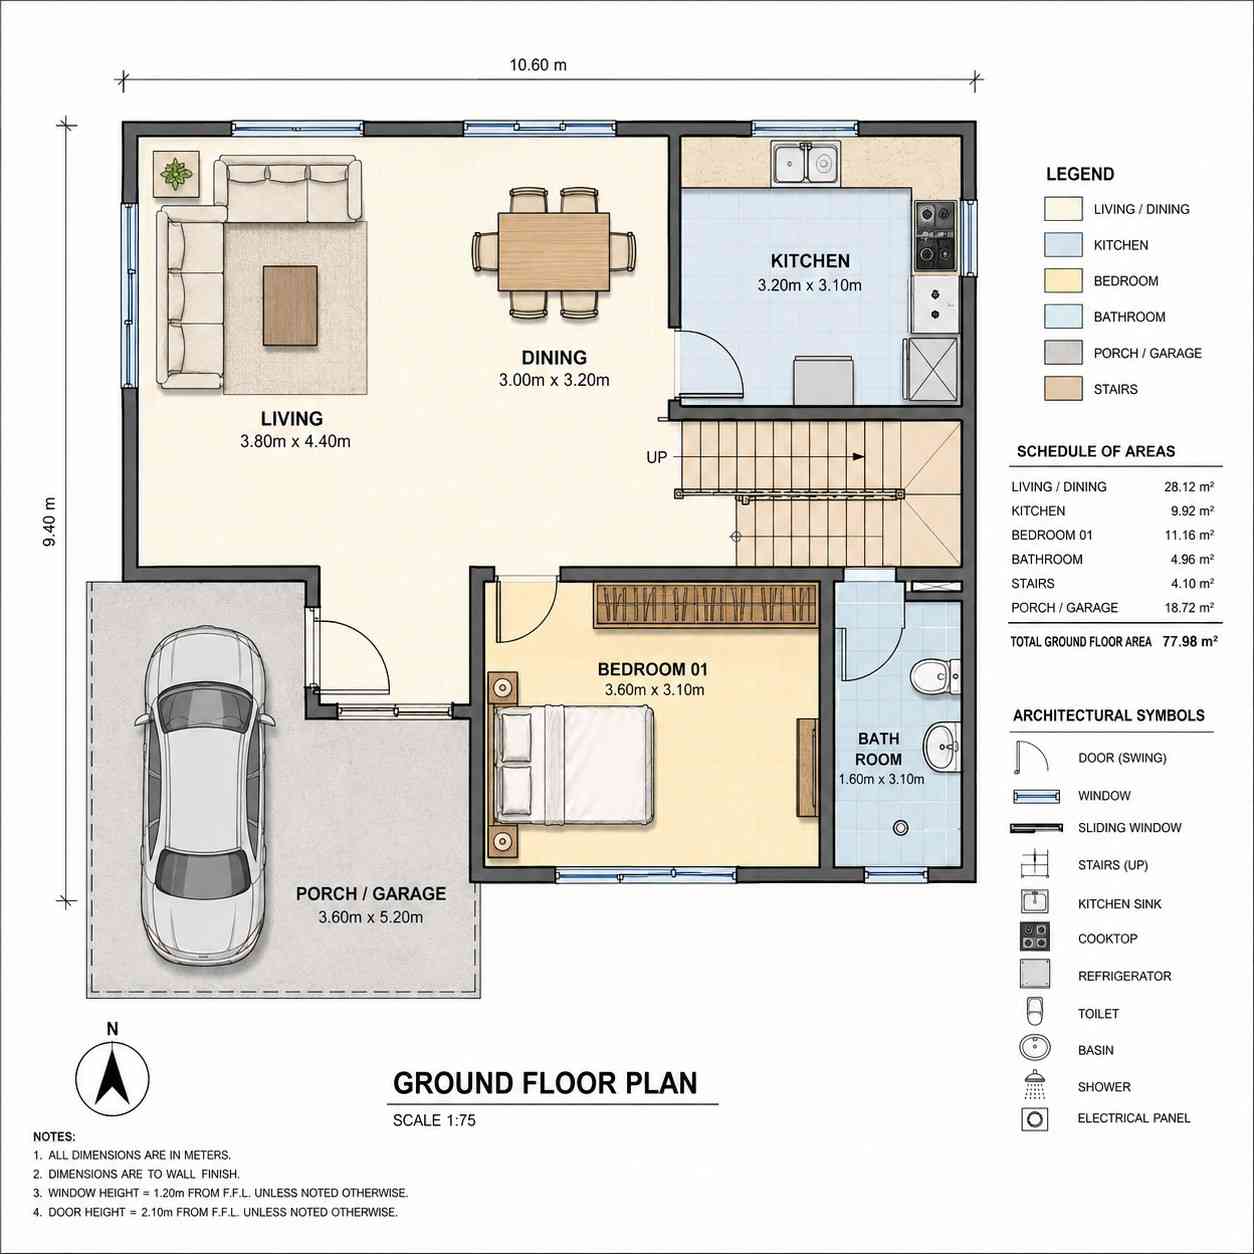
The ground floor opens immediately into the full-width living and dining zone. The living room occupies the left two-thirds, oriented inward with windows on the front wall. The dining area sits at center, bridging the living zone and the kitchen to the right. The kitchen takes the rear-right corner, full appliance run, side window, and a natural working triangle within a compact 107 sq ft. From any point in the kitchen you have a direct sightline across the dining table to the living room and the front windows. In a tropical modern home where the social floor is expected to carry the full weight of daily family life, that visual connection matters.
The ground-floor bedroom occupies the rear-right wing behind the kitchen, accessed from the circulation corridor rather than directly off the dining area. Its private bathroom sits between the bedroom and the stair, accessible from both the bedroom and the main ground-floor circulation. This placement is deliberate: the bedroom functions as a private room with independent bathroom access, not as a converted study that happens to have a bed.
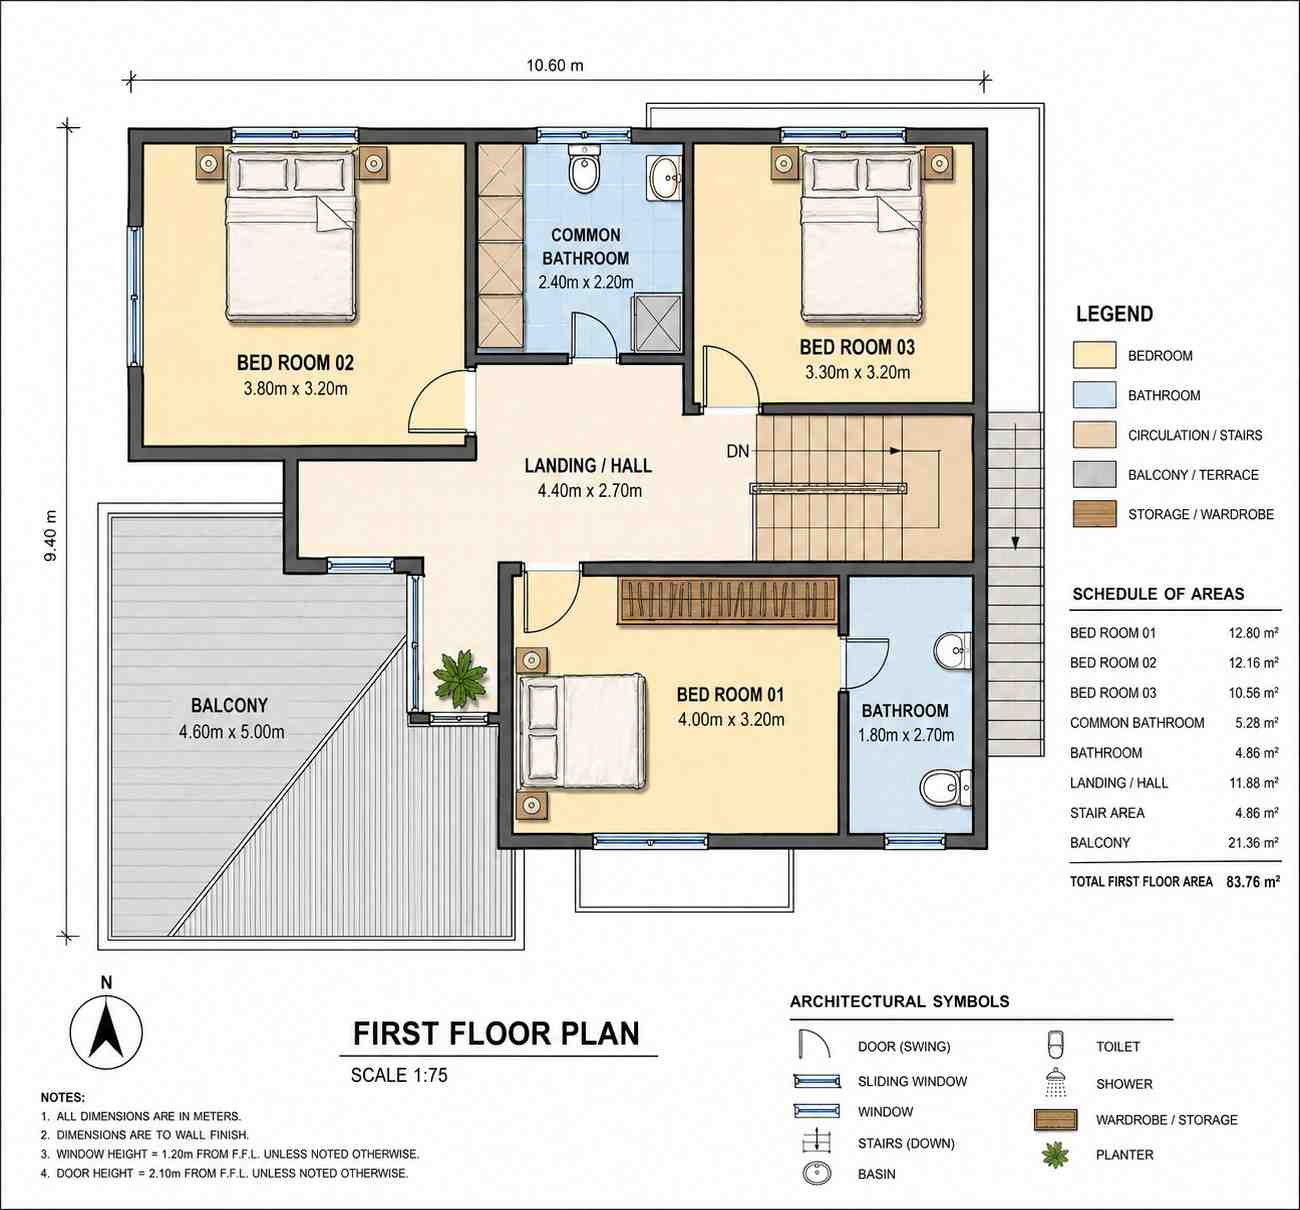
The first floor is the private level. Arrive at the landing hall and the plan immediately distributes, Bedroom 01 with its dedicated bathroom to the right, Bedrooms 02 and 03 with the shared common bathroom to the left, and the 230 sq ft corner balcony directly ahead and left. The landing hall at 128 sq ft is the detail that elevates this floor above comparable plans — it is wide enough to feel like a room rather than a corridor, with natural light from the balcony side and space for a chair or small bookshelf without blocking circulation.
What makes this 3 bedroom 2 story tropical modern house plan with balcony meaningfully different from another three-bedroom plan at the same area is the outdoor commitment. The balcony is not placed where it fits — it is placed where it belongs, extending from the first floor’s left wing with the corner orientation that maximizes both light and ventilation. The bedrooms are organized around it. That sequence of priorities is the reason this plan works.
Room-by-Room Breakdown
Ground Floor
| Room / Space | Dimensions | Area | Description |
|---|---|---|---|
| Living Room | 12′-6″ × 14′-5″ | 180 sq ft | Open-plan social zone at the left wing with front-facing windows and full lounge configuration |
| Dining Area | 9′-10″ × 10′-6″ | 103 sq ft | Central dining zone bridging the living room and kitchen, sized comfortably for a six-seat table |
| Kitchen | 10′-6″ × 10′-2″ | 107 sq ft | Rear-right kitchen with full appliance run including cooktop, sink, and refrigerator — side window provides natural ventilation |
| Bedroom 01 | 11′-10″ × 10′-2″ | 120 sq ft | Ground-floor bedroom with queen bed capacity and direct access to the adjacent private bathroom |
| Bathroom | 5′-3″ × 10′-2″ | 53 sq ft | Full bathroom serving Bedroom 01 and accessible from the ground-floor circulation corridor |
| Porch / Garage | 11′-10″ × 17′-1″ | 202 sq ft | Covered single-car garage with extended porch providing a sheltered arrival zone at the front entrance |
First Floor
| Room / Space | Dimensions | Area | Description |
|---|---|---|---|
| Bedroom 01 | 13′-1″ × 10′-6″ | 138 sq ft | Largest first-floor bedroom with dedicated private bathroom — functions as the primary bedroom suite |
| Bedroom 02 | 12′-6″ × 10′-6″ | 131 sq ft | Second bedroom with wardrobe space and shared common bathroom access from the landing hall |
| Bedroom 03 | 10′-10″ × 10′-6″ | 114 sq ft | Third bedroom with identical corridor access to the common bathroom as Bedroom 02 |
| Common Bathroom | 7′-10″ × 7′-3″ | 57 sq ft | Shared full bathroom positioned centrally between Bedrooms 02 and 03 |
| Bathroom | 5′-11″ × 8′-10″ | 52 sq ft | Private bathroom directly adjacent to Bedroom 01 for suite-style access |
| Landing / Hall | 14′-5″ × 8′-10″ | 128 sq ft | Generous central circulation hub connecting all three bedrooms, both bathrooms, and the corner balcony |
| Balcony | 15′-1″ × 16′-5″ | 230 sq ft | Oversized corner balcony with natural light and ventilation from two directions — large enough for a full outdoor dining and lounge configuration simultaneously |
Total enclosed living area: 1,299 sq ft. Total built-up area including porch/garage and balcony: 1,730 sq ft.
Who Is This House Designed For?
For Families in Tropical and Subtropical Climates
This plan is built for the way life is lived in a warm climate — outdoors as much as possible, with the interior and exterior flowing naturally between each other. The 230 sq ft corner balcony on the first floor is the outdoor living room that tropical households use daily, not seasonally. The open ground floor keeps air moving through the social zone. The covered porch provides a sheltered arrival and departure point through every weather condition. If you are building in a region where the climate is an asset rather than an obstacle, this plan works with that reality rather than against it.
For Multi-Generational Households
The ground-floor bedroom with its own private bathroom makes this plan genuinely suitable for multi-generational living without requiring structural modification. An older parent or in-law can occupy the ground floor entirely — private bathroom, no stairs, direct access to the kitchen and living areas — while the three first-floor bedrooms serve the main family independently. The two zones are connected by the open social floor but separated by level, which provides the privacy both generations typically want without the cost of building a separate structure.
For Young Families and First-Time Custom Builders
At an estimated $162,375 to $259,800 to build depending on region, this plan sits within reach for households building their first custom home. The compact footprint keeps foundation and roofing costs manageable. The open-plan ground floor delivers the spacious feel that buyers expect without the square footage that drives costs up. The four usable bedrooms — three upstairs plus the ground-floor flex room — give a young family room to grow without requiring a larger plan from the start.
For People Who Prioritize Outdoor Living
The 230 sq ft corner balcony is not a standard feature at this plan size — it is a deliberate commitment of floor area to outdoor life. If your evenings naturally move outside, if you want a balcony you can actually furnish and use, or if an elevated outdoor space with breeze from two directions is a daily priority rather than a weekend luxury, this is the plan that delivers it at an accessible build cost.
Honest Pros and Considerations
Pros
The open-plan ground floor is the single design decision that makes this home feel larger than 1,299 sq ft. Removing all walls from the social zone across the full 34′-9″ width creates perceived spaciousness that no amount of ceiling height or window size alone can replicate.
The 230 sq ft corner balcony gives the first floor an outdoor room that most plans at this footprint cannot accommodate. In a tropical climate it is usable year-round, and its corner geometry means it never feels like a narrow ledge.
The ground-floor bedroom adds a genuinely flexible fourth room without increasing the footprint or complexity of the structural system. It is a feature that most comparable compact plans simply omit.
The tropical modern exterior is climate-responsive as well as visually coherent — the steep entry porch roof, deep window reveals, and elevated balcony all contribute to thermal performance and natural ventilation in a warm, humid climate.
Considerations
At 1,299 sq ft enclosed living area, this is a compact home. Bedroom 03 at 114 sq ft is well-suited to a child or single adult but would feel tight for a couple sharing wardrobe space. Families expecting to grow significantly beyond four residents should discuss a plan modification before committing to this layout.
The single ground-floor bathroom serves both the ground-floor bedroom and the household as a guest bathroom. In a busy morning household, peak-time pressure on this bathroom is a practical consideration — a second half-bath on the ground floor is a modification worth pricing at the design stage.
The porch/garage at 202 sq ft accommodates one standard vehicle. A two-car household will need to widen the garage bay or add a second parking position to the site plan before finalizing the layout.
The balcony’s angled corner geometry rewards thought in furniture placement — the two flat walls work best for standard rectangular outdoor furniture, with the angled corner used for planting or a feature chair rather than a full seating group.
What Does It Cost to Build This House in the USA?
Construction costs for a 3 bedroom 2 story tropical modern house plan with balcony vary considerably across US regions. The figures below are based on the 1,299 sq ft enclosed living area only.
| Region | Example States | Cost Per Sq Ft | Estimated Build Cost |
|---|---|---|---|
| Affordable | Texas, Oklahoma, Tennessee, Georgia | $125/sq ft | $162,375 |
| Mid-Range | Florida, Pennsylvania, Arizona, Colorado | $150/sq ft | $194,850 |
| Expensive | California, New York, Washington, Massachusetts | $200/sq ft | $259,800 |
Based on 1,299 sq ft enclosed living area. Porch/garage (202 sq ft) and balcony (230 sq ft) typically build at $40–$70/sq ft as non-conditioned or semi-open construction and are not included. Land, permits, design fees, and landscaping are additional.
💡 Building this same home in California versus Tennessee can cost $97,425 more — a significant gap on a total project of this scale. Regional labor markets are the primary driver of that difference, not material costs.
Labor rates vary substantially between states and drive the largest share of regional cost differences. Permit fees, climate-specific structural requirements such as hurricane-rated windows and roof connections in coastal markets, and local contractor availability all add secondary layers of variation. Tropical modern homes require particular attention to the render system specification — a quality two-coat render system on a humid-climate build requires a supplier experienced with tropical exposure conditions.
Cost Tips for This Plan
Source the timber-framed grid windows early — this style is fabricated to order and lead times can delay the fit-out if not locked in at the design stage.
Price the balcony balustrade at tender stage. Corner balcony balustrades involve custom angle fabrication that costs less when quoted early and more when rushed during construction.
Combine the porch slab pour with the main foundation pour to save one contractor mobilization and reduce formwork cost.
Budget the render system as a fixed-price contract item. Rendered wall systems are sensitive to weather delays and substrate preparation quality — a fixed price protects against cost escalation on the most visible finish element of the build.
Frequently Asked Questions
Q: What style is a 3 bedroom 2 story tropical modern house plan?
A: Tropical modern is a residential design style combining clean contemporary lines with climate-responsive features suited to warm, humid environments. Key characteristics include steeply pitched entry roofs over covered porches, white rendered walls, dark-framed grid windows with deep reveals, elevated balconies, and flat-topped upper floors. It is closely associated with South and Southeast Asian contemporary architecture, including the Kerala style widely built across India.
Q: How big is a 3 bedroom 2 story tropical modern house?
A: This 3 bedroom 2 story tropical modern house plan with balcony has 1,299 sq ft of enclosed living area across two floors, with a total built-up area of 1,730 sq ft including the 202 sq ft porch/garage and 230 sq ft corner balcony. The footprint measures 34′-9″ wide by 30′-10″ deep — compact enough for a narrow urban or suburban lot.
Q: How much does a 2 story tropical modern house cost to build in the USA?
A: Based on 1,299 sq ft of enclosed living area, estimated build costs range from $162,375 in affordable markets like Texas and Tennessee at $125/sq ft, to $194,850 in mid-range markets at $150/sq ft, and $259,800 in high-cost markets like California and New York at $200/sq ft. Land, permits, and landscaping are additional costs.
Q: How large is the balcony on this tropical modern house plan?
A: The corner balcony on the first floor measures 15′-1″ × 16′-5″ and covers 230 sq ft, nearly the same area as the largest bedroom in the plan. The corner orientation provides natural light and ventilation from two directions, and the size accommodates a full outdoor dining set and a separate lounge configuration simultaneously.
Q: Is a tropical modern house plan suitable for a narrow lot?
A: Yes, at 34′-9″ wide, this plan requires a lot with approximately 40 feet of frontage after standard setbacks. The two-story format delivers 1,299 sq ft of enclosed living on a footprint that a single-story equivalent would need significantly more lot area to match, making it well-suited to urban infill sites, narrow suburban lots, and constrained sites where single-story building is not viable.
Q: What is the ground-floor bedroom used for in this house plan?
A: The 120 sq ft ground-floor bedroom with its adjacent private bathroom serves multiple purposes depending on the household. It works as guest accommodation, a home office, an accessible bedroom for an older family member who cannot use stairs, or a fourth bedroom for a growing family. Its position behind the kitchen with independent bathroom access gives it genuine privacy without requiring a separate structural wing.
The Compact Tropical Home That Gets the Big Things Right
A home does not need to be large to feel generous. It needs to make the right decisions in the right order — and this 3 bedroom 2 story tropical modern house plan with balcony makes three of them that most plans at this size do not: an open ground floor that breathes, a balcony large enough to actually live on, and a ground-floor bedroom that gives the household genuine flexibility from day one.
If this plan is close to what you have been imagining — but you need a wider garage, a second ground-floor bathroom, or adjustments to suit your specific lot dimensions — those modifications are worth discussing before construction begins rather than after. Bring your site survey and your household’s priorities, and we can work from there.