What does a 3 Bedroom 2 Story Contemporary Modern House Plan with Sauna actually deliver, and is the sauna just a novelty, or does it change how you live? This plan covers 2,657 sq ft of enclosed living space across two thoughtfully zoned floors, with a dedicated 135 sq ft wellness suite on the ground floor that includes a private sauna, shower room, and full bathroom. It is not a feature added to a standard layout. It is the organizing idea behind the entire ground floor’s right wing, and it makes this home feel like something genuinely different.
Picture a Friday evening in this house. The week’s last meeting ends and you walk downstairs rather than out the door. The sauna is already warm. Twenty minutes later you step into the adjacent shower room, towel off, and join the family in the 595 sq ft dining and living room. There is no gym membership to justify, no commute to a spa, and no scheduling conflict because the wellness space belongs entirely to you, giving the perfect ambiance of a dream house.
Meanwhile, the upper floor’s 470 sq ft terrace is where Saturday morning coffee happens, elevated, private, with nothing between you and the sky except the home’s deep cantilevered eaves. This 3 Bedroom 2 Story Contemporary Modern House Plan with Sauna is built around two things most homes treat as aspirational extras: recovery and outdoor living. Here, they are structural.

AT A GLANCE:
Total Built-Up Area:  3,750 sq ft (Living: 2,657 sq ft | Semi-Open: 828 sq ft | Garage: 265 sq ft)
Stories:              2
Bedrooms:             3 (1 ground floor guest bedroom + master bedroom + bedroom 2 upper floor)
Bathrooms:            4
Kitchen:              Open-plan, integrated into the 595 sq ft dining and living room zone
Living Areas:         Dining & Living Room (595 sq ft) + Lounge (165 sq ft) + Family Lounge (upper floor)
Special Spaces:       Private Sauna, Shower Room, Study/Office, Walk-in Closet, Utility/Boiler Room
Garage:               2-car | 265 sq ft
Outdoor Spaces:       Ground Outdoor Terrace 301 sq ft + Upper Terrace 470 sq ft + Front Porch 56 sq ft
If you love the upscale vibe of this layout but want to focus more on active health and daily workouts rather than pure relaxation, you’ll want to see how we shifted the layout focus in this 3-bedroom 2-story contemporary modern house plan with home gym.
Exterior of the House
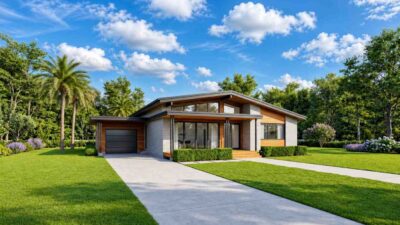
Contemporary Modern architecture earns its reputation through restraint, but the best versions of it know when to introduce warmth, and this elevation gets that balance exactly right. The roofline is flat with a deep, dark-fascia overhang that extends dramatically over the ground floor, casting the facade in shade and creating a strong horizontal silhouette. That overhang is not decorative. It reads from the street as a structural statement: this home has mass, and it is deliberate about it.
Front Elevation

Left Side Elevation

Right Side Elevation

Rear Elevation (Back View)

The facade layers three materials in a combination that ages extremely well: board-formed concrete panels on the structural elements, natural stone or stone-effect cladding on the transition zones, and vertical timber slat screens that wrap key sections of the ground floor. The timber is the home’s warmth engine — it softens the concrete without apologizing for it, and it gives the exterior a texture that changes character entirely depending on the light. At noon it catches shadows between the slats. At dusk it glows amber against the dark fascia. That interplay between material warmth and structural coolness is what separates this from the kind of flat-roof box that looks good in renders but lacks personality in person.
Floor-to-ceiling glazing runs across both floors — black-framed, precisely proportioned, and generous without being excessive. The upper floor glass wall sits behind a frameless glass balustrade, creating a clean, almost weightless line that contrasts with the heaviness of the concrete and stone below. From the street, the house appears to float at the roofline. The garage is integrated into the right wing and set back slightly, so it reads as part of the composition rather than the dominant element it becomes in so many residential facades. What you notice first is the fire-lit outdoor terrace and the timber screens. The garage is a supporting player. That is exactly the right hierarchy.
What Makes This Floor Plan Worth Building
Private Home Sauna + Wellness Suite (135 sq ft total zone) — This is the plan’s defining feature and the reason to choose it over any other 3-bedroom layout at a similar size. The sauna itself is 61 sq ft — enough for two adults in genuine comfort, with room for proper bench tiers rather than the cramped single-bench units that appear in “sauna-included” plans elsewhere. Adjacent to it is a 55 sq ft dedicated shower room, and the 19 sq ft Bathroom 1 completes the circuit. The entire wellness zone sits on the left wing of the ground floor, fully separated from the guest bedroom and main living areas. You do not walk through the bedroom to reach it. You do not share the shower with guests. It functions as a private retreat with its own internal logic.
Two Independent Outdoor Living Rooms — Most homes have one outdoor space and ask it to serve every purpose simultaneously. This plan builds two entirely separate outdoor rooms — the 301 sq ft ground floor terrace (with demonstrated capacity for a full outdoor dining set plus lounge furniture) and the 470 sq ft upper floor terrace (18′-4″ × 25′-7″) that sits directly off the master bedroom and family lounge. The ground terrace is social. The upper terrace is private. Neither competes with the other.
Upper Floor Study/Office with Acoustic Separation — The 11′-10″ × 7′-10″ study on the upper floor is positioned away from the master bedroom with the family lounge acting as a buffer zone. For anyone who works from home, this arrangement solves the problem most WFH home designs ignore: how to end the workday. When the office is at the far end of a separate floor with a lounge between it and the bedroom, it is significantly easier to mentally disconnect at 6pm.
595 sq ft Dining and Living Room — This is a proper great room. At 595 sq ft, it comfortably absorbs a full dining table for eight, a living room arrangement, and the kitchen island without any of the zones crowding the others. The 165 sq ft lounge — separate but adjacent — gives the household a secondary gathering space when the great room is in use for dinner.
Master Bedroom with Wardrobe and En Suite — The upper floor master measures 11′-2″ × 16′-9″, a genuinely generous proportion that allows a king bed with clear circulation on three sides. The adjacent wardrobe (6′-7″ × 10′-6″) is large enough to function as a dressing room rather than just storage.
Double Garage with Clean Integration — At 265 sq ft, the two-car garage is sized correctly for full-size vehicles without the tight-squeeze compromise common in residential plans. Its position on the right wing keeps it functionally close to the entry hall and utility/boiler room without dominating the street facade.
Walk-in Closet Adjacent to Entry Hall — The 57 sq ft walk-in closet positioned off the entry hall is one of those features that makes daily life perceptibly easier. Coats, bags, shoes, sports equipment — everything lands here on arrival rather than bleeding into the living space.
Floor Plan Breakdown
This floor plan works because it makes a clear decision on every level: the ground floor is about living, wellness, and hosting, and the upper floor is about sleeping, working, and private outdoor time. The two floors do not duplicate each other. They each have their own character, and together they cover a complete range of how a household actually spends its time.

On the ground floor, the entry hall (122 sq ft) anchors the circulation with the walk-in closet to the right and the great room ahead. The kitchen sits at the open end of the 595 sq ft dining and living room, positioned to keep the cook connected to both dining and lounge activity simultaneously. Directly off to the left wing, the lounge (165 sq ft) provides a quieter counterpoint — a reading room, a TV room, or a space for one family member to decompress while the kitchen is busy with dinner preparation. The guest bedroom (111 sq ft) occupies the right rear, separated from the wellness zone by a hallway with enough distance to ensure that a sauna session does not interfere with a sleeping guest.
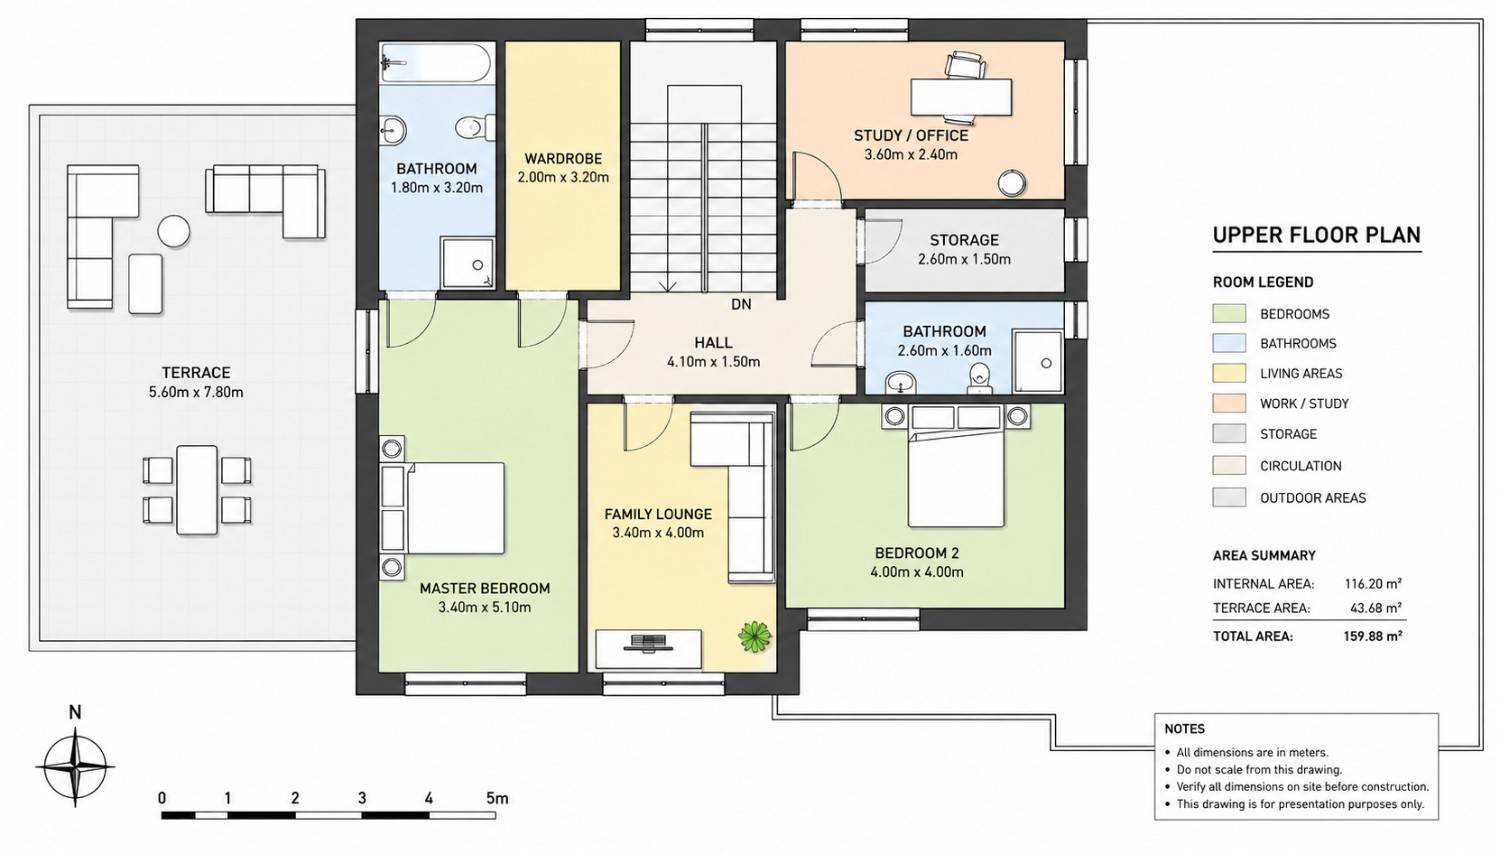
The staircase connects to the upper floor hall (13′-5″ × 4′-11″), which distributes to every upper floor space without any room becoming a corridor for another. The master bedroom takes the left wing with its wardrobe and en suite bathroom. Bedroom 2 occupies the right rear with its own bathroom access. The family lounge and study sit centrally, and the large terrace wraps the front and left — accessible from the family lounge and, through the master bedroom, directly from the private suite. The design insight here is that the terrace is never a through-route for someone who doesn’t want to be on it. The master bedroom side and the family lounge side each access it independently. That matters at 6am when one person wants fresh air and the other wants to sleep.
The ground floor outdoor terrace (301 sq ft) aligns with the lounge on the left side of the plan, making the indoor-outdoor transition seamless. The 56 sq ft front porch provides a covered arrival moment before the entry hall.
Room-by-Room Breakdown
Ground Floor
| Room / Space | Dimensions | Area | Description |
|---|---|---|---|
| Porch | — | 56 sq ft | Covered front entry providing a sheltered arrival zone before the main entry hall |
| Entry Hall | — | 122 sq ft | Generous entry space connecting the walk-in closet, hall corridor, and main living zone |
| Walk-in Closet | — | 57 sq ft | Large enough to serve as a full coat and storage room for the entire household |
| Bathroom 2 | — | 19 sq ft | Three-piece bathroom serving the guest bedroom with direct hallway access |
| Hall | — | 122 sq ft | Central ground floor circulation corridor connecting living, wellness, and bedroom wings |
| Dining and Living Room (incl. Kitchen) | — | 595 sq ft | Great room combining open kitchen, dining for eight, and main living area in one connected zone |
| Lounge | — | 165 sq ft | Secondary living room adjacent to the great room, ideal as a quieter sitting or TV room |
| Shower Room | — | 55 sq ft | Dedicated shower room adjacent to the sauna, forming the active half of the wellness suite |
| Sauna | — | 61 sq ft | Private two-person sauna with separate access from the shower room — the plan’s signature feature |
| Bathroom 1 | — | 19 sq ft | Wellness zone completion bathroom serving the sauna and shower room circuit |
| Guest Bedroom | — | 111 sq ft | Ground floor bedroom positioned in the right rear wing, away from the wellness zone |
| Utility / Boiler Room | — | 80 sq ft | Dedicated mechanical and laundry space positioned near the garage and entry hall |
| Garage | — | 265 sq ft | Two-car garage integrated into the right wing with access to the utility room |
| Outdoor Terrace | — | 301 sq ft | Large covered ground floor terrace aligned with the lounge, accommodating full outdoor dining and lounge furniture |
Upper Floor
| Room / Space | Dimensions | Area | Description |
|---|---|---|---|
| Master Bedroom | 11′-2″ × 16′-9″ | 187 sq ft | Generously proportioned primary suite with king bed clearance and direct terrace access |
| Wardrobe | 6′-7″ × 10′-6″ | 69 sq ft | En suite wardrobe functioning as a dressing room adjacent to the master bedroom |
| Bathroom (upper left) | 5′-11″ × 10′-6″ | 62 sq ft | Full bathroom serving the master bedroom with tub and shower capacity |
| Family Lounge | 11′-2″ × 13′-1″ | 147 sq ft | Upper floor sitting room connecting the bedroom wing to the study and terrace access |
| Hall (upper) | 13′-5″ × 4′-11″ | 66 sq ft | Upper floor circulation hub distributing to all rooms and the terrace without room-through-room access |
| Study / Office | 11′-10″ × 7′-10″ | 93 sq ft | Dedicated work room acoustically buffered from the master bedroom by the family lounge |
| Storage | 8′-6″ × 4′-11″ | 39 sq ft | Practical storage room adjacent to the study and upper floor bathroom |
| Bathroom (upper right) | 8′-6″ × 5′-3″ | 45 sq ft | Second upper floor bathroom serving Bedroom 2 and the study zone |
| Bedroom 2 | 13′-1″ × 13′-1″ | 172 sq ft | Square-format second bedroom on the upper right wing with good natural proportions |
| Upper Terrace | 18′-4″ × 25′-7″ | 470 sq ft | Large private elevated terrace accessible from the family lounge and master bedroom — the plan’s secondary outdoor room |
Total enclosed living area: 2,657 sq ft. Total built-up area including garage and covered outdoor spaces: 3,750 sq ft.
Who Is This House Designed For?
For Active Families Focused on Recovery and Wellbeing
If your household takes fitness and recovery seriously, the private sauna and shower room in this plan change your daily routine in a way that is difficult to replicate without custom construction. The 135 sq ft wellness zone on the ground floor — sauna, shower room, and bathroom operating as a single circuit — is positioned away from both the guest bedroom and the main living areas. A post-training session, a cold-and-hot contrast routine, or simply an evening wind-down happens on your schedule without coordinating around house traffic.
For Remote Workers and Home-Based Professionals
The upper floor study (11′-10″ × 7′-10″) is sized correctly for a serious work setup: two monitors, a standing desk, bookshelves, and a client-facing backdrop that does not look like a spare bedroom. More importantly, it sits behind the family lounge — which means the transition from work to home is a literal physical one. You close the study door, cross the lounge, and you are in a different world. For households where both partners work from home, the family lounge provides a shared decompression zone between the office and the bedroom.
For People Who Love to Entertain
The ground floor is purpose-built for entertaining at scale. The 595 sq ft great room handles a dinner party of eight without any of the cramped-kitchen-spilling-into-the-hallway problems that affect smaller open plans. The outdoor terrace (301 sq ft) extends the entertaining footprint outdoors with enough space for a proper outdoor kitchen setup or a large fire pit configuration. When the evening ends, guests staying in the 111 sq ft ground floor guest bedroom have their own bathroom (Bathroom 2) and no reason to access the upper floor at all.
For Multi-Generational Living
The ground floor guest bedroom, Bathroom 2, and proximity to the Utility Room create a semi-independent ground floor suite that works well for an elderly parent or an older child returning from college. They have private bathroom access, proximity to the main living spaces, and no requirement to manage stairs. Meanwhile, the upper floor functions as a completely private family zone.
For homeowners who appreciate this home’s clean architectural lines but need to prioritize extensive vehicle parking and separate entryway options, check out this clever 3-bedroom 2-story modern house plan with split garage.
Honest Pros and Considerations
Pros
- Wellness suite as a built-in amenity. The sauna and shower room combination occupies 116 sq ft of dedicated, properly separated space. This is the equivalent of a private gym membership — permanent, immediately accessible, and adding genuine long-term value to the property.
- Dual outdoor rooms serving different social functions. The 301 sq ft ground terrace and 470 sq ft upper terrace operate independently and serve genuinely different purposes. Few 3-bedroom plans offer this spatial generosity outdoors.
- Upper floor layout with logical acoustic separation. The study is buffered from the master bedroom by the family lounge. The upper floor hall provides independent access to every room. No bedroom is a through-route for another space.
- Guest bedroom with complete independence. The ground floor guest room (111 sq ft) has its own dedicated bathroom (Bathroom 2) and no shared circulation with the wellness zone or the main bedroom staircase.
- Proportional great room. At 595 sq ft, the combined dining and living room functions as a true great room — not an oversized living room that cannibalizes the dining space, but a zone where both activities coexist at full scale.
Considerations
- Bathroom-to-guest-room ratio on the ground floor. The wellness suite has three bathroom/bathing spaces (sauna, shower room, Bathroom 1), while the guest bedroom is served by Bathroom 2. If a second ground floor guest bedroom were added through modification, the bathroom allocation would need review.
- Lot width requirements. The ground floor footprint is 64′-0″ wide, which means this plan needs a lot with at least 72–74 feet of frontage to accommodate standard side setbacks in most US jurisdictions. Narrower lots would require either a plan modification or a variance application.
- Sauna maintenance as an ongoing cost. Unlike a standard bathroom, a sauna requires periodic wood treatment, heating element servicing, and ventilation maintenance. This is a manageable ongoing cost, but it is worth factoring into the total-cost-of-ownership picture before building.
- Upper terrace weatherproofing. At 470 sq ft, the upper terrace is a significant structure that requires proper waterproofing membrane and drainage planning. In high-rainfall climates, this is a design consideration that affects both cost and long-term maintenance.
What Does It Cost to Build This House in the USA?
Construction costs vary significantly across US regions — the same 2,657 sq ft of enclosed living space can cost nearly twice as much to build in California as in Tennessee. The table below uses the enclosed living area only for the build cost estimate; garage and covered outdoor areas build at $60–$90/sq ft and are not included in the base figures.
| Region | Example States | Cost Per Sq Ft | Estimated Build Cost* |
|---|---|---|---|
| Affordable | Texas, Oklahoma, Tennessee, Georgia | $125/sq ft | $332,125 |
| Mid-Range | Florida, Pennsylvania, Arizona, Colorado | $150/sq ft | $398,550 |
| Expensive | California, New York, Washington, Massachusetts | $200/sq ft | $531,400 |
*Based on 2,657 sq ft enclosed living area. Garage (265 sq ft) and covered outdoor areas (828 sq ft) build at approximately $60–$90/sq ft and are not included. Land, permits, design fees, and landscaping are additional.
💡 “Building this home in California versus Tennessee represents a difference of approximately $199,275 — the same design, the same quality, purely driven by regional labor and material markets.”
Regional costs vary for four primary reasons: labor market rates (which vary up to 60% between the most affordable and most expensive US regions), material availability and transport costs, local permit and inspection fee structures, and climate-specific structural requirements such as high-wind ratings, seismic reinforcement, or frost-depth foundations.
Cost Optimization Tips:
- The sauna is a factory-built unit that can be specified through a supplier independently — sourcing it separately before construction begins typically saves 15–25% versus a builder-supplied installation.
- The upper terrace waterproofing is a high-stakes detail: specifying a premium membrane system upfront costs more initially but is significantly cheaper than remedial waterproofing work in years 3–5.
- The timber slat facade screening can be value-engineered by using thermally modified timber (like accoya or thermowood) rather than tropical hardwoods — equivalent visual result at 20–35% lower material cost with better dimensional stability.
- The 265 sq ft two-car garage uses the main home’s structural system rather than a separate build — confirming this with your builder early prevents cost uplift from a separate subcontractor being engaged.
Frequently Asked Questions
Q: What is included in the sauna wellness suite in this 3 Bedroom 2 Story Contemporary Modern House Plan with Sauna?
A: The wellness suite covers 135 sq ft across three connected spaces on the ground floor: a 61 sq ft private sauna, a 55 sq ft dedicated shower room, and a 19 sq ft Bathroom 1. All three operate as a circuit accessible from the left wing of the ground floor, completely separate from the guest bedroom and main living areas. It functions as a private spa retreat within the home.
Q: How big is the upper terrace in this house plan, and is it private?
A: The upper floor terrace measures 18′-4″ × 25′-7″ — approximately 470 sq ft. It is accessible from both the master bedroom and the family lounge through independent access points, meaning the primary suite can use it without passing through the shared lounge, and vice versa. It is elevated and separated from the ground floor terrace, making it the more private of the two outdoor spaces.
Q: Is this 3 Bedroom 2 Story Contemporary Modern House Plan with Sauna suitable for working from home?
A: Yes — the upper floor includes a dedicated 11′-10″ × 7′-10″ study, which is properly sized for a professional home office. It is acoustically buffered from the master bedroom by the family lounge. The physical separation between the study and the bedroom wing makes it significantly easier to maintain a work-life boundary than a bedroom-corner desk setup.
Q: What lot size does this house plan require? A: The ground floor footprint is 64′-0″ wide by 36′-0″ deep. To accommodate standard side setbacks (typically 5–7 feet per side in most US residential zones), the lot should have a minimum frontage of approximately 74–78 feet. Lot depth requirements depend on local setback rules but a 120-foot minimum depth is a practical planning baseline.
Q: How does the guest accommodation work on the ground floor?
A: The 111 sq ft guest bedroom is positioned in the right rear section of the ground floor with Bathroom 2 (19 sq ft) directly adjacent. It has no shared circulation with the wellness zone and does not require access to the upper floor. It functions as a semi-independent ground floor suite, which also makes it suitable for multigenerational living arrangements.
Q: What architectural style is this house, and what are the defining exterior features?
A: This is a Contemporary Modern house with warm material detailing. The key exterior features are: a flat roof with deep dark-fascia overhanging eaves, floor-to-ceiling black-framed glazing on both floors, vertical timber slat screening wrapping sections of the ground floor, board-formed concrete and natural stone cladding, and a cantilevered upper floor with glass balustrade. The combination of cool concrete and warm timber is the defining visual identity.
The Case for Building This Floor Plan
Some homes are designed to impress guests on arrival. This one is designed to make daily life measurably better for the people who live inside it — and that is a more useful design ambition. The private sauna, the dual outdoor terraces, the acoustically separated home office, the great room that genuinely earns its name: these are not features added to hit a spec sheet. They are the outcome of a plan that understood what a real household needs and built the layout around those needs rather than around a standard template.
If you spend time imagining your end-of-day routine — the one you actually want rather than the one you currently manage — this 3 Bedroom 2 Story Contemporary Modern House Plan with Sauna is worth a serious look. The 2,657 sq ft is deployed with unusual intelligence. Nothing is wasted. Nothing competes for space with something else that should have priority. The wellness suite is private. The terraces are purposeful. The office is separated from where you sleep. That combination is rare, and the plans are available to customize to your lot and specifications.
If the sauna needs to be larger, the study needs a second desk, or your lot has a specific width constraint — reach out with your requirements and your survey. We can walk through what a modification looks like before you commit.