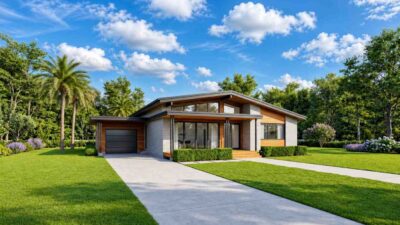
What does a 4 bedroom 2 story contemporary modern villa with pooja room look like when every design decision reflects how a family actually lives? This plan delivers 2,050 sq ft of enclosed living across two purposefully organized floors, a generous ground floor built around formal and informal entertaining, a private first floor centered on the master suite and family lounge, and outdoor spaces totaling 915 sq ft across gardens, a private sit-out, a front balcony, and a rooftop terrace access. The 2.5-car garage, the dedicated Pooja Room, and the separation of formal from everyday dining all point to the same organizing idea: this is a home designed for a household that takes both hospitality and daily family life seriously.
The Pooja Room is the feature that makes this plan genuinely distinctive. Most homes at this size leave faith and ritual to a corner shelf or a converted cabinet. This plan gives it a 52 sq ft room of its own — positioned between the guest bedroom and the kitchen on the ground floor, private enough for morning and evening prayer, connected enough to the household’s daily flow that it is used rather than avoided. That is a design decision that reflects an understanding of how this home will actually be lived in, giving the perfect ambiance of a dream home.
Then there is the two-dining arrangement. A 142 sq ft Formal Dining Room for structured occasions. A separate 117 sq ft Dining Room for everyday family meals. Both served by the same generous kitchen without duplication of service. In most 2,050 sq ft homes, you get one dining space and make do. This 4 bedroom 2 story contemporary modern villa with pooja room gives you two, and both are sized properly.
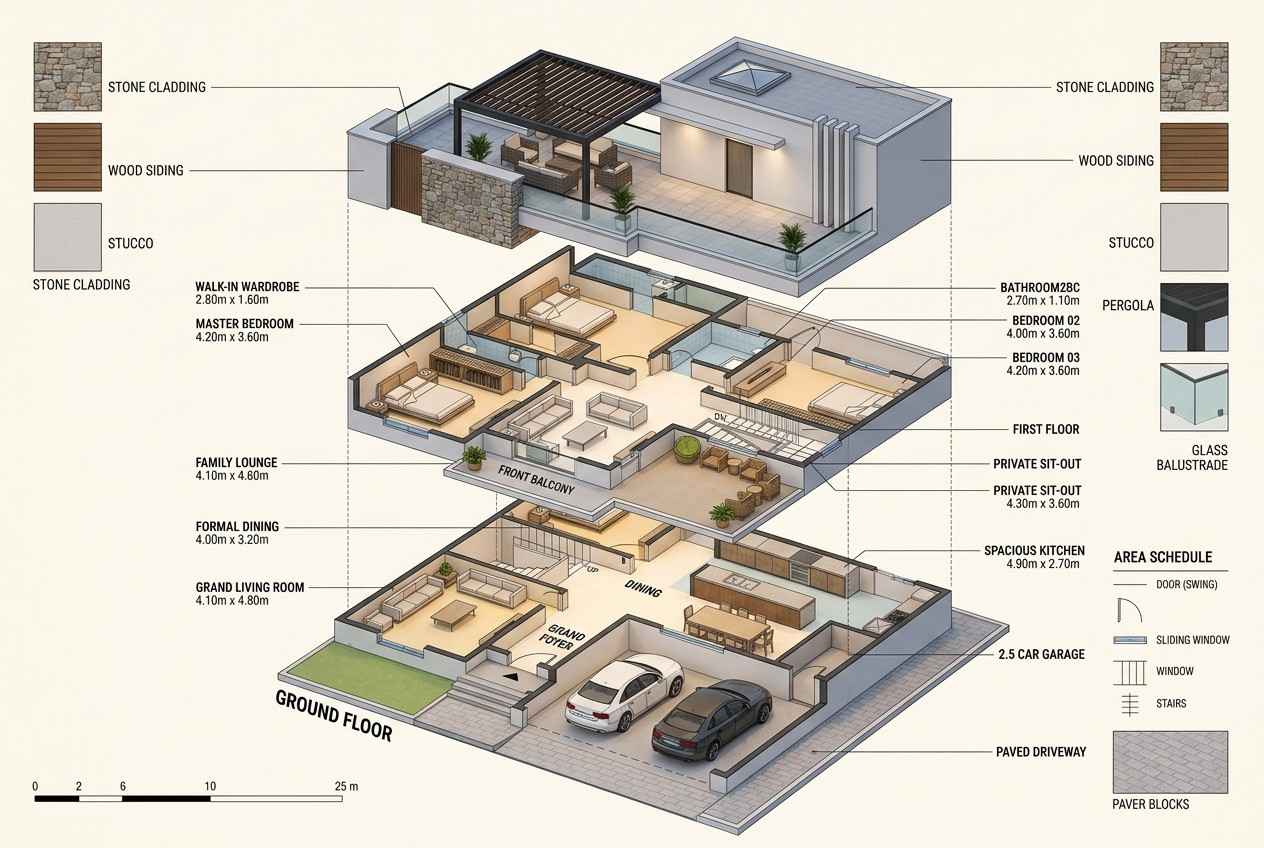
AT A GLANCE:
Total Built-Up Area:   3,346 sq ft (Living: 2,050 sq ft | Semi-Open Gardens/Terraces: 915 sq ft | Garage: 381 sq ft)
Stories:               2
Bedrooms:              4 (Master Suite + Guest Bedroom GF + 2 First Floor)
Bathrooms:             5 (Master ensuite + walk-in bath + 3 additional)
Special Spaces:        Pooja Room 52 sq ft | Formal Dining 142 sq ft |
                       Family Lounge 203 sq ft | Private Sit-Out 167 sq ft
Garage:                2.5-car covered | 20'-0" × 19'-0"
Outdoor Spaces:        Backyard Garden 449 sq ft | Private Garden 109 sq ft |
                       Private Sit-Out 167 sq ft | Front Balcony 79 sq ft |
                       Terrace Access 111 sq ft
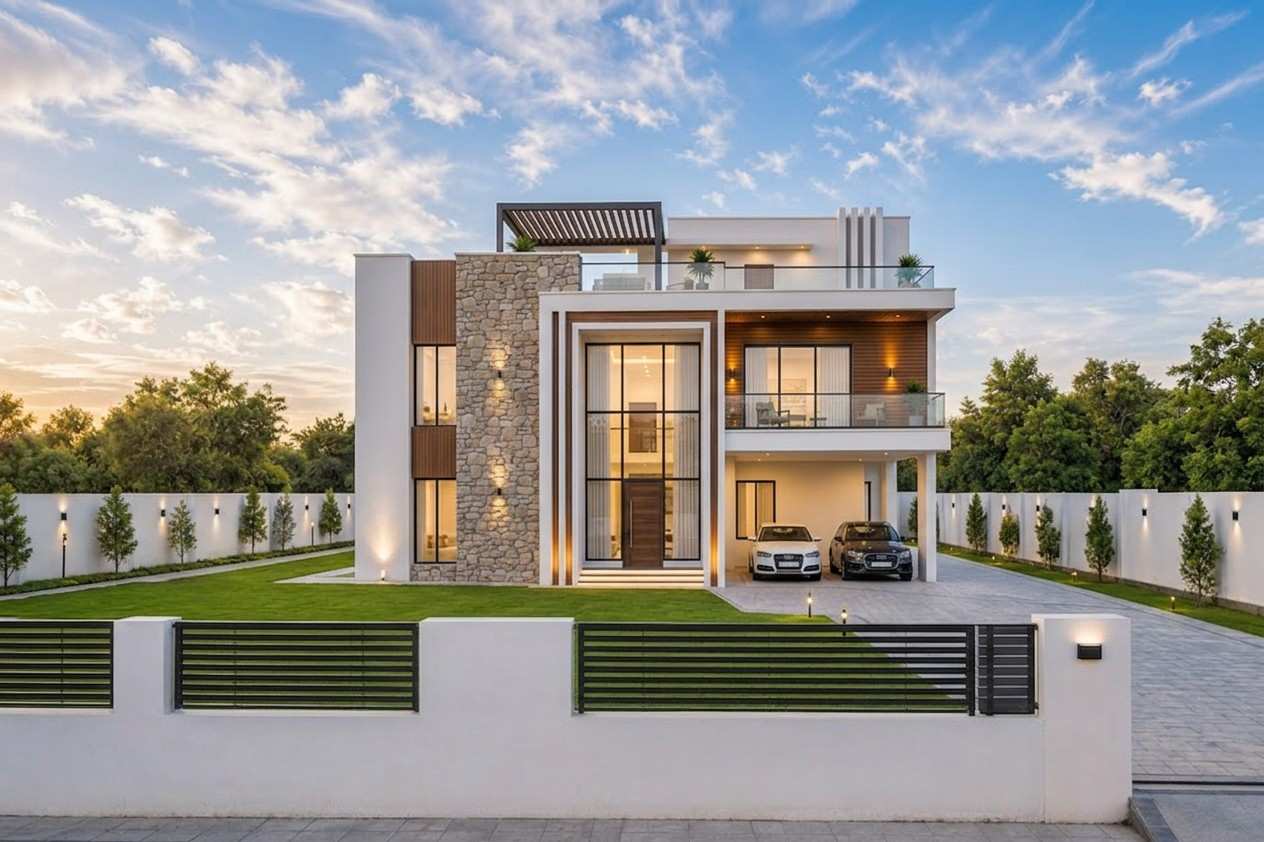
A Contemporary Modern Villa Exterior
This home arrives at the street with complete architectural confidence. The facade is a masterclass in contemporary villa design — white rendered walls as the base canvas, a natural stone cladding feature column rising the full height of the entrance bay, warm timber cladding panels on the first floor right wing, and a flat roofline with a timber pergola framing the rooftop terrace above. Every material is specific. Every contrast is intentional. The result is a home that reads as premium from the street without resorting to ornamentation.
The flat roof is the silhouette’s defining statement. Running clean and level across the full 46′-7″ width of the ground floor, it gives the villa a disciplined horizontal profile that is immediately recognizable as contemporary. What the flat geometry produces structurally — a usable rooftop terrace with pergola — is visible from the street as a furnished outdoor level above the first floor, announcing the home’s scale and ambition before you step through the gate.
Front Elevation
Left Side Elevation

Right Side Elevation

Rear Elevation (Back View)

The entrance bay is the facade’s focal point and its most sophisticated material moment. A full-height natural stone column anchors the left edge of the entrance, its rough-hewn texture contrasting directly with the smooth white render on either side. Floor-to-ceiling black-framed glass runs the full height of the entrance volume, dissolving the boundary between the foyer inside and the landscaped approach outside. Warm timber battens frame the right side of the entrance bay as a counterpoint to the stone — three materials in close proximity that work together because each has a clearly defined role. This is the kind of entrance detail that elevates a home from well-built to architecturally considered.
The covered 2.5-car carport is integrated into the right wing of the ground floor rather than treated as an addition — its open structure, white rendered soffit, and stone paving extension of the driveway make it read as a deliberate architectural element rather than a practical afterthought. The front balcony on the first floor sits directly above the carport zone, its glass railing keeping sightlines open while the warm timber cladding behind it adds depth and warmth to the upper facade. At dusk, the warm accent lighting embedded in the carport soffit, the entrance column, and the boundary wall brings the whole composition to life in a way that photographs cannot fully capture.
What Makes This Floor Plan Worth Building
A Dedicated Pooja Room at 52 sq ft In a household where daily prayer and ritual are part of the family’s rhythm, a purpose-built Pooja Room changes the quality of that practice in ways that a shelf or a repurposed corner never can. This room is positioned on the ground floor between the guest bedroom and the kitchen — private enough for undisturbed worship, accessible enough for daily use without a special journey. It has its own door, its own spatial identity, and its own place in the household’s layout. For the family this home is built for, it is not an optional extra. It is the room that makes this house theirs.
Dual Dining Rooms — Formal and Everyday Separating formal and informal dining is a luxury feature that most plans at this size cannot accommodate without sacrificing something else. This plan does it without compromise: the 142 sq ft Formal Dining Room seats eight for structured occasions, and the 117 sq ft everyday Dining Room handles daily family meals — both served from the same 142 sq ft kitchen positioned between them. Hosting a formal dinner while the family eats informally in the adjacent dining room is a use pattern that only a two-dining layout makes possible.
203 sq ft Family Lounge on the First Floor Positioned at the heart of the private first floor, the Family Lounge at 13′-5″ × 15′-1″ gives the bedroom level its own social space entirely separate from the formal ground floor. This is where the family retreats after the guests leave, where children do homework while parents watch television, where the second half of a Sunday works differently from the first. A first-floor family lounge at 203 sq ft is a genuinely rare feature at this plan size — most homes this large put all social space on the ground floor and leave the upper level as a bedroom corridor.
167 sq ft Private Sit-Out The Private Sit-Out on the first floor at 14′-1″ × 11′-10″ is a covered outdoor lounge that connects directly off the family lounge and master bedroom wing. At 167 sq ft it is sized for a proper outdoor sofa configuration and a coffee table — a sky-level retreat that the household can use independently from the backyard garden below. The combination of the family lounge and private sit-out on the first floor creates an upstairs living suite that is fully self-contained for relaxed evening use.
Guest Bedroom on the Ground Floor at 185 sq ft The 13′-5″ × 13′-9″ guest bedroom is the largest secondary bedroom in the plan, positioned on the ground floor with immediate bathroom access and complete independence from the first-floor bedroom cluster. Guests arrive, settle into the ground floor, and never need to navigate the private first-floor level. For households with frequent visitors or an older family member in residence, this placement is a genuine quality-of-life feature.
2.5-Car Concrete Garage at 381 sq ft At 20′-0″ × 19′-0″, this is one of the most generous garage allocations at this plan size. The 2.5-car configuration accommodates two full-size vehicles with a dedicated half-bay for storage, motorcycles, or a workbench — a practical distinction that a standard two-car garage cannot provide.
915 sq ft of Outdoor Space Across Four Zones The backyard garden at 449 sq ft runs the full rear width of the ground floor. The private garden at 109 sq ft wraps the front-left corner of the living room. The first-floor private sit-out delivers 167 sq ft of covered outdoor lounging. The front balcony adds 79 sq ft of street-level outlook. Few homes at 2,050 sq ft enclosed living provide this range and volume of outdoor connection.
A Layout That Understands How Households Actually Work
The organizing principle of this plan is separation, not physical isolation, but the thoughtful placement of different types of activity in different parts of the home so they can happen simultaneously without collision.

The ground floor is the public and service level. Enter through the Grand Foyer and the plan immediately divides into its two functions: formal on the right, family on the left. The Grand Living Room at 212 sq ft sits at the front-left corner — the everyday social space oriented toward the private garden. Behind it, the everyday Dining Room bridges the living room and the kitchen. To the right, the Formal Dining Room connects to the kitchen’s right-hand service zone and provides a separate, formal dining experience entirely distinct from the everyday dining arrangement. The kitchen at 142 sq ft is positioned between both dining rooms — the central service hub that feeds both without requiring the cook to choose between them.
The guest bedroom occupies the rear-left wing of the ground floor, connected to the foyer and the living area but separated from the kitchen and dining zone by the stair hall. The Pooja Room sits between the guest bedroom and the kitchen — the position that makes it both accessible for morning ritual and naturally adjacent to the quiet rear wing of the ground floor where it belongs. The utility and powder room are tucked to the right of the kitchen, handling the household’s service functions without appearing in the living zones.
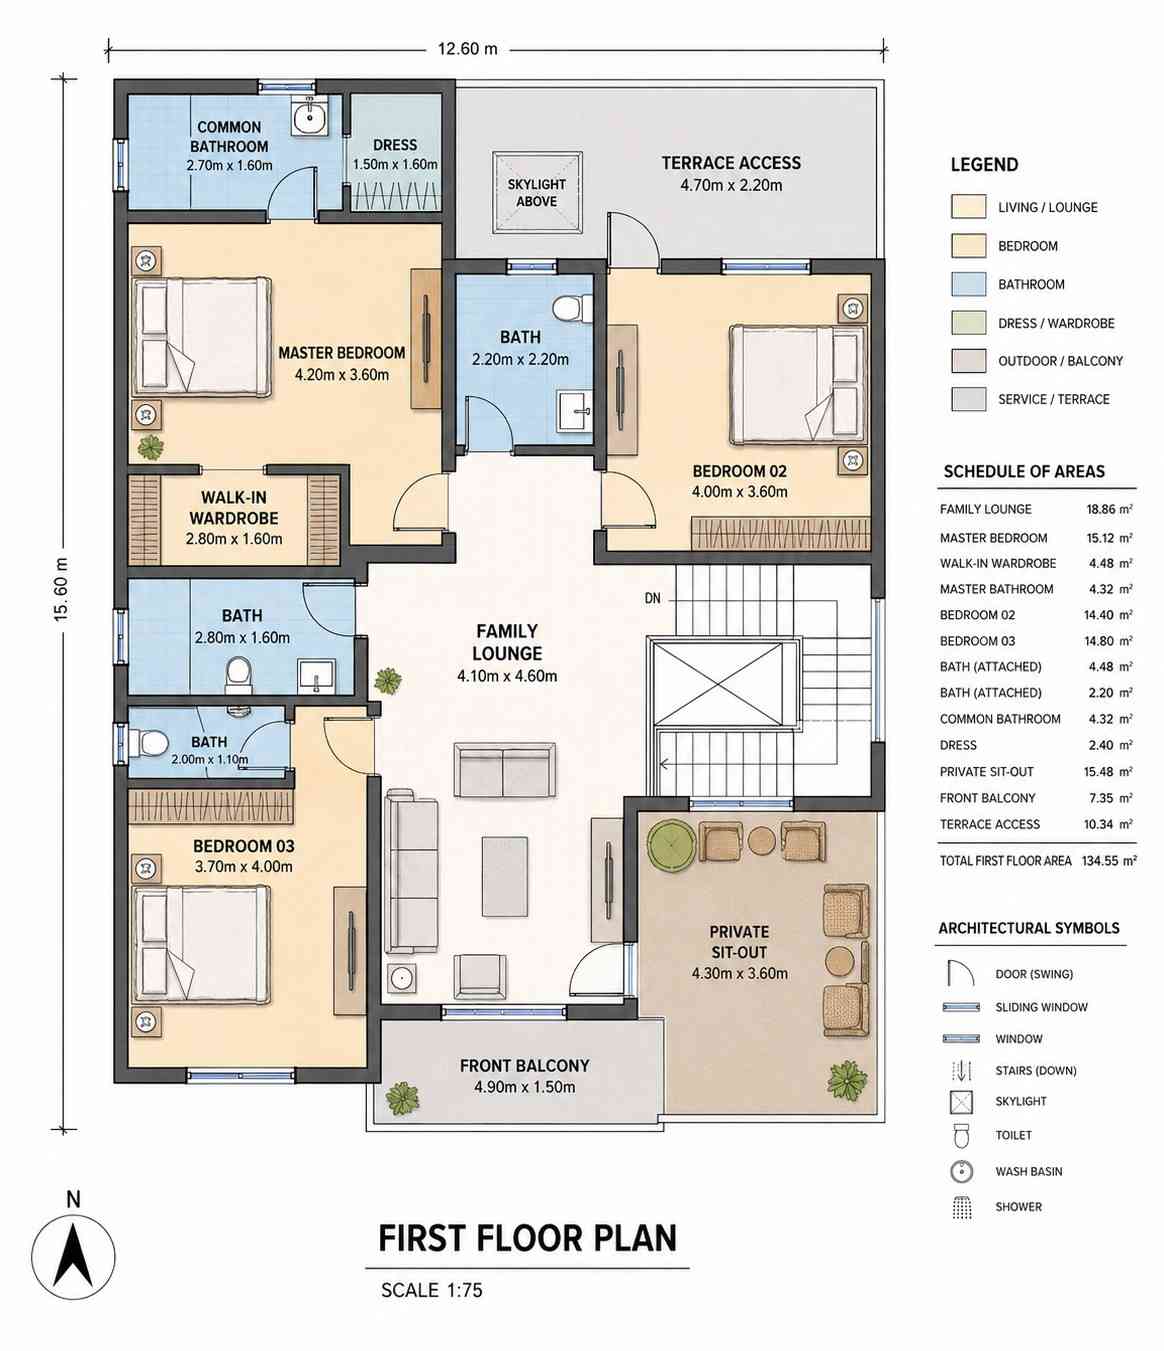
The first floor is the private family level. The Family Lounge at 203 sq ft is the first space you arrive at from the stairs — an upstairs living room that signals this floor’s identity immediately. The Master Bedroom suite occupies the left wing: bedroom, walk-in wardrobe, and two bathrooms forming a self-contained suite that does not share a wall with either secondary bedroom. Bedrooms 02 and 03 occupy the right wing with their own attached bathrooms, separated from the master suite by the family lounge and the central stair hall. The Private Sit-Out connects directly off the family lounge to the right, accessible without passing through any bedroom.
What makes this 4 bedroom 2 story contemporary modern villa with pooja room meaningfully different from another four-bedroom plan at 2,050 sq ft is the depth of its ground floor programming. Most plans give you a kitchen, a dining room, and a living room and call it done. This plan gives you a formal dining room, an everyday dining room, a grand living room, a guest bedroom, a Pooja Room, a private garden, a backyard garden, and a 2.5-car garage — all on the ground floor — without the layout feeling crowded or compromised.
Room-by-Room Breakdown
Ground Floor
| Room / Space | Dimensions | Area | Description |
|---|---|---|---|
| Grand Living Room | 13′-5″ × 15′-9″ | 212 sq ft | Front-left social zone with direct access to the private garden and sightlines to the foyer and dining areas |
| Grand Foyer | 6′-11″ × 9′-2″ | 63 sq ft | Entry foyer connecting the main entrance to the living room, dining zone, stair, and guest bedroom corridor |
| Guest Bedroom | 13′-5″ × 13′-9″ | 185 sq ft | Largest secondary bedroom, positioned on the ground floor for complete independence from the first-floor private level |
| Pooja Room | 7′-3″ × 7′-3″ | 52 sq ft | Dedicated prayer and worship room with private door, positioned between the guest bedroom and kitchen |
| Spacious Kitchen | 16′-1″ × 8′-10″ | 142 sq ft | Central service kitchen positioned between both dining rooms — full appliance configuration including cooktop, sink, and refrigerator |
| Formal Dining | 13′-1″ × 10′-10″ | 142 sq ft | Dedicated formal dining room seating eight, connected to the kitchen’s right service zone for structured entertaining |
| Dining Room | 11′-2″ × 10′-6″ | 117 sq ft | Everyday family dining room adjacent to both the kitchen and the grand living room |
| Utility Room | 5′-11″ × 11′-2″ | 66 sq ft | Service utility directly off the kitchen for laundry, storage, and household equipment |
| Utility | 7′-10″ × 7′-3″ | 57 sq ft | Secondary utility space adjacent to the main utility room and kitchen service zone |
| Powder Room | 7′-7″ × 4′-11″ | 37 sq ft | Guest powder room accessible from the main ground-floor circulation without entering private zones |
| 2.5-Car Garage | 20′-0″ × 19′-0″ | 381 sq ft | Covered 2.5-car concrete garage with dedicated storage half-bay and direct driveway access |
| Backyard Garden | 45′-7″ × 9′-10″ | 449 sq ft | Full-width rear landscaped garden running the entire back of the ground floor |
| Private Garden | 15′-1″ × 7′-3″ | 109 sq ft | Front-left private garden directly accessible from the grand living room |
First Floor
| Room / Space | Dimensions | Area | Description |
|---|---|---|---|
| Master Bedroom | 13′-9″ × 11′-10″ | 163 sq ft | Primary bedroom occupying the left wing of the first floor with access to walk-in wardrobe, two bathrooms, and the private sit-out |
| Walk-in Wardrobe | 9′-2″ × 5′-3″ | 48 sq ft | Dedicated dressing room with full hanging and shelving configuration adjacent to the master bedroom |
| Master Bathroom | 9′-2″ × 5′-3″ | 48 sq ft | Full master bathroom directly accessed from the master bedroom suite |
| Bath (Ensuite) | 7′-3″ × 7′-3″ | 52 sq ft | Second bathroom within the master suite providing a complete private bathroom configuration |
| Bedroom 02 | 13′-1″ × 11′-10″ | 155 sq ft | Second bedroom in the right wing with attached private bathroom |
| Bath Attached (Bed 02) | 6′-7″ × 3′-7″ | 24 sq ft | Compact attached bathroom serving Bedroom 02 |
| Bedroom 03 | 12′-2″ × 13′-1″ | 159 sq ft | Third bedroom with access to the common bathroom — the largest of the two right-wing bedrooms |
| Common Bathroom | 8′-10″ × 5′-3″ | 47 sq ft | Shared full bathroom serving Bedroom 03 and the family lounge level |
| Dress | 4′-11″ × 5′-3″ | 26 sq ft | Wardrobe/dressing area adjacent to the common bathroom and bedroom corridor |
| Family Lounge | 13′-5″ × 15′-1″ | 203 sq ft | Upstairs family living room at the heart of the first floor — fully separate from the ground-floor formal living zone |
| Private Sit-Out | 14′-1″ × 11′-10″ | 167 sq ft | Covered first-floor outdoor lounge accessible from the family lounge — furnished for outdoor seating and overlooking the front landscape |
| Front Balcony | 16′-1″ × 4′-11″ | 79 sq ft | Front-facing balcony accessible from the first-floor corridor with street outlook |
| Terrace Access | 15′-5″ × 7′-3″ | 111 sq ft | Rooftop terrace access zone connecting the first floor stair to the rooftop level above |
Total enclosed living area: 2,050 sq ft. Total built-up area including garage and all outdoor spaces: 3,346 sq ft.
Who Is This House Designed For?
For Faith-Centered Families Who Want a Home That Reflects Their Values
A dedicated Pooja Room changes daily practice in ways that cannot be replicated by a corner shelf or a repurposed cabinet. For a household where morning and evening prayer are part of the rhythm of every day — where puja, aarti, and ritual have their own time and their own space — this plan gives faith its proper place in the home. The Pooja Room is not symbolic. It is functional, private, and positioned where it will actually be used.
For Households That Entertain Formally and Frequently
The two-dining arrangement is the ground floor feature that most distinguishes this villa from a standard four-bedroom plan. A 142 sq ft Formal Dining Room for occasions where setting and presentation matter, and a separate 117 sq ft everyday dining room for family meals — both served by the same kitchen. If your household hosts formal dinners, extended family gatherings, or business-adjacent entertaining, this separation is not a luxury. It is the feature that makes those occasions feel properly hosted.
For Multi-Generational Families
The ground-floor guest bedroom at 185 sq ft with independent bathroom access, combined with the Pooja Room and the complete ground-floor social and service level, creates a genuine multi-generational living arrangement without structural modification. An older parent or grandparent can occupy the ground floor entirely — no stairs, private bathroom, kitchen and living room access, and the Pooja Room within a few steps — while the first-floor bedroom level remains the family’s private domain.
For Professionals and Executives Building a Primary Residence
At 2,050 sq ft enclosed living with 915 sq ft of outdoor spaces, a 2.5-car garage, a rooftop terrace, dual dining rooms, and a first-floor family lounge, this villa delivers the full programme of a luxury residence at a build cost that remains competitive across most US markets. The contemporary modern villa exterior — stone, timber, render, and floor-to-ceiling glass — produces a home that reads as architecturally premium without requiring imported materials or bespoke fabrication for every element.
Honest Pros and Considerations
Pros
The Pooja Room is purpose-built and properly positioned — not retrofitted. For the household it is designed for, this is the feature that makes the plan worth choosing over every alternative at the same size.
Dual dining rooms at 142 sq ft and 117 sq ft give this villa a formal entertaining capability that most 2,050 sq ft plans cannot provide. The kitchen’s central position between both rooms makes the arrangement genuinely functional rather than merely spatial.
The first-floor family lounge at 203 sq ft gives the private level its own social space, so the family does not need to go downstairs to relax together after the ground floor has been used for entertaining.
The 167 sq ft Private Sit-Out creates a covered sky-level outdoor room off the family lounge — an outdoor living zone that operates completely independently from the ground-floor gardens.
At 381 sq ft, the 2.5-car garage is one of the most generous non-conditioned spaces at this plan size. The half-bay for storage or a workbench is a practical feature a standard two-car configuration cannot replicate.
Considerations
The ground floor footprint at 46′-7″ wide requires a lot with approximately 52 to 55 feet of frontage to allow for side setbacks. This is a wide plan — narrow or urban lots will need a layout modification discussion before proceeding.
The powder room on the ground floor is the only bathroom facility for the formal living and dining zones. For large formal gatherings, a single powder room serving both dining rooms and the living room is manageable but not generous. A second powder room near the formal dining zone is worth considering at the design stage.
The first-floor master suite includes two bathrooms — a walk-in bath and a master bathroom — which is a generous provision but requires plumbing runs on both sides of the master bedroom. Confirm with your builder that the wet wall configuration supports this during the structural planning phase.
The terrace access zone at 111 sq ft is a circulation and transition space rather than a fully finished room. The rooftop terrace above it will need a separate fit-out scope and budget — confirm what is included in the base plan specification before committing to a construction contract.
What Does It Cost to Build This House in the USA?
Construction costs for a 4 bedroom 2 story contemporary modern villa with pooja room vary meaningfully across US regions. All estimates below are calculated from the 2,050 sq ft enclosed living area only.
| Region | Example States | Cost Per Sq Ft | Estimated Build Cost |
|---|---|---|---|
| Affordable | Texas, Oklahoma, Tennessee, Georgia | $125/sq ft | $256,250 |
| Mid-Range | Florida, Pennsylvania, Arizona, Colorado | $150/sq ft | $307,500 |
| Expensive | California, New York, Washington, Massachusetts | $200/sq ft | $410,000 |
Based on 2,050 sq ft enclosed living area. Garage (381 sq ft) and all outdoor/semi-open areas (915 sq ft) build at $40–$80/sq ft as non-conditioned or semi-open construction and are not included. Land, permits, design fees, and landscaping are additional.
💡 Building this same villa in California versus Tennessee can cost $153,750 more, purely due to regional labor markets. On a project that already includes specialty finishes like natural stone cladding, timber panels, and floor-to-ceiling glazing, that regional gap compounds further at the finish selection stage.
Labor rates and material availability drive the largest share of regional cost variation. Contemporary modern villa finishes — natural stone cladding, timber panel facades, structural glazing systems, and flat-roof waterproofing, are widely available in most US markets but vary in both cost and lead time by region. The Pooja Room, while compact, benefits from finish-level investment in flooring, joinery, and lighting that is proportionally higher per square foot than standard rooms.
Cost Tips for This Plan
Lock in the natural stone cladding supplier at the design development stage. Stone cladding systems for contemporary exteriors are fabricated to panel dimensions and have long lead times — sourcing early protects both the schedule and the budget.
Price the floor-to-ceiling entrance glazing as a specialist item at tender. Full-height structural glass systems require engineered fixings and specialist installation — this is not a line item where the cheapest subcontractor quotation is the right choice.
Fit out the Pooja Room as a separate finish package. Dedicated joinery, specialty flooring, and feature lighting in the Pooja Room are best scoped and priced independently so the space receives the finish quality it deserves without being diluted into a general finishes budget.
Budget the rooftop terrace fit-out as a post-construction phase. Build the terrace slab and waterproofing system during construction, then invest in landscaping, furniture, and pergola lighting as a separate phase after occupancy rather than borrowing that cost into the construction loan.
Frequently Asked Questions
Q: What is a contemporary modern villa house plan?
A: A contemporary modern villa house plan combines clean architectural geometry — flat roofs, white rendered walls, large glazing — with premium material contrasts such as natural stone cladding, timber panels, and structural glass. The villa designation typically indicates a larger, more formally programmed home with dedicated rooms for specific functions such as formal dining, a family lounge, and outdoor entertaining zones that a standard house plan at the same bedroom count would not include.
Q: How big is a 4 bedroom 2 story contemporary modern villa?
A: This 4 bedroom 2 story contemporary modern villa with pooja room has 2,050 sq ft of enclosed living area across two floors, with a total built-up area of 3,346 sq ft including the 2.5-car garage and 915 sq ft of gardens, balconies, sit-out, and terrace access. The ground floor footprint measures 46′-7″ wide by 60′-8″ deep.
Q: How much does a 4 bedroom 2 story contemporary modern villa cost to build in the USA?
A: Based on 2,050 sq ft of enclosed living area, build costs range from $256,250 in affordable markets like Texas and Tennessee at $125/sq ft, to $307,500 in mid-range markets at $150/sq ft, and $410,000 in high-cost markets like California and New York at $200/sq ft. Land, permits, specialty finishes, and landscaping are additional.
Q: What is a Pooja Room in a house plan?
A: A Pooja Room is a dedicated sacred space for daily Hindu prayer and worship rituals. In a family home, it functions as a private room for puja, aarti, and devotional practice, housing the family altar, deity idols, lamps, and ritual items. A purpose-built Pooja Room provides the acoustic privacy, spatial separation, and finish quality that improves daily practice compared to a shelf or a converted room corner.
Q: Why does this house plan have two dining rooms?
A: The separation of formal and everyday dining is a design feature that accommodates two distinct use patterns in the same home, structured entertaining with guests in the Formal Dining Room, and daily family meals in the separate everyday Dining Room. Both rooms are served by the same central kitchen without duplication of service. This arrangement is typically found in larger luxury homes and is unusually generous at 2,050 sq ft enclosed living.
Q: What is a private sit-out in a house plan?
A: A private sit-out is a covered outdoor lounge space, typically on an upper floor, that functions as a semi-enclosed extension of an adjacent interior room. In this plan, the 167 sq ft first-floor Private Sit-Out connects directly off the Family Lounge and Master Bedroom wing, a furnished outdoor seating area that the family uses independently from the ground-floor gardens. The covered roof provides shade and weather protection while keeping the space open to natural ventilation and views.
The Villa Plan That Takes Family Life Seriously
A home earns the word “villa” when it programmes the full depth of how a household lives, not just the bedrooms and a kitchen, but the formal spaces, the private retreats, the faith practices, the outdoor rooms at multiple levels, and the storage for everything a family accumulates. This 4 bedroom 2 story contemporary modern villa with pooja room does all of that, and does it in 2,050 sq ft of enclosed living that is genuinely efficient for what it contains.
The Pooja Room is the detail that identifies whose home this is. The dual dining rooms are the detail that identifies how they host. The Private Sit-Out is the detail that identifies where they end their evenings. Every feature is specific, none of them could be transplanted to a generic plan and mean the same thing.
If this layout is the right starting point for your build, or if it needs adjustments for your lot, your household size, or your specific priorities — reach out with your site dimensions and your wishlist. We can work from there.