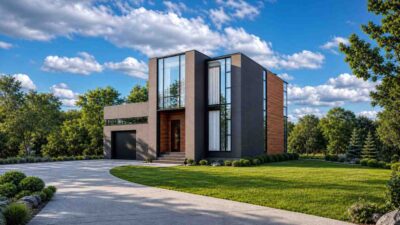
What does a 3 Bedroom 2 Story Contemporary Modern House Plan with Home Gym look like when the design actually works? This plan delivers 4,390 sq ft of enclosed living across two well-zoned floors, with a ground-level home gym, a three-car garage, and a master suite upstairs anchored by a private walk-in closet and ensuite bath. What makes it worth reading about is the rare decision to carve out a full fitness room on the main living floor, not in a basement, not converted from a spare bedroom, a purpose-built gym that signals this plan was designed for active households who take their daily routine seriously.
Picture your mornings here. You wake up in the master bedroom, sixteen feet wide and fourteen deep, with natural light coming in from a balcony that overlooks the rear of the lot. The gym is one floor below. You’re in it before anyone else stirs. By the time your family fills the open kitchen and dining room, you’re already done. That rhythm, quiet, intentional, uninterrupted, is what good spatial zoning actually buys you, and this floor plan delivers it, giving the perfect ambiance of a dream home.
On weekends, the ground floor opens up in a different way. The 20′ × 18′ living room flows into the 16′ × 14′ dining room, which connects directly to the kitchen. The rear patio is twenty feet wide. Families who entertain know that what you’re really looking for is a layout that makes hosting feel effortless rather than cramped. This is that layout.

AT A GLANCE:
Total Built-Up Area:  ~6,020 sq ft  (Living: 4,390 sq ft | Semi-Open: 820 sq ft | Garage: 810 sq ft)
Stories:              2
Bedrooms:             3 (all upper floor)
Bathrooms:            4 full + 1 powder room
Kitchen:              Open-plan, 16' × 14', adjacent to pantry
Living Areas:         Living Room + Dining Room + Foyer
Special Spaces:       Home Gym, Playroom, Study/Office, Laundry
Garage:               3-car | 30'-0" × 22'-0"
Outdoor Spaces:       Rear Patio 240 sq ft + Entry Porch 60 sq ft + 3 Balconies 420 sq ft total
A dedicated workout room is perfect for active households, but no fitness routine is complete without a proper recovery space. See how we integrated high-end relaxation features right into the blueprint with this alternative 3-bedroom 2-story contemporary modern house plan with private spa.
An Exterior That Earns Its Address
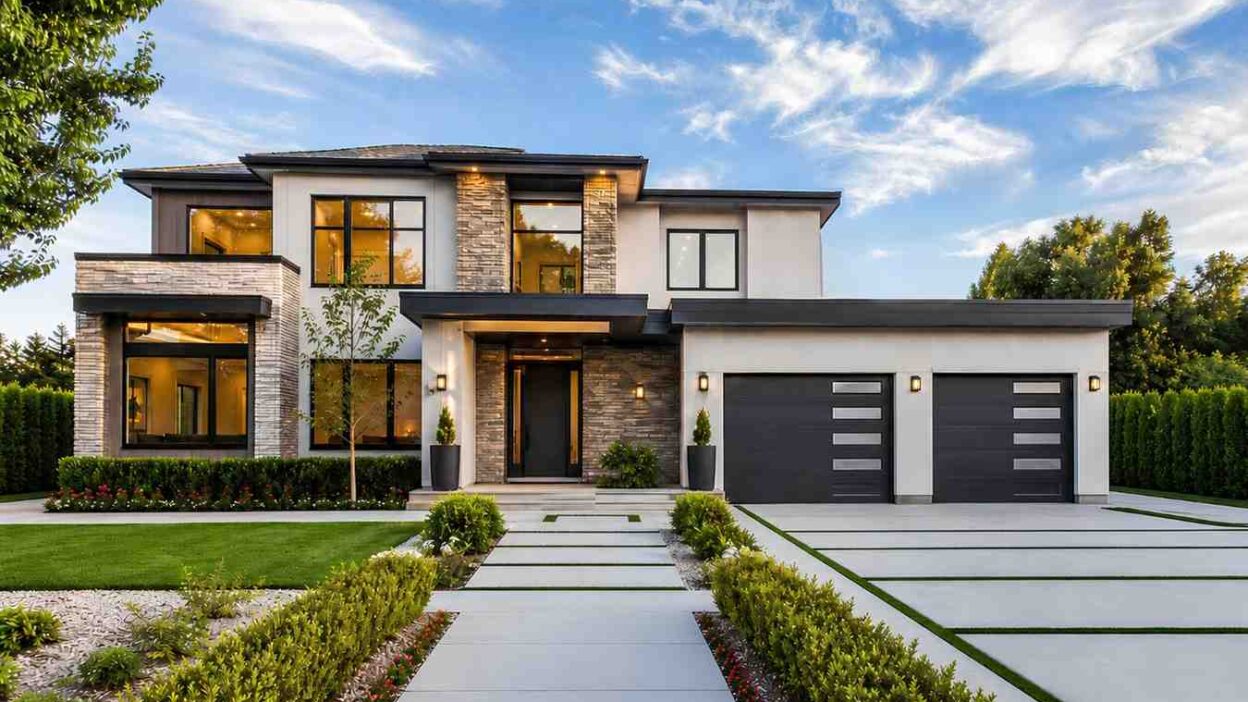
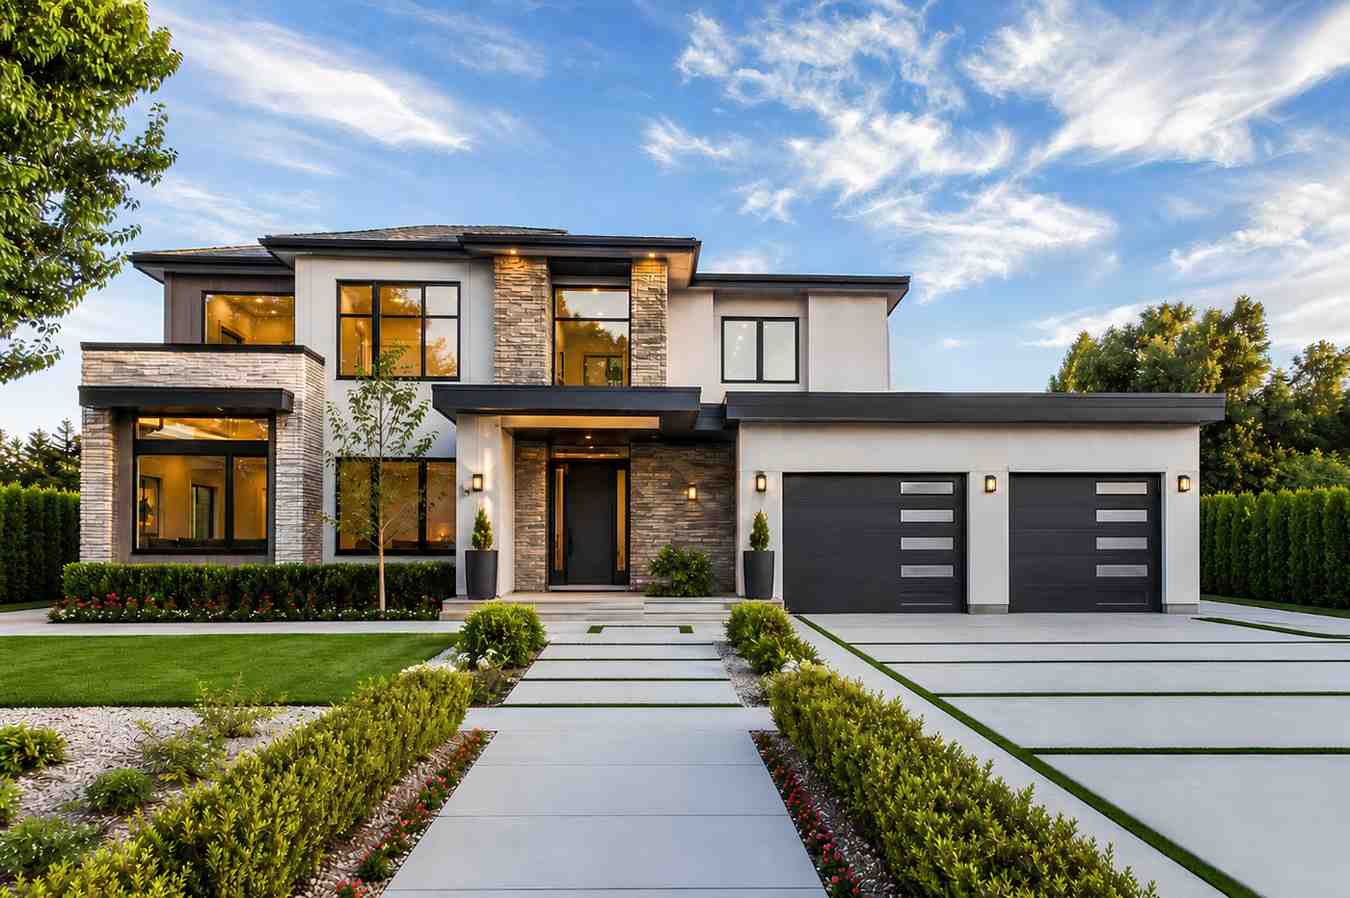
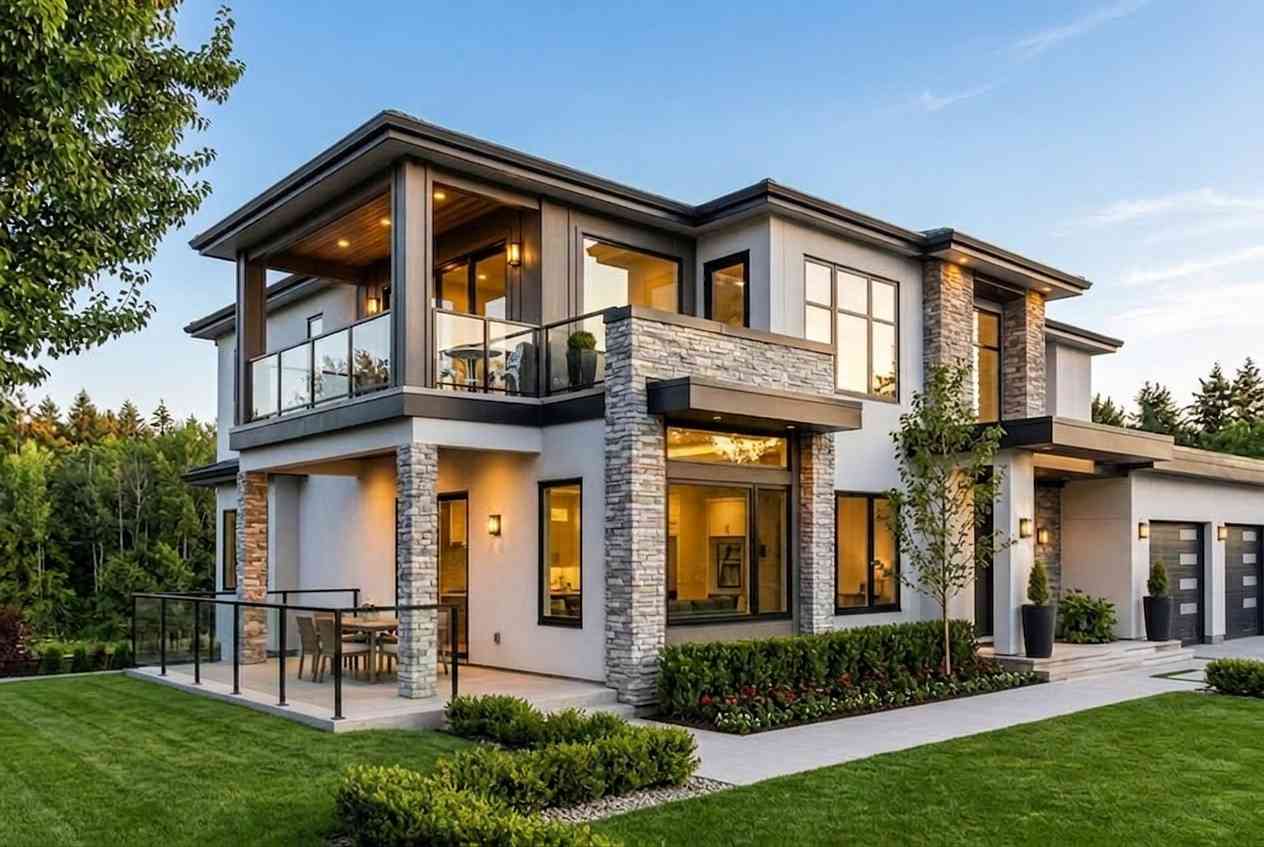
Contemporary Modern is not an ambiguous style label, and this elevation doesn’t leave any doubt. The facade is defined by horizontal discipline: low-pitched rooflines with wide, clean overhangs, smooth light stucco panels, and natural stacked-stone veneer accents that break the flatness with warmth and texture. There is no fuss here. No decorative trim, no arched windows, no traditional detailing. What you see is the structure itself, expressed honestly.
The roofline is a controlled composition of flat and minimally pitched planes. Each layer steps slightly forward or recedes, creating depth and shadow that shifts through the day. From the street, the home reads as confidently horizontal — wide, low-slung, grounded. That sense of groundedness is not accidental; it is the result of aligning window bands and roofline planes at the same heights across the full width of the facade, a design discipline that most builder-grade homes skip entirely.
Front Elevation
Left Side Elevation
Right Side Elevation

Rear Elevation (Back View)
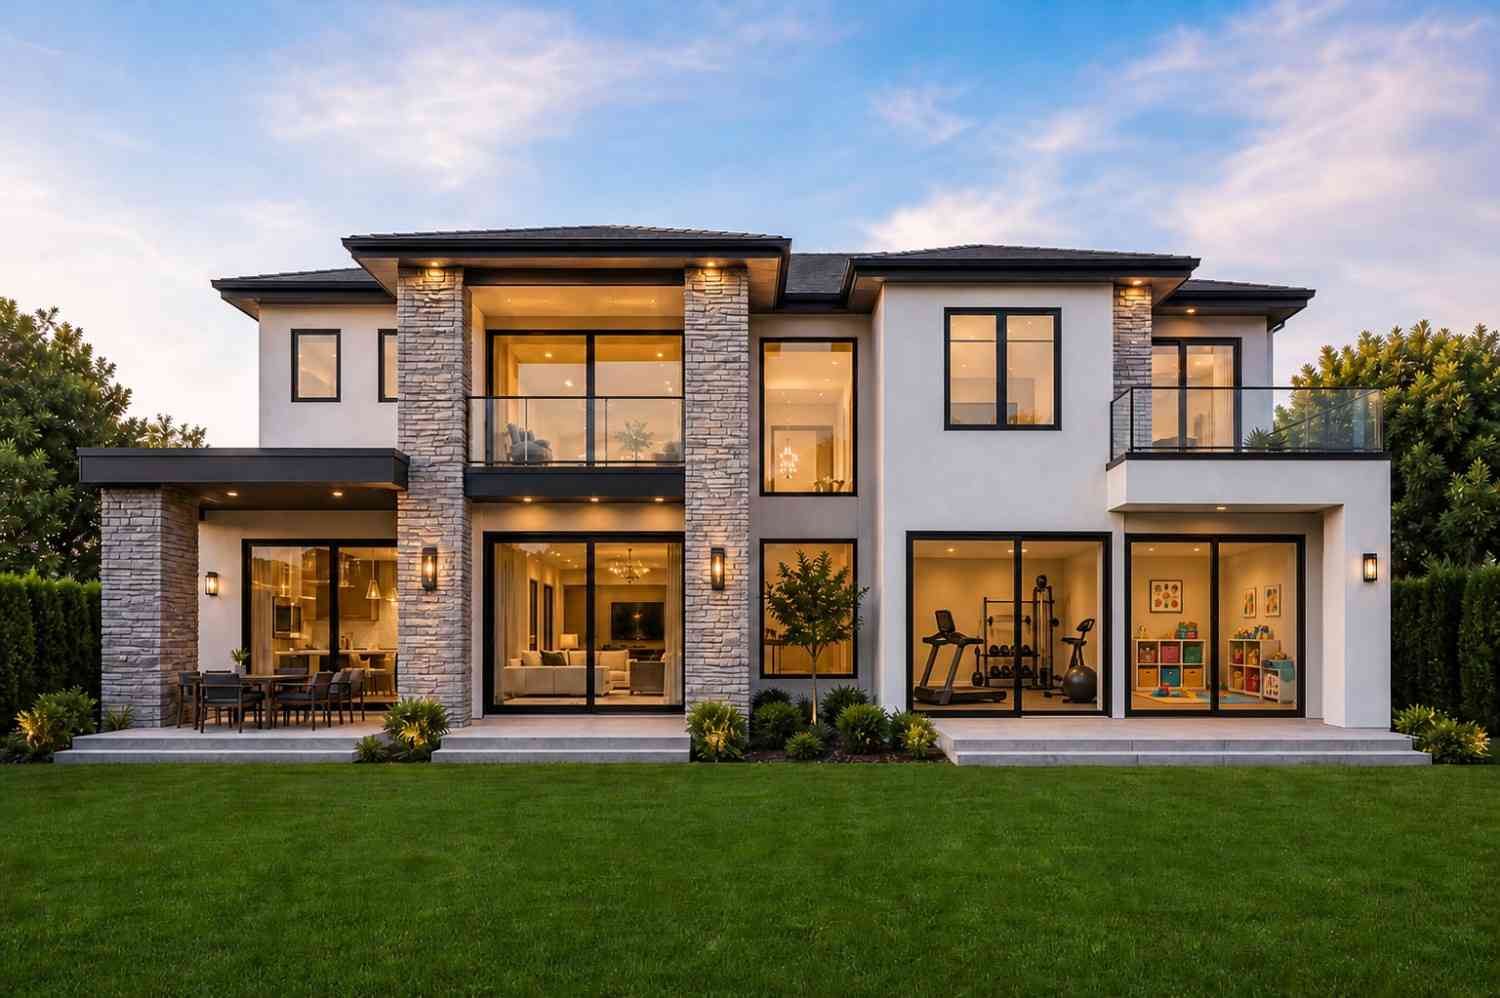
The stone veneer anchors the entry zone and the left wing, framing the large dark-framed windows. Those windows are generous and deliberately oversized: floor-to-ceiling on the ground level, with proportional upper-floor glazing that allows interior light to pour in without compromising the bedroom privacy that matters upstairs. The black powder-coated frames are a deliberate contrast choice against the light stucco — high-contrast and unambiguous.
The front entry is recessed and covered, drawing the eye inward before you reach the door. It reads as an invitation rather than a statement. The three-car garage, with its matching charcoal panel doors and horizontal glass inserts, sits flush to the right — visually integrated into the facade rather than tacked on. On its lot, this home projects quiet confidence.
What Makes This Floor Plan Worth Building
Dedicated Home Gym (12′ × 14′ | 168 sq ft) A 168 sq ft gym is a real gym. Not a converted spare room with a yoga mat and a kettlebell — an actual fitness space with enough floor area for a full power rack, two cardio machines, and a stretching zone simultaneously. It sits in the rear-right quadrant of the ground floor, well removed from the living and dining zones, which means early-morning sessions do not require a household negotiation. The position is deliberate, the function is genuine.
Purpose-Built Playroom (12′ × 14′ | 168 sq ft) The gym and the playroom share the same rear wing, and that adjacency is a decision worth appreciating. Active-household noise — kids, equipment, the general energy of daily life — is concentrated in one zone, leaving the living room and dining room to do their jobs as calm, social spaces. It is a zoning move that bigger families will notice immediately.
3-Car Garage (30′ × 22′ | 660 sq ft) At 660 sq ft, this garage is not just parking; it is storage, workshop, and utility space for the household. Three bays on a single apron means no awkward tandem parking. Combined with the laundry, mechanical, and storage rooms nearby, the service side of this home is genuinely organized.
Master Suite with Private Bath and Walk-In Closet The master bedroom upstairs measures 16′ × 14′ and is flanked by a dedicated walk-in closet (5′ × 5′) and a private master bath (8′ × 8′). Two windows plus balcony access give it the proportional light and outdoor connection that make a primary suite feel like a room worth retreating to at the end of a long day.
Study/Office (15′-6″ × 11′) Fifteen and a half feet by eleven is a proper home office — not a nook. It sits on the upper floor, off the corridor, giving it acoustic separation from the ground-floor activity zones. If your household includes two remote workers, one takes the study; the other claims the dining room in the mornings.
Generous Balcony Coverage (420 sq ft across three balconies) Three distinct outdoor spaces on the upper floor — one off Bedroom 2, one rear balcony off the corridor zone, and one alongside the master wing — mean every bedroom has a route to outdoor air without the stairs. Combined with the rear patio below, this plan does not ask you to choose between inside and outside.
Open Social Core (Living + Dining + Kitchen) The living room is 20′ × 18′. The dining room is 16′ × 14′. The kitchen matches it at 16′ × 14′. These three rooms share a zone and flow together without a single door between them. On a dinner-party Saturday, the whole ground floor is the entertaining space.
Rear Patio (20′ × 12′ | 240 sq ft) The covered rear patio runs twenty feet wide and steps directly off the social zone. Wide enough for a full outdoor dining table and a seating group without feeling crowded.
A Layout Zoned by Wing, Not Just by Room
The organizing idea behind this floor plan is functional separation by quadrant. The ground floor does not try to be everything at once. Instead, it divides itself clearly: the left wing is social (living, dining, kitchen), the central spine is circulation and service (foyer, hall, powder room, laundry), and the rear-right quadrant is the active-life zone (gym, playroom, storage, bathroom, mechanical). This is not a common decision in 3-bedroom plans of this size. It is a zoning move borrowed from larger estate layouts, applied here at a scale that actually works.

On the left wing, the kitchen, dining room, and living room operate as a continuous open space. The kitchen sits at the rear of this wing with a pantry tucked immediately adjacent — a practical adjacency that keeps grocery storage invisible from the living and dining rooms. The rear patio opens off this zone, extending the social footprint outdoors without any circulation interruption.
The gym and playroom in the rear-right wing are intentionally positioned away from both the garage and the bedroom zone. What this achieves is double-sided insulation: the active spaces are buffered from the quiet social areas of the ground floor and fully separated from the sleeping rooms above. An early alarm and a 5am workout do not carry up to the master bedroom. That acoustic discipline is built into the floor plan itself, not an afterthought.

Upstairs, all three bedrooms anchor the upper floor alongside a Study/Office, four bathrooms, and three balcony connections. The corridor at 28′-6″ × 4′-6″ runs the full width of the plan, distributing access efficiently without dead ends. The master bedroom occupies the rear-right position, oriented away from Bedroom 2 and Bedroom 3 on the left, maximizing privacy for the primary suite without requiring a separate wing.
The outdoor connection is strong throughout. Every bedroom reaches a balcony within a few steps. Downstairs, the rear patio extends the social zone directly. This 3 Bedroom 2 Story Contemporary Modern House Plan with Home Gym earns its square footage by putting active and social life exactly where they should be — within reach of each other, but never in each other’s way.
Room-by-Room Breakdown
Ground Floor
| Room / Space | Dimensions | Area | Description |
|---|---|---|---|
| Entry Porch | 10′-0″ × 6′-0″ | 60 sq ft | Covered entry transition from driveway to front door, provides weather protection and frames the arrival experience |
| Foyer | 8′-0″ × 9′-6″ | 76 sq ft | Entry reception space connecting the front door to the main hall and staircase |
| Hall (3) | — | ~60 sq ft | Central circulation spine linking foyer, living areas, and service rooms |
| Powder Room | 6′-0″ × 5′-6″ | 33 sq ft | Ground-floor guest bathroom positioned off the main hall for easy access from all social zones |
| Living Room | 20′-0″ × 18′-0″ | 360 sq ft | Generous open-plan social space connecting directly to dining and kitchen |
| Dining Room | 16′-0″ × 14′-0″ | 224 sq ft | Formal-casual dining room adjacent to kitchen and patio, ideal for both family meals and entertaining |
| Kitchen | 16′-0″ × 14′-0″ | 224 sq ft | Full open-plan kitchen with direct pantry access and rear patio connection |
| Pantry | 6′-0″ × 6′-6″ | 39 sq ft | Dedicated food and appliance storage room adjacent to kitchen |
| Rear Patio | 20′-0″ × 12′-0″ | 240 sq ft | Covered outdoor living area off the kitchen and dining zone, wide enough for full dining and lounge furniture |
| Study/Office (ground) | — | — | Listed in room schedule; dimensions not labeled on ground plan (see upper floor Study 15′-6″ × 11′) |
| Playroom | 12′-0″ × 14′-0″ | 168 sq ft | Dedicated children’s activity room in the rear-right active wing, separated from primary social spaces |
| Gym | 12′-0″ × 14′-0″ | 168 sq ft | Purpose-built fitness room with 168 sq ft of clear floor area, positioned for acoustic separation from social and sleeping zones |
| Hall (13) | — | ~40 sq ft | Short secondary corridor connecting active wing to main hall |
| Laundry | 7′-6″ × 7′-6″ | 56 sq ft | Dedicated laundry room with washer and dryer positions visible on plan |
| Storage | 6′-6″ × 5′-6″ | 36 sq ft | General household storage room adjacent to garage entry |
| Bathroom | 6′-0″ × 7′-6″ | 45 sq ft | Full bathroom serving the gym, playroom, and garage wing on the ground floor |
| Mechanical | 7′-0″ × 7′-6″ | 53 sq ft | HVAC and utility room discreetly positioned in the service wing |
| Garage | 30′-0″ × 22′-0″ | 660 sq ft | Three-car garage with panel doors and glass inserts; space for vehicles plus substantial storage and workshop area |
Upper Floor
| Room / Space | Dimensions | Area | Description |
|---|---|---|---|
| Corridor | 28′-6″ × 4′-6″ | 128 sq ft | Full-width upper-floor corridor distributing access to all bedrooms, bathrooms, and balconies |
| Bedroom 2 | 13′-0″ × 12′-0″ | 156 sq ft | Secondary bedroom with walk-in closet and balcony access on the left wing |
| Walk-In Closet (Bed 2) | 5′-0″ × 7′-6″ | 38 sq ft | Dedicated walk-in closet for Bedroom 2 |
| Bath 2 | 5′-0″ × 7′-6″ | 38 sq ft | Full bathroom serving Bedroom 2 |
| Bath 3 | 7′-0″ × 23′-0″ | 161 sq ft | Extended bathroom or combined bathroom and dressing room on the left wing (per room schedule labeling) |
| Bedroom 3 | 11′-0″ × 11′-0″ | 121 sq ft | Third bedroom on the upper floor, served by Bath 3 |
| Study/Office | 15′-6″ × 11′-0″ | 170 sq ft | Full home office on the upper floor with ample space for dual workstations or a large desk and sitting area |
| Bath 4 | 5′-0″ × 5′-0″ | 25 sq ft | Compact bathroom adjacent to Study/Office |
| Walk-In Closet (Master) | 5′-0″ × 5′-0″ | 25 sq ft | Walk-in closet for the master bedroom |
| Master Bedroom | 16′-0″ × 14′-0″ | 224 sq ft | Primary suite on the rear-right upper wing with walk-in closet, private master bath, and balcony access |
| Master Bath | 8′-0″ × 8′-0″ | 64 sq ft | Private ensuite bathroom for the master bedroom |
| Balcony (left, Bed 2) | 6′-0″ × 16′-0″ | 96 sq ft | Private balcony off the Bedroom 2 wing |
| Balcony (rear) | 10′-0″ × 6′-0″ | 60 sq ft | Central rear balcony accessible from the upper-floor corridor |
| Balcony (right, master wing) | 7′-0″ × 23′-0″ | 161 sq ft | Large side balcony serving the master wing and study zone |
| Open to Below | — | — | Double-height void over the foyer/living area creating vertical volume and natural light penetration |
Total enclosed living area: 4,390 sq ft. Total built-up area including garage and covered outdoor spaces: approximately 6,020 sq ft.
Who Is This House Designed For?
For Active Families and Fitness-Focused Households
If daily fitness is non-negotiable for your family, the gym in this plan changes the conversation entirely. At 12′ × 14′, it is a proper fitness room positioned in a dedicated rear wing of the ground floor — acoustically separated from the social spaces and from the bedrooms above. You do not need to schedule your workout around the household. The playroom directly next door means the kids have their own space at the same time. Active households will feel immediately at home here.
For Remote Workers and Home-Based Professionals
The upper-floor study measures 15′-6″ × 11′ — 170 sq ft of dedicated work-from-home space, off the bedroom corridor, with a nearby bathroom and enough separation from the ground-floor activity zones to make focused work possible on a Tuesday morning when the playroom is occupied. If your household runs two careers from home, this plan provides the space to do it properly.
For Those Who Love to Entertain
The kitchen, dining room, and living room share the left wing of the ground floor as a continuous open-plan social zone totaling over 800 sq ft. Add the 240 sq ft rear patio directly off the dining area, and this becomes a host’s plan. The powder room is positioned centrally for guests. The circulation is logical. Nothing forces your dinner party to queue through the kitchen to reach the back door.
For Multi-Car Households and Hobbyists
Three bays at 30′ × 22′ is not just parking — it is 660 sq ft of covered, secure space that absorbs the practical overflow of family life: bikes, sports equipment, seasonal storage, a workbench. Paired with the dedicated storage room and mechanical room nearby, the ground floor’s service wing makes the rest of the home feel genuinely tidy.
If you find that your lifestyle calls for serious automotive storage, a dedicated workshop, or separate parking zones rather than an indoor exercise studio, explore our flexible 3-bedroom 2-story modern house plan with split garage.
Honest Pros and Considerations
Pros:
- The gym is a real room. At 168 sq ft with acoustic isolation from the rest of the plan, this is not a converted spare corner. It is the primary selling point of this 3 Bedroom 2 Story Contemporary Modern House Plan with Home Gym, and it delivers on the promise.
- The 3-car garage is a serious asset. Six hundred and sixty square feet of covered vehicle and storage space, right-side accessed, with clean facade integration. Families with more than two vehicles or active hobbies will use every inch.
- Social zoning is excellent. Kitchen, dining, and living occupy a continuous 800+ sq ft social zone with direct patio access. Cooking while hosting does not feel like exile.
- Upper floor privacy is genuinely achieved. With all three bedrooms upstairs and the active-life zones below and in a separate wing, the sleeping floor is insulated from ground-floor noise in a way most two-story plans do not accomplish.
- Three balconies make outdoor connection accessible from any bedroom. The 420 sq ft of upper-floor balcony space means every bedroom has outdoor access without stairs.
Considerations:
- Three bedrooms may feel tight for larger families. This plan’s ground floor specialist spaces — gym, playroom, study — consume square footage that, in a 4-bedroom plan, would become an additional bedroom. If your family is growing and you need a fourth sleeping room, review those specialty spaces and determine which one can flex.
- The lot footprint is substantial. A plan this wide — with a three-car garage wing and a full rear patio — will require a lot with meaningful frontage and depth. Narrow urban lots are not the right fit without modification.
- Bath 3’s labeled dimensions (7′ × 23′) on the upper plan likely represent a combined bathroom and dressing corridor. Verify the final bathroom layout with your architect to confirm fixture placement.
- Four full bathrooms for three bedrooms is a generous ratio — ideal for guests and older children, but prospective buyers in markets with high per-fixture construction costs should factor bathroom fit-out into their budget estimate.
What Does It Cost to Build This House in the USA?
Construction costs vary significantly across the United States depending on regional labor rates, material availability, and local permit requirements. The table below uses the enclosed living area of 4,390 sq ft as the basis for estimates, not the total built-up area.
| Region | Example States | Cost Per Sq Ft | Estimated Build Cost* |
|---|---|---|---|
| Affordable | Texas, Oklahoma, Tennessee, Georgia | $125/sq ft | $548,750 |
| Mid-Range | Florida, Pennsylvania, Arizona, Colorado | $150/sq ft | $658,500 |
| Expensive | California, New York, Washington, Massachusetts | $200/sq ft | $878,000 |
*Based on 4,390 sq ft enclosed living area. Garage and covered outdoor areas build at $60–$90/sq ft and are not included. Land, permits, design fees, and landscaping are additional.
💡 “Building this same home in California versus Tennessee can cost $329,250 more — purely due to regional labor and material markets.”
Regional costs shift significantly based on four primary drivers: local labor wage rates (which vary by up to 60% across states), material availability and freight distance from supply hubs, local permit fees and inspection requirements, and climate-specific structural requirements like seismic zones or hurricane-rated framing.
Cost Optimization Tips:
- Specify the kitchen cabinetry and bathroom vanities in the same manufacturer line — volume discounts are meaningful on a home with this many bathrooms.
- The flat and low-pitch roof sections can be finished in TPO membrane or standing seam metal; get quotes on both early, as regional labor costs for each vary significantly by market.
- The 3-car garage slab and door package is a significant line item — standardize door sizes to match common stock sizes rather than custom widths.
- If build cost pressure is high, the gym can be finished to a basic shell at initial construction and fitted out with flooring, mirrors, and equipment separately — the room’s position and acoustic integrity remain intact regardless.
Frequently Asked Questions
Q: How big is the home gym in this contemporary modern house plan?
A: The home gym measures 12′-0″ × 14′-0″, giving it 168 sq ft of clear floor area. That is enough for a full power rack, two cardio machines, and a floor stretching zone without equipment crowding. It is positioned in the rear-right wing of the ground floor, acoustically separated from the living room and dining areas and from the bedrooms above. (58 words)
Q: How many bedrooms does this 2 story contemporary modern house plan have?
A: This plan has three bedrooms, all located on the upper floor: a master bedroom at 16′ × 14′, Bedroom 2 at 13′ × 12′, and Bedroom 3 at 11′ × 11′. Every bedroom connects to a bathroom, and Bedroom 2 and the master bedroom both have walk-in closets. The ground floor contains specialty rooms rather than additional bedrooms. (57 words)
Q: What is the total square footage of this house plan?
A: The enclosed living area is 4,390 sq ft across two floors — 2,850 sq ft on the ground floor and 1,540 sq ft on the upper floor. The total built-up area, including the 810 sq ft three-car garage and 820 sq ft of covered outdoor spaces and balconies, comes to approximately 6,020 sq ft. Construction cost estimates are based on the enclosed 4,390 sq ft. (65 words)
Q: Can the playroom on the ground floor be converted to a fourth bedroom?
A: Yes. The playroom is 12′ × 14′ and positioned in the rear wing of the ground floor with an adjacent full bathroom. Adding a closet converts it to a functional bedroom, making this plan adaptable for a four-bedroom layout if needed. Its rear-wing location provides reasonable privacy from the social zone, though it is not as quiet as the upper-floor bedrooms. (63 words)
Q: What does it cost to build a 3 bedroom 2 story contemporary modern house plan with home gym in the USA?
A: Based on 4,390 sq ft of enclosed living area, estimated costs range from $548,750 in affordable states like Texas and Tennessee at $125/sq ft to $658,500 in mid-range markets and up to $878,000 in high-cost states like California and New York at $200/sq ft. Garage, outdoor areas, land, permits, and design fees are additional costs not included in these figures. (63 words)
Q: Does this plan include a home office or study room?
A: Yes. The upper floor includes a dedicated Study/Office measuring 15′-6″ × 11′ — 170 sq ft of work-from-home space off the bedroom corridor. It has an adjacent bathroom and is acoustically separated from the ground-floor activity zones. For households with two remote workers, the ground floor also offers flexible dining or living space that can function as a secondary work area during the day. (66 words)
The Right Plan for the Household That Does Not Want to Choose
A gym, a playroom, a proper three-car garage, a master suite, a home office, and an open social floor that can host twenty people — this floor plan refuses to make you trade one thing for another.
The lifestyle this home supports is not passive. It is built for households where morning routines involve exercise, where kids need space that does not colonize the living room, and where working from home means actually working. The 3 Bedroom 2 Story Contemporary Modern House Plan with Home Gym delivers each of those requirements in its own dedicated space, positioned where it belongs, sized to function rather than merely exist. That is the standard this plan holds itself to, from the 168 sq ft gym to the 4,390 sq ft total living area.
If this is the floor plan you have been looking for — or close to it and you need the gym enlarged, a fourth bedroom added, or the layout adjusted to your lot dimensions — get in touch and we can walk through what customization looks like. Bring your lot survey, your room priorities, and your wishlist. The right home starts with the right plan.