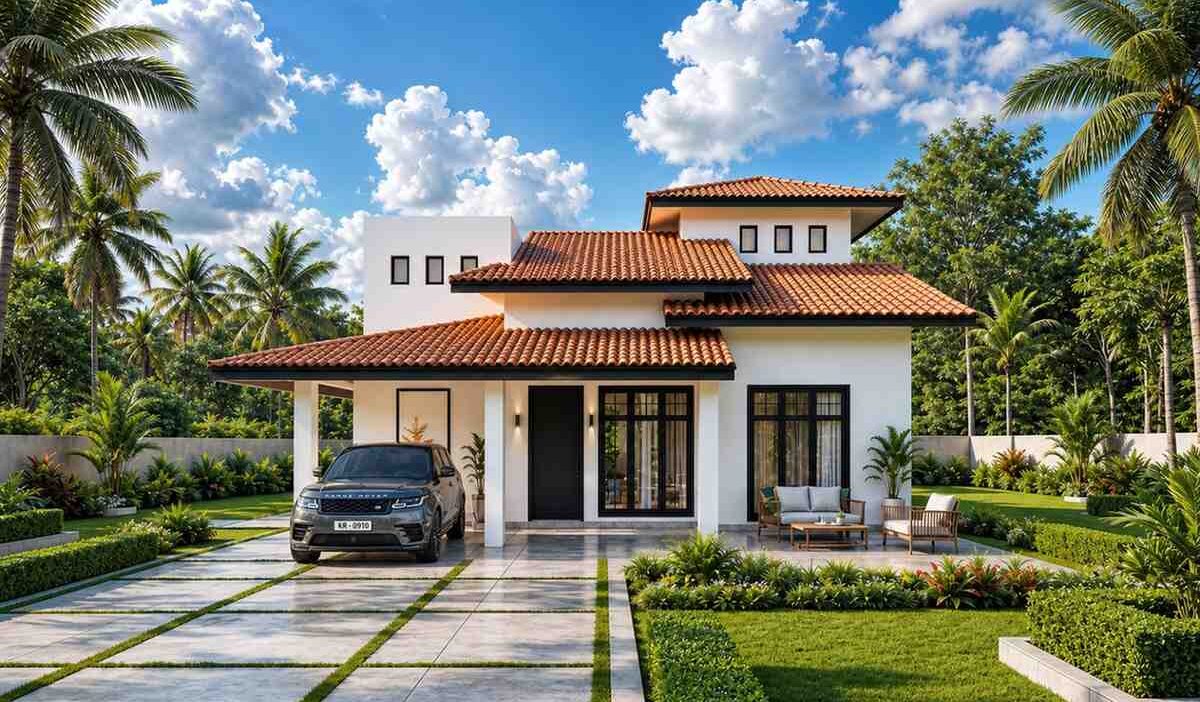
What does a 3 Bedroom 2 Story Tropical Mediterranean House Plan with Dedicated Pooja Room look like when the design actually works? It balances a modest 1,357 sq ft footprint with a sweeping, multi-tiered roof profile that commands instant attention from the curb. By placing the primary social zones, three bedrooms, and a specialized sanctuary space on a single main level, this blueprint yields the ultimate configuration for streamlined daily living.
This layout breaks away from traditional, boxy residential planning to craft an airy environment tailored for close-knit families. The genius lies in how the shared spaces expand visually into one another, completely eliminating dead square footage while preserving distinct areas for privacy and spiritual contemplation. It is a home that honors cultural traditions while fully embracing a contemporary, indoor-outdoor lifestyle, giving the perfect ambiance of a dream home.
AT A GLANCE:
Total Built-Up Area:  1,357 sq ft  (Living: 1,137 sq ft | Semi-Open: 0 sq ft | Garage/Car Park: 220 sq ft)
Stories:              2
Bedrooms:             3
Bathrooms:            1
Kitchen:              U-shaped layout featuring rear yard outdoor access (11' 1" × 9' 8")
Living Areas:         Open-Concept Great Room (13' 8" × 17' 1") + Adjoining Dining Zone (11' 8" × 9' 8")
Special Spaces:       Dedicated Pooja Room (11' 1" × 6' 6")
Garage:               Integrated open-air Car Park (22' 3" × 9' 8")
Outdoor Spaces:       Rear-access service corridor and welcoming concrete arrival apron
EXTERIOR DESIGN & CURB APPEAL
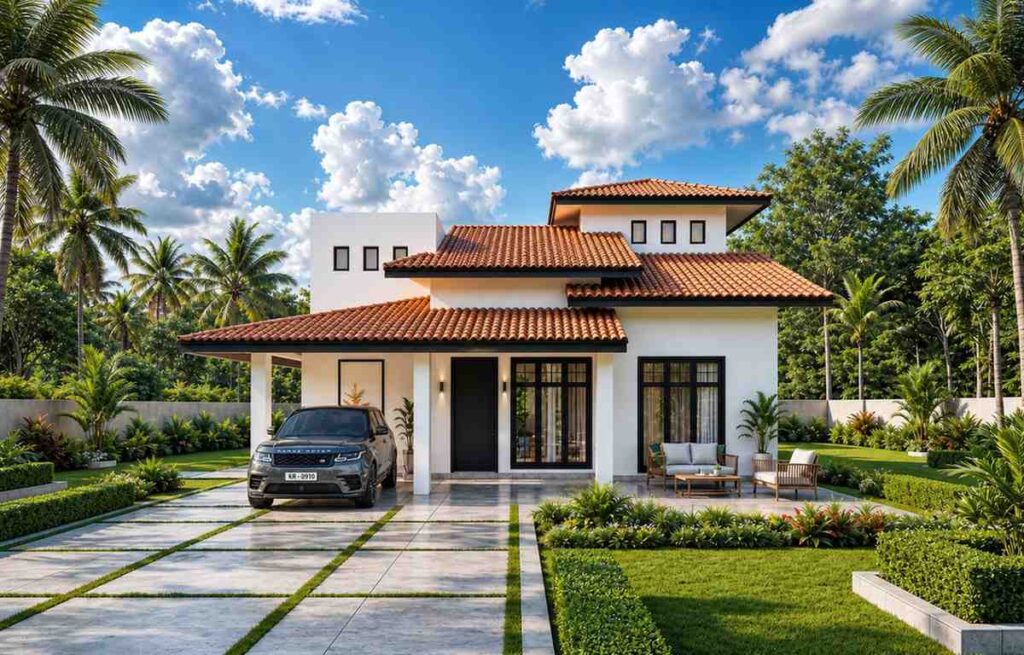
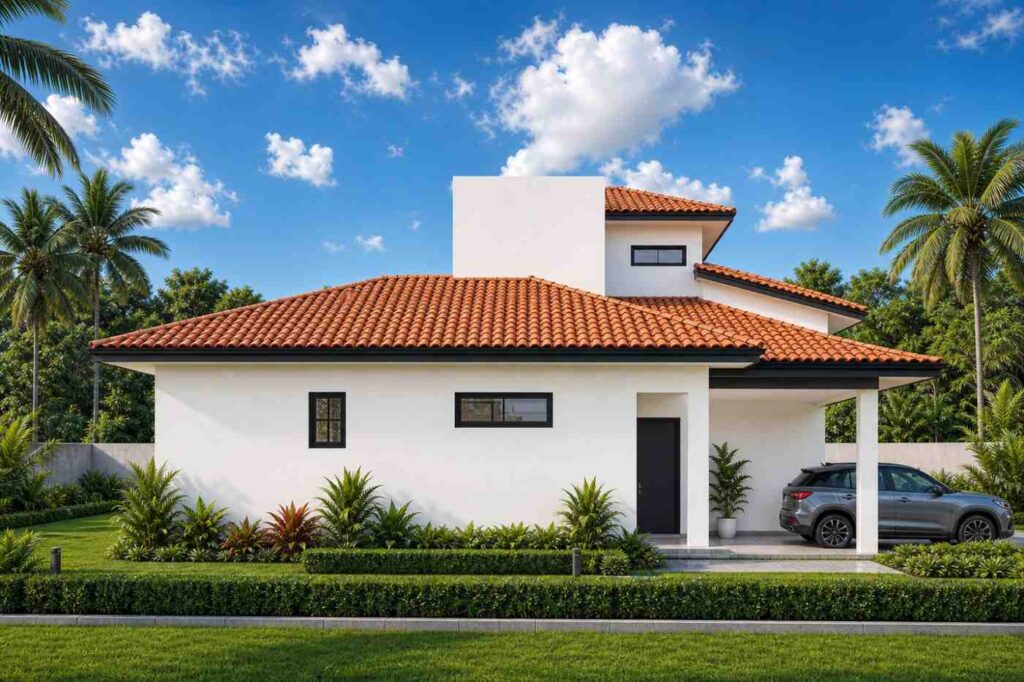
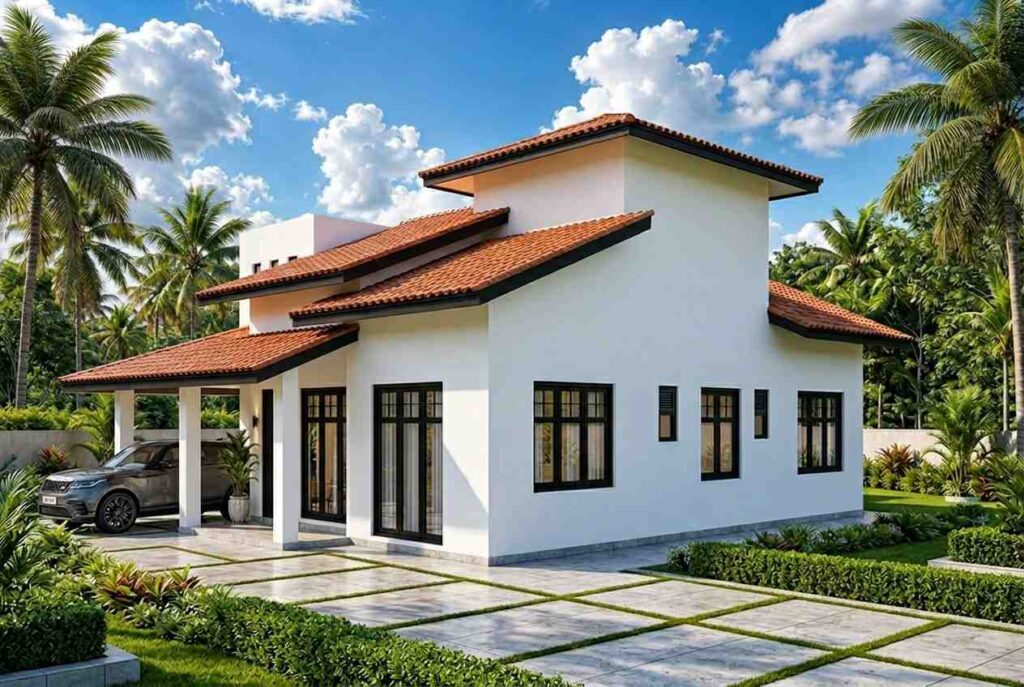
The exterior composition showcases a masterclass in regional adaptation, blending classical Mediterranean hallmarks with clean, geometric tropical lines. A brilliant white stucco coat envelops the facade, creating a stark, high-contrast canvas for the dark-framed windows and deep espresso entry trim. This bright envelope reflects intense sunlight efficiently, keeping the interior microclimate naturally cooler throughout hot summer afternoons.
Front Elevation
Left Side Elevation
Right Side Elevation
Rear Elevation (Back View)
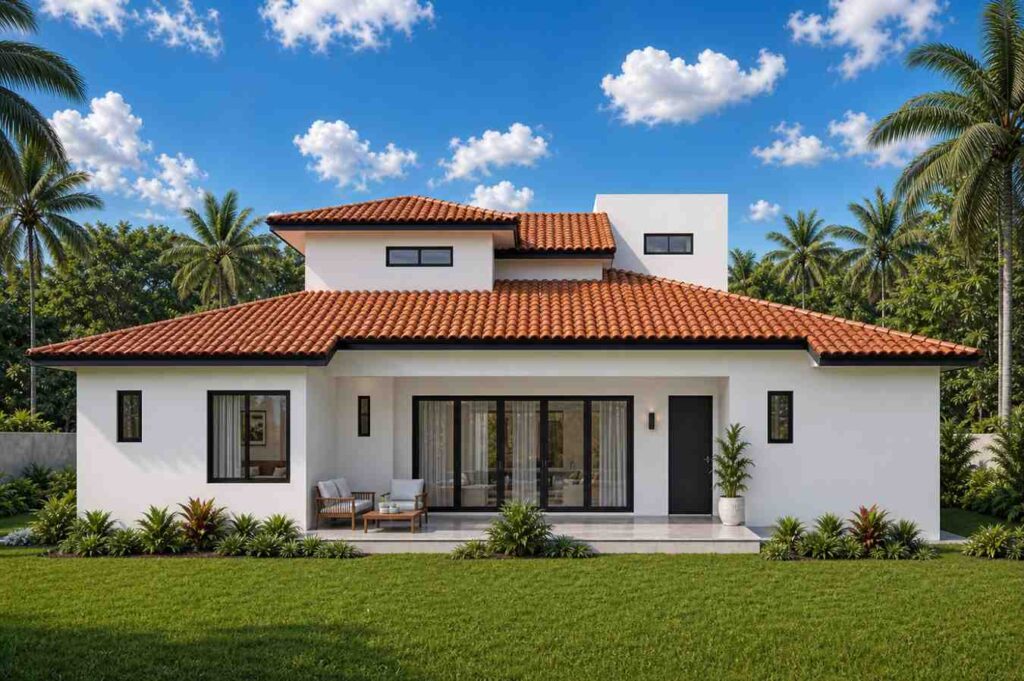
The roofline acts as the defining architectural statement of the entire property. Traditional, barrel-shaped terracotta roof tiles flow across a multi-tiered gabled layout, casting rich structural shadows across the pristine masonry. The striking interplay between the low-slung, multi-tiered terracotta tile roofs and a clean, towering geometric accent volume gives this compact layout the dramatic street presence of a sprawling multi-story estate. This soaring upper volume anchors the modern silhouette against the horizon.
Arriving at the front entrance reveals an sequence of thoughtful details. The sprawling car park utilizes an integrated overhead slab that extends effortlessly from the main structure, keeping vehicles shielded from torrential rains and intense UV exposure. Monolithic rectangular columns frame this outdoor zone, matching the geometric language of the upper tower windows. Deeply recessed glass doors invite ample soft light into the core living spaces while sheltering the foyer from direct elements.
KEY FEATURES
-
Dedicated, Integrated Pooja Room — Positioned securely in the front corner, this 73.2 sq. ft. sacred sanctuary provides a quiet space for spiritual devotion. Its layout includes oversized front windows that bathe the interior in gentle morning sunlight.
-
Architectural Upper Tower Detail — The striking interplay between the low-slung, multi-tiered terracotta tile roofs and a clean, towering geometric accent volume gives this compact layout the dramatic street presence of a sprawling multi-story estate.
-
Fluid Living-to-Dining Core — Spanning over 350 sq. ft. of continuous interior space, the centralized gathering zone avoids restrictive partition walls to maximize cross-ventilation.
-
Generous Open-Air Car Park — Measuring a comfortable 22 ft. 3 in * 9 ft. 8 in, this structural carport handles full-sized luxury SUVs while keeping structural columns outside your vehicle’s door-swing path.
-
U-Shaped Culinary Station — The kitchen features a continuous workspace that eliminates intersecting foot traffic, making meal preparation highly efficient.
-
Symmetrically Zoned Master Suite — Tucked into the quiet rear-right quadrant, the primary bedroom enjoys enhanced privacy away from the active front entrance.
-
Dual-Access Rear Service Portal — A dedicated exterior door in the kitchen lets you bring groceries inside directly from the driveway without crossing the main living room rugs.
FLOOR PLAN BREAKDOWN
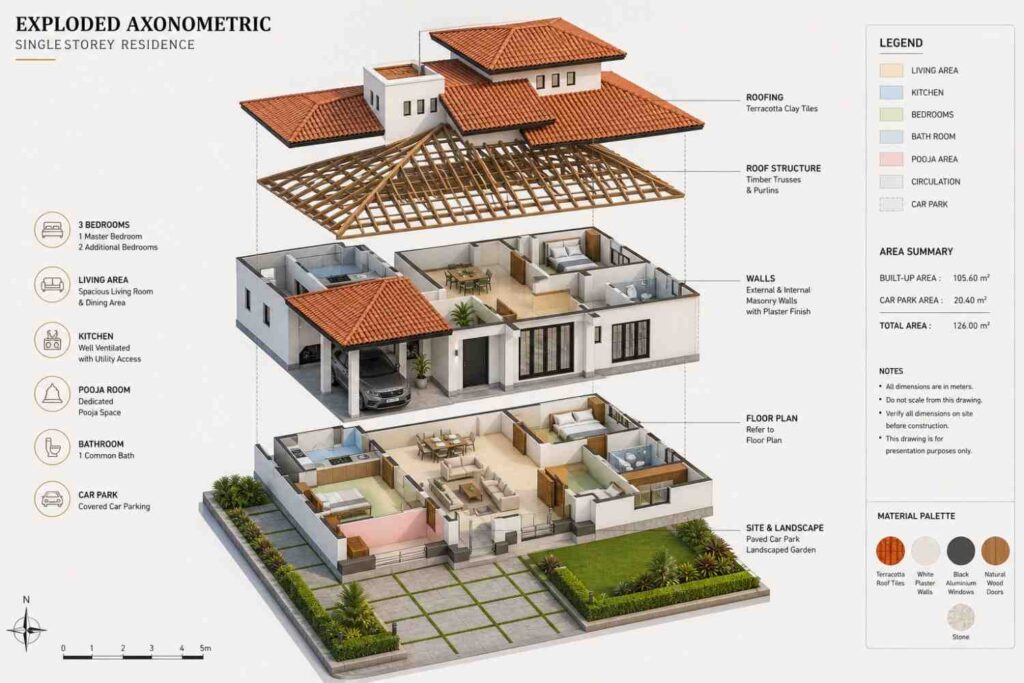
The organizing principle of this floor plan relies on a radial social core that links directly to quiet perimeter sanctuaries. By positioning the massive living area right at the heart of the home, corridors are rendered entirely obsolete. Every square inch of the interior serves a distinct lifestyle function, making the home feel considerably larger than its physical square footage suggests.
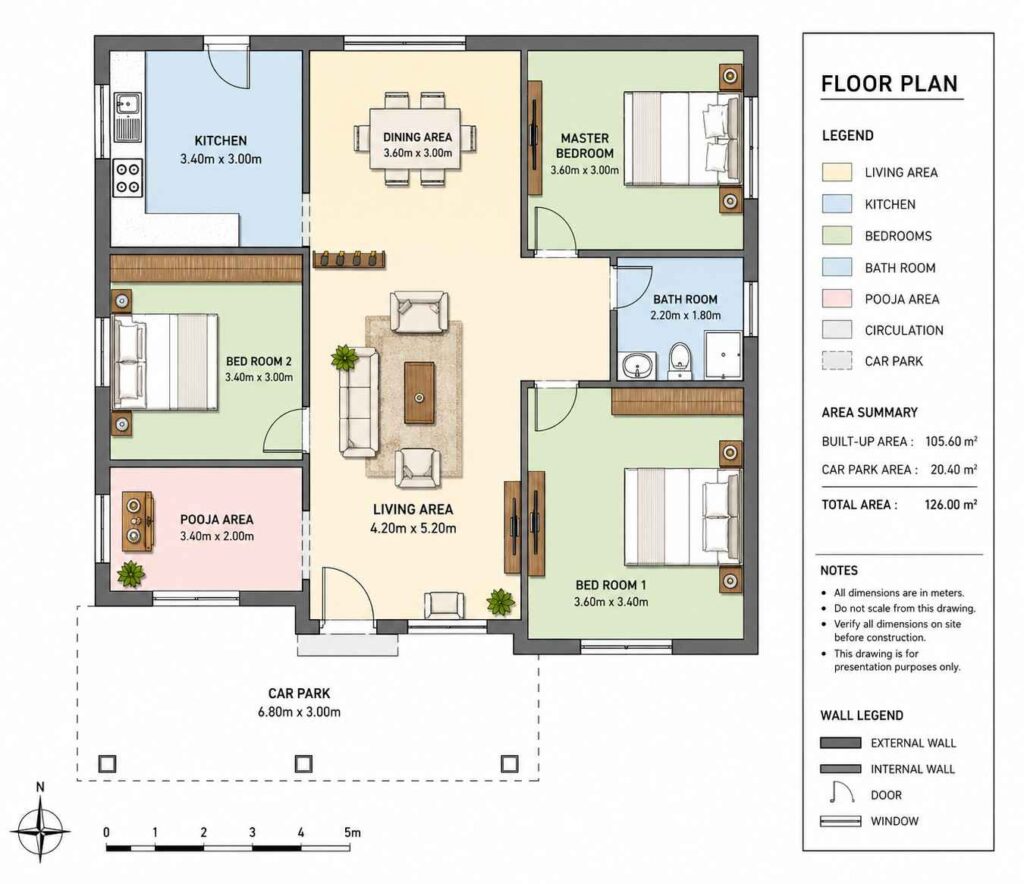
Step through the front door and you find yourself in a luminous living space. To your immediate left, the dedicated Pooja Room remains visible yet private, framed by thick interior walls that isolate it acoustically from the entertainment hub. The main lounge effortlessly hosts oversized sectionals, maintaining a direct sightline through to the dining area where a six-person table rests comfortably beneath tall windows.
The kitchen sits adjacent to this dining hub, accessible via a wide, pillar-free opening. Its layout keeps the sink and cooktop organized along a functional perimeter loop. Towards the right wall, a private hallway lead past the shared bathroom into the bedroom wings. Master Bedroom and Bed Room 1 sit at opposite corners, ensuring that a late-night television watcher in the front room won’t disturb anyone resting in the back.
ROOM DIMENSIONS AND FUNCTIONALITY
Ground Floor Spaces
| Room / Space | Dimensions | Area | Description |
| Living Area | 13′-8″ × 17′-1″ | 235.1 sq ft | The central gathering hub of the house designed for entertainment. |
| Dining Area | 11′-8″ × 9′-8″ | 116.3 sq ft | An open-concept meal space directly served by the adjacent kitchen. |
| Kitchen | 11′-1″ × 9′-8″ | 109.8 sq ft | A high-efficiency U-shaped culinary workspace with independent rear access. |
| Master Bedroom | 11′-8″ × 9′-8″ | 116.3 sq ft | The primary rear-facing sleeping sanctuary isolated from the entry traffic. |
| Bed Room 1 | 11′-8″ × 11′-2″ | 131.8 sq ft | An oversized secondary bedroom featuring direct views of the front lawns. |
| Bed Room 2 | 11′-1″ × 9′-8″ | 109.8 sq ft | A versatile middle bedroom ideal for children or an administrative office. |
| Pooja Area | 11′-1″ × 6′-6″ | 73.2 sq ft | A dedicated spiritual room placed for optimal morning light distribution. |
| Bath Room | 7′-3″ × 5′-11″ | 42.6 sq ft | A central washroom equipped with modern vanity fixtures. |
| Car Park | 22′-3″ × 9′-8″ | 219.6 sq ft | An open-air covered driveway providing secure weather protection. |
Total enclosed living area: 1,137 sq ft. Total built-up area including garage and covered outdoor spaces: 1,357 sq ft.
Who Is This House Designed For?
For Active Families and Fitness-Focused Households
This blueprint provides an exceptional environment for young families who appreciate a fast-paced daily schedule but cherish shared evenings. The central living layout ensures that parents cooking dinner can keep a close eye on children finishing up their homework at the dining table. With bedrooms clustered on the right wing, evening routines remain peaceful even if your morning routines start before sunrise.
For Remote Workers and Home-Based Professionals
If you need a quiet workspace, Bed Room 2 adapts perfectly into an office environment. Measuring 11 ft 1 in * 9 ft 8 in, it provides plenty of room for an L-shaped desk, document storage, and video conferencing backdrops. Its position keeps your professional space close to the kitchen coffee machine without intruding on the privacy of the main master suite.
For Those Planning to Age in Place
Single-level living configurations offer incredible long-term value for individuals planning their forever home. By completely omitting stairs across the main living zones, this layout ensures easy mobility for every member of the household. The wide entrance ways and close proximity between the bedroom wings and the shared bathroom make it an inherently accessible environment.
Honest Pros and Considerations
Pros
-
Zero Wasted Hallway Space — By utilizing the living room as the central distribution hub, the home eliminates long corridors to maximize functional square footage.
-
Stunning Exterior Presence — The multi-tiered terracotta gables deliver premium visual character without requiring the costly construction of a full second floor.
-
Excellent Natural Zoning — Spiritual, social, and private sleeping zones occupy distinct areas of the footprint to prevent daily routine conflicts.
-
Practical Service Routing — Direct exterior access into the kitchen makes bringing groceries in clean, simple, and efficient.
Considerations
-
Single Centralized Bathroom — With one main bathroom serving three bedrooms, busy mornings require careful family scheduling.
-
Fixed Dining Dimensions — The structured wall boundaries of the dining area mean hosting exceptionally large dinner parties requires taking tables out to the lawn.
-
Car Park Boundary Width — At 9 ft 8 in wide, drivers must pull in centered to leave comfortable side door clearance.
What Does It Cost to Build This House in the USA?
Building costs for this custom home vary significantly across the country due to localized material pricing, building codes, and regional labor markets. The table below outlines realistic cost boundaries calculated from the 1,137 sq. ft. enclosed living area.
| Region | Example States | Cost Per Sq Ft | Estimated Build Cost* |
| Affordable | Texas, Oklahoma, Tennessee, Georgia | $125/sq ft | $142,125 |
| Mid-Range | Florida, Pennsylvania, Arizona, Colorado | $150/sq ft | $170,550 |
| Expensive | California, New York, Washington, Massachusetts | $200/sq ft | $227,400 |
*Based on 1,137 sq ft enclosed living area. Garage and covered areas build at $60–$90/sq ft and are not included. Land, permits, design fees, and landscaping are additional.
💡 Building the same home in California versus Tennessee can cost $85,275 more — purely due to regional labor and material markets.
Why Costs Vary
Labor markets exert the single largest influence over your final invoices, especially in competitive urban zones. Furthermore, choosing custom authentic terracotta barrel tiles over synthetic alternatives impacts material costs, though synthetic options offer a very similar look. Finally, building in coastal zones may require adding special tie-downs and structural engineering to meet wind load guidelines.
Cost Optimization Tips
-
Optimize Your Tile Choices — Utilize premium composite terracotta alternative shakes to capture the exact Mediterranean look while reducing raw structural roof loads.
-
Install Standardized Glass Profiles — Stick to the uniform window frames specified in the blueprint to avoid custom glass manufacturing markups.
-
Keep the Foundation Footprint Squared — The simple rectangular main structure minimizes costly concrete forming fees during early site preparation.
-
Pre-Wire Your Carport Early — Install your Level 2 electric vehicle charging lines during initial concrete work to avoid drilling through finished masonry later.
Frequently Asked Questions
Q: Can the dedicated pooja room be converted into a different space?
A: Yes. If your lifestyle doesn’t require a dedicated prayer space, this 73.2 sq ft area transforms into an excellent home office, walk-in pantry, or private library.
Q: Is it possible to add an extra bathroom to this plan?
A: Yes. You can easily modify the floor plan by taking a few feet from Bed Room 1 to create a private en-suite bathroom for the master suite.
Q: What lot width is required for this specific house plan?
A: The main footprint measures roughly 36 feet wide. To accommodate standard municipal side setbacks, you will want a lot frontage of at least 46 to 50 feet.
Q: Does the upper tower section contain any usable living space?
A: The tower structure functions primarily as an architectural accent to elevate the building’s street presence. However, it can be framed to create a beautiful lofted ceiling for the living room below.
Q: Is this architectural layout suitable for cold, snowy climates?
A: While designed for warm climates, you can build it anywhere by adjusting insulation levels and ensuring the terracotta roof tile selections are rated for freeze-thaw cycles.
The Bottom Line on This Floor Plan
This 3 Bedroom 2 Story Tropical Mediterranean House Plan with Dedicated Pooja Room provides a masterful lesson in efficient, culturally conscious design. It proves that you do not need an overwhelming mansion to live comfortably, beautifully, and with true peace of mind. By keeping the layout focused around an open social core, it keeps construction costs low while maintaining a luxury aesthetic.
Imagine pulling into your covered car park, walking past the architectural columns, and entering a home where every space feels purposeful. Whether you are gathering for meals in the central dining room or stepping away into the quiet sanctuary of your dedicated prayer room, this layout honors the flow of your daily life. It is an enduring investment that matches modern function with classical beauty.
If this floor plan matches what you have been visualizing for your future home—or if you would love to discuss customizing its dimensions to fit your lot—reach out today. Bring your wishlist and your property survey, and let’s start shaping this layout into your ideal oasis.