What does a 2 Bedroom 2 Story Modern House Plan with Large Terrace look like when the design actually works? This exceptional layout blends 2,161 square feet of highly functional interior living space with an incredible 478 square feet of dedicated outdoor terraces. Engineered for families who value architectural precision and an open-concept flow, it delivers a masterclass in maximizing a compact suburban footprint.
Imagine starting your morning in an open-concept kitchen bathed in natural light, stepping straight through floor-to-ceiling glass doors onto a sweeping rear terrace. Whether you are looking for a sophisticated sanctuary for remote work or an entertainer’s paradise that easily hosts ten guests outside, this blueprint trades raw, unutilized bedroom counts for expansive, high-value living zones, giving the perfect ambiance of a dream home.
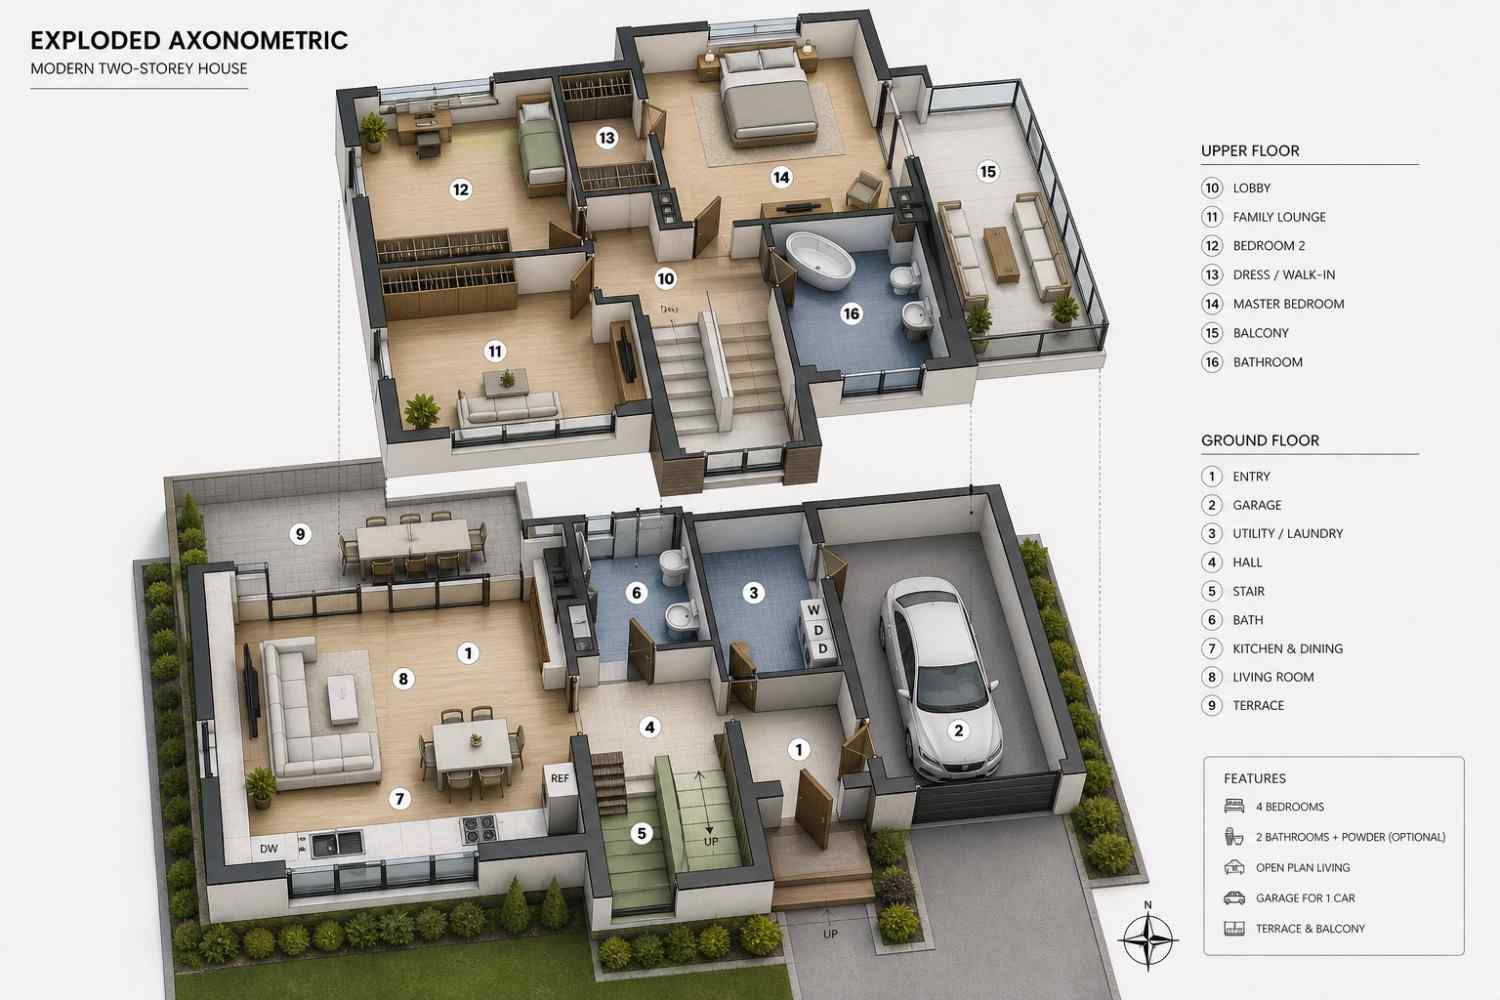
AT A GLANCE:
Total Built-Up Area:  2,859 sq ft (Living: 2,161 sq ft | Semi-Open: 478 sq ft | Garage: 220 sq ft)
Stories:              2
Bedrooms:             2
Bathrooms:            2
Kitchen:              Linear chef's configuration with large island, integrated dishwasher, and direct terrace sightlines
Living Areas:         Main Floor Living & Dining + Upper Floor Family Lounge
Special Spaces:       Dedicated Walk-In Dress Room, Multi-Functional Utility/Laundry Room
Garage:               1-car integrated bay | 11' 2" × 19' 8"
Outdoor Spaces:       Ground Floor Rear Terrace (252 sq ft) + Upper Floor Private Master Balcony (226 sq ft)
If you love a two-bedroom vertical layout but want to prioritize soaring interior volume over a large outdoor deck, take a look at this stunning 2-bed 2-story contemporary modern house plantwo-story void full-width balcony to see how a grand central void transforms the indoor environment.
EXTERIOR DESIGN & CURB APPEAL
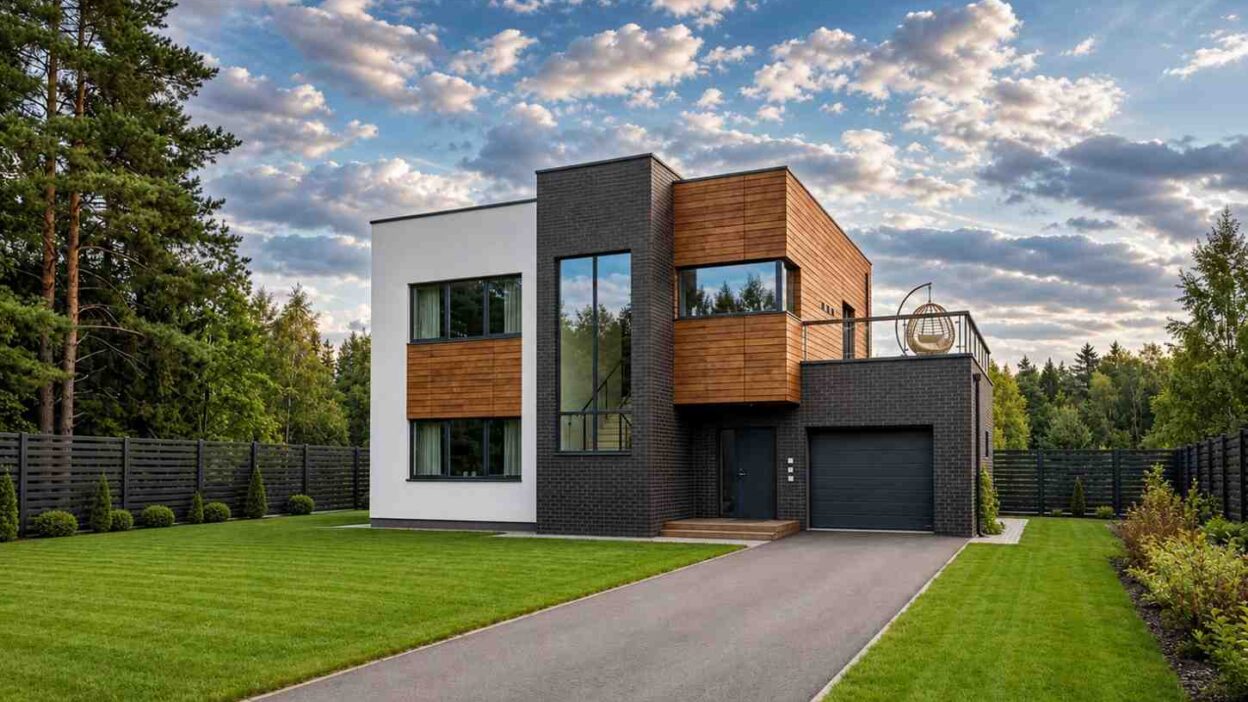
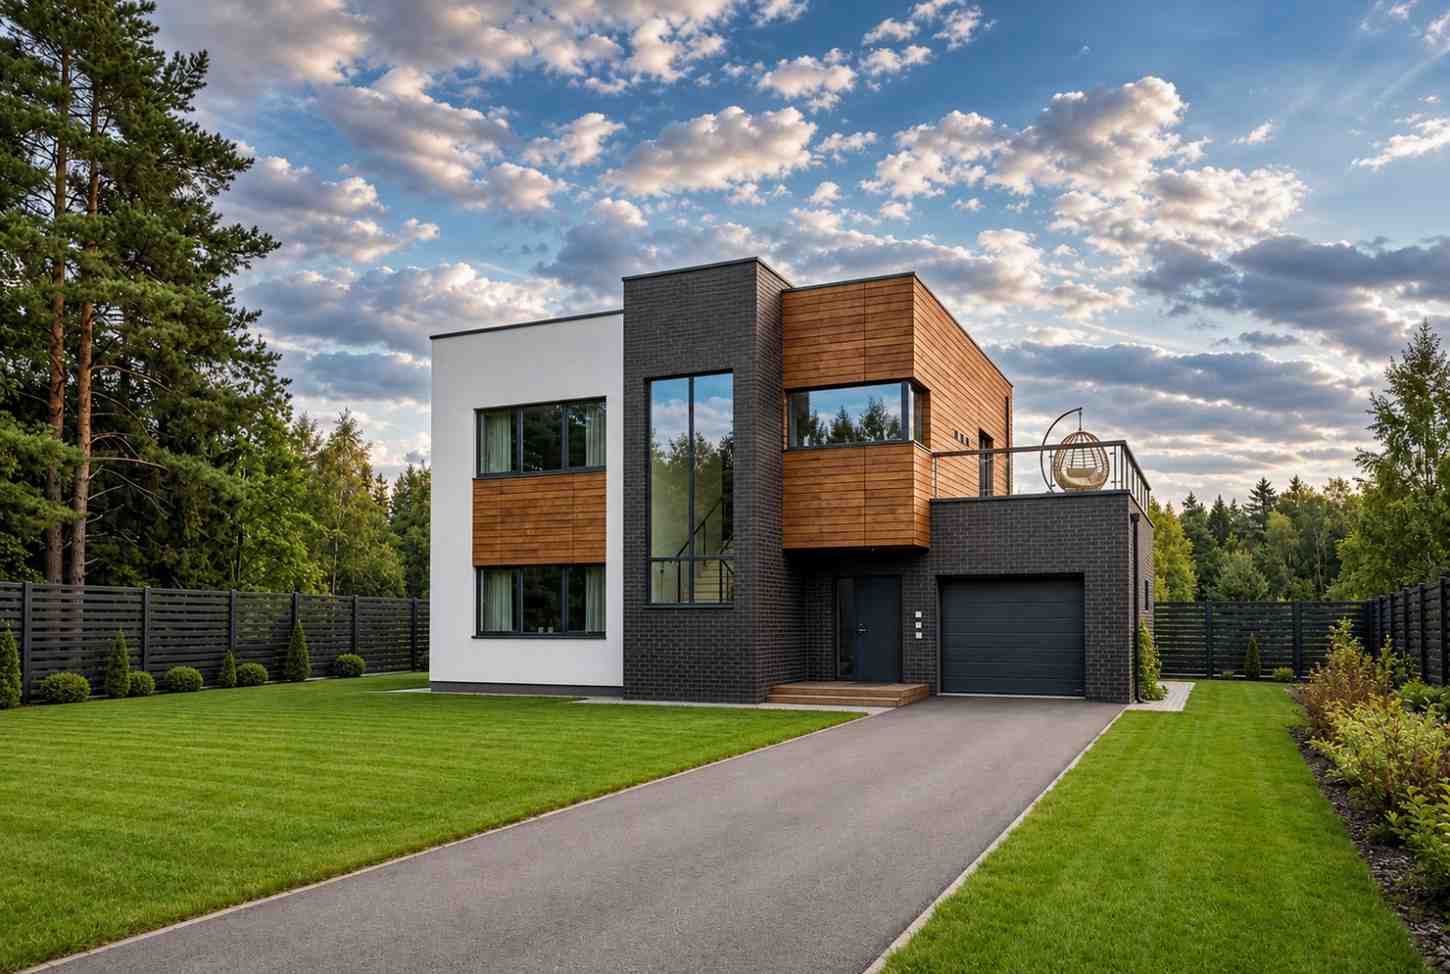
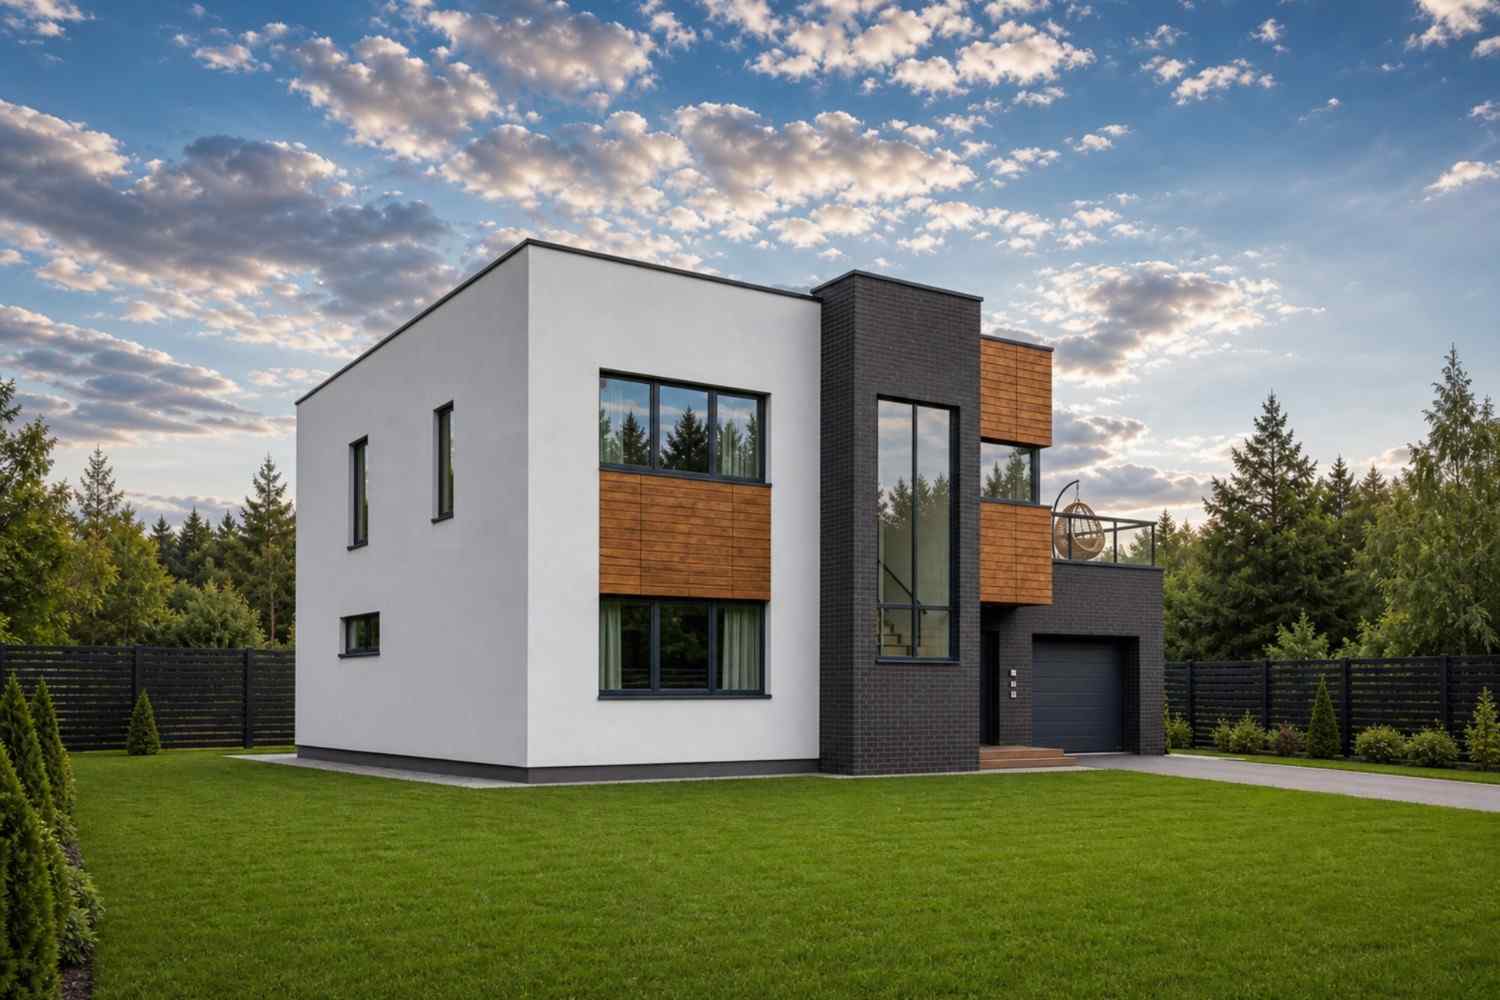
The exterior composition of this home celebrates mid-century geometric purity mixed with a stark, tri-textural material palette that creates immediate architectural drama. By contrasting smooth white stucco with deep charcoal brickwork and warm, horizontally oriented cedar planking, the front facade avoids the sterile monotony often found in contemporary builds. It presents an upscale, highly tailored aesthetic that commands attention while remaining fundamentally grounded in its natural surroundings.
Front Elevation
Left Side Elevation
Right Side Elevation
Rear Elevation (Back View)
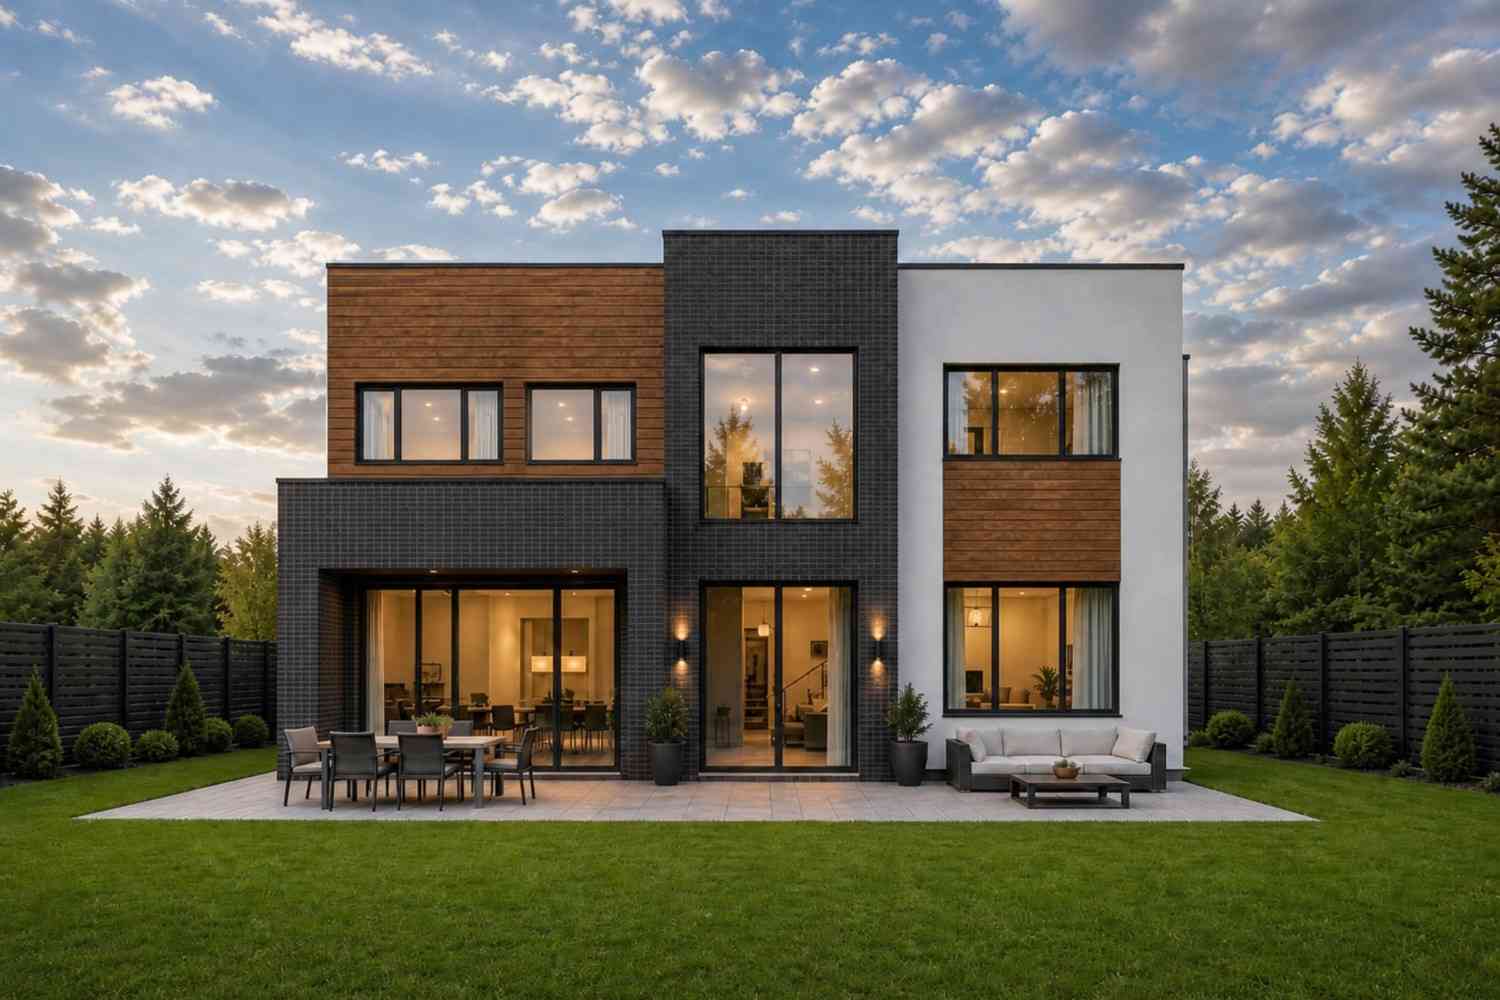
A crisp, flat roofline establishes a bold silhouette against the sky, emphasizing horizontal lines that make the structure look visually wider and more expansive than its physical dimensions suggest. The entrance is marked by a recessed, minimalist front door flanked by high-contrast vertical brick masonry, shielding arriving visitors from the elements while offering a sophisticated structural focal point.
Windows are treated as major architectural features rather than simple ventilation points; notice the spectacular, double-height floor-to-ceiling glass panel that wraps the central stairwell, drenching both levels in natural light while creating a dramatic glowing lantern effect at night. The single-car garage integrates smoothly into the right side of the primary volume, anchoring the dark brick masonry base and utilizing a flush, horizontal-slat overhead door that mirrors the wood tones above.
KEY FEATURES
-
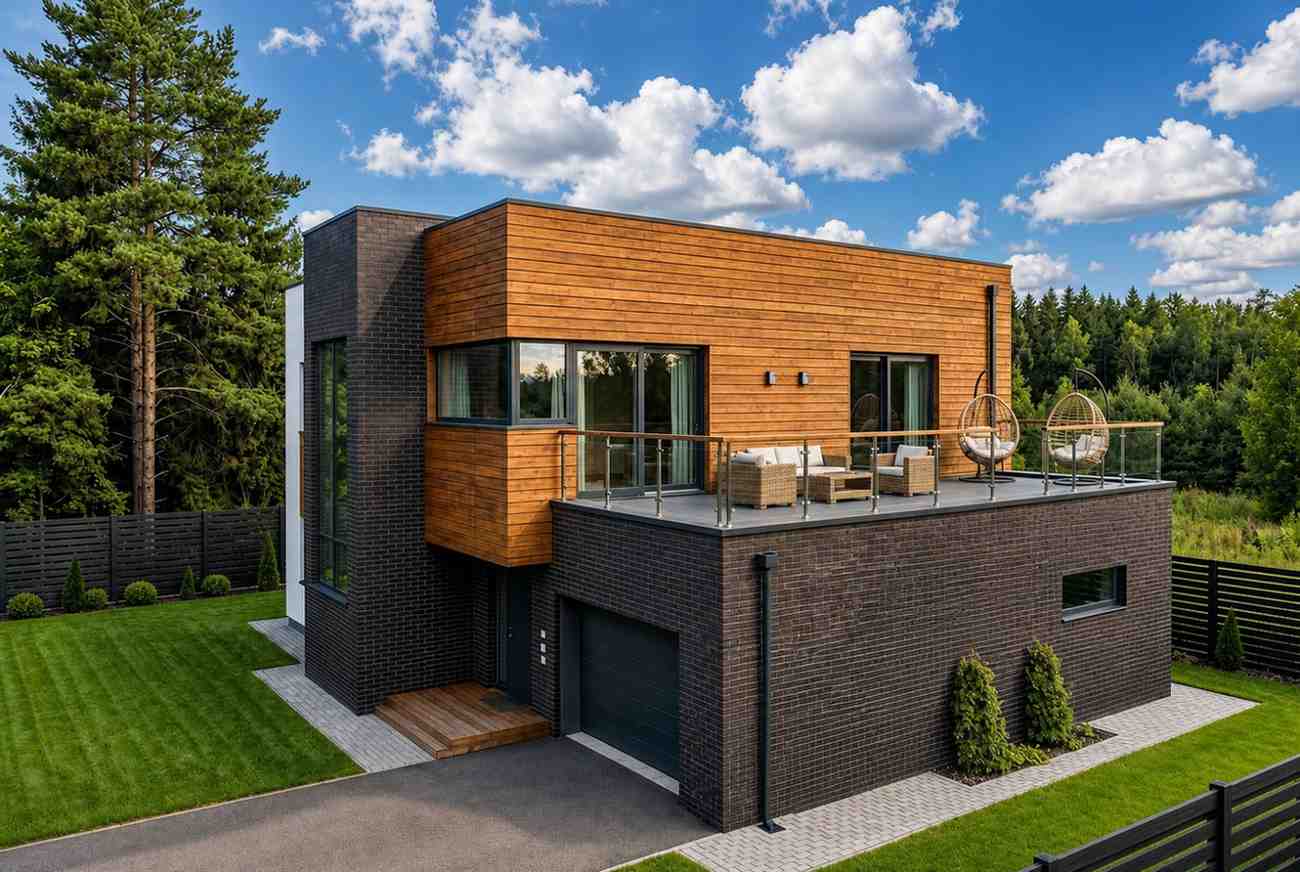
Integrated Dual-Level Outdoor Terraces — This configuration provides a massive 252 square foot ground-level terrace for dining alongside a 226 square foot upper-level balcony. Utilizing the roof of the single-car garage as a reinforced upper-level private balcony creates a massive outdoor retreat directly off the master bedroom without expanding the home’s ground footprint.
-
Central Lantern Stairwell Core — The floating structural staircase is framed by an immense double-height vertical glass window wall. This design introduces structural grandeur while transforming a simple transitional hallway into the visual anchor of the entire interior design.
-
Acoustically Isolated Upper Family Lounge — Positioned right at the top of the stairs, this secondary 178 square foot living room creates an essential physical separation between Bedroom 2 and the Master Suite. It serves as a peaceful buffer zone that allows family members to watch television or read without disturbing sleeping occupants.
-
High-Efficiency Linear Chef’s Kitchen — Designed with a continuous cabinetry run that spans over 15 feet, this culinary workspace eliminates awkward corner cabinets entirely. It features high-end integrated appliances, a deep dual-basin sink, and a layout that keeps the cook fully connected to both the indoor dining table and the outdoor grill.
-
Deep-Bay Dedicated Utility and Laundry Room — Measuring a generous 8′ 10″ × 12′ 6″, this service zone provides deep counters for folding clothes, side-by-side washer and dryer hookups, and dedicated wardrobe storage. It bridges the gap between the messy garage entrance and the clean interior hallway perfectly.
-
Luxury Five-Piece Primary Spa Bathroom — Spanning more than 100 square feet on the upper level, this washroom is anchored by an oversized freestanding oval soaking tub and a separate glass-enclosed shower. Dual undermount sinks and premium wall-hung plumbing fixtures deliver a resort-caliber experience everyday.
-
Zoned Social and Service Wings — The smart main floor layout ensures that all high-traffic social spaces are grouped on the left, while utility functions are kept to the right. This means noisy laundry appliances and garage activities are kept far away from your peaceful dining and living areas.
FLOOR PLAN BREAKDOWN
The organizing philosophy behind this 2 Bedroom 2 Story Modern House Plan with Large Terrace relies on a strict east-west zoning split divided by a central transitional hall. By positioning all utilitarian service areas on the right and grouping open-concept social spaces on the left, daily foot traffic moves smoothly without interrupting quiet zones. This clear floor plan logic creates a home that feels incredibly organized, peaceful, and far larger than its actual footprint implies.
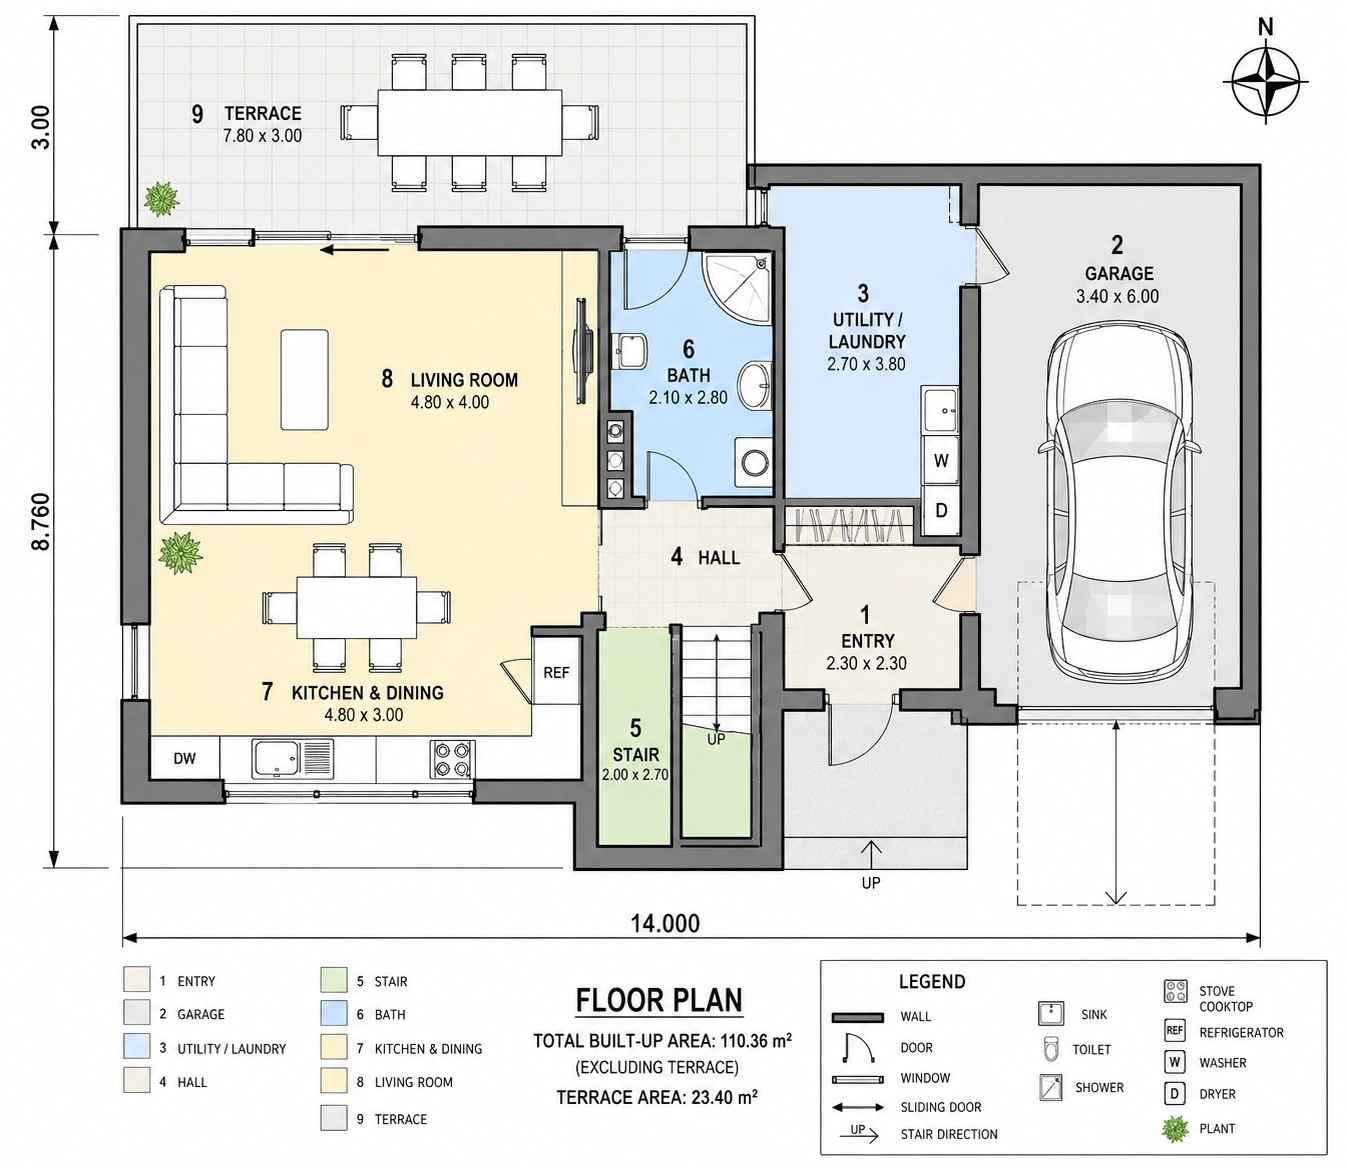
Stepping through the main 7′ 7″ × 7′ 7″ entry foyer, you are greeted by an expansive view that leads directly toward the rear of the property. Turn to your left, and you enter the spectacular open-concept social zone where the kitchen, dining room, and main living area share a unified space spanning 15′ 9″ × 22′ 11″. The kitchen lines the front wall, while the living area features oversized sliding glass doors that open up to the magnificent 252 square foot rear dining terrace. To your right lies the functional heart of the main floor: a massive utility and laundry station, a full main bathroom with a walk-in corner shower, and internal access to the deep 11′ 2″ × 19′ 8″ single-car garage bay.
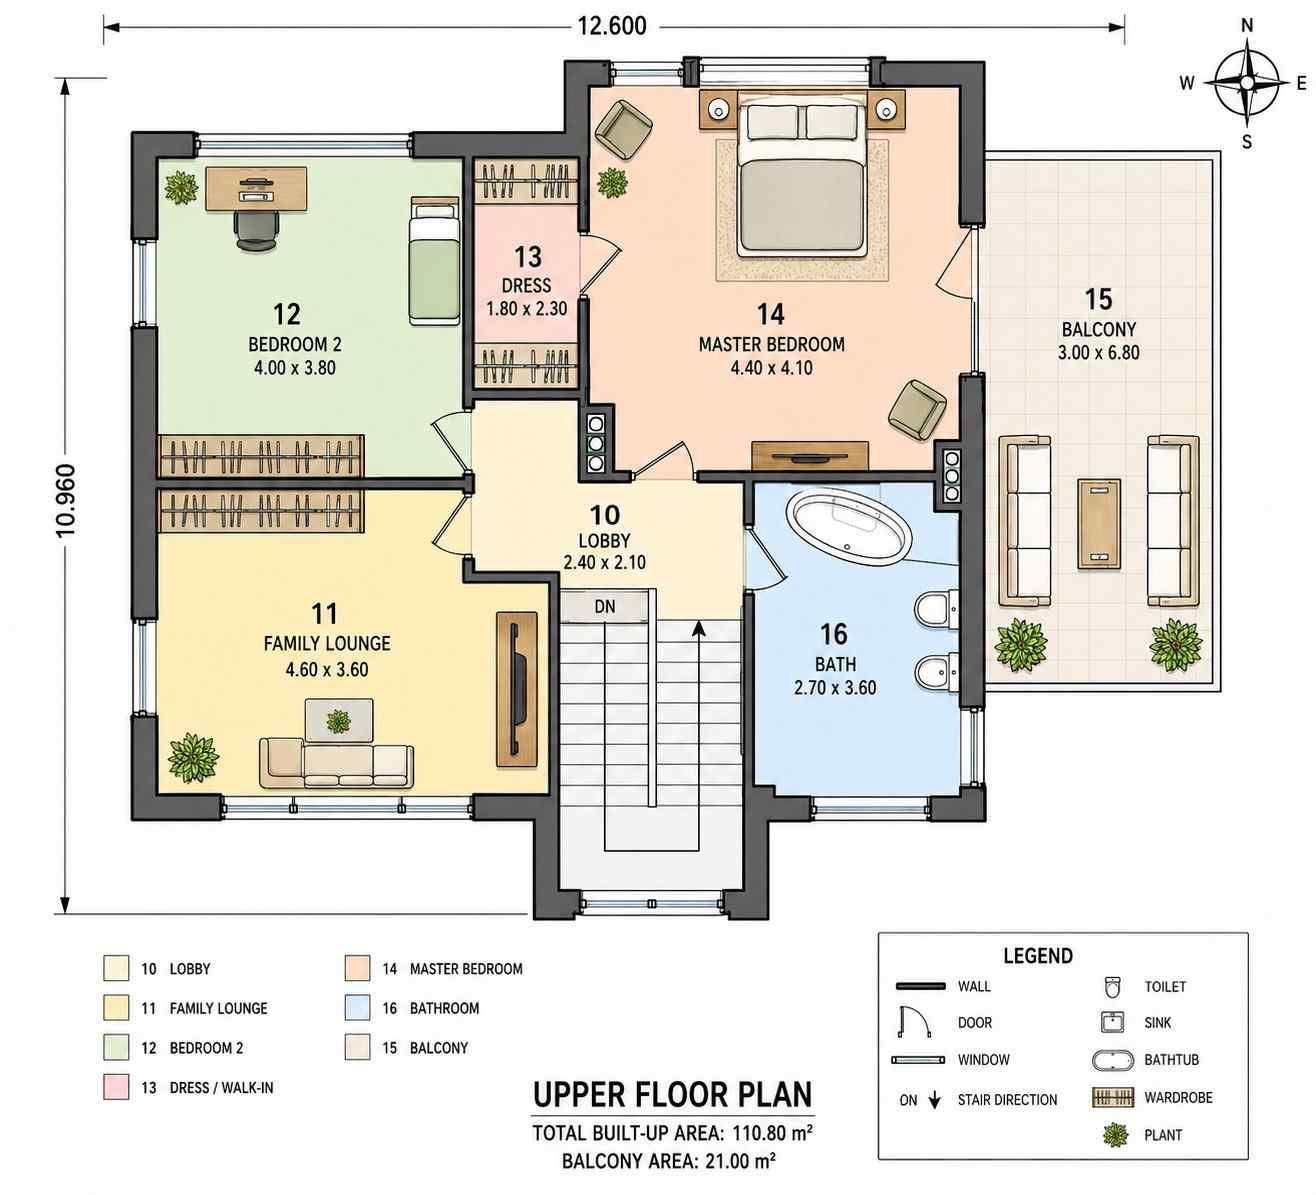
Ascending the central staircase brings you directly into the sunlit 178 square foot family lounge, which acts as the core distribution hub for the second story. To the left sits Bedroom 2, a well-proportioned 13′ 1″ × 12′ 6″ room complete with two full walls of built-in wardrobe storage and convenient access to a massive shared walk-in closet. Turning right from the stairs leads you past the primary five-piece luxury bathroom and into the master bedroom suite. This 194 square foot sanctuary boasts a dedicated 45 square foot walk-in dressing room and features a private side-door exit opening onto the expansive 226 square foot rooftop balcony.
ROOM DIMENSIONS AND FUNCTIONALITY
Ground Floor Spaces
| Room / Space | Dimensions | Area | Description |
| Entry Foyer | 7′ 7″ × 7′ 7″ | 57 sq ft | A dedicated reception area with immediate access to a coat closet and the central stairwell. |
| Living Room | 15′ 9″ × 13′ 1″ | 207 sq ft | Features deep seating space and wide sliding glass walls that connect directly to the rear terrace. |
| Kitchen & Dining | 15′ 9″ × 9′ 10″ | 155 sq ft | An open culinary hub with a long linear counter configuration and space for an eight-person dining table. |
| Utility / Laundry | 8′ 10″ × 12′ 6″ | 110 sq ft | A hardworking mudroom space with direct garage access, laundry hookups, and built-in closet storage. |
| Ground Bathroom | 6′ 11″ × 9′ 2″ | 63 sq ft | A convenient full guest bath equipped with a modern corner shower enclosure, toilet, and vanity. |
| Stairwell Core | 6′ 7″ × 8′ 10″ | 58 sq ft | A striking transitional area framed by a double-height vertical glass window wall. |
| Integrated Garage | 11′ 2″ × 19′ 8″ | 220 sq ft | A deep single-car parking bay providing extra space for tool storage or a workbench. |
| Rear Terrace | 25′ 7″ × 9′ 10″ | 252 sq ft | A large covered outdoor dining and lounging space perfect for hosting summer gatherings. |
Upper Floor Spaces
| Room / Space | Dimensions | Area | Description |
| Central Lobby | 7′ 10″ × 6′ 11″ | 54 sq ft | A bright upstairs landing that connects the family lounge to the primary living suites. |
| Family Lounge | 15′ 1″ × 11′ 10″ | 178 sq ft | A cozy secondary living room that acts as a quiet retreat away from the main floor hubbub. |
| Master Bedroom | 14′ 5″ × 13′ 5″ | 194 sq ft | A luxury primary suite featuring direct private access out onto the massive rooftop balcony. |
| Walk-In Dress Room | 5′ 11″ × 7′ 7″ | 45 sq ft | A dedicated wardrobe room with parallel hanging rods and open shelf storage layouts. |
| Bedroom 2 | 13′ 1″ × 12′ 6″ | 164 sq ft | A large second bedroom utilizing dual built-in closets and perfect for children or guests. |
| Primary Bathroom | 8′ 10″ × 11′ 10″ | 105 sq ft | A five-piece luxury spa retreat featuring a freestanding oval tub and an independent shower. |
| Master Balcony | 9′ 10″ × 22′ 4″ | 226 sq ft | An expansive private rooftop terrace elevated over the garage for secluded outdoor relaxation. |
Total enclosed living area: 2,161 sq ft. Total built-up area including garage and covered outdoor spaces: 2,859 sq ft.
Who Is This House Designed For?
For Active Couples and Urban Professionals
If you work hard and love to host friends over the weekend, this layout adapts perfectly to your fast-paced lifestyle. The massive 252 square foot main terrace creates an effortless outdoor entertainment hub, allowing dinner parties to flow smoothly from the kitchen island directly out into the evening air.
For Remote Workers and Creative Professionals
The upper-floor family lounge and spacious second bedroom offer incredible flexibility if you run a business from home. You can easily transform Bedroom 2 into a high-end executive office suite, using the adjacent family lounge as a stylish client reception area or a quiet creative breakout space away from your main living quarters.
For Modern Empty Nesters Downsizing with Style
If you are ready to move out of an oversized family home but refuse to sacrifice your luxury lifestyle, this blueprint offers the ultimate solution. It strips away the maintenance of extra, unused bedrooms while upgrading your daily comfort with a premium primary suite, an attached garage, and a resort-style private balcony.
While an efficient two-story, two-bedroom design is perfect for couples or smaller households, those planning for long-term multi-generational living will want to see how these clean lines scale up. Explore our detailed guide on a masterclass 5-bedroom 2-story modern house plan with in-law-suite for ultimate space and privacy planning.
Honest Pros and Considerations
Pros
-
Incredible Outdoor Square Footage — With nearly 500 square feet of integrated terraces, this plan offers double the outdoor living space of standard two-bedroom homes.
-
Flawless Acoustic Separation — Positioning the central staircase and the family lounge between the two bedrooms ensures total acoustic privacy for all occupants.
-
No Wasted Circulation Space — The central hall design eliminates long, dark hallways, turning every single square foot of the blueprint into usable living area.
-
Streamlined Mudroom Utility — Entering from the garage brings you straight into a heavy-duty laundry room, keeping dirt, coats, and shoes completely out of your main living spaces.
Considerations
-
Specific Lot Width Frontage Requirements — At 45′ 11″ wide, this floor plan needs a lot with approximately 52 feet of total width to accommodate standard side setbacks comfortably.
-
Single-Car Garage Capacity — The integrated garage bay is optimized for one vehicle, meaning multi-car households will need to utilize the driveway area for extra parking.
-
Staircase Dependency — Because both bedrooms are located on the second level, this plan may not be ideal for individuals with mobility challenges or those looking to age in place on a single level.
What Does It Cost to Build This House in the USA?
Estimated building costs vary heavily depending on your local real estate market, labor availability, and material choices. To help you budget effectively for this 2,161 square foot living layout, we have broken down baseline costs across three distinct regional US market tiers below.
| Region | Example States | Cost Per Sq Ft | Estimated Build Cost* |
| Affordable | Texas, Oklahoma, Tennessee, Georgia | $125/sq ft | $270,125 |
| Mid-Range | Florida, Pennsylvania, Arizona, Colorado | $150/sq ft | $324,150 |
| Expensive | California, New York, Washington, Massachusetts | $200/sq ft | $432,200 |
💡 Building the same home in California versus Tennessee can cost $162,075 more — purely due to regional labor and material markets.
Why do these numbers vary so much? Local building permit fees, seismic or wind-load structural engineering requirements, and your choice of interior finishes play massive roles in your final bill. For instance, opting for custom cedar cladding and high-end floor-to-ceiling glass panel windows will push your construction budget toward the higher end of the regional averages.
Cost Optimization Tips
-
Stick to Standard Window Modular Sizes — While the large window walls look high-end, ordering them in standard manufacturer sizes rather than custom dimensions saves thousands.
-
Consolidate Your Plumbing Stacks — The kitchen, main floor bath, and upper luxury bathroom are intelligently grouped near the center of the plan, keeping plumbing runs short and efficient.
-
Choose Composite Wood Alternatives — Utilizing high-quality composite siding instead of natural cedar for the exterior accents cuts material costs and eliminates future staining maintenance.
-
Build the Terraces in Regular Phases — You can easily pour the concrete base for the lower rear terrace during the initial build and choose to add premium tiling or outdoor kitchen elements later on.
Frequently Asked Questions
Q: Can this 2 Bedroom 2 Story Modern House Plan with Large Terrace be modified to include a two-car garage?
A: Yes. You can easily extend the right side of the ground floor plan by an additional ten feet to accommodate a double garage door, which will also expand the size of your private master balcony directly above it.
Q: What are the minimum lot dimensions required to build this specific modern home blueprint?
A: We recommend a minimum lot width of 52 feet and a lot depth of 50 feet. This ensures you comply with standard building setbacks while leaving a comfortable amount of backyard space behind the rear terrace.
Q: Is the upper-level rooftop balcony safe from water leaks into the garage space sitting directly below it?
A: Absolutely. Modern construction techniques use thick elastomeric waterproofing membranes and a slight slope toward integrated drainage valleys, ensuring that water sheds off the balcony surface instantly without pooling or seeping through.
Q: Can the upper family lounge area be converted into a third bedroom if our family expands?
A: Yes. By simply framing in a standard entry door wall along the staircase landing and adding a small closet, the 178 square foot family lounge converts smoothly into a comfortable third bedroom with great front sightlines.
Q: Does this modern home plan perform well in cold snowy climates or is it strictly for warm regions?
A: This plan performs beautifully anywhere. While flat roofs look tropical, they are engineered with heavy-duty structural trusses designed to support massive snow loads, while the stucco and brick layers provide excellent insulation properties.
This 2 Bedroom 2 Story Modern House Plan with Large Terrace represents the pinnacle of efficient, high-luxury contemporary home design. It proves that you do not need a sprawling 4,000 square foot mansion to experience a truly grand, indoor-outdoor lifestyle. By making smart architectural trade-offs, it delivers a deeply rewarding living environment that feels open, sun-drenched, and intimately connected to nature.
Every single evening, you can step out from your primary suite directly onto your private rooftop oasis to watch the sunset, or slide open the main living room glass walls to host an unforgettable dinner party on the lower deck. This is a layout designed to turn your everyday routines into memorable experiences. If this floor plan matches your vision, or if you would like to discuss customizing the garage or moving a wall to fit your specific lot, get in touch with our design team today to make it yours.