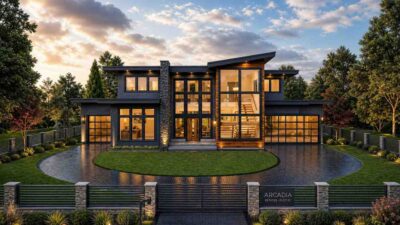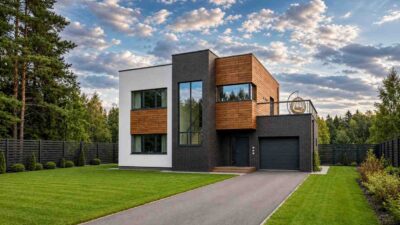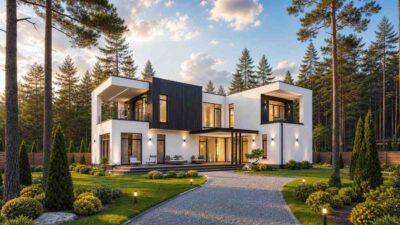
What does a 2 bedroom 2 story contemporary modern house plan with a two-story void and full-width balcony actually look like in practice? It looks like 1,177 sq ft of enclosed living area that refuses to feel small. The plan centers on a double-height living room, 13′-9″ wide by 15′-1″ deep, that rises through both floors and opens visually to a family lounge above it, creating a volumetric experience that most homes twice the size cannot match. What makes this plan worth reading about is that architectural ambition and compact efficiency coexist here without compromise.
Picture your Saturday morning: light pours through floor-to-ceiling sliding doors in the living room below, traveling the full vertical height of the two-story void before reaching the family lounge on the upper level. The kitchen is steps away. The outdoor lounge terrace, 141.0 sq ft of paved space directly off the living room, is already set up for your morning coffee. There are no long corridors to navigate. Everything in this home is connected, and that connection is deliberate, giving the perfect ambiance of a dream house.
By evening, the dynamic reverses. Upstairs in the master bedroom, the full-width balcony planter, running the entire 23′-0″ width of the rear facade, gives you a planted outdoor room that functions as a natural privacy screen and a garden retreat simultaneously. Two stories. Two bedrooms. A home that punches well above its square footage.
AT A GLANCE:
Total Built-Up Area:  1,538.9 sq ft  (Living: 1,177.2 sq ft | Semi-Open: 291.7 sq ft | Service: 70.0 sq ft)
Stories:              2 (Ground Floor + First Floor)
Bedrooms:             2 (Master Bedroom + Bedroom 02)
Bathrooms:            2 full bathrooms + 1 powder room
Kitchen:              Open-plan kitchen, 3.2m × 3.6m (10'-6" × 11'-10"), adjacent to dining
Living Areas:         Double-Height Living Room + Dining Area + Upper Family Lounge (Open to Below)
Special Spaces:       Two-Story Void Living Room, Family Lounge Open to Below
Garage:               None — dedicated driveway and gated entry forecourt
Outdoor Spaces:       Outdoor Lounge Terrace 141.0 sq ft (Ground Floor) + Full-Width Balcony Planter 150.7 sq ft (First Floor)
For homeowners who admire this vertical efficiency but want to trade the grand interior double-height void for a massive outdoor entertainment zone, we highly recommend checking out a contemporary 2-bedroom 2-story modern house plan with large terrace.
EXTERIOR DESIGN & CURB APPEAL
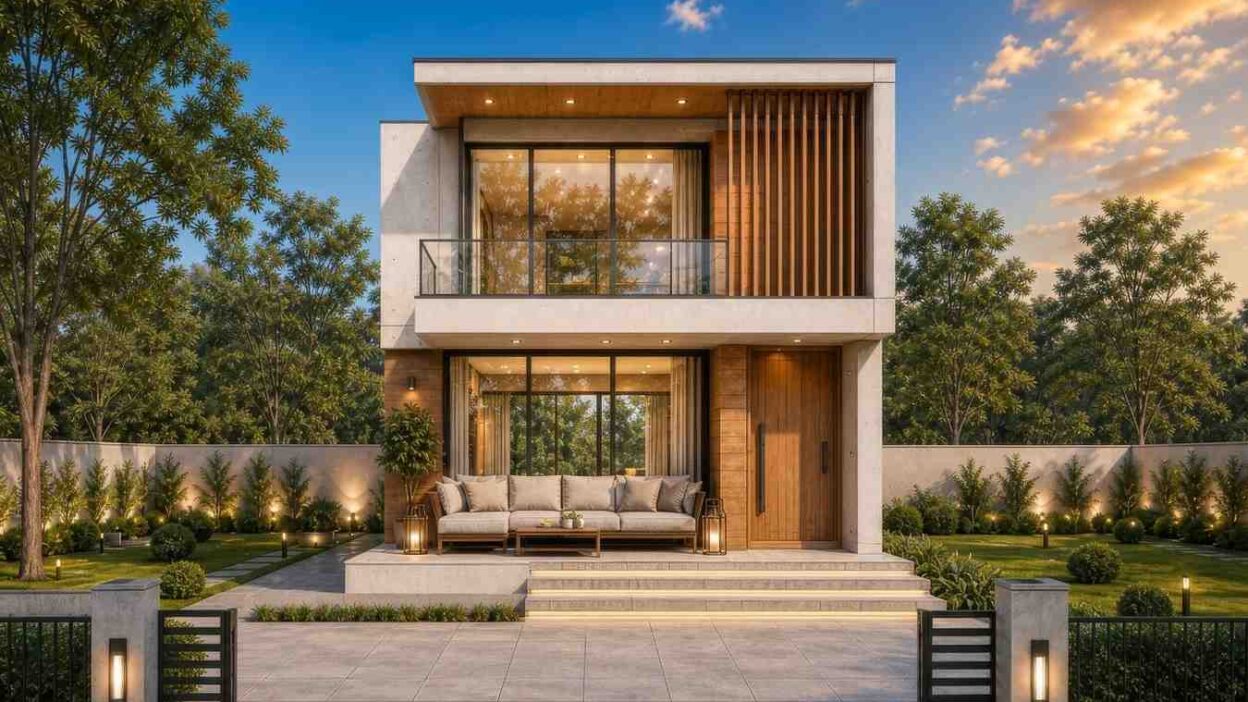
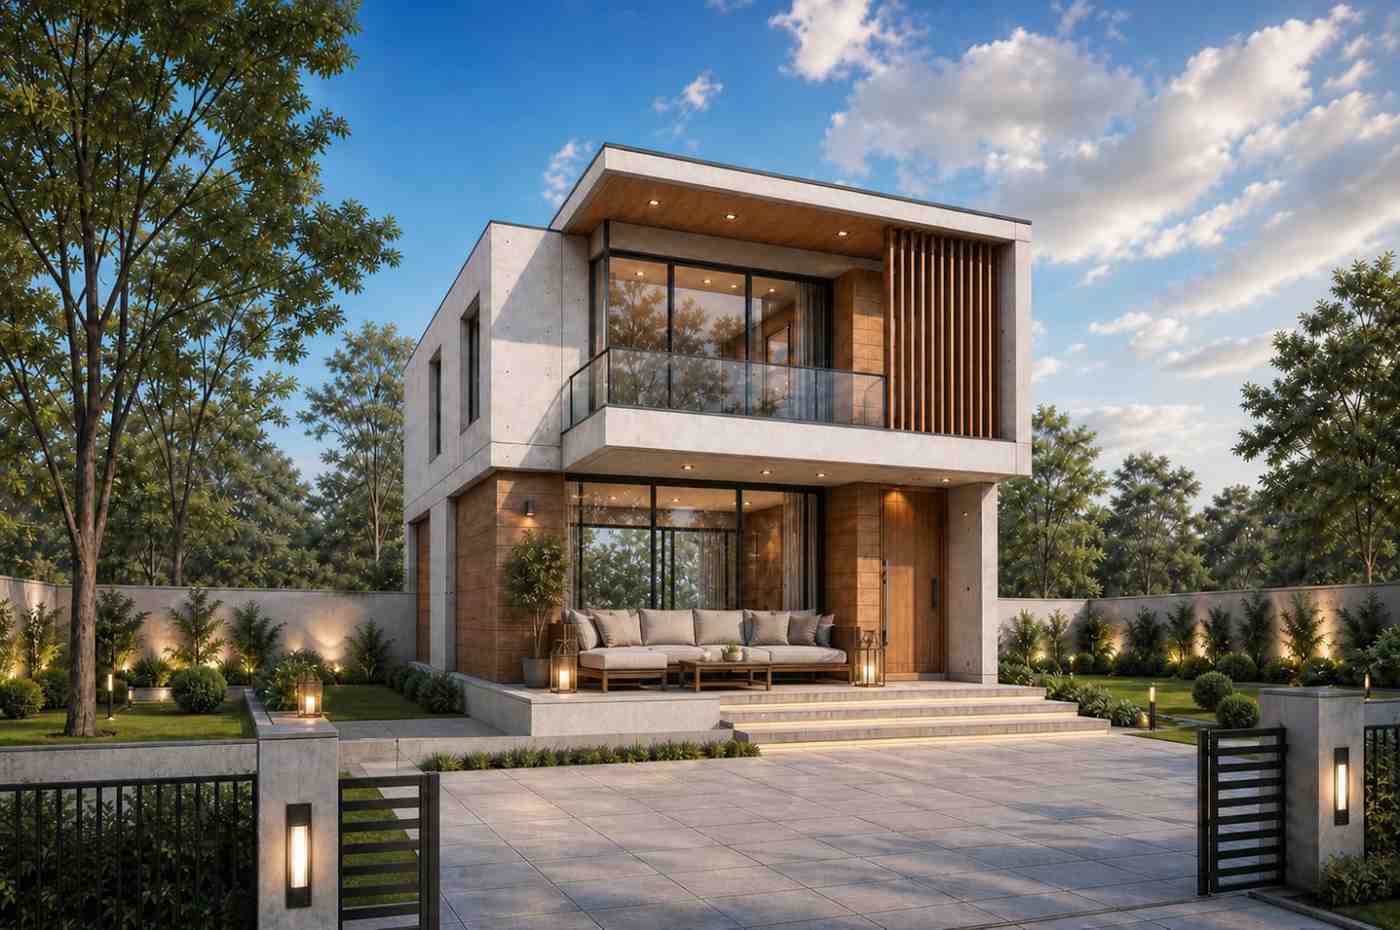
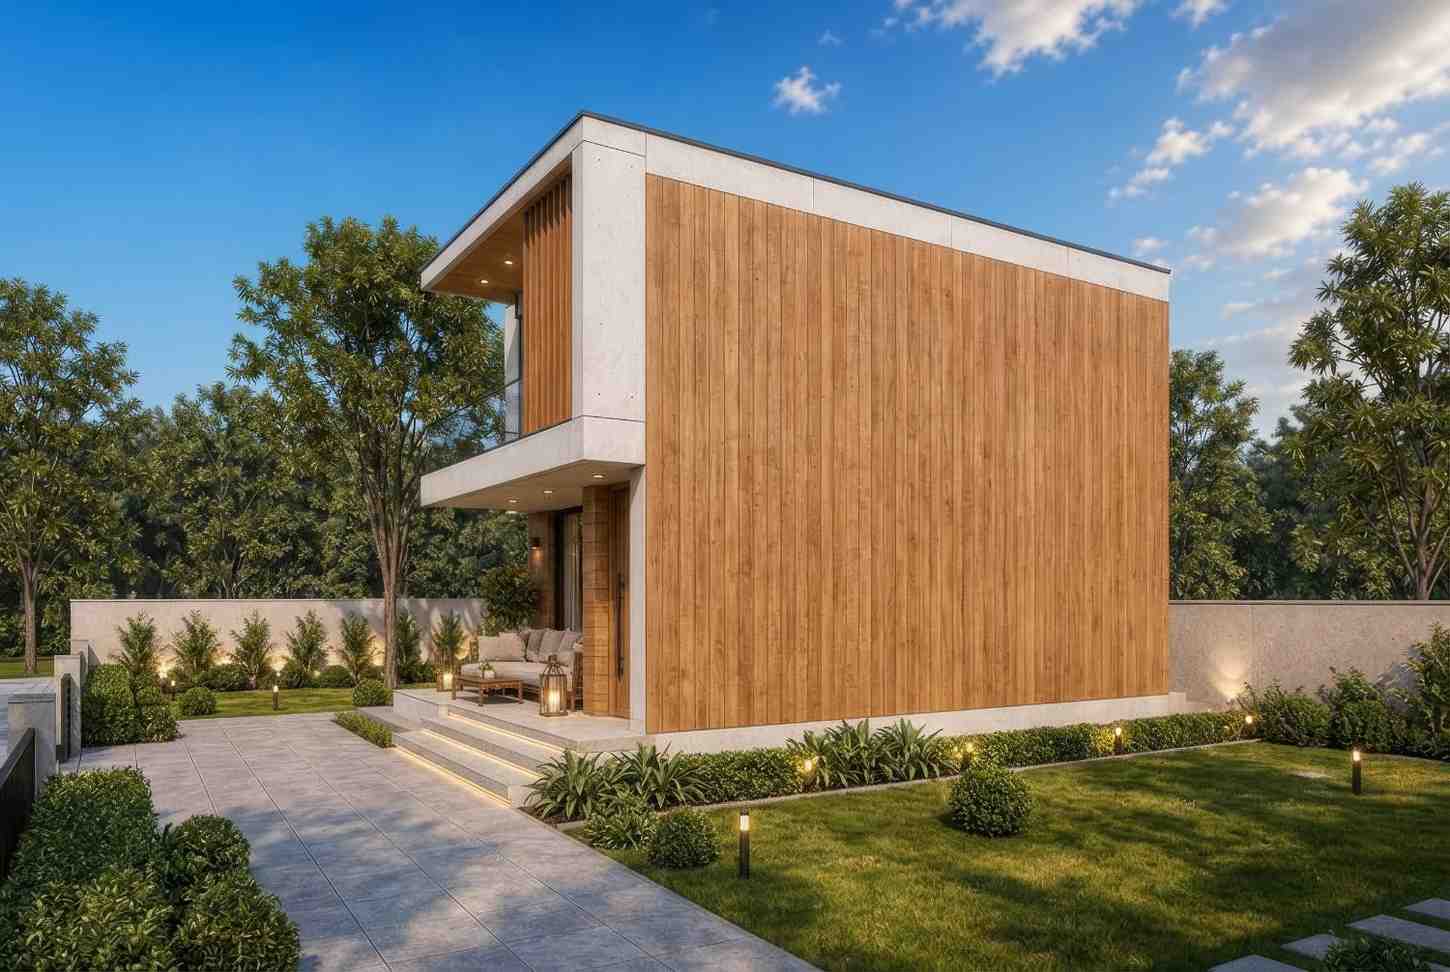
This is a contemporary modern home defined by the tension between two materials that should not work together as well as they do. Smooth off-white concrete render covers the primary structure, cool, planar, precise — while warm natural wood vertical cladding wraps the dominant side elevation and frames the entry surround. That contrast is not accidental. It is the central architectural decision of this facade, and it is what separates this exterior from the generic flat-roof boxes that crowd the contemporary market.
Front Elevation

Left Side Elevation
Right Side Elevation
Rear Elevation (Back View)

The roofline is a clean flat profile with a minimal parapet, no overhang drama, no decorative soffit detail. The silhouette against the sky is a pure rectangular volume, and that restraint is what makes the material contrast read so clearly. When everything else is stripped away, the wood and concrete do the visual work alone.
At the entrance, the play deepens. A covered ground-level porch set into the building mass presents an outdoor seating area before you reach the door, framed by the same vertical timber elements that continue upward on the upper floor. Black-framed aluminum sliding doors and windows punctuate the render with precision — wide horizontal panels at ground level that reveal the living room beyond, and a narrower bedroom window at first floor sitting beside a wood-clad accent panel. From the rear elevation, the full-width first-floor balcony planter runs the entire 23′-0″ breadth of the building, becoming a planted green band that softens an otherwise hard-edged upper volume. A trained eye would note the vertical timber slat screen at the upper front, this is not just decorative. It functions as a solar shading device for the master bedroom behind it, providing passive cooling without blocking outlook. Most homes at this price point solve that problem with a blind. This one solves it with architecture. On a standard suburban lot, this home sits confidently, not oversized, not tentative, with the gated masonry boundary wall completing the composition.
KEY FEATURES
Two-Story Void Living Room (13′-9″ × 15′-1″ / 208.0 sq ft), The double-height living room is the defining feature of this plan. At 13′-9″ wide and rising through two full floors, it creates a vertical volume that most homes three times this size do not achieve. Floor-to-ceiling sliding doors flood the space with natural light that travels the full height of the void, and the open family lounge above looks directly down into it, making both floors feel connected rather than stacked. If you have ever felt claustrophobic in a compact home, this is the spatial antidote.
Family Lounge Open to Below (11′-2″ × 10′-6″ / 120.6 sq ft), Positioned on the first floor directly above the living room, this space functions as a mezzanine-style secondary lounge, a reading room, a home office, or an overflow entertaining area. Because it is open to the void below rather than enclosed by a full wall, it maintains visual contact with the ground floor without sacrificing functional separation. That is a genuinely rare move in a two-bedroom plan.
Full-Width Rear Balcony Planter (23′-0″ wide / 150.7 sq ft), Running the entire width of the first floor, this planted balcony serves triple duty: a private outdoor terrace for the master bedroom, a green privacy screen visible from the rear garden, and a living facade element that softens the otherwise angular rear elevation. It is paired with the outdoor lounge terrace below, meaning both floors connect directly to the outdoors.
Contemporary Modern Exterior with Warm Material Contrast, The combination of smooth off-white concrete render and natural vertical wood cladding is not a style trend, it is a deliberate architectural decision that gives this home a tactile warmth that pure concrete or pure render facades lack. The vertical timber slat screen on the upper front facade acts as integrated solar shading for the master bedroom, a detail more commonly found on architect-designed custom homes than plans at this scale.
Flat Roof Profile with Clean Parapet
The flat roof creates a strong geometric silhouette and enables a clean interior ceiling plane throughout both floors. It also provides a future-ready structural platform should a rooftop terrace or solar installation be added.
Ground-Floor Outdoor Lounge Terrace (141.0 sq ft)
Directly off the living room via full-width sliding doors, this paved terrace extends the social zone outdoors. It is large enough for a four-person dining table and two lounge chairs simultaneously, a genuinely usable outdoor room, not a token patio strip.
Efficient Kitchen and Dining Zone (Kitchen: 10′-6″ × 11′-10″ / Dining: 11′-2″ × 7′-3″)
The kitchen sits at the rear-right of the ground floor, directly adjacent to the dining area and open to it on the social axis. The utility yard behind the kitchen handles service access without cluttering the living areas.
Master Bedroom with En-Suite (13′-9″ × 13′-1″ / 180.9 sq ft)
The master bedroom occupies the full-width front zone of the first floor, directly behind the timber slat screen facade. At 180.9 sq ft, it comfortably accommodates a king bed, bedside units, and a wardrobe run, with the en-suite master bathroom positioned off the rear wall for privacy and plumbing efficiency.
FLOOR PLAN BREAKDOWN
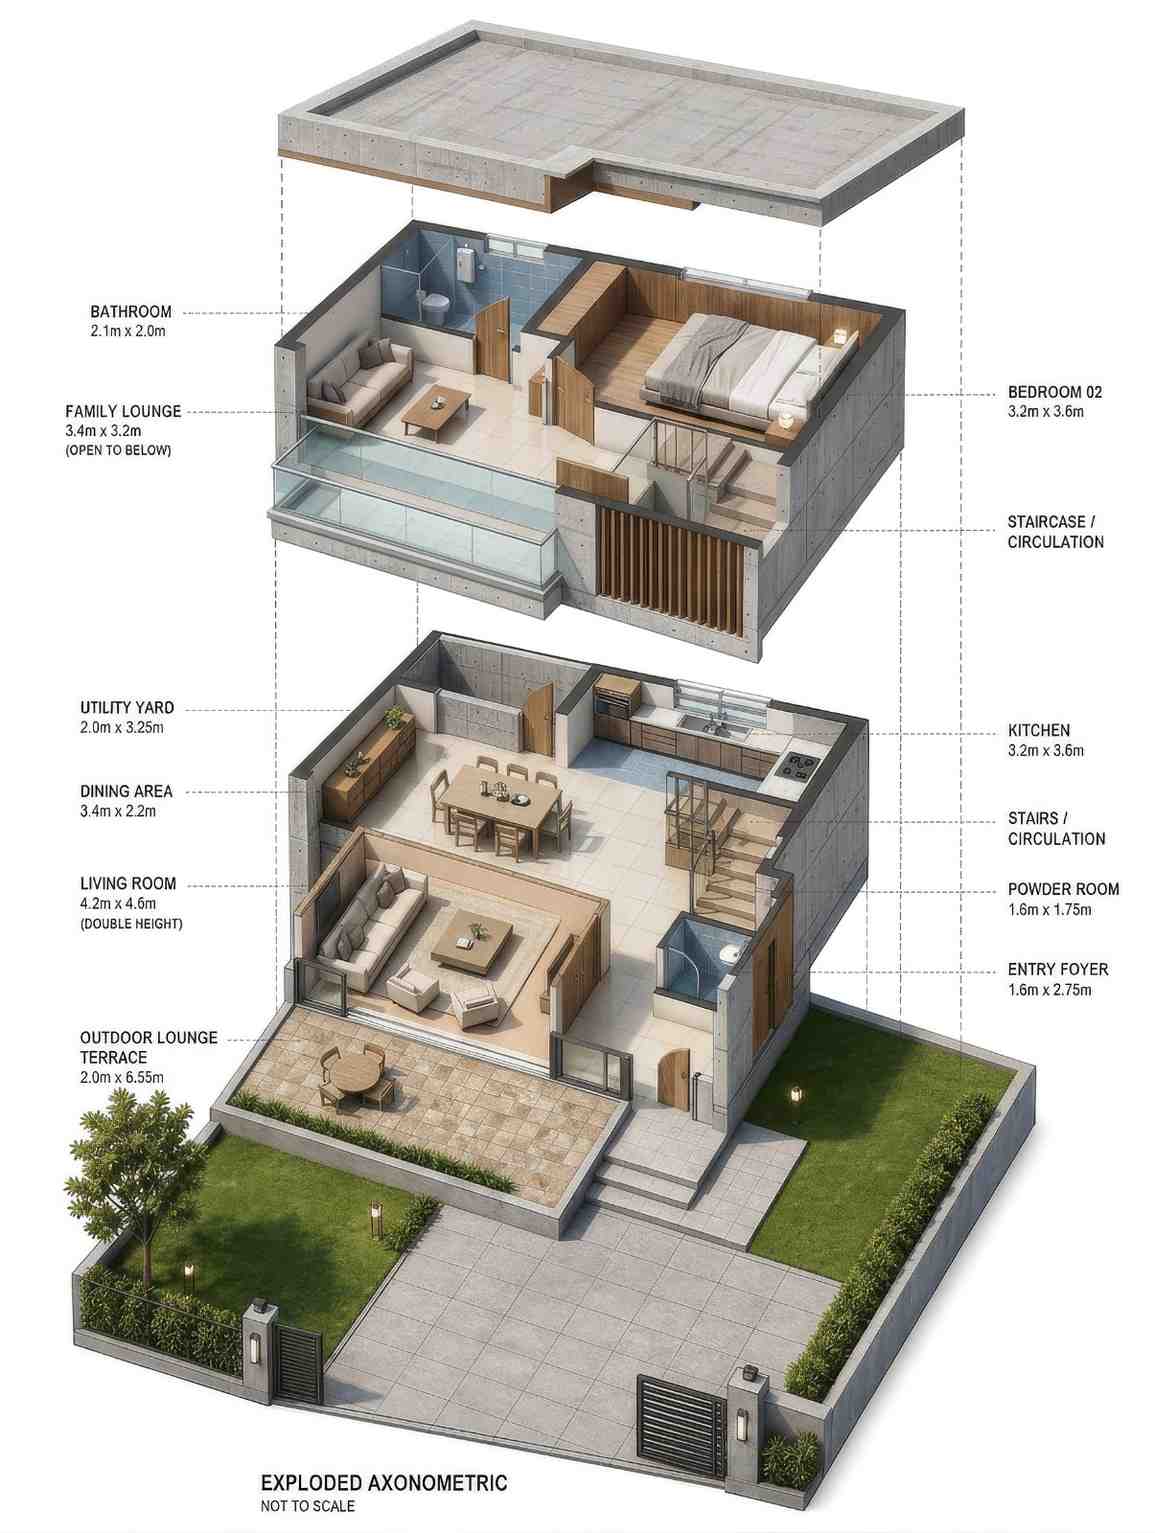
This plan is organized around a single bold idea: compress the horizontal footprint to 23′-0″ × 39′-4″ and use the vertical dimension to create the spatial generosity that horizontal square footage cannot. Everything flows from that decision. You enter from the front through a foyer that is deliberately compact — 1′-6″ × 9′-0″, just enough to pause and reorient before the living room opens ahead of you. That transition from tight to expansive is not accidental. It is a compression-and-release sequence that makes the double-height living room feel even larger than it measures.

On the ground floor, the social zone runs across the left and rear of the plan. The living room anchors the front-left, its double-height ceiling rising to meet the underside of the first-floor Family Lounge directly above. Step through the living room and the dining area opens to the right at 11′-2″ × 7′-3″ — a table-for-six space that connects without a threshold to the kitchen at the rear-right corner. The kitchen at 10′-6″ × 11′-10″ is a properly proportioned working space, not a galley compromise. Behind it, the utility yard handles the service functions, bins, cleaning equipment, back-of-house storage, without those functions bleeding into the living areas. The powder room sits off the entry circulation for guest access that does not require walking through the living zone. Every element on this floor has a clear zone assignment. Nothing overlaps.

The first floor divides cleanly into private and semi-communal zones. The staircase delivers you into a circulation landing that immediately forks: left toward Bedroom 02 and its shared bathroom, or straight ahead into the Family Lounge. The Family Lounge is the spatial pivot of the upper floor, open to the void below on one edge, it creates the sense that you are on a mezzanine above a larger room rather than in a separate enclosed space. The master bedroom occupies the full front-left quadrant of the first floor, with its en-suite positioned between the bed zone and the staircase core for short-travel plumbing runs. The master bathroom at 6′-7″ × 7′-10″ is a proper en-suite, not a wet-room compromise. Behind the master bedroom, the full-width balcony planter runs the entire rear facade, private, planted, and directly accessible from the bedroom corridor. The layout verdict: this floor plan achieves what most compact designs fail at, genuine spatial hierarchy between floors, with the ground floor devoted to living and the first floor devoted to rest, each connected vertically by the void at the heart of the home.
ROOM DIMENSIONS AND FUNCTIONALITY
Ground Floor
| Room / Space | Dimensions | Area | Description |
|---|---|---|---|
| Living Room (Double Height) | 13′-9″ × 15′-1″ | 208.0 sq ft | Double-height open living space with floor-to-ceiling sliding doors opening to the outdoor terrace; the two-story void rises to the underside of the first-floor Family Lounge above |
| Dining Area | 11′-2″ × 7′-3″ | 80.5 sq ft | Open-plan dining zone directly adjacent to the kitchen, comfortably seats six and connects to the living room without a dividing wall |
| Kitchen | 10′-6″ × 11′-10″ | 124.0 sq ft | Full-function kitchen with sink, cooktop, and overhead cabinetry; positioned at the rear-right corner for direct service access via the utility yard |
| Powder Room | 5′-3″ × 5′-9″ | 30.1 sq ft | Ground-floor guest bathroom off the entry circulation, positioned for access without passing through the living zone |
| Entry Foyer | 5′-3″ × 9′-0″ | 47.4 sq ft | Compact entry sequence designed to create a compression-and-release effect before opening into the double-height living room |
| Stairs / Circulation | N/A | 87.2 sq ft | Open-riser staircase and ground-floor circulation connecting entry foyer, living zone, and upper floor |
| Utility Yard | 6′-7″ × 10′-8″ | 70.0 sq ft | Enclosed rear service area behind the kitchen handling bins, laundry appliances, and back-of-house storage without impacting the living areas |
| Outdoor Lounge Terrace | 6′-7″ × 21′-6″ | 141.0 sq ft | Paved semi-open terrace directly off the living room sliding doors; large enough for a dining table and lounge seating simultaneously |
First Floor
| Room / Space | Dimensions | Area | Description |
|---|---|---|---|
| Master Bedroom | 13′-9″ × 13′-1″ | 180.9 sq ft | Front-facing master suite behind the timber slat facade screen; king-bed capable with space for a full wardrobe run and bedside furniture |
| Master Bathroom | 6′-7″ × 7′-10″ | 51.7 sq ft | En-suite bathroom serving the master bedroom, positioned off the rear of the bed zone for plumbing efficiency and morning privacy |
| Bedroom 02 | 10′-6″ × 11′-10″ | 124.0 sq ft | Second bedroom in the rear-right quadrant of the first floor; double-bed capable with wardrobe space and access to the shared bathroom |
| Bathroom | 6′-11″ × 6′-7″ | 45.2 sq ft | Shared full bathroom serving Bedroom 02 and upper-floor guests, positioned between the bedroom and the staircase landing |
| Family Lounge (Open to Below) | 11′-2″ × 10′-6″ | 120.6 sq ft | Upper-level lounge open to the double-height living room void below; functions as a mezzanine-style secondary living space, home office, or reading room |
| Staircase / Circulation | N/A | 80.7 sq ft | First-floor staircase and landing circulation connecting the two bedrooms, family lounge, and balcony planter |
| Balcony Planter | 23′-0″ × 6′-7″ | 150.7 sq ft | Full-width planted balcony running the entire rear facade of the first floor; serves as a private outdoor terrace for the master bedroom and a green privacy screen visible from the garden |
Total enclosed living area: 1,177.2 sq ft. Total built-up area including semi-open and service spaces: 1,538.9 sq ft.
Who Is This House Designed For?
For First-Time Custom Home Builders
This is a plan that rewards a first build. The 23′-0″ × 39′-4″ footprint fits a wide range of suburban lots, and the two-story configuration keeps the ground-level impact compact while maximizing usable floor area. At 1,177 sq ft of enclosed living, the construction scope is manageable, but the double-height void and material palette give the finished home an architectural ambition that sits well above its square footage. You are not building a starter home. You are building something you will want to stay in.
For Empty Nesters Downsizing Without Compromising
The two-bedroom layout is sized for how empty nesters actually live, not for the family of five that no longer exists. The 180.9 sq ft master bedroom with en-suite gives you the quality of a primary suite from a much larger home, while the Family Lounge on the upper floor doubles as a guest retreat or a home study without consuming a dedicated third bedroom. The outdoor lounge terrace and full-width balcony planter give you two distinct outdoor spaces for morning coffee and evening relaxation on different floors.
For People Who Love to Entertain
The ground floor of this plan is essentially one continuous social surface. The living room flows to the dining area, the dining area connects to the kitchen, and floor-to-ceiling sliding doors open the entire left flank to the 141.0 sq ft outdoor lounge terrace. Hosting a dinner for eight is a lateral movement, not a logistical exercise. When guests spill outside, the terrace is large enough to hold the conversation. When they need to move upstairs, the Family Lounge gives you an informal second room without the social divide that a closed study creates.
For Remote Workers and Home-Based Professionals
Bedroom 02 at 124.0 sq ft converts to a clean, quiet home office with a window, separated from the living floor by a full staircase, which is the most effective noise barrier a small home can offer. The Family Lounge on the first floor adds a secondary work surface for video calls, creative work, or reading that is visually separated from the bedroom corridor. You have two flexible work-from-home settings in a plan that carries no wasted square footage.
Designing with massive voids creates an open, luxurious feeling, but you can achieve that same architectural drama while accommodating a much larger family unit. Take a look at a masterclass 5-bedroom 2-story modern house plan with in-law-suite to see how luxury elements scale into a multi-suite estate.
Honest Pros and Considerations
Pros
The two-story void makes this home feel genuinely spacious. At 1,177 sq ft of enclosed living, most compact homes feel exactly that size. This one does not. The double-height living room creates a vertical volume that changes how the entire ground floor reads, taller, airier, and more connected to the first floor than a standard floor-to-ceiling plan could achieve.
Both floors have direct outdoor access. The outdoor lounge terrace at ground level and the full-width balcony planter at first floor level mean neither bedroom occupant and neither floor of the home is separated from the outdoors. That is not standard at this scale.
The material palette ages well. Smooth concrete render and natural timber cladding are both low-maintenance, high-durability exterior materials. The render is repaintable, and the timber weathers to a consistent silver-grey tone over time that many homeowners find more characterful than the original finish.
The floor plan is functionally clean. There are no awkward dead-end corridors, no rooms that require walking through another room to reach. Every space has a clear purpose, a clear zone, and a clear connection to the next space.
The utility yard keeps service functions invisible. Bins, cleaning equipment, and laundry appliances are contained behind the kitchen without appearing anywhere in the living areas or the street-facing exterior.
Considerations
The 23′-0″ frontage requires a lot of at least 28–30 feet wide to allow for standard side setbacks. Narrow infill lots under 25 feet wide will require a plan modification before this design can be permitted.
There is no dedicated garage. The plan provides a gated entry forecourt and driveway, but no covered parking. Buyers in climates with regular hail, snow, or extreme sun exposure should budget for a carport addition or confirm lot dimensions allow one.
The double-height void is a heating and cooling consideration. A two-story air volume is more demanding to condition than two separate floor plates. A correctly specified HVAC system and potentially ceiling fans to manage vertical temperature stratification, should be budgeted at the design stage.
The second bathroom serves two bedrooms and the family lounge. With Bedroom 02, the Family Lounge, and staircase landing all drawing from the single shared bathroom, households with more than two regular occupants upstairs should review the morning routine logistics before committing.
What Does It Cost to Build This House in the USA?
Construction costs for a contemporary modern house plan with structural features like a two-story void vary significantly across the United States — primarily due to labor market differences, local material availability, and permit complexity. The table below uses the enclosed living area of 1,177.2 sq ft as the calculation base.
| Region | Example States | Cost Per Sq Ft | Estimated Build Cost* |
|---|---|---|---|
| Affordable | Texas, Oklahoma, Tennessee, Georgia | $125/sq ft | $147,150 |
| Mid-Range | Florida, Pennsylvania, Arizona, Colorado | $150/sq ft | $176,580 |
| Expensive | California, New York, Washington, Massachusetts | $200/sq ft | $235,440 |
*Based on 1,177.2 sq ft enclosed living area. Semi-open areas (outdoor terrace and balcony planter, totaling 291.7 sq ft) build at approximately $60–$90/sq ft and are not included in the figures above. Land, permits, design fees, and landscaping are additional.
💡 “Building this home in California versus Tennessee can cost $88,290 more, purely due to regional labor and material markets, not because the plan changes in any way.”
The double-height void in the living room is one structural consideration that can affect build cost at the margin: the two-story wall framing requires more material and staging time than a standard single-height wall, and the floor opening at first-floor level needs steel or engineered lumber framing around its perimeter. In affordable-region markets this typically adds $5,000–$12,000 to the structural line. In high-cost markets, that premium compresses as a percentage of the total build. Labor market differences between states account for the largest share of cost variation, followed by permit and impact fee regimes that can add $10,000–$40,000 in high-demand municipalities before a single foundation pour begins.
Cost Optimization Tips:
- Use the compact footprint to your advantage. At 23′-0″ × 39′-4″, this plan’s foundation perimeter is smaller than most three-bedroom homes, which directly reduces concrete, formwork, and waterproofing costs.
- Specify the timber cladding in a domestic species. Western red cedar and Douglas fir are widely available across the US, significantly less expensive than imported hardwoods, and perform equally well on a contemporary facade with the right finish.
- Pre-engineer the void floor opening before construction begins. Having the structural engineer specify the steel header for the Family Lounge floor opening during design, rather than as a site change order, prevents a common cost blowout on plans with open-to-below features.
- Get competing bids on the flat roof membrane. TPO and EPDM single-ply membranes vary widely in contractor pricing across regions; a flat roof on a footprint this size should be competitively tendered between at least three roofing specialists.
Frequently Asked Questions
Q: What is a 2 bedroom 2 story contemporary modern house plan with a two-story void?
A: It is a two-floor residential plan with two bedrooms, one per floor in this layout, built around a double-height living room where the ceiling rises through both stories. The void connects the ground-floor living area to an upper-floor family lounge that looks down into the space below. This plan covers 1,177.2 sq ft of enclosed living area across both floors.
Q: How big is the double-height living room in this house plan?
A: The living room measures 13′-9″ wide by 15′-1″ deep — 208.0 sq ft of floor area, with a ceiling that rises the full height of two stories. The Family Lounge on the first floor is open to this space below, so the vertical volume you experience while standing in the living room is the combined height of both floors.
Q: Is a 2 bedroom house plan with an open-to-below living room hard to heat and cool?
A: It requires more considered HVAC design than a standard plan. A two-story air volume loses heat upward in winter and can develop temperature stratification in summer. Ceiling fans, a zoned HVAC system, and well-specified insulation on the two-story wall cavity address this effectively. Budget for an HVAC consultant at the design stage rather than leaving it to general contractors.
Q: What lot size do I need for this 2 bedroom 2 story contemporary modern house plan?
A: The plan footprint is 23′-0″ wide by 39′-4″ deep. To allow for standard side setbacks of 3–5 feet per side, your lot should be at least 29–33 feet wide. Front and rear setback requirements vary by municipality, so confirm local zoning rules before purchasing land. The compact 23-foot width makes this one of the more lot-flexible two-story plans available.
Q: What is the full-width balcony planter and how is it different from a standard balcony?
A: The balcony planter runs the entire 23′-0″ rear width of the first floor — 150.7 sq ft and is designed to be filled with planted soil or planter beds rather than left as open decking. It functions simultaneously as a private outdoor terrace for the master bedroom, a green privacy screen blocking rear-neighbor sightlines, and a planted facade element visible from the garden below.
Q: How much does it cost to build this house plan in the United States?
A: Based on 1,177.2 sq ft of enclosed living area, construction costs range from approximately $147,150 in affordable markets like Texas and Tennessee at $125/sq ft, to $176,580 in mid-range states like Florida and Colorado at $150/sq ft, to $235,440 in high-cost markets like California and New York at $200/sq ft. Land, permits, and landscaping are additional.
The Case for Building Smaller and Thinking Taller
A house does not need to be large to feel generous, it needs to use its volume intelligently. This 2 bedroom 2 story contemporary modern house plan with a two-story void and full-width balcony is proof of that principle, built into every dimension of the plan. The void at the heart of the home is not a feature you check off a list. It is the spatial experience you walk into every morning and live inside every evening.
The master bedroom looks out through a timber-screened facade that filters light without blocking it. The ground-floor living room connects to a paved outdoor terrace at one end and rises into open sky, the Family Lounge above, at the other. Upstairs, a full-width planted balcony gives you a garden on your first floor. This is a home where the architecture is doing real work, not just filling space between walls.
If this plan is close to what you have been imagining, but the bedroom count, lot dimensions, or balcony configuration need adjusting, reach out with your lot survey and your wishlist. Plans at this scale often adapt with surprisingly small modifications. The void stays. The quality stays. We make the numbers fit your land.