What does a 3 Bedroom 2 Story Modern House Plan with Massive Living Terrace look like when the design actually works? It looks like a masterclass in geometric structural zoning, combining $2,325.65\text{ sq ft}$ of highly efficient enclosed living area with a staggering $999.85\text{ sq ft}$ of covered outdoor terraces and balconies. This plan deliberately separates your active, entertainment-driven daylight hours on the ground floor from your peaceful, private evening routines on the upper level.
Imagine hosting a summer dinner party where twenty guests move effortlessly between your light-filled kitchen and an outdoor pavilion that rival the size of a standard metropolitan apartment. This home is built for someone who views nature not as a backdrop through a pane of glass, but as an immediate extension of their physical living room, giving the perfect ambiance of a dream home.
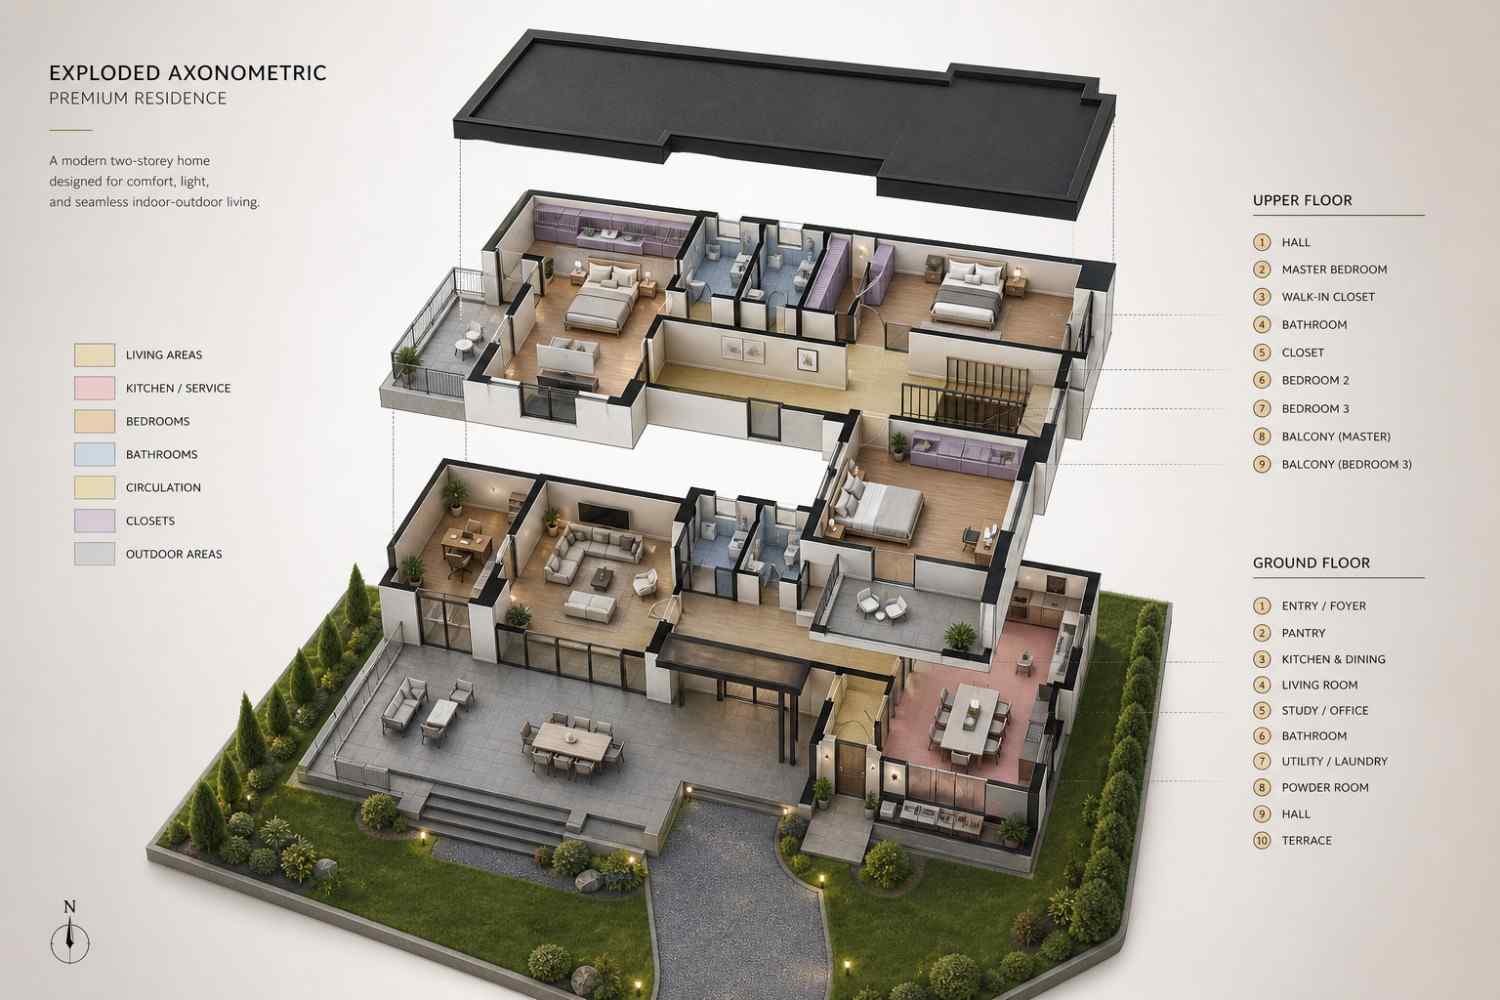
AT A GLANCE:
Total Built-Up Area:  3,325.50 sq ft (Living: 2,325.65 sq ft | Outdoor Areas: 999.85 sq ft)
Stories:              2
Bedrooms:             3
Bathrooms:            2.5
Kitchen:              Open-concept gourmet layout with direct 247.57 sq ft dining pairing and walk-in pantry.
Living Areas:         365.97 sq ft Great Room + 228.95 sq ft Ground Hall + Upper Lounge Core.
Special Spaces:       Isolated Ground-Floor Study/Office, Dedicated Utility & Laundry Room.
Garage:               None included (Open footprint accommodating custom detached carport).
Outdoor Spaces:       573.82 sq ft Ground Terrace, 246.92 sq ft Master Balcony, Dual auxiliary balconies.
EXTERIOR DESIGN & CURB APPEAL
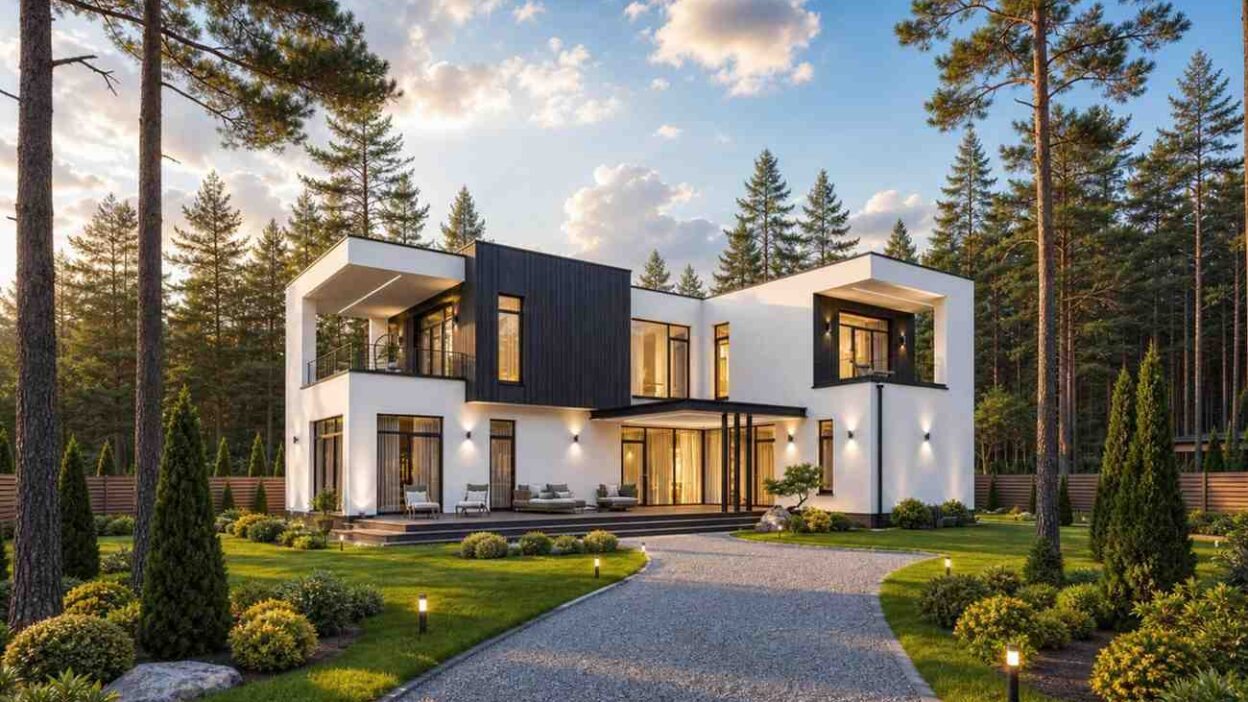
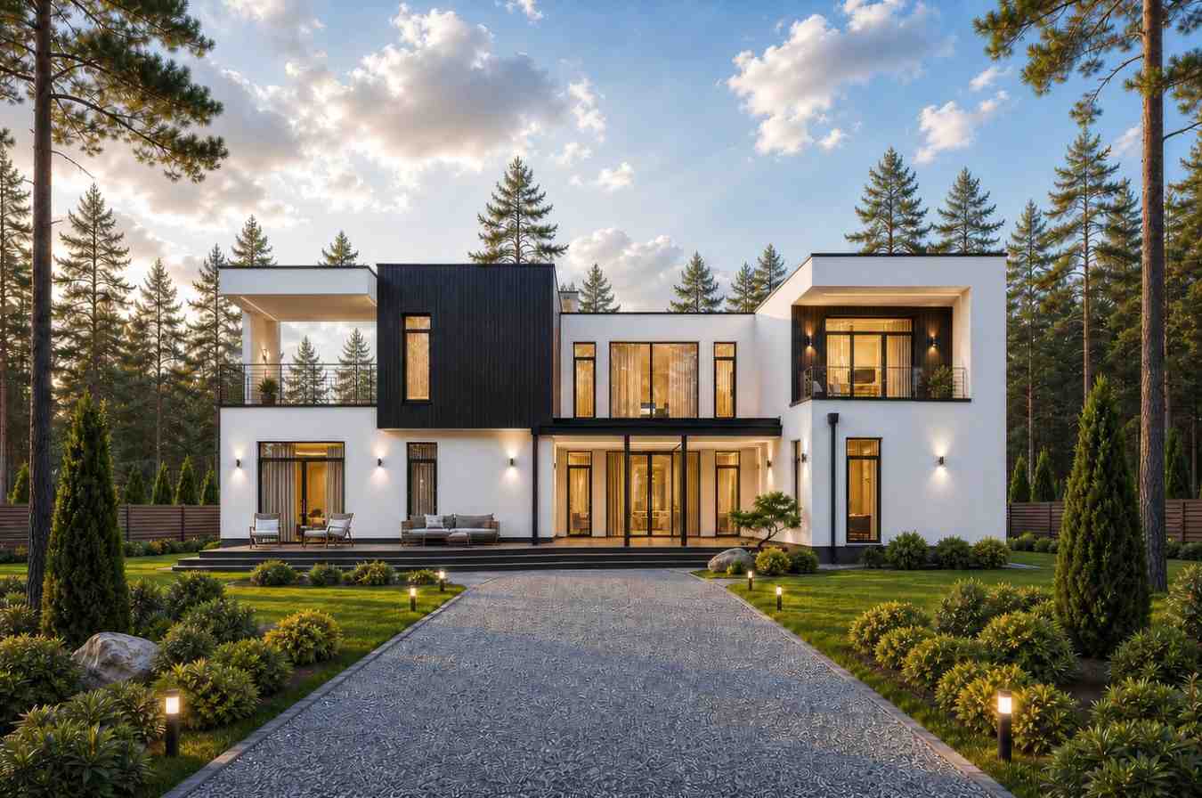
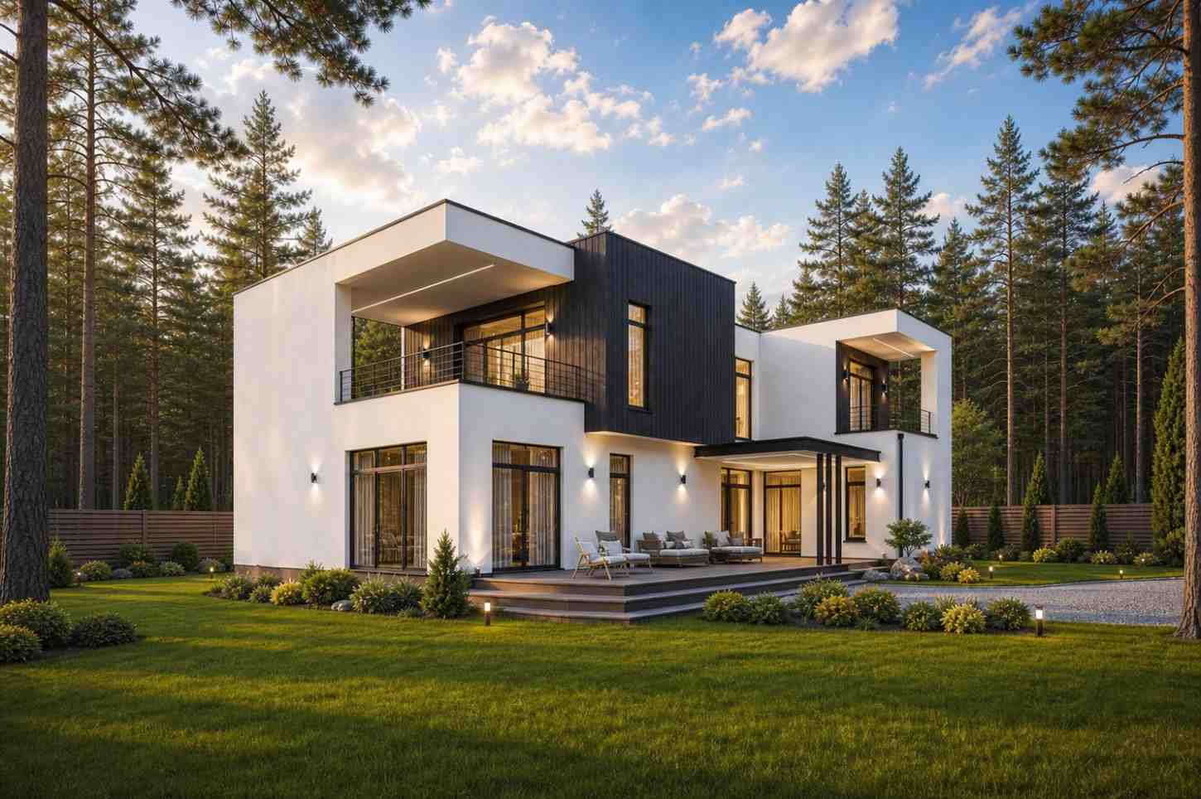
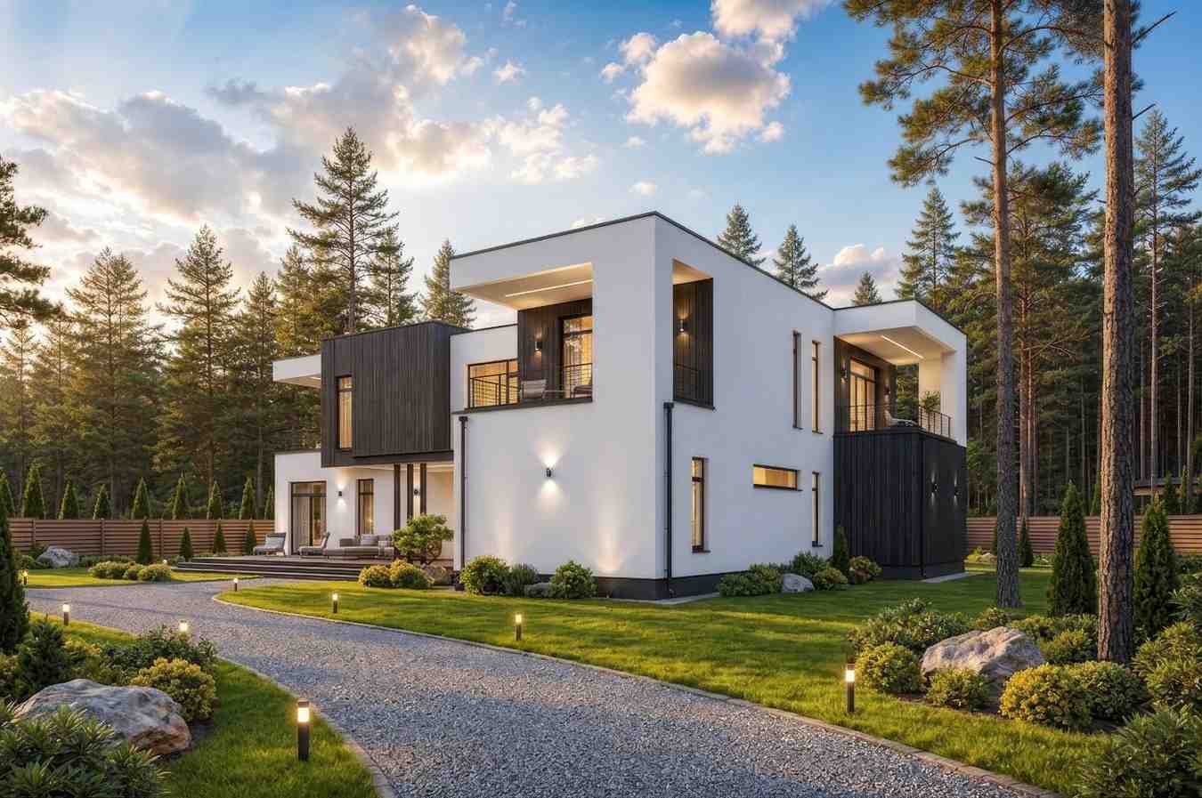
The exterior composition of this home relies on the principles of high-contrast international modernism, using structural asymmetry to create an arresting street-side footprint. It features an uncompromising flat roofline that keeps the home’s silhouette incredibly clean and low-profile, allowing it to blend effortlessly into wooded backdrops or upscale suburban developments. The architectural identity is defined by two interlocking geometric volumes: a crisp, brilliant-white stucco frame that wraps around the ground level and right wing, contrasted against a bold, charcoal-black vertical wood siding box that projects outward on the upper left tier.
Front Elevation
Left Side Elevation
Right Side Elevation
Rear Elevation (Back View)
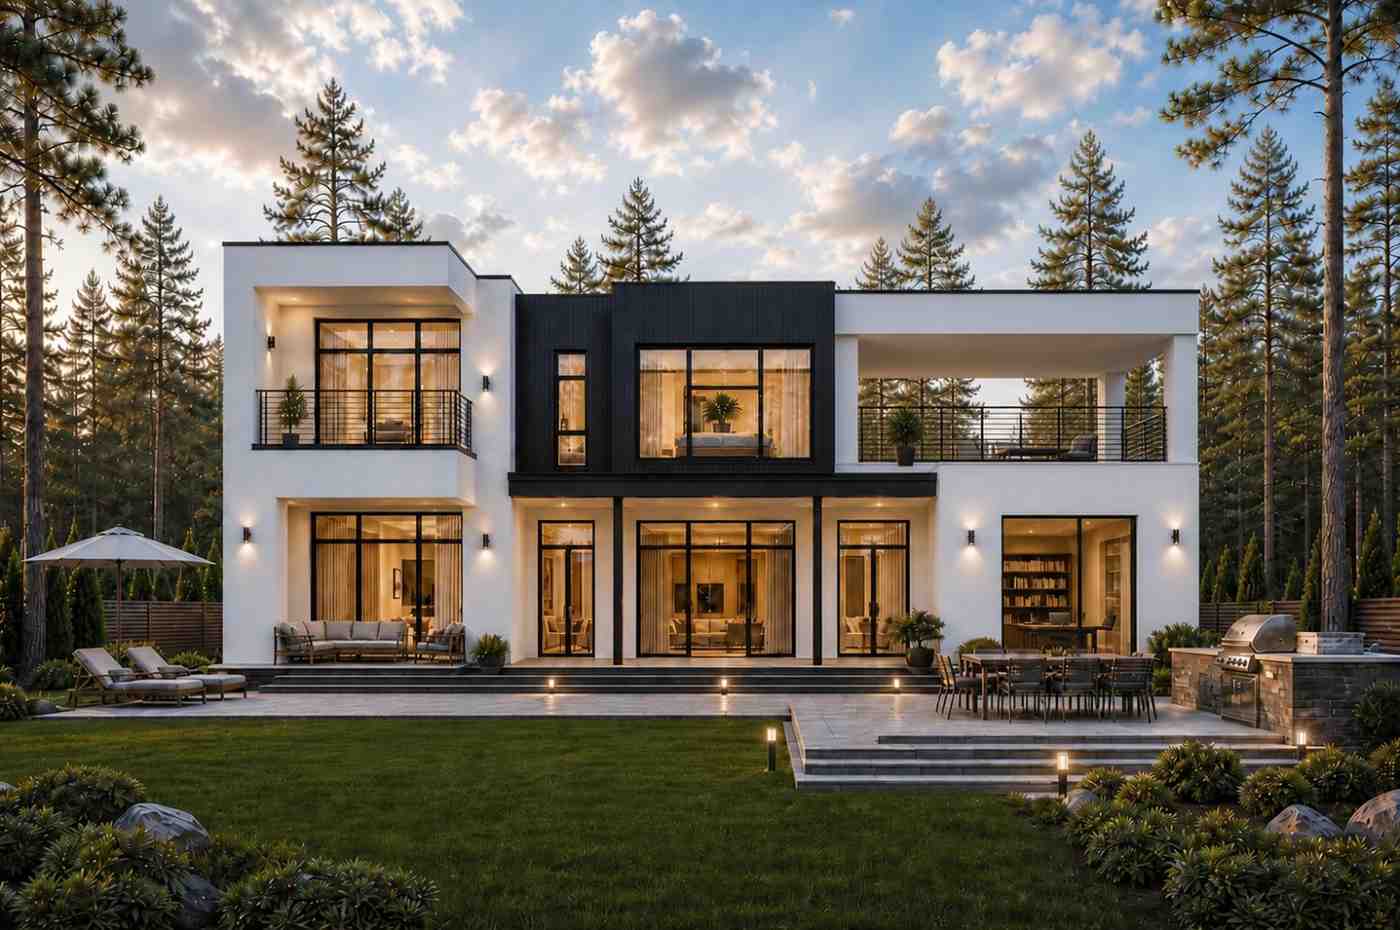
The entrance is a deeply recessed, sheltered moment positioned on the right side of the main facade, flanked by warm, ambient uplighting that bathes the smooth stucco in a welcoming glow. The windows are nothing short of monumental; floor-to-ceiling glass expanses wrap the social zones, utilizing ultra-slim matte black frames to blur the distinction between interior rooms and the surrounding terrain. From a professional design standpoint, a trained eye will notice that the second-story cantilever acts as a passive solar shading device. This architectural element protects the massive lower glass panes from harsh afternoon glare while keeping the upper master suite feeling floating and unburdened by visible ground supports.
KEY FEATURES
-
The Subterranean-Scale Living Terrace ($573.82\text{ sq ft}$) — Positioned as the foundational heart of this architecture, this expansive outdoor living room is fully covered by the upper floor’s structure, protecting an outdoor dining table for eight and a complete sectional lounge set from the elements.
-
Acoustically Isolated Main-Floor Study ($201.82\text{ sq ft}$) — Tucked into the far western wing of the ground floor past an enclosed bathroom buffer, this dedicated home office is completely removed from kitchen and living room noise, making it perfect for deep-focus professional work.
-
Dual-Volume Architectural Hallway ($228.95\text{ sq ft}$) — Rather than wasting square footage on tight corridors, the central ground-floor circulation zone expands into an open gallery that anchors the staircase and links the dining suite to the upper level.
-
The Hidden Chef’s Pantry ($54.90\text{ sq ft}$) — Tucked discretely behind a pocket door in the kitchen zone, this long walk-in pantry provides immense storage capacity, keeping small appliances and dry goods hidden from the open-concept living view.
-
Floating Master Sanctuary Balcony ($246.92\text{ sq ft}$) — Spanning the entire depth of the master bedroom and walk-in closet wing, this private outdoor platform offers an elevated, sheltered escape for morning coffee or late-night stargazing.
-
Centralized Plumbing & Mechanical Core — By aligning the ground floor utility, bathroom, and powder rooms directly underneath the upper-level primary plumbing lines, the floor plan maximizes hot water efficiency and minimizes structural construction costs.
-
The Upper Bedroom Acoustic Split — The layout utilizes a wide hall and centralized bathroom to position Bedroom 2 and Bedroom 3 on the opposite side of the floor plan from the master suite, establishing unmatched domestic privacy.
FLOOR PLAN BREAKDOWN
The organizing idea behind this home layout is an L-shaped structural geometry that bends around a singular outdoor point, ensuring that every primary social space looks out onto the massive terrace. When you step through the main entrance, you are greeted by an expansive, uninterrupted visual line that pulls your eyes straight through the formal foyer and living room out to the covered rear deck. This floor plan completely discards traditional compartmentalized partitioning in favor of an expansive, modern open-concept flow.
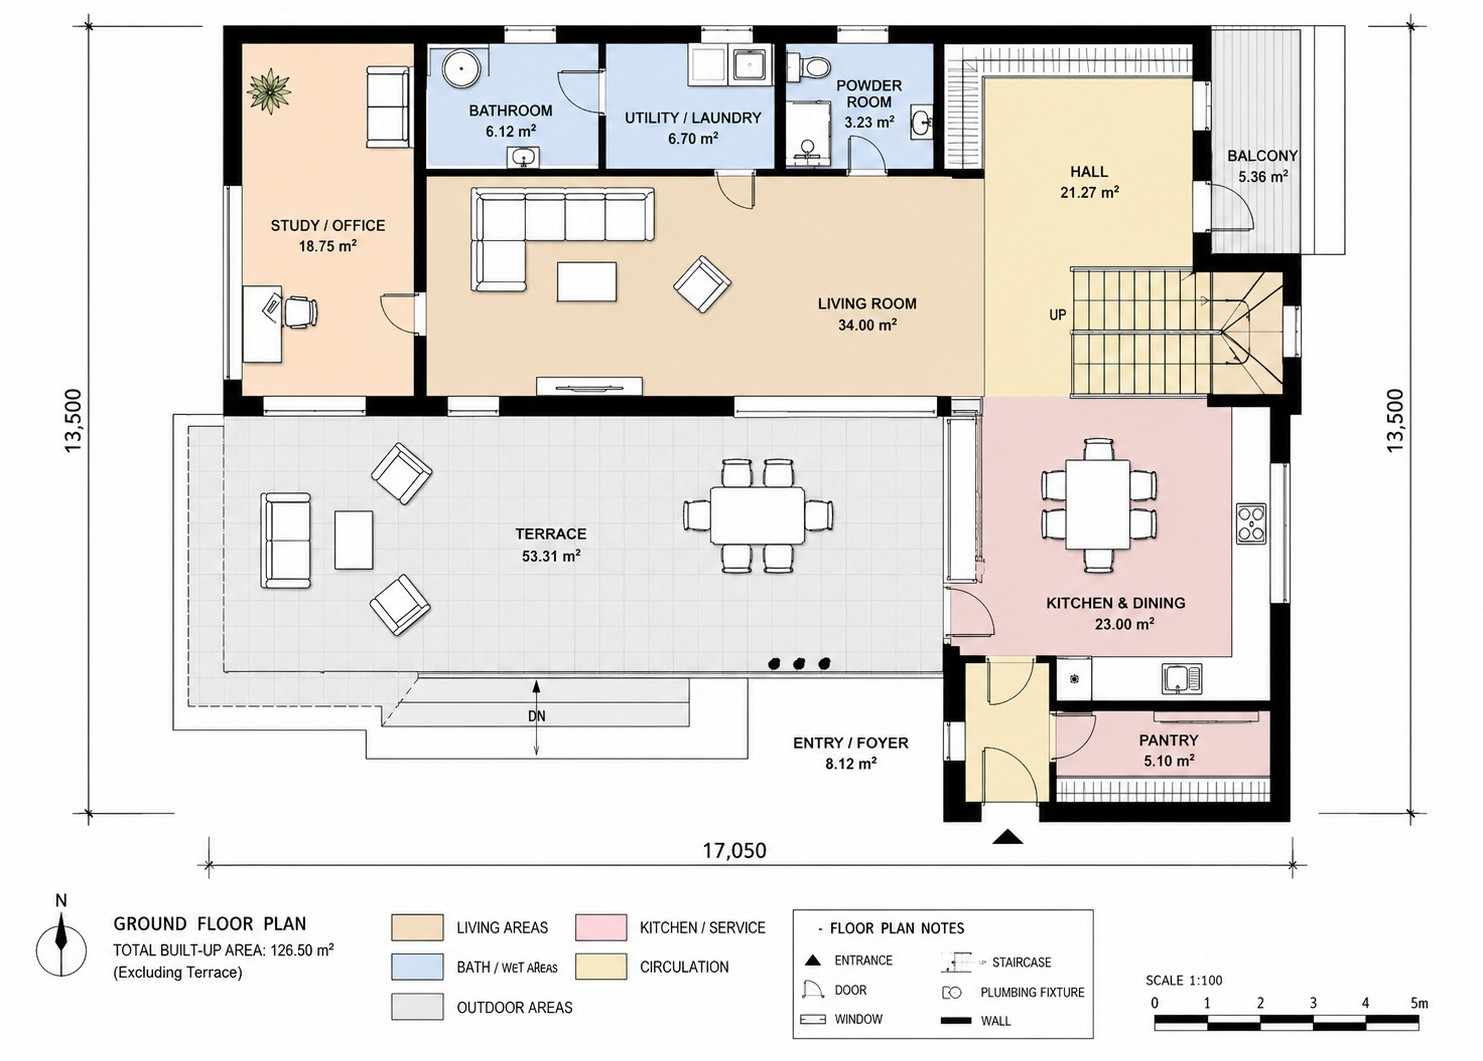
The social zone dominates the ground floor, centering around a massive $365.97\text{ sq ft}$ living room that merges seamlessly with the $247.57\text{ sq ft}$ kitchen and dining pavilion. The kitchen layout is oriented perfectly for hosting, positioning the central island to face outward toward the dining table so the cook remains fully engaged with family or guests. Off to the quiet western side of the home sits the home office suite, which enjoys close proximity to a full ground-floor bathroom—meaning this space can easily transition into a private guest suite or an in-law room if needed.
Moving up the wide, corner-turned staircase, you exit into an efficient upper hall that divides the layout into two highly distinct residential quarters.
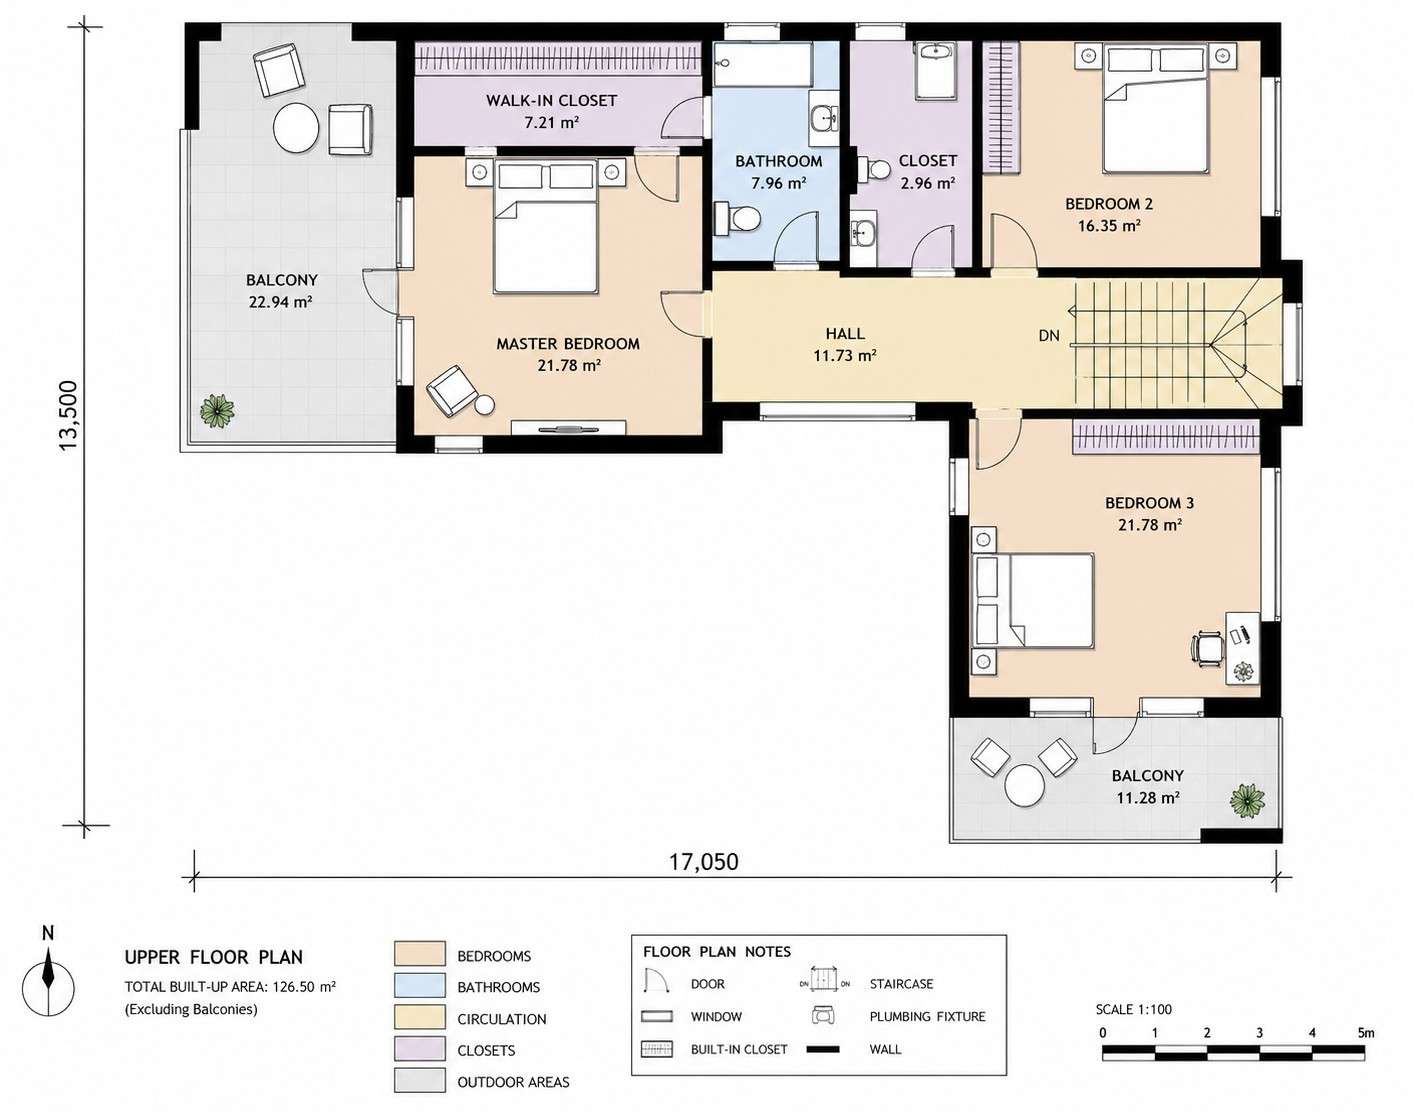
To your left lies the ultimate primary retreat, comprised of a spacious bedroom, a sprawling $77.61\text{ sq ft}$ walk-in closet, and immediate access to the expansive western balcony. To your right, Bedroom 2 and Bedroom 3 sit side-by-side, sharing a large central bathroom equipped with a full tub and dual-sink vanities. The layout verdict on this configuration is clear: it successfully delivers the high-density entertaining capabilities of a much larger estate while compressing the private quarters into a tightly organized, ultra-cozy upper floor footprint.
ROOM DIMENSIONS AND FUNCTIONALITY
Ground Floor Spaces
| Room / Space | Dimensions | Area | Description |
| Living Room | 24′ 11″ × 14′ 8″ | 365.97 sq ft | Grand social core with floor-to-ceiling windows and direct access to the covered terrace. |
| Kitchen & Dining | 14′ 8″ × 16′ 11″ | 247.57 sq ft | Open-concept culinary zone with an integrated island layout and direct pantry access. |
| Study / Office | 11′ 10″ × 17′ 1″ | 201.82 sq ft | Quiet workspace positioned in the left wing with private windows looking out to the yard. |
| Entry / Foyer | 11′ 4″ × 7′ 9″ | 87.40 sq ft | Drop zone at the main entrance with clear sightlines into the central entertaining hall. |
| Hall (Circulation) | 16′ 11″ × 13′ 6″ | 228.95 sq ft | Expansive central crossroads anchoring the open staircase and linking social zones. |
| Bathroom | 11′ 1″ × 5′ 11″ | 65.87 sq ft | Main floor bathroom serving the office and acting as a convenient guest washroom. |
| Utility / Laundry | 11′ 11″ × 6′ 1″ | 72.12 sq ft | Dedicated mudroom and laundry space with room for side-by-side units and soaking sink. |
| Powder Room | 5′ 9″ × 6′ 1″ | 34.77 sq ft | Discrete powder bath tucked off the main entrance hall for visitor use. |
| Pantry | 14′ 8″ × 3′ 9″ | 54.90 sq ft | Deep walk-in storage pantry flanking the back wall of the kitchen block. |
| Terrace | 34′ 1″ × 16′ 10″ | 573.82 sq ft | The ultimate covered outdoor room, mirroring the living room for effortless hosting. |
| Balcony (Ground) | 5′ 11″ × 9′ 8″ | 57.69 sq ft | Small auxiliary outdoor landing adjacent to the upper-level staircase base. |
Upper Floor Spaces
| Room / Space | Dimensions | Area | Description |
| Master Bedroom | 14′ 8″ × 16′ 0″ | 234.44 sq ft | Luxury main retreat overlooking the rear grounds with sliding glass balcony doors. |
| Walk-In Closet | 14′ 8″ × 5′ 3″ | 77.61 sq ft | Expansive dressing wardrobe lining the rear of the master bedroom suite. |
| Bedroom 2 | 13′ 5″ × 13′ 1″ | 175.99 sq ft | Generous secondary bedroom featuring private closet space and large front-facing windows. |
| Bedroom 3 | 14′ 8″ × 16′ 0″ | 234.44 sq ft | Large rear bedroom with an integrated workstation alcove and a private south balcony. |
| Closet (Bed 2) | 2′ 10″ × 11′ 1″ | 31.86 sq ft | Linear reach-in wardrobe wardrobe servicing the secondary bedroom suite. |
| Bathroom | 7′ 10″ × 11′ 0″ | 85.68 sq ft | Shared upper washroom featuring a full bathtub, toilet, and an extended modern vanity. |
| Hall (Circulation) | 16′ 11″ × 7′ 6″ | 126.26 sq ft | Upper landing balancing traffic between the master suite and the children’s wing. |
| Balcony (Left) | 13′ 11″ × 17′ 9″ | 246.92 sq ft | Sprawling observation deck wrapping around the master bedroom wing. |
| Balcony (South) | 15′ 10″ × 7′ 8″ | 121.42 sq ft | Private outdoor getaway servicing the rear bedroom suite. |
Total enclosed living area: 2,325.65 sq ft. Total built-up area including garage and covered outdoor spaces: 3,325.50 sq ft.
Who Is This House Designed For?
For Remote Workers and Home-Based Professionals
If you make your living via video calls and deep creative focuses, the ground floor layout of this home provides a perfect setup. The $201.82\text{ sq ft}$ study is isolated entirely from the high-traffic kitchen and dining areas, giving you an organic sound barrier during busy family mornings. You can host clients through the front foyer without exposing them to your messy domestic spaces, or easily take a midday break straight out onto the sunlit terrace.
For People Who Love to Entertain
This house plan was built from the ground up for the ultimate host. The way the $365.97\text{ sq ft}$ living room expands out into the $573.82\text{ sq ft}$ covered terrace means you have nearly $1,000\text{ sq ft}$ of continuous, level entertaining area at your disposal. The open flow of the kitchen island ensures you are never isolated from your guests while prepping drinks or preparing appetizers.
For Modern Families Craving Distinct Spaces
Active families with teenagers or young children will find immense value in the clear floor-by-floor division of this plan. The ground level serves as the noisy, high-energy community zone where everyone gathers for dinner, movies, and homework. When night falls, the entire family retreats upstairs where all three bedrooms are closely grouped, offering a secure, cozy sleeping zone that keeps parents and children connected.
Honest Pros and Considerations
Pros
-
Unrivaled Outdoor Footprint — With nearly $1,000\text{ sq ft}$ of covered outdoor terraces and balconies, this plan maximizes your livable space without increasing your conditioned tax envelope.
-
True Work-from-Home Isolation — The primary study is positioned as far from the kitchen sound-center as physically possible, creating genuine acoustic separation.
-
Brilliant Storage Solutions — From the $54.90\text{ sq ft}$ walk-in pantry to the massive master wardrobe, storage is seamlessly integrated into the structural walls.
-
Stunning Architectural Edge — The dramatic flat roofline and high-contrast stucco-and-cladding mix offer a high-end designer look that stands out in any neighborhood.
Considerations
-
L-Shaped Lot Constraints — With a total width of 55′ 11″, this home will require a wider-than-average building lot once local side setback requirements are factored in.
-
No Integrated Carport — The blueprint lacks an attached garage, meaning builders in colder climates will need to budget for a matching detached structure.
-
Shared Upper Bathroom — Bedroom 2 and Bedroom 3 must share a singular hallway bath, which could create a morning bottleneck for large or growing families.
What Does It Cost to Build This House in the USA?
Building costs are highly volatile and depend dramatically on your local labor markets, material availability, and municipal permit fees. To give you a realistic baseline for your financial planning, the estimates below are calculated using the exact $2,325.65\text{ sq ft}$ of interior enclosed living space.
| Region | Example States | Cost Per Sq Ft | Estimated Build Cost* |
| Affordable | Texas, Oklahoma, Tennessee, Georgia | $125/sq ft | $290,706 |
| Mid-Range | Florida, Pennsylvania, Arizona, Colorado | $150/sq ft | $348,847 |
| Expensive | California, New York, Washington, Massachusetts | $200/sq ft | $465,130 |
*Based on 2,325.65 sq ft enclosed living area. Garage and covered areas build at $60–$90/sq ft and are not included. Land, permits, design fees, and landscaping are additional.
💡 Building the same home in California versus Tennessee can cost $174,424 more — purely due to regional labor and material markets.
Cost Optimization Tips
-
Source Standard Rectilinear Glazing — While the floor-to-ceiling glass look is breathtaking, sourcing standard manufacture-sized window packages rather than custom floor-cut glass panes will save you thousands of dollars.
-
Build the Balconies in Phases — If your initial budget is tight, construct the main ground floor terrace framework first, leaving the upper-level glass railing installations for a future finish phase.
-
Stick to the Plumbing Stack — Avoid moving the kitchen or bathroom nodes during construction; this layout’s tightly clustered plumbing core is optimized for minimal pipe runs.
Frequently Asked Questions
Q: Can this modern 2 story house plan be built on a narrow lot?
A: With a physical outer footprint width of 55 feet 11 inches, this plan is best suited for wide suburban or rural lots. It will not comfortably fit on standard narrow city infill lots which typically max out at 30 to 40 feet in width.
Q: Where can I add a garage or a carport to this blueprint?
A: Because of the clean L-shaped layout, a custom two-car garage or detached carport can easily be integrated on the right side of the main entry foyer, extending the front facade without blocking views of the massive living terrace.
Q: Is a flat roof system prone to leaking in heavy snow or rain climates?
A: Modern flat roofs are built with a slight internal slope (typically 1/4 inch per foot) leading toward heavy-duty commercial drains. When installed correctly with a single-ply EPDM or TPO membrane, this roof system easily handles heavy rain and snow loads.
Q: Can the ground floor study be converted into a fourth bedroom?
A: Yes, quite easily. The main floor office measures a generous 201.82 square feet and sits directly across the hall from a full bathroom. Adding a small drywall closet enclosure transforms this room into a perfect main floor guest suite.
Q: How high are the ceilings throughout this modern home plan?
A: This plan is designed optimized for a 10-foot ceiling clearance on the ground floor to maximize the open-concept airy feel, transitioning to a standard 9-foot ceiling height on the upper bedroom level to optimize thermal heating efficiency.
This 3 Bedroom 2 Story Modern House Plan with Massive Living Terrace represents the absolute pinnacle of contemporary indoor-outdoor architecture, successfully dodging the cold, sterile traps of minimalism to deliver a deeply functional family home. It understands that modern living is as much about the moments spent relaxing on a shaded porch as it is about crisp kitchen sightlines and isolated office layouts. If you want to break free from the traditional cookie-cutter suburban aesthetic and build a custom home that actively shapes a sun-drenched, outdoor-centered lifestyle, this plan is your perfect blueprint. Reach out to our design team today with your lot survey, and let’s discuss how we can customize these lines to fit your exact dream list!