This 3 Bedroom 2 Story Tropical Contemporary House Plan with Roof Terrace turns the roof of its ground-floor bedroom wing into a 14’0″ × 24’6″ outdoor room. It fits 1,684 sq ft of enclosed living into a compact 42’6″ × 36’0″ footprint. This is a 3-bed, 2-story Tropical Contemporary house plan with a ground-floor Office, a pantry kitchen, and a primary suite upstairs.
Picture a Saturday here. Coffee comes out of the 11’6″ × 9’0″ kitchen, the family drifts across the 16’0″ Living Room to the porch, and by afternoon everyone’s upstairs. A door off the landing opens straight onto the terrace, so the party moves outdoors without crossing a single bedroom, providing flow and comfort to create the perfect ambiance of a dream home.
Weekdays run differently. The 14’0″ × 14’0″ Office sits off the hall, away from the Living Room’s noise, while the matching Bedroom beside it works as a guest room. At this size, that flexibility is rare.

AT A GLANCE:
Total Built-Up Area:  2,131 sq ft  (Living: 1,684 sq ft | Semi-Open: 447 sq ft | Garage: none shown)
Stories:              2
Bedrooms:             3 (plus a ground-floor Office/Study)
Bathrooms:            2 full + 2 powder rooms (En-Suite, Second Bedroom Bathroom, WC, Terrace Powder Room)
Kitchen:              11'6" × 9'0" with a 4'6" × 9'0" Pantry and double doors to the dining area
Living Areas:         Living Room + Dining Area
Special Spaces:       Roof Terrace 343 sq ft, Office/Study, Walk-In Closet, Store Room, Upper Laundry Closet
Garage:               None shown
Outdoor Spaces:       Entry Porch 104 sq ft + Roof Terrace 343 sq ft
EXTERIOR DESIGN & CURB APPEAL
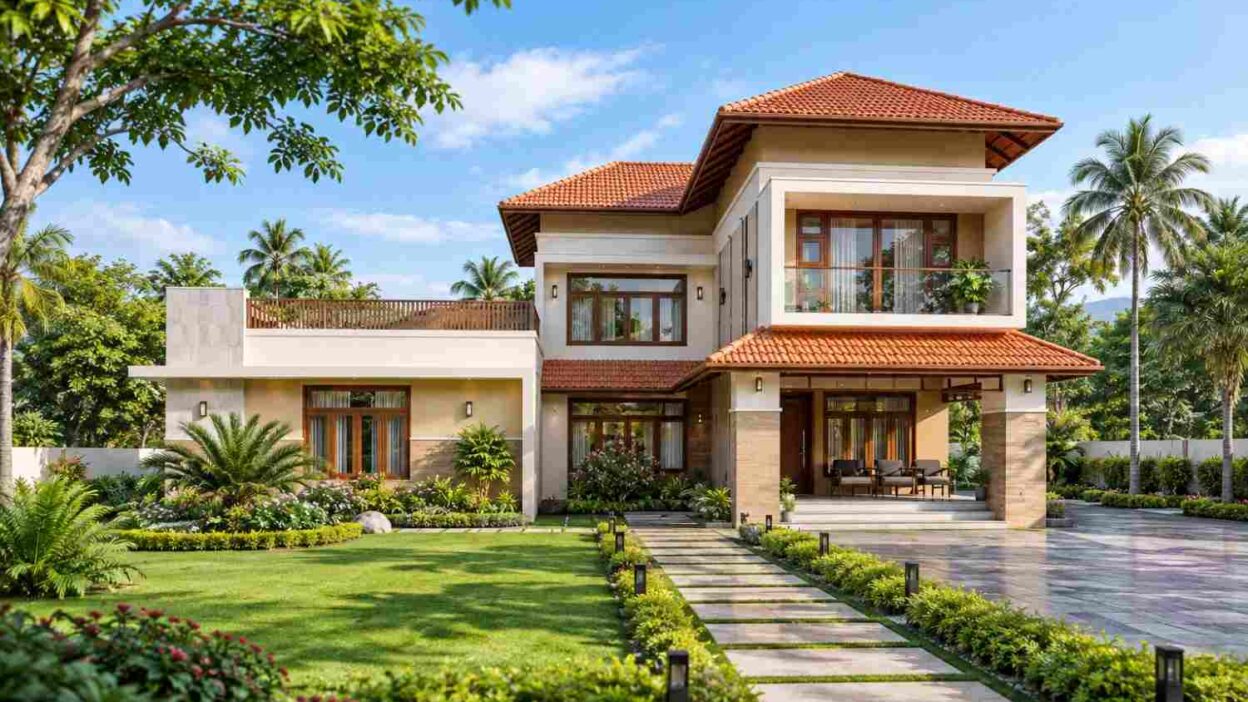
This 3 Bedroom 2 Story Tropical Contemporary House Plan with Roof Terrace reads Contemporary, not Modern, because its roofs slope, its eaves project, and three materials share the facade. That puts it squarely among contemporary house plans, just tuned for heat and rain.
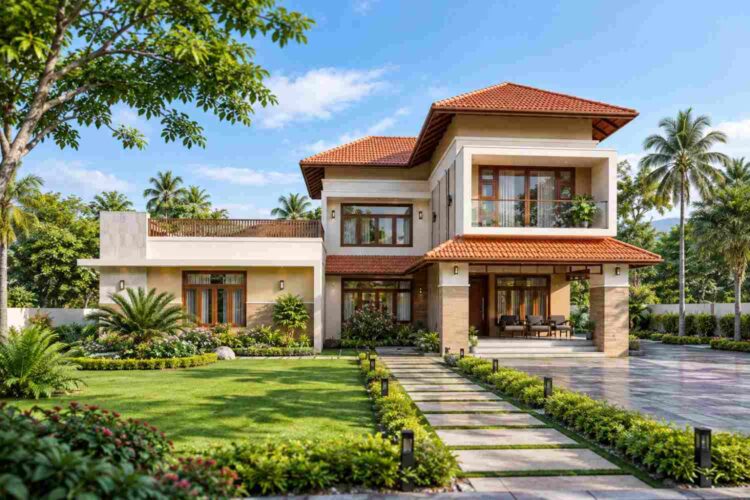
Front Elevation
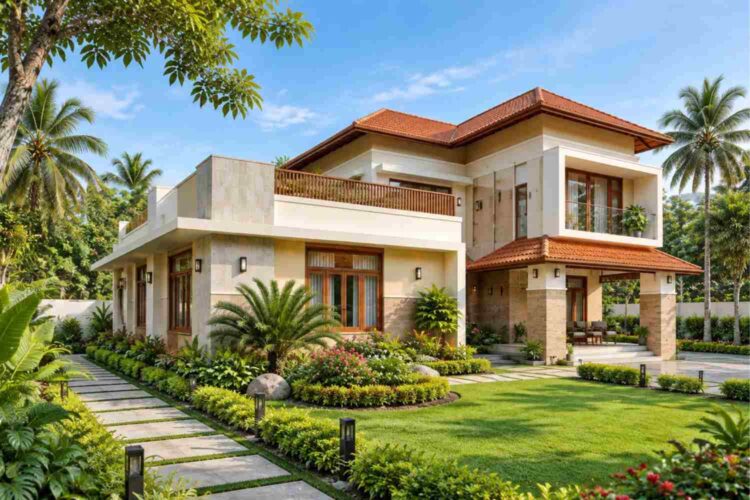
Left Side Elevation
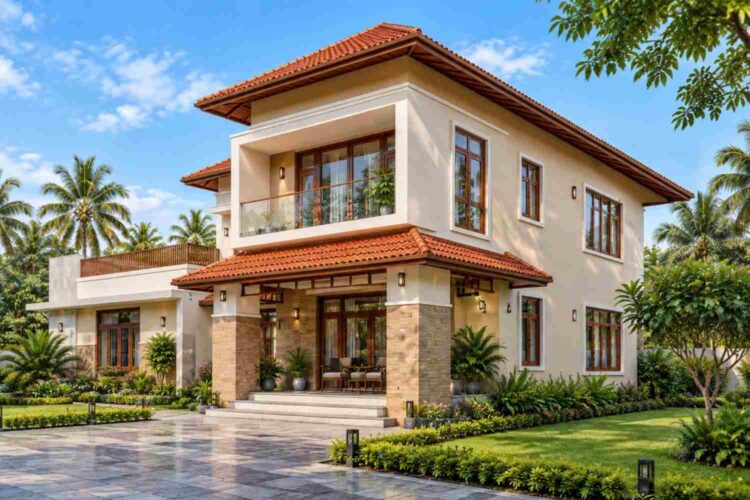
Right Side Elevation
Rear Elevation (Back View)
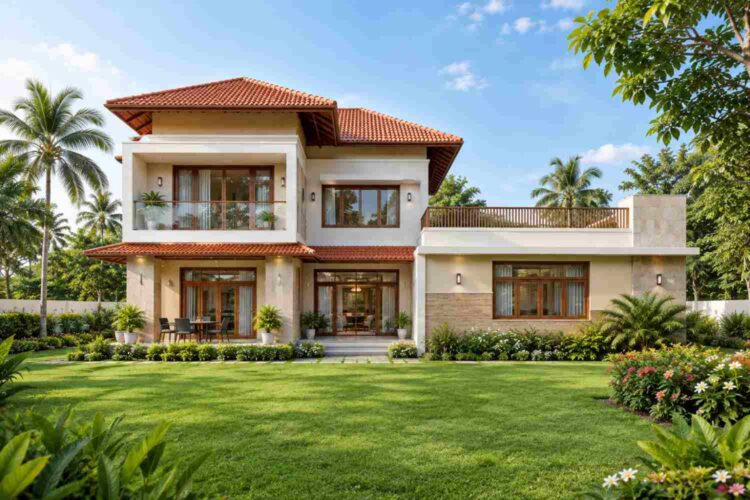
Two terracotta hip roofs step down from the tall block to the single-story wing, and deep timber-lined eaves shade the walls beneath. Cream render sits above buff stone on the porch piers, while teak frames every window and the front door. Clay tile and teak only get richer with weathering.
The entry hides under its own lower hip roof, with room for chairs on the 16’0″ × 6’6″ porch. Tall windows pull in daylight, and the upper balcony’s glass balustrade keeps the view open. Here’s the detail a trained eye catches: the timber railing along the left wing marks a working floor. The terrace is that wing’s own roof, so the house gains an outdoor room without a single extra column. No garage appears on the plan, so the paved forecourt handles parking, and the whole house sits low and wide on its lot.
KEY FEATURES
- Roof Terrace (14’0″ × 24’6″): At 343 sq ft, it sits on the Bedroom and Office wing’s own roof, so the house gains an outdoor room without extra structure. A landing door opens straight onto it.
- Terrace Powder Room: A toilet and sink beside the terrace door mean guests never trek through the bedrooms. That small detail makes entertaining here easy.
- Ground-Floor Office (14’0″ × 14’0″): It sits off the hall, away from the Living Room’s noise. A work call stays private, and the door actually closes.
- Ground-Floor Bedroom (14’0″ × 14’0″): It matches the Office in size, so it serves as a guest room, a nursery, or a parent’s room. Nobody climbs stairs to sleep.
- Pantry Kitchen (11’6″ × 9’0″): A 4’6″ × 9’0″ Pantry opens off the cook’s zone, and double doors close the kitchen off from the dining area. Prep mess stays out of sight.
- Primary Suite (16’0″ × 12’6″): The 13’6″ × 12’6″ En-Suite pairs a 4’0″ shower with a vanity bath, and the Walk-In Closet opens off the bedroom. It’s a proper retreat.
- Terracotta Hip Roofs with Deep Eaves: Clay tile sheds heavy rain, and timber-lined eaves shade the walls. In hot, humid climates, that shade trims cooling load.
- Compact 42’6″ × 36’0″ Footprint: Two floors stack the 1,684 sq ft of living space tightly. Short walls and simple hip roofs keep construction straightforward.
- Entry Porch (16’0″ × 6’6″): Stone-clad piers frame a covered seating spot, and double doors lead straight into the Living Room. It’s a welcome, not just a doormat.
FLOOR PLAN BREAKDOWN
The plan organizes around one idea: social rooms stack on the right, the bedroom wing sits on the left, and a 13’0″ hall ties them together. Guests enter through the porch straight into the Living Room, so the house shows its best room first.
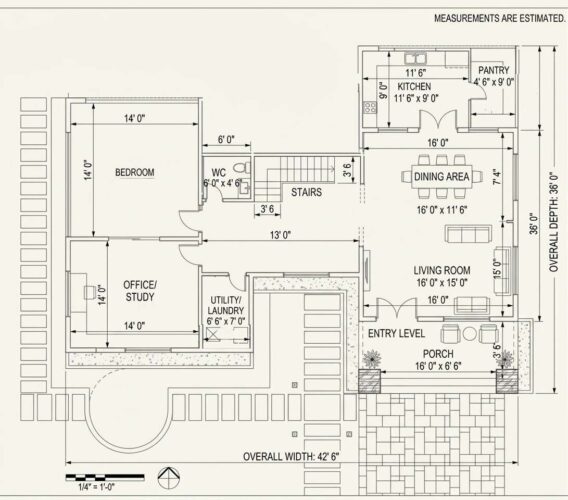
The Living Room (16’0″ × 15’0″) flows into the Dining Area (16’0″ × 11’6″), and double doors lead on to the Kitchen at the rear. The Pantry tucks in beside it. Everything the cook needs sits within a step, and the dining table never sees the stove.
Walk the hall toward the left wing and you’ll pass the Utility/Laundry, the Office, the Bedroom, and the WC, all off one corridor. Stairs rise beside the WC. Upstairs, the Primary Suite takes the rear-right corner, while the Second Bedroom and its Bathroom face the front.
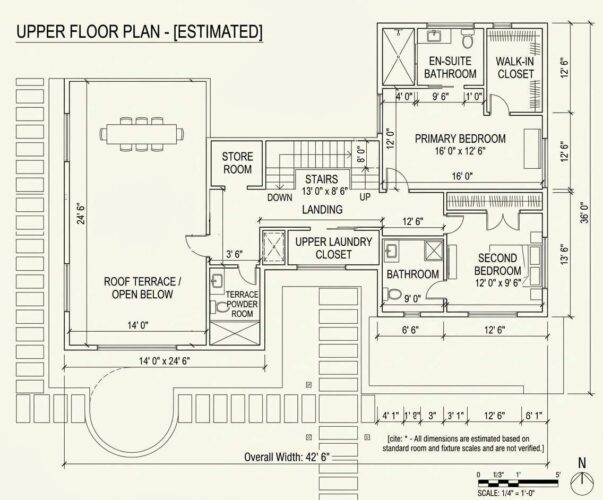
The landing is the upstairs hinge. It joins the Store Room, the Upper Laundry Closet, the Terrace Powder Room, and the terrace door within a few steps, so the stairs, the powder room, and the roof deck work as one tidy sequence. Step through that door and the Bedroom and Office wing’s roof becomes 343 sq ft of outdoor floor.
Plenty of 1,700 sq ft plans stack every bedroom upstairs and stop there. This 3 Bedroom 2 Story Tropical Contemporary House Plan with Roof Terrace splits them instead: one bedroom and an Office downstairs, two bedrooms up, and the roof wing working as a terrace. That move separates it from any other house of the same size.
ROOM DIMENSIONS AND FUNCTIONALITY
Every dimension below comes straight from the blueprints, which both carry an “estimated” note, so confirm them against final construction drawings. Spaces without printed sizes carry a ≈ mark and stay out of every total.
Ground Floor
| Room / Space | Dimensions | Area | Description |
|---|---|---|---|
| Living Room | 16’0″ × 15’0″ | 240 sq ft | Opens through double doors to the entry porch and runs straight into the dining area. |
| Dining Area | 16’0″ × 11’6″ | 184 sq ft | Fits the drawn dining table with chairs on every side and connects to the kitchen through double doors. |
| Kitchen | 11’6″ × 9’0″ | 103.5 sq ft | Wraps counters and appliances along two walls with the pantry door beside the cook. |
| Pantry | 4’6″ × 9’0″ | 40.5 sq ft | Holds bulk groceries and small appliances off the main kitchen floor. |
| Bedroom | 14’0″ × 14’0″ | 196 sq ft | Works as a guest room or a bedroom for anyone avoiding stairs. |
| Office/Study | 14’0″ × 14’0″ | 196 sq ft | Gives a closing door and a window wall to anyone working from home. |
| WC | 6’0″ × 4’6″ | 27 sq ft | Serves the ground floor with a toilet and a sink, and shows no shower. |
| Utility/Laundry | 6’6″ × 7’0″ | 45.5 sq ft | Keeps the washer and dryer near the bedroom wing. |
| Entry Hall and Stairs | ≈ not printed | ≈ not counted | Connects the social rooms to the bedroom wing along a 13’0″ corridor. |
| Entry Porch (semi-open) | 16’0″ × 6’6″ | 104 sq ft | Shelters a seating group under a covered roof beside stone-clad piers. |
Upper Floor
| Room / Space | Dimensions | Area | Description |
|---|---|---|---|
| Primary Bedroom | 16’0″ × 12’6″ | 200 sq ft | Fits a large bed against the right wall and opens to the walk-in closet. |
| En-Suite Bathroom | 13’6″ × 12’6″ | 168.75 sq ft | Combines a 4’0″ shower with a bath area and vanity. |
| Walk-In Closet | ≈ not printed | ≈ not counted | Offers full hanging walls off the primary bedroom. |
| Second Bedroom | 12’0″ × 9’6″ | 114 sq ft | Pairs a wardrobe wall with a window facing the front. |
| Bathroom | 6’6″ × 9’0″ | 58.5 sq ft | Serves the second bedroom with a toilet, sink, and shower. |
| Stairs | 13’0″ × 8’6″ | 110.5 sq ft | Climbs from the ground floor hall to the upstairs landing. |
| Landing | ≈ not printed | ≈ not counted | Joins every upstairs room and the terrace door. |
| Upper Laundry Closet | ≈ not printed | ≈ not counted | Places a second laundry point close to the bedrooms. |
| Store Room | ≈ not printed | ≈ not counted | Holds seasonal items beside the stairs. |
| Terrace Powder Room | ≈ not printed | ≈ not counted | Gives terrace guests a toilet and sink without entering a bedroom. |
| Roof Terrace (open to the sky) | 14’0″ × 24’6″ | 343 sq ft | Turns the ground-floor wing’s roof into an outdoor room. |
Total enclosed living area: 1,684 sq ft. Total built-up area including the covered porch and open roof terrace: 2,131 sq ft, with no garage shown.
Who Is This House Designed For?
For Remote Workers and Home-Based Professionals
The 14’0″ × 14’0″ ground-floor Office gives you a door, a window wall, and distance from the Living Room’s noise. Clients arrive through the porch without seeing a bedroom. When the workday ends, the terrace is one flight up.
For People Who Love to Entertain
The 16’0″ wide Living Room and Dining Area handle dinner, then guests drift upstairs to the 343 sq ft terrace. The Terrace Powder Room keeps them out of the bedrooms, so the party never needs a bedroom detour.
For Multi-Generational Living
Among 3 bedroom house plans, few give a parent a ground-floor bedroom and a family two more bedrooms upstairs. The downstairs Bedroom and WC share a hall, though you’ll probably want to add a shower.
Honest Pros and Considerations
Pros
- Usable roof: The 343 sq ft terrace adds outdoor space for roughly the cost of a roof slab and a railing.
- Flexible ground floor: The Office and Bedroom, each 14’0″ × 14’0″, swap roles as life changes.
- Compact footprint: At 42’6″ × 36’0″, the plan suits modest lots and keeps walls short.
- Strong primary suite: The 16’0″ × 12’6″ bedroom, En-Suite, and Walk-In Closet share a quiet corner.
- Climate-smart roof: Deep eaves and clay tile suit heat and heavy rain.
Considerations
- No ground-floor full bath. The downstairs Bedroom shares a hall WC with no shower. If you want a full bath beside the downstairs bedroom, the 6 bedroom Georgian Revival estate with a ground-floor suite solves that directly.
- No garage. The plan shows a paved forecourt, so budget for a carport or detached garage.
- Terrace waterproofing. Any roof deck needs proper drainage and membrane details, so specify them early with your engineer.
- Lot width. The 42’6″ plan plus typical 5-foot side setbacks wants about 53 feet of frontage. Narrower lots need a modification talk.
What Does It Cost to Build This House in the USA?
Build costs swing widely across the US, so the table prices this house at three common regional rates. Each figure uses the 1,684 sq ft of enclosed living area.
| Region | Example States | Cost Per Sq Ft | Estimated Build Cost* |
|---|---|---|---|
| Affordable | Texas, Oklahoma, Tennessee, Georgia | $125/sq ft | $210,500 |
| Mid-Range | Florida, Pennsylvania, Arizona, Colorado | $150/sq ft | $252,600 |
| Expensive | California, New York, Washington, Massachusetts | $200/sq ft | $336,800 |
*Based on 1,684 sq ft enclosed living area. The porch and roof terrace build at $60 to $90/sq ft and are not included. Land, permits, design fees, and landscaping are additional.
💡 Building this same home in California instead of Tennessee can cost $126,300 more, purely because of regional labor and material markets.
Labor rates, material supply, permit fees, and climate-driven structural rules explain most of the gap. Coastal and hurricane zones add wind-load detailing, while dense metros add permit and labor premiums. Rural lots in lower-cost states usually build cheapest.
- Phase the terrace finish. Build the slab, waterproofing, and railing now (about $20,580 to $30,870 at $60 to $90 per square foot), then add pergola and planters later.
- Share one wet wall. The Terrace Powder Room and Upper Laundry Closet sit side by side on the landing, so one plumbing chase can serve both.
- Standardize windows. Teak-look frames in stock sizes cost far less than custom units on every opening.
- Compare roof tiles. Concrete tile instead of clay can trim material cost on both hip roofs, so request three quotes.
Frequently Asked Questions
Q: What is a tropical contemporary house plan with a roof terrace?
A: A tropical contemporary house plan pairs terracotta hip roofs, deep shading eaves, and mixed materials like render, stone, and teak. This 1,684 sq ft design adds a usable 343 sq ft roof terrace on top of its ground-floor Bedroom and Office wing.
Q: How big is this 3 bedroom 2 story tropical contemporary house plan?
A: It offers 1,684 sq ft of enclosed living area across two floors, with 1,032.5 sq ft downstairs and 651.75 sq ft upstairs. The 104 sq ft porch and 343 sq ft roof terrace bring built-up area to 2,131 sq ft on a 42’6″ × 36’0″ footprint.
Q: How do you reach the roof terrace, and what comes with it?
A: A door off the upstairs landing opens directly onto the 14’0″ × 24’6″ terrace, so nobody crosses a bedroom to reach it. A Terrace Powder Room with a toilet and sink sits beside that door, which makes the space practical for parties and long afternoons.
Q: What’s a good 3 bedroom house plan with a downstairs office for someone who works from home?
A: This plan fits that brief. Its 14’0″ × 14’0″ ground-floor Office sits off the hall, away from the Living Room, and a matching 14’0″ × 14’0″ Bedroom beside it handles guests. Two more bedrooms, the primary suite and a second bedroom, sit upstairs.
Q: How much does it cost to build a 1,684 sq ft house in the USA?
A: At $125 to $200 per square foot, the 1,684 sq ft of enclosed living area costs roughly $210,500 in affordable markets, $252,600 in mid-range markets, and $336,800 in expensive ones. The porch and roof terrace build separately at $60 to $90 per square foot.
Q: Can this house plan work for an older parent who needs a ground-floor bedroom?
A: Yes, with one caveat worth knowing. The ground-floor Bedroom (14’0″ × 14’0″) sits beside a WC off the same hall, so sleeping needs no stairs. That WC shows no shower, so ask for one during customization if daily bathing needs a ground-floor option.
A 3 Bedroom 2 Story Tropical Contemporary House Plan with Roof Terrace earns its keep the day the weather turns and the whole household moves upstairs and outside. The 343 sq ft terrace turns a roof into the favorite room, while the downstairs Office and Bedroom keep weekdays organized.
If this plan’s close to what you’ve pictured, but the downstairs Bedroom needs a full bath or your lot has tricky dimensions, reach out and the team can walk through customization with you. Bring your lot survey and your wishlist.