What does a well-executed 3 Bedroom Single Story Mid-Century Modern House Plan with Carport actually deliver, and why does the parking configuration matter more than most buyers realize?
This plan answers both questions directly. At 1,870 sq ft of enclosed living area across a single floor, it fits three bedrooms, two full bathrooms, an ensuite primary suite, and a 250 sq ft rear terrace, while also offering something almost no other 3-bedroom single-story plan attempts: both an enclosed 460 sq ft garage and a separate open carport large enough at 13′-6″ × 31′-0″ to accommodate a full-size truck, a boat, or an RV. That combination alone sets it apart in a crowded category. Add the mid-century modern exterior, the kind with cedar cladding, floor-to-ceiling glass, and a low asymmetric roofline that never goes out of style, and this becomes a plan that rewards a second look, giving the perfect ambiance of a dream home.
Picture Sunday morning in this house. The light comes in early through the large front-facing windows, fills the living room, and slides across into the open dining area. Someone is already at the kitchen counter, which sits exactly where it should in a plan like this: between the social zone and the bedroom wing, close enough to everything but separated from the noise. The kids are in their bedrooms at the far end of the right wing. You’re at the rear of the house, in a primary suite that feels like it belongs to a different address entirely — because spatially, it almost does.
AT A GLANCE:
Total Built-Up Area:   3,000 sq ft  (Living: 1,870 sq ft | Patio: 250 sq ft | Garage + Carport: 880 sq ft)
Stories:               1 (Single Story)
Bedrooms:              3
Bathrooms:             2 full (1 shared, 1 ensuite in primary suite)
Kitchen:               Open-plan, 16'-6" × 12'-0", island-compatible layout
Living Areas:          Living Room + Dining Area + Hallway circulation zone
Special Spaces:        Walk-in Closet (primary suite), Laundry Room
Garage:                1-car enclosed | 21'-0" × 19'-0" | 460 sq ft
Carport:               Open | 13'-6" × 31'-0" | 420 sq ft (RV/boat capable)
Outdoor Spaces:        Rear Terrace/Patio | 25'-0" × 10'-0" | 250 sq ft
The Exterior Views
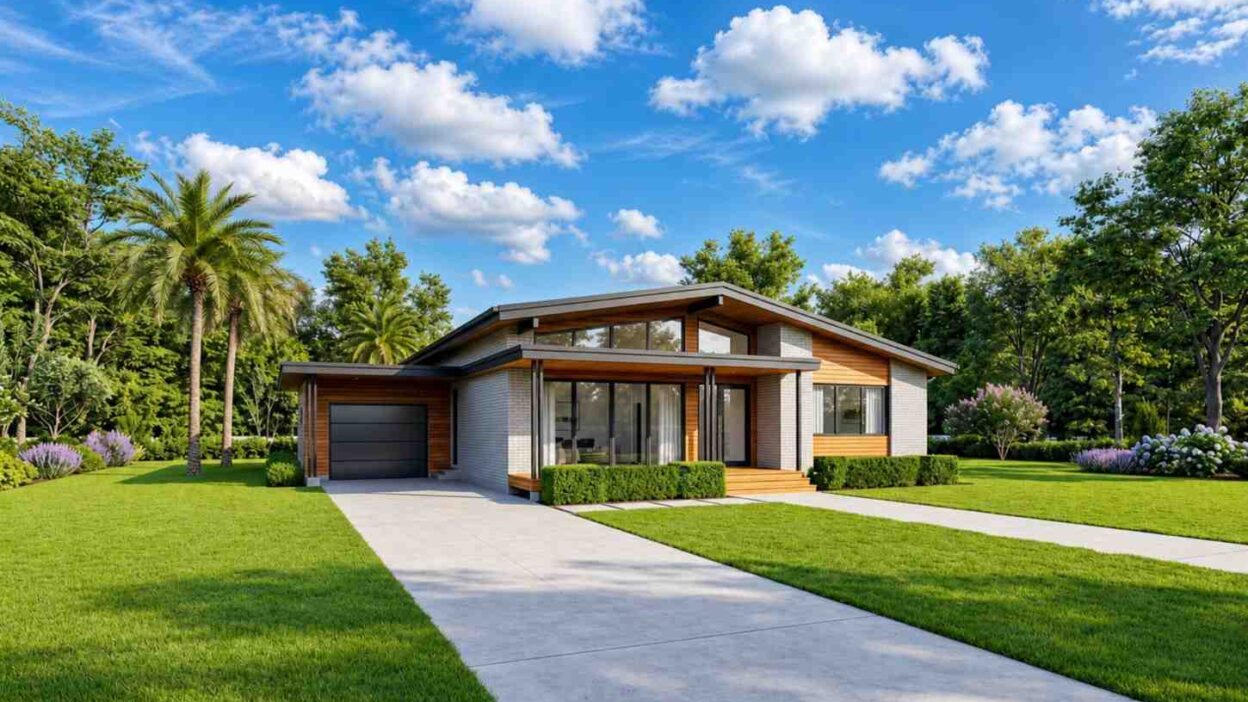
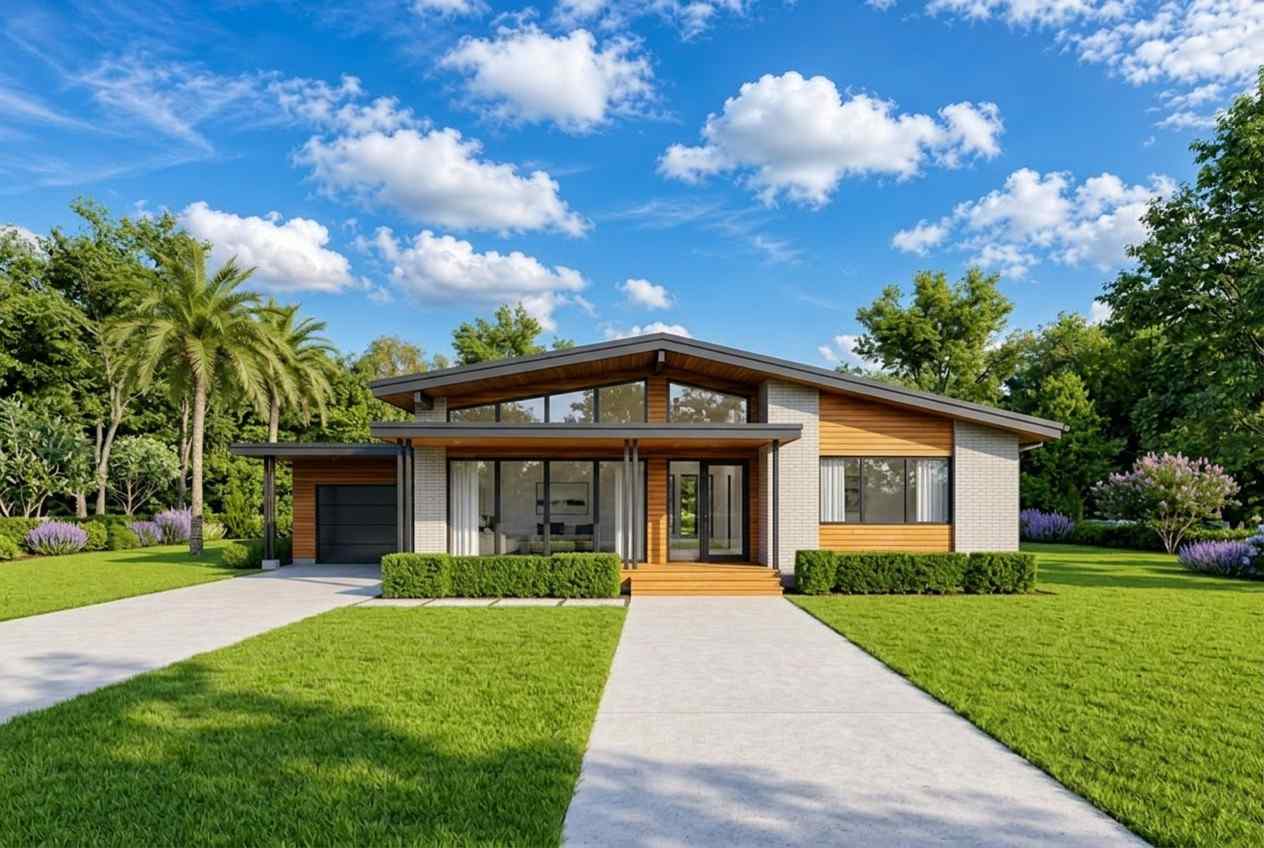
The front elevation of this home earns its mid-century modern label the right way — not by copying a stylistic checklist, but by getting the proportions right. The roofline is the first thing you notice: a low-pitched asymmetric shed profile that sweeps from higher on the left across to a lower-pitched garage wing on the right, creating a silhouette that feels anchored to the ground. That horizontal emphasis is the defining move of mid-century modern residential architecture, and here it reads as intentional rather than incidental.
The facade combines two materials that mid-century designers understood instinctively: white-painted brick or light render on the main body, and warm horizontal timber cladding panels on the garage face and the central accent section above the entrance. The contrast between the cool, flat render and the warm grain of the cedar cladding gives the elevation visual depth without complexity. In a few years, as the timber weathers to a natural silver-grey, the contrast will deepen and the exterior will look more interesting, not less.
Front Elevation
Left Side Elevation

Right Side Elevation

Rear Elevation (Back View)

The entrance is framed cleanly: a covered timber deck leads to a glazed main entry door flanked by floor-to-ceiling sliding glass panels that run nearly the full height of the facade. This is where the design shows its confidence. Those large windows are not decorative — they pull natural light deep into the living room, and from the street, they offer a deliberate transparency that says this is a home without pretension. Slim black aluminium framing holds the glass in place and provides the only dark accent on an otherwise warm palette.
Here is the detail that a trained eye would catch immediately: the roofline over the main living zone sits noticeably higher than the roofline over the bedroom wing and garage. That single move — splitting the roof into two distinct pitches at different elevations — creates what functions as a visual clerestory band along the top of the facade. It differentiates the social zone from the private zones without adding a single wall. The result is a home that reads as spacious and varied from the street, even though it is entirely single-story.
The garage door, finished in vertical cedar cladding to match the main facade panels, integrates cleanly into the overall composition. It does not look like an afterthought. The driveway splits: one lane feeds the garage, the other continues to the open carport to the left, where the extended roofline provides covered parking for a second or oversized vehicle.
What Makes This Floor Plan Worth Building
Dual Parking Configuration (460 sq ft Garage + 420 sq ft Carport) This is the headline feature, and it deserves to be understood for what it actually provides. The enclosed garage at 21′-0″ × 19′-0″ handles the daily driver and doubles as dry, lockable storage. The open carport at 13′-6″ × 31′-0″ solves the second vehicle problem — but at those dimensions, it will also accommodate a boat on a trailer, a camper van, a jet ski, or a commercial work vehicle. Very few 3-bedroom single-story plans in this category provide 880 sq ft of total vehicle and storage coverage. For buyers who own more than one vehicle, or who have recreational equipment that needs protection from the elements, this configuration removes a significant lifestyle compromise from the equation.
Master Suite in Its Own Wing The primary bedroom at 15′-0″ × 16′-0″ is not simply larger than the other bedrooms — it occupies a distinct position at the rear-right corner of the plan, separated from Bedrooms 2 and 3 by the laundry room, hallway, and kitchen core. The suite includes a dedicated walk-in closet at 9′-0″ × 7′-0″ and a private ensuite bathroom at 9′-0″ × 5′-0″. That zoning is the design insight that sets this plan apart at this scale: you get genuine acoustic and visual separation between the master and the rest of the sleeping quarters without adding a staircase or a second floor. Early risers and late workers in the same household will appreciate this arrangement in daily life.
Open Social Zone with Direct Patio Access The living room, dining area, and kitchen operate as a continuous open-plan space across the center of the home. The dining area at 11′-0″ × 16′-0″ opens directly onto the 250 sq ft rear terrace through what appears to be a sliding door, creating a practical indoor-outdoor dining and entertaining flow that works from spring through fall in most US climates.
Dedicated Laundry Room A standalone laundry room at 8′-0″ × 5′-6″ with labeled washer and dryer positions sits between the main entrance and the bedroom wing — correctly positioned for both service access and household workflow. This is a functional upgrade over closet-format laundry common in plans of this size.
Shared Bath Positioned Between Secondary Bedrooms The shared bathroom at 9′-0″ × 5′-0″ is centrally placed between Bedrooms 2 and 3, with access from the hallway rather than through either bedroom. That adjacency prevents the common complaint in three-bedroom plans where one child’s bedroom becomes a corridor to the only bathroom.
Efficient 58′ × 52′ Footprint The total footprint of 3,016 sq ft (58′ × 52′) is compact enough for a standard suburban lot while delivering 1,870 sq ft of conditioned living area. The dual carport wing extends to the left, requiring a lot width of approximately 70–75 feet to accommodate both the home and the covered carport comfortably.
250 sq ft Rear Terrace At 25′-0″ × 10′-0″, the rear patio is deep enough for a dining table for eight and a pair of lounge chairs simultaneously — which makes it functional for actual entertaining, not just symbolic outdoor space.
Floor Plan of the House
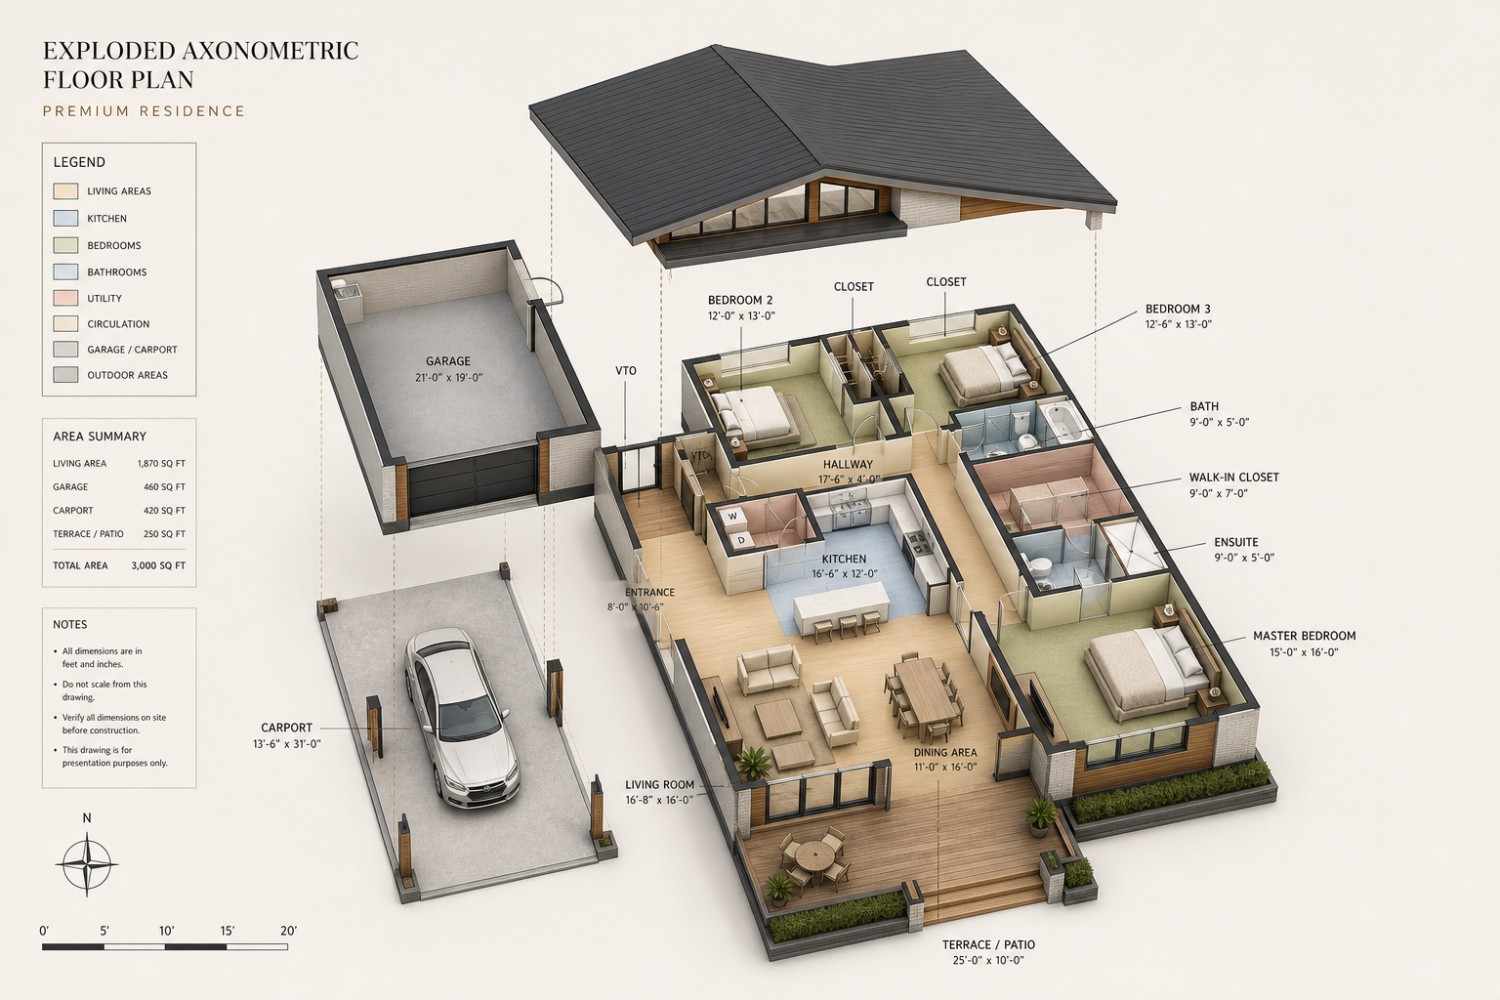
The organizing logic of this floor plan is wing-based separation: the social zone occupies the center, the secondary bedrooms claim the front-right, the master suite anchors the rear-right, and the vehicle/utility areas dominate the left. Everything is single story, but the layout reads as zoned as a two-story home.
Enter through the main entrance, an 8′-0″ × 10′-6″ vestibule that sits between the garage on the left and the bedroom corridor on the right, and you step directly into the hallway that runs 17′-6″ horizontally across the middle of the bedroom wing. Bedrooms 2 and 3 sit on either side of the hallway’s right terminus, with the shared bath tucked at the corner. These two rooms are close to the main entrance and the street-facing side of the home, a natural arrangement for children, guests, or a home office configuration.

The kitchen at 16′-6″ × 12′-0″ acts as the pivot between the bedroom wing and the living zone. It faces the dining area directly, with enough depth for a central island if desired. The living room at 16′-8″ × 16′-0″ is the largest single space on the plan, essentially square, which gives flexibility for multiple furniture arrangements without awkward dead corners.
The rear of the home belongs to the primary suite. Tucked into the right rear corner and separated from the kitchen by the walk-in closet and ensuite, the master bedroom sits acoustically and visually apart from every other occupied space in the house. The design insight here is architectural: by placing the wet rooms (ensuite, walk-in) as a buffer zone between the kitchen/laundry core and the master bedroom, the plan creates acoustic absorption between the noisiest and quietest parts of the home. You don’t get that arrangement in most single-story plans, where the master is simply at the end of a hallway with a standard-thickness wall as the only separator.
The left wing, garage and carport, sits entirely separate from the living areas, connected only through the main entrance vestibule. This means vehicle entry and storage never disrupts the living zone. The laundry room, accessed from the hallway just inside the main entrance, bridges the service side of the home with the bedroom corridor in a logical way.
Outdoors, the rear terrace runs the full width of the social zone and is accessible from the dining area, creating a natural extension of the open-plan living and dining space into the backyard during warmer months.
Room-by-Room Breakdown
| Room / Space | Dimensions | Area | Description |
|---|---|---|---|
| Master Bedroom | 15′-0″ × 16′-0″ | 240 sq ft | Rear-right suite with access to dedicated walk-in closet and private ensuite; acoustically separated from secondary bedrooms by kitchen and laundry core |
| Walk-In Closet | 9′-0″ × 7′-0″ | 63 sq ft | Private walk-in storage within the master suite; large enough for a double-sided wardrobe system with center island |
| Ensuite Bathroom | 9′-0″ × 5′-0″ | 45 sq ft | Private bathroom serving master suite only; standard layout for shower, vanity, and toilet |
| Bedroom 2 | 12′-0″ × 13′-0″ | 156 sq ft | Front-right bedroom with dedicated closet; suitable for a queen bed with desk and wardrobe |
| Bedroom 3 | 12′-6″ × 13′-0″ | 162.5 sq ft | Front-right bedroom adjacent to shared bath; slightly wider than Bedroom 2, closet included |
| Shared Bathroom | 9′-0″ × 5′-0″ | 45 sq ft | Hallway-accessed bathroom serving Bedrooms 2 and 3; includes bath/shower, vanity, and toilet |
| Kitchen | 16′-6″ × 12′-0″ | 198 sq ft | Open-plan kitchen positioned centrally between dining area and hallway; depth supports island configuration |
| Living Room | 16′-8″ × 16′-0″ | 266.7 sq ft | Near-square proportioned main living space; largest room in the plan; front-facing for natural light |
| Dining Area | 11′-0″ × 16′-0″ | 176 sq ft | Open to kitchen and directly adjacent to rear terrace access; accommodates a table for eight |
| Hallway | 17′-6″ × 4′-0″ | 70 sq ft | Central circulation spine connecting bedroom wing to social zone; labeled VTO (vaulted top opening) in plan |
| Main Entrance / Vestibule | 8′-0″ × 10′-6″ | 84 sq ft | Entry buffer between garage and living areas; practical zone for shoes, coats, and bags |
| Laundry Room | 8′-0″ × 5′-6″ | 44 sq ft | Dedicated laundry with labeled washer and dryer positions; located between entrance and bedroom corridor |
| Garage | 21′-0″ × 19′-0″ | 460 sq ft (per plan) | Fully enclosed single-bay garage with storage depth; connects to main entrance vestibule |
| Carport | 13′-6″ × 31′-0″ | 420 sq ft | Open covered carport large enough for RV, boat, or dual standard vehicles; extends left of main structure |
| Terrace / Patio | 25′-0″ × 10′-0″ | 250 sq ft | Full-width rear terrace accessible from dining area; depth of 10 feet accommodates outdoor dining and lounge furniture simultaneously |
Total enclosed living area: 1,870 sq ft. Total built-up area including garage, carport, and covered patio: 3,000 sq ft.
Who Is This House Designed For?
For Households with Multiple Vehicles or Recreational Equipment
If you own a truck, a second car, a boat, an RV, or a work trailer, this is one of the very few single-story 3-bedroom plans in its size class that solves the parking problem without forcing a compromise. The enclosed garage handles one vehicle in a clean, weatherproof space. The open carport at 13′-6″ × 31′-0″ handles the rest — a rig that size accommodates a 28-foot travel trailer with room to spare. You’re not improvising with street parking or a gravel pad. The parking is designed in from the start.
For Empty Nesters or Couples Downsizing to a Single Level
This plan offers the space efficiency of a smaller home without the spatial compromises that make downsizing feel like a loss. The master suite wing at the rear — with its walk-in closet, ensuite, and acoustic separation from the rest of the house — delivers a primary bedroom experience that rivals what most two-story homes reserve for the top floor. Single-story living means no stairs, no upper floor to maintain, and every space accessible without vertical movement. The 1,870 sq ft living area is focused and efficient rather than stretched.
For Families Who Entertain Outdoors Regularly
The open-plan kitchen, dining, and living zone connects directly to the 250 sq ft rear terrace — and that terrace is genuinely large enough for a proper outdoor dining setup. If your summers involve regular dinners outside, or if your climate allows outdoor living for six or more months of the year, this indoor-outdoor connection is a daily-use feature rather than an occasional luxury. The kitchen at 16′-6″ × 12′-0″ is deep enough to serve both the indoor dining area and a pass-through to the terrace.
For First-Time Custom Home Builders Wanting a Proven Layout
This floor plan is a strong first build choice precisely because it has no structural complexity: single story, standard rectangular massing, no cantilevers, no unusual geometry. The mid-century modern exterior requires skilled trim work on the timber cladding and careful window framing, but the underlying structural system is straightforward. For a buyer navigating their first custom build, a plan that keeps structural risk low while delivering strong visual results is a meaningful advantage.
Honest Pros and Considerations
Pros
- 880 sq ft of combined vehicle and storage capacity. The garage-plus-carport configuration is the defining practical advantage of this plan. No other 3-bedroom single-story plan at this square footage routinely offers this level of covered parking. For households with boats, RVs, or dual vehicles, this eliminates a significant planning headache.
- Master suite wing delivers real privacy. The separation between the master and secondary bedrooms — achieved through deliberate placement rather than distance alone — is one of the more sophisticated layout decisions you will find in a single-story plan. The buffer created by the ensuite, walk-in closet, laundry, and kitchen means noise from the bedroom wing rarely reaches the master.
- The social zone is appropriately large. Living, dining, and kitchen together represent approximately 640 sq ft of connected open space. That is a generous allocation for a 1,870 sq ft plan and will not feel crowded during gatherings.
- The rear terrace is functional, not decorative. At 250 sq ft and 10 feet deep, this is a patio you can actually use for entertaining — not a token slab. It runs the full width of the dining area, reinforcing the indoor-outdoor connection.
- The mid-century modern exterior ages well. Timber and brick/render are durable materials. The design avoids trendy finishes that date quickly, which makes the curb appeal investment a long-term one.
Considerations
- Lot width requirements are significant. With the carport extending to the left and the main structure running 58 feet wide, you will need a lot with approximately 70–75 feet of frontage to accommodate the full plan comfortably and still allow for side setbacks. This is not a plan for a 50-foot or narrow urban lot without modifications to the carport configuration.
- Two bathrooms for three bedrooms is standard — not generous. The plan provides one shared bath for Bedrooms 2 and 3, and a private ensuite for the master. For a family with older teenagers or multi-generational use, a third bathroom may feel like a missing element. The walk-in closet space in the master suite could theoretically absorb a small powder room during the design phase.
- The carport is open, not enclosed. For buyers in climates with heavy snowfall, sustained rain, or extreme UV, an open carport provides partial protection. If the intent is to store a collector vehicle or expensive recreational equipment long-term, the carport may require a screen or roller door addition.
- The laundry room, at 44 sq ft, is functional but compact. It fits a full-size washer and dryer side by side with some circulation room, but it does not have space for folding, hanging, or additional storage without custom cabinetry. Buyers who do large household laundry loads frequently may want to evaluate this against a larger utility configuration.
What Does It Cost to Build This House in the USA?
Construction costs across the United States vary considerably depending on regional labor markets, material availability, and local permit requirements. The table below uses this plan’s 1,870 sq ft enclosed living area as the basis for all calculations.
| Region | Example States | Cost Per Sq Ft | Estimated Build Cost* |
|---|---|---|---|
| Affordable | Texas, Oklahoma, Tennessee, Georgia | $125/sq ft | $233,750 |
| Mid-Range | Florida, Pennsylvania, Arizona, Colorado | $150/sq ft | $280,500 |
| Expensive | California, New York, Washington, Massachusetts | $200/sq ft | $374,000 |
*Based on 1,870 sq ft enclosed living area. Garage and carport construction costs approximately $60–$90/sq ft and are not included in these figures. Land, permits, architectural/engineering fees, and landscaping are additional.
💡 “Building this same home in California versus Tennessee can cost $140,250 more — purely due to regional labor and material markets. The plan is identical; the cost difference is entirely geographic.”
Regional cost variation is driven by four factors: labor market rates (union versus non-union trade areas differ significantly), local material availability and freight costs, permit fee structures that vary from $2,000 to over $25,000 depending on jurisdiction, and climate-specific structural requirements such as hurricane strapping, seismic reinforcement, or frost-depth foundation specifications.
Cost Optimization Tips:
- The mid-century modern exterior requires precision work on the timber cladding. Sourcing the cladding locally (cedar is widely available in the Pacific Northwest, pine in the South) rather than shipping a specific species nationally can reduce material costs by 15–25%.
- The carport is a cost-efficient parking solution: open carports typically build at $30–$50/sq ft versus $80–$100/sq ft for a fully enclosed garage. Its inclusion in the plan adds covered parking capacity at a fraction of the cost of a second enclosed bay.
- The square floor plan footprint — 58′ × 52′ with no complex jogs or angled walls — minimizes framing waste and reduces labor time at the framing stage.
- If budget is constrained, the terrace/patio can be built as a plain concrete slab initially and finished with pavers, tile, or decking as a second-phase addition without affecting the main structure.
Frequently Asked Questions
Q: What is the total square footage of this 3 bedroom single story mid-century modern house plan with carport?
A: The enclosed living area is 1,870 sq ft. The plan also includes a 460 sq ft enclosed garage, a 420 sq ft open carport, and a 250 sq ft rear terrace/patio. The total built-up area, including all covered spaces, comes to 3,000 sq ft as stated on the blueprint’s Area Summary. Land area is not included in these figures.
Q: Does this 3 bedroom single story mid-century modern house plan include a carport that fits an RV or boat?
A: Yes. The open carport measures 13′-6″ × 31′-0″ (420 sq ft), which is large enough to shelter a full-size pickup, a boat on a trailer, or a travel trailer up to approximately 28–29 feet in length. Combined with the enclosed 21′-0″ × 19′-0″ garage, this plan provides 880 sq ft of total covered vehicle and storage capacity — unusually generous for a three-bedroom single-story home.
Q: How many bathrooms does this floor plan include?
A: Two full bathrooms. The primary suite has a private ensuite at 9′-0″ × 5′-0″. Bedrooms 2 and 3 share a second full bathroom of the same dimensions, accessed from the central hallway rather than through either bedroom — a layout that prevents one bedroom from controlling bathroom access for the other.
Q: How wide a lot do I need for this floor plan?
A: The main structure spans 58 feet in width, and the carport extends the effective footprint further to the left. To build this plan comfortably while meeting standard side setback requirements, a lot with at least 70–75 feet of frontage is recommended. Buyers with narrower lots should discuss carport configuration modifications with their designer before purchasing the plan.
Q: What makes the master suite layout in this plan different from a standard 3-bedroom home?
A: Most single-story three-bedroom plans separate the master from secondary bedrooms by placing it at the opposite end of a hallway. This plan goes further: the master suite occupies its own rear wing, buffered from the rest of the home by the kitchen, laundry room, and wet room core of the suite itself. The result is acoustic separation comparable to what a second-story master suite provides — without the stairs.
Q: What does mid-century modern mean for the exterior of this house?
A: Mid-century modern homes are defined by a low-pitched or asymmetric roofline, horizontal emphasis in the massing, natural material combinations (typically timber and brick or render), and large expanses of glass. This plan’s exterior features all four: a shed roofline, horizontal cedar cladding panels, a white brick/render main body, and floor-to-ceiling glazing at the entry and living room facade. It is a style with strong resale recognition across most US markets.
A Home That Earns Its Footprint Completely
Single-story living at its best is not a compromise, it is a deliberate choice that prioritizes daily ease, accessibility, and a direct relationship between interior space and the landscape around it. This 3 Bedroom Single Story Mid-Century Modern House Plan with Carport makes that case convincingly.
The dual parking configuration sets it apart from everything else in this category. The master suite wing delivers privacy you usually have to build a second story to achieve. The open-plan social zone and full-width patio create a home that functions equally well for quiet evenings and large gatherings. And the mid-century modern exterior ensures that the curb appeal you invest in today remains genuinely desirable twenty years from now.
If this floor plan matches what you have been picturing — or if it gets close but you need the carport enclosed, the master suite extended, or the kitchen repositioned for a different lot orientation, reach out and we can walk through what those customizations look like for your specific build. Bring your lot survey and your must-have list. This is the kind of plan that rewards a conversation.