If you’ve been searching for a home design that balances warmth, practicality, and modern style all on one level, this 3 Bedroom Single Storey Farmhouse Plan is worth a very close look. Spread across 1,759 square feet of well-organized living space, this floor plan manages to feel both open and intimate, a combination that’s harder to pull off than it sounds.
The layout draws on classic modern farmhouse design principles: clean lines, a generous open living and dining zone, naturally lit interiors, and a quiet separation between the private bedroom wing and the social areas of the home. There’s also a dedicated study or workroom, which makes this plan especially relevant for households that work from home or need a flexible extra space, giving the perfect ambiance of a dream home.
Single-storey living has a lot going for it, no stairs to worry about, easier maintenance, and a flow through the home that just feels natural. This plan delivers all of that while still offering three bedrooms (including a master with ensuite access), two bathrooms, an open kitchen, a dining area, and a welcoming covered entry porch.

The House Includes:
- Total Area: 1,759 sq ft (163.44 sqm) including entry porch
- Stories: Single storey
- Bedrooms: 3 (Master Bedroom, Second Bedroom, MTH Bedroom with Ensuite)
- Bathrooms: 2 (Main bathroom/toilet, MTH ensuite)
- Kitchen: Open-plan kitchen in north-east zone
- Living Area: Large east-facing open living room with dining
- Study/Workroom: Dedicated home office or flex room
- Entry Porch: Covered front porch
Floor Plan Breakdown
The layout of this 3 Bedroom Single Storey Farmhouse Plan is organized around a central circulation spine that divides the home cleanly into two functional zones. Step in through the covered entry porch and foyer, and you immediately understand the logic of the floor plan.

Living Areas: The eastern half of the home is devoted to open, communal living. The living area sits toward the south-east, taking advantage of natural morning and afternoon light through the large east-facing windows. Just ahead is the dining area, which flows naturally from the living room, and beyond that is the kitchen occupying the north-east corner — so the cook is always part of the conversation, never isolated.
Kitchen: The kitchen is positioned in the north-east corner with its own window access and enough wall space for a full appliance suite including a stove, refrigerator, and sink. The placement next to the dining area keeps meal service intuitive and social.
Bedrooms: The private sleeping quarters are grouped on the western side of the home, which is a smart planning decision — they’re tucked away from the noise of the living and dining spaces, giving everyone genuinely restful spaces. The master bedroom occupies the south-west corner for maximum privacy, the MTH bedroom sits in the middle with ensuite access, and the second bedroom has a north-facing position with its own natural light.
Study/Workroom: Nestled on the west side between the bathroom zone and the MTH bedroom, the study or workroom is a flexible space that can serve as a home office, craft room, or even a nursery depending on your household’s needs.
Entry Porch & Foyer: The entry porch stretches across the front of the home and leads into a neat foyer that connects all the main zones of the house without creating unnecessary traffic through living areas.
Room Dimensions and Functionality
Every room in this home has been dimensioned with function in mind. Here is a full breakdown of every space in the plan:
| Room | Dimensions | Description |
|---|---|---|
| Entry Porch | 31′ × 5′ | A wide covered porch that sets a welcoming tone for the home’s entrance. |
| Foyer / Circulation | 15′ × 3′ | A compact transitional space connecting the entry porch to the main living areas. |
| Living Area (East) | 32′ × 12′ | Generous open living room with large east-facing windows, ideal for natural light and family gatherings. |
| Dining Area | 15′ × 9′ | Open dining space flowing directly from the kitchen — great for family meals and entertaining. |
| Kitchen (North-East) | 15′ × 11′ | Well-equipped kitchen with stove, refrigerator, and sink, positioned for an open connection to dining. |
| Bedroom 2 (North) | 32′ × 9′ | A bright north-facing bedroom suited for children, teenagers, or guests. |
| Toilet / Bathroom (North-West) | 17′ × 11′ | Full main bathroom with shower and toilet serving the general household. |
| Study / Workroom (West) | 17′ × 6′ | A versatile flex room suited for a home office, reading nook, or hobby space. |
| MTH Bedroom with Ensuite | 17′ × 6′ | A private bedroom with direct ensuite access — great for guests or teenagers who value independence. |
| Master Bedroom (South-West) | 17′ × 11′ | A spacious, private master retreat in the quietest corner of the home, with its own natural light. |
Exterior Design
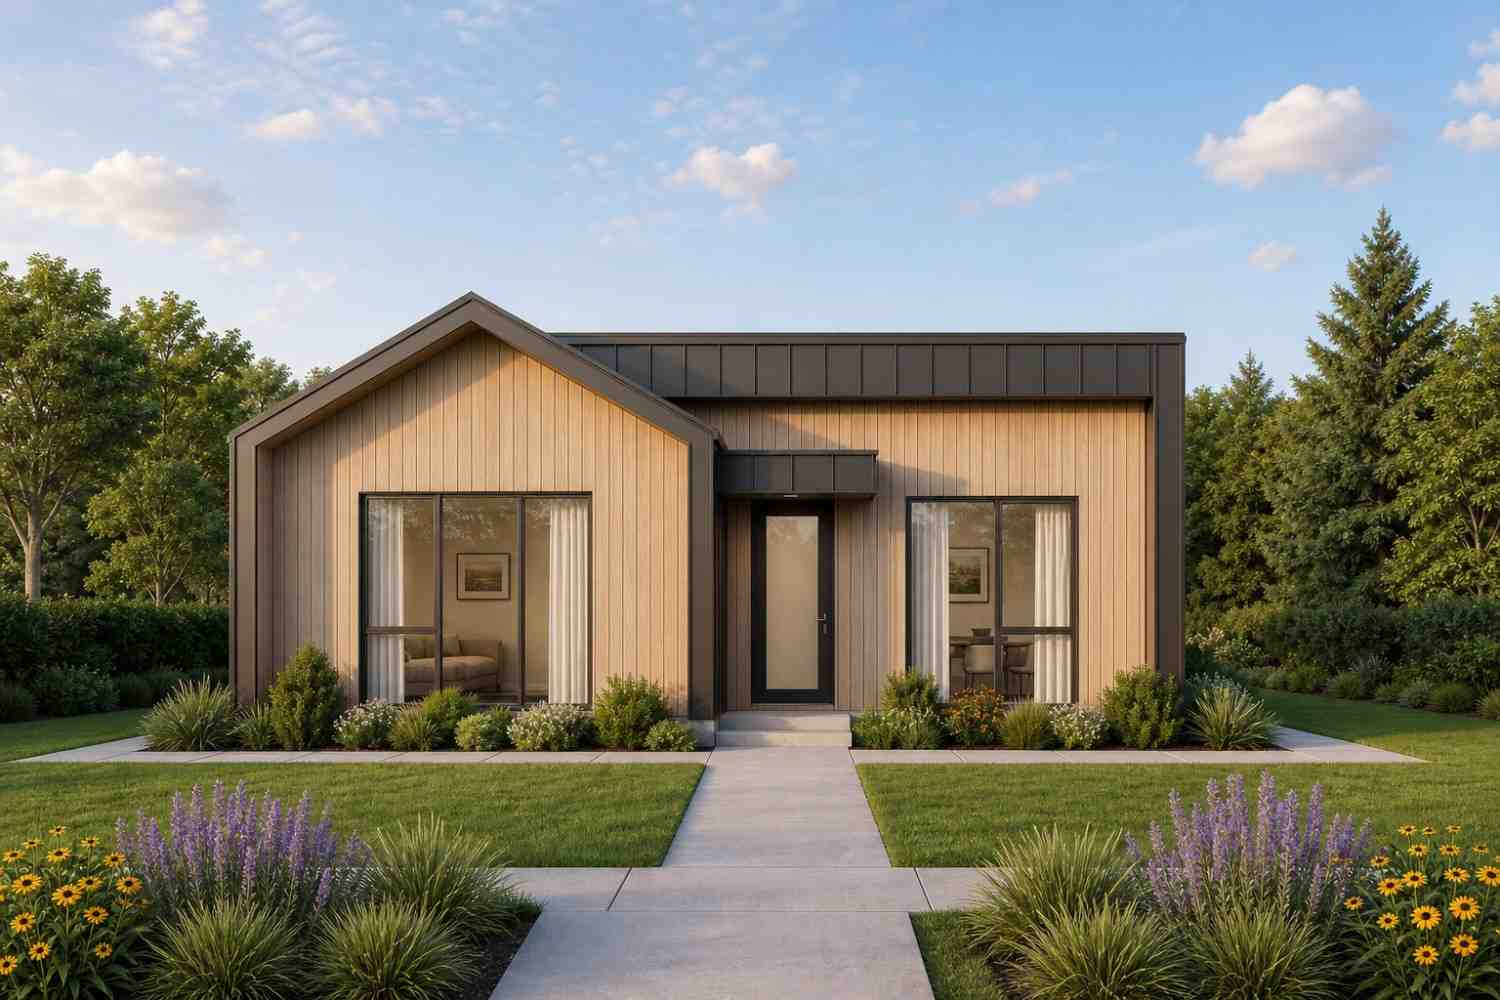
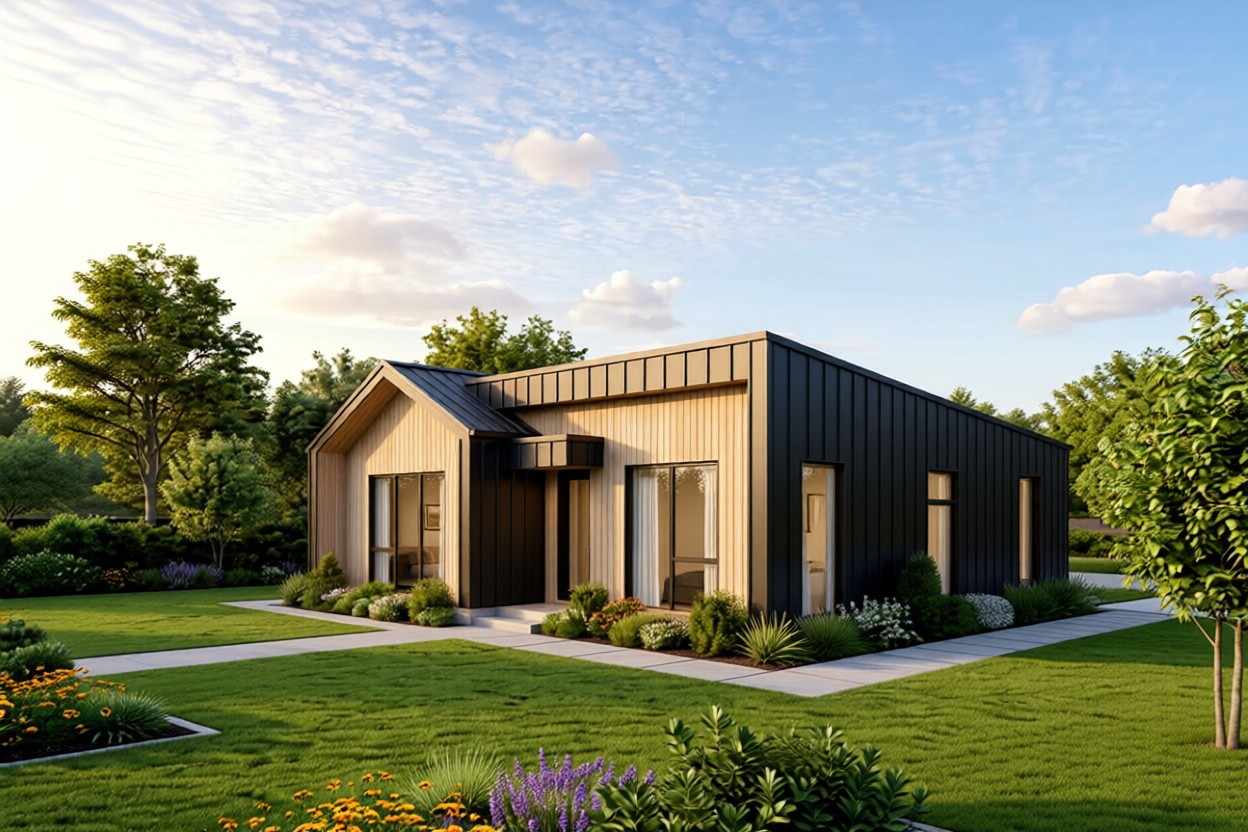
From the elevation rendering, this home presents a confident and contemporary take on modern farmhouse style that manages to feel grounded and welcoming rather than cold or overly minimalist.
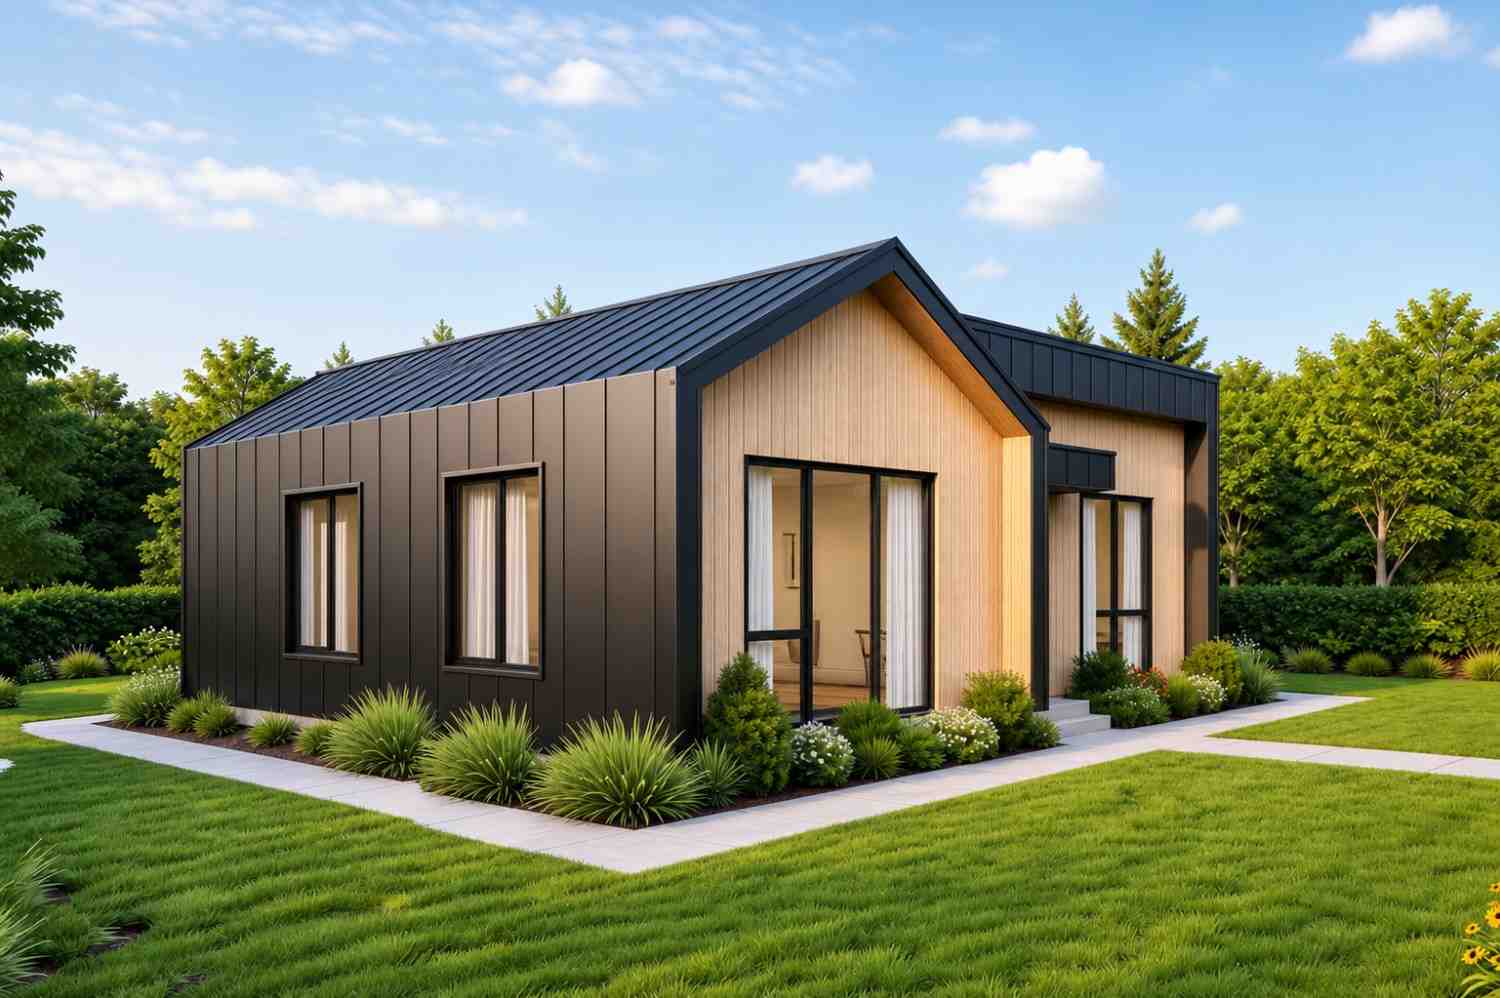
The façade combines two distinct rooflines, a traditional pitched gable over the main entry zone clad in warm vertical timber board-and-batten panels, and a flat-roof lean-to section finished in matte dark charcoal steel cladding extending to the right. This deliberate contrast between the two materials and roof forms is a hallmark of contemporary farmhouse design: one foot in tradition, one in modernity.
Front Elevation
Left Side Elevation
Right Side Elevation
Rear Elevation (Back View)
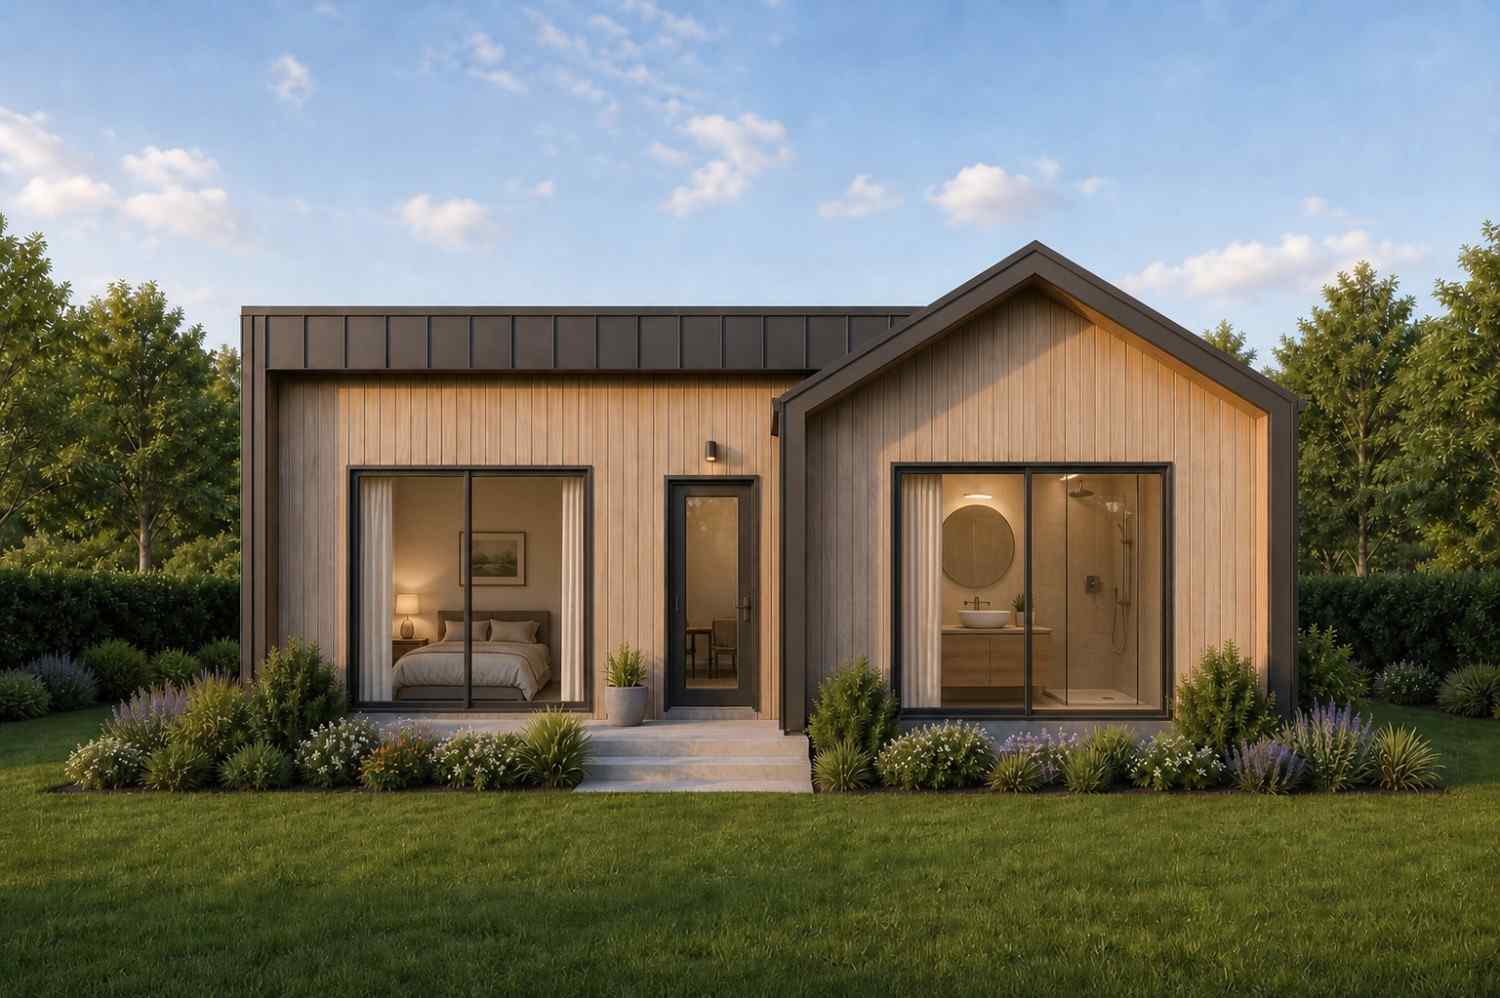
The entry is marked by a dark-framed front door flanked by large floor-to-ceiling glazed panels, which do double duty, they flood the interior living space with natural light while creating a visually striking facade feature from the street. The windows are intentionally oversized with slim black powder-coated frames, giving the home a clean, high-quality appearance without unnecessary ornamentation.
The exterior landscaping in the rendering features manicured garden beds with lavender, ornamental grasses, and colorful flowering plants arranged along concrete pathway strips leading to the entry. To the side, a simple outdoor seating area with a fire pit suggests that the outdoor space is as much a part of daily life as the interior, perfectly in keeping with the relaxed farmhouse lifestyle this home embodies.
The combination of light timber, dark metal cladding, black window frames, and lush landscaping gives this single-storey home exceptional curb appeal that would suit a suburban lot, a semi-rural block, or a lifestyle property with ease.
Key Features
This 3 Bedroom Single Storey Farmhouse Plan comes with a well-considered set of features that lift it well above a basic home design:
- Dual Roofline Design: The mixed gable-and-flat roof profile is both visually distinctive and practically sound, giving the home great architectural character while keeping the construction manageable on a single-storey footprint.
- Modern Farmhouse Exterior: Vertical timber board-and-batten cladding combined with dark matte steel panels creates a façade that’s on-trend but timeless — it won’t date quickly.
- Dedicated Study/Workroom: A dedicated home office or flex room is a real-world amenity for remote workers, students, or anyone who needs a quiet, separate space to focus.
- Open-Plan Living and Dining: The kitchen, dining, and living areas flow together seamlessly, making everyday life feel more spacious and social gatherings easier to manage.
- North-South-East-West Orientation Strategy: Rooms are labeled by compass orientation in the plan, which means the design has been intentionally thought through for natural light, passive ventilation, and thermal comfort — a feature that reduces energy bills over time.
- Ensuite Access for MTH Bedroom: Having a middle bedroom with ensuite access adds a lot of practical flexibility — great for multigenerational living, guest accommodation, or teenagers.
- Covered Entry Porch: The wide front porch provides a sheltered outdoor transition zone — useful for kicking off muddy boots, sheltering from rain, or simply enjoying morning coffee in the fresh air.
- Large Glazed Windows Throughout: Standard windows (W2: 60×120), high-level windows (W3: 120×90), and large windows (W1: 180×120) provide abundant natural light across all rooms.
- Single-Storey Accessibility: Everything on one level makes this home future-proof — accessible for older occupants, safer for young children, and easy to navigate day-to-day.
Who Is This House Best For?
This 3 Bedroom Single Storey Farmhouse Plan appeals to a fairly wide range of buyers, which is part of what makes it such a practical and popular style of floor plan.
It’s an excellent choice for small to medium-sized families who want three true bedrooms without the cost or complexity of a two-storey build. The open living zone gives kids room to spread out while parents are in the kitchen, everyone is connected without being on top of each other.
Remote workers and hybrid professionals will appreciate the dedicated study or workroom, which is a genuine separate space rather than a desk shoved in the corner of a bedroom. In today’s work environment, that distinction matters.
Downsizers who are moving out of a larger family home but aren’t quite ready for a tiny space will find the 1,759 sq ft footprint a comfortable middle ground — enough room to host the grandchildren for the weekend, but not so large that maintenance becomes a burden.
It also suits first-home buyers in regional areas or outer suburban lots where land is available and single-storey construction is the most cost-effective option. The modern farmhouse aesthetic tends to have lasting appeal in the resale market too, which is a useful consideration for buyers who aren’t planning to stay forever.
Pros and Considerations
Pros
- Open social spaces: The kitchen, dining, and living areas connect naturally, making the home feel larger than its footprint suggests and excellent for entertaining.
- Bedroom privacy: All three bedrooms are on the west side, well separated from the noisy living zone — everyone gets restful sleep.
- Flex room: The study/workroom adds genuine value for working from home, studying, or creative hobbies without sacrificing a bedroom.
- Ensuite access: The MTH bedroom’s ensuite makes morning routines less stressful in a household sharing a single main bathroom.
- Single-level accessibility: No stairs means this home works well for all ages and mobility levels.
- Compass-oriented design: The north-east kitchen and east-facing living area are designed to capture morning light — an underrated quality of life feature.
- Strong curb appeal: The modern farmhouse exterior holds its visual appeal across a wide range of lot types and neighborhood styles.
Considerations
- No garage: The current floor plan does not include a garage. Buyers who need covered vehicle storage would need to factor in a separate carport or garage addition, which will affect the overall cost and lot footprint.
- Compact foyer: The foyer at 15′ × 3′ is a transitional space rather than a grand entrance — functional, but not a feature in itself.
- Study size: At 17′ × 6′, the study works well as a single-person office or quiet reading room but may feel tight if two people need to work from home simultaneously.
- Outdoor living space: The plan includes a front entry porch but no designated rear patio, deck, or alfresco area. Buyers who enjoy outdoor entertaining may want to incorporate rear outdoor living into their build planning.
Approximate Construction Cost in the USA
Construction costs for a home like this 3 Bedroom Single Storey Farmhouse Plan will vary considerably depending on where in the United States you’re building. At 1,759 square feet, this is a manageable single-storey build, but location, materials, and contractor demand still have a significant impact on your final budget.
Why Costs Vary
- Labor: Skilled trades in high-demand urban markets cost considerably more than in rural or mid-sized cities. The availability of experienced framers, electricians, and finishers varies significantly by region.
- Materials: Proximity to timber mills, steel suppliers, and building product distributors affects material pricing. Remote builds often carry additional freight costs.
- Permits and Regulations: States with more complex building codes or environmental requirements (such as California or New York) add permitting time and cost.
- Location Demand: Housing-market pressure in competitive areas drives up contractor day rates as builders have more work than they can handle.
- Climate and Site Conditions: Frost-line requirements, seismic zoning, hurricane-resistant framing, or challenging site topography can each add meaningful cost to the build.
Cost Breakdown for 1,759 Sq Ft
| Region Tier | Example States | Cost per Sq Ft | Estimated Total |
|---|---|---|---|
| Affordable | Texas, Oklahoma, Tennessee | $125 | ~$219,875 |
| Mid-Range | Florida, Pennsylvania, Arizona | $150 | ~$263,850 |
| Expensive | California, New York, Washington | $200 | ~$351,800 |
Key Insight: The difference between building in an affordable state versus an expensive state can be over $130,000 on a home this size — nearly 60% more. That’s a meaningful gap worth factoring into any location decision.
Cost Optimization Tips
- Consider modular or prefabricated construction: Factory-built elements can reduce on-site labor time and total costs by 10–20% in some markets.
- Source materials locally: Using timber, stone, or cladding materials sourced close to your build site reduces freight costs and often leads to faster delivery.
- Build in the off-season: Avoiding peak spring/summer construction periods can improve contractor availability and competitive pricing.
- Get at least three contractor quotes: The spread between bids on the same project can be 15–25%, so comparison shopping is genuinely valuable.
- Lock in material prices early: If building costs are volatile in your market, contracting your materials ahead of breaking ground can protect you from mid-build price increases.
This 3 Bedroom Single Storey Farmhouse Plan brings together a lot of what today’s homeowners are genuinely looking for: open-plan social living, private sleeping quarters, a flex room for modern working life, and a striking exterior that holds its appeal over time. At 1,759 square feet across a single, accessible level, it sits in a sweet spot, comfortable and spacious without being excessive or expensive to maintain.
Whether you’re a growing family looking for your first proper family home, a couple wanting a smart and stylish layout with room for guests and a home office, or a downsizer who values ease of living without sacrificing space, this modern farmhouse floor plan is a design worth exploring seriously.
Construction costs in the US range from approximately $220,000 to $352,000 depending on your state and selected finishes, making this an achievable build for a wide range of budgets across the country.