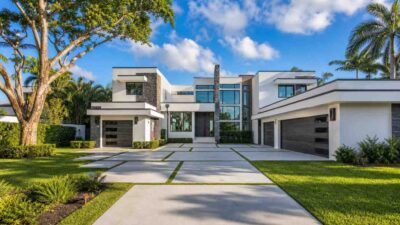
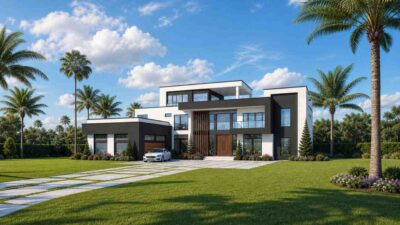
This stunning Contemporary modern luxury home offers a spacious layout with 4 bedrooms, 4.5 bathrooms, and exactly 2,435 square feet of indoor living space. It combines clean, straight architectural lines with beautiful stone and stucco textures to create a home that looks high-end but feels incredibly welcoming.
The house is designed to give everyone their own private space while providing large, open areas for the family to gather. One of the best parts of this design is how much outdoor space it has, including a massive covered patio in the back and a huge, open second-story terrace right above the garage, giving the perfect ambiance of a dream home.

The House Includes:
-
Total Indoor Area: 2,435 sq ft
-
Stories: 2
-
Bedrooms: 4 (including a private main-floor master bedroom)
-
Bathrooms: 4 Full Baths, 1 Powder Room (Half Bath)
-
Kitchen: Large open kitchen with a 12-foot island and a walk-in pantry
-
Living Area: Great Room with a high two-story ceiling and a casual upstairs loft
-
Garage: Attached multi-car garage with an extra indoor storage room
If you love the upscale vacation vibes of this layout but require a much larger footprint to accommodate multi-generational living or frequent guests, take a look at our modern luxury 6-bedroom house 3745 sq ft design.
Floor Plan Breakdown
The floor plan is smartly arranged to keep noisy family areas separate from quiet sleeping spaces.
Main Floor Plan

When you walk through the front door, you enter a wide foyer. To your right is a large home office, perfect for working quietly. Walking straight ahead takes you into the heart of the home: a massive Great Room with a soaring, two-story ceiling. This room connects directly to the open kitchen and a bright dining room.
The master bedroom suite takes up the entire left side of the main floor, giving parents total privacy. Nearby, you will find a handy mudroom with storage lockers, a laundry room, and a door that leads straight into the garage.
Second Floor Plan
Upstairs, a central loft lounge looks down over the Great Room. This level is perfect for children or guests. It holds three large bedrooms, and every single bedroom has its own private walk-in closet. Best of all, the upstairs hallway opens up to a huge outdoor terrace over the garage, which is perfect for relaxing outside.

Room Dimensions and Layout Details
| Room / Space | Dimensions | Description |
| Front Porch | 10′-0″ x 8′-0″ | A covered front entry that protects the doorway from rain. |
| Entry Foyer | 9′-0″ x 13′-0″ | A wide entrance hallway with a coat closet. |
| Office | 18′-0″ x 11′-0″ | A massive front office with plenty of room for desks and shelves. |
| Great Room | 19′-0″ x 17′-0″ | The main living room with a tall 2-story ceiling and a fireplace. |
| Kitchen | 19′-0″ x 12′-0″ | An open kitchen with a massive 12-foot center island. |
| Pantry | 12′-0″ x 4′-0″ | A large walk-in closet just for food storage. |
| Dining Room | 13′-0″ x 11′-0″ | A bright dining area surrounded by windows. |
| Covered Patio | 50′-0″ x 13′-0″ | A massive back porch that stretches across the whole house. |
| Master Bedroom | 16′-0″ x 16′-0″ | A luxury main-floor bedroom with a decorative tray ceiling. |
| Master Bath | 9′-0″ x 16′-0″ | A large bathroom with a soaking tub, double sinks, and a shower. |
| Master Closet | 12′-1″ x 9′-8″ | A huge walk-in wardrobe dressing room. |
| Laundry & Mudroom | 12′-0″ x 6′-0″ / 13′-0″ x 7′-0″ | Cleanup spaces with a sink and storage lockers for shoes and coats. |
| Garage | 17′-0″ x 22′-0″ / 22′-0″ x 24′-0″ | A large garage split into two bays with plenty of room for cars. |
| Garage Storage | 10′-0″ x 12′-0″ | A separate storage room built inside the garage. |
| Upstairs Loft | 19′-3″ x 12′-0″ | A second-floor living room that looks down at the main floor. |
| Bedroom 2 | 13′-3″ x 14′-0″ | A large bedroom with a $5′ \times 5’$ walk-in closet. |
| Bedroom 3 | 13′-3″ x 12′-2″ | A bright bedroom with a $5′ \times 5’$ walk-in closet. |
| Bedroom 4 | 13′-3″ x 13′-1″ | A front-facing bedroom with a $5′ \times 5’$ walk-in closet. |
| Upper Terrace | 22′-1″ x 24′-8″ | A massive outdoor rooftop deck above the garage. |
Exterior Design
The exterior elevation of this estate is an absolute masterclass in Contemporary modern luxury. Utilizing a signature flat-roof silhouette with sharp, crisp geometric extensions, the home demands immediate attention. The facade boasts a stark, high-contrast palette: ultra-smooth, brilliant white stucco plays against heavy, textured charcoal stone masonry columns.
Front Elevation

Left Side Elevation

Right Side Elevation

Rear Elevation (Back View)

A monumental tower of glass anchors the center of the home, illuminating the grand interior floating staircase. To the left, the garage doors are crafted from opaque frosted architectural glass panels framed in black anodized aluminum, a hallmark of elite estate design. Directly above, the perimeter of the sprawling lounge terrace is wrapped in a minimalist, matte-black steel railing, establishing a sleek, timeless aesthetic.
Key Features
-
Architectural Flat Roofline: Delivers a striking, modern silhouette that mimics high-end coastal estates.
-
Dual-Level Outdoor Oasis: Combines a massive 50-foot ground-level loggia with a private 22-foot upper sunset terrace.
-
Monumental Ceiling Heights: Features a double-height soaring Great Room lined with premium window walls.
-
Elite Kitchen Assets: Outfitted with an expansive 12-foot island, hidden walk-in pantry, and a butler’s transition pantry.
-
Main-Level Primary Sanctuary: Strategically positioned away from the guest suites to offer unparalleled parental privacy.
-
Frosted Glass Auto Bays: Architectural garage doors that flood the garage with ambient light while maintaining complete privacy.
-
Boutique Closets: Every single bedroom in the layout features its own private walk-in dressing room.
Who Is This House Best For?
This home is perfect for growing families who love modern style and outdoor living. The layout works great for families with older kids or teenagers because the kids can have their own space upstairs while parents enjoy quiet privacy downstairs. It is also excellent for anyone who works from home and needs a large, quiet office space right by the front door.
To better understand how these grand, open-concept spaces translate into practical everyday living, it helps to look at a full breakdown of multi-level upscale architecture. Explore our two-story modern luxury house design a comprehensive overview for a deeper look at balancing privacy and entertainment spaces.
Pros and Considerations
Pros:
-
Lots of outdoor space for hosting parties and relaxing.
-
Excellent privacy between the master bedroom and guest rooms.
-
Large windows make the whole house feel bright and open.
-
Plenty of built-in storage rooms and closets.
Considerations:
- The expansive flat roof systems and extensive stone/stucco detailing require premium, specialized contractors for perfect execution.
- The grand two-story glass walls will require high-efficiency climate control zoning (HVAC) to maintain premium comfort levels year-round.
Approximate Construction Cost in the USA
Building a luxury home with large glass windows and stone accents is generally more expensive than building a standard house.
Estimated Cost By Location:
-
Affordable Areas (e.g., Texas, Tennessee):
-
Cost per sq ft: $150
-
Total Estimated Cost: $365,250
-
-
Average Cost Areas (e.g., Florida, Arizona):
-
Cost per sq ft: $200
-
Total Estimated Cost: $487,000
-
-
Expensive Areas (e.g., California, New York):
-
Cost per sq ft: $275+
-
Total Estimated Cost: $669,625+
-
High-end finishes like frosted glass garage doors, commercial-grade window walls, and structural steel reinforcement for the upper terrace will influence overall framing and finish budgets. Investing in tier-one engineering early will ensure the home’s longevity and structural perfection.
With its breathtaking contemporary facade, impeccably curated floor plan, and resort-style entertainment amenities, this 2,435 sq ft Contemporary modern luxury design represents the absolute peak of modern estate living. It effortlessly fuses structural drama with everyday family comfort.