Mediterranean House Plan with Curved Turret and Dual Outdoor Living
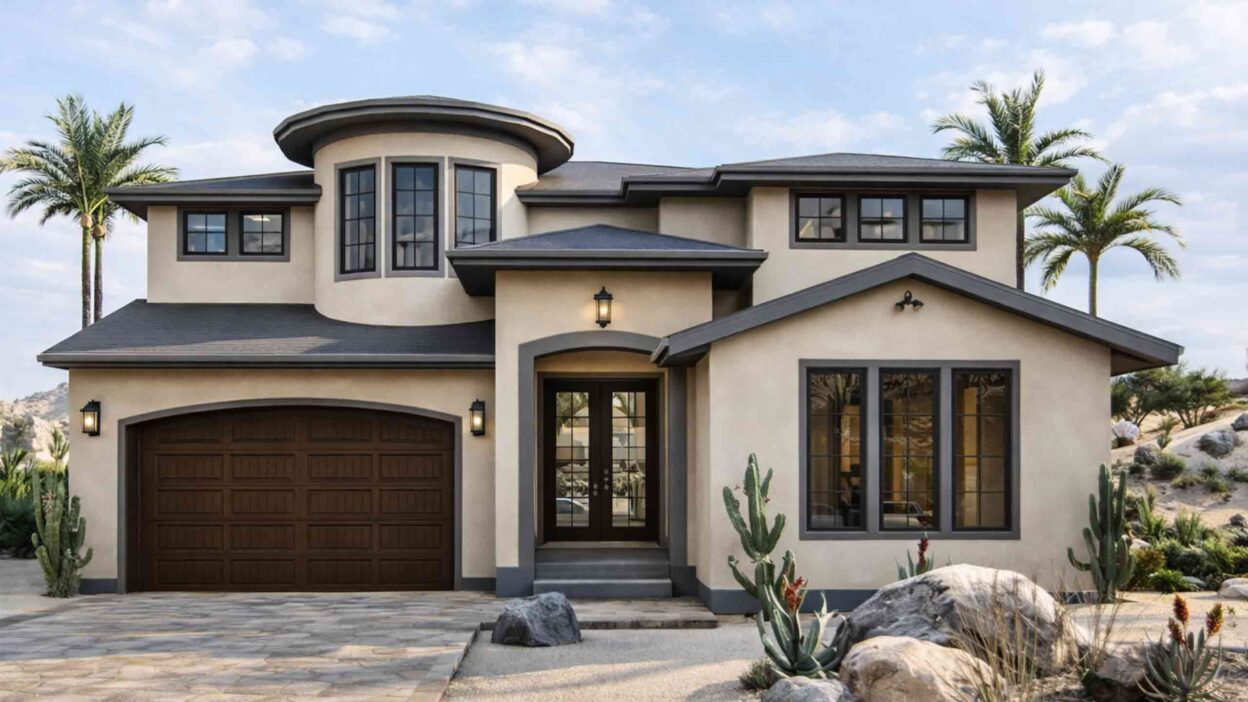
This 4-bedroom, 2-story Mediterranean-style house plan wraps 3,077 sq ft of living space around a rounded corner turret and stacks two outdoor living zones — a ground-floor covered patio with an outdoor kitchen, and a second-floor covered deck off the family room. Desert-ready stucco and clay-tile roofing complete the exterior, built for hot, dry climates where indoor-outdoor flow matters most.
The turret is the first thing you notice — a rounded architectural feature that’s rare in most Mediterranean house plans, most of which stay boxy and rely on arches alone for character. Here, the curve carries from the exterior wall straight through to the great room, giving that space a shape no rectangular floor plan can match. For a stone-clad take on the same idea, see this Mediterranean villa with a stone turret.
Downstairs runs open-concept: kitchen, dining, and great room flow into one another, with a private guest room and living room tucked toward the entry. Upstairs belongs to the family — four bedrooms including a windowed master suite, plus a second family room that opens onto its own covered deck.

AT A GLANCE:
Total Living Area:    3,077 sq ft
Stories:               2
Bedrooms:              4
Bathrooms:             5
Kitchen:               12'-0" × 19'-0", open to dining and great room
Living Areas:          Great Room + Living Room + Dining Room + Upstairs Family Room
Special Spaces:        Ground-Floor Guest Suite, Outdoor Kitchen, Covered Deck
Garage:                2-Car | 20'-0" × 22'-0"
Outdoor Spaces:        Covered Patio + Outdoor Kitchen (ground floor) + Covered Deck (upper floor)
Style:                 Mediterranean, desert-landscaped exterior
EXTERIOR DESIGN & CURB APPEAL
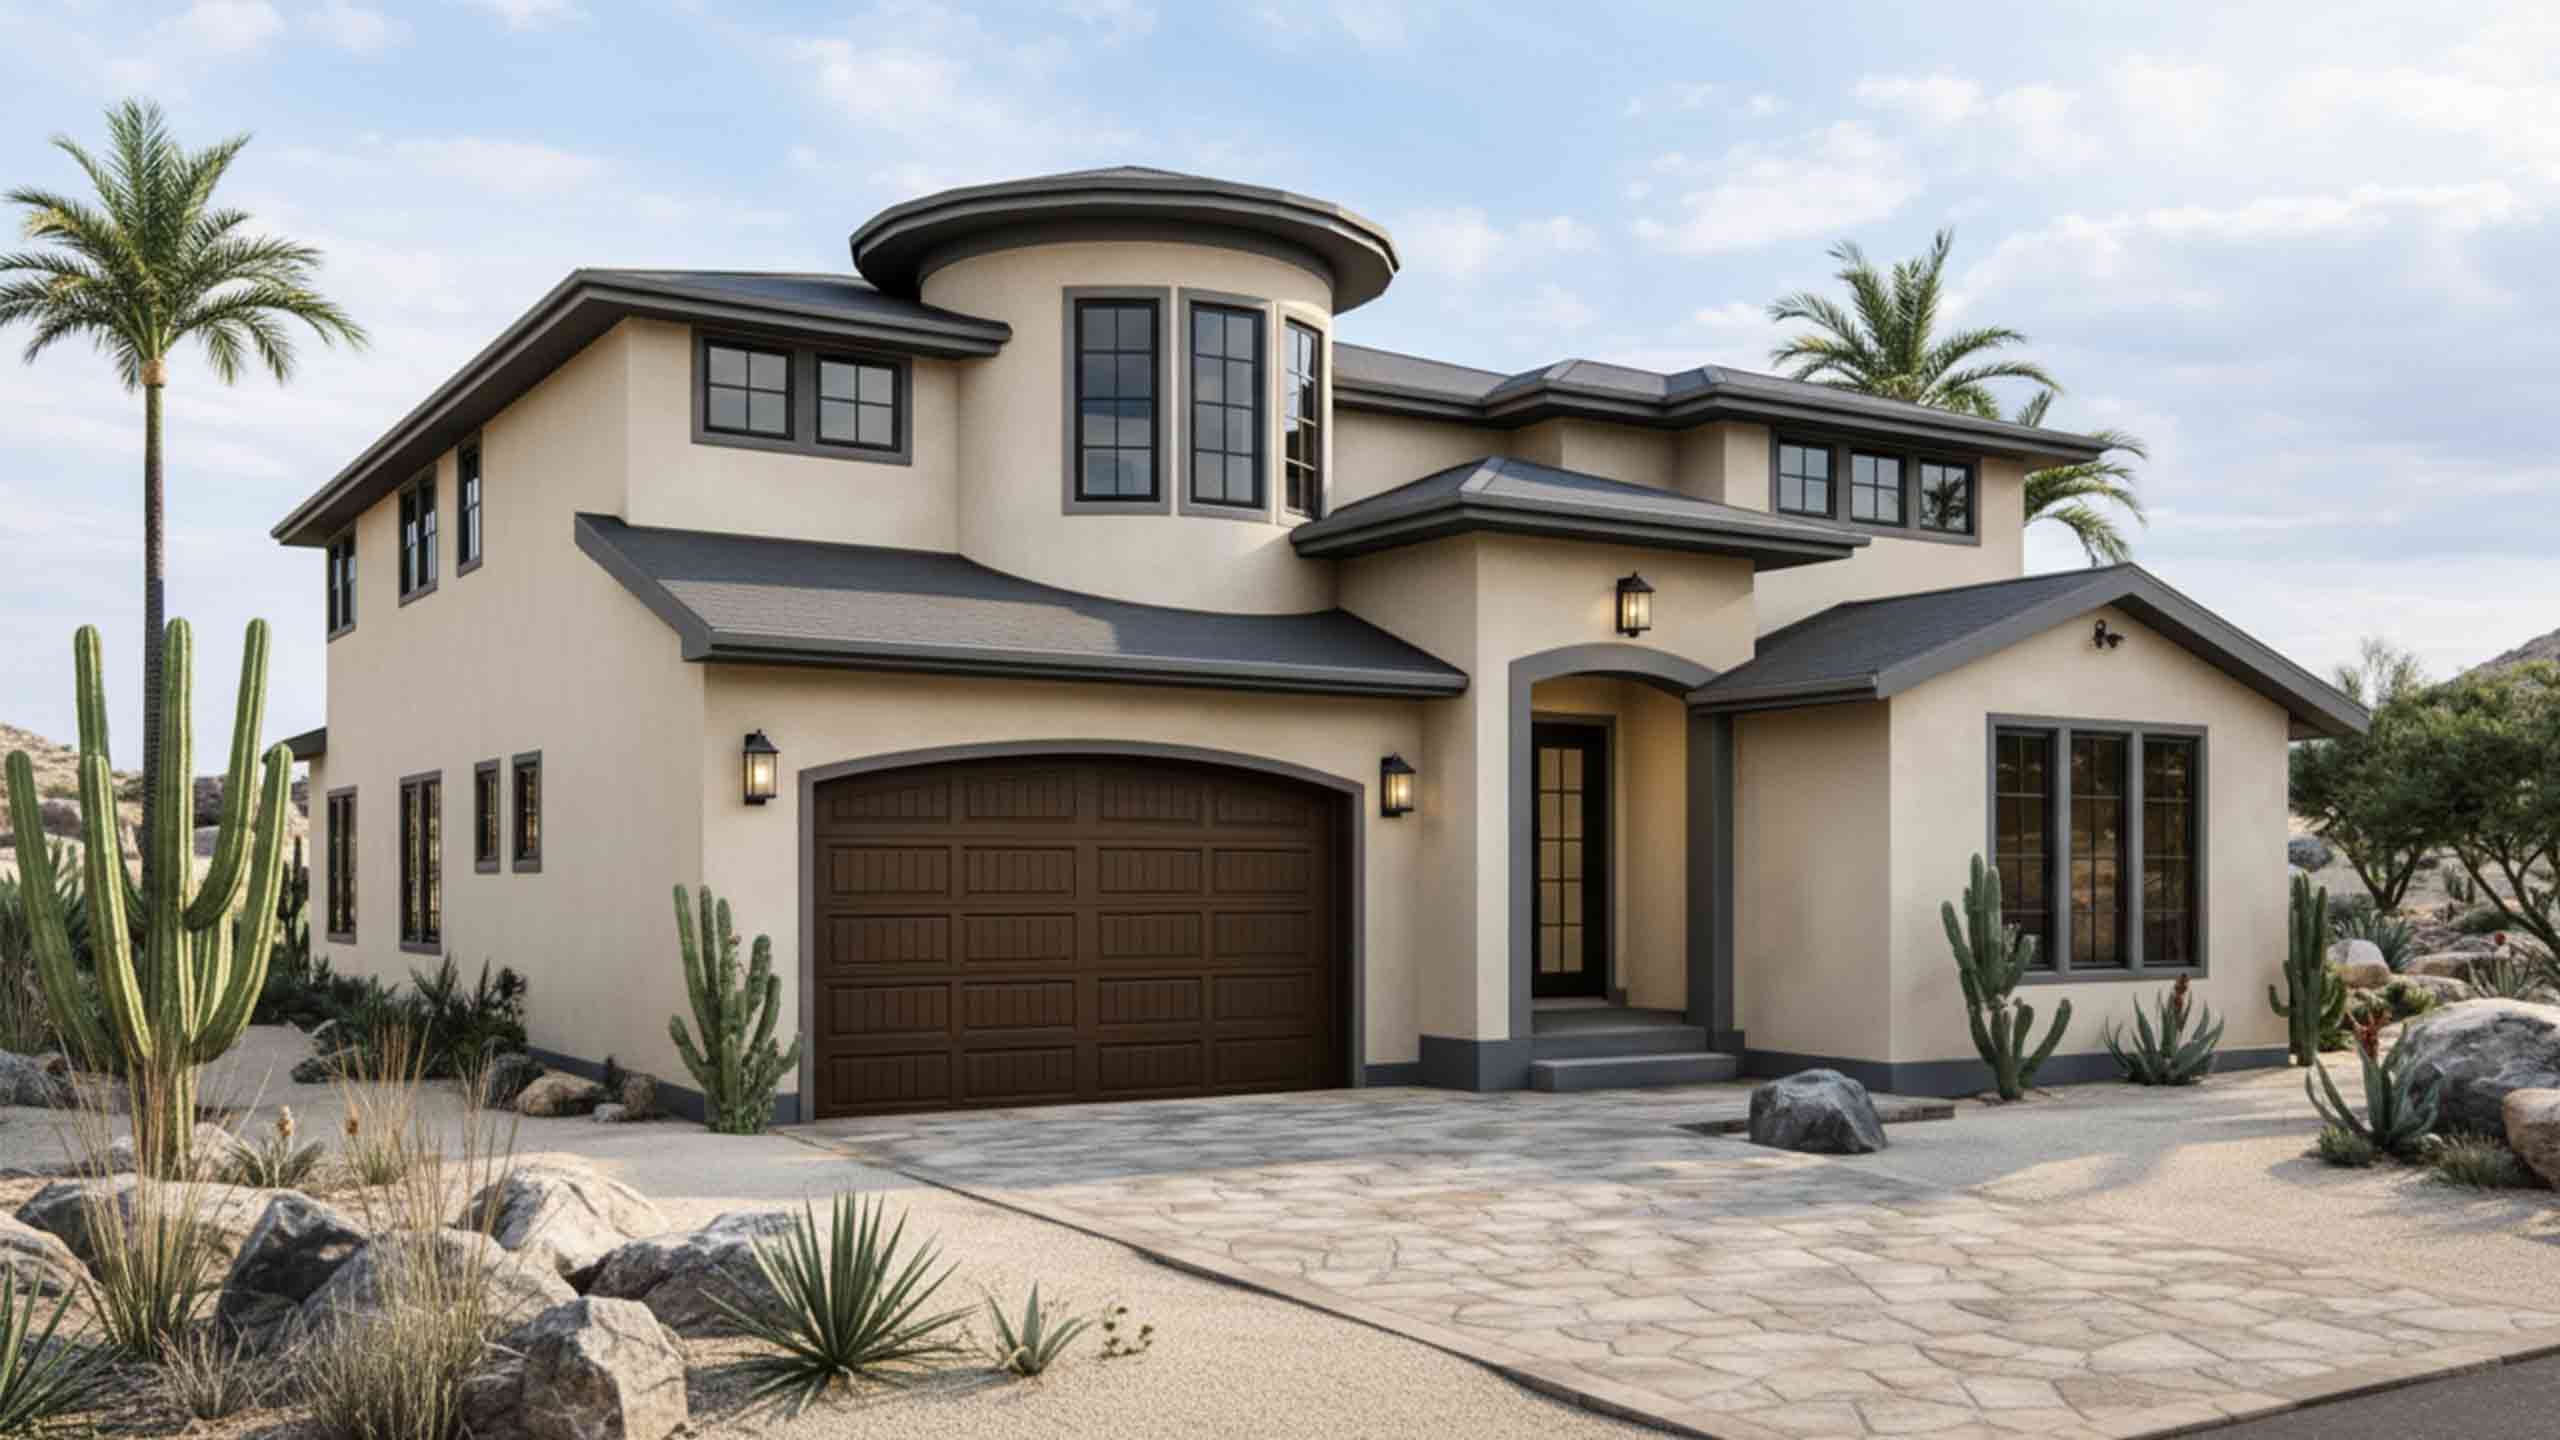
This is Mediterranean architecture built for the desert, not the coast — beige stucco, a dark gray tile roof, and a rounded turret up front, surrounded by cacti and palm trees instead of the usual Mediterranean garden greenery.
The turret does the same job a bay window does in other styles, but with more presence — its curved wall carries light into the great room from three directions instead of one. Large windows throughout keep the desert views visible from nearly every main living space, and the dark roof against the light stucco keeps the facade from reading as flat.
Left Side Elevation
Right Side Elevation

Aerial / Top-Down View

Desert landscaping does real work here, not just decoration — drought-tolerant plants mean lower water costs and less upkeep than a lawn-heavy Mediterranean design, which matters in the hot, low-rainfall regions this style tends to be built in.
KEY FEATURES
Rounded Corner Turret — Carries from the exterior into the great room, giving the main living space a curved wall most floor plans this size don’t have.
Ground-Floor Guest Suite (12′-0″ × 11′-0″) — A private bedroom near the entry, separated from the family bedrooms upstairs — a stair-free option for visiting guests or older relatives.
Two Separate Outdoor Living Zones — A covered patio with a built-in outdoor kitchen downstairs, and an upstairs covered deck off the family room — different outdoor spaces for different parts of the day.
Second-Floor Family Room (12′-0″ × 17′-0″) — A dedicated upstairs gathering space separate from the ground-floor great room, with direct deck access.
Master Suite with Desert Views — At 15′-0″ × 15′-0″, the master bedroom includes a walk-in closet and en-suite bath, with large windows facing the landscape.
2-Car Garage with Storage (20′-0″ × 22′-0″) — Connects to the kitchen through a mudroom, with extra room for tools and outdoor equipment.
Open Kitchen-Dining-Great Room Flow — The kitchen opens directly into dining and the great room, keeping the main floor connected for entertaining.
FLOOR PLAN BREAKDOWN
The ground floor separates public and guest space: the open kitchen-dining-great room zone stays central, while the guest room and living room sit closer to the entry. The entire upper floor is private — four bedrooms and a second family room, with the master suite and family room each getting their own outdoor connection.
Ground Floor
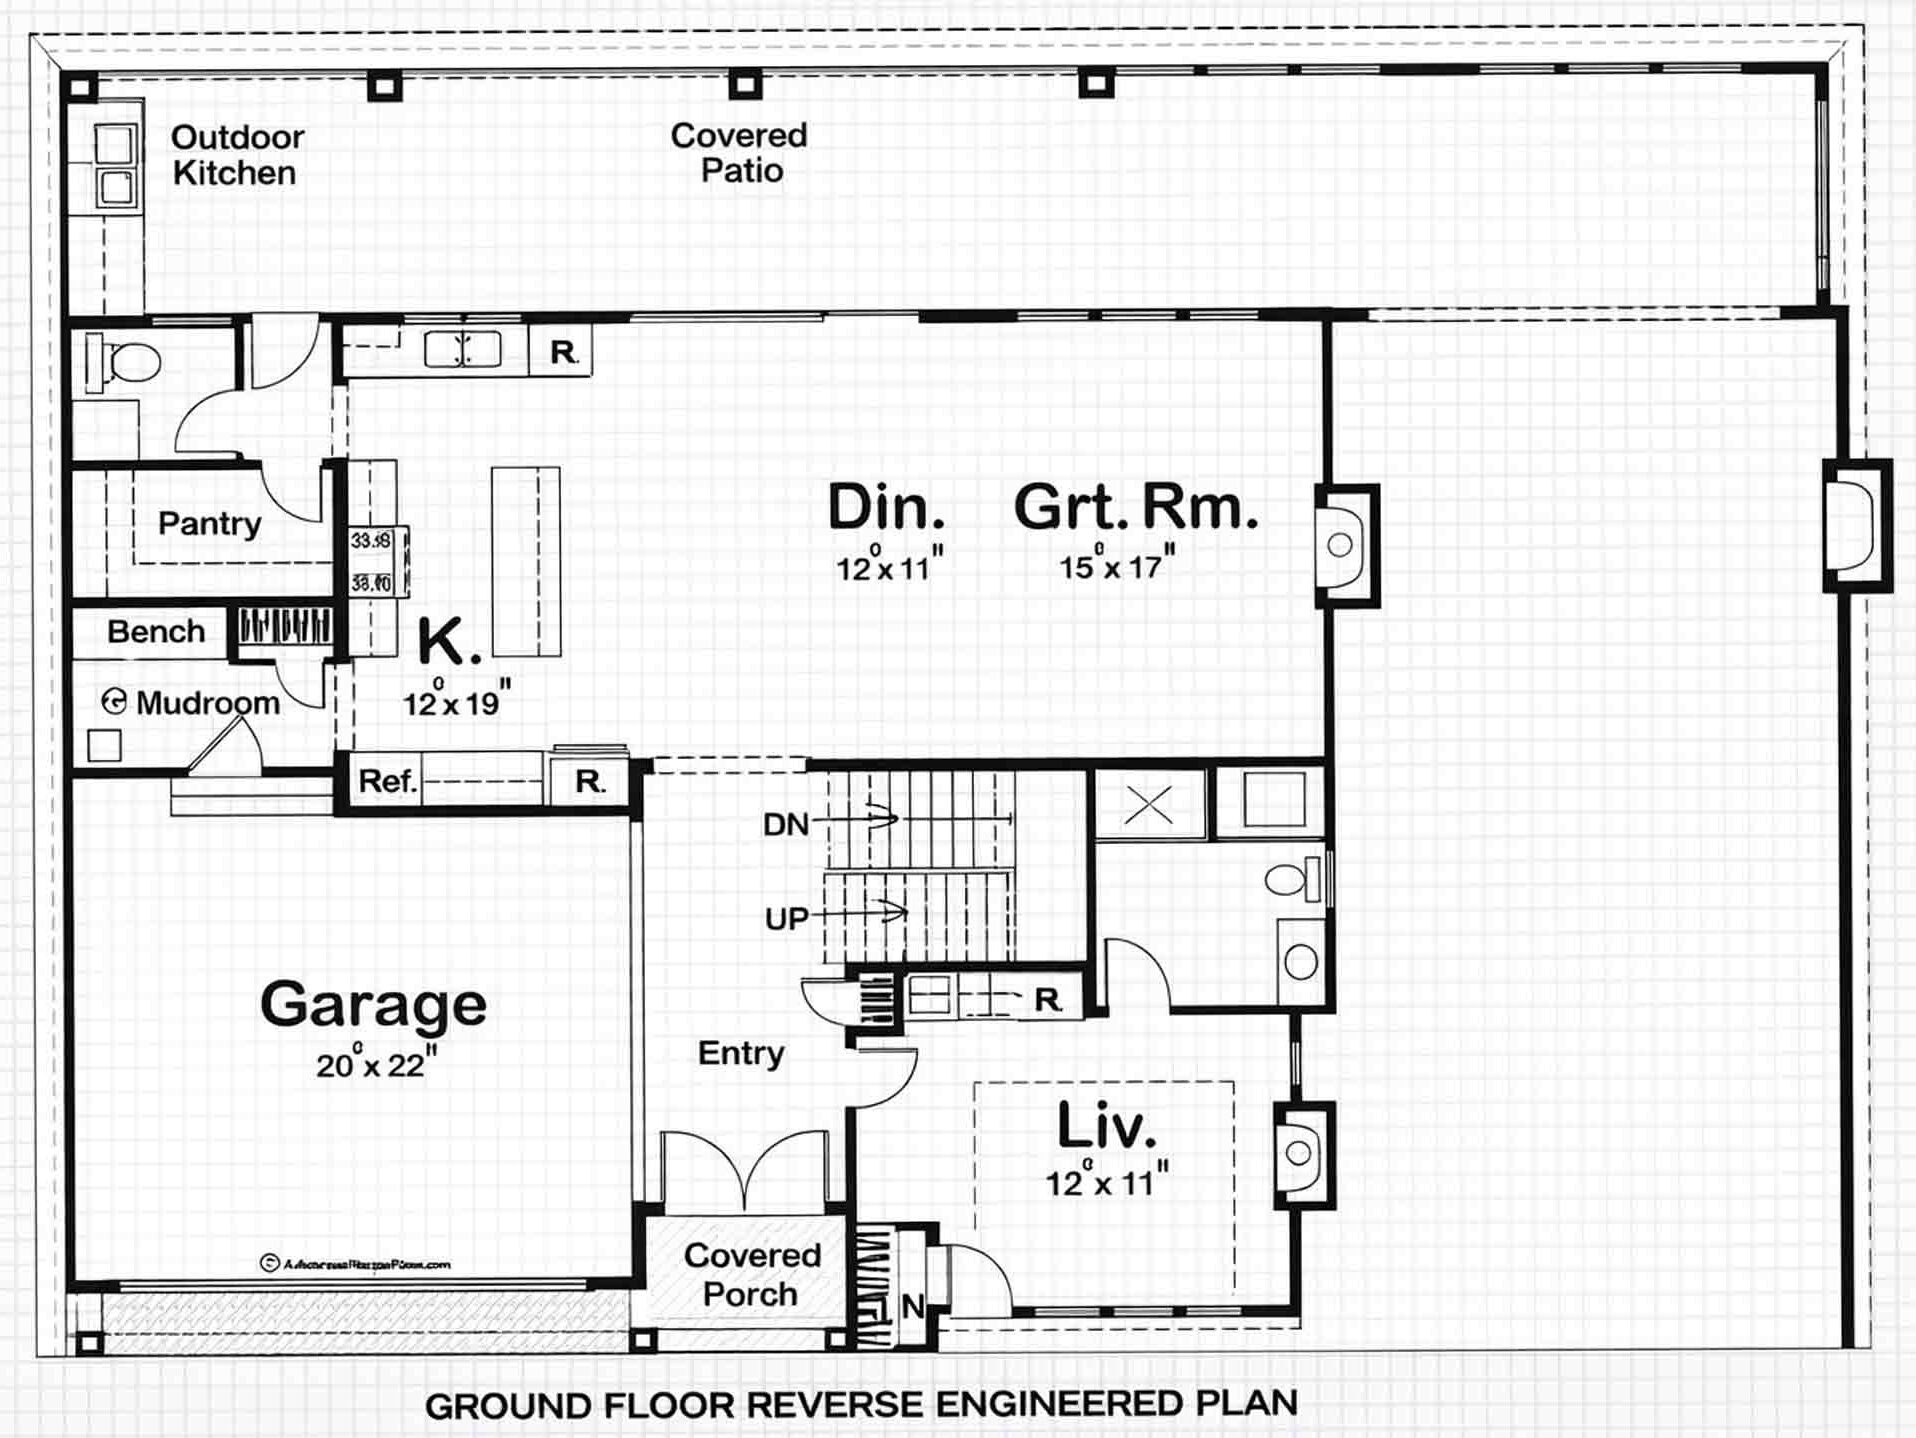

Entry leads into a living room positioned to greet guests first, while the guest bedroom sits nearby for stair-free access. The kitchen anchors the rear of the plan, opening into dining and the great room — which itself opens onto the covered patio and outdoor kitchen, making the whole rear of the ground floor one connected indoor-outdoor zone.
Upper Floor


Four bedrooms sit upstairs, with the master suite and family room each claiming their own zone. The family room’s deck access mirrors the ground floor’s patio — giving the upstairs its own outdoor retreat rather than relying solely on bedroom windows.
ROOM DIMENSIONS AND FUNCTIONALITY
Ground Floor
| Room / Space | Dimensions | Area | Description |
|---|---|---|---|
| Garage | 20′-0″ × 22′-0″ | 440 sq ft | Fits two vehicles with additional storage space, connected to the kitchen via mudroom. |
| Kitchen | 12′-0″ × 19′-0″ | 228 sq ft | Open to dining and great room, with pantry storage and mudroom access to the garage. |
| Dining Room | 12′-0″ × 11′-0″ | 132 sq ft | Formal dining space adjacent to the kitchen for easy serving. |
| Great Room | 15′-0″ × 17′-0″ | 255 sq ft | Main gathering space with large windows and direct patio access. |
| Living Room | 12′-0″ × 11′-0″ | 132 sq ft | Sits near the entry, first room most guests encounter. |
| Guest Room | 12′-0″ × 11′-0″ | 132 sq ft | Private ground-floor bedroom, stair-free for guests or older relatives. |
| Covered Patio | Not individually dimensioned | N/A | Outdoor living space with a built-in outdoor kitchen, accessed from the great room. |
Upper Floor
| Room / Space | Dimensions | Area | Description |
|---|---|---|---|
| Master Bedroom | 15′-0″ × 15′-0″ | 225 sq ft | Includes walk-in closet and en-suite bath, with large windows facing the desert landscape. |
| Family Room | 12′-0″ × 17′-0″ | 204 sq ft | Second gathering space with direct access to the covered deck. |
| Bedroom 2 | 12′-0″ × 12′-0″ | 144 sq ft | Well-lit secondary bedroom, suited to children, guests, or a home office. |
| Bedroom 3 | 11′-0″ × 12′-0″ | 132 sq ft | Versatile room usable as bedroom, study, or playroom. |
| Bedroom 4 | 11′-0″ × 11′-0″ | 121 sq ft | Compact bedroom suited to younger children or guests. |
| Covered Deck | Not individually dimensioned | N/A | Accessed from the family room, offering desert views separate from the ground-floor patio. |
Total living area: 3,077 sq ft across two stories.
Who Is This House Designed For?
For Desert and Warm-Climate Living
Stucco walls, a clay-style tile roof, and drought-tolerant landscaping make this plan suited to hot, dry regions where a lawn-heavy design would mean high water costs and constant upkeep. For a humid-coastal version of the same style, see this Florida Mediterranean house plan with a storm shelter.
For Multi-Generational or Guest-Heavy Households
A stair-free guest room near the entry solves the same problem most two-story plans create — no one has to climb stairs to reach a bedroom.
For People Who Entertain Outdoors
Two separate outdoor zones — a ground-floor patio with an outdoor kitchen and an upstairs deck — give hosts options depending on the size and formality of the gathering. This Mediterranean villa with outdoor kitchen and fireplace takes the same outdoor-living idea even further with a built-in fireplace.
For Families Wanting Separate Living Zones
A ground-floor great room and a second upstairs family room mean parents and kids can each have their own gathering space without sharing one room for every activity.
Honest Pros and Considerations
Pros:
- Two distinct outdoor living zones — patio with outdoor kitchen downstairs, covered deck upstairs.
- Stair-free guest suite — a real ground-floor bedroom and bath option, not just a converted den.
- Turret adds genuine architectural interest — a curved wall most house plans this size don’t offer.
- Two separate gathering spaces — a ground-floor great room and an upstairs family room reduce competition for the TV or the quiet.
- Desert-appropriate landscaping built in — lower water and maintenance costs than a lawn-dependent design.
Considerations:
- The turret’s curved wall adds framing complexity and cost versus a standard rectangular room — if a grand curved staircase interests you more than a turret, this Mediterranean house plan with a curved grand staircase and cupola channels the same architectural drama differently.
- Two outdoor living spaces mean two roofing/waterproofing zones to maintain long-term.
- Bedrooms 3 and 4 run smaller (121–132 sq ft) — fine for children or guests, tight for a full home office setup.
- Desert landscaping suits hot, dry climates specifically — the plan’s curb appeal depends on pairing it with the right region.
What Does It Cost to Build This House in the USA?
Construction costs vary significantly by region, largely due to labor markets and material costs. The table below breaks down realistic ranges across three US cost tiers.
| Region | Example States | Cost Per Sq Ft | Estimated Build Cost* |
|---|---|---|---|
| Affordable | Texas, Arizona (inland), Nevada, New Mexico | $125/sq ft | $384,625 |
| Mid-Range | Arizona (Phoenix metro), Colorado, Utah | $150/sq ft | $461,550 |
| Expensive | California, coastal Arizona premium markets | $200/sq ft | $615,400 |
*Based on 3,077 sq ft of enclosed living area. Garage and covered outdoor spaces build at $60–$90/sq ft and are not included. Land, permits, design fees, and landscaping are additional.
💡 The turret’s curved framing and the two separate outdoor living zones are the biggest cost drivers on this plan — both add labor complexity beyond a standard rectangular Mediterranean design.
Cost optimization tips:
- Simplify the turret’s roofline where it meets the main roof — the most labor-intensive junction on the exterior.
- Source stucco and tile roofing regionally where Mediterranean-style materials are already in local supply chains.
- Combine the outdoor kitchen’s plumbing and gas lines with the main house’s runs to reduce separate trade trips.
- Use drought-tolerant landscaping from the start — it’s both a design feature and a long-term cost saver in dry climates.
Frequently Asked Questions
Q: How much does it cost to build a 4-bedroom Mediterranean-style house plan like this?
A: Expect roughly $384,625 in affordable states like Texas or inland Arizona, about $461,550 in mid-range regions like Colorado, and around $615,400 in premium California markets, based on 3,077 sq ft of enclosed living area. Outdoor kitchen and covered patio/deck space add cost beyond these figures.
Q: Does this house plan have a bedroom on the main floor?
A: Yes. A 12′-0″ × 11′-0″ guest room sits on the ground floor near the entry, fully separated from the four bedrooms upstairs — a stair-free option for guests or older relatives.
Q: What makes this Mediterranean house plan different from a typical Mediterranean design?
A: Most Mediterranean house plans rely on arches and stucco alone for character. This one adds a rounded corner turret that carries into the great room itself, plus two separate outdoor living zones instead of one — a ground-floor patio with an outdoor kitchen and an upstairs covered deck.
Q: Is this house plan suited to desert or hot-climate regions?
A: Yes — the stucco exterior, tile-style roof, and drought-tolerant desert landscaping are built specifically for hot, dry climates, where lower water use and heat-appropriate materials matter more than in temperate regions.
Q: How many outdoor living spaces does this plan include?
A: Two — a ground-floor covered patio with a built-in outdoor kitchen, and an upstairs covered deck accessed from the second-floor family room.
This 4-bedroom, 2-story Mediterranean-style house plan earns its square footage by giving the family two separate gathering spaces and two separate outdoor rooms, wrapped around a turret that makes the whole design feel less like a standard Mediterranean box.
That’s the real distinction here: this isn’t just a stucco house with arches. The turret changes the shape of the great room itself, and the split outdoor spaces mean the patio and deck each get used without competing for the same evening.
If this floor plan is close to what’s been imagined, but the guest suite needs to move upstairs or the turret feels like too much for the lot, reach out and we’ll walk through what customization looks like. Bring the lot survey and must-have list — the turret and dual outdoor zones are worth keeping, but nearly everything else can flex.
Explore More Mediterranean House Plans
- Mediterranean Villa with Stone Turret — another turreted design, in stone rather than stucco
- Mediterranean House Plan with Curved Grand Staircase and Cupola — architectural drama through a staircase instead of a turret
- Spanish Colonial House Plan with Dual Master Suites — for multi-generational households needing two primary suites
- Florida Mediterranean House Plan with Storm Shelter — the coastal, storm-ready alternative
- Mediterranean Villa with Outdoor Kitchen and Fireplace — for even more outdoor living space