A 5-Bedroom Spanish Colonial Where Two Master Suites Share One Open Terrace
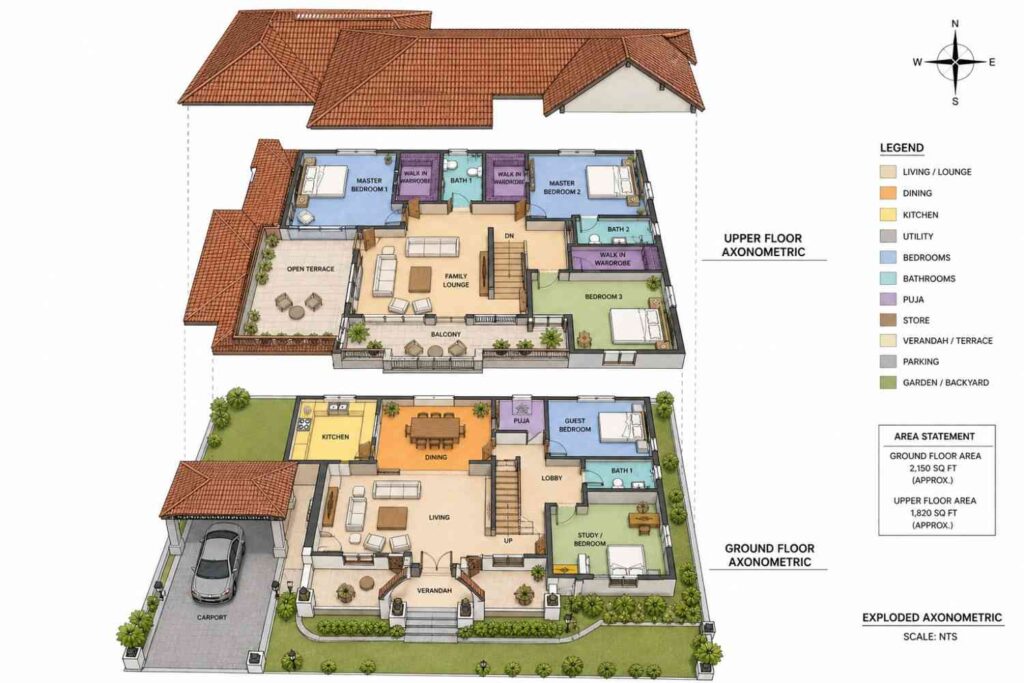
This Spanish Colonial house plan with open terrace and dual master suites is a 5-bedroom, 2-story home built around one core idea: two full master suites, each with its own walk-in wardrobe, sharing a private 279 sq ft terrace upstairs. It totals 3,970 sq ft — 2,150 sq ft on the ground floor, 1,820 sq ft above — and it’s a genuinely different answer to the usual single-primary-suite layout. Two adults, or two generations, each get a real master suite instead of splitting one bedroom into “his and hers” closets.
Picture two households under one roof, neither one compromising. Each master suite opens straight onto the shared terrace, so morning coffee outside doesn’t mean tiptoeing past someone else’s door. Downstairs tells a quieter story: a dedicated puja room sits off the lobby, and a private guest suite keeps visiting family off the household’s main traffic path — all without shrinking the 333 sq ft living room.
AT A GLANCE:
Total Built-Up Area:  3,970 sq ft  (Living: 2,600 sq ft approx | Semi-Open: 643 sq ft | Garage: 320 sq ft)
Stories:              2
Bedrooms:             5 (2 Master Suites + Guest Bedroom + Study/Bedroom + Bedroom 3)
Bathrooms:            4 full baths (2 upstairs, 1 downstairs, 1 attached to guest suite path)
Kitchen:              12' × 13' galley-style kitchen open to a 15' × 13' dining room
Living Areas:         Living Room (18' × 18'-6") + Family Lounge (16' × 14')
Special Spaces:       Puja Room, Study/Bedroom Flex Room, Two Walk-In Wardrobe Suites
Garage:               1-car carport, 16' × 20'
Outdoor Spaces:       Verandah 26' × 8' + Open Terrace 15'-6" × 18' + Balcony 26' × 6'
EXTERIOR DESIGN & CURB APPEAL
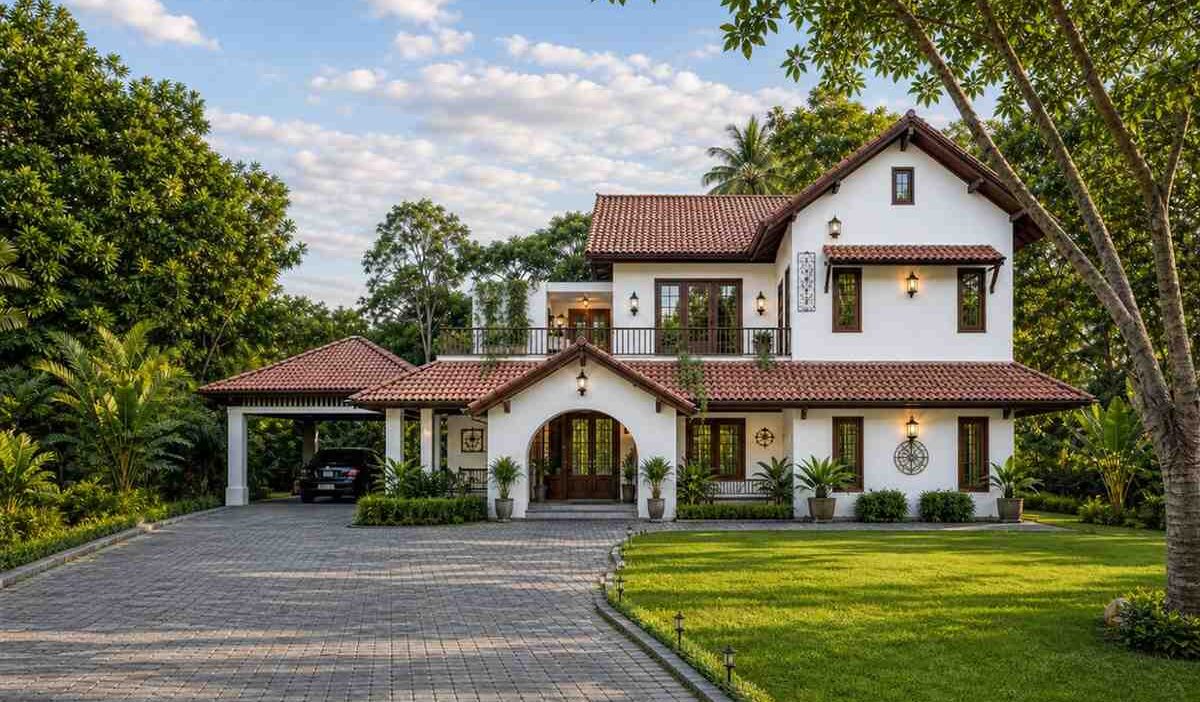
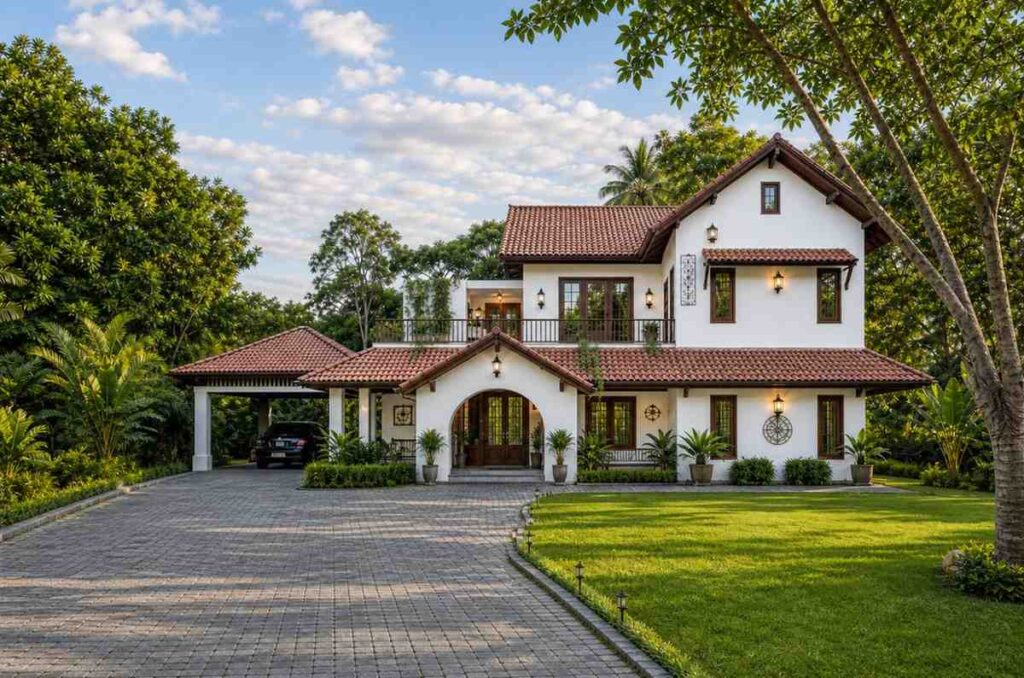
This Mediterranean house plan carries clear Spanish Colonial roots — white smooth-troweled stucco walls, a deep terracotta barrel-tile roof, and an arched double-door entry that’s the facade’s whole personality. Exposed timber brackets and wrought-iron compass medallions read as Spanish Colonial before you’ve seen a single spec, giving the perfect ambiance of a dream house.
Two gable volumes at different pitches, both in the same warm tile, break up what could’ve been a flat, boxy silhouette.
Front Elevation
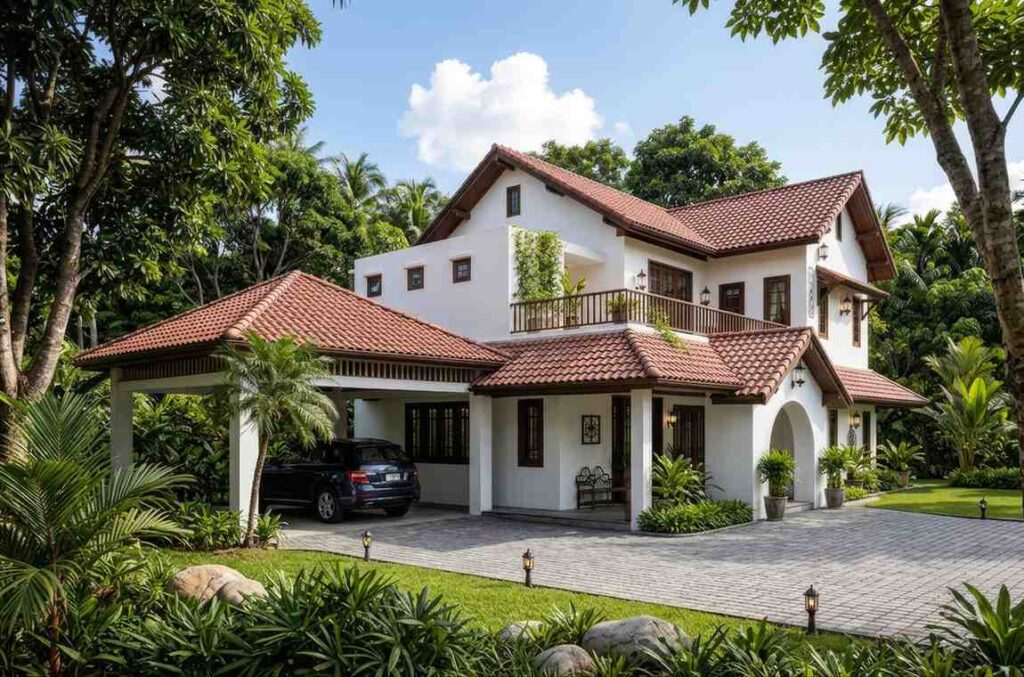
Left Side Elevation
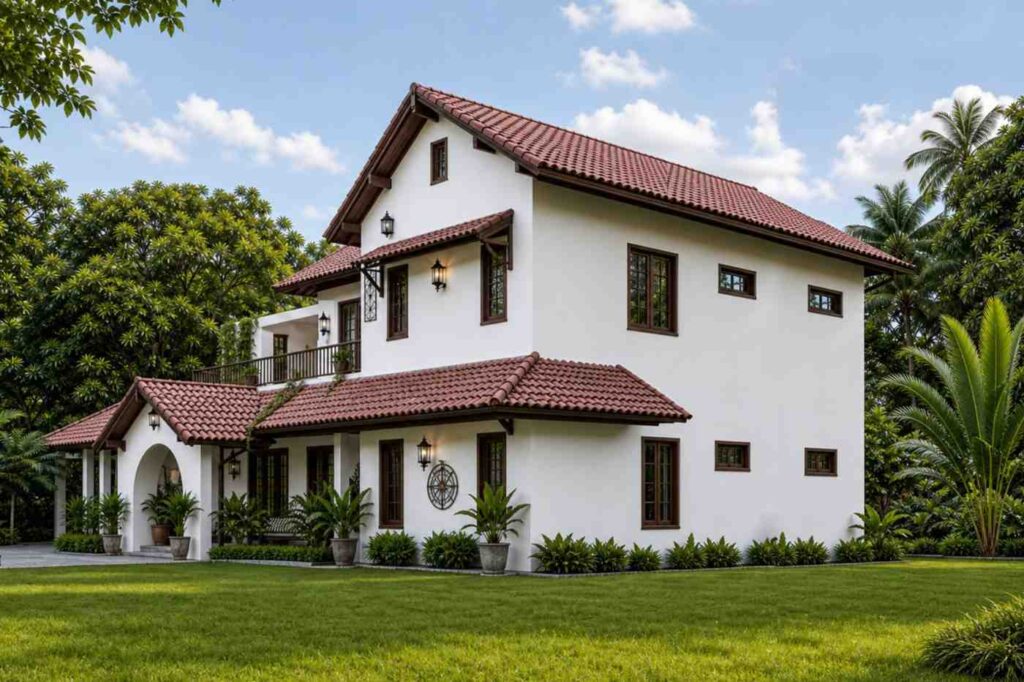
Right Side Elevation
Rear Elevation (Back View)
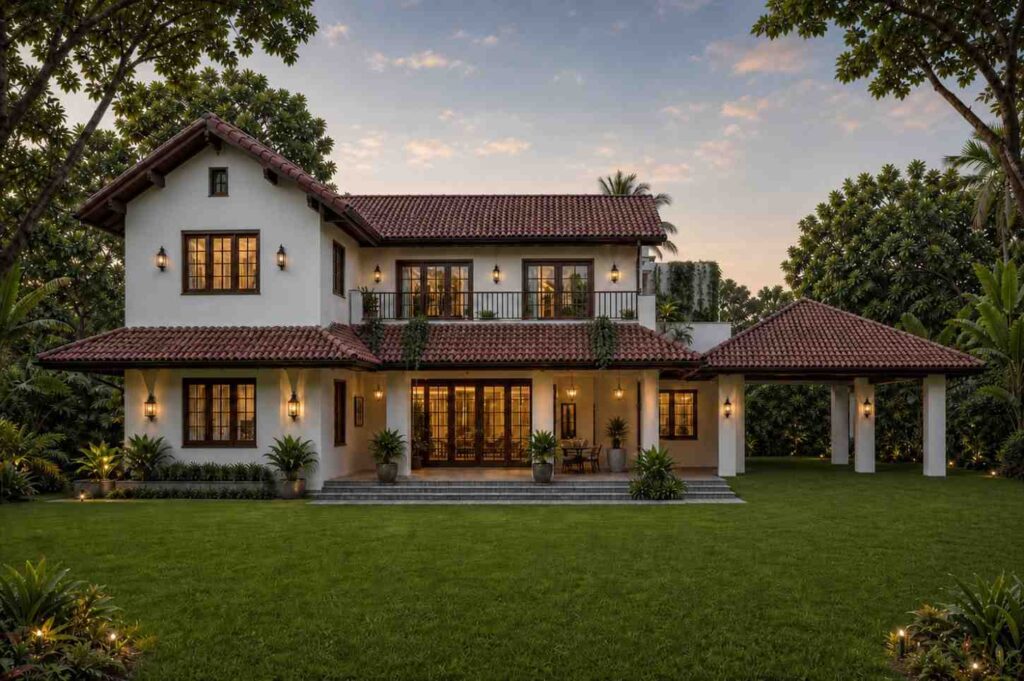
Materials stay disciplined: white stucco carries the facade, with dark wood-framed windows providing the only real contrast — a palette that ages well as the terracotta roof deepens in color over time.
A wide paver driveway curves past a manicured lawn toward the arched, covered entry porch on simple white columns. Windows are generously sized, pulling daylight into the guest bedroom and both master suites. The carport sits under a matching tile roof, linked by a covered walkway. Set against mature palms and tropical landscaping, this house feels established, not freshly built.
If you love five-bedroom layouts but lean toward symmetrical, classic brick-and-column architecture rather than Mediterranean stucco, consider this formal 5-bedroom Georgian Colonial layout.
KEY FEATURES
Dual Master Suites Opening Onto a Shared Open Terrace — Both master suites (15′ × 13′ each) sit at opposite ends of the upper floor, each with its own walk-in wardrobe and direct access to a 279 sq ft terrace. Not a balcony tacked onto one bedroom — a genuine outdoor room both suites use.
Private Guest Suite — The 13′ × 14′ guest bedroom has its own attached bath, close to the kitchen but separate enough that guests aren’t sleeping next to the TV room.
Ground-Floor Puja Room — At 6′ × 7′, this prayer space sits adjacent to the lobby, separated from the living and dining zones by a full wall.
Layered Terracotta Roofline — Two gable volumes at different pitches, both in barrel tile, break up the massing for a custom-built silhouette.
Flexible Study/Bedroom — At 13′ × 12′, usable as a fifth bedroom or home office, with private verandah access.
Family Lounge as a Secondary Gathering Space — A 16′ × 14′ family lounge sits between the two master suites.
26-Foot Front Verandah — A 26′ × 8′ covered verandah extends living space outdoors.
One-Car Carport with Covered Walkway — At 16′ × 20′, linked to the house by a covered walk.
Bedroom 3 with Balcony Access — The third bedroom (13′ × 12′) opens onto the shared 26′ × 6′ balcony.
FLOOR PLAN BREAKDOWN
This plan splits cleanly: the ground floor handles shared, semi-private, and guest functions, while the entire upper floor is reserved for the household’s own bedrooms.
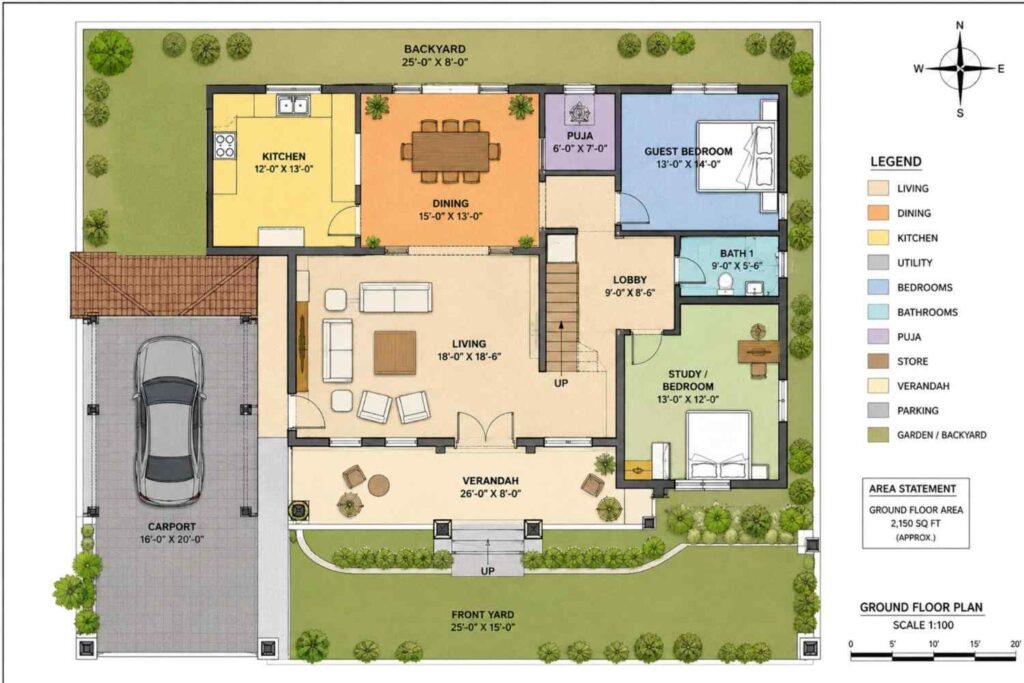
The lobby (9′ × 8′-6″) sits at the center of the ground floor, staircase directly ahead. To the left, the kitchen opens into the dining room, which opens into the living room — one continuous social run reaching both the backyard and the front verandah. To the right, the puja room and guest bedroom share a quieter wing, with the study/bedroom in the far corner.
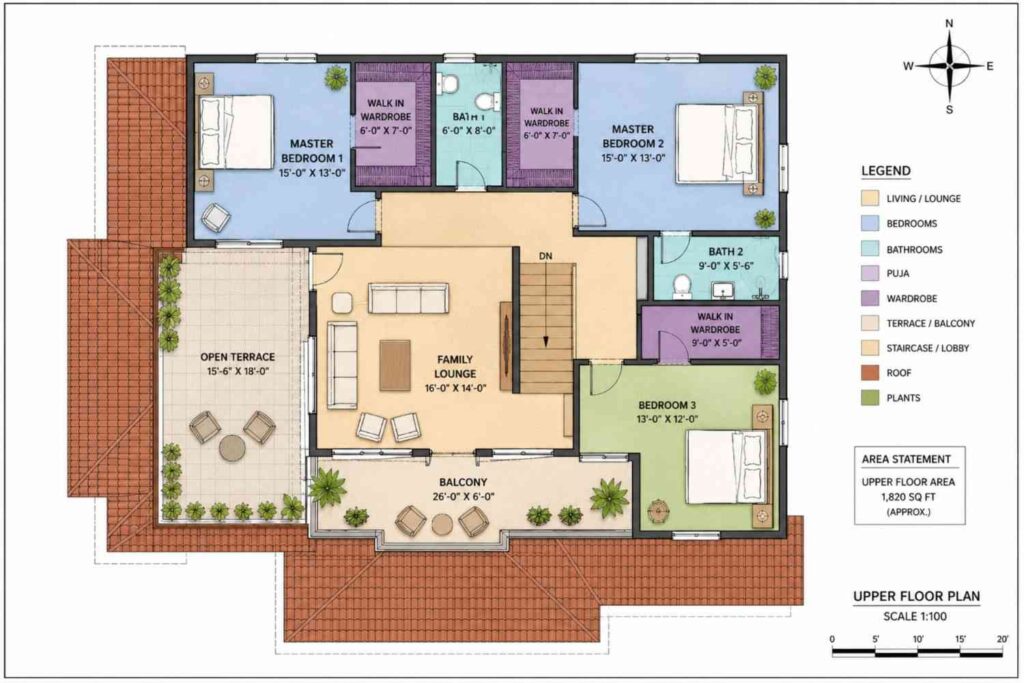
Upstairs is where the dual-master-suite idea plays out fully. Master Bedroom 1 anchors the left side, Master Bedroom 2 the right — matching walk-in wardrobes flanking each, both opening onto the shared open terrace between them. That terrace, plus the family lounge off the staircase landing, forms a second living zone a full floor above the kitchen noise. Bedroom 3 sits at the far right with its own wardrobe and balcony access.
The layout verdict: most 5-bedroom plans at this square footage put one primary suite and treat the rest as standard bedrooms. This plan spends its upper floor differently — two true master suites instead of one.
ROOM DIMENSIONS AND FUNCTIONALITY
Ground Floor
| Room / Space | Dimensions | Area | Description |
|---|---|---|---|
| Kitchen | 12′-0″ × 13′-0″ | 156 sq ft | Galley-style kitchen with a double sink run and direct pass-through into the dining room for easy food service. |
| Dining Room | 15′-0″ × 13′-0″ | 195 sq ft | Seats a full family table and opens on two sides, to the kitchen and the living room, keeping meal service flexible. |
| Puja Room | 6′-0″ × 7′-0″ | 42 sq ft | Dedicated prayer space with a full separating wall from the living zone for daily ritual privacy. |
| Guest Bedroom | 13′-0″ × 14′-0″ | 182 sq ft | Full-size guest room positioned away from the main living areas for overnight visitor privacy. |
| Bath 1 | 9′-0″ × 5′-6″ | 49.5 sq ft | Shared guest bathroom serving the guest bedroom and lobby area. |
| Lobby | 9′-0″ × 8′-6″ | 76.5 sq ft | Central entry point and staircase landing connecting every ground-floor zone. |
| Study / Bedroom | 13′-0″ × 12′-0″ | 156 sq ft | Flexible room usable as a home office or fifth bedroom, with private verandah access. |
| Living Room | 18′-0″ × 18′-6″ | 333 sq ft | Primary gathering space opening to both the backyard and the front verandah. |
| Verandah | 26′-0″ × 8′-0″ | 208 sq ft | Full-width covered porch extending the living room and study outdoors. |
| Carport | 16′-0″ × 20′-0″ | 320 sq ft | One-car covered parking connected to the house by a covered walkway. |
Upper Floor
| Room / Space | Dimensions | Area | Description |
|---|---|---|---|
| Master Bedroom 1 | 15′-0″ × 13′-0″ | 195 sq ft | First master suite with direct access to the shared open terrace. |
| Walk-In Wardrobe (MBR1) | 6′-0″ × 7′-0″ | 42 sq ft | Dedicated closet space attached to Master Bedroom 1. |
| Bath 1 (Upper) | 6′-0″ × 8′-0″ | 48 sq ft | Shared bathroom positioned between the two master wardrobes. |
| Walk-In Wardrobe (MBR2) | 6′-0″ × 7′-0″ | 42 sq ft | Dedicated closet space attached to Master Bedroom 2. |
| Master Bedroom 2 | 15′-0″ × 13′-0″ | 195 sq ft | Second master suite, mirrored layout, with its own terrace access. |
| Open Terrace | 15′-6″ × 18′-0″ | 279 sq ft | Shared private outdoor space connecting both master suites. |
| Family Lounge | 16′-0″ × 14′-0″ | 224 sq ft | Secondary living space on the upper floor, separate from the ground-floor living room. |
| Bath 2 | 9′-0″ × 5′-6″ | 49.5 sq ft | Bathroom serving Bedroom 3. |
| Walk-In Wardrobe (BR3) | 9′-0″ × 5′-0″ | 45 sq ft | Dedicated closet for Bedroom 3. |
| Bedroom 3 | 13′-0″ × 12′-0″ | 156 sq ft | Third bedroom with its own wardrobe and direct balcony access. |
| Balcony | 26′-0″ × 6′-0″ | 156 sq ft | Covered balcony running along the front of the upper floor, accessed from Bedroom 3. |
Total enclosed living area: approximately 2,600 sq ft. Total built-up area including garage and covered outdoor spaces: 3,970 sq ft.
Who Is This House Designed For?
For Multi-Generational Living
Two full master suites with matching walk-in wardrobes mean two generations don’t have to negotiate over a single primary bedroom. Both share direct access to the 279 sq ft open terrace, so neither household feels like the “guest wing.”
For Those Who Practice a Daily Puja Ritual
The dedicated 6′ × 7′ puja room off the ground-floor lobby gives a household a real, separated space for daily prayer — close to circulation but shielded from kitchen and living room noise.
For Remote Workers and Home-Based Professionals
The 13′ × 12′ study/bedroom has its own verandah access and sits apart from the main living zone, making it genuinely usable as a home office.
For People Who Love to Entertain
A 26′ × 8′ front verandah plus a backyard-facing living-dining run means the ground floor hosts indoors and out at once, while the upstairs lounge and terrace give the household its own retreat once guests leave. Households weighing outdoor options may also like this Mediterranean house plan with a rooftop terrace for a different take on shared upstairs space.
For buyers who love traditional Colonial proportions but don’t need a massive multi-generational five-bedroom design, a 3-bedroom traditional brick colonial floor plan offers a far more manageable footprint along with efficient family storage.
Honest Pros and Considerations
Pros:
- Two genuine master suites, not one primary plus “extra” bedrooms — each with a walk-in wardrobe and terrace access.
- The 279 sq ft open terrace is shared, not split — both suites reach it without crossing through each other’s bedroom.
- The puja room and guest suite are genuinely separated from the main living zone, so daily ritual and visiting family both get real privacy.
- The living-dining-kitchen run is one continuous social zone, opening to both the backyard and front verandah.
- The layered terracotta roofline avoids the flat, boxy look many two-story plans fall into.
Considerations:
- One-car carport is modest for a 5-bedroom home. Multiple drivers should plan for extra parking or an expanded carport.
- Only one full guest bathroom downstairs serves the guest bedroom and lobby traffic — worth discussing if frequent guests are expected.
- Left, right, and rear elevations aren’t available yet, so exterior details should be confirmed with the design team before finalizing materials.
- This layout gives bedrooms more upstairs footage than living space — a trade multi-generational buyers will value.
What Does It Cost to Build This House in the USA?
Construction costs for a Spanish Colonial house plan like this one vary significantly depending on region, largely due to labor rates and material availability. The table below breaks down estimated costs by region using this plan’s enclosed living area.
| Region | Example States | Cost Per Sq Ft | Estimated Build Cost* |
|---|---|---|---|
| Affordable | Texas, Oklahoma, Tennessee, Georgia | $125/sq ft | $325,000 |
| Mid-Range | Florida, Pennsylvania, Arizona, Colorado | $150/sq ft | $390,000 |
| Expensive | California, New York, Washington, Massachusetts | $200/sq ft | $520,000 |
*Based on 2,600 sq ft enclosed living area. Garage and covered areas build at $60–$90/sq ft and are not included. Land, permits, design fees, and landscaping are additional.
💡 Building the same home in California versus Tennessee can cost $195,000 more — purely due to regional labor and material markets.
Labor markets swing costs the most, followed by material availability, local permit fees, and climate-specific structural requirements — the terracotta roof, for example, may need wind-load engineering in hurricane-prone regions.
Cost Optimization Tips:
- Source terracotta roof tile locally — shipping weight makes it expensive to transport long distances.
- Simplify the two-tier roofline to a single pitch during customization to cut framing and roofing labor costs.
- Build the walk-in wardrobes with builder-grade shelving initially, upgrading later.
- Confirm carport-to-garage conversion costs early if additional covered parking is a priority.
Frequently Asked Questions
Q: How many square feet is this Spanish Colonial house plan?
A: This Spanish Colonial house plan totals approximately 3,970 sq ft built-up — 2,150 sq ft ground floor, 1,820 sq ft upper floor. Enclosed living area is roughly 2,600 sq ft, with the remainder split between covered outdoor spaces and the carport.
Q: What makes this house plan different from a typical 5-bedroom Spanish Colonial design?
A: Most 5 bedroom house plans include one primary suite and four standard bedrooms. This Spanish Colonial house plan dedicates the entire upper floor to two full master suites instead, each with its own walk-in wardrobe and direct access to a shared open terrace, so two households each get real privacy rather than one primary and four afterthoughts.
Q: Does this plan include a puja room?
A: Yes. A dedicated 6′ × 7′ puja room sits off the ground-floor lobby, separated from the living and dining areas by a full wall — a real, quiet space for daily prayer without borrowing square footage from another room or interrupting the household’s main living zone.
Q: What’s a good Spanish Colonial house plan with dual master suites for multi-generational families?
A: This plan fits that need directly — two 15′ × 13′ master suites with matching walk-in wardrobes sit at opposite ends of the upper floor, both opening onto a shared 279 sq ft open terrace, so two generations or two adults can each maintain a genuine sense of privacy under one roof.
Q: How much does it cost to build this house plan in the USA?
A: Estimated build costs for this Spanish Colonial house plan range from about $325,000 in affordable markets like Texas or Tennessee to roughly $520,000 in expensive markets like California or New York, based on the plan’s 2,600 sq ft of enclosed living area at $125 to $200 per sq ft.
Q: Is there a home office or study included in this Spanish Colonial house plan?
A: Yes. A 13′ × 12′ study/bedroom sits on the ground floor with its own private access to the front verandah, separated from the main living zone — usable as a home office, a guest room, or a fifth bedroom depending on what the household needs most.
Most 5-bedroom house plans force a choice: one good primary suite and four smaller bedrooms, or several mediocre bedrooms and no real primary suite. This Spanish Colonial house plan with open terrace and dual master suites skips that trade-off, giving two full suites their own wardrobes and a shared 279 sq ft terrace.
That terrace is worth remembering — not a balcony tacked onto one bedroom, but a genuine outdoor room shared by both suites. Downstairs, the puja room and guest suite carry that same instinct: give every function its own real space.
If this plan is close to what you’ve been picturing — but you need a second guest bath, or your lot calls for a different carport configuration — reach out and walk through what customization looks like. Bring your lot dimensions and a list of what matters most.