A Brick Colonial Traditional Plan Where Every Kid Gets Their Own Closet
This house plan for a growing family is a 3 bedroom 2 story Brick Colonial Traditional design built around a detail most homes this size skip: every bedroom upstairs gets its own walk-in closet, not just the primary suite. At approximately 1,605 sq ft of combined living space, the layout gives a young household real storage where families need it.
Picture two siblings with separate closets instead of a shared shelf fight. Bedroom 1 and Bedroom 2 sit across the mezzanine from each other, each with a private walk-in closet steps from the door. The Master Bedroom, at 12′-0″ x 16′-0″, gets its own closet too, past a short hall that keeps the parents’ wing separate.
Downstairs handles the rest without wasted footage. A wraparound covered porch greets visitors, the kitchen opens into the dining room, and a half bath sits off the foyer.

AT A GLANCE:
Total Built-Up Area:  ≈2,143 sq ft (Living: ≈1,605 sq ft | Semi-Open: 273 sq ft | Garage: 265 sq ft)
Stories:              2
Bedrooms:             3
Bathrooms:            2.5 (1 full upstairs shared bath, 1 half bath main floor, master shares upstairs bath access)
Kitchen:              14'-0" x 10'-8" open to dining room
Living Areas:         Living Room + Dining Room + Foyer
Special Spaces:       Upstairs Mezzanine landing, 3 dedicated walk-in closets, Linen Closet
Garage:               1-car | 12'-0" x 20'-8"
Outdoor Spaces:       Front Porch 24'-0" x 8'-0" + Covered Porch 8'-0" x 12'-0"
EXTERIOR DESIGN & CURB APPEAL

This house plan wears its Brick Colonial Traditional identity plainly: red brick cladding, a steep front-facing gable, and a graceful arched window centered above the entry. It reads as “classic” at first glance.
The roofline tells the real story. A dominant front gable rises sharply above the second floor, while a secondary cross-gable over the garage breaks up what could otherwise be flat. Most compact two-story brick homes settle for one unbroken roof plane — this one doesn’t.
Facade materials stay disciplined: warm red brick wraps into the gable ends, paired with crisp white trim on the columns and window surrounds. That contrast won’t need repainting as often as a lighter body color.
Front Elevation

Left Side Elevation
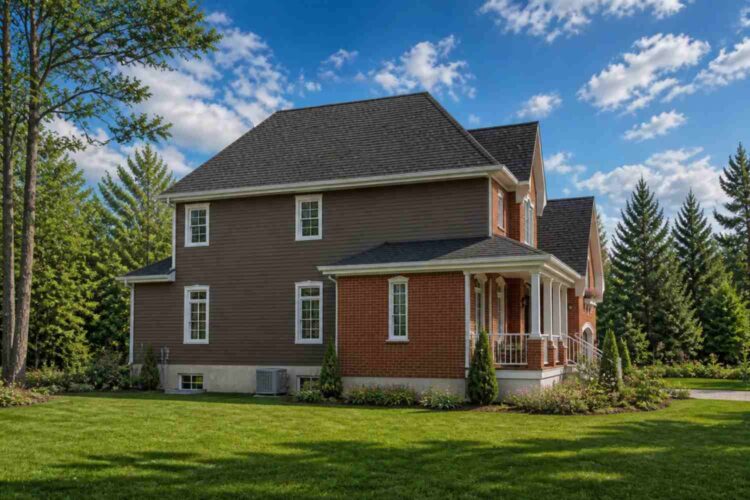
Right Side Elevation

Rear Elevation (Back View)

The entry sequence sets the tone. A wraparound covered porch, 8′-0″ deep, runs the width of the facade on turned white columns, deep enough for actual furniture. Arched transom detailing above the door echoes the second-floor window above it.
Windows keep the same white-trimmed look, generous up front, stepped down on the sides for privacy. The garage door sits recessed slightly, reading as secondary rather than competing with the entry.
For growing families who eventually require extra guest bedrooms or formal entertaining areas, upgrading to a larger layout like this 5-bedroom Georgian Colonial house plan provides additional square footage and grand formal living zones.
KEY FEATURES
- Three Dedicated Walk-In Closets (one per bedroom) — Bedroom 1, Bedroom 2, and the Master Bedroom each get a private closet, not a shared space down the hall. That’s uncommon at this size — most builders reserve real closet space for the primary suite.
- Wraparound Covered Porch (8′-0″ x 12′-0″) — Runs the width of the facade and turns the corner, giving the family an outdoor room that works rain or shine.
- Open Kitchen-to-Dining Flow (14′-0″ x 10′-8″ each) — The kitchen’s L-shaped counter faces directly into the dining room, so whoever’s cooking stays in the conversation.
- Central Upstairs Mezzanine — A light-filled landing connects all three bedrooms and the shared bath without a narrow hallway.
- Living Room with Direct Porch Access (15′-4″ x 18′-0″) — At over 275 sq ft, the largest room in the house.
- Main-Floor Half Bath and Laundry Combo — Positioned off the kitchen path, keeping everyday function out of sight from guests.
- Attached One-Car Garage (12′-0″ x 20′-8″) — Deep enough for a full-size vehicle plus wall storage.
- Deep Soaking Tub in the Shared Bath — An oval soaker tub with a separate walk-in shower gives the family a real bathing option.
FLOOR PLAN BREAKDOWN
The layout follows simple, zoned logic: public spaces up front, private bedrooms up top, service space tucked between. Step through the foyer, and the living room opens immediately left while the stairs rise straight ahead.

The social zone occupies the left and rear of the main floor. Living room, dining room, and kitchen form one continuous run along the back, each opening into the next. A parent cooking dinner can still see the living room. The covered porch extends this zone outdoors, adding 96 sq ft of gathering space.
Upstairs, the private zone reorganizes around the central mezzanine. Bedroom 1 and Bedroom 2 sit on the north side of the stair opening, each with a walk-in closet and shared bathroom access. The Master Bedroom occupies the southeast corner, separated from the kids’ rooms by the stairwell itself — a natural buffer without a dedicated hallway.

Specialty zones stay minimal here. The garage sits front-right, connecting into the kitchen zone through a short service path. There’s no home office or media room in this plan, unlike a gambrel roof farmhouse plan with an upstairs lounge built around a second living zone — the emphasis here is on bedroom privacy and storage instead.
The verdict: this floor plan prioritizes bedroom-level privacy and storage over open-concept square footage, setting it apart from plans that chase one giant great room at the expense of everything upstairs.
ROOM DIMENSIONS AND FUNCTIONALITY
Main Floor
| Room / Space | Dimensions | Area | Description |
|---|---|---|---|
| Living Room | 15′-4″ x 18′-0″ | 276 sq ft | The largest room in the home, opening directly onto the covered porch for easy indoor-outdoor flow during gatherings. |
| Dining Room | 14′-0″ x 10′-8″ | 149 sq ft | Seats a full family table comfortably and sits fully open to the kitchen for easy serving. |
| Kitchen | 14′-0″ x 10′-8″ | 149 sq ft | An L-shaped layout with a full appliance run and a window over the sink facing the side yard. |
| Foyer | 7′-8″ x 7′-0″ | 54 sq ft | A compact but functional entry that keeps the stairway visible immediately upon arrival. |
| Half Bath | 5′-0″ x 6′-0″ | 30 sq ft | Positioned off the kitchen path for guest convenience without crossing through the laundry room. |
| Laundry Room | 8′-0″ x 6′-0″ | 48 sq ft | Sits adjacent to the half bath, giving the service core a compact, self-contained footprint. |
| Garage | 12′-0″ x 20′-8″ | 248 sq ft | One-car garage with room for a full-size vehicle and wall storage along one side. |
| Covered Porch | 8′-0″ x 12′-0″ | 96 sq ft | A side extension of the wraparound porch, shaded and usable in most weather. |
| Front Porch | 24′-0″ x 8′-0″ | 192 sq ft | Runs the full width of the front facade under the main roofline for continuous covered access. |
Upper Floor
| Room / Space | Dimensions | Area | Description |
|---|---|---|---|
| Master Bedroom | 12′-0″ x 16′-0″ | 192 sq ft | The largest bedroom in the home, positioned in its own corner away from the two secondary bedrooms. |
| Bedroom 1 | 11′-0″ x 12′-0″ | 132 sq ft | Includes a private walk-in closet directly accessible from the room. |
| Bedroom 2 | 11′-0″ x 12′-0″ | 132 sq ft | Mirrors Bedroom 1 in size and includes its own dedicated walk-in closet. |
| Bathroom | ≈11′-0″ x 15′-0″ | ≈165 sq ft | A shared bath with an oval soaking tub, separate shower, and dual-sink potential. |
| Walk-In Closet (Master) | ≈5′-0″ x 7′-0″ | ≈35 sq ft | Positioned off the Master Bedroom’s connecting hall for direct, private access. |
| Walk-In Closet (Bedroom 1) | ≈5′-0″ x 7′-0″ | ≈35 sq ft | Sits just off Bedroom 1, sized for a full hanging rod and shelving. |
| Walk-In Closet (Bedroom 2) | ≈5′-0″ x 7′-0″ | ≈35 sq ft | Mirrors the Bedroom 1 closet in size and placement. |
| Linen Closet | ≈3′-0″ x 3′-0″ | ≈9 sq ft | Tucked beside the Bedroom 2 walk-in closet for shared household storage. |
| Mezzanine / Hall | ≈9′-0″ x 13′-0″ | ≈117 sq ft | The central landing connecting all three bedrooms, the stairs, and the shared bathroom. |
“Total enclosed living area: ≈1,605 sq ft. Total built-up area including garage and covered outdoor spaces: ≈2,143 sq ft.”
Who Is This House Designed For?
For First-Time Custom Home Builders
A family building their first custom home wants a plan that’s straightforward to price and construct, and this design fits neatly among the site’s other traditional house plans in that regard. The rectangular 36′-0″ x 40′-0″ footprint keeps framing costs predictable, leaving little room for a builder to misread the intent.
For Growing Families with Young Kids
This is the plan’s core audience. Two nearly identical secondary bedrooms, each with its own walk-in closet, mean siblings don’t share storage as their wardrobes grow. The upstairs mezzanine gives kids a landing space without leaving their private wing.
For Empty Nesters Downsizing Without Compromising
A couple downsizing still wants storage that doesn’t feel like a step down, and the Master Bedroom’s private closet plus the open main floor solve that directly. At ≈1,605 sq ft, it’s compact enough to manage without sacrificing the porch that keeps the home feeling substantial.
Homeowners comparing different regional architectural aesthetics can also contrast this traditional brick exterior with the warm stucco finishes and tiled arches of a Spanish Colonial home plan featuring outdoor terraces.
Honest Pros and Considerations
Pros:
- Three dedicated walk-in closets — Every bedroom gets private storage, rare at this size, removing a source of sibling friction.
- Wraparound covered porch — At 8′-0″ deep on two sides, genuinely usable outdoor space, not a decorative strip.
- Open kitchen-dining-living flow — No walls interrupt the social zone, keeping the downstairs feeling larger than 753 sq ft.
- Compact, buildable footprint — A clean 36′ x 40′ rectangle keeps construction cost-predictable for first-time builders.
- Central mezzanine landing — Avoids the cramped, tunnel-like hallway many similarly sized plans default to.
Considerations:
- With only one full bathroom serving three bedrooms upstairs, mornings could get tight. A double-vanity configuration would ease this without adding footage.
- The one-car garage is a real limit for a two-vehicle household; a driveway pad or carport addition is worth discussing early.
- At roughly 1,605 sq ft, this plan suits a family of four to five but leaves little room for a home office, worth weighing against other 3 bedroom house plans if remote work matters.
- The main floor’s single half bath means guests and household share one facility; a pocket door or privacy lock is a simple fix.
What Does It Cost to Build This House in the USA?
Construction costs for this 3 bedroom 2 story Brick Colonial Traditional house plan vary significantly depending on region, largely due to labor rates and material availability. The table below breaks down estimated costs by U.S. region.
| Region | Example States | Cost Per Sq Ft | Estimated Build Cost* |
|---|---|---|---|
| Affordable | Texas, Oklahoma, Tennessee, Georgia | $125/sq ft | $200,625 |
| Mid-Range | Florida, Pennsylvania, Arizona, Colorado | $150/sq ft | $240,750 |
| Expensive | California, New York, Washington, Massachusetts | $200/sq ft | $321,000 |
*Based on ≈1,605 sq ft enclosed living area. Garage and covered areas build at $60–$90/sq ft and are not included. Land, permits, design fees, and landscaping are additional.
💡 “Building the same home in California versus Tennessee can cost $120,375 more — purely due to regional labor and material markets.”
Labor markets drive most of that swing, followed by material sourcing and permit fees. Brick veneer also carries climate-specific requirements in colder regions, where added insulation raises the base cost.
Cost Optimization Tips:
- Standardize the three walk-in closets to identical shelving kits rather than custom millwork — saves on materials and labor.
- Brick veneer on the front elevation only, with lower-cost siding on less-visible walls, preserves curb appeal while trimming cost.
- Choose a single shared vanity configuration rather than dual sinks to reduce plumbing rough-in costs.
- The compact 36′ x 40′ footprint already minimizes foundation cost — avoid bump-outs that would reduce that efficiency.
This house plan for a growing family proves that a compact 3 bedroom 2 story Brick Colonial Traditional design doesn’t have to trade storage for square footage. Three dedicated walk-in closets, a wraparound porch, and a genuinely open main floor make this a home that scales with a family.
Picture move-in day two years from now, when the kids’ wardrobes have doubled and nobody’s fighting over shelf space, because each already has a closet built for that growth. That’s the quiet payoff of this plan.
If this floor plan is close to what your family needs — but the garage should be a two-car, or your lot calls for a different orientation — reach out and walk through what customization looks like. Bring your lot survey and your wishlist.