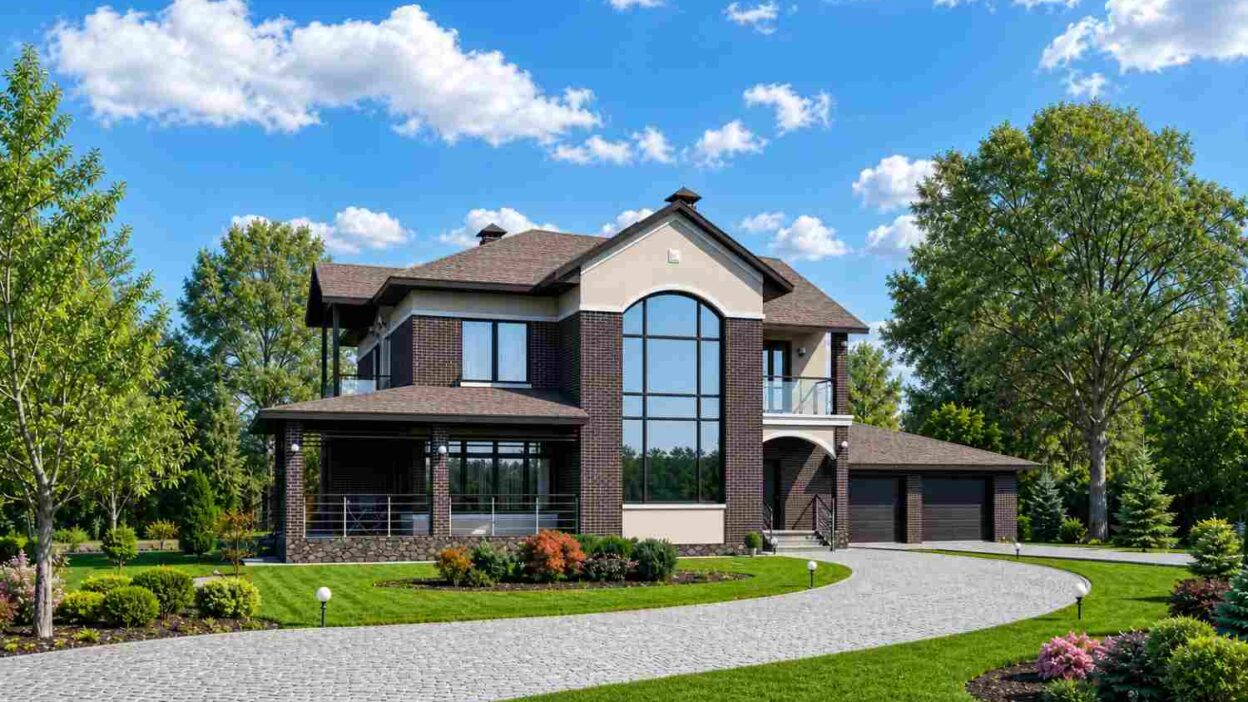
This Brick Manor Contemporary House Plan with Arched Two-Story Window wraps a dark brick and cream stucco exterior around a soaring two-story arched window, the kind of facade move that turns heads before anyone even reaches the porch. Inside, ≈2,827 sq ft of living space spans two floors: a wide-open first floor built for entertaining, and a second floor holding three bedrooms plus a lounge that opens straight down into the stair hall below.
It’s not trying to be quiet about it, either — the porch wraps two full sides of the house, the garage holds two cars, and every upstairs bedroom gets its own bathroom or shares a Jack-and-Jill setup with real privacy built in. This Contemporary house plan reads as substantial from the curb and stays genuinely livable once you’re through the door — that balance is harder to pull off than it sounds, and it’s the whole reason this plan earns a second look, giving the perfect ambiance of a dream house.

AT A GLANCE
| Spec | Detail |
|---|---|
| Style | Brick Manor Contemporary |
| Bedrooms | 3 |
| Bathrooms | 2 full + 1 shower room |
| Stories | 2 |
| Living Area | ≈2,827 sq ft |
| Garage | 2-Car Attached |
| Total Footprint | 23,100 mm (≈75.8 ft) wide |
EXTERIOR DESIGN & CURB APPEAL
The exterior pairs dark brick piers with cream stucco panels, and the whole composition builds toward one thing: a two-story arched window that lights the stair hall from the ground floor all the way up. It’s a genuinely striking move, and it’s rare to see it done without the rest of the house feeling like an afterthought.
The roofline mixes hip and gable forms rather than committing to one pitch, which is what pushes this into Contemporary territory instead of straight Traditional — that and the deliberate material mixing, brick against stucco against black-framed glass. Chimney caps punctuate the roof on both sides, giving the massing symmetry without making it feel stiff. This is exactly the combination that earns the plan its name: a Brick Manor Contemporary House Plan with Arched Two-Story Window identity that’s rooted in Old World materials but reads unmistakably current.
Front Elevation
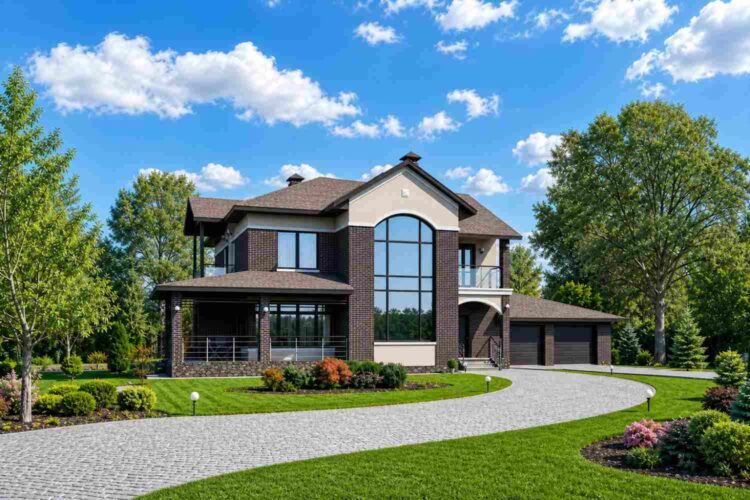
The covered porch runs the full width of the front facade, carried on brick-clad columns that echo the piers above. Stone veneer at the base grounds the composition, and the driveway curves in a wide arc toward the two-car garage — practical, but it also gives the arched window room to breathe as you approach.
Left Side Elevation
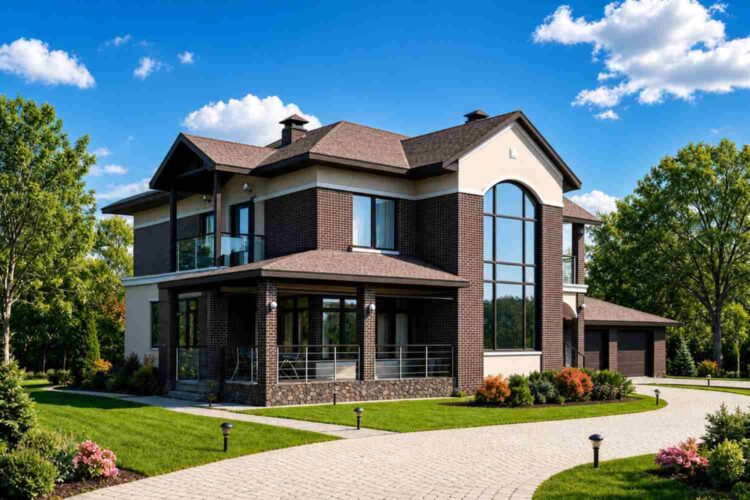
The porch wraps around this side too, sheltering the office/study windows and giving that room its own private outdoor connection separate from the main entry.
Right Side Elevation

This elevation carries the garage massing and a secondary balcony above, both dressed in the same brick-and-stucco language as the front so nothing reads as an add-on.
Rear Elevation (Back View)

Around back, the terrace opens off the kitchen and dining area, and the upstairs balconies repeat — one off Bedroom 3, giving both the ground floor and the second floor their own outdoor rooms.
KEY FEATURES
- Dramatic two-story arched window flooding the stair hall with light
- Wraparound covered porch spanning the front and left elevations
- Open-to-below second-floor lounge overlooking the stair hall
- Primary bedroom suite with a 24.26 m² footprint and dedicated bath access
- Two-car attached garage plus a separate workshop bay
- Walk-in closet and utility room positioned for one-trip grocery unloading
- Dual upstairs balconies (7.30 m² and 8.60 m²) off Bedrooms 1 and 3
- Full-width terrace (29.80 m²) off the kitchen and dining area
FLOOR PLAN BREAKDOWN
Downstairs, this Brick Manor Contemporary house plan puts the kitchen, dining, and living room in one continuous run along the back of the house, so the terrace stays in view no matter which of the three you’re standing in.
The foyer opens directly onto that great-room run, with a formal hall and stair positioned centrally so nothing forces a walk-through of one room to reach another. An office/study sits at the front corner, buffered from the garage by a bathroom, laundry, and utility room — the kind of layout that keeps a home office quiet even with the garage door going up and down all day.
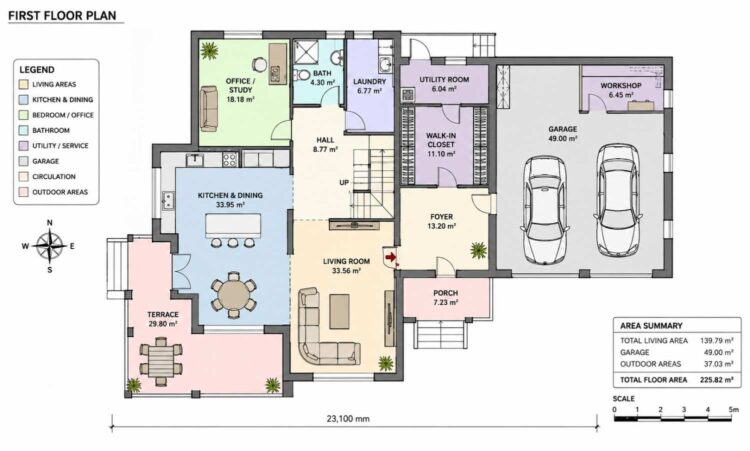
The garage itself holds two full-size vehicles plus a dedicated workshop bay at the rear, accessed independently so a hobby project doesn’t have to share space with the cars. A walk-in closet and utility room flank the foyer-to-garage path, giving the household a real mudroom-style drop zone even though it isn’t labeled as one.
Upstairs, the layout splits cleanly around the open-to-below stair hall: Bedroom 1 and Bedroom 2 share the left wing with a shared bathroom and walk-in closet run between them, while Bedroom 3 sits alone on the right with its own shower room and balcony access.

That open-to-below gap over the hall is the plan’s quiet signature — it’s not a huge area at ≈174 sq ft, but it does more for how the house feels than almost anything else on the sheet, tying the two floors together visually every time you cross the upstairs landing.
ROOM DIMENSIONS AND FUNCTIONALITY
| Room | Size (m²) | Size (sq ft) | Level |
|---|---|---|---|
| Kitchen & Dining | 33.95 | ≈365 | 1st Floor |
| Living Room | 33.56 | ≈361 | 1st Floor |
| Office/Study | 18.18 | ≈196 | 1st Floor |
| Garage | 49.00 | ≈527 | 1st Floor |
| Terrace | 29.80 | ≈321 | 1st Floor |
| Bedroom 1 | 24.26 | ≈261 | 2nd Floor |
| Bedroom 2 | 19.81 | ≈213 | 2nd Floor |
| Bedroom 3 | 23.56 | ≈254 | 2nd Floor |
| Bathroom | 13.80 | ≈149 | 2nd Floor |
| Shower Room | 7.22 | ≈78 | 2nd Floor |
Every figure above comes straight from the printed Area Summary boxes on each floor plan sheet — no room-by-room estimation was needed for this one, which is a nice change of pace and means the numbers can be trusted at face value. That’s not always the case on plans this size; when a sheet skips the summary box, dimensions have to be pulled room by room from the drawing scale instead, and small margins of error start to compound. Here, both floors carry their own totals, the second-floor total even breaks out balconies and the open-to-below cutout separately, and everything reconciles cleanly against the room-by-room figures in the table above.
WHO IS THIS HOUSE DESIGNED FOR?
This Brick Manor Contemporary house plan suits a family that wants real separation between a home office and the rest of the house — the office/study sits insulated from both the entry traffic and the garage noise. It also works well for households who actually use a workshop, since the garage’s separate bay means sawdust and hobby gear never have to compete with parked cars.
Empty-nesters downsizing from something larger but still wanting genuine curb presence will find the ≈2,827 sq ft footprint generous without tipping into excess, and the shared bath between Bedrooms 1 and 2 works well for kids who are close in age.
Honest Pros and Considerations
Pros:
- Printed area totals on both sheets remove the usual guesswork around square footage
- The arched window is a rare, genuinely distinctive curb-appeal feature
- Workshop bay is a real differentiator most 2-car garage plans skip
Considerations:
- Bedroom 2 shares wall space directly with the stair hall, so sound transfer is worth planning for
- The open-to-below cutout reduces usable second-floor square footage compared to a fully enclosed hall
- No dedicated primary suite is called out — Bedroom 1 is the largest but isn’t labeled as a primary
If you are looking for a house with slightly more room space you may also like 4 Bedroom New American House Plan with Two Home Workspaces
What Does It Cost to Build This House in the USA?
| Finish Level | Cost per Sq Ft | Estimated Total (≈2,827 sq ft) |
|---|---|---|
| Standard | $150–$180 | $424,000–$509,000 |
| Mid-Range | $180–$220 | $509,000–$622,000 |
| High-End | $220–$300+ | $622,000–$848,000+ |
Brick exteriors and the double-height arched window both push labor and material costs above a standard vinyl-and-stucco build, so budgeting toward the middle of these ranges is the safer assumption for this particular plan. The custom-sized arched glazing unit alone typically runs well above a standard window package, and full masonry veneer on two full stories adds both material and skilled-labor cost that a lighter siding wouldn’t. Regional labor rates and lot conditions can swing the final number meaningfully, so treat this table as a planning range rather than a fixed quote, and get at least two local bids before locking a budget.
This Brick Manor Contemporary House Plan with Arched Two-Story Window earns its curb appeal honestly — the arch and the wraparound porch aren’t decoration bolted onto a generic box, they’re built into a layout that actually works room to room. Between the printed area totals, the separate workshop bay, and the open-to-below stair hall tying both floors together, this is a plan worth shortlisting for anyone who wants a Contemporary house that photographs as well as it lives in day to day.