Two Desks, Two Floors, One Very Well-Zoned House
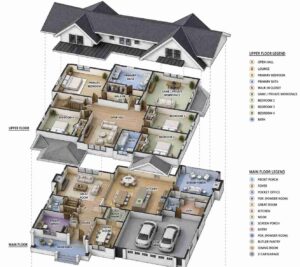
This House Plan with Two Home Workspaces — 4 Bedroom New American design gives a household two genuinely separate places to work: a 77 sq ft pocket office beside the front door, and a 264 sq ft private workspace at the far end of the upper floor. That upstairs room measures 16′-0″ × 16′-6″, the exact footprint of the primary bedroom. Most two-story plans hand the bonus room whatever’s left after the bedrooms; this one treats it as a co-equal volume. Across two floors the home delivers ≈3,430 sq ft of enclosed living area, four bedrooms, two full baths and two powder rooms.
Picture a weekday. One person takes the upstairs workspace, closes the door, and gets a full floor of separation from the kitchen. The other drops into the pocket office between school runs, out of the traffic lane but still within earshot of the front door.
Weekends move the other direction. The 20′-0″ × 20′-0″ great room and the 17′-0″ × 18′-6″ kitchen run together across the back of the house, and the screen porch beyond carries its own fireplace.
AT A GLANCE:
Total Built-Up Area:  ≈4,251 sq ft  (Living: ≈3,430 sq ft | Semi-Open: 273 sq ft | Garage: 548 sq ft)
Stories:              2
Bedrooms:             4
Bathrooms:            2 full + 2 half
Kitchen:              17'-0" × 18'-6" with 8'-0" island, butler pantry, adjacent nook
Living Areas:         Great Room + Dining Room + Nook + Upstairs Lounge + Open Hall
Special Spaces:       Game / Private Workspace (264 sq ft), Pocket Office (≈77 sq ft), Screen Porch with fireplace
Garage:               2-car | 23'-4" × 23'-6"
Outdoor Spaces:       Screen Porch 168 sq ft + Front Porch 105 sq ft
EXTERIOR DESIGN & CURB APPEAL
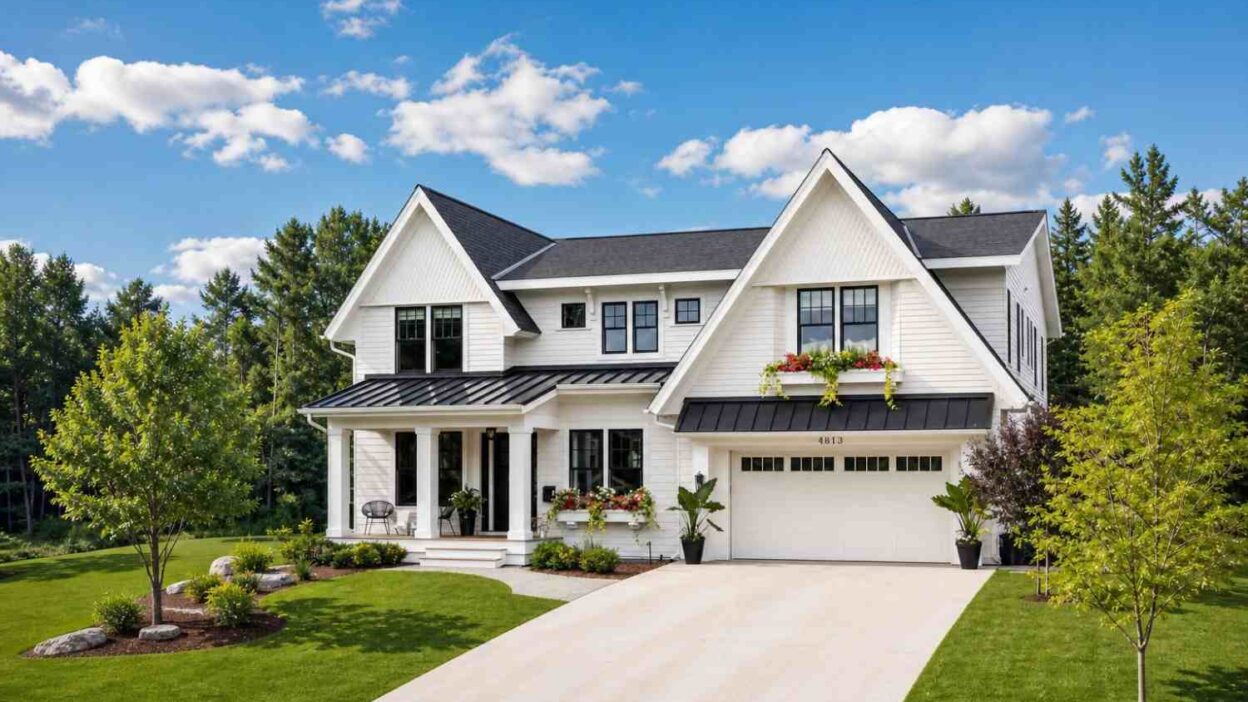
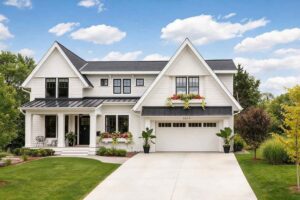
Two steep front-facing gables set the composition here, pitched noticeably harder than the farmhouse norm. White vertical board-and-batten fills both gable ends, white horizontal lap siding wraps everything below, and a charcoal shingle roof ties the volumes together. Black standing-seam metal shed roofs cap the front porch and the garage. It’s a four-material exterior held to a strict two-color palette, and that discipline makes it read as current rather than nostalgic.
Front Elevation
Left Side Elevation
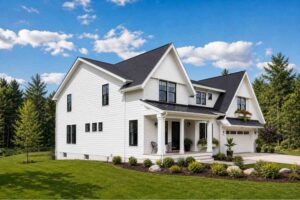
Right Side Elevation
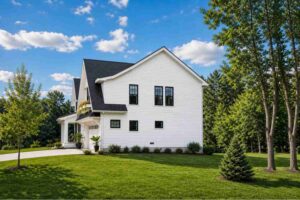
Rear Elevation (Back View)
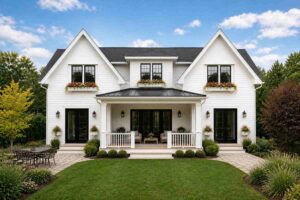
Here’s the detail a trained eye catches first: the right-hand gable isn’t decoration. It’s the roof over the 264 sq ft upstairs workspace. The facade tells you where the second workspace lives before you walk in.
Windows run black-framed throughout in tall proportions that suit the steep gables. The garage projects forward, but its black metal shed roof pulls it visually down and back so it never competes with the covered front porch. If you like this palette generally, the wider run of modern farmhouse house plans shares the material logic at other sizes.
KEY FEATURES
Game / Private Workspace (16′-0″ × 16′-6″) — At 264 sq ft this matches the primary bedroom square foot for square foot, and sits at the opposite end of the upper floor behind a door. A bay projection gives it windows on more than one side.
Pocket Office (8′-0″ × 9′-7″) — Roughly 77 sq ft off the foyer, within earshot of the front door. It handles short-burst work that doesn’t justify climbing the stairs: bills, homework supervision, a 20-minute call. Pairing it with the upstairs room makes two-person remote work realistic.
Screen Porch with Fireplace (12′-0″ × 14′-0″) — 168 sq ft under a 9′-4″ ceiling, with its own hearth in the outside wall. It extends the shoulder seasons by weeks.
Great Room at 20′-0″ × 20′-0″ — A true 400 sq ft square under a 9′-10″ ceiling, with a fireplace on the exterior wall and windows on two sides. Square rooms furnish more easily than long ones, and this one takes a large sectional without blocking sight lines.
Kitchen with Butler Pantry — 17′-0″ × 18′-6″ with an 8′-0″ island and a butler pantry linking straight to the dining room. Platters travel a direct line from range to table, and the mess stays behind a wall.
Two Powder Rooms — One opens off the foyer for guests, the other sits beside the garage entry. Muddy kids and dinner guests never share a door, which matters daily.
Upstairs Lounge (9′-0″ × 12′-0″) — A 108 sq ft sitting area between the secondary bedrooms, giving teenagers somewhere to go.
If you prefer seamless indoor-outdoor living on a single level, take a look at this 3-bedroom single-story farmhouse featuring wraparound porches.
FLOOR PLAN BREAKDOWN
This plan zones by floor rather than by wing. The entire main level is public, the entire upper level is private, and the two workspaces sit at opposite extremes of that split. Arrival happens twice: guests enter through the front porch into a 9′-4″ foyer, while family comes through the garage into a separate entry with its own closet and powder room.
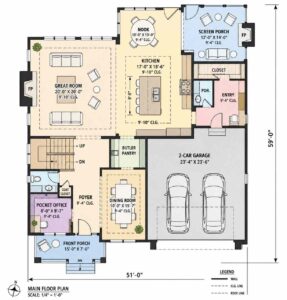
The social zone runs along the back and left. The great room fills the left rear corner and opens directly into the kitchen with no wall between them. The island faces the nook, whose door opens to the screen porch. Formal dining sits forward and separate, reached through the butler pantry.
Upstairs the geometry gets interesting. The primary suite anchors the left end and the private workspace the right, both at 16′-0″ × 16′-6″. Between the primary bedroom and the central open hall, the designers stacked the 10′-0″ × 10′-6″ bath and the 10′-0″ × 5′-6″ walk-in closet as a buffer. That’s the layout’s smartest move: plumbing and storage absorbing sound between the quietest room in the house and its busiest circulation.
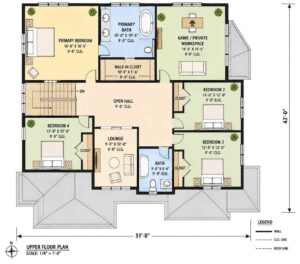
The three secondary bedrooms are identical at 13′-0″ × 12′-0″, each with a closet, sharing a 9′-0″ × 8′-6″ bath. Bedroom 4 sits across the hall from the other two, and the ≈240 sq ft open hall connects every upstairs room without forcing anyone through another.
Compare this to a typical 3,400 sq ft two-story and the difference is where the flex space went. Most plans this size put one oversized bonus room over the garage. If you’re weighing options, our full range of 4 bedroom house plans covers both approaches.
ROOM DIMENSIONS AND FUNCTIONALITY
Every dimension below comes directly from the blueprint sheets. Areas marked with ≈ are calculated from scale, since neither sheet carries a printed Area Summary box, and circulation spaces are undimensioned on the drawings.
Main Floor
| Room / Space | Dimensions | Area | Description |
|---|---|---|---|
| Great Room | 20′-0″ × 20′-0″ | 400 sq ft | A perfectly square living space with a fireplace on the exterior wall and a 9′-10″ ceiling. |
| Kitchen | 17′-0″ × 18′-6″ | 314.5 sq ft | Runs an 8′-0″ island with seating for four and connects straight through to the nook. |
| Nook | 10′-0″ × 13′-0″ | 130 sq ft | Casual eating area with direct door access to the screen porch. |
| Dining Room | 10′-0″ × 15′-7″ | 155.8 sq ft | Formal dining set forward of the kitchen and served by the butler pantry. |
| Pocket Office | 8′-0″ × 9′-7″ | 76.7 sq ft | Compact work nook off the foyer for short tasks and household admin. |
| Foyer | Not dimensioned | ≈170 sq ft | Guest arrival space under a 9′-4″ ceiling leading to the stair. |
| Entry and Mudroom | Not dimensioned | ≈140 sq ft | Family entry from the garage with a bench, closet and adjacent powder room. |
| Butler Pantry | Not dimensioned | ≈40 sq ft | Prep and serving pass between kitchen and dining room. |
| Powder Room (Entry) | Not dimensioned | ≈30 sq ft | Half bath serving the garage entry and mudroom. |
| Powder Room (Foyer) | Not dimensioned | ≈46 sq ft | Half bath positioned for guests near the front door. |
| Stair Hall | Not dimensioned | ≈130 sq ft | Central circulation linking foyer, great room and upper floor. |
| Screen Porch | 12′-0″ × 14′-0″ | 168 sq ft | Screened outdoor room with its own fireplace and a 9′-4″ ceiling. |
| Front Porch | 15′-0″ × 7′-0″ | 105 sq ft | Covered entry porch under a black standing seam metal roof. |
| Garage | 23′-4″ × 23′-6″ | 548.3 sq ft | Two car garage with direct access to the mudroom entry. |
Upper Floor
| Room / Space | Dimensions | Area | Description |
|---|---|---|---|
| Primary Bedroom | 16′-0″ × 16′-6″ | 264 sq ft | Corner suite at the far left of the floor with windows on two walls. |
| Primary Bath | 10′-0″ × 10′-6″ | 105 sq ft | Double vanity and soaking tub, buffering the bedroom from the hall. |
| Walk-In Closet | 10′-0″ × 5′-6″ | 55 sq ft | Fitted closet positioned between the primary bath and the hall. |
| Game / Private Workspace | 16′-0″ × 16′-6″ | 264 sq ft | Dedicated workspace matching the primary bedroom in size, with a bay projection. |
| Bedroom 2 | 13′-0″ × 12′-0″ | 156 sq ft | Secondary bedroom with its own closet and a 9′-0″ ceiling. |
| Bedroom 3 | 13′-0″ × 12′-0″ | 156 sq ft | Rear-facing secondary bedroom with a dedicated closet. |
| Bedroom 4 | 13′-0″ × 12′-0″ | 156 sq ft | Positioned across the hall from bedrooms two and three for noise separation. |
| Lounge | 9′-0″ × 12′-0″ | 108 sq ft | Shared upstairs sitting area between the secondary bedrooms. |
| Bath | 9′-0″ × 8′-6″ | 76.5 sq ft | Full bathroom with tub serving all three secondary bedrooms. |
| Open Hall | Not dimensioned | ≈240 sq ft | Central upstairs circulation connecting every room on the floor. |
Total enclosed living area: ≈3,430 sq ft. Total built-up area including garage and covered outdoor spaces: ≈4,251 sq ft.
Who Is This House Designed For?
For Remote Workers and Home-Based Professionals
Two people working from home is the problem this layout solves. The 264 sq ft upstairs workspace takes calls behind a closed door on a different floor from the kitchen, while the 77 sq ft pocket office suits whoever needs to stay reachable. Neither displaces a bedroom.
For Growing Families with Teenagers
Three identical 13′-0″ × 12′-0″ bedrooms end the argument over who got the bigger room. The 108 sq ft lounge sits between them and gives teenagers a landing spot outside the great room. When friends arrive, the noise stays upstairs.
For People Who Love to Entertain
The kitchen, great room and nook run continuously across the back of the house, while the butler pantry keeps formal dining separate from the mess. Add the 168 sq ft screen porch and its fireplace and you can host across three zones on one floor, well past October.
For larger families needing ultimate flexibility, dual primary suites, and expansive storage spaces, review this 6-bedroom farmhouse layout with an attached workshop.
Honest Pros and Considerations
Pros
- Two workspaces on two floors allow simultaneous video calls with no shared wall.
- The 20′-0″ × 20′-0″ great room is genuinely square, far easier to furnish than the long rectangles common at this size.
- Two powder rooms separate guest traffic from garage traffic.
- Ceiling heights step up to 9′-10″ in the great room and kitchen, so the social spaces feel taller than the 9′-4″ foyer.
Considerations
- At 51′-0″ wide and 59′-0″ deep, this plan wants roughly 65 feet of buildable frontage once setbacks are counted. Narrow infill lots need a modification conversation first.
- Three bedrooms share one full upstairs bath outside the primary suite. Households with teenagers should price a second full bath, most easily carved from the lounge.
- The stair shows both up and down arrows, indicating a basement that isn’t drawn on these sheets. Confirm the scope and cost with the designer.
- Steep gables plus standing seam accents raise roofing costs above a simple gable. Budget for it early rather than value-engineering the silhouette later.
What Does It Cost to Build This House in the USA?
Build costs vary widely by region, mostly on labor. The table below prices the ≈3,430 sq ft of enclosed living area at three common market rates.
| Region | Example States | Cost Per Sq Ft | Estimated Build Cost* |
|---|---|---|---|
| Affordable | Texas, Oklahoma, Tennessee, Georgia | $125/sq ft | $428,750 |
| Mid-Range | Florida, Pennsylvania, Arizona, Colorado | $150/sq ft | $514,500 |
| Expensive | California, New York, Washington, Massachusetts | $200/sq ft | $686,000 |
*Based on ≈3,430 sq ft enclosed living area. The 548 sq ft garage and 273 sq ft of covered porches build at $60 to $90 per sq ft and are not included. Land, permits, design fees and landscaping are additional.
💡 “Building this home in California instead of Tennessee costs roughly $257,250 more, purely on regional labor and material markets.”
Labor availability drives most of that spread, followed by permit fees, material freight and climate-driven requirements like seismic bracing. Framing complexity matters too, since twin steep gables carry more cuts than a simple roof.
Four ways to bring the number down:
- Leave the upstairs workspace unconditioned and finish it in year two.
- Keep standing seam metal to the porch and garage roofs, as drawn, not the full roof.
- Skip the screen porch fireplace but rough in the chase to preserve the option.
- Simplify the butler pantry to open shelving rather than full cabinetry.
Most houses ask you to choose which one of you gets the good work setup. This House Plan with Two Home Workspaces — 4 Bedroom New American design doesn’t, and that’s the whole argument for it. A 264 sq ft room upstairs that matches the primary bedroom, plus a 77 sq ft pocket office by the front door, means two schedules can run in parallel all week without negotiation.
Then Friday arrives, the workspace door closes, and the house becomes something else. The great room and kitchen open into one 700 sq ft social stretch, and nobody thinks about desks until Monday.
If this layout is close but not exact, that’s fixable. Bring us your lot dimensions and tell us whether you need a second upstairs bath carved from the lounge, or the workspace con
verted to a fifth bedroom. Both are straightforward. If you want to compare it against a lower-maintenance alternative first, our single-story house plan with two-story curb appeal takes a very different approach to the same suburban lot.