A Victorian House Plan With Four Distinct Quiet Rooms, Not One Multipurpose Office
This Victorian house plan with library, study, and two parlors is built around a rare idea for a 4 bedroom, 2 story home: four separate single-purpose rooms — a ground-floor Library, two formal Parlors, and an upstairs Study — instead of one flex room asked to do everything. It totals roughly 3,358 sq ft of major living space, organized around a Central Hall staircase that keeps the whole layout easy to navigate. Most 4 bedroom plans give you one bonus room and call it a home office. This one gives you four, each with a different job.

AT A GLANCE
- Bedrooms: 4
- Bathrooms: 3 full + 1 powder
- Stories: 2
- Enclosed Living Area: ≈3,358 sq ft (major rooms; see note below)
- Style: Queen Anne Victorian
- Standout Feature: Four distinct single-purpose rooms — Library, two Parlors, and a Study
Note: No printed Area Summary box appears on either blueprint sheet. The ≈3,358 sq ft figure totals major labeled rooms only — Mudroom, closets, and bathrooms aren’t yet included, so treat this as a conservative floor, not a final total.
EXTERIOR DESIGN & CURB APPEAL
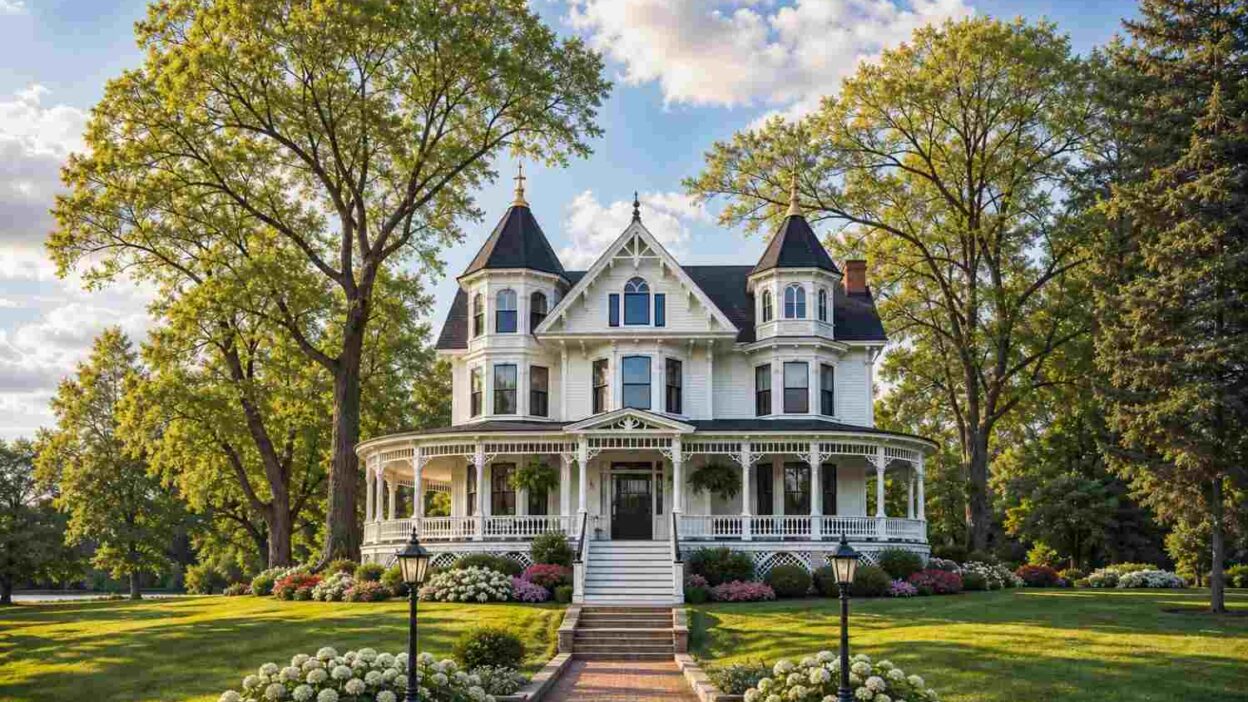
This is unmistakably Queen Anne Victorian: twin round corner turrets rise into conical roofs beside a steep central cross-gable, and a wraparound veranda wraps the ground floor in spindlework and trim.
The roofline anchors the story. A steep central gable is flanked by two turret roofs curving up into slim finials, pitched aggressively enough to shed snow and rain fast. Cladding is smooth white lap siding against a dark charcoal roof, with crisp white porch trim.
The entrance sits dead-center under the main gable, reached by a brick path — you’re under cover the entire approach. Windows are tall and narrow with arched upper sashes.
Here’s what a trained eye catches first: what look like decorative turret caps are actually two of this plan’s four quiet rooms — the Library inside the left turret, the front Parlor inside the right.
Set well back on a generous lot and framed by mature trees, this home reads as a genuine period estate, not a new build dressed up to look old.
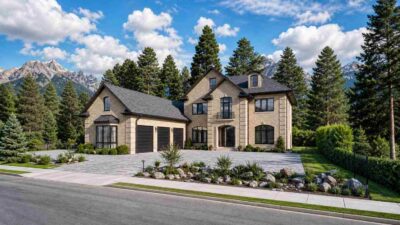
Front Elevation

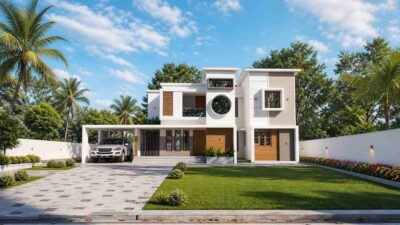
Left Side Elevation

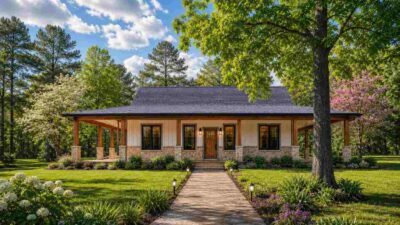
Right Side Elevation

Rear Elevation (Back View)

This is a facade built to be looked at from every angle.
KEY FEATURES
Four Distinct Single-Purpose Rooms — The feature that defines this plan. The ground-floor Library (14′-0″ × 14′-0″), front Parlor (14′-0″ × 16′-0″), side Parlor (14′-0″ × 15′-0″), and upstairs Study (14′-0″ × 14′-0″) each serve one job — reading, formal sitting, everyday sitting, focused work — instead of one room trying to cover all four.
Full Wraparound Veranda — The covered porch traces the entire curved footprint, so there’s always a shaded spot regardless of sun direction.
Central Hall Staircase (18′-0″ × 18′-0″) — The Entry Foyer opens into an 18-foot-square Central Hall with the main staircase as centerpiece, connecting every room.
Great Room with Fireplace (24′-0″ × 18′-0″) — At 432 sq ft, the largest room in the house, anchored by a full fireplace — the true gathering space.
Kitchen & Breakfast Room (14′-0″ × 18′-0″) — An open kitchen with island seating for four and direct sightlines into the Great Room and Library.
Second-Floor Primary Suite (16′-0″ × 16′-0″) — A 256 sq ft primary bedroom with a walk-in closet and en-suite bath, sharing no wall with any secondary bedroom.
Three Additional Bedrooms, Two Full Baths — Bedroom 2 (13′-0″ × 12′-0″), Bedroom 3 (12′-0″ × 17′-0″), and Bedroom 4 (12′-0″ × 18′-0″) get generous proportions, backed by two baths plus a Hall Bath.
Formal Dining Room (12′-0″ × 18′-0″) — Off the Kitchen, seating eight.
Mudroom Off the Kitchen — Between the Kitchen and powder room.
FLOOR PLAN BREAKDOWN
This plan is organized around one idea: four quiet rooms, each doing a single job, all reachable from a Central Hall. Walk through the Entry Foyer and you immediately understand where every room is.

The social zone sits to the right and rear of the Central Hall. The Great Room, Kitchen & Breakfast, and Dining Room form one continuous arc, connected enough that a host in the kitchen can still see and hear anyone in the Great Room. The two Parlors sit apart through their own doorways — one formal, one relaxed — giving guests and family different rooms for different moods.
Upstairs, the private zone splits into two wings around the staircase landing. The Master Bedroom, WIC, and private Bath sit on the left near the Study; Bedroom 2 shares a bath with the hall on the right, while Bedrooms 3 and 4 anchor the rear around a Walk-In Closet and Hall Bath.

Here’s the detail worth noting: the ground-floor Library and upstairs Study occupy the same turret, stacked directly on top of each other — 196 sq ft of reading space below, 196 sq ft of work space above, neither competing for the other’s light.
The porch connects the Library, both Parlors, Dining Room, and Kitchen directly to the outdoors.
The layout verdict: most 4 bedroom plans give one or two “extra” rooms. This one gives four, each built for a single purpose.
ROOM DIMENSIONS AND FUNCTIONALITY
Ground Floor
| Room / Space | Dimensions | Area | Description |
|---|---|---|---|
| Library | 14′-0″ x 14′-0″ | 196 sq ft | Octagonal turret room dedicated to reading, with direct wraparound porch access and no secondary function. |
| Great Room | 24′-0″ x 18′-0″ | 432 sq ft | Main living space with a full fireplace, positioned between the Kitchen and Central Hall as the home’s primary gathering room. |
| Parlor (front) | 14′-0″ x 16′-0″ | 224 sq ft | Octagonal turret room set apart from the main traffic flow, used as a formal sitting room for guests. |
| Kitchen and Breakfast | 14′-0″ x 18′-0″ | 252 sq ft | Open kitchen with island seating and sightlines into both the Great Room and the Library. |
| Central Hall | 18′-0″ x 18′-0″ | 324 sq ft | Main circulation hub with the primary staircase, connecting every ground floor room. |
| Dining Room | 12′-0″ x 18′-0″ | 216 sq ft | Formal dining space seating eight, positioned directly off the Kitchen. |
| Entry Foyer | 8′-0″ x 10′-0″ | 80 sq ft | Covered entry sequence leading straight into the Central Hall. |
| Parlor (side) | 14′-0″ x 15′-0″ | 210 sq ft | Second formal parlor off the Central Hall, used as an everyday sitting room with direct porch access. |
| Mudroom | Not printed on blueprint | Estimated only | Transition space between the Kitchen and the powder room for coats and shoes. |
| Wraparound Verandah | Not printed on blueprint | Estimated only | Covered porch tracing the full curved perimeter of the ground floor, accessible from the Library, both Parlors, Dining Room, and Kitchen. |
Second Floor
| Room / Space | Dimensions | Area | Description |
|---|---|---|---|
| Study | 14′-0″ x 14′-0″ | 196 sq ft | Octagonal turret room directly above the Library, dedicated entirely to focused work with no competing function. |
| Master Bedroom | 16′-0″ x 16′-0″ | 256 sq ft | Primary suite occupying the front-left corner of the upper floor with a private walk-in closet and en-suite bath. |
| Bedroom 2 | 13′-0″ x 12′-0″ | 156 sq ft | Front-right bedroom in a second octagonal bay, sharing a hall bath arrangement. |
| Bedroom 3 | 12′-0″ x 17′-0″ | 204 sq ft | Rear-right bedroom positioned near the Hall Bath and Walk-In Closet. |
| Bedroom 4 | 12′-0″ x 18′-0″ | 216 sq ft | Rear-left bedroom, the largest secondary bedroom on the floor. |
| Walk-In Closet | Not printed on blueprint | Estimated only | Shared closet space serving the rear bedroom wing. |
| WIC (Master) | Not printed on blueprint | Estimated only | Private walk-in closet attached to the Master Bedroom. |
| Bath (left) | Not printed on blueprint | Estimated only | Full bath serving the Master Bedroom wing. |
| Bath (right) | Not printed on blueprint | Estimated only | Full bath serving Bedroom 2. |
| Hall Bath | Not printed on blueprint | Estimated only | Shared bath serving Bedrooms 3 and 4. |
Total enclosed living area: approximately 3,358 sq ft (major labeled rooms only). Total built-up area including the wraparound verandah and unlabeled utility spaces is estimated at approximately 3,754 sq ft, pending confirmed dimensions for the Mudroom, closets, and bathrooms.
Who Is This House Designed For?
For Remote Workers and Home-Based Professionals
The upstairs Study, at 196 sq ft directly above the Library, gives a work-from-home professional a dedicated office with no overlap with the household’s reading or sitting spaces.
For People Who Love to Entertain
With a 432 sq ft Great Room, a Dining Room seating eight, and two Parlors — one formal, one relaxed — this plan gives a host real options instead of one room stretched across every kind of gathering, the same flexibility a
2 Story Brick Colonial Traditional house plan for a growing family needs as everyday routines and formal occasions pull in different directions.
For First-Time Custom Home Builders
Anyone building their first custom home and drawn to a period-accurate design will find this Victorian house plan with library, study, and two parlors easier to commit to than most Victorian-style builds, because each of its four quiet rooms is a real space rather than one flex room relabeled four ways.
For Empty Nesters Downsizing Without Compromising
This 4 bedroom house plan isn’t a downsizing plan on paper — but the ground floor is genuinely complete on its own. Library, two Parlors, dining, and kitchen sit on one level, letting a couple whose kids have moved out treat upstairs as guest space.
Honest Pros and Considerations
Pros:
- Four single-purpose rooms — Library, two Parlors, Study — solve the “one flex room, four jobs” compromise most 4 bedroom plans force on buyers.
- The Central Hall staircase means every ground-floor room connects to one hub.
- Three full baths plus a powder room across 4 bedrooms is a strong ratio.
- The wraparound porch’s full-perimeter coverage means shaded outdoor space from six rooms, not just a back deck.
- The Library and Study stack directly on top of each other, so both keep their turret light without borrowing space elsewhere.
Considerations:
- The asymmetrical footprint needs a wider lot; a narrow infill lot would compress the porch.
- No printed Area Summary exists on either sheet, so the Mudroom, closets, and bathrooms carry no confirmed footage yet.
- A steep roofline with two conical turret caps costs more to frame and reroof than a simple gable.
- Four dedicated rooms beyond the basics is worth confirming your household uses, versus converting one into a fifth bedroom.
What Does It Cost to Build This House in the USA?
Construction costs vary significantly by region, largely because the detailed roofline and turret framing are more labor-intensive than a standard gable roof. The table below breaks down estimated costs.
| Region | Example States | Cost Per Sq Ft | Estimated Build Cost* |
|---|---|---|---|
| Affordable | Texas, Oklahoma, Tennessee, Georgia | $125/sq ft | $419,750 |
| Mid-Range | Florida, Pennsylvania, Arizona, Colorado | $150/sq ft | $503,700 |
| Expensive | California, New York, Washington, Massachusetts | $200/sq ft | $671,600 |
*Based on approximately 3,358 sq ft enclosed living area (major rooms only). Turret framing, the wraparound porch structure, and covered outdoor areas build at $60–$90/sq ft and are not included in the figures above. Land, permits, design fees, and landscaping are additional.
💡 Building the same house in California versus Tennessee can cost roughly $251,850 more — driven almost entirely by regional labor rates, not the design.
Costs vary this much because labor markets differ sharply by state, especially for the specialized carpentry a Victorian roofline demands, and materials for spindlework and conical framing run higher than standard construction. Permit fees add further variation.
Cost Optimization Tips:
- Simplify the porch spindle work to a less labor-intensive pattern.
- Source turret roofing materials locally, since the conical shape requires custom cutting.
- Build the Library and Study turrets to a simpler finish initially and upgrade trim later.
- Finalize Mudroom, closet, and bathroom dimensions with your architect before bidding.
This Victorian House Plan with Library, Study, and Two Parlors proves period-accurate design doesn’t have to compromise on function — four rooms, four jobs, no overlap. Living here means a morning reading in the ground-floor Library and an afternoon working in the Study directly above it, without either space competing for the same hour.
The layout rewards a household that wants distinct rooms — a formal Parlor for guests, a relaxed Parlor for everyday use, a working Library, a quiet upstairs Study — rather than one blurred floor asked to be all four at once.
If this floor plan is close to what you’ve imagined but need the bathrooms and Mudroom dimensioned for your lot, reach out and the design team can walk through customization. Bring your lot survey and a list of which room you’d use first.