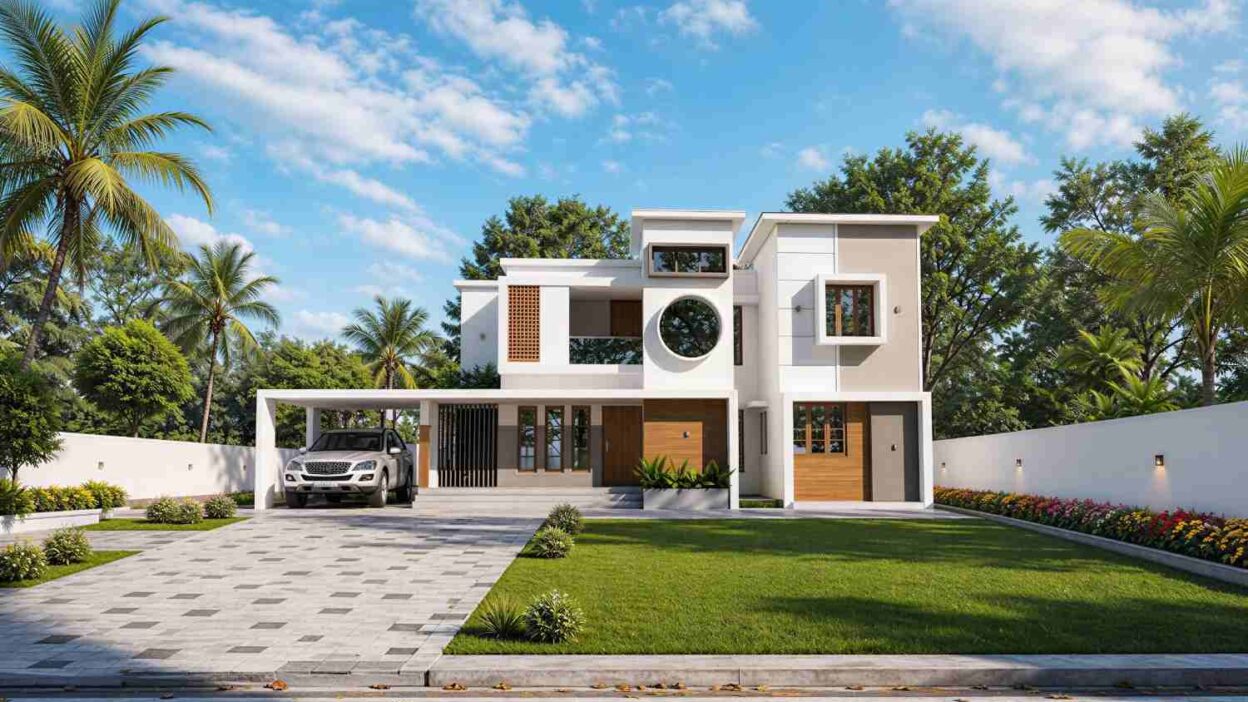
This 5 Bedroom 2 Story Tropical Contemporary House Plan with Circular Window Facade is built around one bold move: a large circular window set into the tallest volume of the facade, right where a normal elevation would put another rectangle. At 3,056 sq ft split almost evenly across two floors, it reads as a genuinely different silhouette than the flat-roofed boxes filling most Contemporary plan catalogs.
The house doesn’t hide its structure behind ornament. White render, warm vertical wood battens, and a cantilevered upper volume do the talking, and the round window is the one shape that breaks the grid on purpose. Five bedrooms and five full bathrooms mean a family of six or seven can move through their routines without a single shared-bathroom bottleneck.

AT A GLANCE: Total Built-Up Area: 3,056 sq ft (Ground Floor: 1,700 sq ft | First Floor: 1,356 sq ft) Stories: 2 Bedrooms: 5 Bathrooms: 5 (2 ground floor + 3 first floor) Kitchen: 5.50m x 3.60m (18′-1″ x 11′-10″) open kitchen with adjoining utility room Living Areas: Ground Floor Living Room + Dining Room + First Floor Living Room Special Spaces: Open Terrace (first floor), covered verandah, first floor balcony Garage: Covered carport, 3.00m x 5.50m (9′-10″ x 18′-1″) Outdoor Spaces: Verandah 6.30m x 1.80m (20′-8″ x 5′-11″) + matching upper Balcony 6.30m x 1.80m (20′-8″ x 5′-11″)
EXTERIOR DESIGN & CURB APPEAL
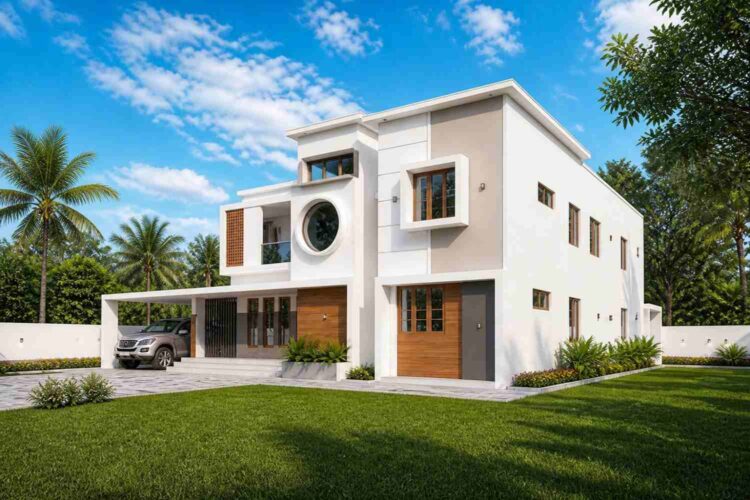
This Tropical Contemporary house plan pairs a mostly flat, minimal-pitch roofline with a mixed-material facade that never settles into one predictable pattern. That’s the Contemporary signature — several material logics working together rather than one doctrine — and the tropical landscaping pushes it further toward real regional character among Contemporary house plans.
The roof sits almost flat across the main volume, then steps up slightly over the second-floor bedroom block on the left. That shift matters: it lets the circular window sit inside its own wall panel, uncrowded.
Front Elevation

Left Side Elevation

Right Side Elevation
Rear Elevation (Back View)
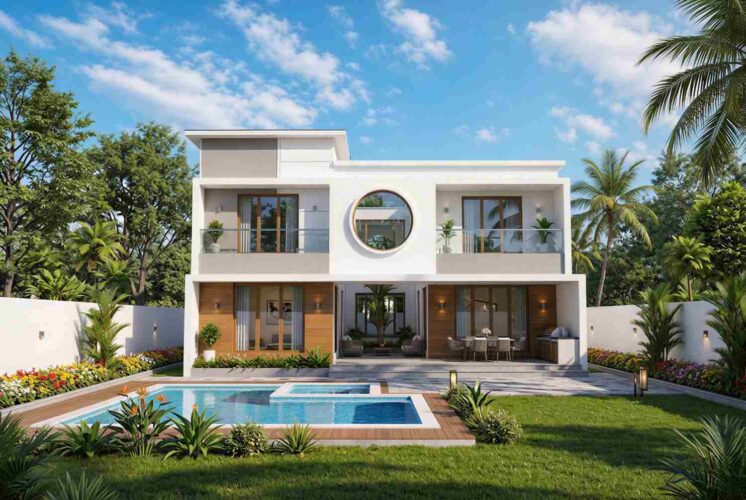
The facade materials do real storytelling. Smooth white render covers most of the mass, a band of warm vertical wood battens wraps the left stair volume, and a slate-gray stucco panel breaks up the right side near the garage. Each material marks a different function behind it.
Walking up, the entry sequence unfolds under a slim cantilevered overhang, with wood slat screening filtering the view into the foyer before the front door comes into focus — a deliberate privacy move, not a straight sightline in. Windows stay large and grid-framed in warm timber, except for the one that isn’t: the circular porthole, unframed, holding the eye longer than anything else.
The covered carport reads as part of the architecture, sharing the render and roofline of the main house. Set against palm trees, the composition lands as confident and current.
KEY FEATURES
Circular Window Facade — The defining move of this house plan is the oversized circular window in the second-floor facade, unframed by any surrounding grid. It lights an upstairs hallway landing and gives the elevation a focal point most 5-bedroom plans don’t have.
Cantilevered Second Floor Over the Carport — The upper floor’s left volume projects over the entry and carport line, sheltering the arrival sequence below.
5 Full Bathrooms for 5 Bedrooms — Every bedroom sits a short walk from its own toilet, with two bathrooms downstairs and three upstairs — a near 1-to-1 ratio that eliminates the morning bathroom queue.
Twin Outdoor Living Decks — A 6.30m x 1.80m (20′-8″ x 5′-11″) covered verandah is mirrored by a matching balcony directly above it, giving the household two stacked outdoor rooms.
Open Terrace Between Bedrooms — Tucked between the front bedroom and the M Bedroom upstairs, a 4.50m x 3.90m (14′-9″ x 12′-10″) open terrace gives the second story private outdoor space.
Ground Floor Master Suite — A 4.10m x 3.60m (13′-5″ x 11′-10″) master bedroom sits on the ground floor with its own toilet, for anyone who’d rather skip stairs.
Covered Carport with Landscaped Approach — The 3.00m x 5.50m (9′-10″ x 18′-1″) covered carport sits behind a paver driveway framed by tropical planting.
Central Staircase Zoning — The 2.50m x 4.20m (8′-2″ x 13′-9″) staircase sits at the hinge between the social zone and the bedroom cluster.
FLOOR PLAN BREAKDOWN
The organizing idea behind this house plan is a clean front-to-back zoning split — social spaces up front and to the left, private bedroom wings to the right — connected by one central staircase both floors share. That consistency is what makes a 3,056 sq ft home this easy to navigate.
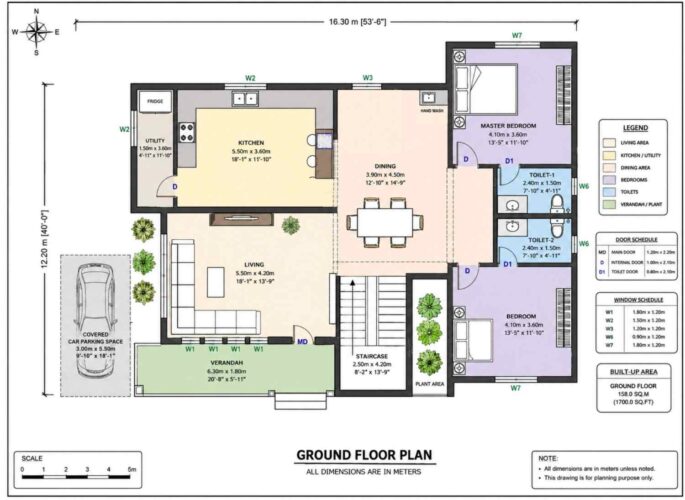
The kitchen anchors the social zone at 5.50m x 3.60m (18′-1″ x 11′-10″), with a utility room tucked directly behind it. The dining room follows at 3.90m x 4.50m (12′-10″ x 14′-9″), flowing into a 5.50m x 4.20m (18′-1″ x 13′-9″) living room facing the verandah — one continuous run from cooking to relaxing.
On the right side, the master and second bedroom share the toilet cluster near the staircase, keeping the private wing separate from kitchen traffic. Upstairs repeats the split, with the M Bedroom taking the largest footprint at 4.10m x 4.10m (13′-5″ x 13′-5″).

The open terrace sits directly between the front bedroom and the M Bedroom upstairs, giving both rooms outdoor access without either losing privacy. Most 2-story plans push outdoor space to one end of the floor — here it’s threaded between two bedrooms.
What separates this house from another at the same 3,056 sq ft is the doubled outdoor footprint. Stack the verandah under the balcony and the home gets two full outdoor rooms sharing identical dimensions.
ROOM DIMENSIONS AND FUNCTIONALITY
Ground Floor
| Room / Space | Dimensions | Area | Description |
|---|---|---|---|
| Utility | 1.50m x 3.60m | 58 sq ft | Dedicated laundry and storage space directly behind the kitchen, keeping mess out of the main cooking zone. |
| Kitchen | 5.50m x 3.60m | 213 sq ft | Open kitchen with a full run of counter space, positioned to see the driveway and front approach. |
| Dining | 3.90m x 4.50m | 189 sq ft | Central dining space seating six comfortably, flowing directly into both the kitchen and living room. |
| Living | 5.50m x 4.20m | 249 sq ft | The main ground floor gathering space, opening onto the covered verandah for indoor outdoor living. |
| Master Bedroom | 4.10m x 3.60m | 159 sq ft | Ground floor primary suite with direct access to an ensuite toilet, ideal for single-level living. |
| Toilet-1 | 2.40m x 1.50m | 39 sq ft | Full bathroom serving the ground floor master bedroom. |
| Toilet-2 | 2.40m x 1.50m | 39 sq ft | Full bathroom serving the ground floor second bedroom. |
| Bedroom | 4.10m x 3.60m | 159 sq ft | Second ground floor bedroom, well suited to guests or a household member who prefers not to use stairs. |
| Staircase | 2.50m x 4.20m | 113 sq ft | Central stair connecting both floors, positioned at the hinge between social and private zones. |
| Verandah | 6.30m x 1.80m | 122 sq ft | Covered outdoor living space running the width of the social zone, shaded from direct sun. |
| Covered Carport | 3.00m x 5.50m | 178 sq ft | Sheltered parking integrated into the main roofline rather than set apart as a separate structure. |
First Floor
| Room / Space | Dimensions | Area | Description |
|---|---|---|---|
| Bedroom | 4.10m x 3.60m | 159 sq ft | Front upper bedroom positioned beside the open terrace with direct terrace access. |
| Toilet | 2.40m x 1.50m | 39 sq ft | Full bathroom serving the front upper bedroom. |
| Open Terrace | 4.50m x 3.90m | 189 sq ft | Private outdoor space threaded between two upstairs bedrooms, usable from either side. |
| Living | 5.50m x 4.20m | 249 sq ft | Second living area on the upper floor, opening directly onto the front balcony. |
| M Bedroom | 4.10m x 4.10m | 181 sq ft | The largest bedroom on the plan, positioned beside the shared toilet cluster near the staircase landing. |
| Toilet-1 | 2.40m x 1.50m | 39 sq ft | Full bathroom serving the M Bedroom, accessed off the central landing. |
| Toilet-2 | 2.40m x 1.50m | 39 sq ft | Full bathroom serving the rear upper bedroom. |
| Bedroom | 4.10m x 3.60m | 159 sq ft | Rear upper bedroom, set apart from the front bedrooms for added privacy. |
| Balcony | 6.30m x 1.80m | 122 sq ft | Covered balcony stacked directly above the ground floor verandah, mirroring its dimensions exactly. |
Total enclosed living area: 1,700 sq ft (ground floor) + 1,356 sq ft (first floor) = 3,056 sq ft. Total built-up area including the covered carport and verandah/balcony spaces exceeds this figure and should be confirmed against final architect drawings.
Who Is This House Designed For?
For Multi-Generational Living
A ground-floor master bedroom with its own toilet means this house works for a household where a grandparent shouldn’t climb stairs daily. Households comparing options may also want to see the Scandinavian Contemporary house plan built for a large family, which solves multi-generational living with a dedicated third-floor level instead.
For People Who Love to Entertain
The uninterrupted kitchen-to-dining-to-living flow, opening straight onto a 122 sq ft covered verandah, gives hosts a real indoor-outdoor entertaining loop.
For Active Families and Fitness-Focused Households
Five bedrooms and five bathrooms mean a family with three or four kids gets real morning routine relief, and this fits squarely among the site’s 5 bedroom house plans for larger households. The stacked verandah and balcony give kids two separate outdoor zones to use at once.
For First-Time Custom Home Builders
At 3,056 sq ft with a straightforward left-social, right-private zoning split repeated on both floors, this plan is easy to explain to a contractor. The circular window and cantilevered volume are the only unusual structural asks.
Honest Pros and Considerations
Pros:
- Near 1-to-1 bed-to-bath ratio — Five bedrooms and five bathrooms virtually eliminate shared-bathroom mornings.
- Genuine single-story living option — The ground floor master suite means daily life doesn’t require stairs.
- Doubled outdoor footprint — A matching verandah and balcony at 6.30m x 1.80m each give two full outdoor rooms.
- Distinctive facade feature — The circular window is genuinely rare in this bedroom-count category.
- Efficient central circulation — One staircase footprint repeated on both floors keeps the plan easy to build.
Considerations:
- The open terrace sits between two upstairs bedrooms, so sound carries more freely than in a separated layout. A pocket door addresses this.
- The covered carport, at 3.00m x 5.50m, suits one vehicle. Two-car households need a driveway wide enough for a second car outside.
- The landscaping-forward presentation works best on a lot with room for mature palm planting.
- No dedicated home office is labeled. A remote-working household would convert one of the five bedrooms.
What Does It Cost to Build This House in the USA?
Construction costs vary considerably by region, largely because labor rates and material availability shift across the country. The table below breaks down what this house plan costs to build in three tiers.
| Region | Example States | Cost Per Sq Ft | Estimated Build Cost* |
|---|---|---|---|
| Affordable | Texas, Oklahoma, Tennessee, Georgia | $125/sq ft | $382,000 |
| Mid-Range | Florida, Pennsylvania, Arizona, Colorado | $150/sq ft | $458,400 |
| Expensive | California, New York, Washington, Massachusetts | $200/sq ft | $611,200 |
*Based on 3,056 sq ft enclosed living area. The covered carport and verandah/balcony areas build at $60–$90/sq ft and are not included. Land, permits, design fees, and landscaping are additional.
💡 Building the same home in California versus Tennessee can cost roughly $229,200 more — purely due to regional labor and material markets.
Regional cost swings come down to a few drivers: local labor markets, material travel distance, permit fees, and climate-driven code requirements like hurricane bracing.
Cost Optimization Tips:
- Build the carport at its labeled footprint rather than an enclosed garage, since open structures cost less per square foot.
- Standardize fixtures across all five bathrooms to one supplier package.
- Source the wood batten cladding locally where climate allows.
- Phase the balcony and terrace finishes as a post-occupancy upgrade if budget is tight.
Frequently Asked Questions
Q: How big is this house plan?
A: This 5 bedroom 2 story Tropical Contemporary house plan totals 3,056 sq ft of enclosed living area, split between a 1,700 sq ft ground floor and a 1,356 sq ft first floor, taken directly from the printed area summary on each blueprint sheet.
Q: How many bathrooms does this 5 bedroom house plan have?
A: The plan includes 5 full bathrooms — 2 on the ground floor and 3 on the first floor — giving nearly one bathroom per bedroom. Every bedroom sits within a short walk of a dedicated or shared toilet, avoiding morning bottlenecks common in larger families.
Q: What makes the circular window facade on this house unique?
A: An oversized, unframed circular window sits in the second-floor facade, breaking from the grid-pattern windows elsewhere on the exterior. It lights an upstairs hallway landing and gives the elevation a focal point genuinely uncommon among 5-bedroom Contemporary house plans this size.
Q: Is there a bedroom on the ground floor in this house plan?
A: Yes. The ground floor includes both a master bedroom with an ensuite toilet and a second bedroom, giving the household genuine single-level living for two people even though this Tropical Contemporary house plan is built as a two-story home overall.
Q: What’s a good 5 bedroom modern house plan for indoor-outdoor living?
A: This Tropical Contemporary house plan pairs a 122 sq ft verandah with a matching balcony stacked above it, plus a private 189 sq ft open terrace upstairs between two bedrooms — giving a five-bedroom household three distinct outdoor spaces across both floors.
The Bottom Line on This Circular Window House Plan
This 5 Bedroom 2 Story Tropical Contemporary House Plan with Circular Window Facade proves that one confident architectural gesture can define an elevation more effectively than a dozen smaller details. At 3,056 sq ft, it delivers five real bedrooms, five full bathrooms, and outdoor space on both floors.
Living here means mornings without a bathroom queue, a ground-floor bedroom for anyone who’d rather skip the stairs, and evenings where the circular window catches light differently than anything else on the block.
If this floor plan is close to what your family has been picturing, reach out and walk through what customization looks like. Bring your lot survey and a list of must-haves, and the circular window facade can be adapted to fit.