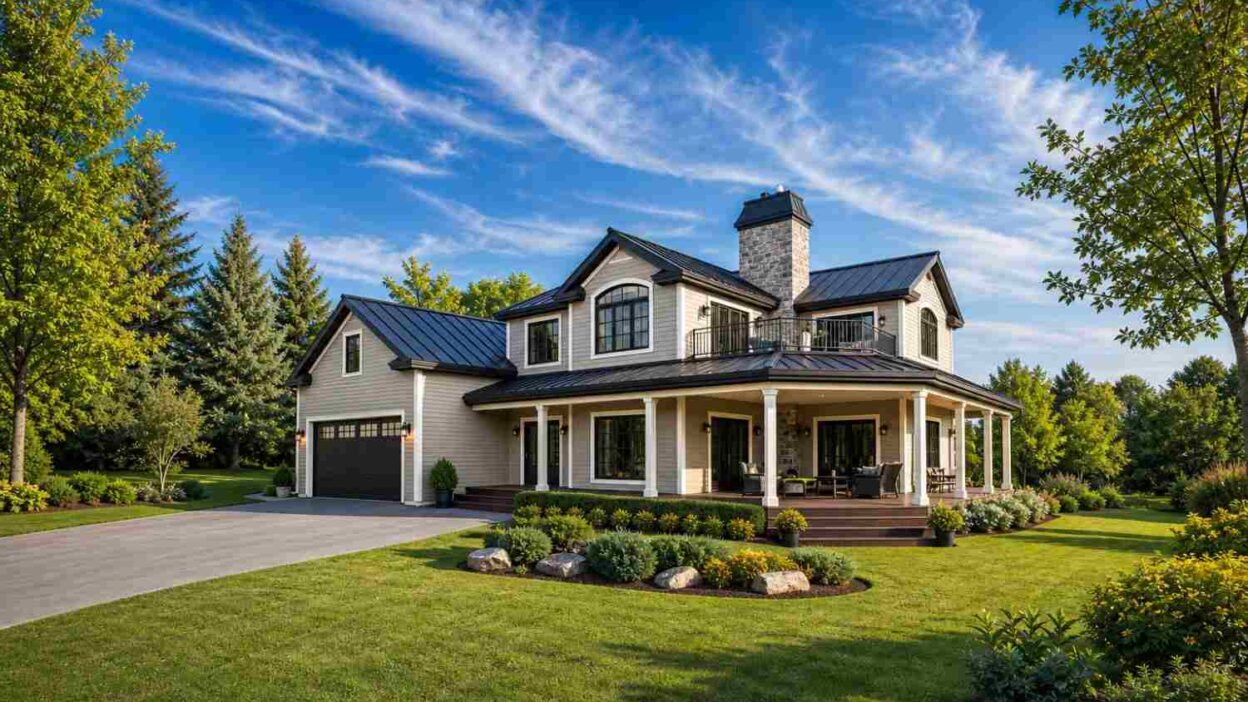
This 3 Bedroom 2 Story Modern Farmhouse House Plan with Wraparound Porch wraps a covered porch around two full sides of the main floor, then backs it up with a full bonus room upstairs that most farmhouse plans this size simply don’t have. Board-and-batten gables sit over horizontal lap siding, a standing-seam metal roof runs dark against a stone-based chimney, and a second-floor balcony hangs directly over the porch below — the kind of layered exterior that reads as farmhouse from the street and feels considerably larger once you’re standing inside it.
At 3,411 square feet across two floors, this plan isn’t a starter farmhouse. It’s built for a family that wants room to spread out — a dedicated Great Room/Den on the main floor separate from the open Living/Dining space, a walk-in-closet-equipped Master Suite upstairs, and a Bonus Room over the garage that can flex into a media room, home gym, or guest suite depending on what the household actually needs that year. That flexibility is worth noticing before anything else, because it’s the detail that separates this plan from the single-story farmhouse layouts crowding most catalogs right now, giving the perfect ambiance of a dream house.
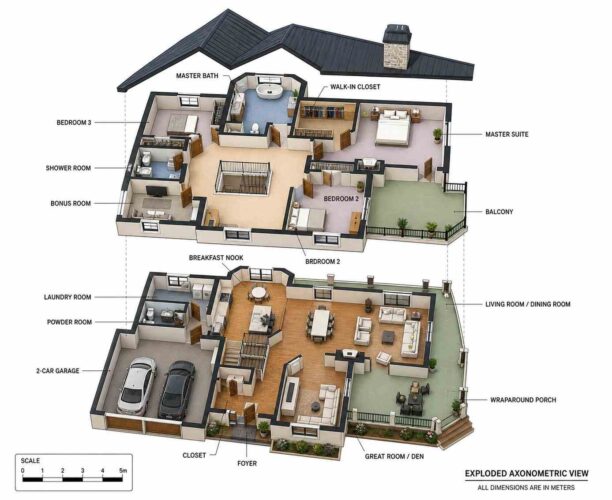
AT A GLANCE
| Spec | Detail |
|---|---|
| Bedrooms | 3 (plus flexible Bonus Room / Den) |
| Bathrooms | 3.5 (Master Bath, Shower Room, Powder Room, plus fixtures in Master) |
| Total Living Area | 3,411 sq ft |
| Main Floor | 1,765 sq ft |
| Second Floor | 1,646 sq ft |
| Garage | 2-Car, 20′-4″ x 21′-4″ |
| Style | Modern Farmhouse |
| Porch | Wraparound Covered Porch, 18′-4″ x 20′-0″ |
EXTERIOR DESIGN & CURB APPEAL
This house doesn’t hide its farmhouse identity behind a single front-facing gable. It builds it out across three separate roof planes, each one doing its own job.
The front elevation reads as classic Modern Farmhouse from fifty feet out: crisp white-and-cream lap siding, black-framed windows in tall, narrow proportions, and a dark standing-seam metal roof that catches light differently than shingles do. A central stone-clad chimney anchors the composition and rises well above the ridge line, giving the whole facade a vertical counterweight to the horizontal siding runs. That’s not accidental — it’s the kind of detail a designer adds specifically to keep a wide two-story elevation from reading as flat.
Front Elevation
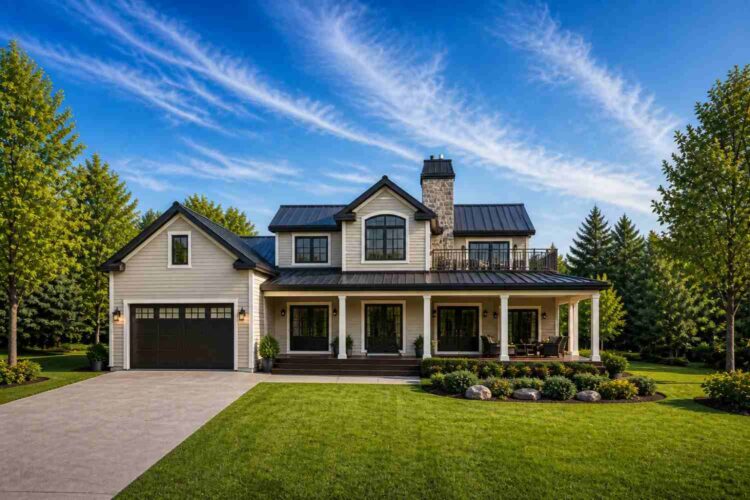
The wraparound porch is the star here, and it earns that billing. It runs the full width of the main gable, turns the corner, and continues along the side elevation to cover the Great Room and part of the Living/Dining wing — 18′-4″ by 20′-0″ of genuinely usable covered outdoor space, not a decorative stoop. Square porch columns in white carry the roofline without visually crowding the entry, and the second-floor balcony sits directly above, mirroring the porch footprint one level up.
Left Side Elevation
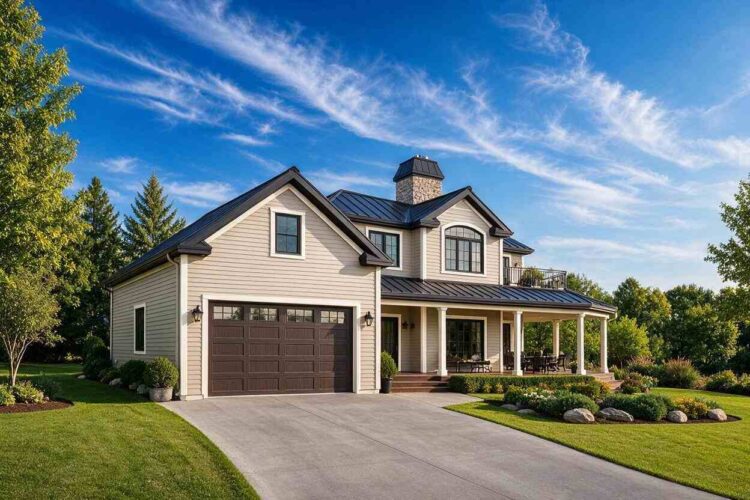
Board-and-batten siding takes over in the gable ends, a texture shift that’s become the signature move of the modern farmhouse style over the last decade — it reads as barn-adjacent without tipping into rustic pastiche. The garage sits under its own lower gable to the left, keeping the two-car bay from dominating the front elevation.
Right Side Elevation

Rear Elevation (Back View)

Worth noting before you fall in love with the render: elevation renders for the left, right, and rear views weren’t supplied with this blueprint set and will need to be generated to complete the full visual package before publishing.
KEY FEATURES
Every feature in this 3 Bedroom 2 Story Modern Farmhouse House Plan with Wraparound Porch earns its place, but a few stand out enough to lead the list.
- Wraparound covered porch spanning the front and side elevations, 18′-4″ x 20′-0″, the defining feature of this plan
- Full second-floor Bonus Room, 12′-0″ x 14′-6″, ready to finish as a media room, home gym, or guest suite
- Separate Great Room/Den on the main floor, distinct from the open Living/Dining space — a genuine second gathering zone
- Dual upstairs bathrooms — a full Master Bath plus a separate Shower Room serving Bedroom 3
- Walk-in closet and private balcony off the Master Suite, 4.90m x 4.60m
- Breakfast Nook with an angled bay window, tucked beside the Kitchen for casual morning meals
- 9-foot ceilings throughout the main floor living spaces, including the Kitchen and Living/Dining Room
FLOOR PLAN BREAKDOWN
Walk in the front door and the plan reveals itself in layers — foyer first, then the Great Room to one side, the open Living/Dining/Kitchen run to the other, and the wraparound porch visible through glass on both.

The main floor keeps circulation simple. The Foyer sits at the center of the plan, with the Great Room/Den just off to one side and the combined Living/Dining/Kitchen run stretching along the other. That separation matters more than it sounds like it should — it means someone can close the Den door for a video call while the rest of the household is cooking dinner forty feet away without either group hearing the other. The Kitchen itself sits at 3.40m x 5.00m with a full island, opening directly into both the Living/Dining Room and the Breakfast Nook, so the cook is never cut off from either the formal space or the casual one.
Service functions are tucked efficiently near the garage entry: Laundry Room, Powder Room, and a Closet, all reachable without crossing through a living space. That’s a small zoning decision, but it’s the kind that keeps muddy boots and grocery bags out of the Living Room.

Upstairs is where this plan earns its square footage. The Master Suite occupies the entire right wing — 4.90m x 4.60m, with a walk-in closet and direct access to a private balcony over the porch below. The Master Bath is genuinely large at 3.40m x 4.80m, with a freestanding soaking tub set into a bay window. Bedroom 2 and Bedroom 3 sit on the opposite side of the floor, each with their own proportions rather than a matched pair, and share access to a separate Shower Room. A Den and the Bonus Room round out the floor — two distinct flex spaces most 3-bedroom plans simply don’t budget square footage for.
ROOM DIMENSIONS AND FUNCTIONALITY
| Room | Dimensions | Notes |
|---|---|---|
| Kitchen | 3.40m x 5.00m (11′-2″ x 16′-4″) | Island, 9′ ceiling |
| Living/Dining Room | 7.60m x 4.60m (25′-8″ x 15′-0″) | 9′ ceiling, opens to porch |
| Great Room/Den | 3.80m x 4.40m (12′-4″ x 14′-8″) | 9′ ceiling, separate zone |
| Master Suite | 4.90m x 4.60m (16′-1″ x 15′-1″) | Walk-in closet, balcony access |
| Master Bath | 3.40m x 4.80m (11′-2″ x 15′-9″) | Freestanding tub |
| Bedroom 2 | 3.75m x 3.95m (12′-4″ x 13′-0″) | — |
| Bedroom 3 | 3.35m x 3.05m (11′-0″ x 10′-0″) | — |
| Bonus Room | 3.65m x 4.40m (12′-0″ x 14′-6″) | Unfinished flex space |
| Garage | 6.10m x 6.40m (20′-4″ x 21′-4″) | 2-car, 10′-10″ ceiling |
| Wraparound Porch | 5.50m x 1.20m run (18′-4″ x 20′-0″) | Wraps front and side |
WHO IS THIS HOUSE DESIGNED FOR?
This plan makes the most sense for a family that has genuinely outgrown a single flex room — households where one kid needs quiet homework space, another wants a place to game with friends, and the parents want a den downstairs that isn’t the same room the kids are watching TV in. Three finished bedrooms plus a Den and a full Bonus Room gives that kind of family room to grow into rather than a plan they’ll outgrow in three years.
It also suits buyers who genuinely want to use their porch, not just look at it in a photo. A wraparound porch this size — turning the corner and running past two separate rooms — only makes sense for someone who plans to eat breakfast out there or actually sit on it in the evening. And the main-floor Great Room/Den gives remote workers a real door to close, which is worth a lot more than an open-plan nook when the workday overlaps with a house full of people.
Honest Pros and Considerations
Pros:
- Genuine second gathering space (Great Room/Den) separate from the main Living/Dining zone
- Wraparound porch is large enough for actual furniture, not just a swing
- Bonus Room adds real flex square footage most 3-bedroom plans skip
- Dual upstairs bathrooms reduce morning bottleneck between Bedroom 2 and Bedroom 3
- 9-foot ceilings on the main floor throughout, not just in the Living Room
Considerations:
- At 3,411 sq ft, this is a larger build than most 3-bedroom plans — cost and lot size should be confirmed early
- The Bonus Room is delivered as unfinished shell space; finishing it as a media room or gym adds to the total build budget
- The wraparound porch adds roof complexity and framing cost compared to a simple front-only porch
- Bedroom 3 is the smallest of the three bedrooms at 11′-0″ x 10′-0″, worth checking against furniture plans
What Does It Cost to Build This House in the USA?
Construction costs for a 3,411 sq ft two-story Modern Farmhouse vary significantly by region, finish level, and site conditions, but general ranges apply nationally.
| Finish Level | Cost per Sq Ft | Estimated Total |
|---|---|---|
| Standard | $150 – $190 | $511,650 – $648,090 |
| Mid-Range | $190 – $240 | $648,090 – $818,640 |
| High-End | $240 – $310+ | $818,640 – $1,057,410+ |
These figures reflect national construction averages and don’t include land, site prep, permitting, or landscaping — all of which shift meaningfully based on location. A wraparound porch and a finished Bonus Room both add to the baseline cost, so buyers should budget those as line items rather than assuming they’re absorbed into the per-square-foot average. Getting a local contractor quote early is still the only way to nail down a real number.
If you’re looking for a two-story, 4-bedroom house, check out this New American House Plan with two home workspaces—it might be the perfect fit for your needs and preferences.
Frequently Asked Questions
Q: How big is this 3 Bedroom 2 Story Modern Farmhouse House Plan with Wraparound Porch?
A: This plan totals 3,411 square feet across two floors — 1,765 sq ft on the main floor and 1,646 sq ft upstairs — based on the printed area summary on both blueprint sheets. That includes the Bonus Room but excludes the garage and covered porch, counted separately in the specs.
Q: What makes the wraparound porch different from a standard front porch?
A: It doesn’t stop at the front door. The porch turns the corner and continues along the side elevation, covering roughly 18′-4″ by 20′-0″ of usable outdoor space that touches both the Great Room and part of the main living wing, not just the entry.
Q: Can the Bonus Room be converted into a fourth bedroom?
A: Yes, structurally the Bonus Room’s 12′-0″ x 14′-6″ footprint could support a fourth bedroom conversion. It would need a closet added and likely a door relocation to meet local code requirements for a legal bedroom, so it’s worth confirming with a builder before finalizing the layout.
Q: How many bathrooms does this house plan include?
A: The plan includes a full Master Bath, a separate Shower Room upstairs, and a Powder Room on the main floor. That gives the household two full bathrooms upstairs plus a convenient half bath for guests without anyone crossing into the private sleeping wing.
Q: Is this floor plan good for a growing family?
A: Yes. The combination of a main-floor Den, three upstairs bedrooms, and a flexible Bonus Room gives a growing family separate space for work, play, and guests without anyone competing for the same room, which is the most common complaint in smaller farmhouse plans.
Q: Does this plan include a formal dining room?
A: The Living Room and Dining Room share one open 7.60m x 4.60m space rather than a fully separated formal dining room, which keeps the main floor feeling larger while still giving the dining table its own defined zone near the kitchen island.
A house plan built around a real wraparound porch has to earn its square footage elsewhere too, and this 3 Bedroom 2 Story Modern Farmhouse House Plan with Wraparound Porch does it in two specific ways: a porch big enough to actually live on, and a Bonus Room upstairs that most plans this size never bother to include. At 3,411 square feet, it’s not a compact starter home — it’s a plan for a family that wants a real second gathering space, a workable home office, and room to grow into a finished fourth room down the line. If a farmhouse with genuine flex space and outdoor living tops your list, this is worth a closer look.