Five Bedrooms, Three Floors, and a Whole Level for Fun
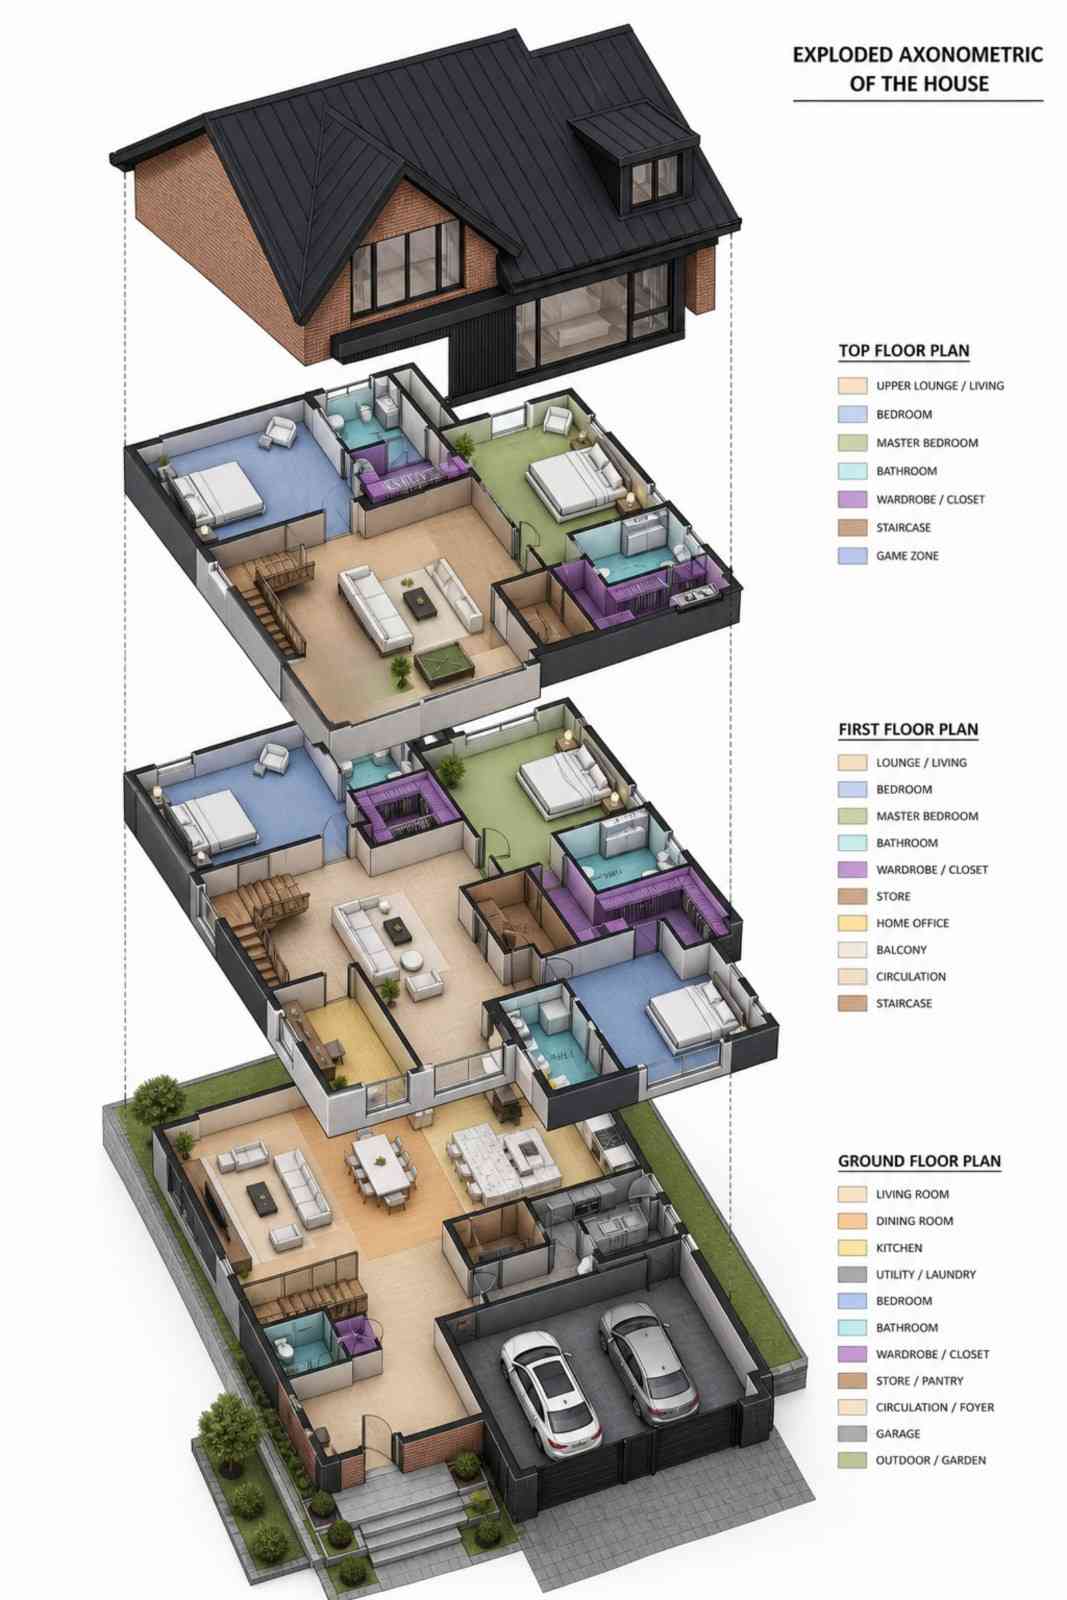
This is a house plan for a large family — 5 bedroom Scandinavian Contemporary, stacked across three floors on a 44′-7″ × 57′-5″ footprint, with 4,288 sq ft of enclosed living area and an entire top floor handed to recreation. The 237 sq ft game zone up there isn’t a converted corner of a bedroom. It’s a room with a pool table in it, a lounge beside it, two bedrooms for company.
That’s the whole idea. Most big-family plans grow outward and need a wide lot. This one grows upward, which is why five bedrooms and a games room fit on a 44-foot parcel.
AT A GLANCE:
Total Built-Up Area:  5,107 sq ft  (Living: 4,288 sq ft | Semi-Open: 386 sq ft | Garage: 433 sq ft)
Stories:              3
Bedrooms:             5
Bathrooms:            6 full plus a ground floor powder room
Kitchen:              Open island kitchen, 12'-6" × 15'-1", with a walk-in pantry alongside
Living Areas:         Living Room + Dining Room + First Floor Lounge + Upper Lounge
Special Spaces:       Game Zone, Home Office, Mudroom, Walk-in Wardrobe to every bedroom
Garage:               2-car | 20'-0" × 20'-4"
Outdoor Spaces:       Verandah 48 sq ft + Balcony 101 sq ft + Backyard 44'-7" wide
EXTERIOR DESIGN & CURB APPEAL
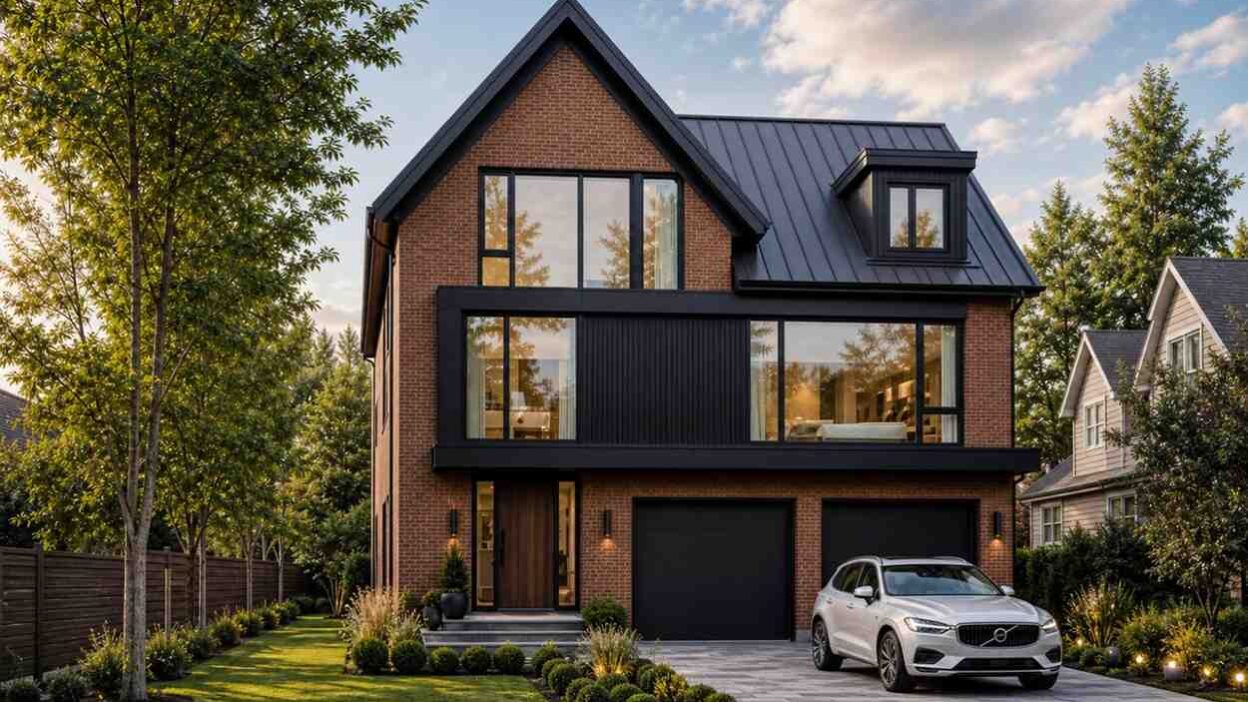
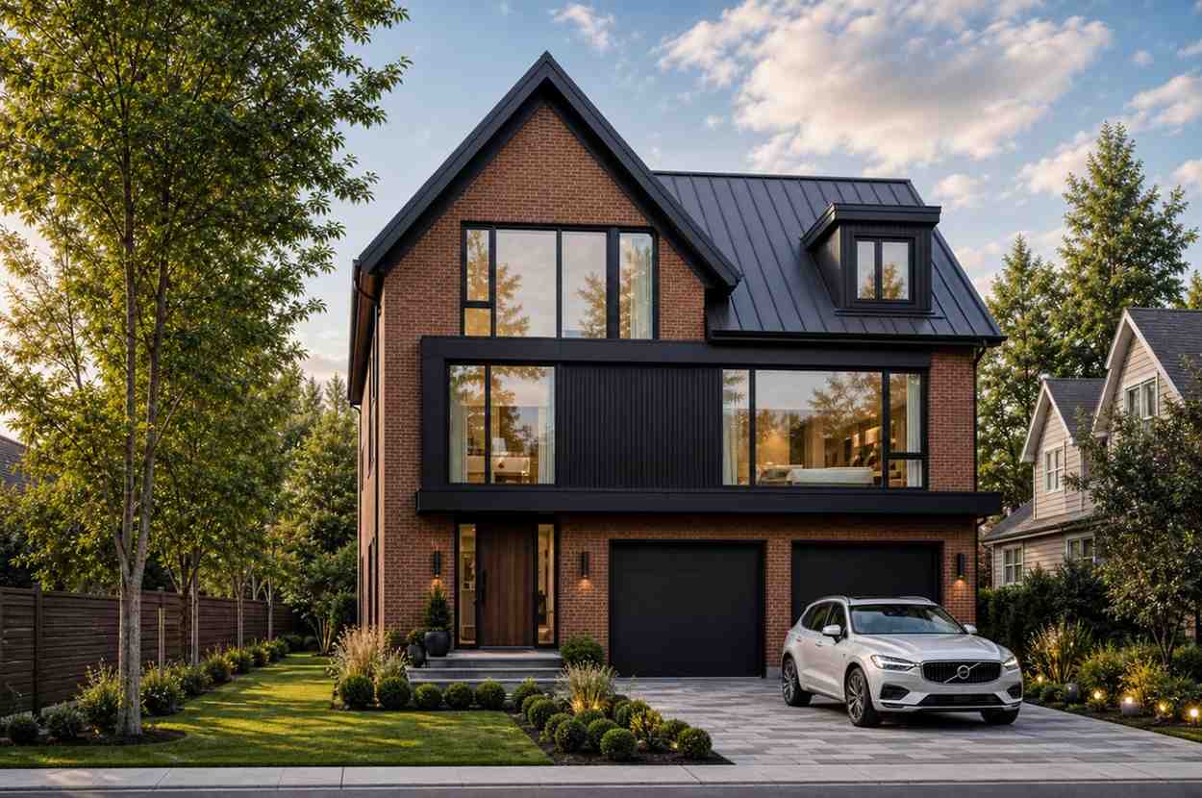
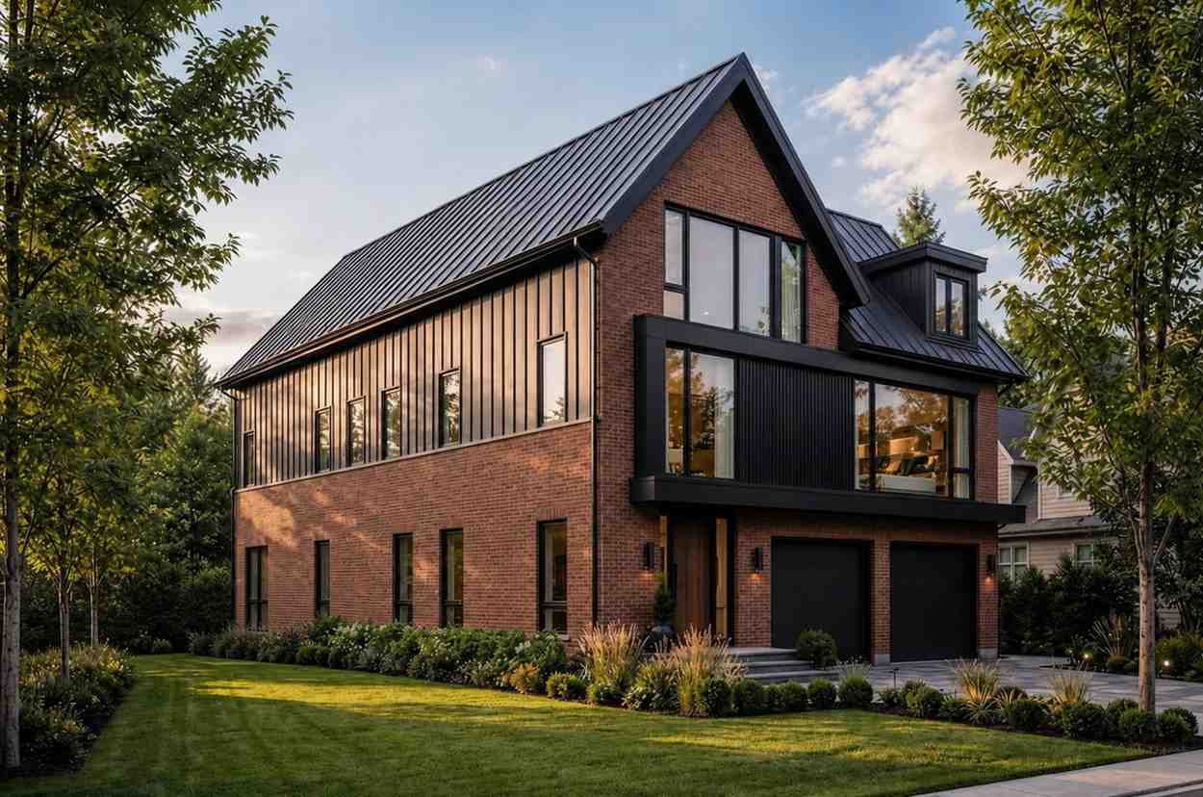
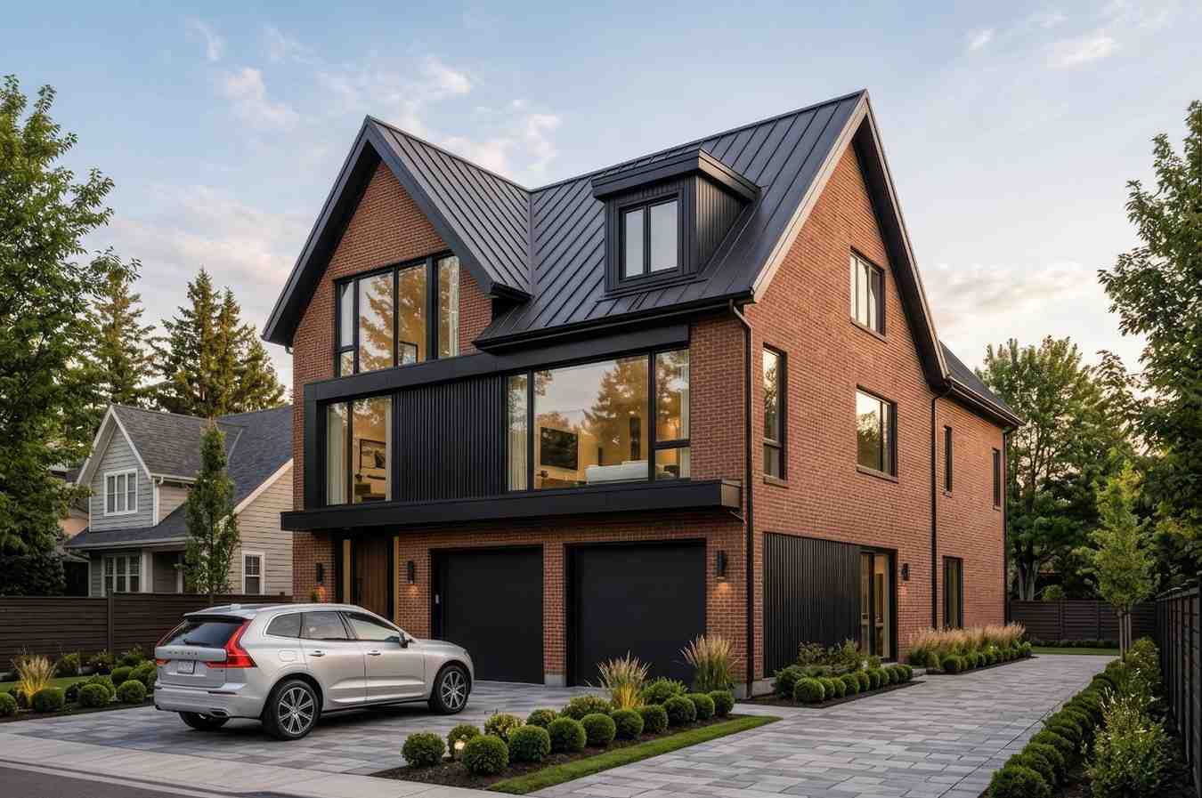
This is a Scandinavian Contemporary exterior — red brick body, steep black gable, standing seam metal roof, almost no ornament anywhere. The Nordic barn-modern influence shows in the restraint: one steep roof, one dark trim colour, one warm material, nothing else asking for attention. The gable and dormer aren’t styling, though — they’re what lets a third floor exist without the house reading as three storeys tall from the street.
Front Elevation
Left Side Elevation
Right Side Elevation
Rear Elevation (Back View)
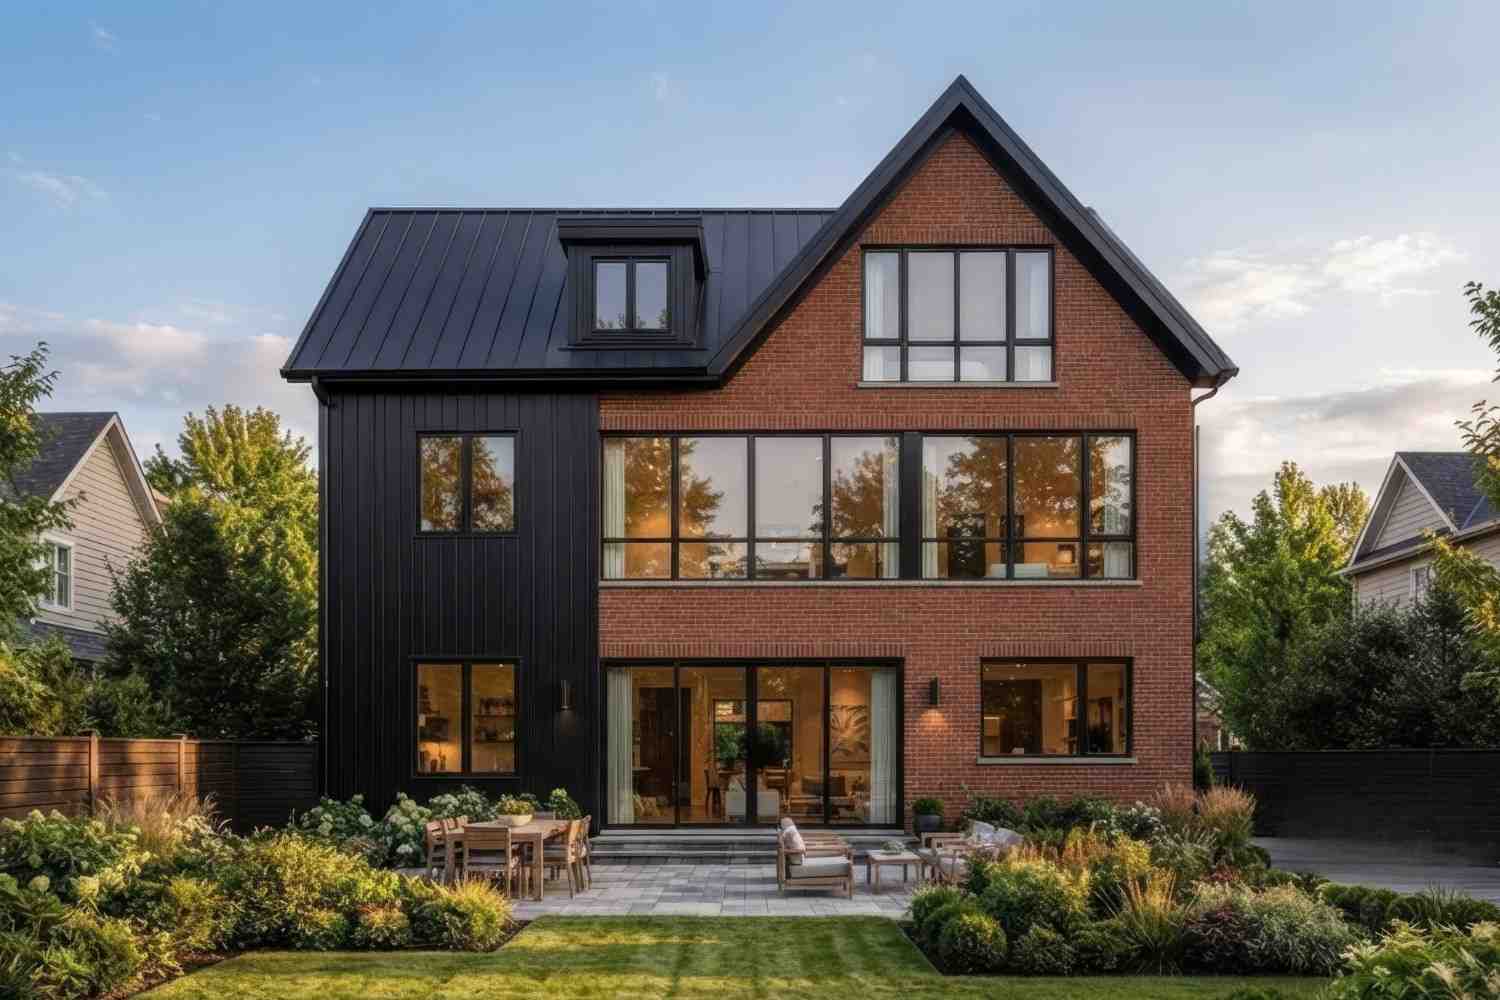
The palette is three materials, no more. Red brick covers the body and darkens over twenty years rather than needing repainting. A black vertical batten panel wraps the first floor’s projecting bay, black framing ties the windows to the roof, and the front door is warm timber — the only soft note, placed exactly where you touch the house. That bay glazes almost corner to corner, so the lounge behind it reads bright even on a grey afternoon. The double garage sits flush under the roof slope, black doors matching the batten panel, reading as part of the building rather than a bolted-on box. Among contemporary house plans, that restraint is rare.
KEY FEATURES
Dedicated Game Zone (21′-0″ × 11′-10″) — At 237 sq ft, a recreation room that stays one: a full-size pool table with cue clearance all round, plus a sofa group and media wall. It sits two levels above the social zone, so a midnight game doesn’t reach anyone trying to sleep.
A Whole Floor for Downtime — The game zone shares the top floor with a 163 sq ft upper lounge, turning the third storey into a destination rather than an attic. Most 5-bed plans skip that — they’ve spent the upper floors on bedrooms.
Two Master Suites, One Per Upper Floor — Both run 12′-6″ × 15′-1″ with ensuite and walk-in wardrobe. Two equal masters on separate floors means visiting parents or a grown child get a real primary suite, not a bedroom with a label.
Steep Gable and Standing Seam Roof — The pitch buys the third floor its headroom, the metal runs 50 years with almost no maintenance, and the red brick below needs washing, not repainting.
Double Garage With a Mudroom Between — The 20′-0″ × 20′-4″ garage doesn’t open into the kitchen. It opens into a 11′-10″ × 6′-7″ mudroom with built-in storage, so coats and school bags stop at the door.
Walk-In Wardrobe to Every Bedroom — All five get one. In a house sized for a large family, that’s what keeps everyone’s belongings out of the hallways.
Home Office on the Sleeping Floor — At 8′-6″ × 11′-2″, it sits beside the first floor lounge, a flight up from the front door and a flight down from the game zone.
FLOOR PLAN BREAKDOWN
This plan is vertically zoned — one job per floor. The ground floor is social, the first is for sleeping and working, the top is for recreation. You arrive through a verandah into a 7′-10″ × 10′-1″ foyer, powder room and coat closet left, stairs ahead.
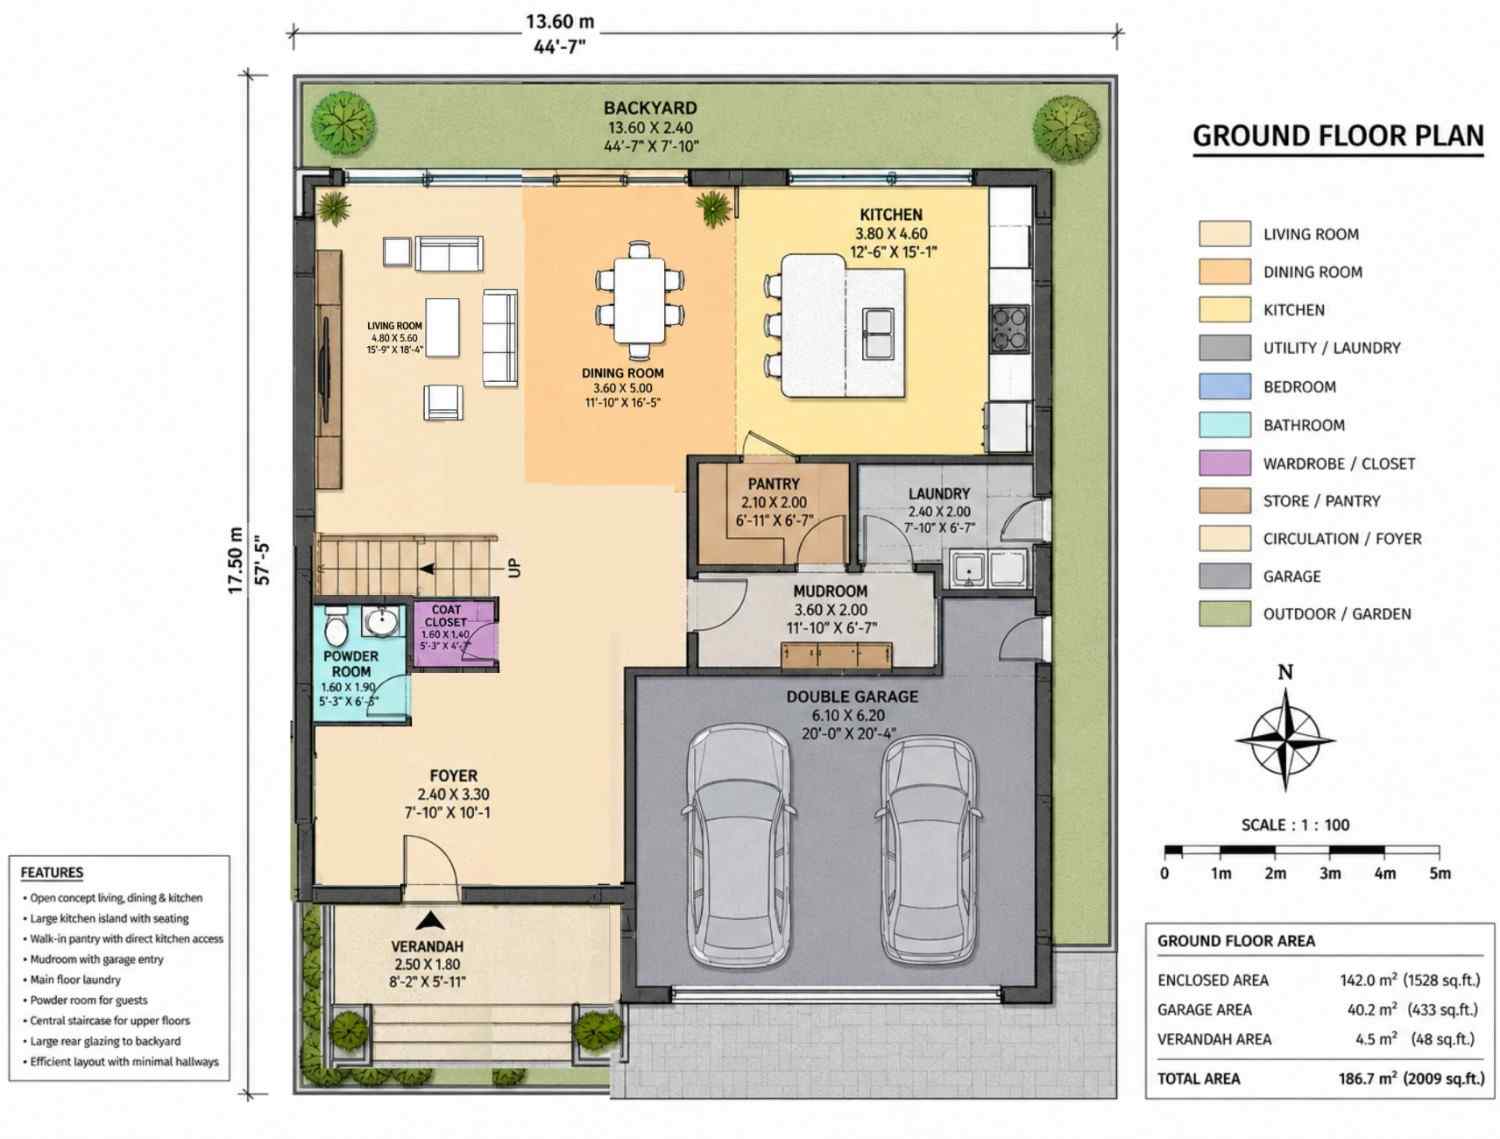
The social zone opens right and rear. Living, dining, and kitchen run as one connected space across the back of the plan, behind large glazing facing the backyard. The kitchen sits rear-right around an island, a walk-in pantry off it taking bulk storage out of the cabinetry. Behind that, the service run — pantry, laundry, mudroom — sits on the path between the car and the kitchen.
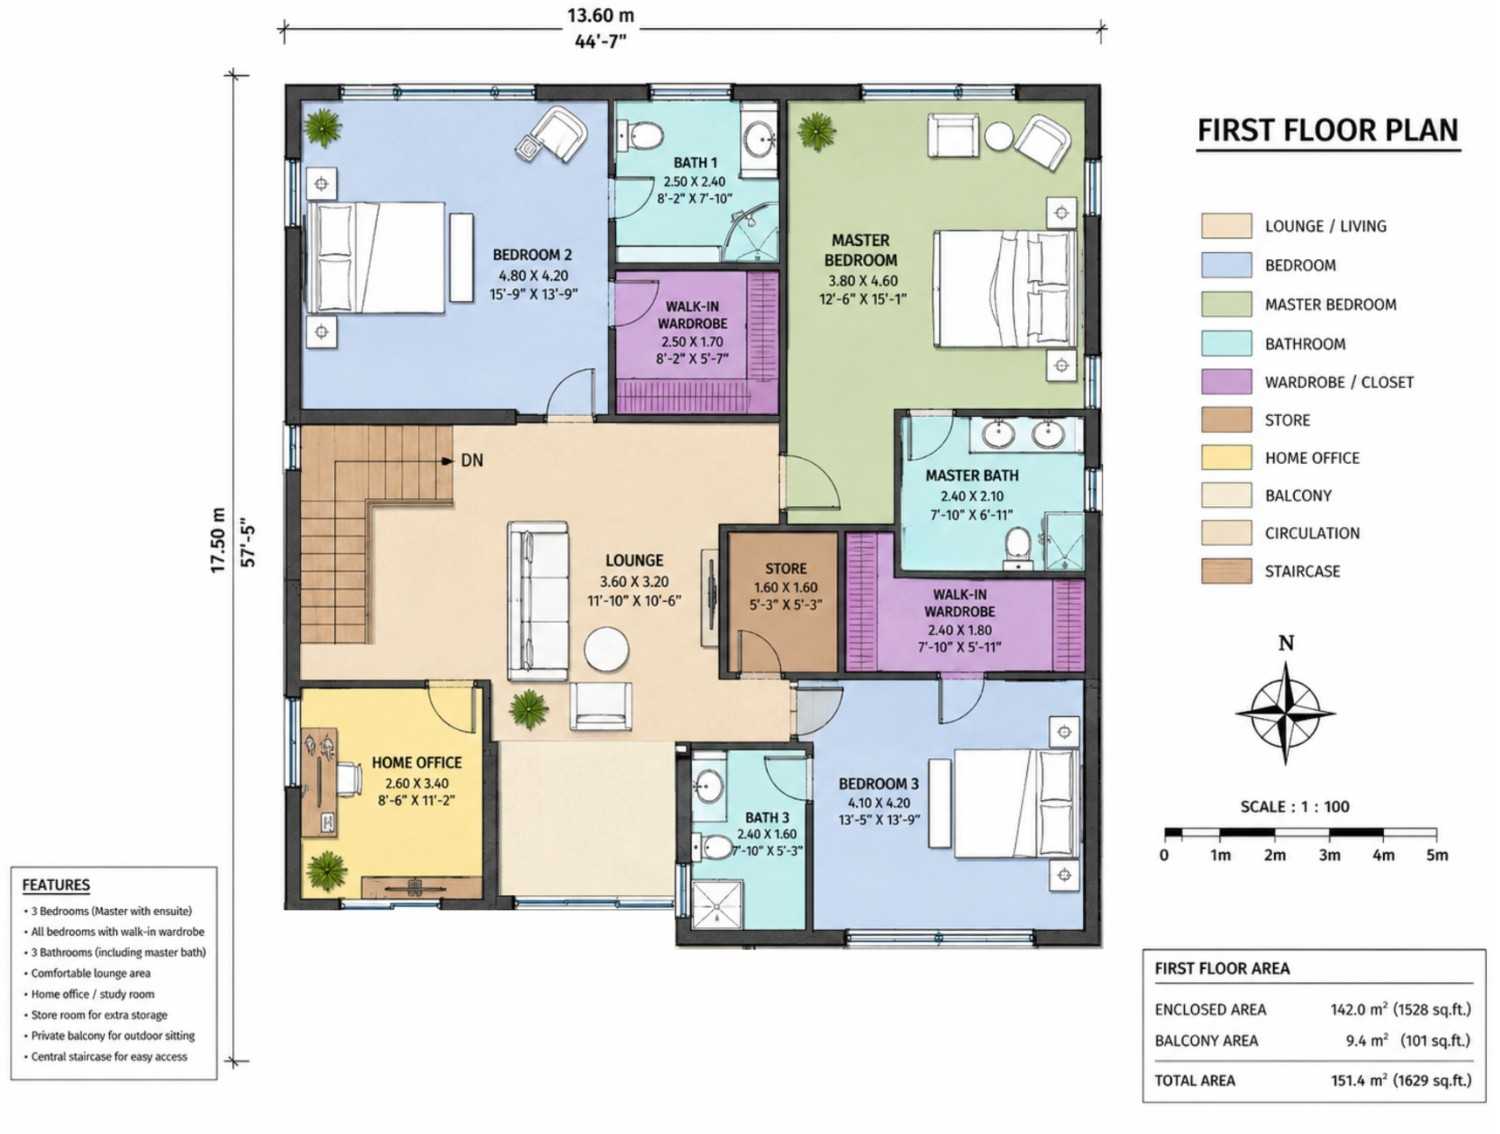
The first floor is the sleeping core. Three bedrooms, all with walk-in wardrobes, ring a central 11′-10″ × 10′-6″ lounge the staircase lands into. The master takes the right side with its own bath and wardrobe; bedroom 2 front-left, bedroom 3 rear-right, each with a bathroom steps away. The home office holds the front-left corner, and a balcony opens off the lounge.
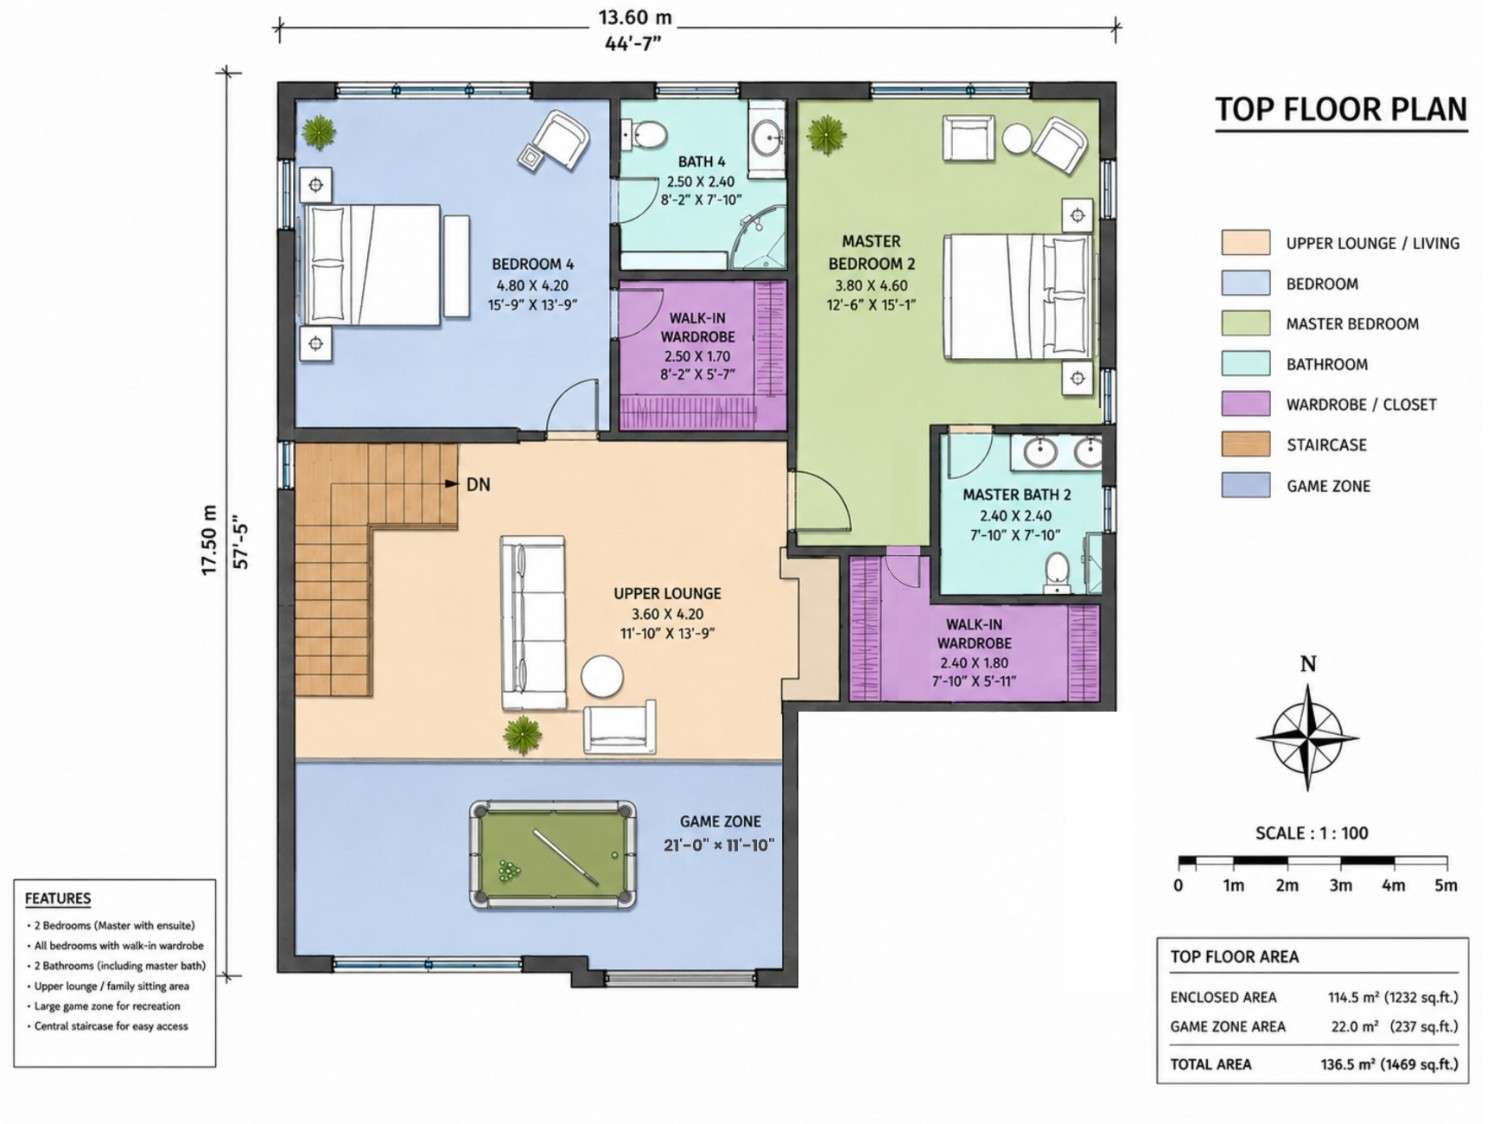
The top floor inverts it. Same footprint, same staircase, but the space goes to fun instead of function: the 237 sq ft game zone runs the full south edge, the upper lounge sits beside the stair landing, and only bedroom 4 and the second master take the north band. Here’s the insight worth pausing on — the first and top floors are near-identical shells, same outline and stair core and bays, given different jobs. That’s what makes a 5-bed, 3-storey house work on a 44-foot lot.
At 4,288 sq ft, another plan would spread this across two wide floors and demand a 60-foot lot. This one stacks it into 44′-7″ and gets a recreation floor out of the deal — a trade most 5 bedroom house plans never offer. If a single-level social zone matters more than a games room, the 3 Bedroom Single Story Ranch House Plan with Sloped Ceilings solves the opposite.
ROOM DIMENSIONS AND FUNCTIONALITY
Every room in this house plan for a large family — 5 bedroom Scandinavian Contemporary — is listed below as dimensioned on the blueprint. Enclosed living area totals 4,288 sq ft: 1,528 on the ground floor, 1,528 on the first, 1,232 on the top — three arrangements of one 44′-7″ × 57′-5″ outline.
Ground Floor
| Room / Space | Dimensions | Area | Description |
|---|---|---|---|
| Living Room | 15′-9″ × 18′-4″ | 289 sq ft | The main family gathering space, opening directly to the dining room with no dividing wall and a media wall on the left side. |
| Dining Room | 11′-10″ × 16′-5″ | 194 sq ft | Seats six comfortably and sits between the living room and kitchen so food travels a short distance. |
| Kitchen | 12′-6″ × 15′-1″ | 189 sq ft | An open island kitchen with seating for three on the island and full appliance runs along two walls. |
| Pantry | 6′-11″ × 6′-7″ | 46 sq ft | A walk-in pantry with direct kitchen access, holding bulk storage that would otherwise fill the cabinetry. |
| Laundry | 7′-10″ × 6′-7″ | 52 sq ft | Main floor laundry positioned on the route between the garage and the kitchen. |
| Mudroom | 11′-10″ × 6′-7″ | 78 sq ft | Connects the garage to the house with built-in bench storage for coats, boots, and bags. |
| Foyer | 7′-10″ × 10′-1″ | 79 sq ft | The entry hall, with the staircase directly ahead and the powder room and coat closet to the left. |
| Powder Room | 5′-3″ × 6′-3″ | 33 sq ft | A guest toilet off the foyer, positioned so visitors never enter the family bathrooms. |
| Coat Closet | 5′-3″ × 4′-7″ | 24 sq ft | Enclosed coat storage immediately inside the front door. |
| Double Garage | 20′-0″ × 20′-4″ | 433 sq ft | A two bay garage entering the house through the mudroom rather than directly into living space. |
| Verandah | 8′-2″ × 5′-11″ | 48 sq ft | A covered entry porch giving shelter at the front door. |
| Backyard | 44′-7″ × 7′-10″ | Outdoor | A full width rear garden accessed through the large glazing behind the living and dining zone. |
First Floor
| Room / Space | Dimensions | Area | Description |
|---|---|---|---|
| Master Bedroom | 12′-6″ × 15′-1″ | 189 sq ft | The primary suite on this floor, with its own bathroom and walk-in wardrobe attached. |
| Master Bath | 7′-10″ × 6′-11″ | 54 sq ft | An ensuite with twin basins and a separate shower. |
| Master Walk-in Wardrobe | 7′-10″ × 5′-11″ | 46 sq ft | Dedicated hanging and shelf storage between the master bedroom and its bathroom. |
| Bedroom 2 | 15′-9″ × 13′-9″ | 217 sq ft | The largest secondary bedroom, front facing, with its own walk-in wardrobe. |
| Bedroom 2 Walk-in Wardrobe | 8′-2″ × 5′-7″ | 46 sq ft | Enclosed wardrobe storage serving bedroom 2. |
| Bath 1 | 8′-2″ × 7′-10″ | 64 sq ft | A full bathroom with a shower, serving bedroom 2 across the landing. |
| Bedroom 3 | 13′-5″ × 13′-9″ | 185 sq ft | A rear facing bedroom with wardrobe access and its own adjacent bathroom. |
| Bath 3 | 7′-10″ × 5′-3″ | 41 sq ft | A full bathroom with a shower serving bedroom 3. |
| Lounge | 11′-10″ × 10′-6″ | 124 sq ft | A central family sitting area that the staircase lands into, linking all three bedrooms. |
| Home Office | 8′-6″ × 11′-2″ | 95 sq ft | A dedicated study in the front left corner, separated from both the social floor and the recreation floor. |
| Store | 5′-3″ × 5′-3″ | 28 sq ft | An enclosed storage room off the lounge for linen and household overflow. |
| Balcony | Off the lounge | 101 sq ft | A private outdoor sitting area opening from the first floor lounge. |
Top Floor
| Room / Space | Dimensions | Area | Description |
|---|---|---|---|
| Game Zone | 21′-0″ × 11′-10″ | 237 sq ft | The recreation room, holding a full size pool table with cue clearance plus a separate seating group. |
| Upper Lounge | 11′-10″ × 13′-9″ | 163 sq ft | A family sitting area beside the stair landing, working together with the game zone as one recreation floor. |
| Master Bedroom 2 | 12′-6″ × 15′-1″ | 189 sq ft | A second full primary suite, identical in size to the one below, with ensuite and wardrobe. |
| Master Bath 2 | 7′-10″ × 7′-10″ | 61 sq ft | An ensuite with twin basins serving the second master bedroom. |
| Master 2 Walk-in Wardrobe | 7′-10″ × 5′-11″ | 46 sq ft | Dedicated wardrobe storage attached to the second master suite. |
| Bedroom 4 | 15′-9″ × 13′-9″ | 217 sq ft | A large front facing bedroom on the recreation floor, with its own walk-in wardrobe. |
| Bedroom 4 Walk-in Wardrobe | 8′-2″ × 5′-7″ | 46 sq ft | Enclosed wardrobe storage serving bedroom 4. |
| Bath 4 | 8′-2″ × 7′-10″ | 64 sq ft | A full bathroom with both a tub and a shower, serving bedroom 4. |
Total enclosed living area: 4,288 sq ft. Total built-up area including garage and covered outdoor spaces: 5,107 sq ft.
Who Is This House Designed For?
For Large Families Who’ve Run Out of Room
Five bedrooms, six full bathrooms, a walk-in wardrobe in every one — this plan suits a household that stopped fitting into four bedrooms a while ago. Teenagers on the top floor, younger children on the first, the ground floor shared: the zoning lets the house absorb a big family instead of forcing it into one room.
For Multi-Generational Living
Two full master suites, one per upper floor, each 12′-6″ × 15′-1″ with private bath and wardrobe. Grandparents take the first floor master, steps from the lounge and office; the second sits a floor above. Both are genuine primary suites, so nobody is the guest.
For People Who Love to Entertain
The 237 sq ft game zone and 163 sq ft upper lounge form an entertainment floor that runs independently of the kitchen. Guests play until late, two storeys above anyone sleeping, while the ground floor handles a separate gathering.
Honest Pros and Considerations
Pros
- Recreation gets its own floor. The 237 sq ft game zone and 163 sq ft upper lounge share a level with just two bedrooms, so noise never reaches the sleeping core.
- Two equal master suites. Both 12′-6″ × 15′-1″ with ensuite and wardrobe, on separate floors — real multi-generational flexibility.
- Serious storage discipline. A walk-in wardrobe per bedroom, plus a walk-in pantry, first floor store, and a mudroom with benches.
- A narrow-lot footprint for a big program. 4,288 sq ft on 44′-7″ of width, which most plans this size can’t manage.
Considerations
- Three floors mean stairs, every day. Game zone to kitchen is two flights. If anyone has mobility limits now or may within a decade, discuss a shaft for a future lift before framing.
- No ground floor bedroom. All five sit on the upper two floors, so there’s no single-level option for an elderly parent — and the home office is on the first floor, not the ground, so it can’t easily convert.
What Does It Cost to Build This House in the USA?
Build costs swing enormously by region. The table below gives the real range across three US market tiers.
| Region | Example States | Cost Per Sq Ft | Estimated Build Cost* |
|---|---|---|---|
| Affordable | Texas, Oklahoma, Tennessee, Georgia | $125/sq ft | $536,000 |
| Mid-Range | Florida, Pennsylvania, Arizona, Colorado | $150/sq ft | $643,200 |
| Expensive | California, New York, Washington, Massachusetts | $200/sq ft | $857,600 |
*Based on 4,288 sq ft enclosed living area. The 433 sq ft garage and 386 sq ft of covered outdoor space build at $60–$90/sq ft and are not included. Land, permits, design fees, and landscaping are additional.
💡 Building this same home in California versus Tennessee costs roughly $321,600 more — purely due to regional labor and material markets.
Labor is the biggest variable: framing crews in coastal metros bill two to three times what the same crew charges in the Southeast. Brick prices differently by region, and permit fees add five figures in restrictive jurisdictions. Climate matters structurally too — a steep gable in a high-wind zone needs engineering a low-slope roof wouldn’t.
Cost Optimization Tips
- Simplify the roof first. The steep gable plus dormer plus standing seam is this plan’s priciest assembly. Price a reduced-pitch alternative — but it may cost the top floor’s headroom.
- Stack the plumbing. The masters, ensuites, and baths already align vertically. Keep them that way through any modification and save on rough-in.
- Substitute brick on the side and rear elevations. Keep it street-facing, use fiber cement on the flanks.
- Finish the game zone last. It works fine with a sealed floor and painted drywall while you spread the cost.
Frequently Asked Questions
Q: How big is this 5 bedroom 3 story house plan?
A: This house plan for a large family — 5 bedroom Scandinavian Contemporary — delivers 4,288 sq ft of enclosed living area across three floors on a 44′-7″ by 57′-5″ footprint. Total built-up area reaches 5,107 sq ft, including the 433 sq ft garage and 386 sq ft of covered outdoor space.
Q: What’s a good house plan for a large family that also has space for entertaining?
A: This 5 bedroom Scandinavian Contemporary plan gives its whole top floor to recreation. A 237 sq ft game zone holds a full-size pool table, with a 163 sq ft upper lounge beside it — both two floors above the social zone, so entertaining never disturbs anyone sleeping below.
Q: How much does it cost to build this house plan in the USA?
A: Expect roughly $536,000 in affordable markets like Texas or Tennessee at $125 per sq ft, $643,200 in mid-range states at $150, and $857,600 in California or New York at $200. These cover the 4,288 sq ft living area only — garage, land, permits, and landscaping are extra.
Q: Does this plan have a bedroom on the ground floor?
A: No. All five bedrooms sit on the first and top floors. The ground floor is entirely social — living, dining, kitchen, pantry, laundry, mudroom, powder room, garage. If you need single-level sleeping for an elderly parent, this plan needs modification first.
Q: Why does it have two master bedrooms?
A: Each upper floor gets its own master suite, both 12′-6″ by 15′-1″ with private ensuite and walk-in wardrobe. That suits multi-generational households: grandparents take the first floor suite near the lounge and office, while a second couple or adult child takes the top floor beside the game zone.
This house plan for a large family — 5 bedroom Scandinavian Contemporary — solves a problem most big-family plans don’t attempt: five bedrooms, six bathrooms, and a real games room on a lot 44 feet wide. It builds up instead of out, then gives each floor one job. Picture a Saturday in it — breakfast for seven around the island, homework at the first floor lounge, a pool game upstairs that nobody downstairs can hear.
That’s the payoff of a recreation floor — not a spec on a sheet, but a house where the fun has somewhere to go and doesn’t negotiate with bedtime.
If this plan is close to what you’ve had in mind — but you need a ground floor bedroom, or the game zone should be a home theater — get in touch and we’ll walk through modification. Bring your lot survey and a list of what your family does on a weekend.