A Single-Story Modern Ranch Designed Around Airy, Open-Concept Living
What does a 3 Bedroom Single Story Modern Ranch House Plan with Sloped Ceiling look like when the design actually works? It looks exactly like our home, where every square foot of the 1,218-square-foot enclosed living area is maximized for comfort, flow, and daily utility. By anchoring the layout with an open-concept core and elevating the main room with soaring lines, this layout proves you do not need massive acreage to achieve a truly grand, breathless architectural feel.
When we first set out to build this home, we wanted something that felt intensely welcoming from the second you stepped past the front door. We designed the layout so that our morning routines move effortlessly from the quiet bedroom wing to the sun-washed kitchen and dining zones. On weekends, the entire floor plan expands out to the porch and optional rear deck, turning our cozy suburban footprint into the ultimate gathering spot for family and friends, giving the perfect ambiance of a dream house.
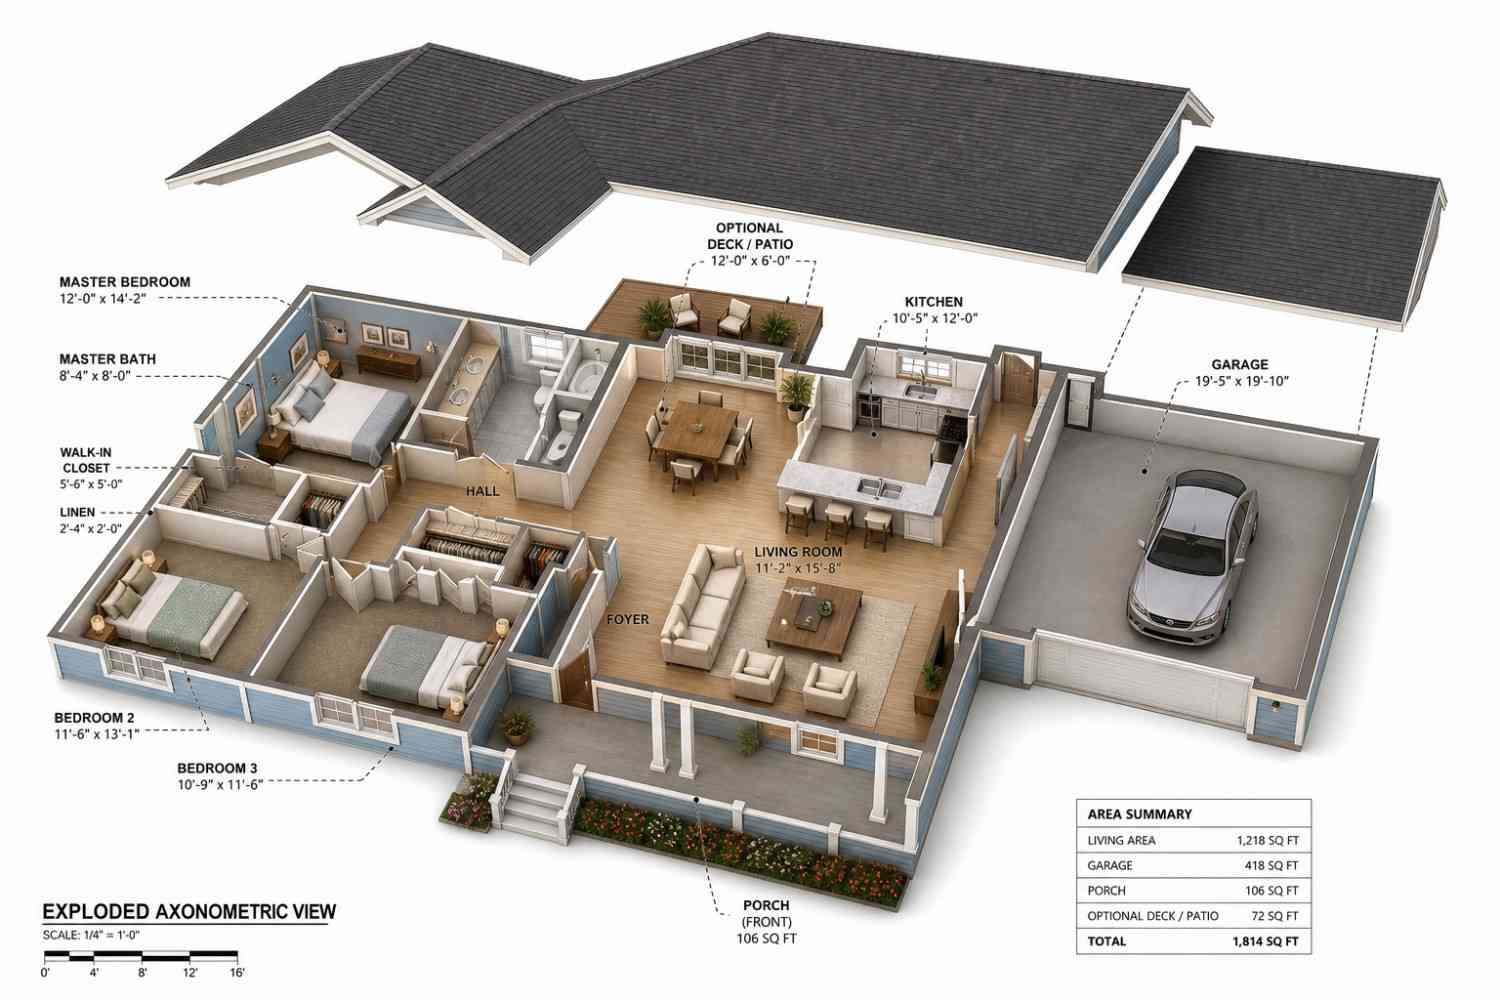
AT A GLANCE:
Total Built-Up Area:  1,814 sq ft  (Living: 1,218 sq ft | Semi-Open: 178 sq ft | Garage: 418 sq ft)
Stories:              1 (Single Story)
Bedrooms:             3
Bathrooms:            2
Kitchen:              Open-concept L-shape with integrated flush breakfast bar seating three
Living Areas:         Combined vaulted Living Room, central Dining Room, and adjacent Foyer
Special Spaces:       Basement stairwell access, dedicated walk-in master closet, linen closet
Garage:               2-car attached garage | 19'-5" × 19'-10"
Outdoor Spaces:       Front covered porch (106 sq ft) + optional rear deck/patio (72 sq ft)
This compact, modern ranch house plan with open concept living room provides everything a growing family or downsizing couple needs without a single square inch of wasted corridor space.
EXTERIOR DESIGN & CURB APPEAL
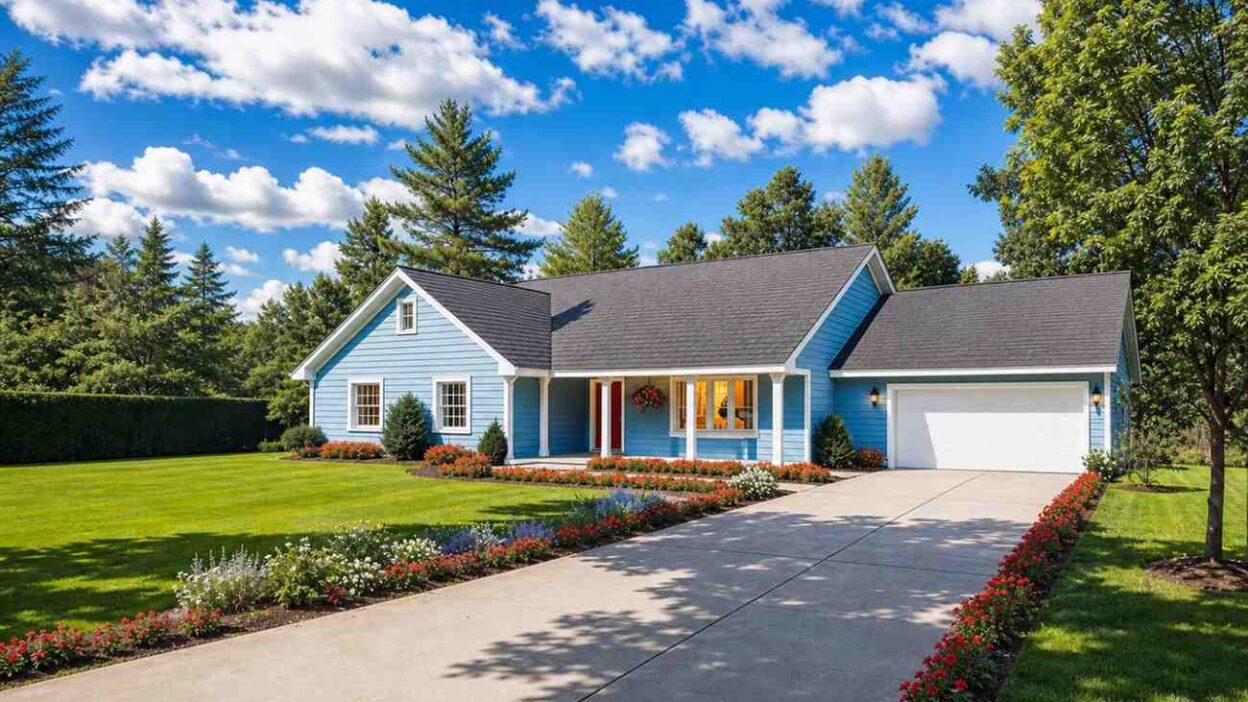
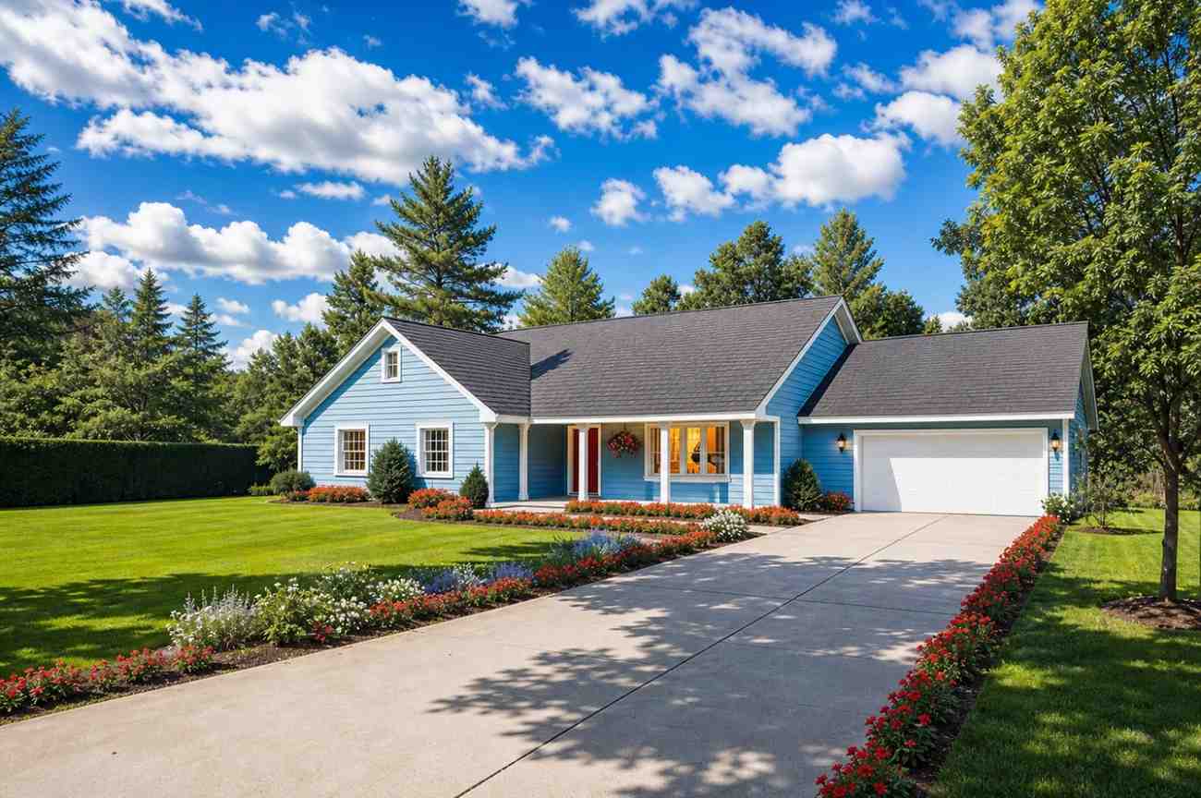
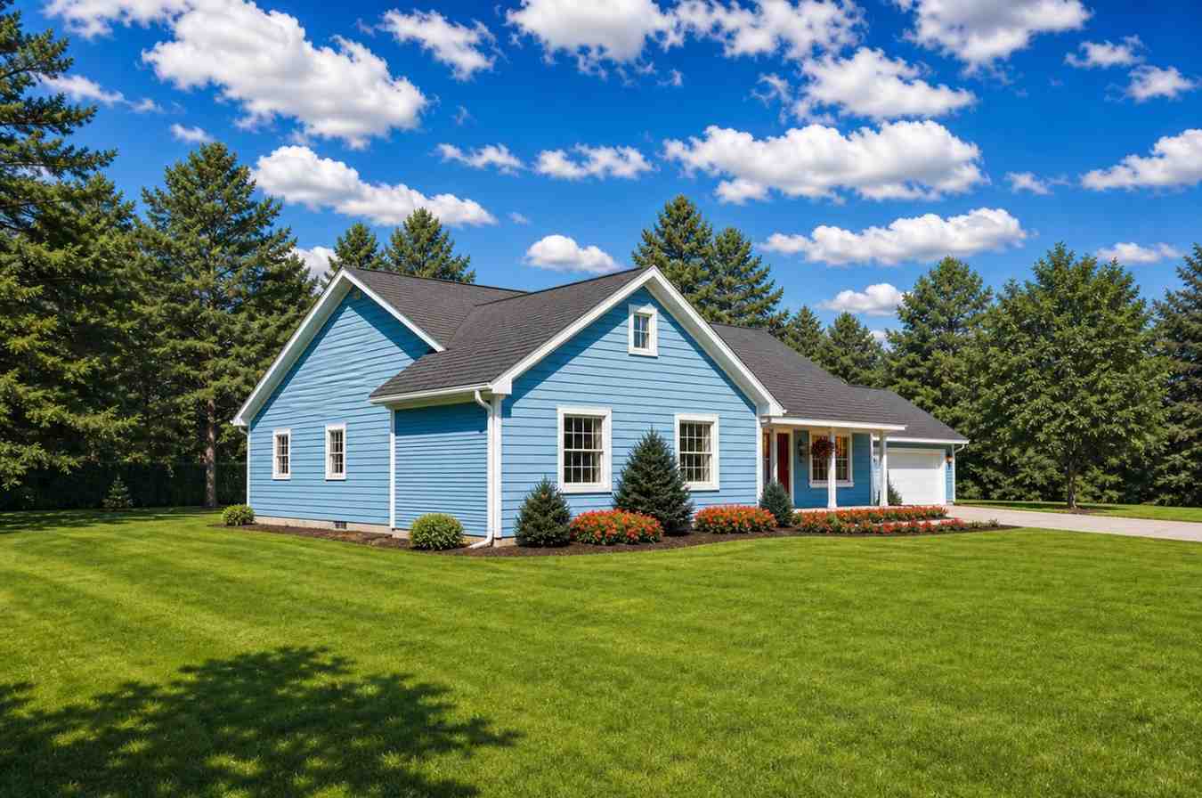
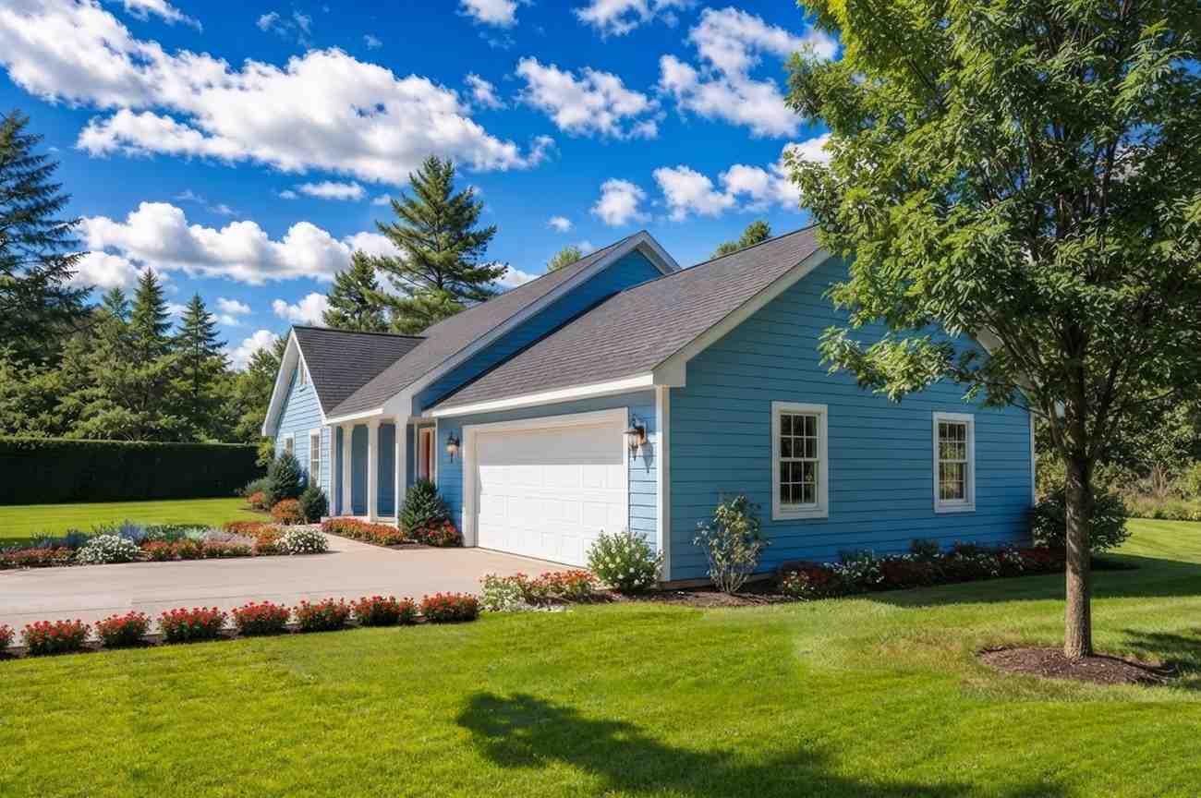
When we drafted the exterior facade for our home, we wanted to honor classic ranch heritage while introducing crisp, clean lines that give it a fresh personality. The primary style is rooted deeply in our modern ranch house collection, utilizing a beautifully pitched gabled roofline that steps down gracefully toward the attached two-car garage. We chose a striking, vibrant light blue lap siding as our main exterior material, framing it with thick, pristine white trim along the eaves, windows, and structural columns to create a picture-perfect architectural contrast.
Front Elevation
Left Side Elevation
Right Side Elevation
Rear Elevation (Back View)
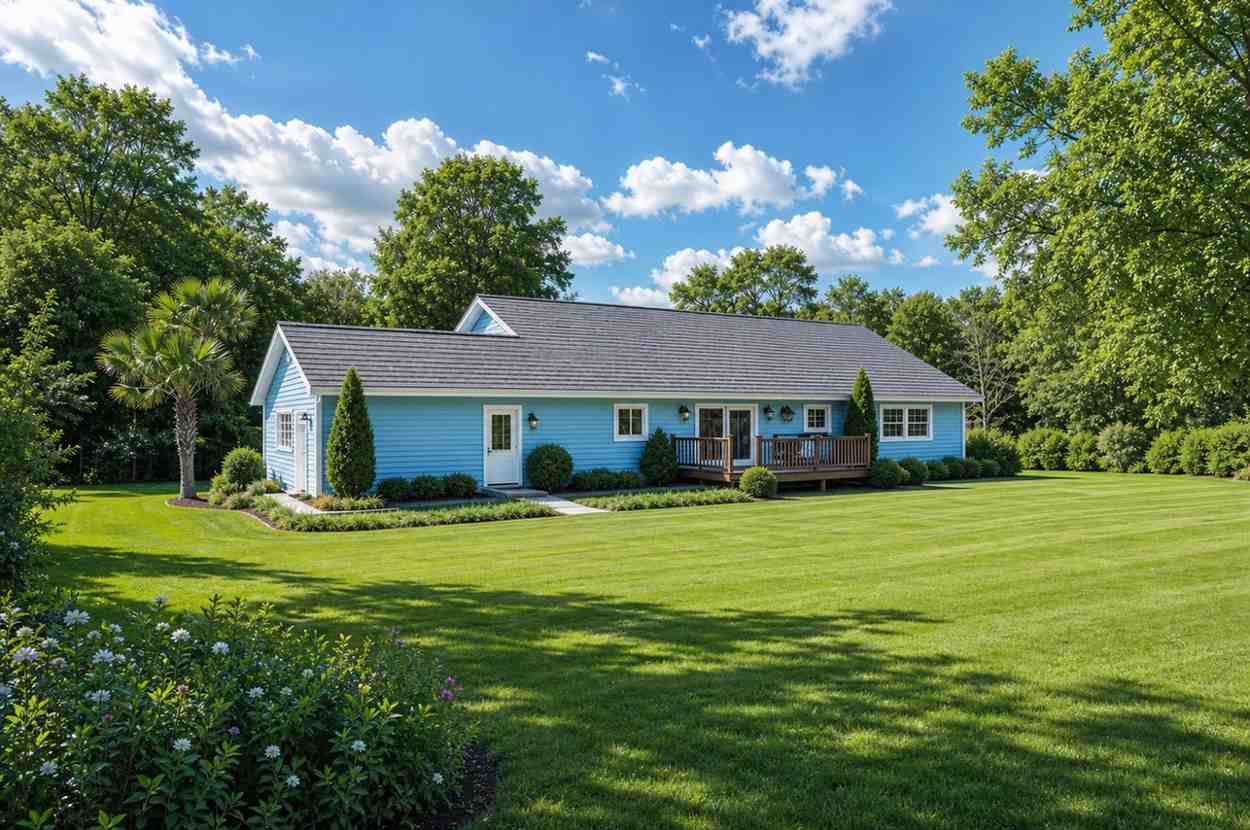
Our front entry sequence focuses entirely on a wide, welcoming covered porch accented by simple, elegant white square columns that evoke a subtle Craftsman charm. A dark cherry-red front door acts as a brilliant focal point, pulling your eye inward from the sweeping concrete driveway. We selected wide, multi-pane windows for the facade, ensuring that the master bedroom and living room receive an abundance of natural light throughout the day while maintaining a beautiful, symmetrical appearance from the curb. The garage door is rendered in a matching clean white panel design, integrating seamlessly into the right wing of the house without overpowering the main living spaces. This thoughtful balance ensures our home feels proud, grounded, and perfectly tailored to any suburban streetscape.
KEY FEATURES
-
Dramatic Sloped Ceilings — The absolute crown jewel of our 3 Bedroom Single Story Modern Ranch House Plan with Sloped Ceiling is the vaulted overhead structure running across the central living room. This architectural volume draws the eyes upward, making the 11′-2″ × 15′-8″ seating space feel twice its actual physical size.
-
Acoustic Corridor Buffer — A brilliantly executed central hallway hub serves as a privacy partition, completely shielding all three bedrooms on the left wing from the sightlines and sounds of the active kitchen and dining spaces.
-
Open-Concept Kitchen and Dining — The fluid 10′-5″ × 12′-0″ kitchen opens directly into the dining room, ensuring the cook is always part of the conversation whether prepping a quick weekday breakfast or hosting a formal dinner.
-
Integrated Breakfast Bar — Built directly into the kitchen counter assembly, this flush peninsula bar easily accommodates three counter-height stools, creating a natural casual zone for morning coffee or homework.
-
Secluded Master Suite — Tucked away in the quiet upper-left corner of the blueprint, our master bedroom boasts an independent 8′-4″ × 8′-0″ private bath and a dedicated walk-in closet for ultimate relaxation.
-
Two-Car Attached Garage — Measuring a generous 19′-5″ × 19′-10″, this integrated garage provides safe shelter for two full-sized vehicles alongside ample room for tools, lawn equipment, and seasonal storage bins.
-
Versatile Basement Access — Positioned right off the kitchen zone, a dedicated downward stairwell allows you to easily finish a lower level later if your family expands or requires a sprawling recreation room.
-
Dual Covered Outdoor Zones — From our spacious 106-square-foot front porch to our private 12′-0″ × 6′-0″ optional rear deck, the floor plan seamlessly bridges indoor comfort with outdoor fresh air.
FLOOR PLAN BREAKDOWN
The organizing philosophy behind our single floor home is a strict east-west division of social and private zones, utilizing a central foyer to anchor the entire house. When you step through the main entry door, you are greeted by an open, defined foyer that immediately guides you into the expansive living core rather than dumping you directly into a seating area. This intentional entryway layout gives the home a highly professional, custom-designed feel from the absolute first impression.
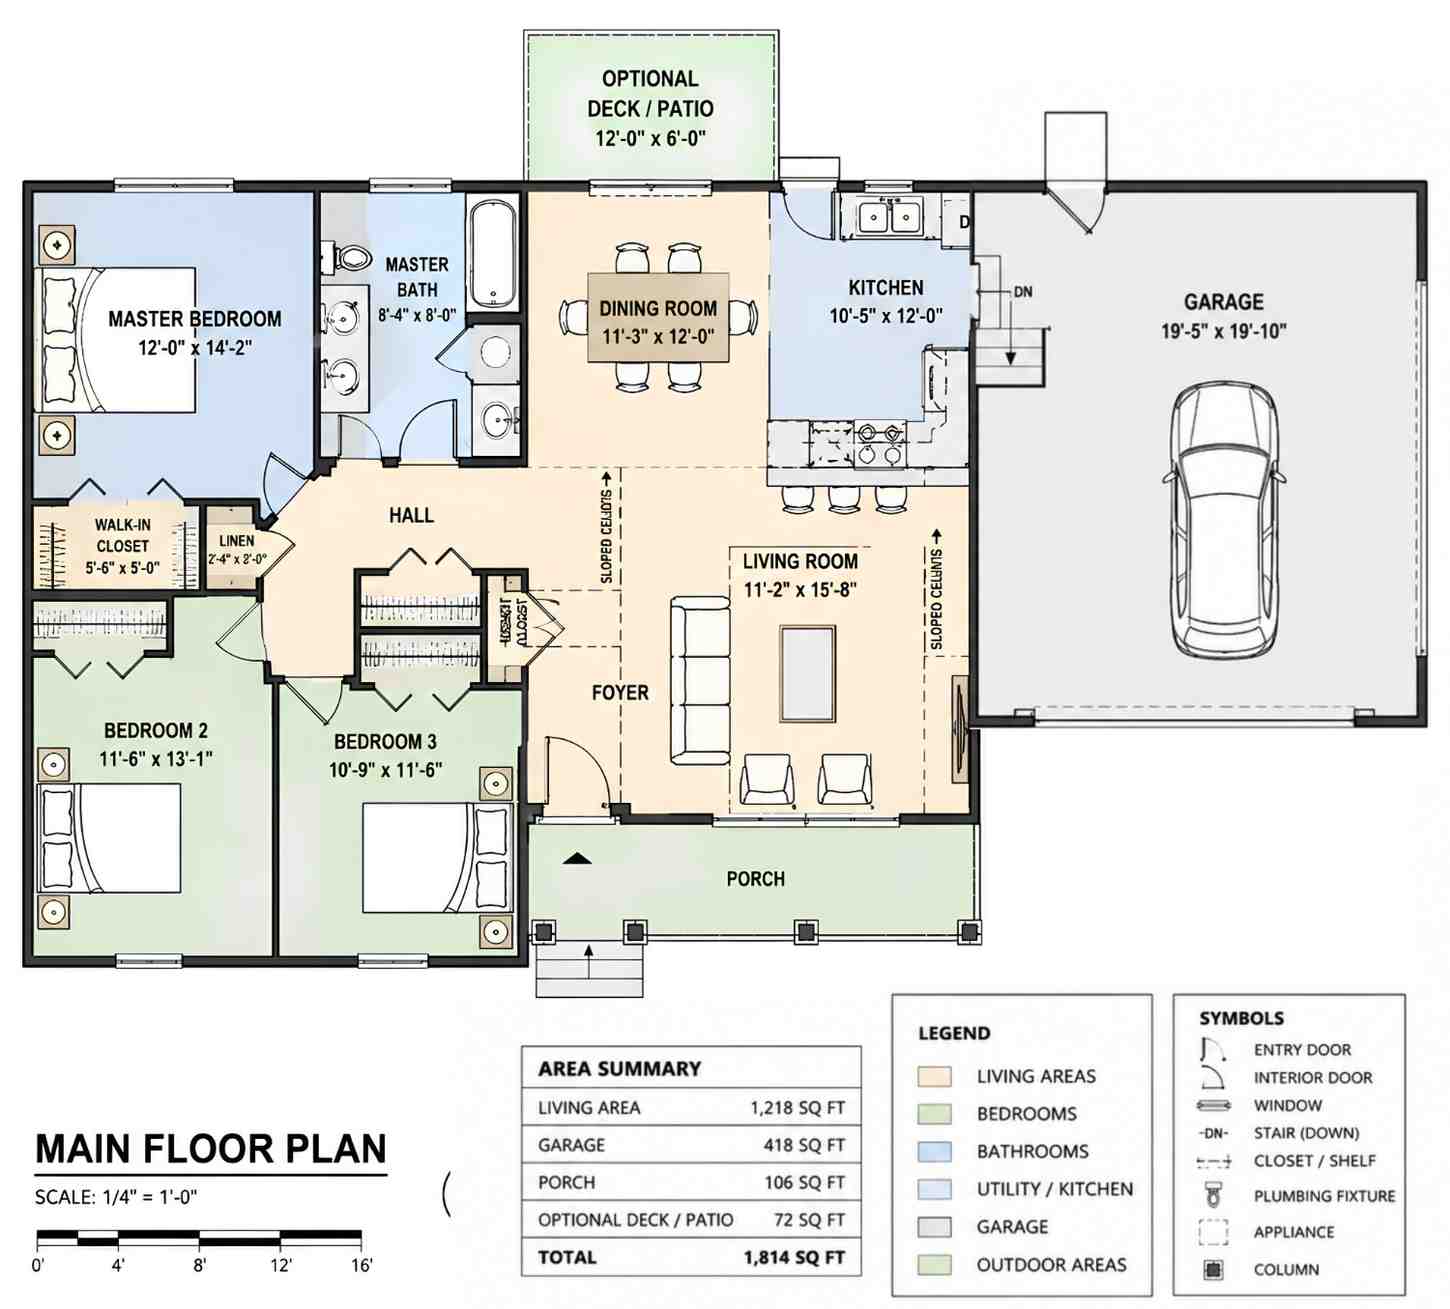
Turning to the right from the foyer reveals our vibrant social zone, where the living room, dining room, and kitchen flow into one another seamlessly. The kitchen is strategically placed in the upper-right quadrant, allowing for quick grocery drop-offs straight from the adjacent mudroom area and garage door. Because the kitchen counter looks directly across the dining area toward the optional deck/patio doors, natural light pours into the culinary workspace all afternoon. This specific positioning keeps the active, high-traffic heart of the home completely clear of the quiet sleeping quarters.
Moving back across the central foyer brings you to our beautifully private bedroom wing, completely contained on the left side of the blueprint. Bedrooms 2 and 3 sit side-by-side along the lower wall, featuring identical wide windows and built-in sliding closets that make them perfect for children, guests, or a dedicated home office space. A full secondary bathroom sits directly across the hall from them, easily accessible to guests without requiring them to enter the master suite. The master bedroom occupies the rear-left corner, benefiting from maximum acoustic isolation away from both the street front and the garage wall.
The definitive layout verdict on this plan comes down to its sheer spatial intelligence. By nesting the basement stairs and central linen closets directly into the core hallway, we eliminated the need for lengthy, dark hallways. Every square inch of this modern ranch house plan with open concept living room serves a specific functional purpose, making it feel incredibly organized and a true joy to live in.
ROOM DIMENSIONS AND FUNCTIONALITY
This master selection of dimensions and square footage figures is pulled directly from our certified construction blueprints, outlining the exact physical layout of the home.
| Room / Space | Dimensions | Area | Description |
| Living Room | 11′-2″ × 15′-8″ | 175 sq ft | Central vaulted family gathering hub featuring dramatic sloped ceilings and wide front windows. |
| Dining Room | 11′-3″ × 12′-0″ | 135 sq ft | Formal eating zone positioned perfectly between the kitchen counter and the rear patio access doors. |
| Kitchen | 10′-5″ × 12′-0″ | 125 sq ft | High-efficiency L-shaped cooking space featuring a built-in cooktop and a three-seat flush breakfast bar. |
| Master Bedroom | 12′-0″ × 14′-2″ | 170 sq ft | Secluded primary suite positioned in the quiet rear corner of the home for maximum acoustic isolation. |
| Master Bath | 8′-4″ × 8′-0″ | 67 sq ft | Private primary bathroom equipped with a full tub, a large vanity mirror, and integrated linen storage. |
| Walk-In Closet | 5′-6″ × 5′-0″ | 27 sq ft | Dedicated wardrobe storage space nested securely within the private master suite layout. |
| Bedroom 2 | 11′-6″ × 13′-1″ | 150 sq ft | Spacious secondary bedroom located on the front left corner, perfect for kids or a home office. |
| Bedroom 3 | 10′-9″ × 11′-6″ | 124 sq ft | Flexible third bedroom featuring a wide double-pane window looking out over the front lawn landscaping. |
| Garage | 19′-5″ × 19′-10″ | 418 sq ft | Integrated two-car unconditioned parking garage with a direct fire-door entry into the kitchen wing. |
| Front Porch | Fixed Area | 106 sq ft | Covered outdoor greeting space utilizing classic Craftsman pillars for beautiful suburban curb appeal. |
| Optional Deck / Patio | 12′-0″ × 6′-0″ | 72 sq ft | Rear semi-open outdoor living zone ideal for summer grilling, outdoor dining, and evening relaxation. |
Total enclosed living area: 1,218 sq ft. Total built-up area including garage and covered outdoor spaces: 1,814 sq ft.
Who Is This House Designed For?
For Active Families and Shared Living
Our 3 Bedroom Single Story Modern Ranch House Plan with Sloped Ceiling is tailor-made for young, active families who want to remain connected without feeling constantly on top of one another. The 1,218-square-foot footprint keeps the family unified within a single floor layout, while the specific 150-square-foot sizing of Bedroom 2 ensures children have plenty of room for play, toys, and study desks. Having the laundry and basement steps located right off the kitchen allows parents to manage household chores seamlessly while keeping a close eye on kids playing in the adjacent living room.
For Empty Nesters and Those Planning to Age in Place
If you are preparing to downsize from a cumbersome multi-story property, this 1 story modern ranch house blueprint offers the ultimate relief for your knees. Every single essential space—from your primary master suite down to the kitchen, laundry, and outdoor entertainment zones—resides entirely on one single level with zero steps. The wide, open structural pathways through the foyer and dining area ensure long-term accessibility, allowing you to enjoy a beautiful, detached custom home safely and independently for decades to come.
For Remote Workers and Creative Professionals
For professionals who work full-time from a home office, Bedroom 3 serves as an incredible workspace tucked completely away from domestic distractions. Measuring 10′-9″ × 11′-6″, this bright room provides ample space for a sprawling L-shaped desk, document filing cabinets, and a comfortable video-call backdrop. Because the bedroom wing is physically separated from the kitchen and television zones by the central foyer corridor, you can conduct quiet client meetings while your family enjoys the rest of the home.
Honest Pros and Considerations
The Pros
-
Incredible Volumetric Feel — The implementation of the sloped ceiling elevates the central living room beautifully, eliminating the “boxy” or claustrophobic sensation common in standard single-floor homes.
-
Zero Wasted Square Footage — By utilizing a smart central hallway to connect the rooms, this blueprint translates every single dollar spent on framing directly into usable living spaces.
-
Exceptional Master Isolation — The master bedroom shares absolutely zero common walls with the secondary bedrooms or high-noise kitchen appliances, ensuring peaceful sleeping environments.
-
Uncomplicated Foundation Framing — The clean, straightforward outer footprint keeps foundation and roof truss configuration simple, drastically lowering initial subcontractor labor costs.
-
Future Expansion Potential — Having an integrated basement staircase built right into the main corridor allows you to double your usable square footage down the line without altering the home’s primary footprint.
Considerations
-
Compact Single Eating Zone — The layout lacks a separate, informal breakfast nook or secondary dining room, meaning all daily meals are concentrated around the main dining room table or breakfast bar.
-
Direct Garage-to-Kitchen Traffic — Entering the house from the two-car garage places you directly inside the kitchen workflow, which might require adding an interior mat or boot tray to catch winter mud.
-
Modest Shared Bathroom Proximity — The main secondary bathroom sits directly adjacent to Bedroom 3, meaning guests will be utilizing facilities within the immediate sightline of the bedroom entries.
What Does It Cost to Build This House in the USA?
Building costs fluctuate significantly based on your specific geographical location, local subcontractor availability, and the final material finishes you select. Because our home utilizes a straightforward footprint with an integrated garage, it avoids the complex foundation steps that typically drive up custom building budgets.
| Region | Example States | Cost Per Sq Ft | Estimated Build Cost* |
| Affordable | Texas, Oklahoma, Tennessee, Georgia | $125/sq ft | $152,250 |
| Mid-Range | Florida, Pennsylvania, Arizona, Colorado | $150/sq ft | $182,700 |
| Expensive | California, New York, Washington, Massachusetts | $200/sq ft | $243,600 |
*Based on 1,218 sq ft enclosed living area. Garage and covered areas build at $60–$90/sq ft and are not included. Land, permits, design fees, and landscaping are additional.
💡 Building the same home in California versus Tennessee can cost $91,350 more — purely due to regional labor and material markets.
Your final budget will depend heavily on the choices you make during the design phase. To optimize your construction budget, consider selecting standard factory-manufactured roof trusses rather than custom site-built framing to execute the living room’s sloped ceiling. Keeping your kitchen plumbing fixtures concentrated along the shared master bathroom wall will also significantly lower initial mechanical rough-in expenses.
Frequently Asked Questions
Q: What is the exact square footage breakdown of this single floor house plan?
A: This plan features 1,218 square feet of fully conditioned interior living area. Additionally, it contains a 418-square-foot attached two-car garage, a 106-square-foot covered front porch, and a 72-square-foot optional rear deck, bringing the total under-roof footprint to exactly 1,814 square feet.
Q: Can the sloped ceilings in the living room be modified to a standard flat layout?
A: Yes, if you prefer a uniform look or wish to minimize structural truss expenses, you can easily build this home with standard flat eight-foot or nine-foot ceilings. However, keeping the sloped ceiling is highly recommended as it gives our compact 3 Bedroom Single Story Modern Ranch House Plan with Sloped Ceiling its signature airy feel.
Q: Does this 3 bedroom ranch house layout with garage include a full basement option?
A: Absolutely. The main floor plan includes a permanently integrated interior stairwell marked “DN” situated right next to the kitchen entryway. This allows the home to be built over a standard crawlspace, a full unfinished basement, or a walk-out lower level depending on your lot’s specific typography.
Q: Where is the laundry room located inside this single-story modern ranch house blueprint?
A: The primary laundry utilities are designed to be located within the basement level accessed by the central hallway stairs. If you are building on a flat concrete slab foundation, the interior hallway closets or a portion of the deep 19′-5″ attached garage can easily be converted into a main-floor utility room.
Q: What are the minimum lot width requirements to safely build this ranch home plan?
A: The main structure features an approximate width of 54 feet including the attached two-car garage wing. To comfortably accommodate standard local zoning setbacks of five to ten feet on either side of the foundation, you will want a property width of at least 65 to 70 feet.
Overall, our 3 Bedroom Single Story Modern Ranch House Plan with Sloped Ceiling stands as an absolute masterclass in high-efficiency suburban residential design. It successfully avoids the cold, uninviting boxiness of simple modular building packages, proving that a medium-sized footprint can feel incredibly custom and architecturally significant. By pouring our design energy into the central vaulted spaces, we created a home that looks stunning from the curb and functions flawlessly on the inside.
Living here means enjoying a daily layout where nobody feels cramped and no space goes unused. Whether you are drinking your morning coffee at the kitchen breakfast bar, hosting a summer cookout on the optional rear deck, or retiring to the completely isolated master suite, the house shifts effortlessly to match your lifestyle. It delivers the perfect balance of traditional charm, structural affordability, and open-concept modern luxury.
If this floor plan matches the vision you have been cultivating for your future property—but you want to expand the walk-in closet or mirror the garage orientation—let’s chat about what a custom blueprint modification looks like. Bring your family wishlist and your lot dimensions, and let’s bring your dream home to life!