A Gated Spanish Villa Where Every Bedroom Is a Private Suite
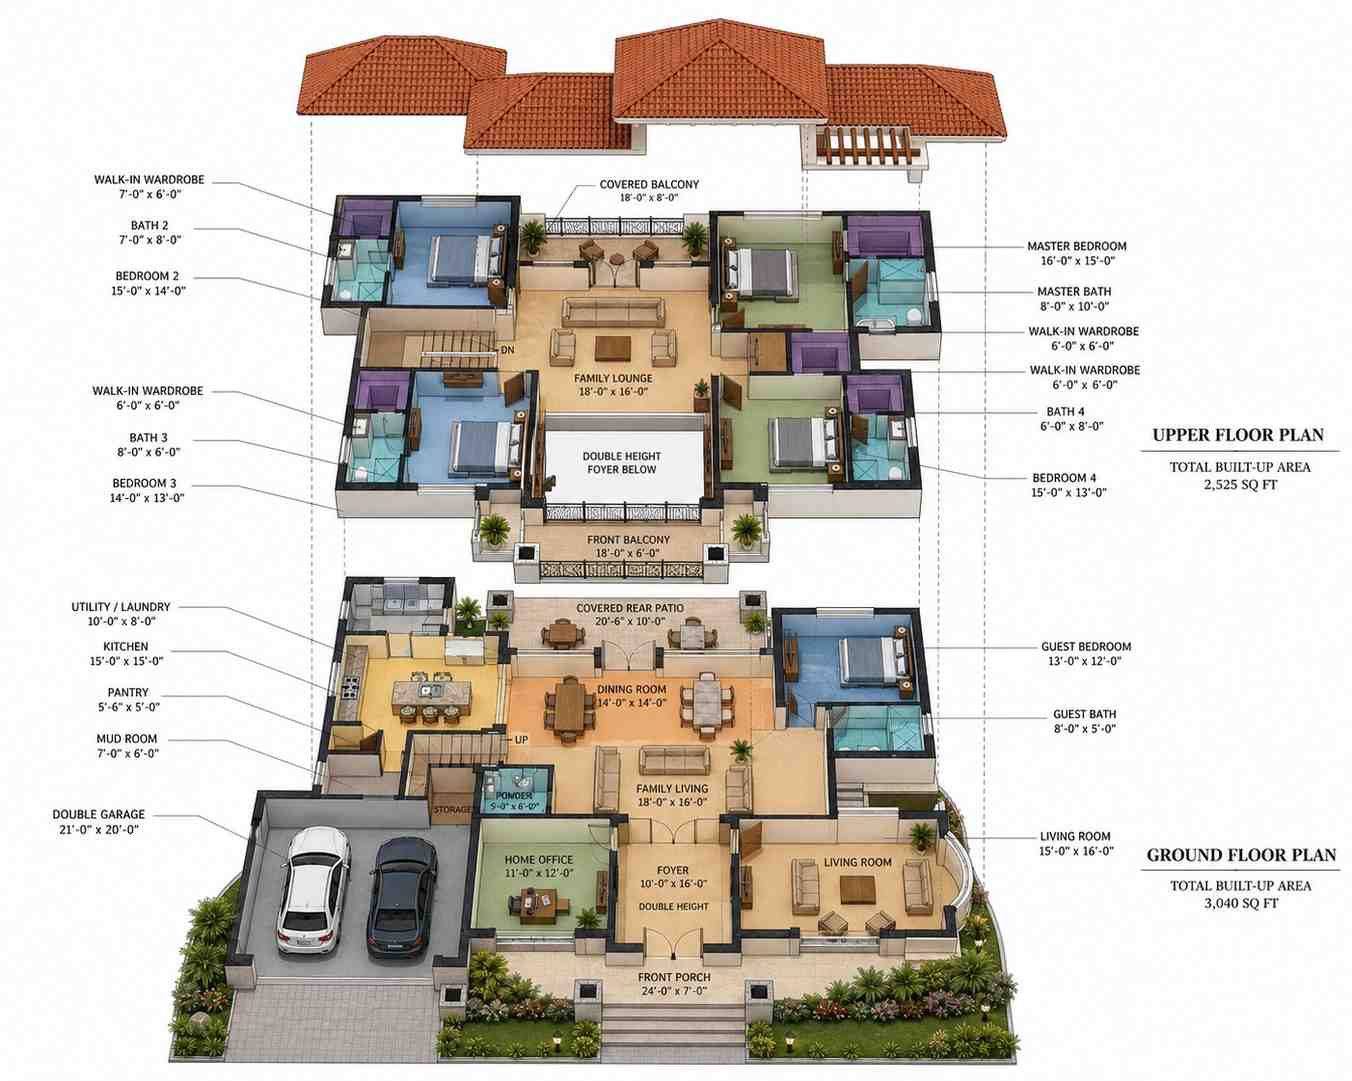
This Luxury 5 Bedroom Spanish Style House Plan with En-Suite Bedrooms and Family Lounge gives every upstairs bedroom its own full bath and walk-in wardrobe — four private suites arranged around an 18′-0″ × 16′-0″ shared lounge. The home spans 4,500 sq ft of enclosed living space (5,565 sq ft total built-up), with 5 bedrooms, 5.5 baths, a double garage, and the fifth bedroom at ground level beside its own full bath. Terracotta barrel-tile roofs, arched windows, and cream stucco give it an unmistakable Spanish Revival face behind a gated wall.
Daily life splits cleanly by floor. Mornings run through the 15′-0″ × 15′-0″ island kitchen into a dining room seating two full tables, with the covered patio handling breakfast most of the year. Evenings migrate upstairs, where the lounge works like a hotel club room: every suite opens off it, and its doors spill onto an 18′-0″ × 8′-0″ covered balcony.
That’s the real luxury here. Not marble or square footage — five people getting ready, retreating, and recharging without ever queuing for a bathroom.
AT A GLANCE:
Total Built-Up Area:  5,565 sq ft  (Living: 4,500 sq ft | Semi-Open: 595 sq ft | Garage: 470 sq ft)
Stories:              2
Bedrooms:             5 (4 en-suite upstairs + 1 guest bedroom at ground level)
Bathrooms:            5 full + 1 powder room (5.5)
Kitchen:              15'-0" × 15'-0" island kitchen with 5'-6" × 5'-0" pantry
Living Areas:         Family Living + Formal Living Room + Dining Room + Upstairs Family Lounge
Special Spaces:       Home Office, Double-Height Foyer, Mud Room, Utility/Laundry
Garage:               2-car | 21'-0" × 20'-0"
Outdoor Spaces:       Covered Rear Patio 205 sq ft + Front Porch 168 sq ft + 3 Upper Balconies
EXTERIOR DESIGN & CURB APPEAL
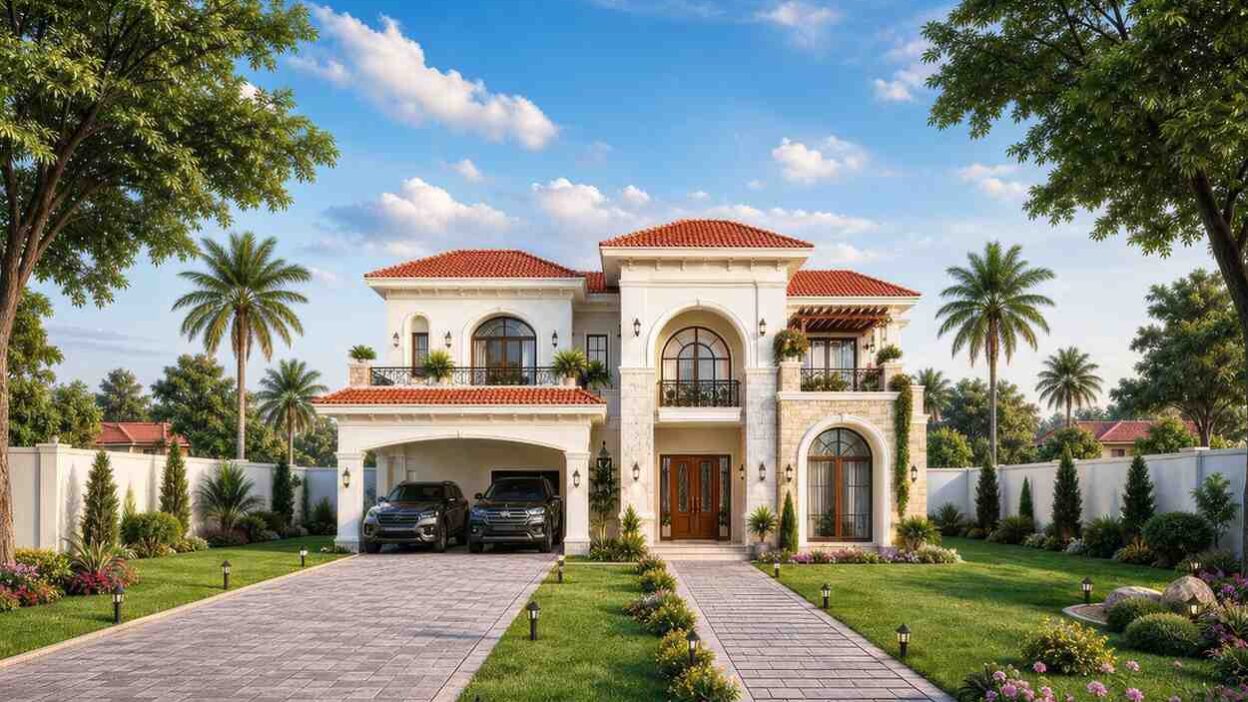
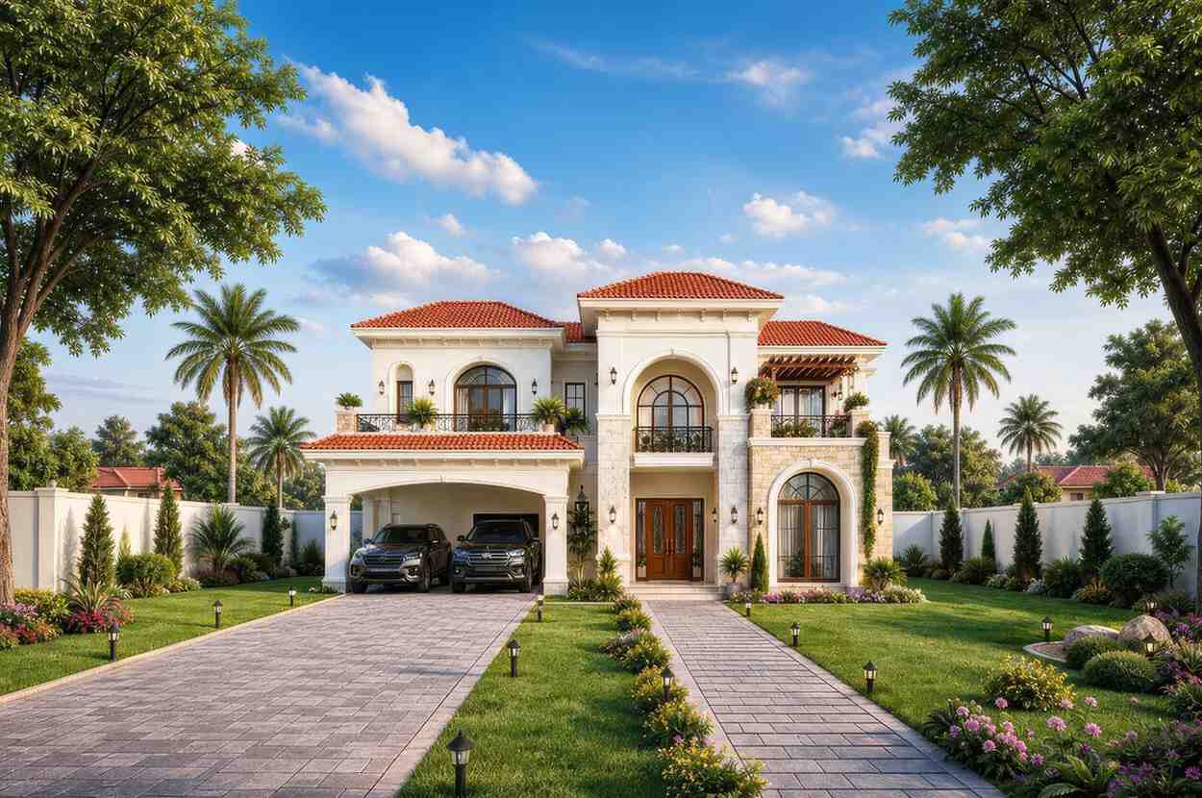
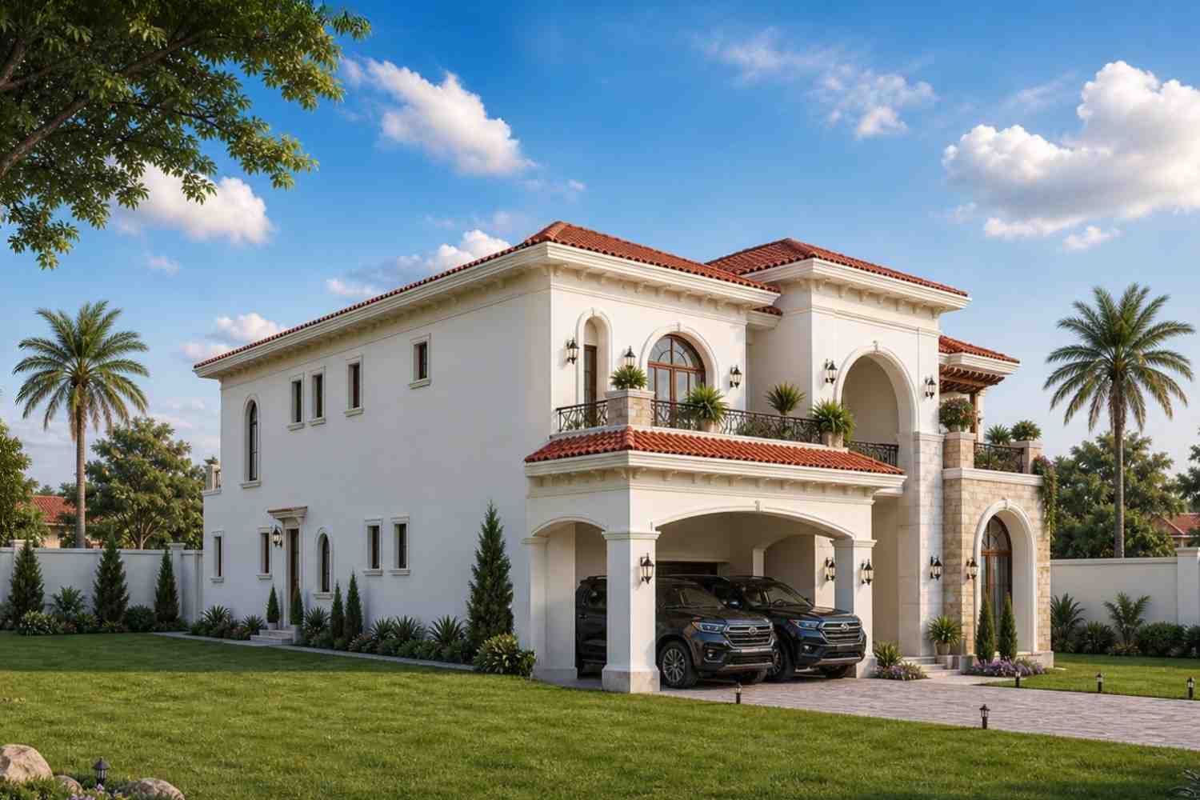
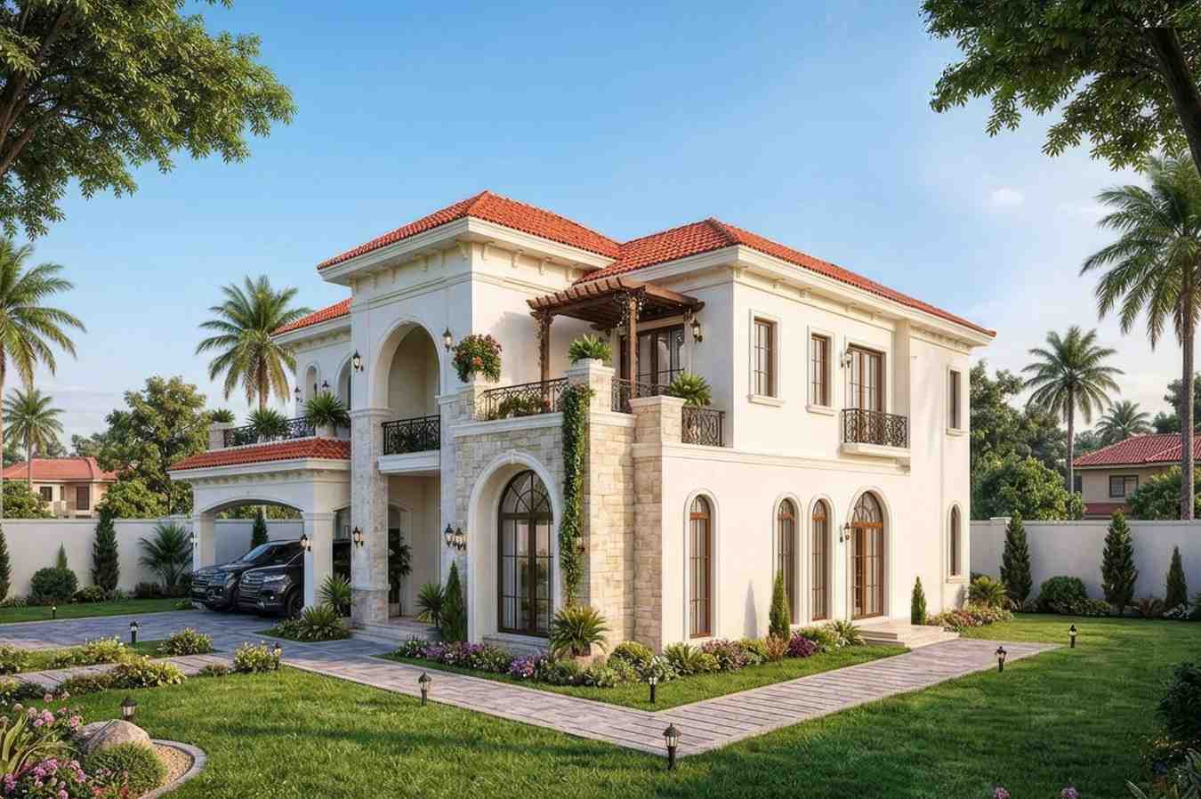
This is a Spanish Style two-story villa in the Mediterranean family, and the elevation announces it in every material: hipped roofs of red terracotta barrel tile, cream stucco walls, arched windows in dark timber frames, and wrought-iron Juliet railings above. Stacked-stone bays flank the entry tower, grounding the stucco in texture. A perimeter wall with cypress plantings turns the lawn into a gated forecourt — exactly how Spanish Revival estates meet the street.
Front Elevation
Left Side Elevation
Right Side Elevation
Rear Elevation (Back View)
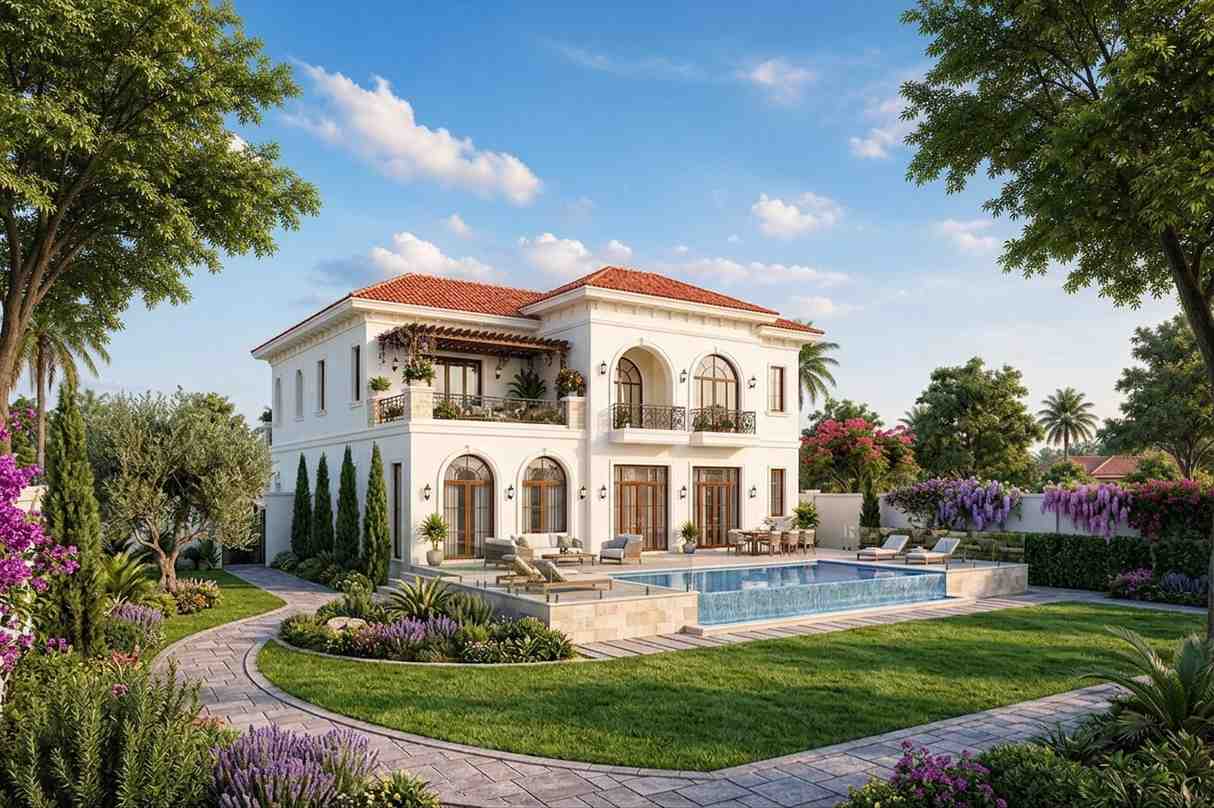
The roofline does something a trained eye catches immediately: three tiled hip volumes step at different heights, and the tallest honestly telegraphs the interior — it’s the double-height foyer’s tower. That stepping breaks the 62′-0″ facade into a composition, and the carport roof extends the same tile leftward, tying the garage into the main body. Windows follow a disciplined arch language: arched units with divided fans at the tower and living room bay, squared casements elsewhere, all in dark bronze-brown frames that hide weathering well. The paver path past low bollard lights lands you at a carved double timber door under the arch, formal without being cold. Few Mediterranean house plans at this size treat the street with this much ceremony.
KEY FEATURES
Four En-Suite Bedrooms Upstairs, Each with a Walk-In Wardrobe — The plan’s signature. The 16′-0″ × 15′-0″ master plus Bedrooms 2, 3, and 4 each get a private full bath and walk-in wardrobe. No shared hall bath exists upstairs, which eliminates the biggest friction point in family houses.
Central Family Lounge (18′-0″ × 16′-0″) — All four suites open off this 288 sq ft lounge rather than a corridor, and its double doors lead to the covered rear balcony.
Ground Floor Guest Bedroom with Full Bath — A 13′-0″ × 12′-0″ bedroom beside a full bath gives grandparents or long-stay guests complete single-level living.
Double-Height Foyer (10′-0″ × 16′-0″) — The entry rises two stories inside the arched tower, splitting formal living from the family side and giving the facade its tall central volume.
Spanish Revival Shell Built to Age Well — Terracotta tile sheds heat and lasts decades; stucco and stone need repainting, not replacing. The materials match the style’s warm-climate DNA.
True Working Kitchen Core — The kitchen runs an island with seating, a walk-in pantry, and a mud room path from the garage. Groceries never cross the formal zones.
Three Upper Balconies Plus a Covered Patio — The balconies give the upper floor 327 sq ft of outdoor space, while the 205 sq ft patio anchors dining below.
Home Office off the Foyer (11′-0″ × 12′-0″) — Beside the entry, so client visits happen without anyone crossing the family zone.
FLOOR PLAN BREAKDOWN
The organizing idea is a formal-to-family gradient front to back, capped by a private suite floor above. You enter through the double-height foyer, formal living room right and home office left — the public band of the house. Past the foyer’s doors, the plan relaxes into the family living room, flowing toward dining, kitchen, and patio.
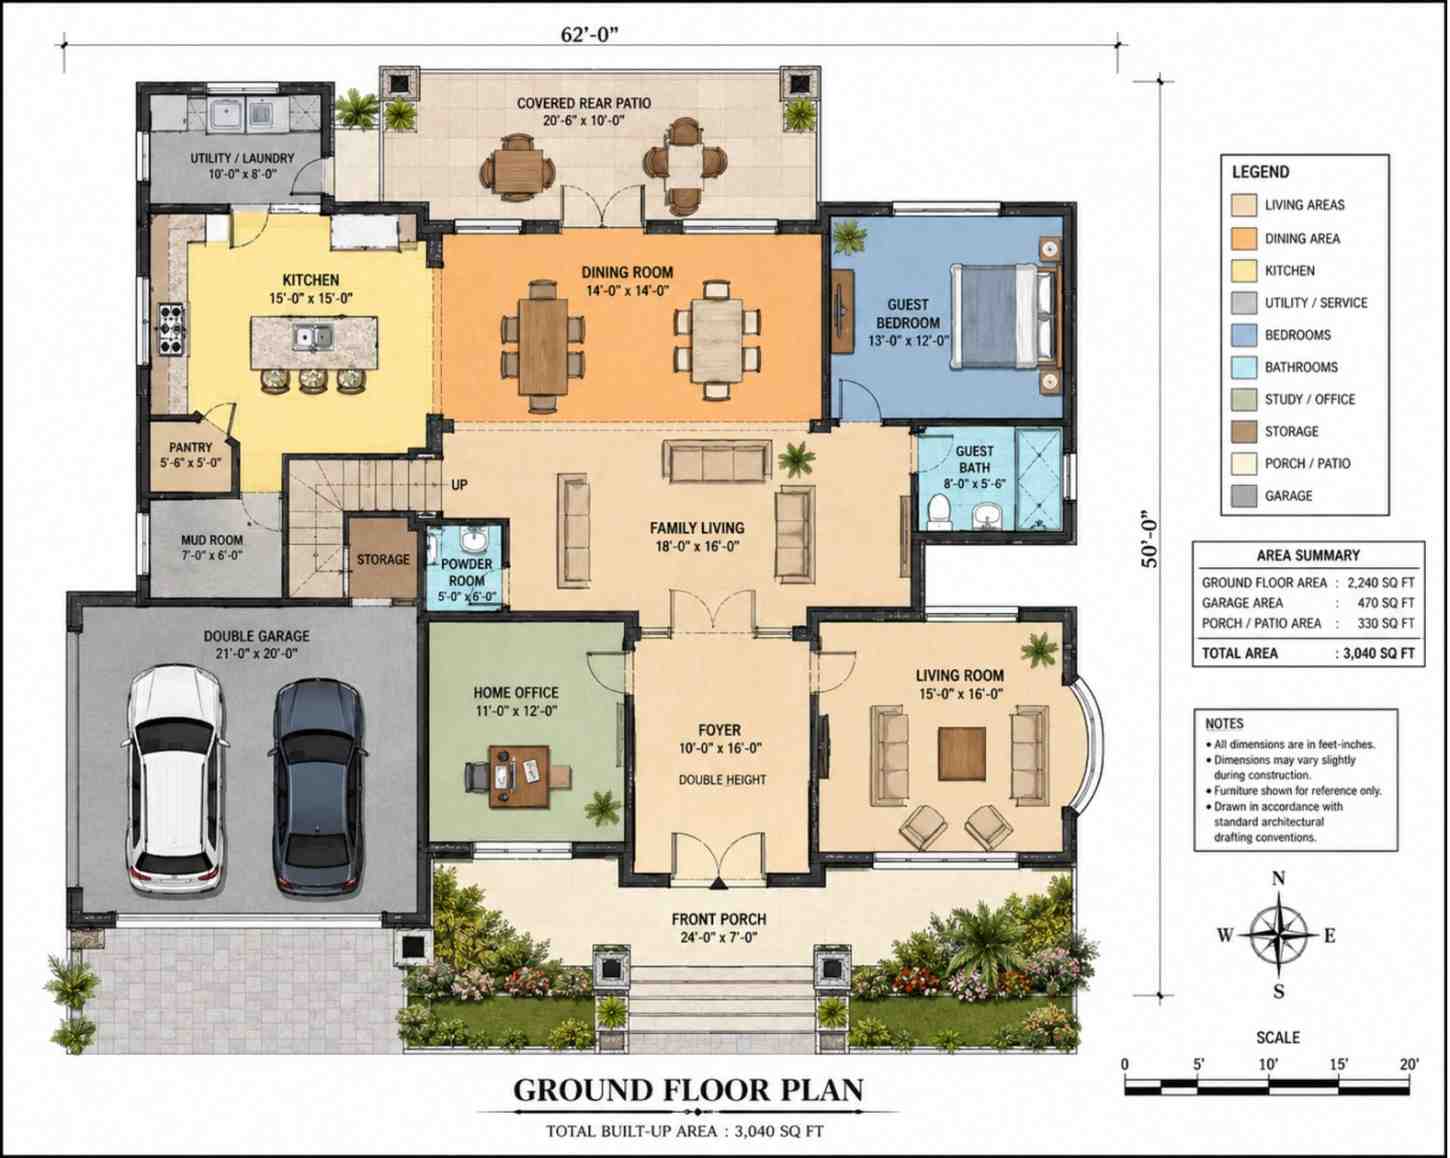
The social zone works because kitchen, dining, and family living form one connected L with no pinch points. The dining room is large enough that the blueprint furnishes it with two six-seat tables, and both rooms open onto the covered patio. The service spine behind the kitchen absorbs household mess and connects to the garage, while the guest bedroom tucks into the rear-right corner beside its bath.
Upstairs is where this layout separates itself from other 5 bedroom house plans: four self-contained suites orbiting the family lounge. The master claims the right wing; Bedrooms 2, 3, and 4 take the remaining corners. Privacy comes from geometry, since baths and wardrobes buffer sound between every pair of suites.
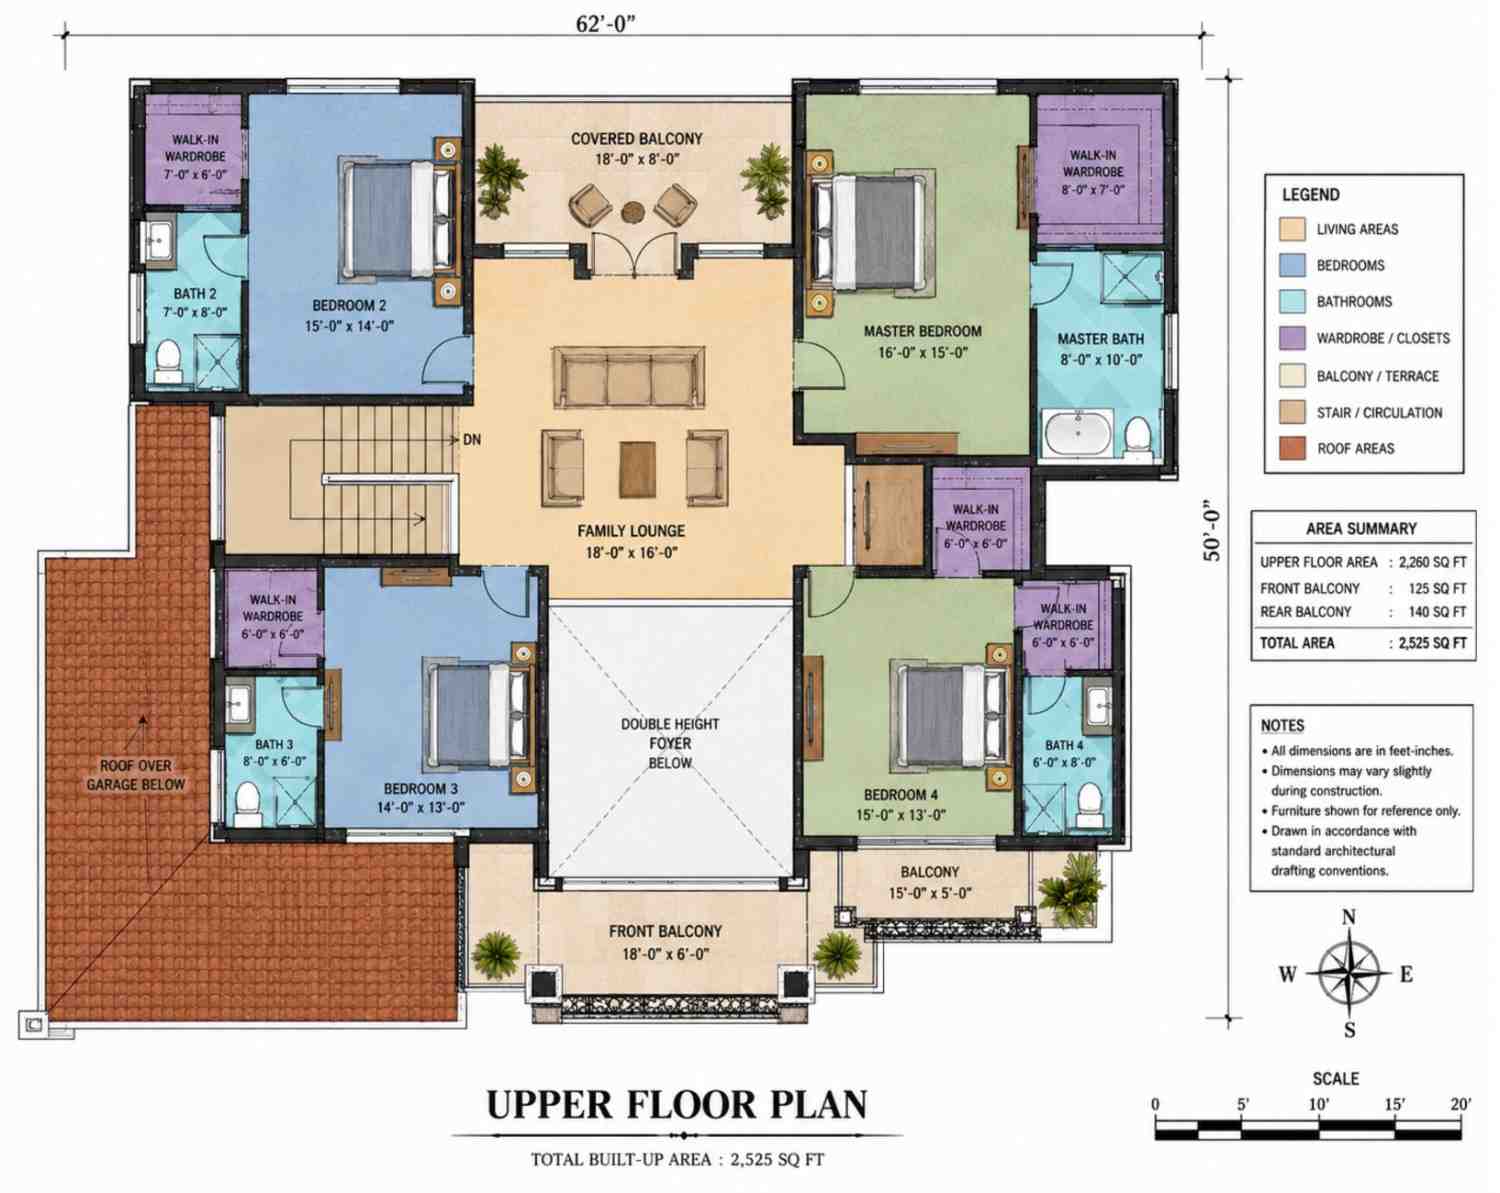
Specialty zones sit where they should: the office fronts the street for daylight, and the foyer occupies the center so both floors borrow its light. Outdoor connection runs in layers, patio and porch at grade, three balconies above. The verdict: plenty of 4,500 sq ft plans give you five bedrooms. Almost none give you four genuine en-suites around a lounge, and buyers will feel that decision every day.
ROOM DIMENSIONS AND FUNCTIONALITY
Every space in this plan carries printed dimensions, and the tables below list them exactly as drawn, floor by floor. Use them to check furniture fit and hand your builder a complete schedule; notice that no suite bedroom drops below 182 sq ft.
Ground Floor
| Room / Space | Dimensions | Area | Description |
|---|---|---|---|
| Foyer (Double Height) | 10′-0″ × 16′-0″ | 160 sq ft | A two-story entry hall inside the arched tower that separates the formal and family zones. |
| Formal Living Room | 15′-0″ × 16′-0″ | 240 sq ft | A front-facing sitting room with an arched bay window for receiving guests. |
| Family Living | 18′-0″ × 16′-0″ | 288 sq ft | The everyday heart of the house, opening directly to the covered rear patio. |
| Dining Room | 14′-0″ × 14′-0″ | 196 sq ft | Sized for two full dining tables, making holiday hosting genuinely comfortable. |
| Kitchen | 15′-0″ × 15′-0″ | 225 sq ft | An island kitchen with seating that anchors the rear service wing. |
| Pantry | 5′-6″ × 5′-0″ | 27.5 sq ft | Walk-in dry storage placed one step off the kitchen work zone. |
| Guest Bedroom | 13′-0″ × 12′-0″ | 156 sq ft | A ground level fifth bedroom ideal for grandparents or long-stay visitors. |
| Guest Bath | 8′-0″ × 5′-6″ | 44 sq ft | A full bath with shower serving the guest bedroom corner. |
| Powder Room | 5′-0″ × 6′-0″ | 30 sq ft | A half bath positioned off the family living area for visitors. |
| Home Office | 11′-0″ × 12′-0″ | 132 sq ft | A dedicated work room beside the foyer, reachable without crossing family space. |
| Mud Room | 7′-0″ × 6′-0″ | 42 sq ft | The drop zone on the garage-to-kitchen path that keeps clutter contained. |
| Utility / Laundry | 10′-0″ × 8′-0″ | 80 sq ft | A generous laundry room with counter space at the rear service corner. |
| Storage | Not dimensioned | N/A | An interior storage closet beside the stair, near the powder room. |
| Double Garage | 21′-0″ × 20′-0″ | 470 sq ft (printed) | A two bay garage entering through the mud room service spine. |
| Covered Rear Patio | 20′-6″ × 10′-0″ | 205 sq ft | Covered outdoor dining for two table groups off the dining and family rooms. |
| Front Porch | 24′-0″ × 7′-0″ | 168 sq ft | A columned entry porch spanning the foyer and formal living bay. |
Upper Floor
| Room / Space | Dimensions | Area | Description |
|---|---|---|---|
| Master Bedroom | 16′-0″ × 15′-0″ | 240 sq ft | The largest suite, paired with a private bath, wardrobe, and balcony access. |
| Master Bath | 8′-0″ × 10′-0″ | 80 sq ft | A full bath with soaking tub, shower, and toilet serving the master suite. |
| Master Walk-In Wardrobe | 8′-0″ × 7′-0″ | 56 sq ft | The largest closet in the house, fitted along two walls. |
| Bedroom 2 | 15′-0″ × 14′-0″ | 210 sq ft | A front-corner suite with its own bath and wardrobe. |
| Bath 2 | 7′-0″ × 8′-0″ | 56 sq ft | A private full bath with shower for Bedroom 2. |
| Walk-In Wardrobe 2 | 7′-0″ × 6′-0″ | 42 sq ft | Dedicated closet storage for Bedroom 2. |
| Bedroom 3 | 14′-0″ × 13′-0″ | 182 sq ft | A rear-corner suite over the garage wing with balcony-side light. |
| Bath 3 | 8′-0″ × 6′-0″ | 48 sq ft | A private full bath with shower for Bedroom 3. |
| Walk-In Wardrobe 3 | 6′-0″ × 6′-0″ | 36 sq ft | Dedicated closet storage for Bedroom 3. |
| Bedroom 4 | 15′-0″ × 13′-0″ | 195 sq ft | A suite beside the side balcony with its own bath and wardrobe. |
| Bath 4 | 6′-0″ × 8′-0″ | 48 sq ft | A private full bath with shower for Bedroom 4. |
| Walk-In Wardrobe 4 | 6′-0″ × 6′-0″ | 36 sq ft | Dedicated closet storage for Bedroom 4. |
| Walk-In Wardrobe (Hall) | 6′-0″ × 6′-0″ | 36 sq ft | An additional wardrobe at the corridor between the master and Bedroom 4. |
| Family Lounge | 18′-0″ × 16′-0″ | 288 sq ft | The shared living room that all four suites open onto. |
| Covered Balcony (Rear) | 18′-0″ × 8′-0″ | 144 sq ft | A covered outdoor sitting area off the family lounge. |
| Front Balcony | 18′-0″ × 6′-0″ | 108 sq ft | An open balcony over the front porch with wrought iron rails. |
| Balcony (Side) | 15′-0″ × 5′-0″ | 75 sq ft | A side balcony serving Bedroom 4’s corner of the plan. |
Total enclosed living area: 4,500 sq ft. Total built-up area including garage and covered outdoor spaces: 5,565 sq ft.
Who Is This House Designed For?
For Multi-Generational Living
Three generations fit here without compromise. Grandparents take the ground floor guest bedroom beside its full bath and never touch the stairs, parents claim the master wing, and kids each get a real suite with the lounge as their own gathering space.
For Large Families Done Sharing Bathrooms
If school mornings in your house are a negotiation over one hall bath, this plan ends it. Four bedrooms, four private baths, four wardrobes — nobody waits, and nobody borrows a sibling’s closet. You’ll notice the upgrade within a week.
For People Who Love to Entertain
The dining room seats two full tables and opens with the family living room to the covered patio, one continuous indoor-outdoor hosting circuit. The formal living room and powder room near the foyer let you receive guests without exposing the working side of the house.
For Remote Workers and Home-Based Professionals
The 11′-0″ × 12′-0″ home office sits beside the entry, so client meetings happen at the front door, not your kitchen. It’s also the quietest ground floor room, buffered by the foyer.
Honest Pros and Considerations
Pros
- Zero bathroom sharing upstairs. Four en-suite bedrooms with walk-in wardrobes is a ratio normally seen in far larger custom builds, and it future-proofs resale.
- A true second living room where it counts. The upstairs lounge keeps gaming and movie nights off the ground floor without exiling anyone to their room.
- Complete ground level guest suite. Bedroom plus full bath at grade handles aging parents without a retrofit; buyers needing more separation should compare a 5 Bedroom 2 Story Mediterranean plan built around a dedicated guest wing home office.
- Service circulation done right. Garage to mud room to kitchen is a straight line, with laundry on the same spine, so dirty cleats never cross the foyer.
- Layered outdoor space. Patio, porch, and three balconies add 595 sq ft of open-air living across both floors.
Considerations
- Lot width matters. At 62′-0″ wide, this footprint needs roughly 72 to 75 feet of frontage once setbacks are counted. Confirm your setback rules first.
- Five and a half baths cost real money. Every wet room adds plumbing, fixtures, and tile. Sharing one secondary bath saves money but trades away the plan’s signature.
- Tile roofing is a regional skill. Where terracotta installers are scarce, quotes climb; concrete tile keeps the look at lower cost.
- The double-height foyer trades volume for drama. Expect higher heating loads in cold climates; zoned HVAC mitigates it.
What Does It Cost to Build This House in the USA?
Construction costs for this Luxury 5 Bedroom Spanish Style House Plan with En-Suite Bedrooms and Family Lounge vary widely by region. The table below breaks down realistic ranges by cost tier.
| Region | Example States | Cost Per Sq Ft | Estimated Build Cost* |
|---|---|---|---|
| Affordable | Texas, Oklahoma, Tennessee, Georgia | $125/sq ft | $562,500 |
| Mid-Range | Florida, Pennsylvania, Arizona, Colorado | $150/sq ft | $675,000 |
| Expensive | California, New York, Washington, Massachusetts | $200/sq ft | $900,000 |
*Based on 4,500 sq ft enclosed living area. Garage and covered areas build at $60–$90/sq ft and are not included. Land, permits, design fees, and landscaping are additional.
💡 “Building the same home in California versus Tennessee can cost $337,500 more — purely due to regional labor and material markets.”
Costs vary this much because labor markets differ, freight shifts material costs, permit fees swing by county, and climate rules add requirements like wind-rated tile fastening. Worth pricing your zip code before committing.
Cost Optimization Tips
- Price concrete S-tile against clay barrel tile. It keeps the Spanish profile at roughly 30 to 40 percent less installed on a large roof like this.
- Rough-in, don’t finish, one secondary bath. Plumbing Bath 4 but finishing later defers $12,000 to $18,000 without changing framing.
- Simplify the stacked-stone accents to two bays. The entry veneer carries most of the curb appeal; extending it adds cost faster than character.
- Bid the balconies as one waterproofing package. Pricing three decks with the patio roof beats piecemeal subcontractor bids.
Frequently Asked Questions
Q: How many square feet is this luxury 5 bedroom Spanish style house plan?
A: The plan contains 4,500 sq ft of enclosed living area, split into 2,240 sq ft downstairs and 2,260 sq ft upstairs. Adding the 470 sq ft double garage and 595 sq ft of porches, patio, and balconies brings the total built-up area to 5,565 sq ft on a 62′-0″ × 50′-0″ footprint.
Q: Does every bedroom in this Spanish style house plan have its own bathroom?
A: All four upstairs bedrooms are fully en-suite, each with a private full bath and walk-in wardrobe. The fifth bedroom, at ground level, sits beside a full guest bath. Counting the powder room, the plan carries 5.5 bathrooms for 5 bedrooms, so shared-bath conflicts simply don’t exist here.
Q: How much does it cost to build this Luxury 5 Bedroom Spanish Style House Plan with En-Suite Bedrooms and Family Lounge in the USA?
A: Expect roughly $562,500 in affordable regions like Texas or Tennessee at $125 per sq ft, about $675,000 in mid-range states like Florida, and around $900,000 in expensive markets like California. Figures cover the 4,500 sq ft living area only; garage, land, and permits are additional.
Q: What’s a good house plan for a big family where nobody shares a bathroom?
A: This layout solves exactly that problem. Four bedrooms upstairs each pair with a private bath and walk-in wardrobe around a shared 18′-0″ × 16′-0″ family lounge, and the ground floor guest bedroom has a full bath too. Five people can get ready simultaneously without one hallway queue.
Q: Is there a bedroom on the ground floor of this plan?
A: Yes. A 13′-0″ × 12′-0″ guest bedroom occupies the rear-right corner of the ground floor, next to an 8′-0″ × 5′-6″ full bath with shower. It works for grandparents or anyone avoiding stairs, and it sits on the quiet side of the plan, away from the garage.
This plan takes the thing large families argue about most, bathrooms, and designs the argument out of the house. This Luxury 5 Bedroom Spanish Style House Plan with En-Suite Bedrooms and Family Lounge wraps four private suites and a real shared lounge inside a terracotta-and-stucco villa that will still look right in thirty years. Picture a Saturday here: coffee on the patio, kids upstairs with balcony doors open, and not one knock on a bathroom door all morning.
If this layout is close to what you’ve been imagining — maybe the office should swap with the guest room, or your lot runs narrower than 62 feet — reach out and we can walk through the modification. Bring your lot survey and your list.