What does a 5 Bedroom 2 Story Mediterranean House Plan with Home Office look like when the design actually works? It looks like a 2,992 sq ft home, built on a 44′-0″ × 34′-0″ footprint, where the ground floor handles guests and formal entertaining and the entire upper floor is reserved for daily family life — including a genuine 56 sq ft Home Office tucked directly off the Family Room. This is a plan that gives a work-from-home household a real office instead of a laptop on the kitchen island.
Picture a weekday morning: kids get ready for school in Bedroom 3 or Bedroom 4, someone closes the Home Office door for a 9am call, and downstairs the Living Room and Dining Room sit quiet and guest-ready for the in-laws arriving that weekend. Nothing has to double up. The ground floor’s two Guest Bedrooms share their own Full Bath entirely separate from the family’s daily routine upstairs, so hosting never means displacing anyone from their own space.

AT A GLANCE:
Total Built-Up Area:  2,992 sq ft  (Living: 1,729.5 sq ft | Garage: 400 sq ft)
Stories:              2
Bedrooms:             5
Bathrooms:             3 full baths (Full Bath, Bath 3, Primary Bath)
Kitchen:              150 sq ft, open to Dining and Living
Living Areas:         Living Room (ground floor) + Family Room (upper floor)
Special Spaces:       Home Office, Walk-In Closet, Open to Below void
Garage:               2-car | 20'-0" × 20'-0"
Outdoor Spaces:       Front Porch (present, undimensioned on blueprint)
EXTERIOR DESIGN & CURB APPEAL
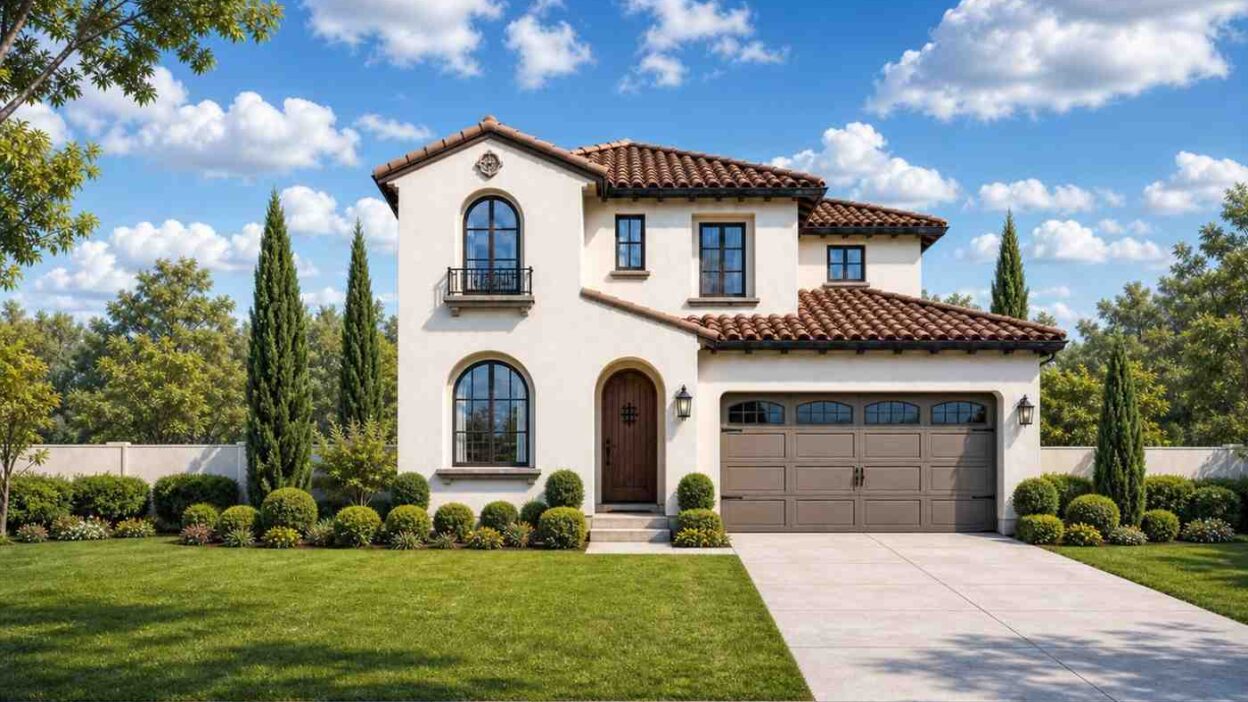
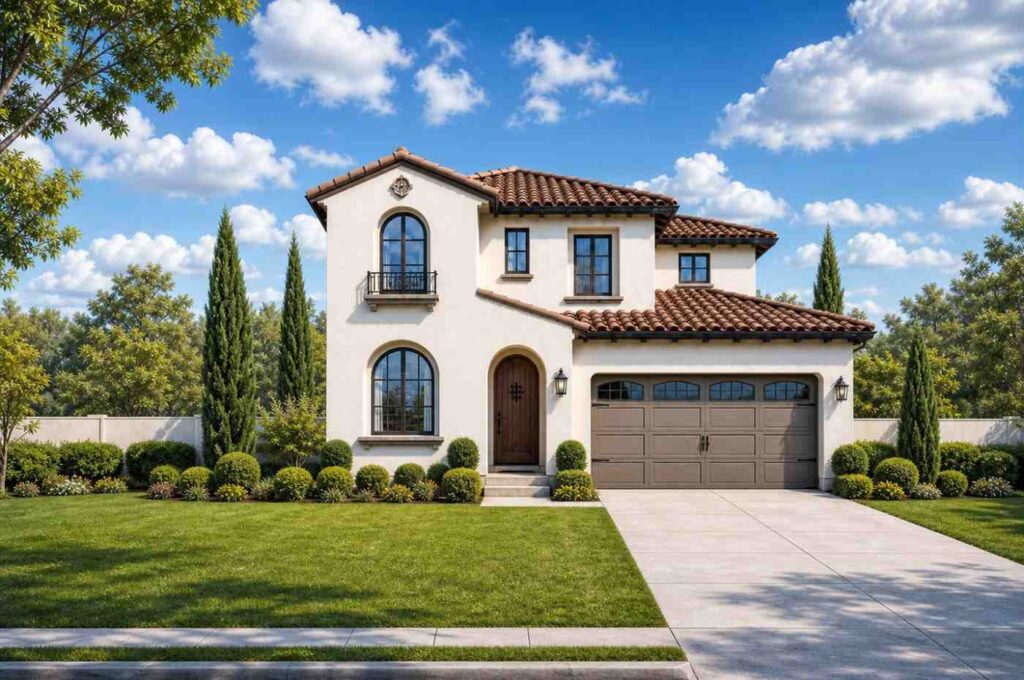
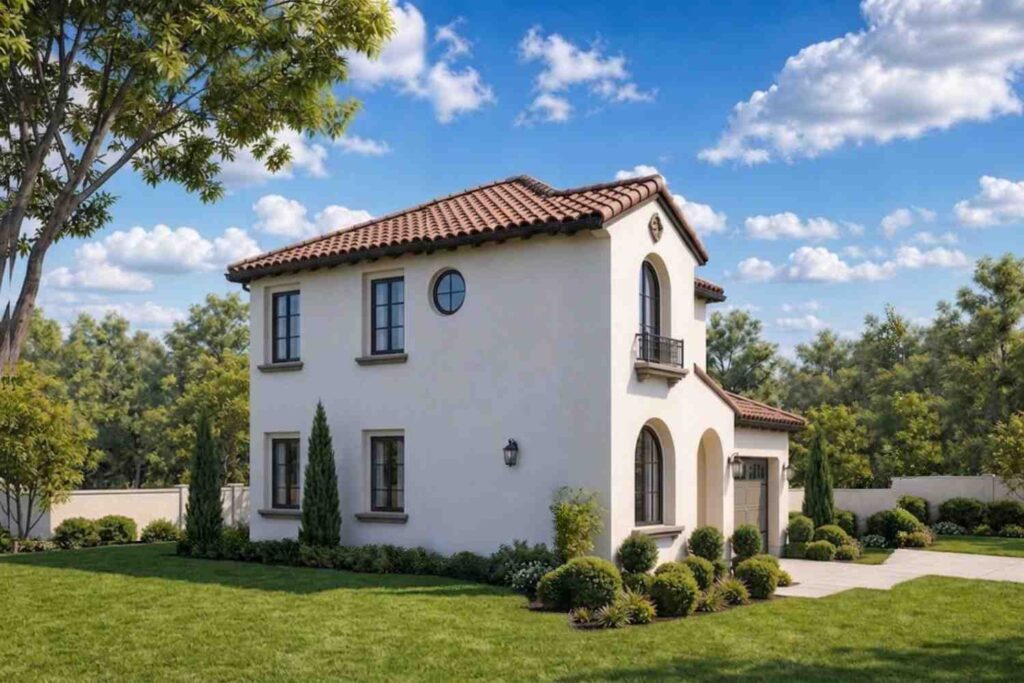
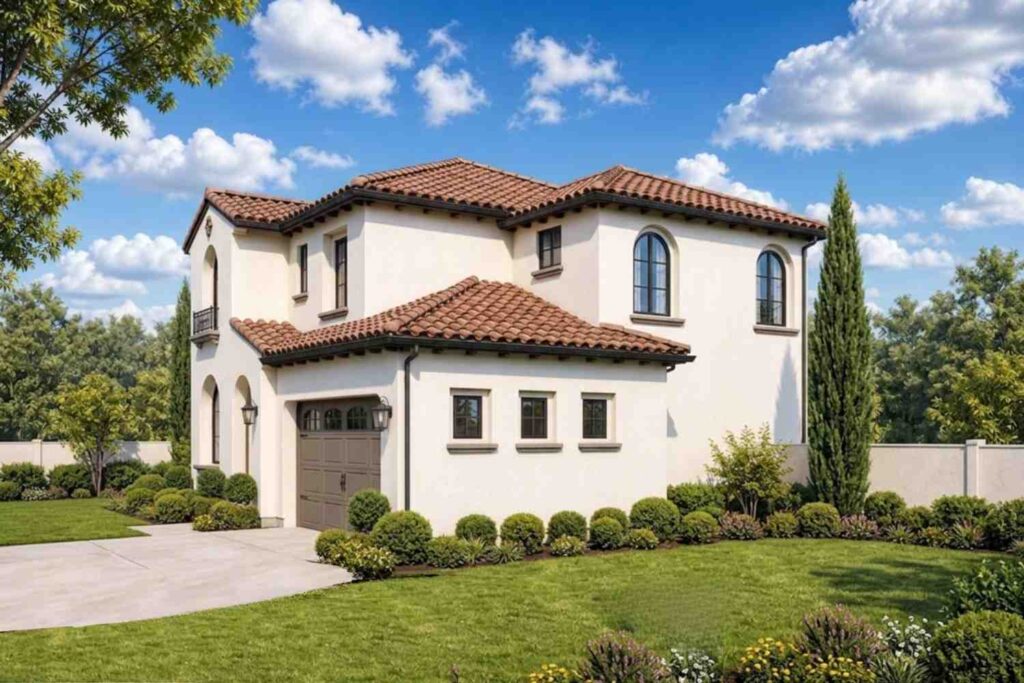
This is a Mediterranean home in the classic sense — a low, wide terracotta clay-tile hip roof, smooth warm-white stucco walls, and deeply arched openings that read instantly as villa-inspired the moment you turn onto the street. A small tower element rises over the entry with its own pyramid tile cap and a compass rose medallion beneath the upper window, a Spanish Colonial Revival detail layered onto the broader Mediterranean identity.
The roofline stays low-pitched and continuous, wrapping the two-story massing without ever feeling top-heavy — the second floor is stepped back over the garage, which keeps the street-facing silhouette gentle rather than imposing. Facade materials are kept deliberately restrained: smooth cream stucco carries the entire elevation, broken only by dark bronze window framing and a rich wood-tone entry door, so the roof tile becomes the one warm accent color against an otherwise quiet palette, giving the perfect ambiance of a dream house.
Front Elevation
Left Side Elevation
Right Side Elevation
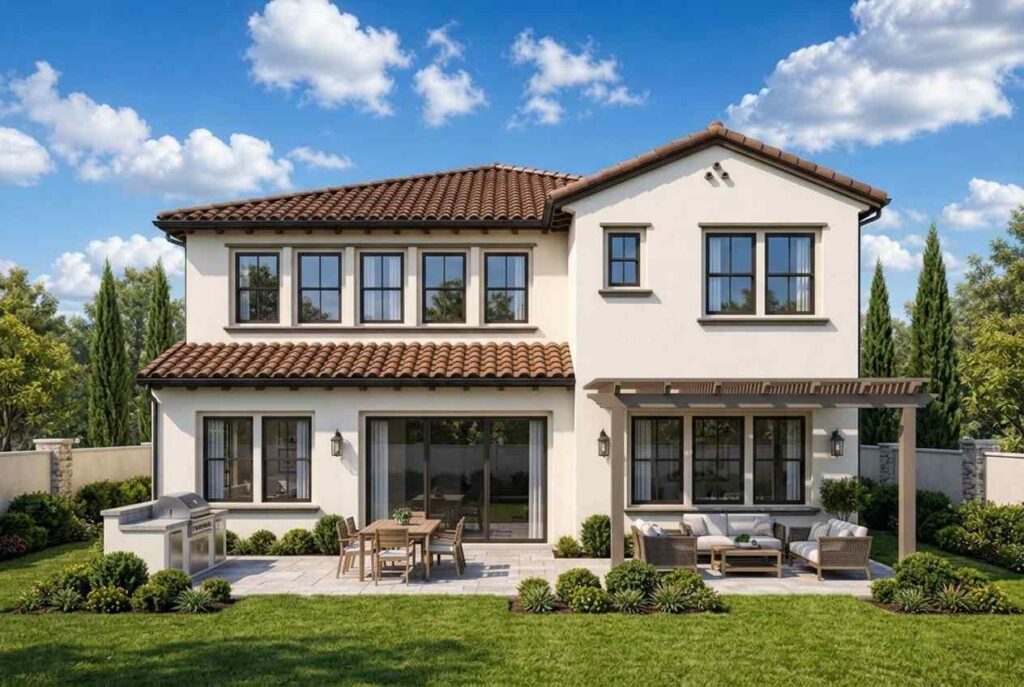
Rear Elevation (Back View)
The entrance sits beneath a deep arched surround, with a solid wood door and a wrought-iron lantern sconce on either side — the kind of arrival sequence that makes a guest slow down before knocking. Upstairs, a tall arched window over the entry is flanked by two narrower arched windows, a rhythm that repeats the arch motif from the ground-floor entry without copying it exactly. That upper arched window opens onto a small wrought-iron Juliet balcony, which is the design insight worth noticing here: the balcony isn’t purely decorative — it sits directly off the Primary Bedroom’s window wall, giving the upstairs primary suite its own private moment of outdoor connection despite having no true deck.
The garage sits forward and to the right, its two bays trimmed in the same bronze-toned hardware as the windows so it reads as part of the composition rather than a bolted-on box. Manicured lawn, columnar cypress trees, and low mounded shrubs frame the front walk in a formal, symmetrical planting pattern that reinforces the villa feeling. Overall, this is a home that sits confidently on a suburban lot without needing an oversized footprint to do it.
KEY FEATURES
- Dedicated Home Office (7′-0″ × 8′-0″) — At 56 sq ft, this room is small but genuinely private, positioned directly off the upstairs Family Room rather than carved out of a bedroom. It gives a remote worker a door that closes, without sacrificing a bedroom to do it.
- Ground-Floor Guest Suite Pairing — Guest Bedroom 1 and Guest Bedroom 2 (11′-0″ × 11′-0″ each) share a dedicated Full Bath, keeping overnight visitors on their own floor, away from the family’s daily upstairs routine.
- Two Full Living Areas — The ground-floor Living Room (16′-0″ × 15′-0″) handles formal entertaining near the front door, while the upper-floor Family Room (16′-0″ × 13′-0″) is the everyday gathering space next to the bedrooms. Few plans at this size offer two distinct living rooms rather than one oversized great room.
- Terracotta Tile Hip Roof and Stucco Facade — The low-pitch clay tile roof and smooth stucco walls are structured for genuine Mediterranean climate logic — deep eave shadow lines and light-reflective walls that stay cooler under direct sun.
- Primary Suite with Walk-In Closet and Private Bath — At 14′-0″ × 15′-0″, the Primary Bedroom connects to a 42 sq ft Walk-In Closet and a 9′-0″ × 9′-0″ Primary Bath, positioned at the opposite end of the upper floor from Bedrooms 3 and 4.
- 2-Car Garage (20′-0″ × 20′-0″) — A full 400 sq ft bay sized for two vehicles plus storage margin, integrated into the front facade without breaking the Mediterranean roofline.
- Open to Below Void — A double-height opening over the ground-floor entry/stair area brings light and volume into the center of the plan, visually connecting both floors without adding square footage.
- Efficient Entry Sequence — The 6′-0″ × 8′-6″ Entry sits directly off the front porch and stair, giving the home a defined arrival point rather than opening straight into the Living Room.
- Zoned for Hosting and Working Simultaneously — Because guests occupy the ground floor and the Home Office sits upstairs with the family’s daily spaces, this plan supports hosting relatives and holding a full workday without either function interrupting the other — the design insight that separates this plan from a typical 5-bedroom layout.
FLOOR PLAN BREAKDOWN
This plan is organized by floor rather than by wing: the ground floor is built for arrival and hosting, and the entire upper floor is reserved for the family’s daily private life, including work. Walking in through the covered Front Porch, the Entry (6′-0″ × 8′-6″) sets a clear arrival point directly beside the stair, with the Living Room opening immediately ahead.

The social zone occupies the entire right and center of the ground floor. The Living Room (16′-0″ × 15′-0″) flows directly into the Dining Room (12′-0″ × 9′-0″), which in turn opens into the Kitchen (12′-0″ × 12′-6″) along the rear-right corner — a single connected sequence from front door to kitchen sink with no closed doors in between. On the left wing, Guest Bedroom 1 and Guest Bedroom 2 sit side by side, each with its own closet, sharing the Full Bath positioned directly between them. The 2-car Garage occupies the front-right portion of the footprint, entered separately from the main living sequence.
Upstairs, the private zone reverses the ground floor’s public orientation. The Primary Bedroom (14′-0″ × 15′-0″) anchors the right side of the plan with its own Walk-In Closet and Primary Bath, deliberately separated from Bedroom 3 and Bedroom 4 on the left side of the floor, which share Bath 3. Directly at the top of the stair, the Family Room (16′-0″ × 13′-0″) serves as the everyday gathering space — and tucked beside it, the Home Office (7′-0″ × 8′-0″) gives the household a genuine work zone that doesn’t require closing a bedroom door to get privacy.

The Open to Below void sits over the stair and entry, connecting both floors visually without stealing usable square footage from either. Outdoor connection is currently limited to the covered Front Porch at ground level and the small Juliet balcony off the Primary Bedroom upstairs — a modest footprint for outdoor space relative to the home’s overall size.
What makes this floor plan meaningfully different from another 5-bedroom plan at the same square footage is the floor-by-function split: instead of scattering a home office, guest rooms, and living spaces across both levels, everything guest-related lives downstairs and everything daily-family-related, including work, lives upstairs.
ROOM DIMENSIONS AND FUNCTIONALITY
Ground Floor
| Room / Space | Dimensions | Area | Description |
|---|---|---|---|
| Entry | 6′-0″ × 8′-6″ | 51 sq ft | A defined arrival point directly beside the stair, separating the front door from the open Living Room beyond. |
| Living | 16′-0″ × 15′-0″ | 240 sq ft | The formal gathering room, positioned first off the Entry and open directly into the Dining Room for entertaining. |
| Dining | 12′-0″ × 9′-0″ | 108 sq ft | Seats up to six, sitting between the Living Room and Kitchen for a connected entertaining flow. |
| Kitchen | 12′-0″ × 12′-6″ | 150 sq ft | Rear-right corner kitchen with a center island sink, positioned within direct sightline of the Dining Room. |
| Guest Bedroom 1 | 11′-0″ × 11′-0″ | 121 sq ft | A full-size guest room with its own closet, sharing the Full Bath with Guest Bedroom 2. |
| Guest Bedroom 2 | 11′-0″ × 11′-0″ | 121 sq ft | Mirrors Guest Bedroom 1 in size and closet provision, keeping both guest rooms equal in comfort. |
| Full Bath | 7′-6″ × 5′-0″ | 37.5 sq ft | Shared bath positioned directly between the two Guest Bedrooms for equal access. |
| Garage | 20′-0″ × 20′-0″ | 400 sq ft | A 2-car bay with margin for storage, entered separately from the main living sequence. |
| Front Porch | Not dimensioned on blueprint | N/A | Covered entry approach leading to the front door and Entry. |
Upper Floor
| Room / Space | Dimensions | Area | Description |
|---|---|---|---|
| Family Room | 16′-0″ × 13′-0″ | 208 sq ft | The everyday gathering space at the top of the stair, positioned beside the Home Office. |
| Home Office | 7′-0″ × 8′-0″ | 56 sq ft | A dedicated work room directly off the Family Room, giving remote workers a closing door without using a bedroom. |
| Primary Bedroom | 14′-0″ × 15′-0″ | 210 sq ft | Anchors the right side of the upper floor with its own Walk-In Closet and Primary Bath, separated from Bedrooms 3 and 4. |
| Walk-In Closet | 7′-0″ × 6′-0″ | 42 sq ft | Attached directly to the Primary Bedroom for private, dedicated storage. |
| Primary Bath | 9′-0″ × 9′-0″ | 81 sq ft | A full ensuite bath serving the Primary Bedroom exclusively. |
| Bedroom 3 | 11′-0″ × 12′-0″ | 132 sq ft | Left-wing bedroom sharing Bath 3 with Bedroom 4. |
| Bedroom 4 | 11′-0″ × 12′-0″ | 132 sq ft | Equal in size to Bedroom 3, with its own closet on the left wing. |
| Bath 3 | 8′-0″ × 5′-0″ | 40 sq ft | Shared bath serving Bedroom 3 and Bedroom 4. |
| Linen Closet | Not dimensioned on blueprint | N/A | Storage closet positioned in the left-wing hallway. |
| Open to Below | Not dimensioned on blueprint | N/A | Double-height void over the stair and Entry, connecting both floors visually. |
Total enclosed living area: 1,729.5 sq ft. Total built-up area including garage and covered outdoor spaces: 2,992 sq ft.
Who Is This House Designed For?
For Remote Workers and Home-Based Professionals
If your workday needs a door that closes, the 56 sq ft Home Office directly off the upper-floor Family Room solves the “laptop on the kitchen counter” problem without dedicating an entire bedroom to it. It sits close enough to family life to stay connected, far enough to take a call in peace.
For Multi-Generational Living and Frequent Hosting
Two Guest Bedrooms sharing their own Full Bath on the ground floor means visiting parents or adult children have a genuinely private floor to themselves, a full flight of stairs from the family’s everyday routine upstairs.
For Families Who Want Two Real Living Rooms
Rather than one oversized great room, this plan offers a formal Living Room downstairs for guests and a separate Family Room upstairs for daily life — a layout that suits households who want a clean line between “company space” and “everyday space.”
For Empty Nesters Downsizing Without Compromising
The Primary Bedroom’s separation from Bedrooms 3 and 4, combined with the ground-floor guest wing, lets a couple keep the upper floor quiet most of the year while still having full-size guest accommodations ready for visits.
Honest Pros and Considerations
Pros:
- The Home Office is a real room, not a nook. At 56 sq ft with its own door off the Family Room, it functions as an actual office rather than a repurposed closet or hallway desk.
- Guest privacy is genuine, not implied. Two full-size Guest Bedrooms sharing a dedicated Full Bath on a separate floor from the family’s daily life is a meaningful separation, not just a marketing phrase.
- Two distinct living spaces reduce daily friction. A formal Living Room for guests and a separate Family Room for everyday use means the household isn’t negotiating over how one room gets used.
- The Primary Suite is genuinely separated. With the Walk-In Closet and Primary Bath attached, and Bedrooms 3 and 4 on the opposite side of the upper floor, the primary suite reads as a true retreat rather than just the largest bedroom.
- The stucco-and-tile exterior is low-maintenance by design. Terracotta roof tile and smooth stucco are both durable, weather-resistant materials suited to warm, sun-heavy climates.
Considerations:
- Outdoor living space is modest. Beyond the covered Front Porch and a small Juliet balcony off the Primary Bedroom, this plan doesn’t include a covered patio or rear deck — buyers who prioritize outdoor entertaining may want to budget for a rear addition.
- At 44′-0″ wide, the lot needs meaningful frontage. Expect to need roughly 50 feet of lot width to accommodate side setbacks comfortably, which narrows the field of buildable suburban lots.
- Three full baths for five bedrooms is a workable but tight ratio. Bedroom 3 and Bedroom 4 sharing Bath 3 is standard for guest-style secondary bedrooms, but a family assigning both to children long-term may eventually want a fourth bath.
- Several storage spaces are undimensioned on the blueprint. The linen closet, the Bedroom 4 closet, and both guest bedroom closets should be confirmed with the architect before finalizing storage planning.
What Does It Cost to Build This House in the USA?
Construction costs for this 5 Bedroom 2 Story Mediterranean House Plan with Home Office vary significantly depending on where in the US it’s built. The table below breaks down estimated costs by regional tier.
| Region | Example States | Cost Per Sq Ft | Estimated Build Cost* |
|---|---|---|---|
| Affordable | Texas, Oklahoma, Tennessee, Georgia | $125/sq ft | $216,188 |
| Mid-Range | Florida, Pennsylvania, Arizona, Colorado | $150/sq ft | $259,425 |
| Expensive | California, New York, Washington, Massachusetts | $200/sq ft | $345,900 |
*Based on 1,729.5 sq ft enclosed living area. Garage and covered areas build at $60–$90/sq ft and are not included. Land, permits, design fees, and landscaping are additional.
💡 Building the same home in California versus Texas can cost $129,713 more — purely due to regional labor and material markets.
Costs vary this widely because of regional labor market rates, local material availability and shipping distances, differing permit and impact fees by municipality, and climate-specific structural requirements like wind or seismic bracing in some states.
Cost Optimization Tips:
- Standardize the arched window and door openings across the elevation to reduce custom masonry and framing labor.
- Source terracotta roof tile locally where Mediterranean-style materials are common (Southwest, Florida) to cut shipping costs significantly.
- Build the Home Office and Family Room as a single framed volume rather than two separately walled rooms to reduce interior framing linear footage.
- Phase the outdoor spaces — build the covered Front Porch at initial construction and add a rear patio later if budget requires trimming.
Frequently Asked Questions
Q: How big is this 5 Bedroom 2 Story Mediterranean House Plan with Home Office?
A: This plan totals 2,992 sq ft of built-up area on a 44′-0″ × 34′-0″ footprint, including 1,729.5 sq ft of enclosed living space and a 400 sq ft 2-car garage, spread across two floors.
Q: What is a good 5 bedroom house plan with a dedicated home office for a family that works from home?
A: This Mediterranean plan works well — its 56 sq ft Home Office sits directly off the upstairs Family Room, giving a remote worker a closing door without sacrificing a bedroom, while five bedrooms still comfortably house a family plus guests.
Q: How much does it cost to build this house?
A: Estimated construction costs range from roughly $216,188 in affordable-tier states like Texas to $345,900 in expensive-tier states like California, based on the 1,729.5 sq ft enclosed living area at $125 to $200 per sq ft.
Q: Does this house plan have a guest suite?
A: Yes — Guest Bedroom 1 and Guest Bedroom 2, each 11′-0″ × 11′-0″, sit on the ground floor and share a dedicated Full Bath, keeping overnight guests entirely separate from the family’s upstairs bedrooms.
Q: What architectural style is this house?
A: It’s a Mediterranean-style home with Spanish Colonial Revival details — a terracotta clay-tile hip roof, smooth stucco walls, arched window and door openings, and a small entry tower with a pyramid tile cap.
Q: What’s the difference between the Living Room and the Family Room in this floor plan?
A: The 240 sq ft Living Room sits on the ground floor near the Entry for formal entertaining and guests, while the 208 sq ft Family Room is upstairs next to the Home Office, serving as the everyday gathering space for daily family life.
A house plan rarely gives a work-from-home household a real office without stealing a bedroom to do it — this one does. Living in this 5 Bedroom 2 Story Mediterranean House Plan with Home Office means the ground floor stays guest-ready year-round while the entire upper floor, including a genuine work room off the Family Room, handles the rhythm of everyday family life.
That separation is the plan’s real value: relatives can stay a week without anyone giving up their space, and a workday can happen behind a closed door without commandeering a bedroom to get it. The Mediterranean exterior — terracotta tile, warm stucco, arched openings — gives all of that function a curb-appeal package that doesn’t look like a compromise from the street.
If this floor plan is close to what you’ve been imagining — but you’d want the Home Office larger, or your lot has different dimensions — reach out and we can walk through what customization looks like. Bring your lot survey and your wishlist.