This is a 4 Bedroom 2 Story Contemporary House Plan with Family Lounge, offering roughly 2,040 sq ft of enclosed living space across two floors, a ground-floor guest bedroom with its own bathroom, and a private upstairs family lounge that gives the household a second living area away from the front door. It sits on a compact 19 m × 13 m footprint and pairs board-formed concrete, natural stone, and warm timber into one calm, material-rich exterior.
Most two-story homes stack all the bedrooms upstairs and hope one living room downstairs does everything. This plan does something smarter. The public life of the house, cooking, dining, hosting, stays on the ground floor, while a dedicated 215 sq ft family lounge sits at the top of the stairs for quiet evenings, homework, or a second TV zone. The result is a home that feels larger than its square footage because the rooms rarely have to compete for the same job, giving the perfect ambiance of a dream house.
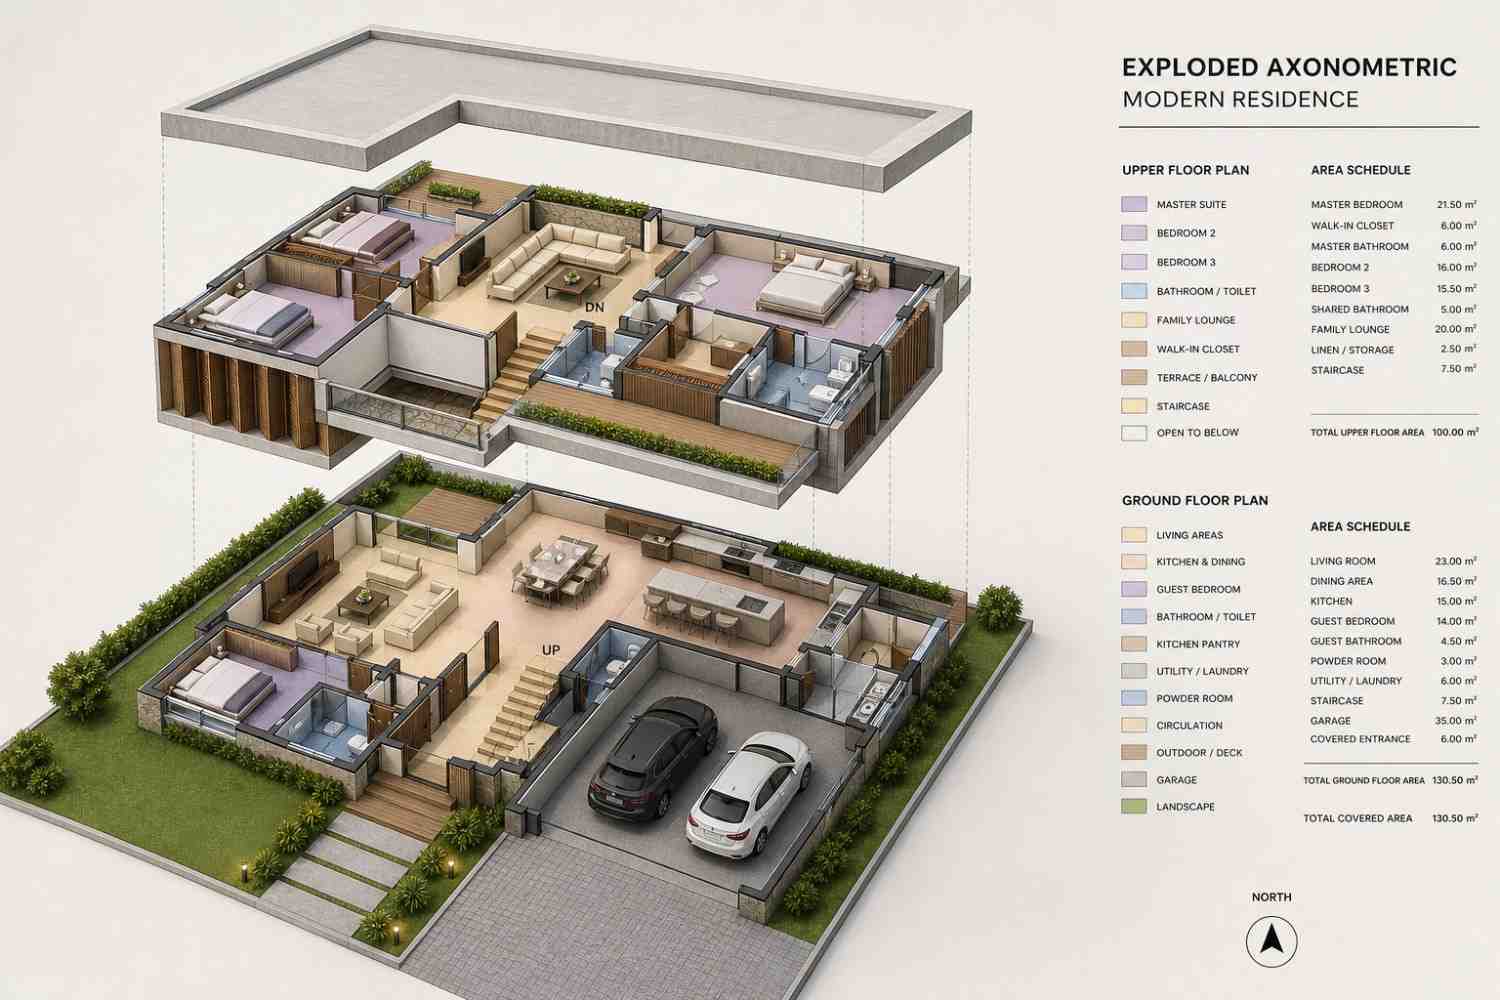
AT A GLANCE
| Specification | Detail |
|---|---|
| Bedrooms | 4 (1 ground-floor guest + master + 2 upstairs) |
| Bathrooms | 3 full baths + 1 powder room |
| Stories | 2 |
| Enclosed living area | ~2,040 sq ft (189.5 m²) |
| Total covered area | ~2,481 sq ft (230.5 m²) |
| Garage | 2-car, ~377 sq ft (6.0 × 5.5 m) |
| Footprint | 19.0 m × 13.0 m grid |
| Style | Contemporary (Tropical / Warm influence) |
| Signature feature | 215 sq ft upstairs family lounge |
EXTERIOR DESIGN & CURB APPEAL
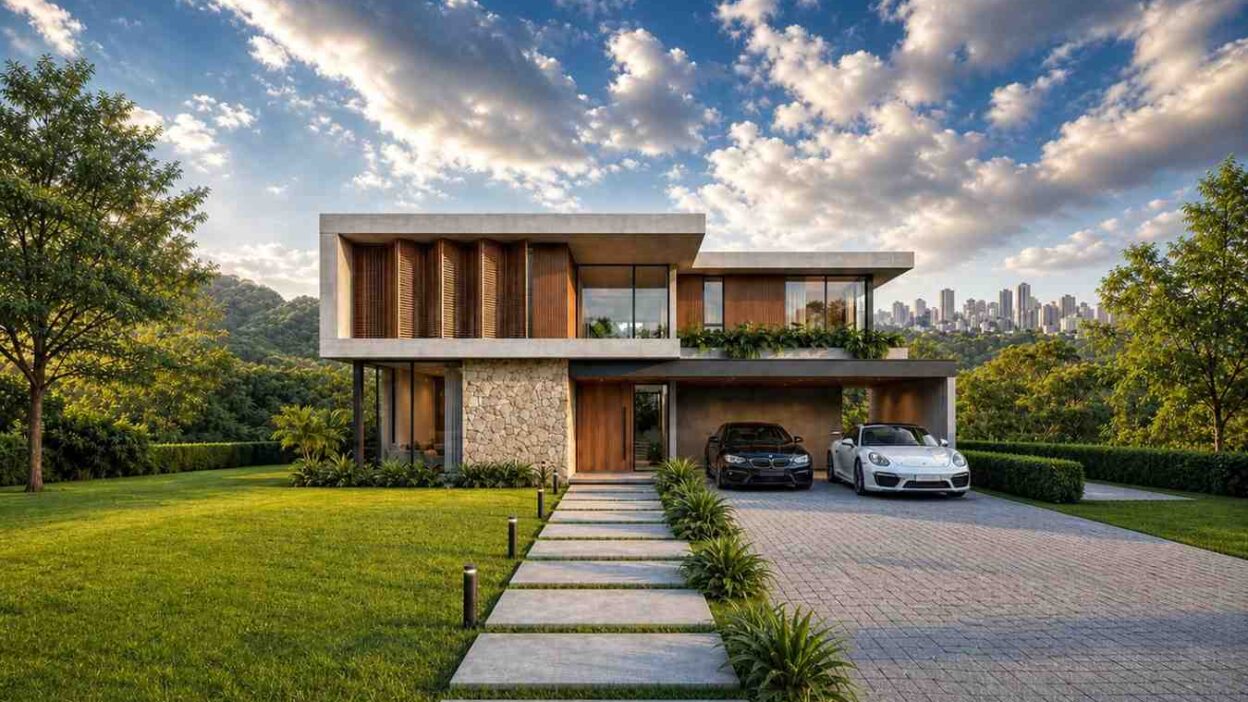
The first thing you notice from the street is restraint. There is no ornament here to distract you — just three honest materials, a floating flat roof, and a wall of timber louvers catching the late light. It reads as calm before you have even reached the front door.
This exterior earns its Contemporary label on every count. The roof is flat and cantilevered, the massing is deliberately asymmetric, and the material palette mixes board-formed concrete, rough natural stone, and warm vertical timber rather than committing to a single surface. That combination is what separates a true contemporary design from a stricter modern one, and it is the reason this plan lives in the Contemporary category.
Front Elevation
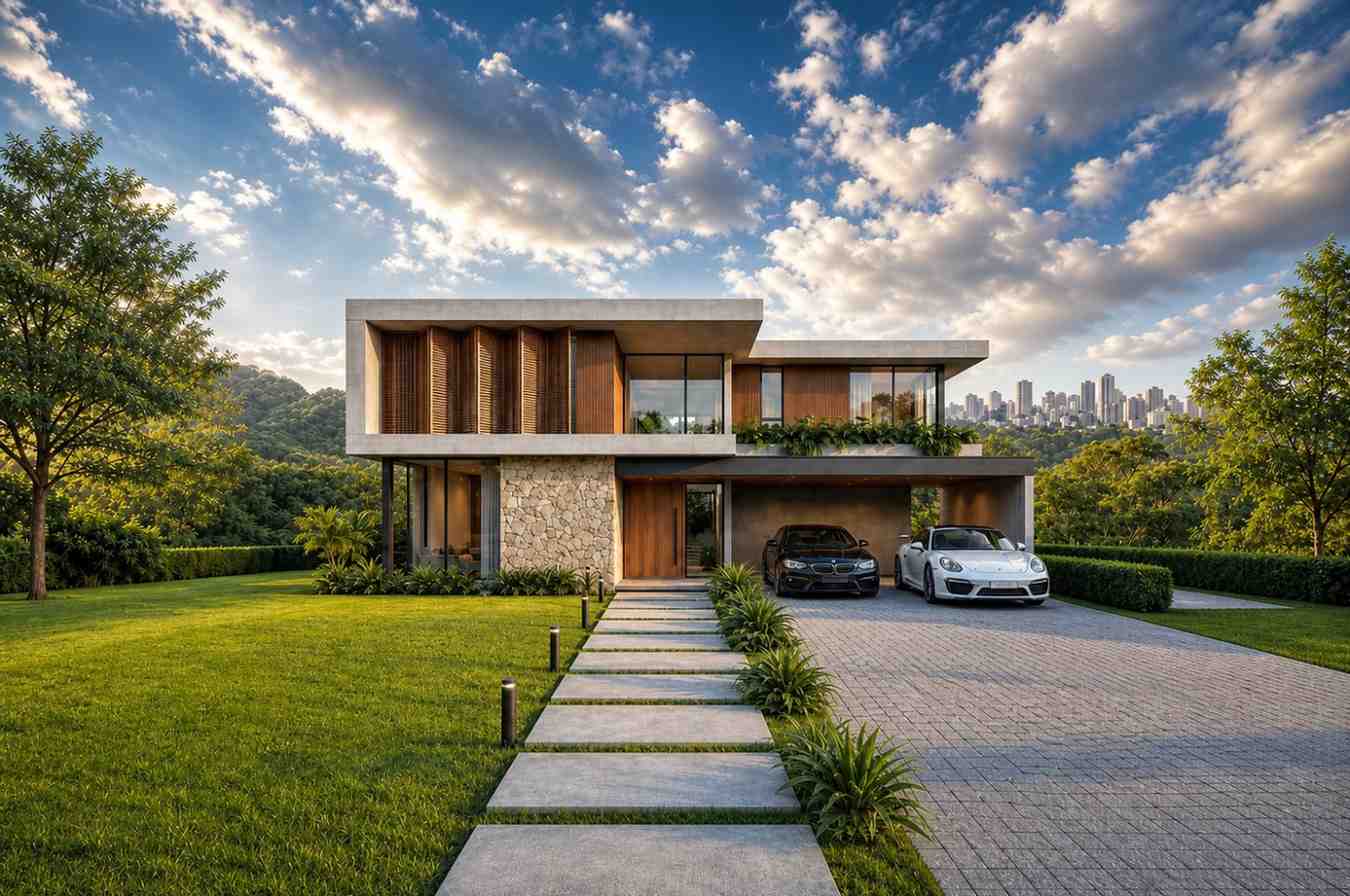
The front is a study in warm contrast. A stone-clad ground-floor volume anchors the house to the site, while the upper floor projects forward and is wrapped in vertical timber louvers — a brise-soleil that filters afternoon sun off the west-facing bedrooms and screens the glass behind it for privacy. A tall timber front door and full-height glazing pull daylight deep into the living room, and an integrated planter box on the upper balcony softens the concrete with a line of greenery.
Left Side Elevation
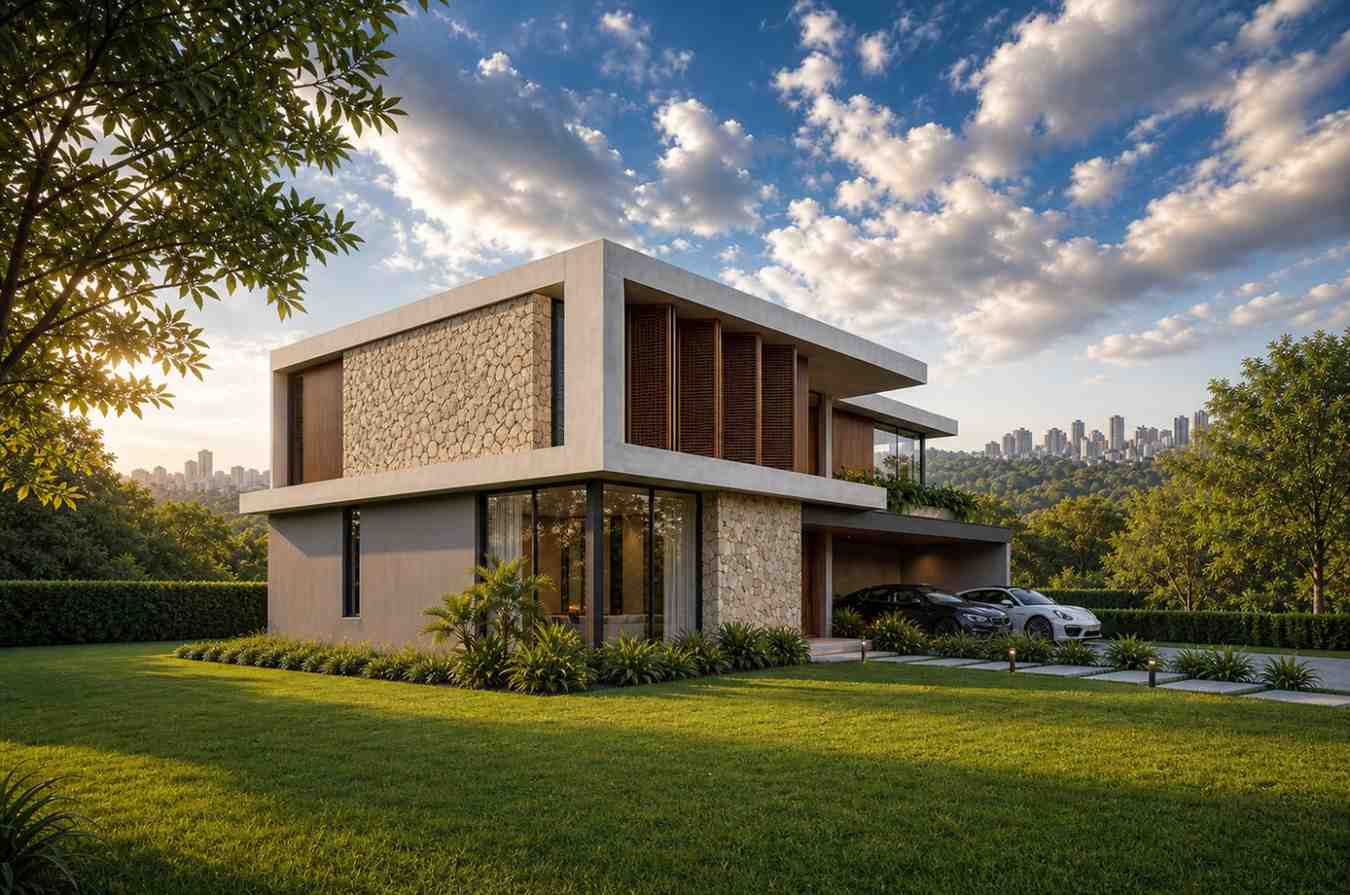
Based on the floor plan, the left flank carries the double-height living room glazing on the ground floor and the projecting Bedroom 2 and Bedroom 3 windows above, giving this face a rhythm of tall glass openings.
Right Side Elevation
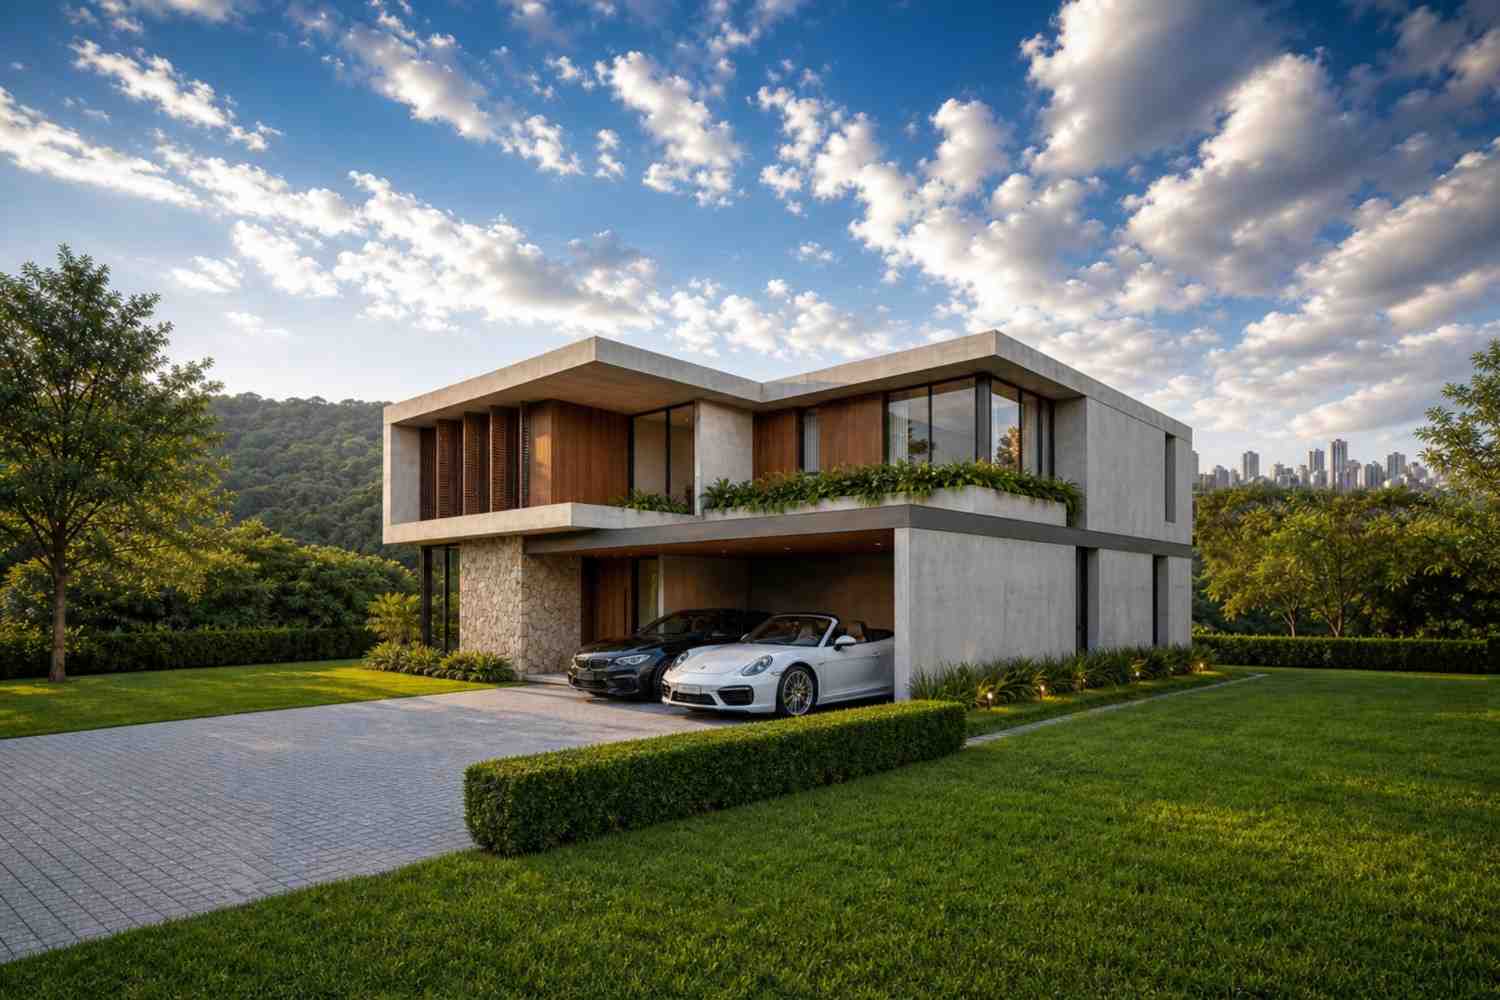
The plan shows the garage and utility wing on this side, so expect a quieter, more solid elevation with smaller service windows and the covered parking bay opening toward the driveway.
Rear Elevation
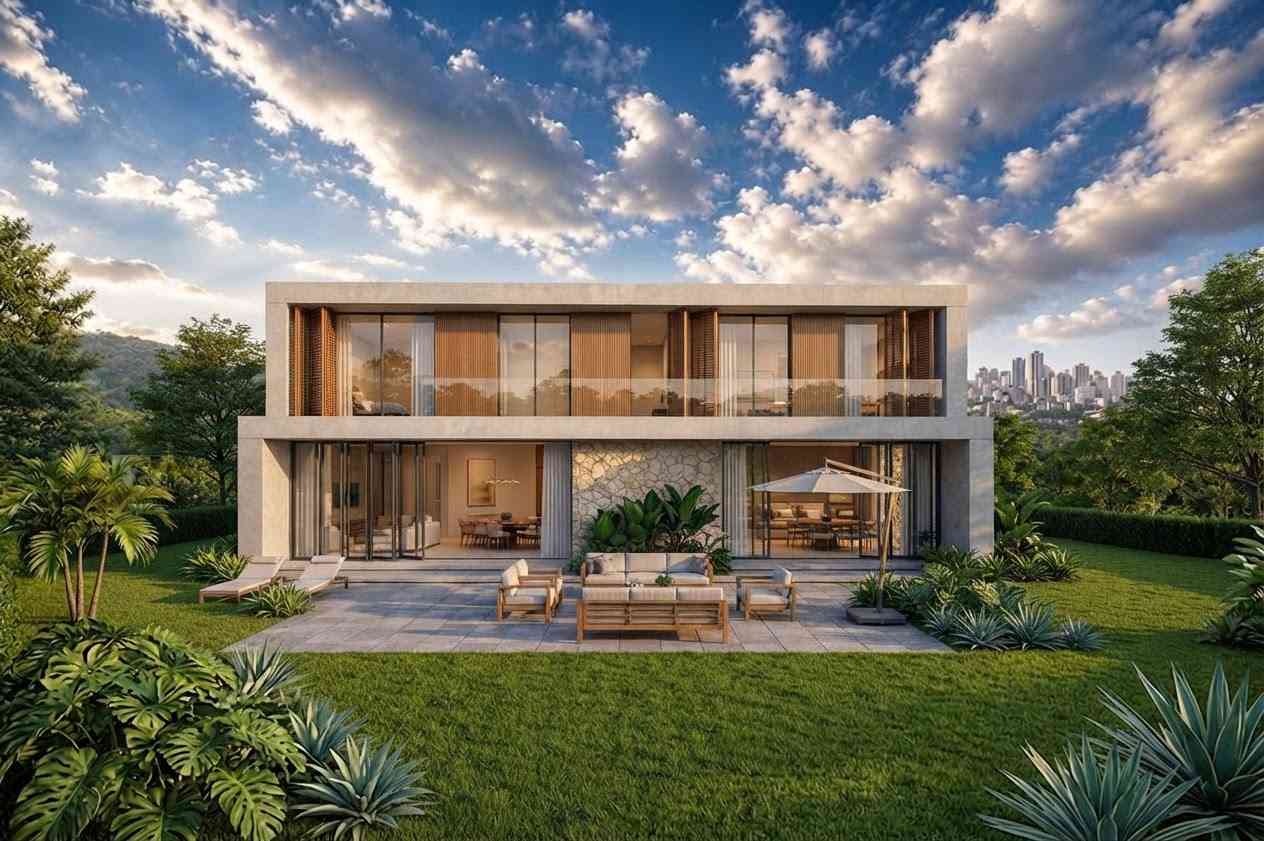
The rear opens off the kitchen and dining zone to the ground-floor terrace, with the master suite’s private balcony stacked above — the most open, glass-forward face of the house.
KEY FEATURES
Every strong plan has a few moves that make it worth building. Here are the ones that define this one.
- A 215 sq ft upstairs family lounge. The plan’s headline feature. It creates a private second living room for the bedroom floor, so the family can relax upstairs without surrendering the formal ground-floor living space to everyday clutter.
- A ground-floor guest bedroom with its own bathroom. A full 151 sq ft bedroom and a 48 sq ft bath sit on the main level — ideal for visiting parents, a home office, or anyone who would rather not climb stairs.
- A true master retreat. The 231 sq ft master bedroom connects to a walk-in closet, a private master bathroom, and a balcony, keeping the owners’ suite fully self-contained on the far side of the upper floor.
- A timber-screen facade. The vertical louvers are not just styling; they cut solar heat gain on the glazed upper bedrooms while giving the house its signature look.
- An open kitchen–dining core with a pantry. A 161 sq ft kitchen with a dedicated 31 sq ft pantry flows straight into the 178 sq ft dining area and out to the terrace.
- Layered outdoor space. Two terraces and a long balcony give every main gathering room its own slice of the outdoors.
FLOOR PLAN BREAKDOWN
Picture walking in through the covered entrance on a weekday evening. Drop your bag in the foyer, and the house opens up in front of you: living room to the left, dining and kitchen straight ahead framing the terrace, and the stairs waiting quietly to your right for later.
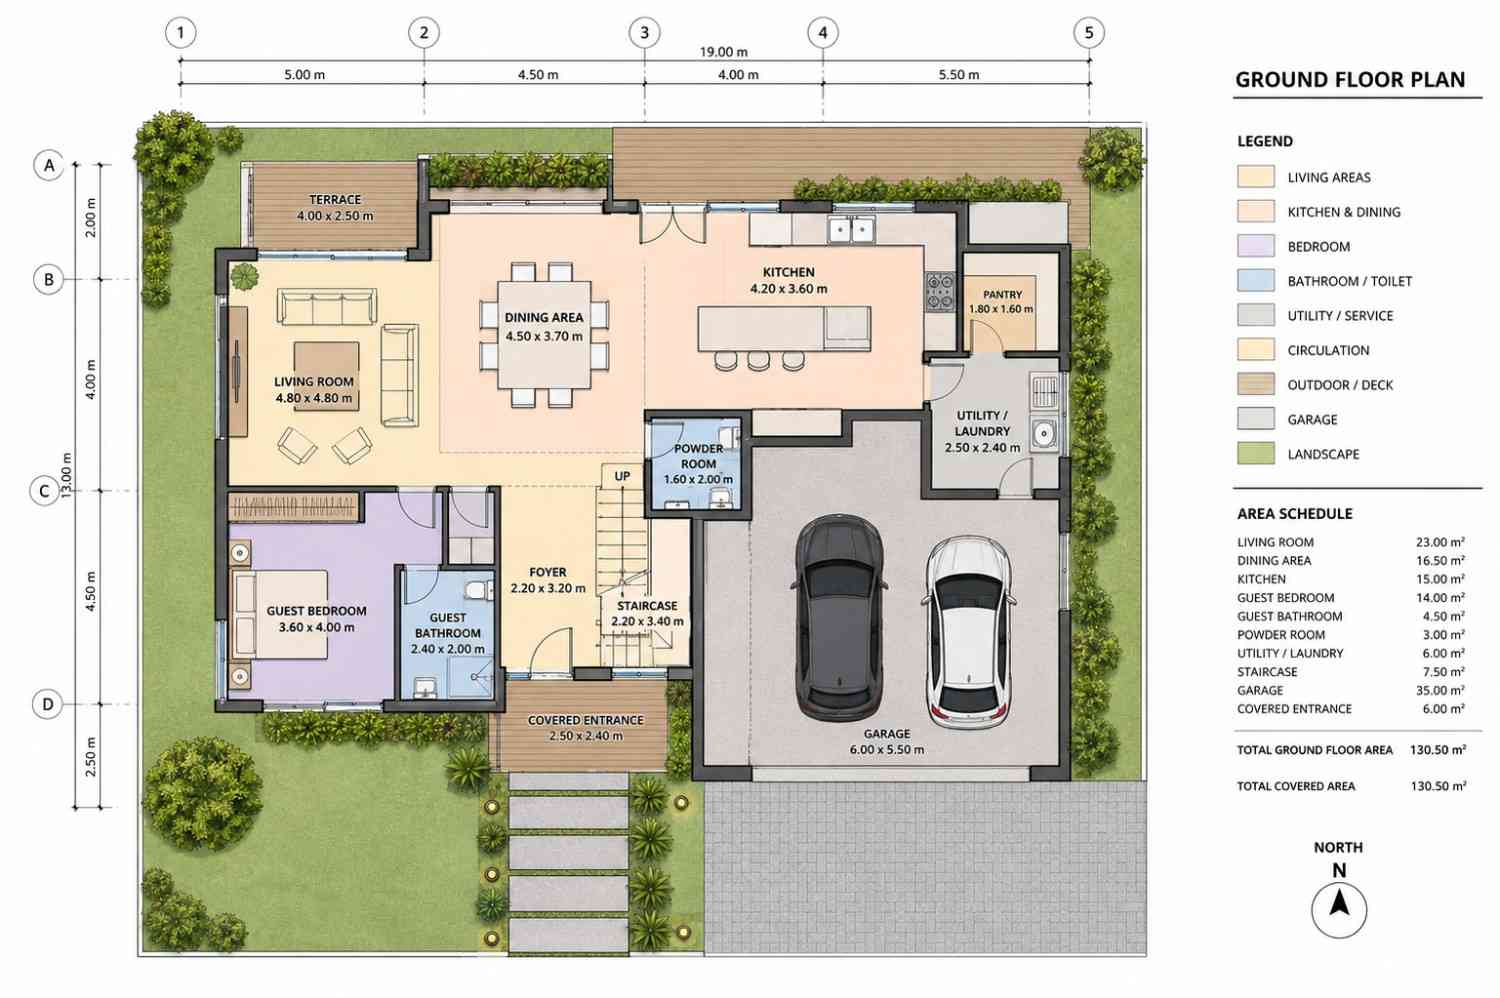
The ground floor is organized around a single idea: keep everything you use while awake and social on one level. The 248 sq ft living room sits at the front-left corner with its own terrace, wrapping around into a 178 sq ft dining area and a 161 sq ft kitchen backed by a pantry. A powder room tucks in near the stair for guests, and the utility/laundry room sits beside the garage where the mess belongs. The 151 sq ft guest bedroom and its ensuite occupy the front-left, giving overnight visitors real privacy from the two-car garage and service zone on the opposite side.
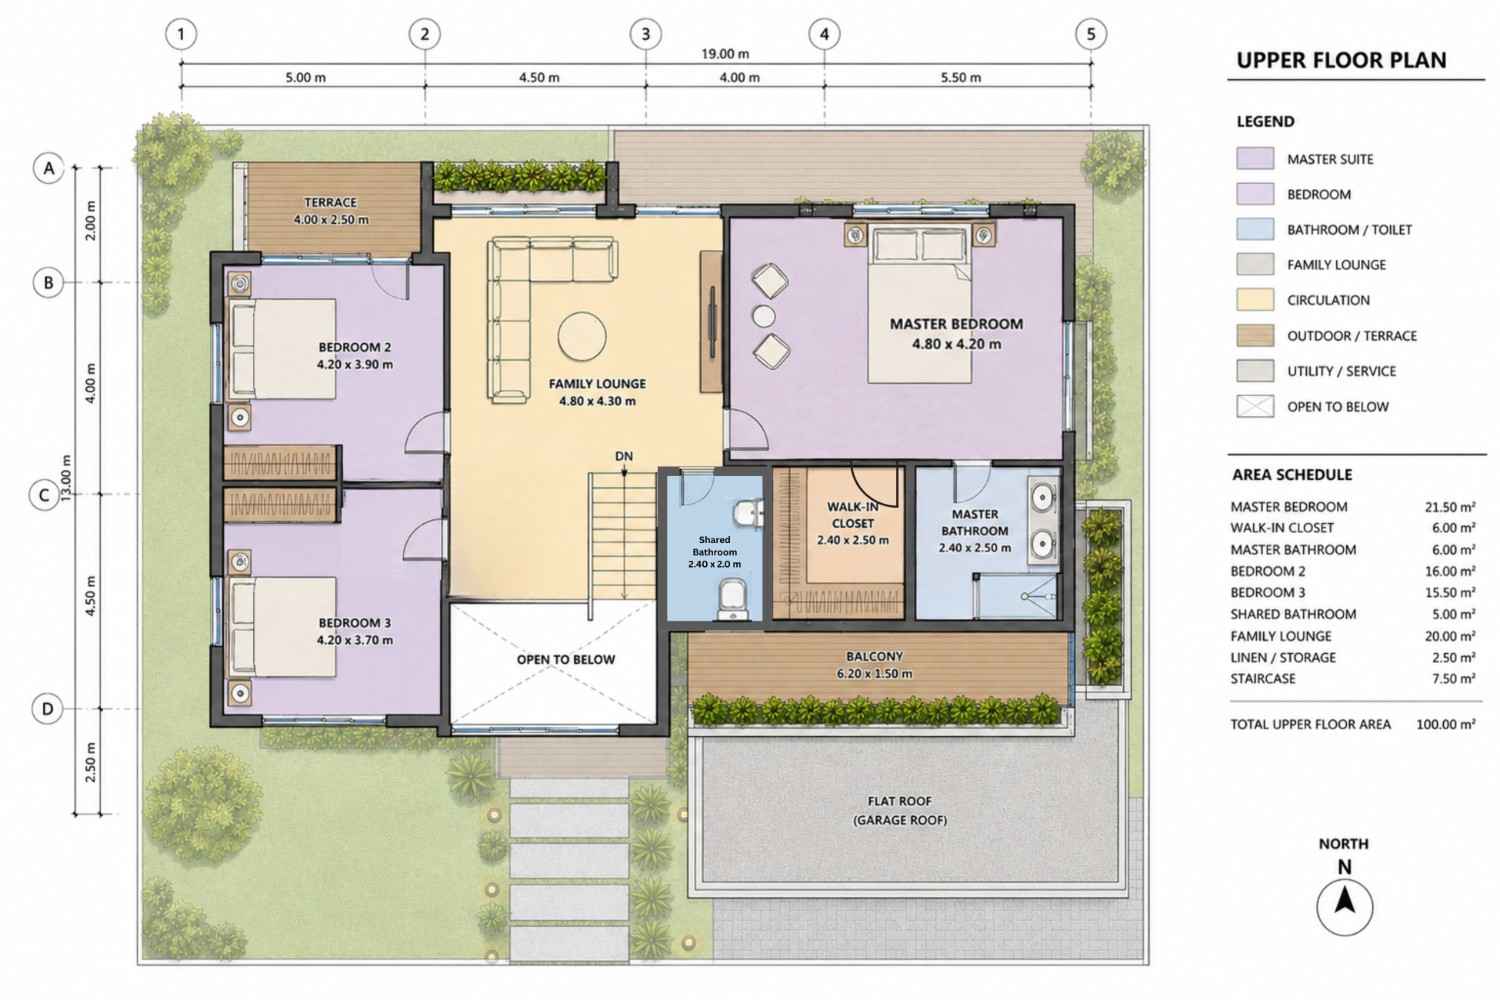
The upper floor is where the plan shows its intelligence. Climb the stairs and you arrive directly into the family lounge, not a dark corridor. From this central 215 sq ft hub, the layout splits cleanly: the master suite claims the entire right side with its bedroom, walk-in closet, bathroom, and balcony, while Bedroom 2 (172 sq ft) and Bedroom 3 (167 sq ft) share the left wing with a shared bathroom between them. An “open to below” void spills light down into the entry and keeps the two floors visually connected. It is a layout that lets three generations coexist without stepping on each other.
ROOM DIMENSIONS AND FUNCTIONALITY
| Room | Dimensions | Area (approx.) | Floor |
|---|---|---|---|
| Living Room | 4.80 × 4.80 m | 248 sq ft | Ground |
| Dining Area | 4.50 × 3.70 m | 178 sq ft | Ground |
| Kitchen | 4.20 × 3.60 m | 161 sq ft | Ground |
| Pantry | 1.80 × 1.60 m | 31 sq ft | Ground |
| Guest Bedroom | 3.60 × 4.00 m | 151 sq ft | Ground |
| Guest Bathroom | 2.40 × 2.00 m | 48 sq ft | Ground |
| Powder Room | 1.60 × 2.00 m | 32 sq ft | Ground |
| Utility / Laundry | 2.50 × 2.40 m | 65 sq ft | Ground |
| Garage | 6.00 × 5.50 m | 377 sq ft | Ground |
| Master Bedroom | 4.80 × 4.20 m | 231 sq ft | Upper |
| Walk-in Closet | 2.40 × 2.50 m | 65 sq ft | Upper |
| Master Bathroom | 2.40 × 2.50 m | 65 sq ft | Upper |
| Bedroom 2 | 4.20 × 3.90 m | 172 sq ft | Upper |
| Bedroom 3 | 4.20 × 3.70 m | 167 sq ft | Upper |
| Shared Bathroom | 2.40 × 2.00 m | 54 sq ft | Upper |
| Family Lounge | 4.80 × 4.30 m | 215 sq ft | Upper |
| Balcony | 6.20 × 1.50 m | 100 sq ft | Upper |
Read the table and one thing stands out: the family lounge is nearly the same size as the living room below it. That is intentional. The two spaces are meant to be equals, one for hosting and one for family, so neither floor feels like an afterthought.
WHO IS THIS HOUSE DESIGNED FOR?
The multigenerational family
With a full guest bedroom and bathroom on the ground floor, this plan suits households caring for aging parents or hosting long-term guests. Grandparents get a stair-free suite; everyone else gets the upstairs bedroom floor. The two living zones mean the generations can share a roof without sharing a remote.
The work-from-home household
That main-floor guest bedroom converts effortlessly into a quiet, self-contained home office with its own bathroom and a door that closes on the workday. Meanwhile the upstairs family lounge absorbs the after-hours noise, so the office stays calm and the family still has room to spread out.
The design-led buyer
Anyone who wants a contemporary home that feels warm rather than cold will read this facade instantly. The concrete-stone-timber palette and the louvered upper volume deliver architectural presence without the stark, all-white severity that puts off many buyers looking at modern plans.
PROS AND CONSIDERATIONS
The Pros
-
Impeccable Zoning: The physical separation of the secondary bedrooms upstairs from the guest suite downstairs allows for perfect multi-generational harmony.
-
Dynamic Climate Management: The signature operable timber louvers on the front facade offer genuine energy savings by cutting down radiant solar heat gain before it strikes the master bedroom glass.
-
Exceptional Spatial Efficiency: The plan eliminates long, dark corridors entirely, utilizing the central stair landing and lounges as the primary distribution points to maximize usable square footage.
-
Gourmet Kitchen Scaling: The 161 square foot kitchen layout is unusually large for a home under 2,500 square feet, accommodating an extensive island counter that acts as a natural magnet for family life.
The Considerations
-
Frontage Width Demands: At 19.00 meters (62 feet) wide, this floor plan requires a wider suburban lot to comfortably accommodate local side setback regulations, making it unsuitable for narrow urban infill sites.
-
Open Void Sound Transfer: The dramatic open-to-below staircase void looks spectacular, but it can act as an acoustic megaphone, carrying sound from the kitchen straight up into the family lounge.
-
Exterior Screen Maintenance: The moving parts of the custom vertical wooden louver system require high-quality hardware and periodic sealing to protect the timber elements from weathering over time.
CONSTRUCTION COST (USA)
Construction prices for a high-end architectural plan vary dramatically across different US states depending on regional labor dynamics, site topography, and material shipping logistics. Because contemporary plans rely on specialized structural components like cantilevered concrete framing and extensive floor-to-ceiling glass systems, they typically command a higher finish cost per square foot than standard traditional homes.
| Region | Example States | Cost Per Sq Ft | Estimated Build Cost* |
| Affordable | Texas, Oklahoma, Tennessee, Georgia | $125/sq ft | $255,000 |
| Mid-Range | Florida, Pennsylvania, Arizona, Colorado | $150/sq ft | $306,000 |
| Expensive | California, New York, Washington, Massachusetts | $200/sq ft | $408,000 |
*Based on 2,040 sq ft enclosed living area. Garage and covered areas build at $60–$90/sq ft and are not included. Land, permits, design fees, and landscaping are additional.
💡 Building the same home in California versus Tennessee can cost $153,000 more — purely due to regional labor and material markets.
To keep your contemporary build within budget, focus heavily on structural simplicity. Retaining the exact rectangular foundation footprints shown on this plan will prevent custom concrete form-work surcharges, while choosing regional natural stone for the front feature wall eliminates long-distance material freight fees.
FREQUENTLY ASKED QUESTIONS
How many square feet is this 4 bedroom 2 story contemporary house plan?
The plan offers approximately 2,040 sq ft (189.5 m²) of enclosed, climate-controlled living space across both floors. Including the two-car garage and covered entrance, the total covered area rises to about 2,481 sq ft (230.5 m²). The building sits on a compact 19 m × 13 m footprint.
What makes the family lounge different from the living room?
The ground-floor living room is the home’s public, guest-facing space for hosting and formal entertaining. The 215 sq ft upstairs family lounge is a private second living area for the bedroom floor — used for everyday relaxing, homework, or a second TV zone — so daily family life never has to compete with the formal room downstairs.
Is there a bedroom on the ground floor?
Yes. This plan places a full 151 sq ft guest bedroom with its own 48 sq ft ensuite bathroom on the ground floor. It works as a guest room, an in-law space for family who cannot climb stairs, or a quiet self-contained home office, while the master and two secondary bedrooms sit upstairs.
Why is this classified as Contemporary rather than Modern?
It carries the defining Contemporary traits: a flat cantilevered roof, an asymmetric stacked massing, and a mixed material palette of concrete, stone, timber, and glass. Strict Modern designs lean toward mid-century minimalist purity and a single material logic. This home’s warmth and material layering place it firmly in the Contemporary family.
How much does it cost to build this contemporary house plan?
Using 2026 U.S. figures, expect roughly $408,000 at a mid-range semi-custom level ($200/sq ft), around $612,000 for a typical custom contemporary build ($300/sq ft), and up to $816,000 for high-end finishes ($400/sq ft). These are construction costs only and exclude land, permits, and design fees. Coastal and Northeast markets trend higher.
CONCLUSION
Some plans give you more rooms. This one gives you more room to live. By splitting daily life across two living zones and putting a guest suite on the ground floor, it makes 2,040 sq ft feel genuinely generous.
This 4 Bedroom 2 Story Contemporary House Plan with Family Lounge is built for households that value flexibility as much as square footage: a warm, material-rich contemporary exterior on the outside, and a layout on the inside that lets guests, kids, and owners each claim their own space. If you are ready to build a home that works as hard as your family does, download the full construction drawings and material schedule for this plan — and start the conversation with your builder today.