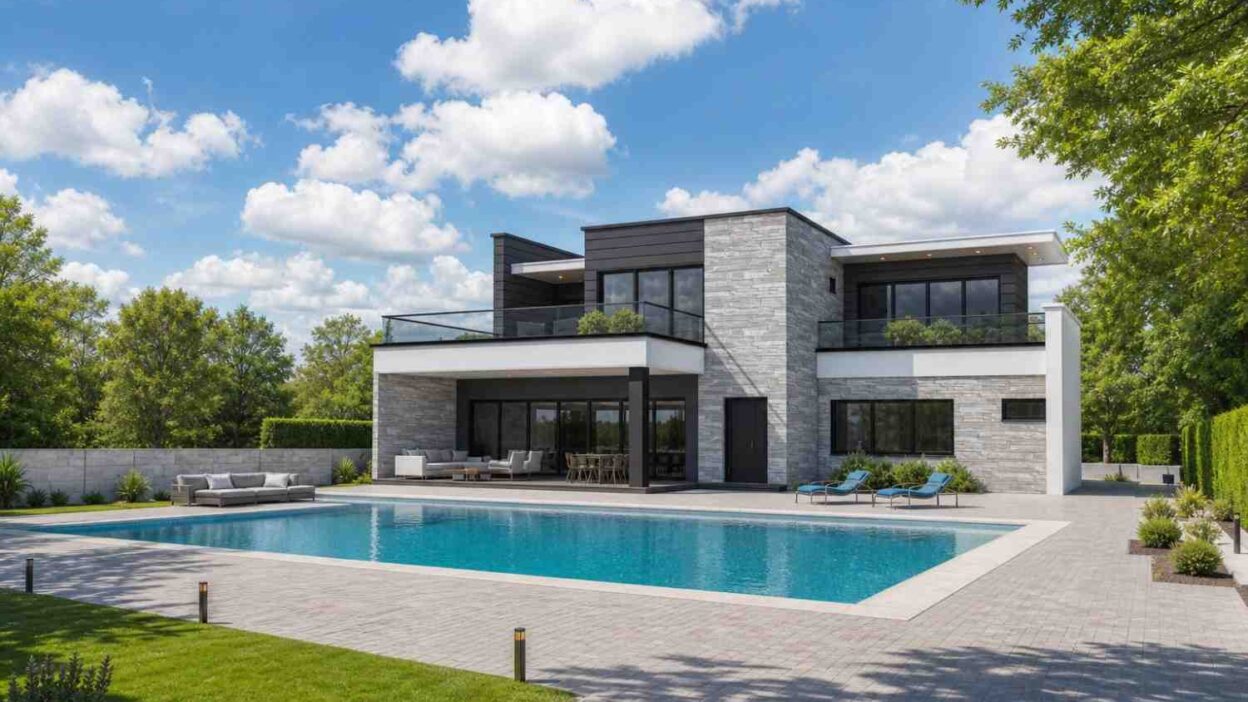
Some houses put the living room at the center of family life. This one puts the pool there. Step through the entry and your eye is pulled straight through the open living-dining-kitchen zone, out across the covered patio, and onto a 10-metre stretch of still blue water. That single sightline is the whole idea behind this 4 Bedroom 2 Story Contemporary House Plan with Swimming Pool, a home designed so the boundary between inside and outside quietly disappears.
It’s a plan for people who treat the backyard as another living room. Morning coffee on the covered patio, laps before work, dinner for eight under the timber ceiling with the water glowing beside you, then an evening upstairs on one of three private terraces. Everything is oriented toward the same reward, giving the perfect ambiance of a dream house.
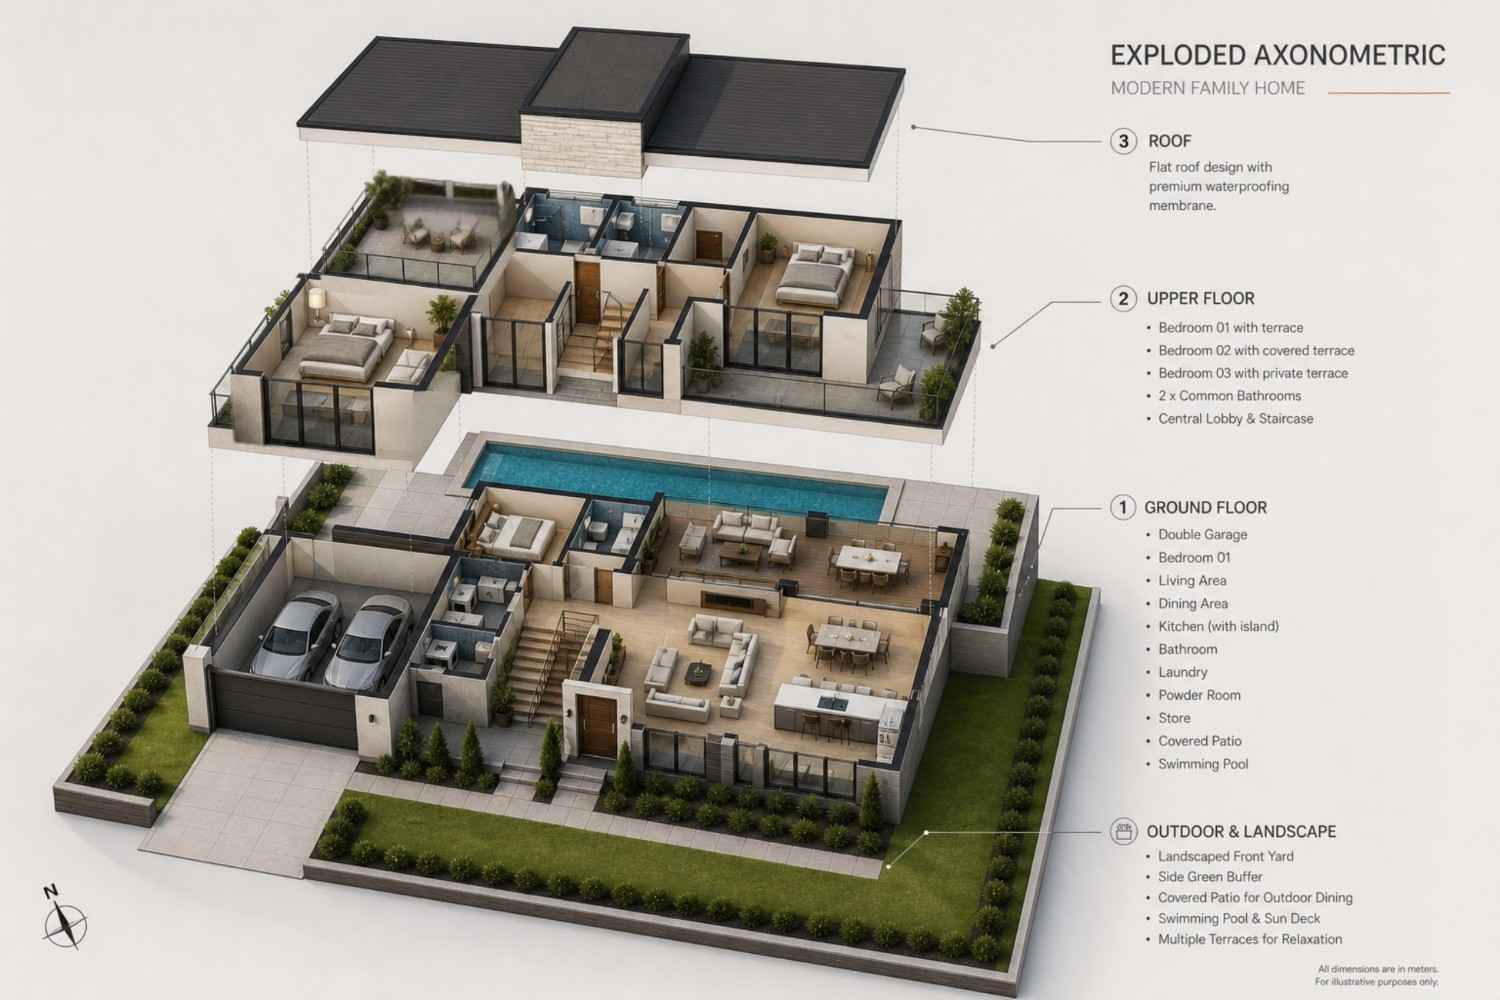
AT A GLANCE
- Bedrooms: 4 (1 guest bedroom on the ground floor, 3 upstairs)
- Bathrooms: 3.5 (2 full upstairs, 1 full + 1 powder room downstairs)
- Stories: 2
- Garage: 2-car (5.80 m × 6.00 m)
- Architectural Style: Contemporary
- Enclosed Living Area: ~1,650 sq ft (estimated — see note)
- Total Built-Up Area: ~2,400 sq ft (estimated — includes garage + covered outdoor)
- Footprint: 18.80 m × 13.50 m (~61’8″ × 44’3″)
- Signature Features: 10 m lap pool · 7.2 m covered patio · three upper-floor terraces
⚠️ A note on the numbers: The source blueprints do not state a total floor area, and several conditioned spaces (entry, stairs, robes, wardrobes) are undimensioned. The square-footage figures above and throughout this post are transparent estimates built up from the labeled room dimensions plus a standard allowance for circulation and wall thickness. Treat them as a close guide, not a surveyed figure.
EXTERIOR DESIGN & CURB APPEAL
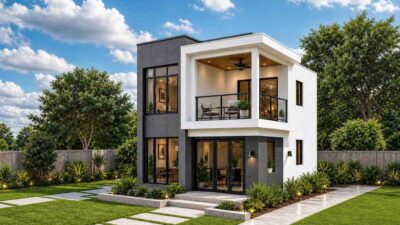
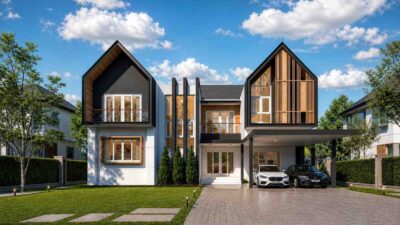
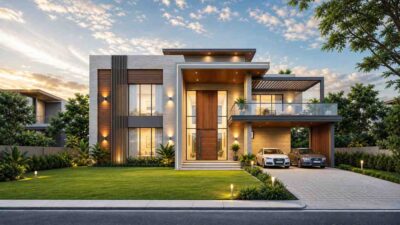
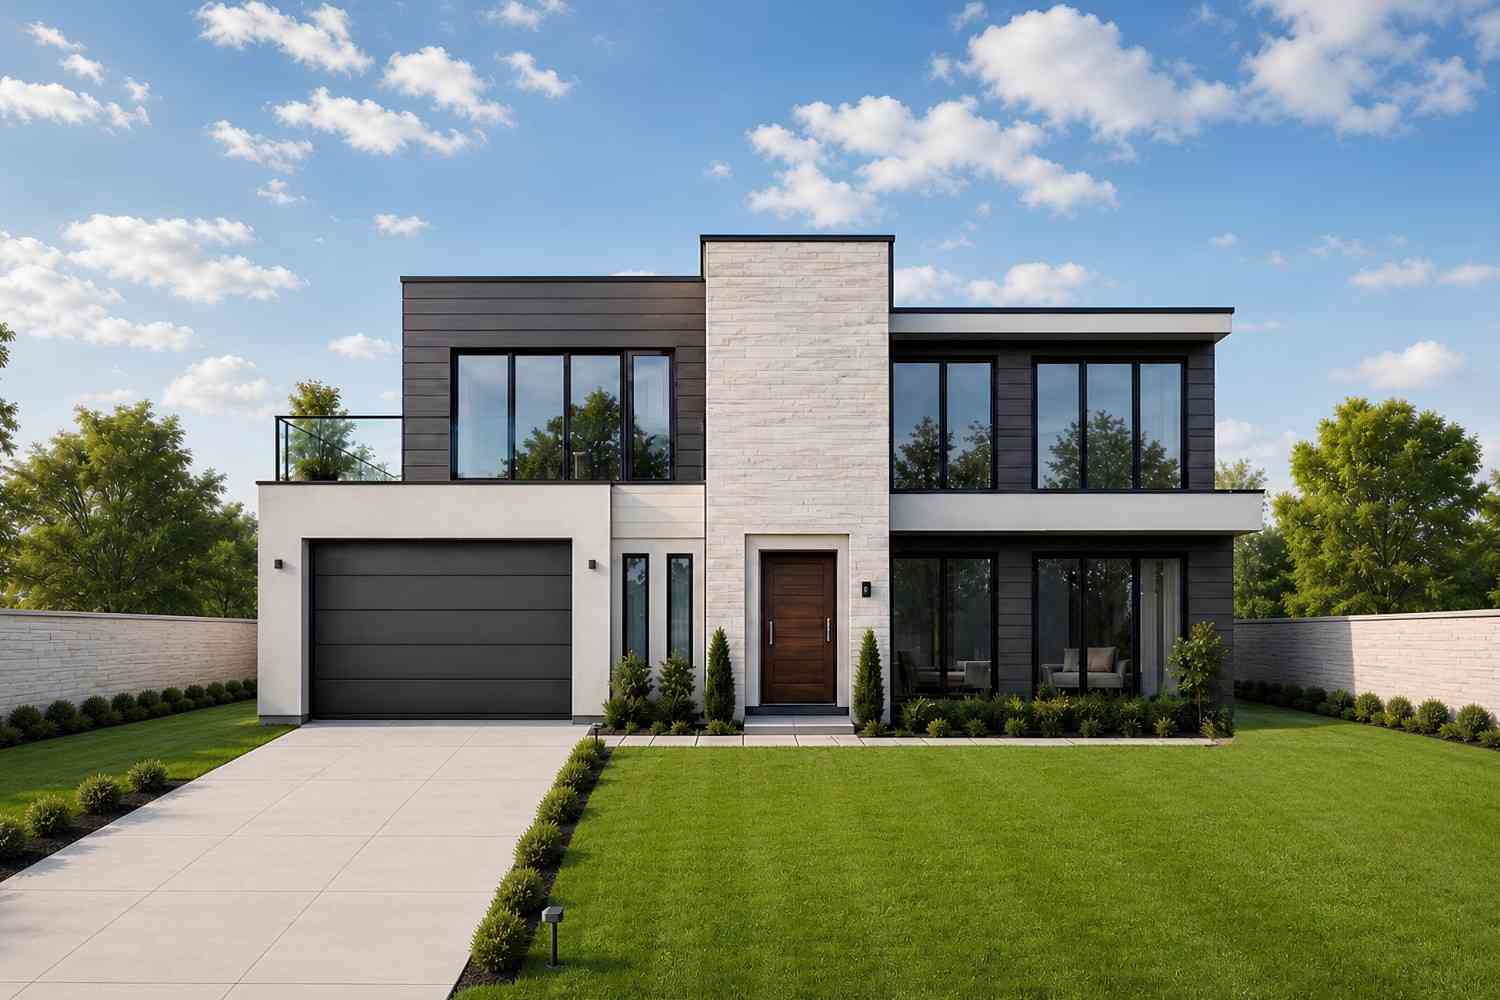
Picture arriving at dusk: a tall ribbon of pale stone rises through both storeys, catching the last of the light, while dark timber-look cladding and deep glazing frame it on either side. The house reads calm, horizontal and quietly expensive — contemporary without shouting about it.
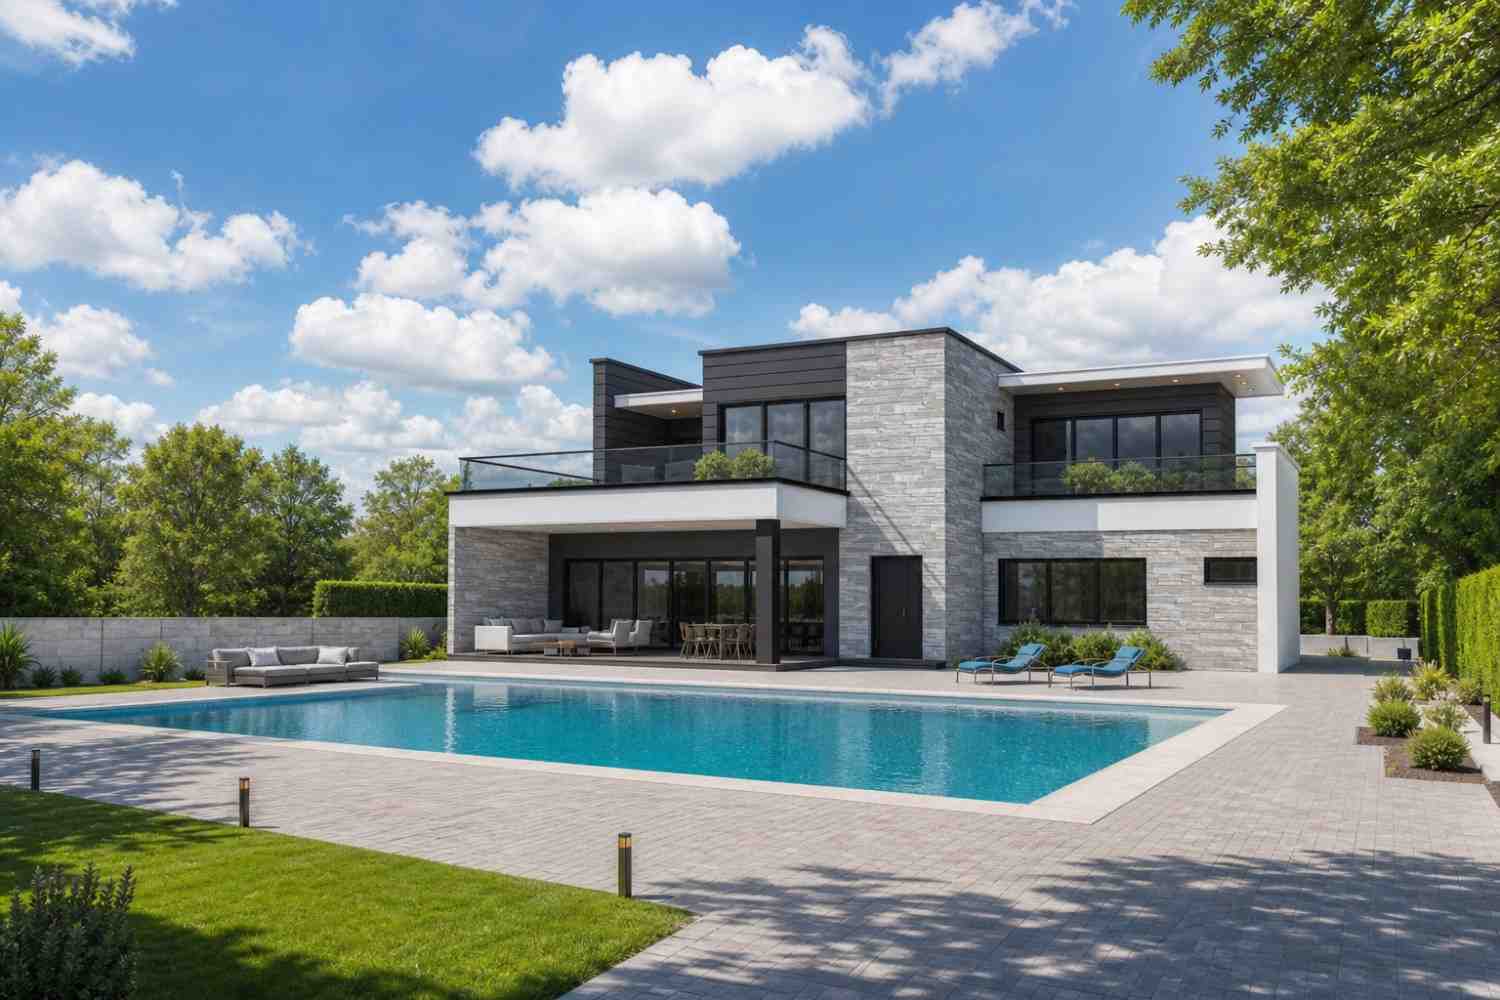
The exterior earns its Contemporary label through layering rather than a single gesture. Flat roofs and strong horizontal lines give the massing a grounded, cantilevered feel. A projecting stone-clad tower anchors the entry and ties the two floors together vertically, breaking up what could otherwise be a flat façade. Against that stone, warm charcoal timber cladding and crisp white render supply the material contrast that defines current contemporary design — texture and warmth in place of the cold monochrome of strict Modernism.
Full-height black aluminum-framed windows do the heavy lifting for light, and a glass-balustrade balcony on the upper level signals the indoor-outdoor priority before you even reach the door.
Front Elevation
Left Side Elevation
![left side elevation to be added before publish] Left side elevation — placeholder pending render.](http://missiondreamhouse.com/wp-content/uploads/2026/07/lef.jpeg)
Right Side Elevation
![Right side elevation to be added before publish] Right side elevation — placeholder pending render](http://missiondreamhouse.com/wp-content/uploads/2026/07/righ-1.jpeg)
Rear Elevation (Back View)
KEY FEATURES
This plan is defined by a handful of decisions that work together rather than a list of add-ons:
- 10-metre lap pool running the length of the rear yard — the plan’s centerpiece and a genuine wellness and entertaining asset.
- 7.2 m × 3.6 m covered patio that functions as an outdoor living and dining room, sheltered but open to the pool.
- Ground-floor guest bedroom with its own robe and adjacent full bath — ideal for visitors, aging parents, or a main-level home office.
- Open living-dining-kitchen core where a single great room flows uninterrupted toward the patio and water.
- Three upstairs terraces (two open, one covered) so each side of the upper floor gets its own private outdoor space.
- Dedicated 2-car garage with an adjacent store, laundry and powder room — the everyday utility spaces kept together and out of sight.
- Three well-sized upper bedrooms served by two bathrooms and a central lobby.
FLOOR PLAN BREAKDOWN
Imagine walking the plan from the front door: utility and parking fall away to your left, the great room opens ahead and pours out to the pool, and a single flight of stairs lifts you to a private world of bedrooms and terraces above.
The ground floor is organized as two clear zones separated by the entry and stair. To the west sit the working spaces — the generous 2-car garage (5.80 m × 6.00 m), a store, laundry, and a tucked-away powder room. To the east is the social heart: a 5.20 m × 5.00 m living area flowing into a 3.00 m × 3.20 m dining zone and a 3.00 m × 3.00 m kitchen, all opening through wide sliders to the covered patio and the 10 m pool beyond. A ground-floor guest bedroom (3.00 m × 3.20 m) with robe and a neighboring full bath completes the level, giving single-storey living for anyone who needs it.
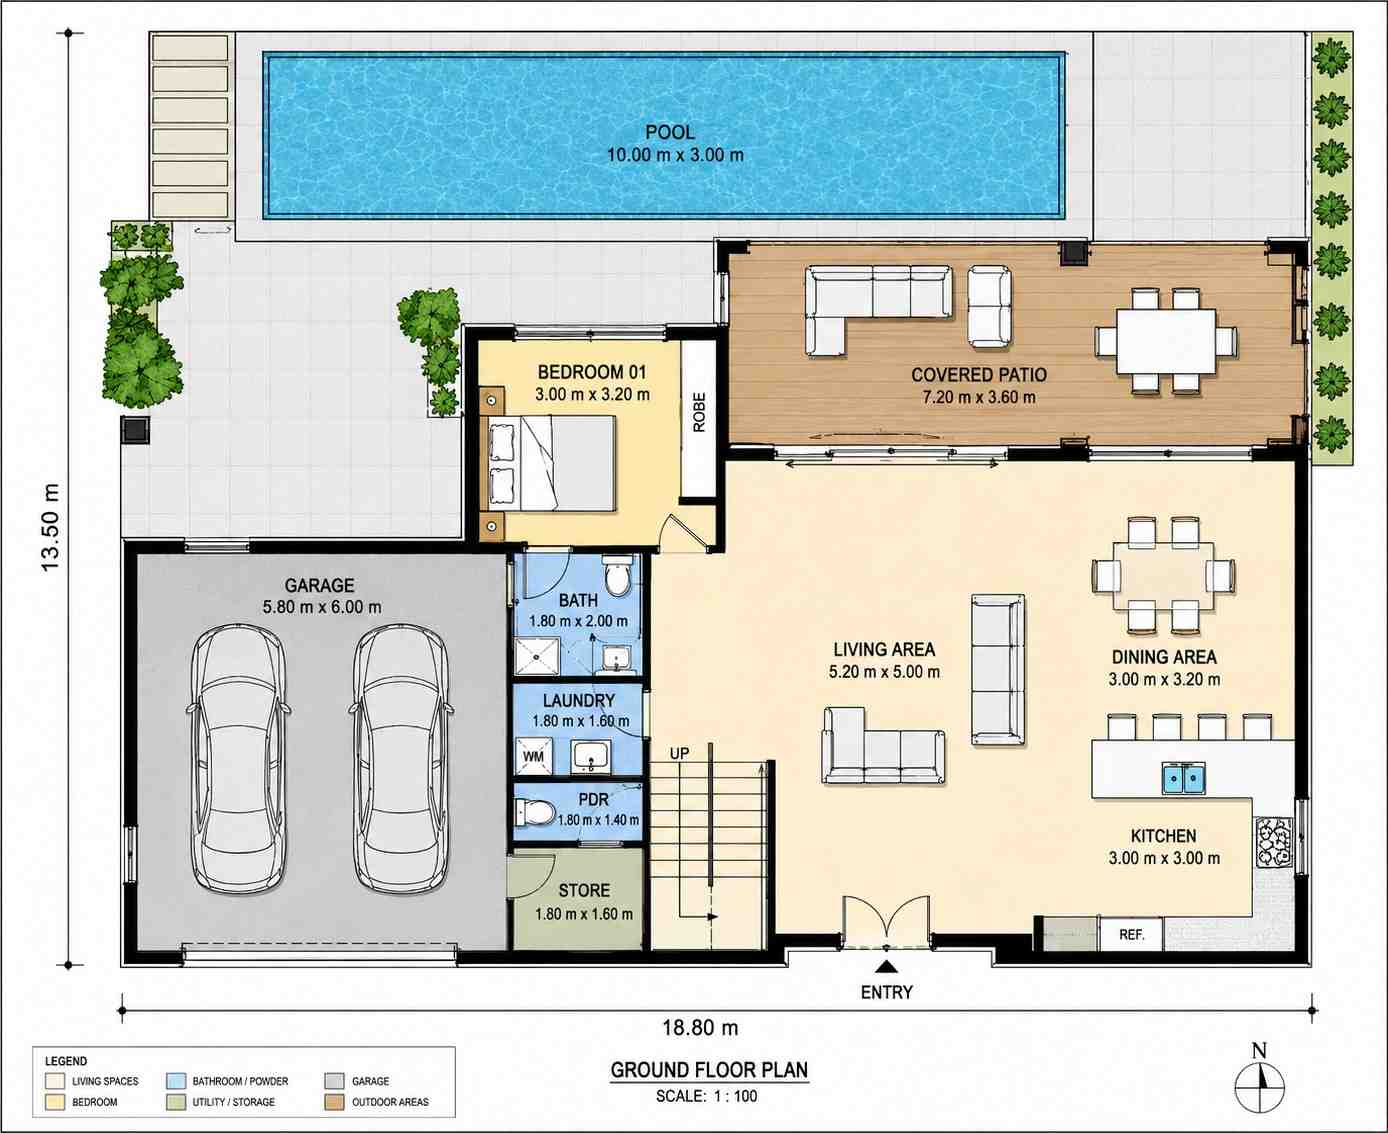
The upper floor is all rest and retreat. A central lobby (4.40 m × 1.60 m) distributes to three bedrooms: two matched 4.60 m × 3.60 m rooms and a 3.60 m × 3.80 m third bedroom, served by two combined bath/shower rooms. What sets this level apart is the outdoor allocation — a north terrace off Bedroom 03, a west terrace, and a covered terrace on the east, so the upper floor never feels sealed off from the sky.
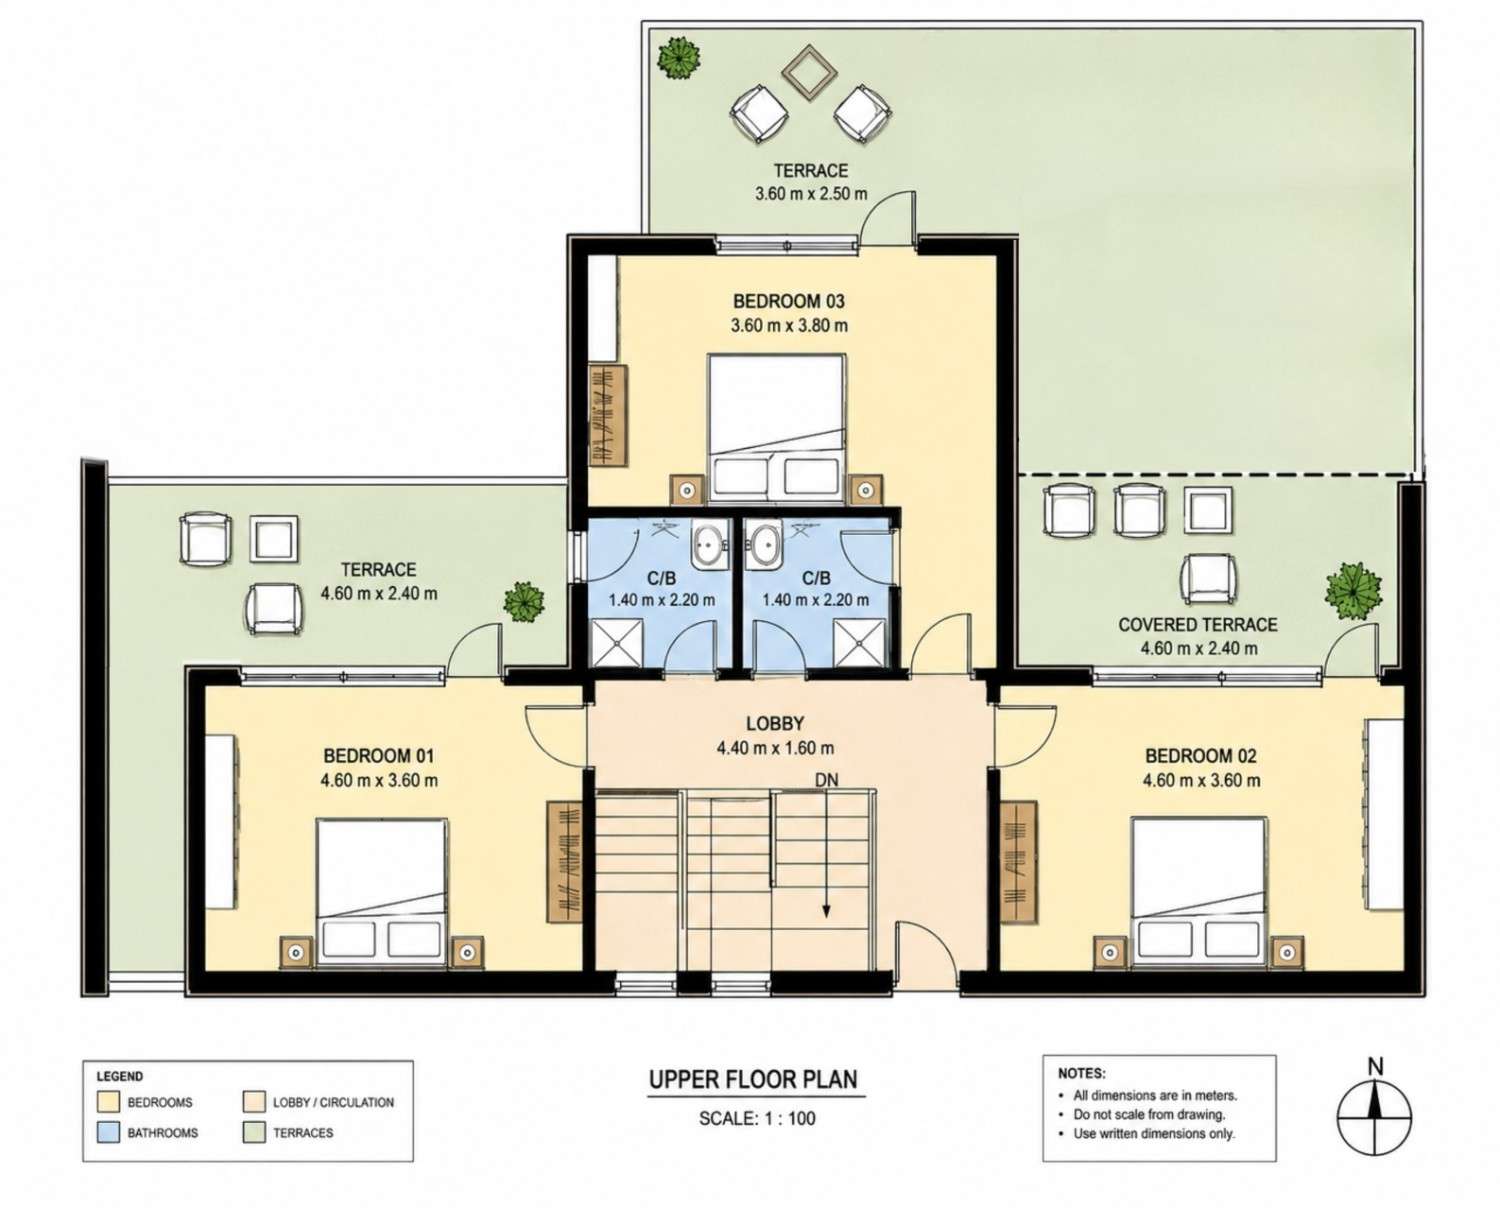
ROOM DIMENSIONS AND FUNCTIONALITY
| Room | Dimensions (m) | Approx. Sq Ft | Function |
|---|---|---|---|
| Living Area | 5.20 × 5.00 | 280 | Main lounge, opens to patio |
| Covered Patio | 7.20 × 3.60 | 279 | Outdoor living/dining, poolside |
| Garage | 5.80 × 6.00 | 375 | 2-car parking |
| Kitchen | 3.00 × 3.00 | 97 | Cooking, island seating |
| Dining Area | 3.00 × 3.20 | 103 | Indoor dining |
| Bedroom 01 (ground) | 3.00 × 3.20 | 103 | Guest bedroom / office |
| Bath (ground) | 1.80 × 2.00 | 39 | Full guest bath |
| Powder (PDR) | 1.80 × 1.40 | 27 | Guest WC |
| Laundry | 1.80 × 1.60 | 31 | Utility |
| Store | 1.80 × 1.60 | 31 | Storage |
| Bedroom 01 (upper) | 4.60 × 3.60 | 178 | Primary bedroom |
| Bedroom 02 (upper) | 4.60 × 3.60 | 178 | Bedroom |
| Bedroom 03 (upper) | 3.60 × 3.80 | 147 | Bedroom |
| Lobby (upper) | 4.40 × 1.60 | 76 | Circulation |
| Bathroom ×2 (upper) | 1.40 × 2.20 each | 66 | Full baths |
| Terrace (N) | 3.60 × 2.50 | 97 | Open terrace |
| Terrace (W) | 4.60 × 2.40 | 119 | Open terrace |
| Covered Terrace (E) | 4.60 × 2.40 | 119 | Sheltered terrace |
| Swimming Pool | 10.00 × 3.00 | 323 | Lap pool |
All figures converted from the metric blueprint. Enclosed and total areas are estimates, as noted in Section 1.
WHO IS THIS HOUSE DESIGNED FOR?
This 4 Bedroom 2 Story Contemporary House Plan with Swimming Pool suits a specific kind of household. First, families who genuinely live outdoors — the pool, covered patio and terraces only pay off if the backyard is part of daily routine, not a once-a-summer novelty. Second, multi-generational or hosting households: the ground-floor guest bedroom and full bath mean a parent, adult child, or regular visitor can have a private, stair-free suite while the family occupies the upper floor.
It also fits remote workers who want that main-level room as a quiet, self-contained office with its own bathroom, and buyers on a suburban lot who want a home that feels like a private resort without going oversized. At roughly 1,650 sq ft of enclosed living across two levels, it delivers four bedrooms and serious outdoor amenity without the running costs of a sprawling floor plan.
Honest Pros and Considerations
The strengths:
- The pool-and-patio relationship is exceptional — few plans of this size integrate a 10 m pool so directly into the living zone.
- Real single-level flexibility thanks to the ground-floor bedroom and full bath.
- Three upstairs terraces give every bedroom access to outdoor space, which is rare.
- Efficient footprint — a lot of amenity packed into 18.80 m × 13.50 m.
Worth thinking about:
- Pool ownership is a real commitment — budget for maintenance, safety fencing/covers, and higher insurance. This plan is only worth it if you’ll use the pool.
- The two upstairs bathrooms are compact (1.40 m × 2.20 m) and shared among three bedrooms; a household wanting an ensuite primary may want to revise the upper layout.
- The kitchen at 3.00 m × 3.00 m is efficient rather than expansive — great for open-plan flow, less so for multiple cooks.
- Extensive glazing and outdoor structures raise the build cost per square foot above a comparable enclosed-only plan (see below).
What Does It Cost to Build This House in the USA?
Imagine getting three builder quotes back for the same drawings and finding a $250,000 spread between them. That’s normal — the number that matters isn’t the plan, it’s your finishes, your lot, and your local labor market.
Using the estimated 1,650 sq. ft. of enclosed living area in the 4-bedroom house plan, here is a labeled ballpark cost estimate for the conditioned structure only in the current U.S. market:
| Finish Level | Cost / Sq Ft | Estimated Structure Cost |
|---|---|---|
| Builder-grade / standard | $150 – $180 | $247,500 – $297,000 |
| Mid-range | $180 – $250 | $297,000 – $412,500 |
| High-end custom contemporary | $250 – $400+ | $412,500 – $660,000+ |
Then add the items this plan is actually about:
- In-ground 10 m lap pool: ~$40,000 – $80,000+ depending on finish, decking and equipment
- Covered patio + upper terraces: ~$15,000 – $40,000 in additional structure
- 2-car garage: typically already inside the per-sq-ft figure if finished; budget separately if not
Every figure here is an estimate for guidance only. Extensive glazing, the stone feature wall, and the outdoor build push a contemporary home like this toward the upper end of its bracket. Always confirm with local builders before budgeting.
Frequently Asked Questions
How many bedrooms and bathrooms does this house plan have?
It has 4 bedrooms and 3.5 bathrooms — one guest bedroom with a full bath and a separate powder room on the ground floor, plus three bedrooms sharing two full bathrooms upstairs.
How big is the swimming pool?
The lap pool measures 10.00 m × 3.00 m (about 33 ft × 10 ft), running along the rear of the property and connecting directly to the covered patio and main living zone.
Is there a bedroom on the ground floor?
Yes. The ground floor includes a guest bedroom (3.00 m × 3.20 m) with a robe and an adjacent full bathroom, making it suitable for guests, multi-generational living, or a main-level home office.
What is the total size of this house plan?
The enclosed living area is estimated at approximately 1,650 sq ft, with a total built-up area of roughly 2,400 sq ft including the 2-car garage and covered outdoor spaces. These are estimates, as the source blueprints do not state an official floor area.
What architectural style is this house?
It is a Contemporary design — flat roofs, strong horizontal lines, a stone feature tower, mixed timber and render cladding, and full-height glazing, all oriented around indoor-outdoor living.
How much does it cost to build?
As an estimate, the conditioned structure runs roughly $247,500 to $660,000+ depending on finish level, with the pool and covered outdoor areas adding a further $55,000–$120,000+. Local labor and material costs will move these figures significantly.
Picture the last hour of a summer day in this home: the sliders are open, dinner is on the patio table, the pool is lit, and the kids are running between the water and the great room while the boundary between the two barely exists. That’s the life this 4 Bedroom 2 Story Contemporary House Plan with Swimming Pool is engineered to deliver — not just four bedrooms and a pool, but a genuine indoor-outdoor rhythm across two well-planned levels.
If your backyard is where you actually want to live, and you want a contemporary home that treats the pool as the heart of the house rather than an afterthought, this plan is built exactly for you.