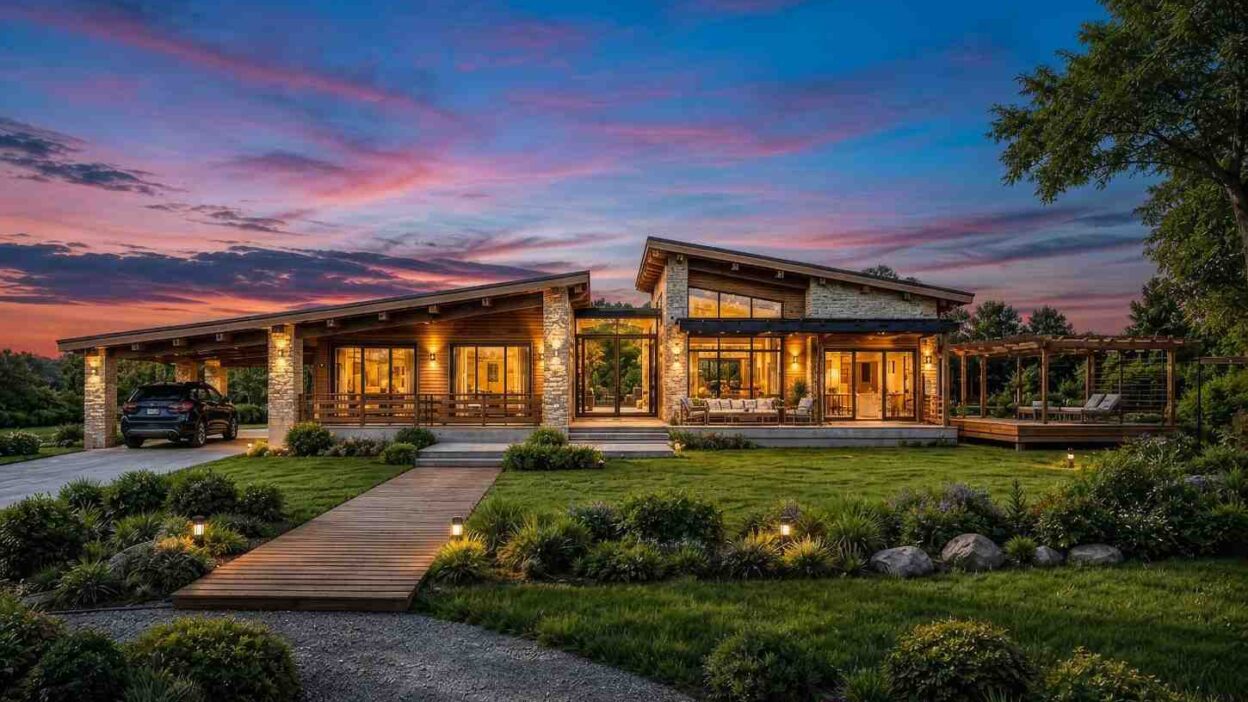
What does a 3 Bedroom Single Story Modern Ranch House Plan with Pergola Deck look like when the design actually earns its keep? It looks like this 1,765 sq ft home: a strictly zoned single level that pushes all three bedrooms into one quiet wing, hands the opposite side to an open-concept living, dining, and kitchen great room, then lifts the roof into a staggered clerestory that pours daylight onto the sofa. The detached pergola deck off the social corner turns a good ranch into one you’ll actually use.
Picture a Tuesday. You come in off the covered front porch and the whole social half of the house is right there in one sweep, kids at the dining table while you cook. Come the weekend, the sliders open and the party moves to the pergola deck without anyone crossing the bedrooms, which stay quiet on the far side of the spine corridor giving the perfect ambiance of a dream house. That is why a single story here never feels like one flat box, giving the perfect ambiance of a dream house.

AT A GLANCE:
Total Built-Up Area:  2,760 sq ft  (Living: 1,765 sq ft | Semi-Open: 349 sq ft | Carport: 646 sq ft)
Stories:              1 (Single Story)
Bedrooms:             3 (including 1 Master Suite)
Bathrooms:            2.5 (2 full baths + 1 guest half-bath)
Kitchen:              Open island kitchen, 10'-6" × 15'-1", flowing into dining and living
Living Areas:         Open-concept Living Room + Dining Area + Kitchen (471 sq ft combined)
Special Spaces:       Master walk-in wardrobe, store room, dedicated laundry
Carport:              2-car covered carport, 16'-5" × 39'-4"
Outdoor Spaces:       Covered Front Porch 187 sq ft + detached Pergola Deck 162 sq ft
Footprint:            78'-9" × 39'-4"
EXTERIOR DESIGN & CURB APPEAL
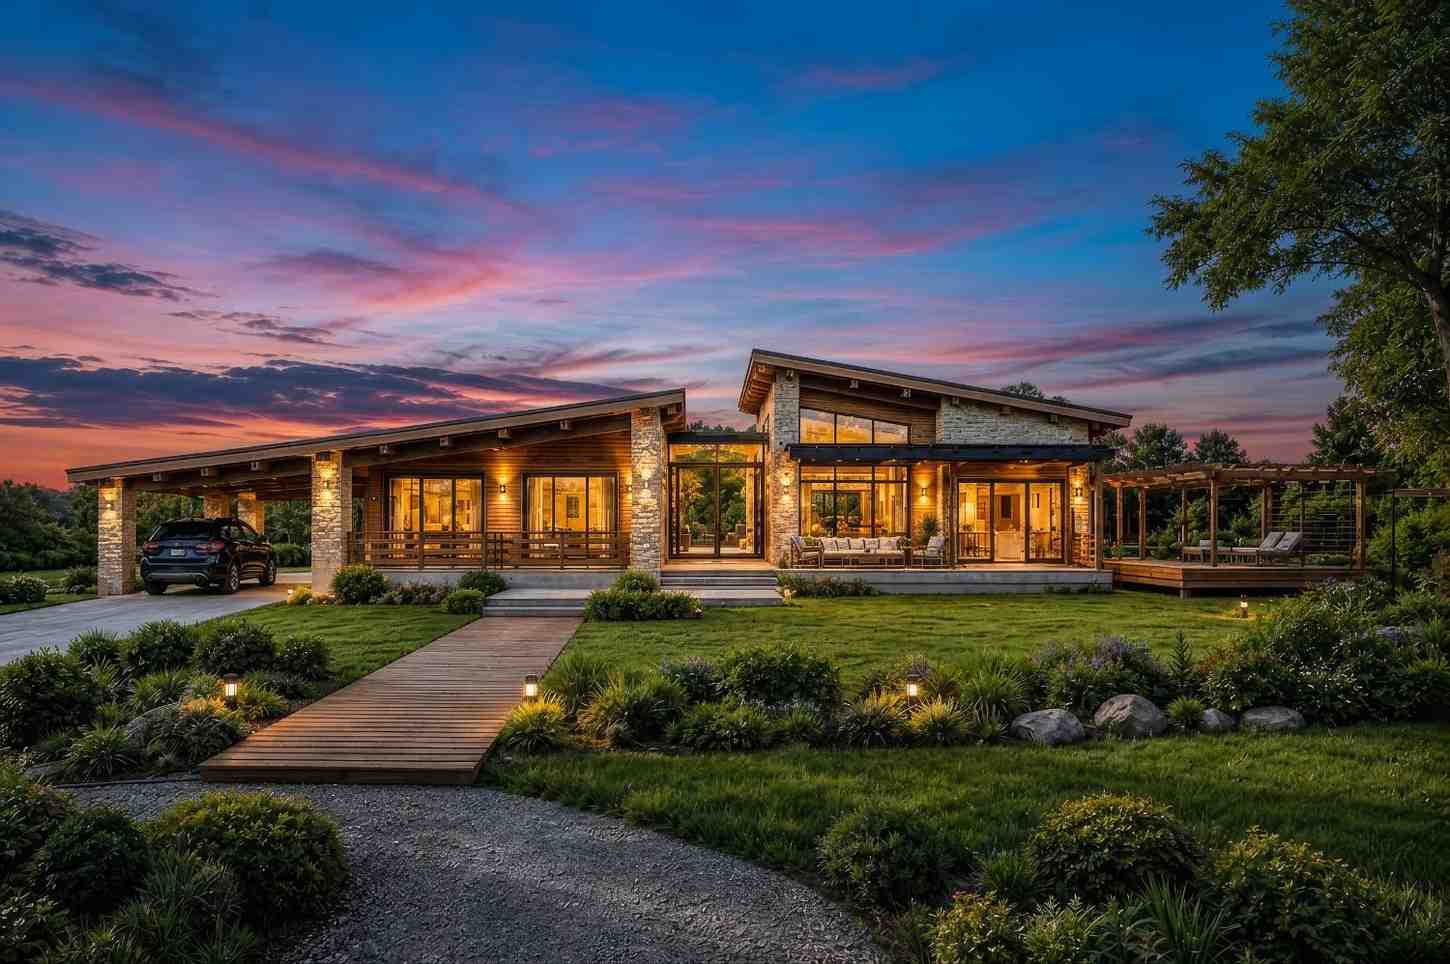
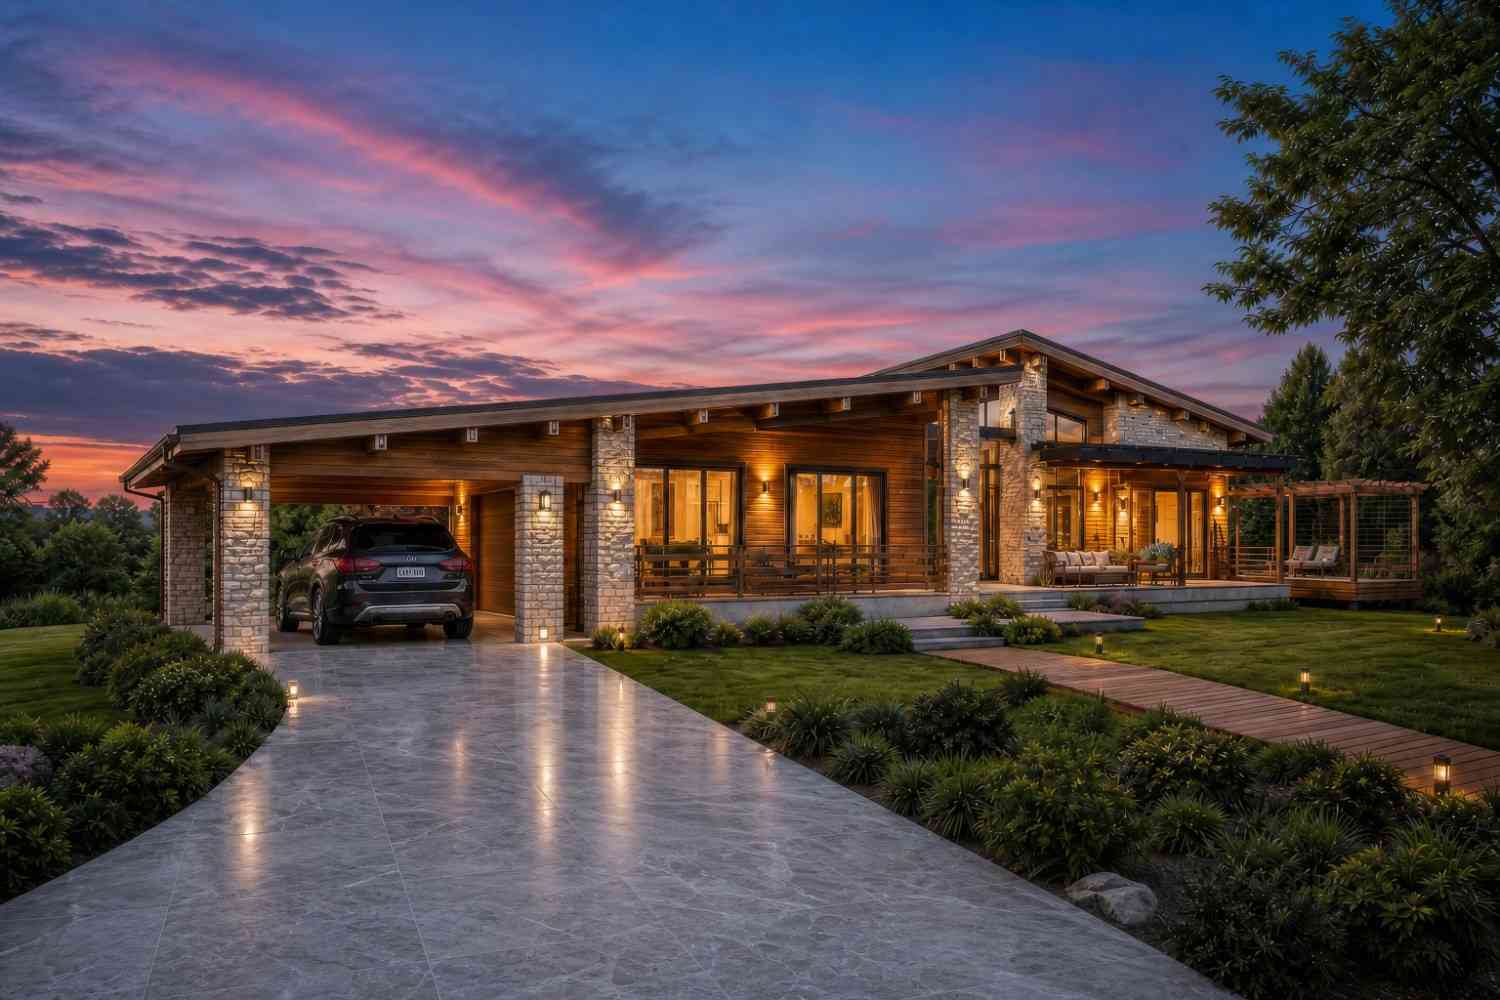
This is a Modern Ranch, and it reads as one instantly: long, low, and horizontal, with a contemporary edge older ranch homes never had. The signature is the roof. Instead of one continuous gable, it splits into two staggered mono-pitch (skillion) volumes at different heights, and where they overlap a clerestory band slips in to light the great room from above. A trained eye reads the exterior as two joined wings, the tall bright social block and the lower private one, before stepping inside.
Warm horizontal timber cladding runs the facade, anchored at the corners by rough stone veneer, so the home feels grounded. Black framing lines the wood, and the palette ages well: the timber silvers, the stone stays, the charcoal roof reads clean against any sky.
Front Elevation
Left Side Elevation
Right Side Elevation

Rear Elevation (Back View)
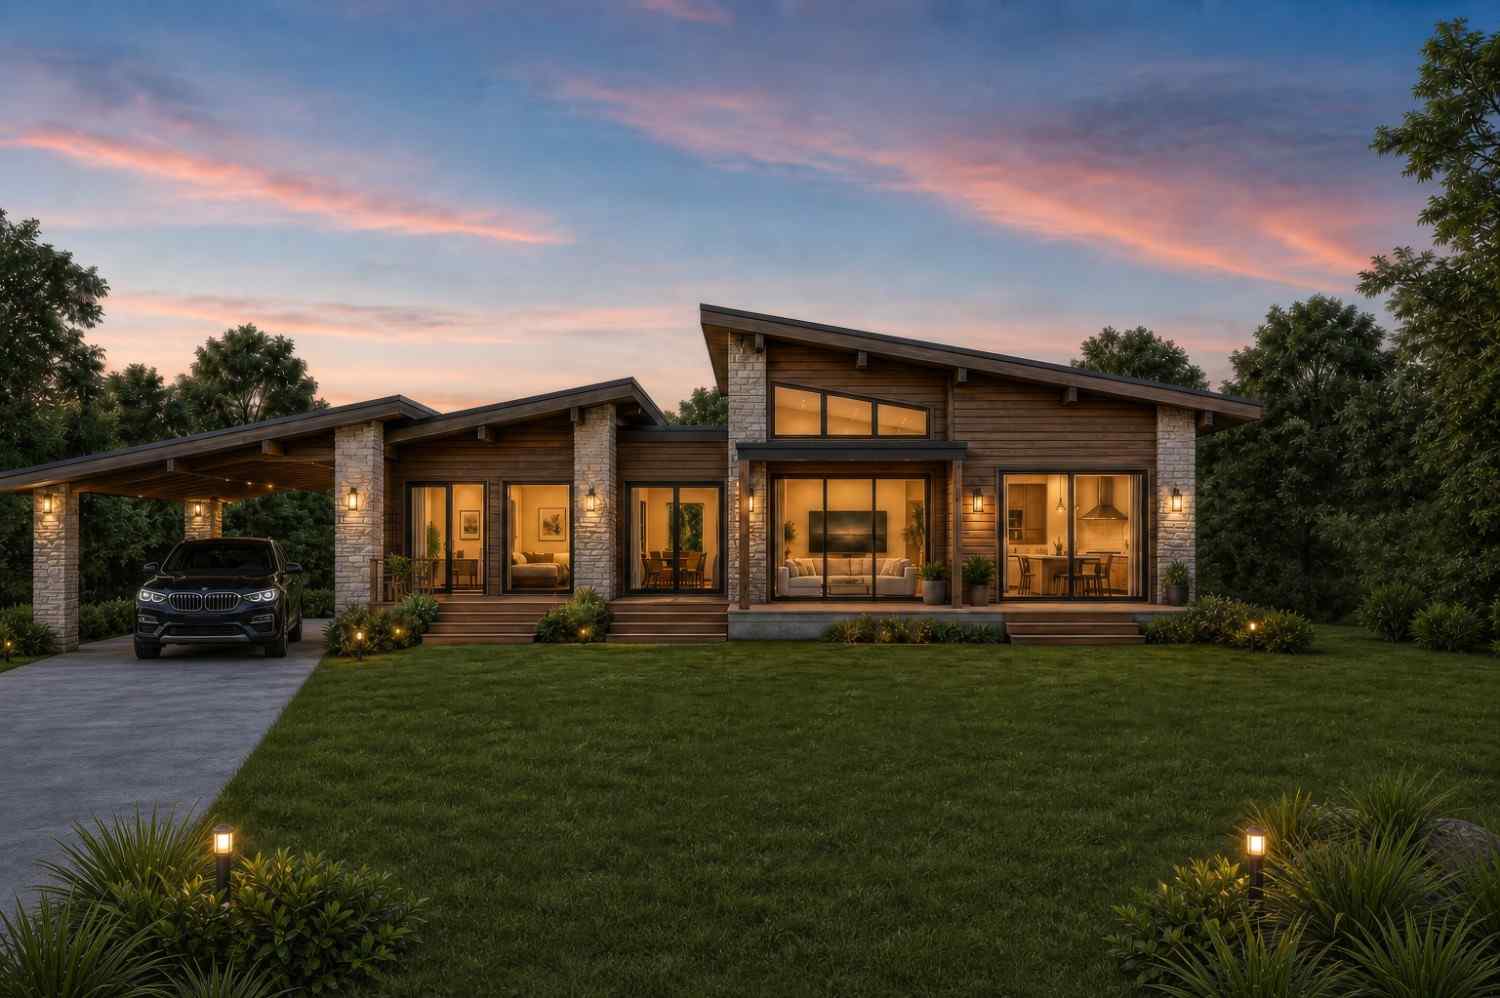
The entrance sits under the taller roof volume, so the timber boardwalk pulls you toward the brightest, most glazed part of the house. Floor-to-ceiling glass wraps the great room. The 2-car carport tucks under its own lower skillion roof, stitched to the house by shared stone columns.
KEY FEATURES
Detached Pergola Deck off the social corner (9′-10″ × 16′-5″, 162 sq ft)
The feature that sets this plan apart. Rather than a patio bolted to the back wall, the deck is its own outdoor room reached straight from the living zone, so entertaining spills outside without a guest passing the bedrooms. The slats throw striped shade by day and carry string lights after dark.
Staggered clerestory roofline
Split mono-pitch roofs (a 38′ × 26′ main volume and a 30′ × 24′ secondary volume) create a raised light band over the living room, giving vaulted height and top-down daylight without the cost or heat loss of a second story.
Genuinely open great room (471 sq ft combined)
Living, dining, and kitchen share one continuous zone, the 15′-1″ island kitchen facing straight down the run so the cook is never walled off from the room.
A real master suite
The 13′-1″ × 11′-10″ master pairs with a walk-in wardrobe and private ensuite, the wardrobe buffering the sleeping area from the corridor.
Zoned single-spine layout
All three bedrooms cluster west, every social and service space sits east, and one 1.8 m wide corridor is the only handshake between them. That single decision keeps a one-level home feeling calm instead of cramped.
2-car covered carport (16′-5″ × 39′-4″)
A full 646 sq ft of covered parking under its own roof, deep enough for two vehicles plus storage, and far cheaper to build than an enclosed garage.
Dedicated service core
Laundry, store, and guest half-bath group near the kitchen, keeping utility traffic out of both the great room and the bedroom wing.
FLOOR PLAN BREAKDOWN
The organizing idea is simple and effective: a linear zoned plan split down the middle by a single spine corridor. Walk in off the covered front porch and you land at the hinge point. Turn east and the house opens into its full social life; turn west and it goes private. That one corridor is why the 3 Bedroom Single Story Modern Ranch House Plan with Pergola Deck never makes you cross one person’s space to reach another’s.
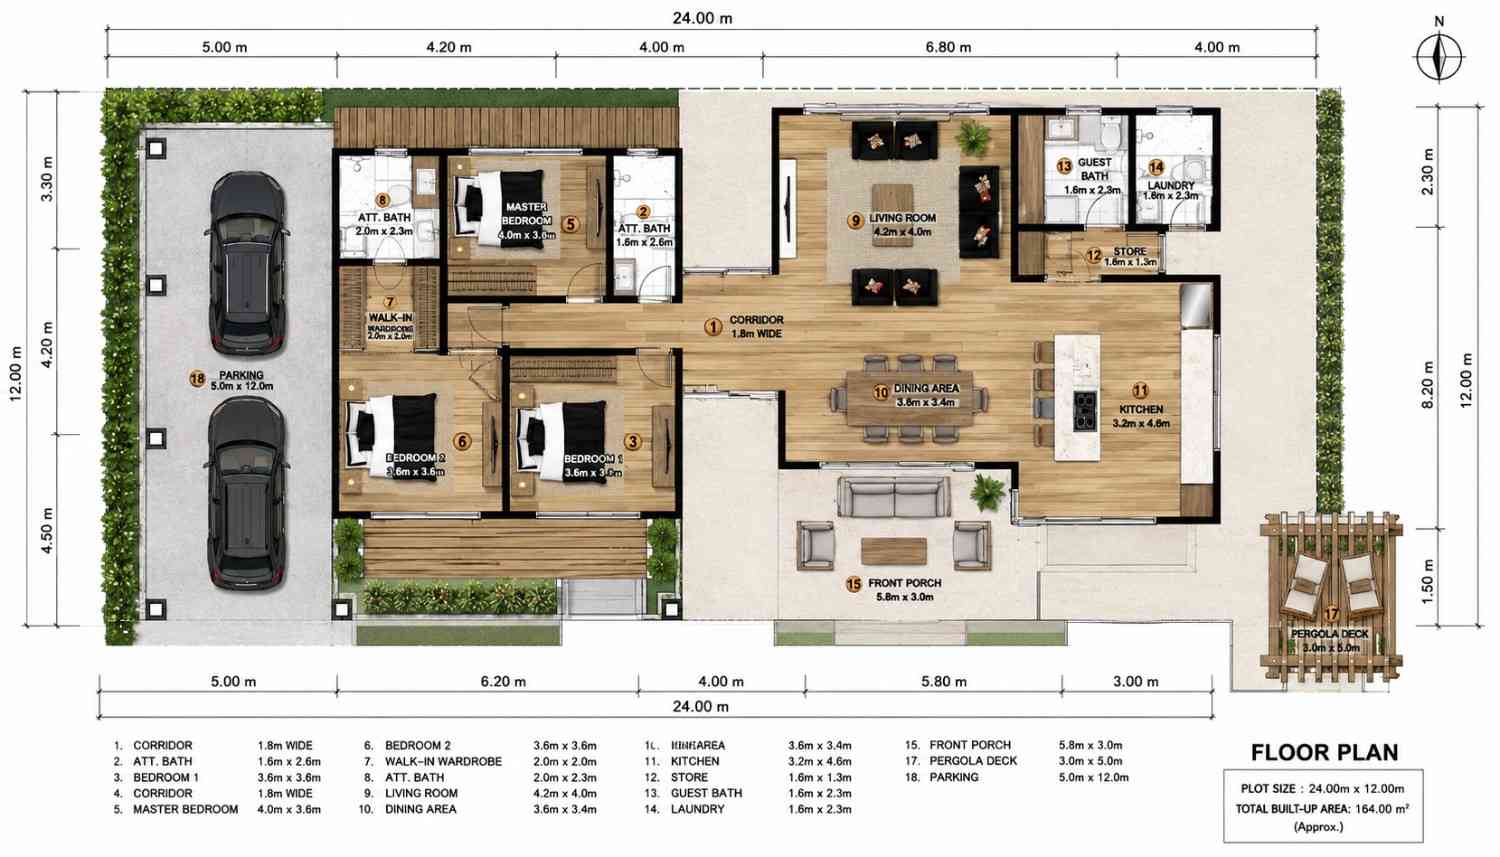
The social zone claims the eastern half. The kitchen anchors the far corner at 10′-6″ × 15′-1″, its island letting you prep while facing the dining area and, beyond it, the living room. With no walls between them, the 471 sq ft reads as one generous room. Behind the kitchen sits the service core, laundry, store, and guest half-bath, reachable without crossing the living space.
The private zone fills the western wing. Off the corridor, the master suite sits top-left with its walk-in wardrobe screening the bed from the hallway. Bedroom 1 and Bedroom 2, both an equal 11′-10″ square, take the lower-left corner and share the second full bath. Grouping the secondary bedrooms well away from the master delivers the acoustic separation that matters when one person wakes at five and another sleeps until nine.
That spine is the whole trick. Against another 1,765 sq ft home built around a central hall, the east-west split delivers the feel of two separate wings, plus a pergola deck the bedrooms never notice.
ROOM DIMENSIONS AND FUNCTIONALITY
| Room / Space | Dimensions | Area | Description |
|---|---|---|---|
| Master Bedroom | 13′-1″ × 11′-10″ | 155.0 sq ft | Primary suite at the head of the sleeping wing, buffered from the corridor by its own wardrobe. |
| Walk-in Wardrobe | 6′-7″ × 6′-7″ | 43.1 sq ft | Dedicated dressing storage that doubles as an acoustic buffer between corridor and master bed. |
| Master Ensuite (Att. Bath 8) | 6′-7″ × 7′-7″ | 49.5 sq ft | Private full bathroom serving only the master suite. |
| Bedroom 1 | 11′-10″ × 11′-10″ | 139.5 sq ft | Square secondary bedroom in the quiet lower-left corner of the wing. |
| Bedroom 2 | 11′-10″ × 11′-10″ | 139.5 sq ft | Matching square bedroom sharing the second full bath with Bedroom 1. |
| Second Full Bath (Att. Bath 2) | 5′-3″ × 8′-6″ | 44.8 sq ft | Full bathroom off the corridor serving the two secondary bedrooms. |
| Living Room | 13′-9″ × 13′-1″ | 180.8 sq ft | Light-filled lounge under the clerestory band, opening to the outdoor spaces. |
| Dining Area | 11′-10″ × 11′-2″ | 131.8 sq ft | Central dining zone flowing between kitchen and living with no dividing walls. |
| Kitchen | 10′-6″ × 15′-1″ | 158.4 sq ft | Island kitchen facing the full social run for cook-and-host connection. |
| Store | 5′-3″ × 4′-3″ | 22.4 sq ft | Enclosed storage off the kitchen for pantry overflow and appliances. |
| Guest Half-Bath (Guest Bath 13) | 5′-3″ × 7′-7″ | 39.6 sq ft | Powder room near the living zone for visitors, keeping guests out of the bedroom wing. |
| Laundry | 5′-3″ × 7′-7″ | 39.6 sq ft | Dedicated laundry in the service core beside the kitchen. |
| Spine Corridor | 5′-11″ wide | See note | The single 1.8 m wide circulation route joining the private and social zones. |
| Front Porch | 19′-0″ × 9′-10″ | 187.3 sq ft | Covered entry porch facing the front garden and boardwalk approach. |
| Pergola Deck | 9′-10″ × 16′-5″ | 161.5 sq ft | Detached slatted-pergola outdoor room off the social corner. |
| Carport | 16′-5″ × 39′-4″ | 645.8 sq ft | Two-vehicle covered parking under its own skillion roof. |
Total enclosed living area (as stated on the plan): 1,765 sq ft, inclusive of the 5′-11″ wide spine corridor and internal walls that are not individually dimensioned on the blueprint. Individual room figures above are net interior areas. Total built-up area including carport and covered outdoor spaces: 2,760 sq ft.
Who Is This House Designed For?
For Empty Nesters Downsizing Without Compromising
If you’re leaving a two-story family home but refuse to give up space or style, this plan is for you. Everything lives on one level, so the stairs disappear, yet the 471 sq ft great room means you’re not downsizing your entertaining. The master suite sits far from the guest bedrooms, so visiting grandkids never feel on top of you.
For People Who Love to Entertain
The eastern half is a hosting machine. Your kitchen island faces the dining and living run, so you cook with guests instead of behind a wall from them. When the evening moves outside, the pergola deck becomes a second room with its own mood, and the guest half-bath by the living zone keeps visitors out of the sleeping wing.
For Those Planning to Age in Place
A single-story footprint is the best long-term decision a plan can make. No steps separate your bedroom, kitchen, and car under the carport. The 5′-11″ wide spine corridor comfortably takes mobility aids, and the master suite, laundry, and kitchen connect along short, accessible paths.
Honest Pros and Considerations
Pro
- True zone separation in one story. All three bedrooms sit west, all social and service space east, joined only by the spine corridor, giving quiet you normally climb a staircase to find.
- Daylight without a second floor. The staggered clerestory drops top-down light into the 180.8 sq ft living room, adding vaulted volume while staying easy to heat and cool.
- Two distinct outdoor rooms. The 187 sq ft covered front porch and the detached 162 sq ft pergola deck serve different moods, morning shade versus evening gathering, without intruding on the bedrooms.
- Efficient service core. Kitchen, laundry, and store cluster into one zone, keeping plumbing runs short and utility traffic out of the great room.
Consideration
- The plan wants a wide lot. At 78′-9″ across, this layout suits a lot with roughly 90 feet of frontage after setbacks. A narrow lot needs a modification talk first.
- Two bedrooms share one bath. Bedroom 1 and Bedroom 2 both rely on the single full bath off the corridor, a real morning bottleneck. Flag it early if you’d prefer a second ensuite.
- Carport, not a garage. The 646 sq ft of covered parking is open on the sides, cheaper and airy, but harsh winters or a need for lockable storage mean budgeting to enclose it.
What Does It Cost to Build This House in the USA?
Build cost for this 3 Bedroom Single Story Modern Ranch House Plan with Pergola Deck varies dramatically by region, so treat these as planning figures rather than quotes. The table is calculated on the enclosed living area, with the carport and covered outdoor spaces excluded.
| Region | Example States | Cost Per Sq Ft | Estimated Build Cost* |
|---|---|---|---|
| Affordable | Texas, Oklahoma, Tennessee, Georgia | $125/sq ft | $220,625 |
| Mid-Range | Florida, Pennsylvania, Arizona, Colorado | $150/sq ft | $264,750 |
| Expensive | California, New York, Washington, Massachusetts | $200/sq ft | $353,000 |
*Based on 1,765 sq ft enclosed living area. The 646 sq ft carport and 349 sq ft of covered outdoor space build at roughly $60–$90/sq ft and are not included. Land, permits, design fees, and landscaping are additional.
💡 Building this same home in California versus Tennessee can cost about $132,375 more, purely due to regional labor and material markets.
Those swings come down to coastal labor markets that price trades well above the South, material and freight costs, permit fees that climb in high-cost states, and climate-driven structural requirements like seismic bracing or hurricane tie-downs.
Cost Optimization Tips:
- Keep the carport open rather than enclosing it, saving the gap between $60–$90/sq ft covered parking and $125–$200/sq ft heated garage across all 646 sq ft.
- Lean into the mono-pitch roof geometry, since skillion roofs frame faster and waste less material than hip-and-valley rooflines.
- Stack the wet rooms; the kitchen, laundry, and guest half-bath already sit close, so share plumbing walls.
- Phase the pergola deck after move-in, spreading the outdoor spend without touching the main structure.
Frequently Asked Questions
Q: How big is this 3 bedroom single story modern ranch house plan with pergola deck?
A: The enclosed living area is 1,765 sq ft on one level, holding three bedrooms and two-and-a-half bathrooms. Add the two-car carport and covered outdoor spaces and the total built-up area reaches roughly 2,760 sq ft, on a footprint of 78 feet 9 inches by 39 feet 4 inches.
Q: What makes the pergola deck different from a normal patio?
A: The pergola deck is a detached outdoor room reached directly from the social zone, not a slab on the back wall. Because it sits off the living corner, guests move outside without passing the bedrooms. The pergola overhead filters afternoon sun and carries string lighting after dark.
Q: How much does it cost to build this modern ranch house plan?
A: Based on 1,765 sq ft of living area, expect roughly $220,625 in affordable states like Tennessee, about $264,750 in mid-range markets, and around $353,000 in expensive states like California. Those figures cover the enclosed home only. Land, permits, the carport, and the pergola deck are additional.
Q: Does this house have a garage or a carport?
A: It has a two-car carport of roughly 646 square feet under its own lower skillion roof, open on the sides. A carport lowers the build cost versus an enclosed garage. If you prefer lockable, weather-sealed parking, the space can be enclosed during construction without changing the footprint.
Q: How does the clerestory roofline work on a single story home?
A: The roof splits into two staggered mono-pitch volumes at different heights. Where the taller volume rises above the lower one, a band of clerestory windows fills the gap, dropping daylight straight into the living room. You get vaulted height and natural light over the great room without adding a second floor.
If you want a home that lives large but builds simple, this is a hard plan to beat. The 3 Bedroom Single Story Modern Ranch House Plan with Pergola Deck takes one clean idea, a house split into a quiet sleeping wing and a bright social wing, and executes it without a wasted square foot, then lifts the roof just enough to make the great room feel twice its size.
Picture the rhythm of living here. Mornings stay unhurried because everything sits on one floor and the master wing stays dark while the kitchen wakes up. Evenings drift out to the pergola deck, where the heat lifts and the string lights come on, and the bedrooms three rooms away never hear a thing. That is the zoning at work, and it is why this plan feels calmer than most homes its size.
If this is close to what you’ve been picturing, but you’d want a second ensuite for the kids’ wing or your lot has specific frontage limits, reach out and we can walk through what customization looks like. Bring your lot survey and a short wishlist, and we’ll map the changes before you spend a dollar on engineering.