One Floor, Two-Story Presence
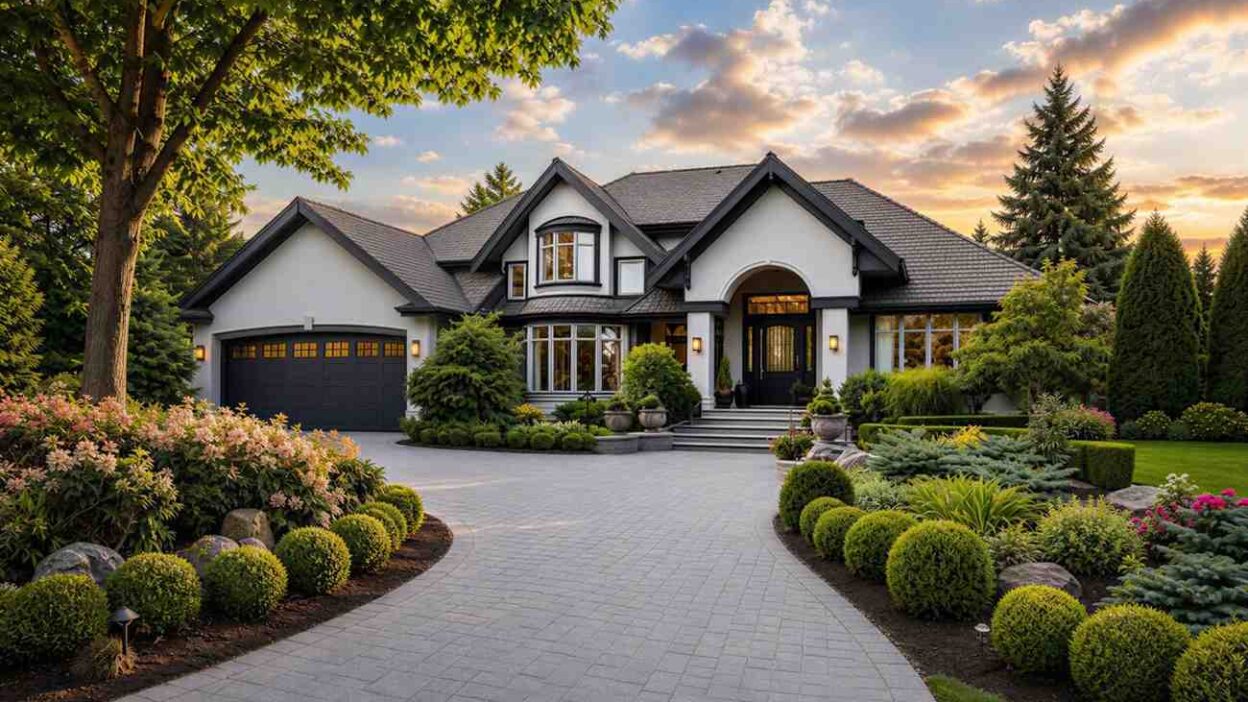
This 3-bedroom European Traditional house plan with single-story living and two-story curb appeal is built on a simple bet: steep, intersecting gables and an arched entry can make a one-level home read as an estate from the street — no second story required. It’s ≈1,749 sq ft of enclosed living area on a single floor, with three full bathrooms, a covered patio, and a front verandah under that same dramatic roofline.
Most single-story plans compromise on presence. Buyers who want to skip the stairs often end up with a low, flat-fronted house that reads as smaller than it is from the curb. This plan doesn’t make that trade. The primary bedroom’s bay window pushes up into the tallest of several intersecting gables, giving the facade real vertical drama that’s generated by the room underneath it — not a decorative false front.
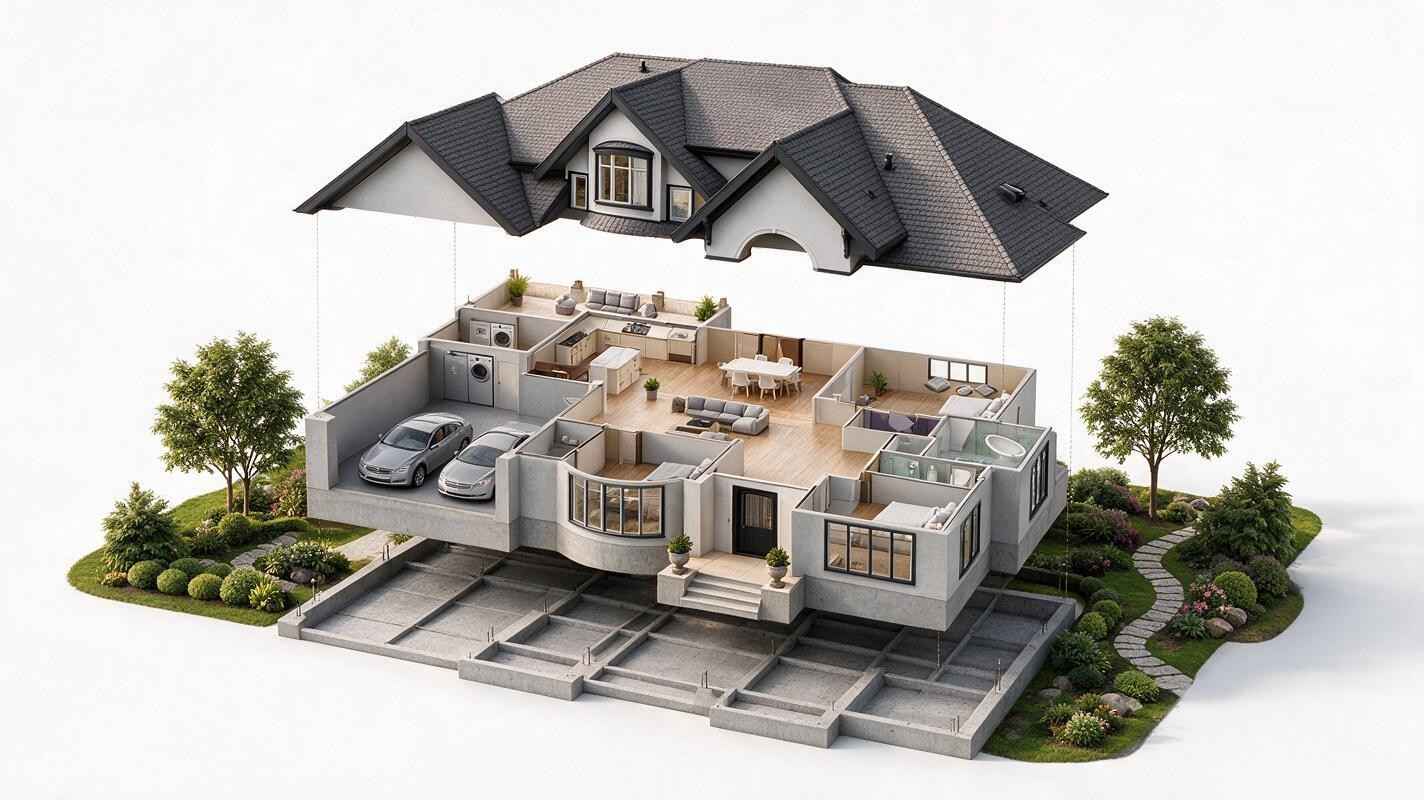
Walk through the front door and the whole plan opens from a central living room, with the primary suite, two secondary bedrooms, and every bathroom reachable without a single stair — a European traditional house plan that looks like it has a second floor and doesn’t ask you to climb to one.
AT A GLANCE
Bedrooms:        3
Bathrooms:       3 full baths
Enclosed Living: ≈1,749 sq ft
Total Built-Up:  ≈2,641 sq ft (incl. garage and covered outdoor spaces)
Stories:         1
Garage:          22' × 22' (2-car)
Style:           European Traditional
EXTERIOR DESIGN & CURB APPEAL
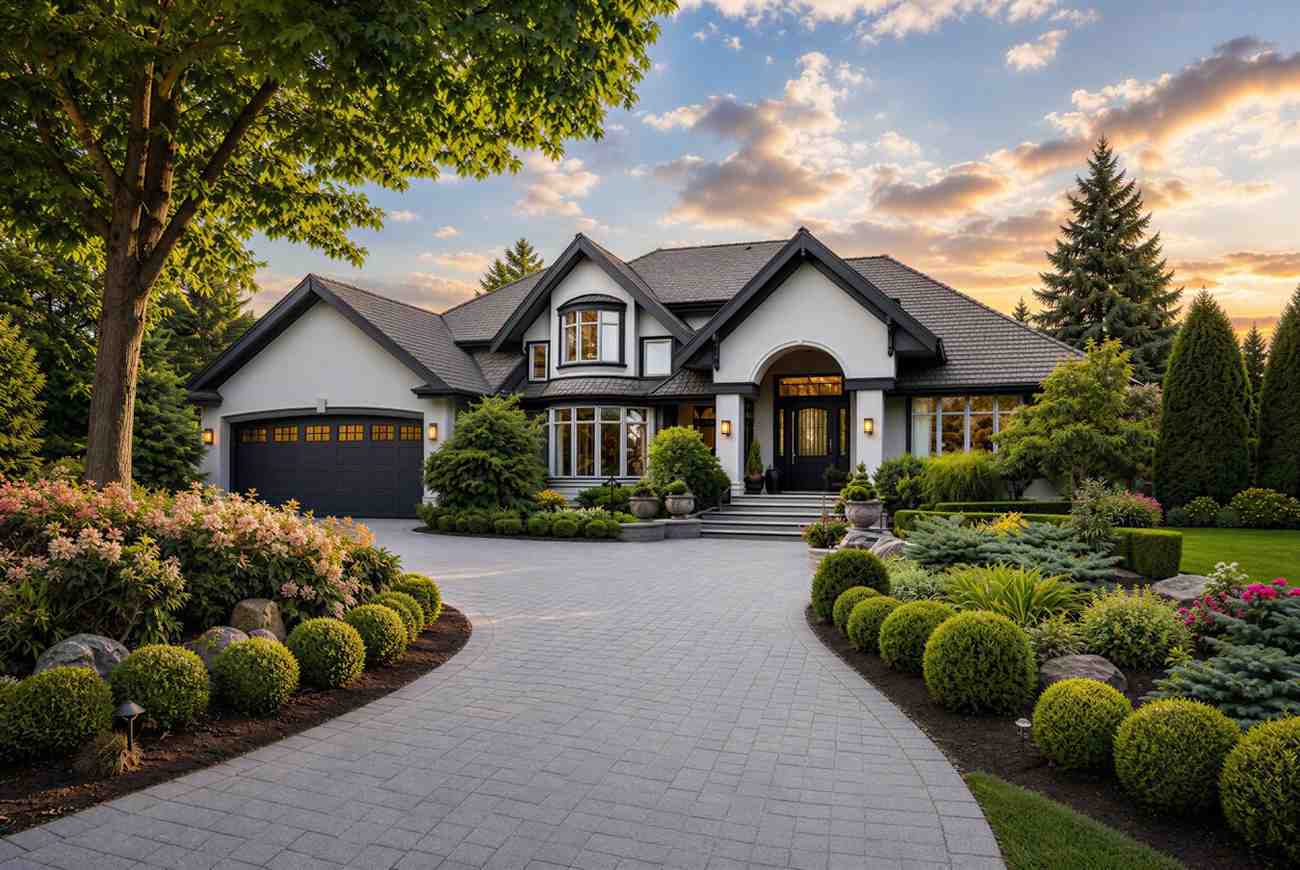
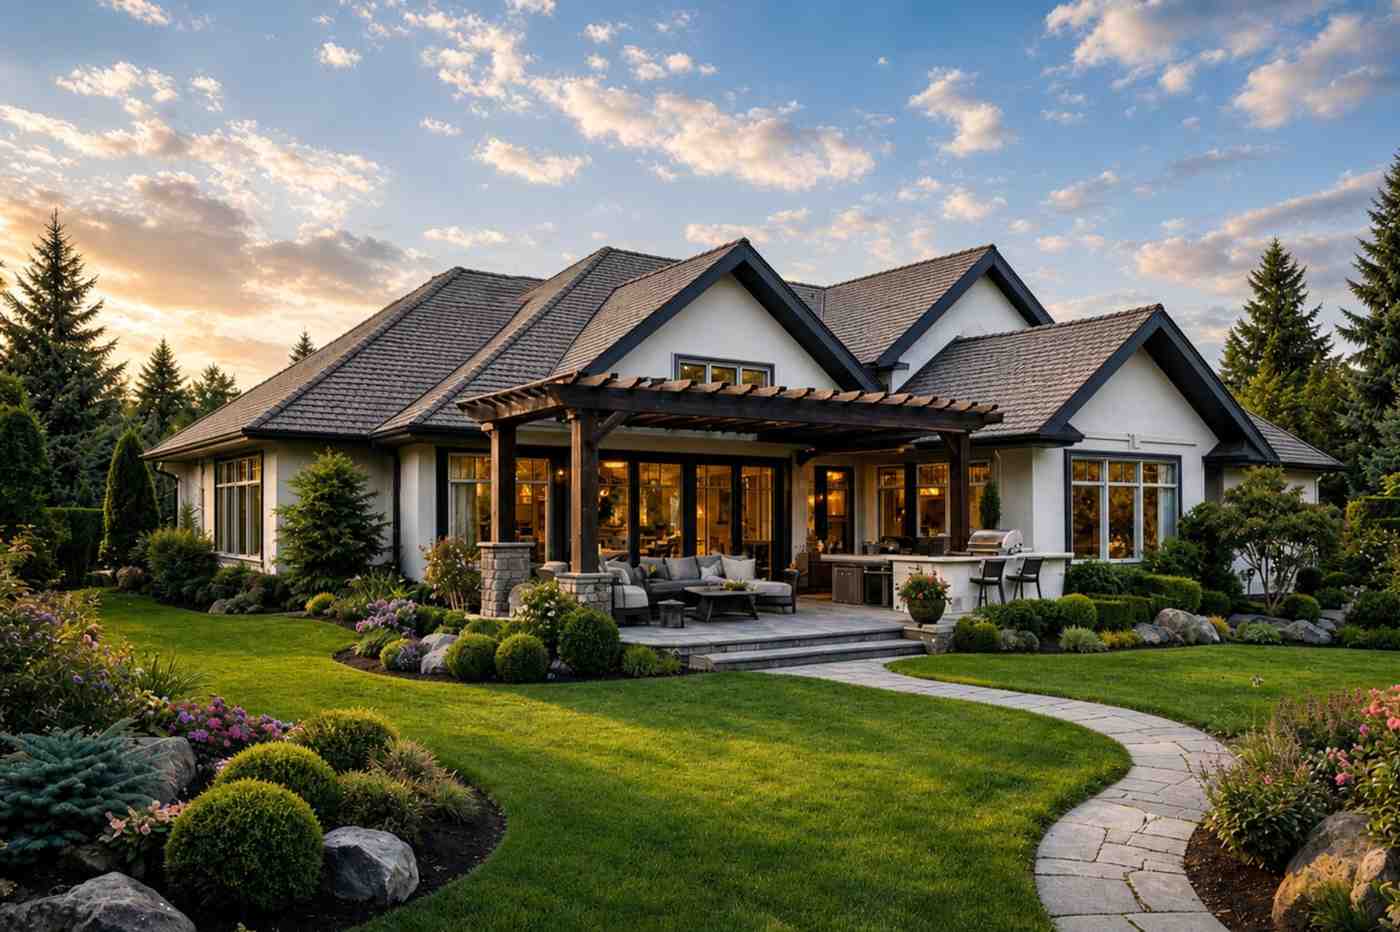
This European traditional house plan wears a steep, multi-gable tile roof over smooth white stucco walls, with charcoal-framed windows making a single-story home look taller than it is. It’s a modest footprint pretending to be big — and it mostly succeeds.
The roofline does the heavy lifting. Several gables intersect at different pitches, and the tallest sits directly over the primary bedroom’s bay window — the home’s most dramatic exterior moment isn’t decorative filler, it’s structural honesty.
Facade materials stay simple: smooth white stucco edge to edge, broken only by dark window frames, a charcoal tile roof that reads almost black against the render, and an arched entry portico in dark trim set back slightly so it reads as its own moment.
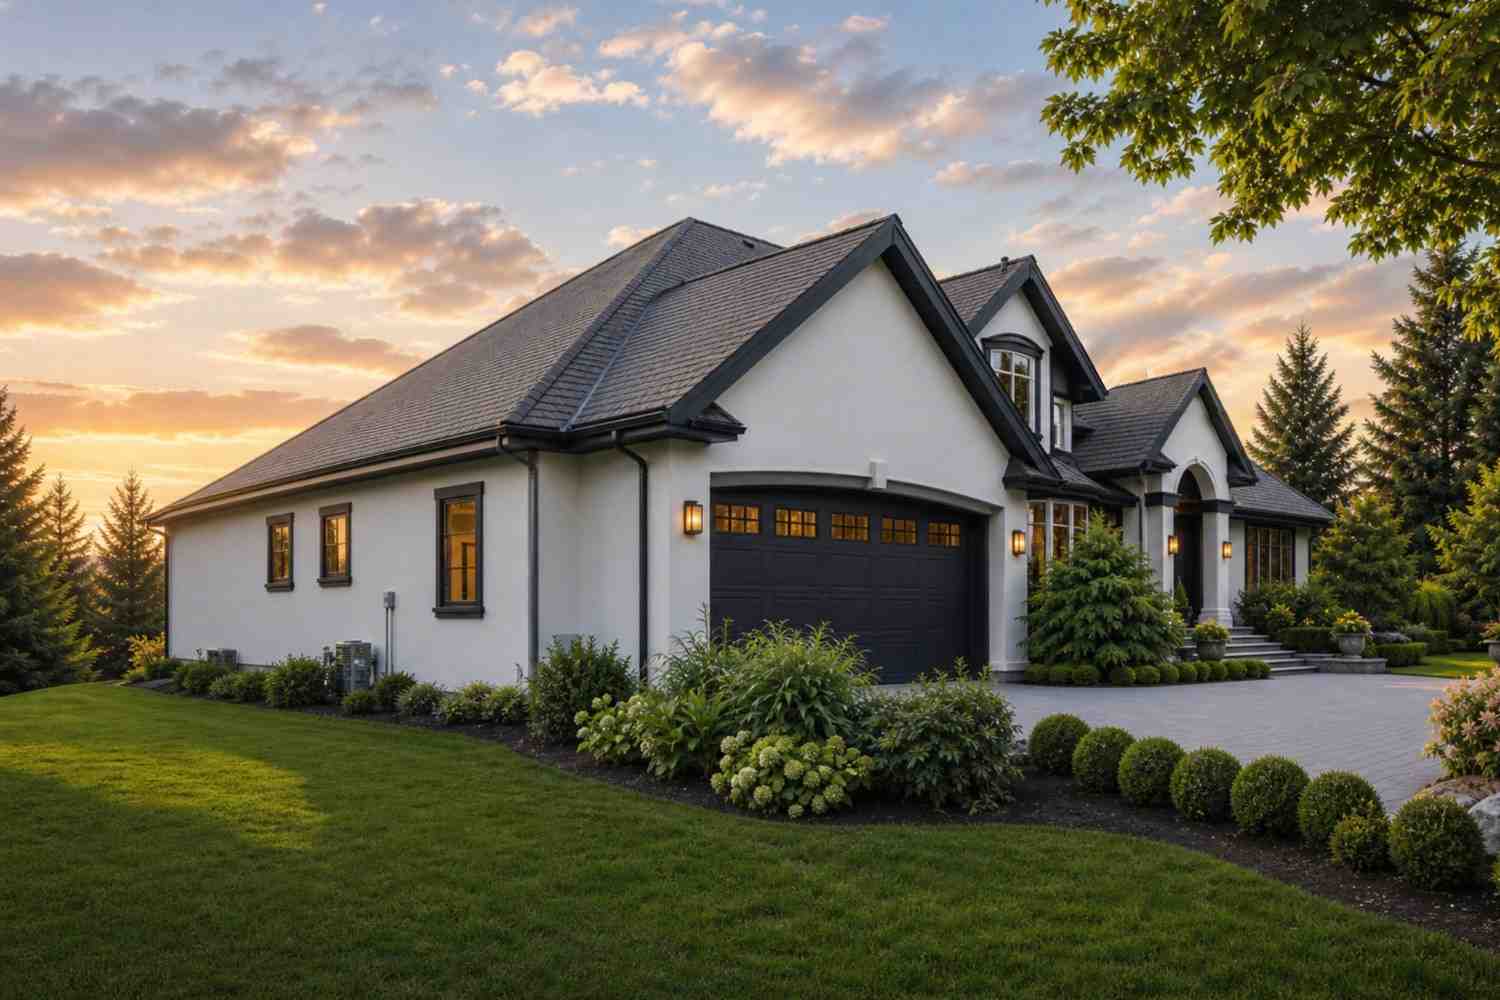
The garage sits to the left, matching the stucco and roofline. Between the mature landscaping and the layered gables, this home settles onto its lot with more visual weight than its single floor would suggest — the kind of curb presence shoppers browsing European traditional house plans for a one-level build don’t often expect to find.
Front Elevation
Left Side Elevation
Right Side Elevation
Rear Elevation (Back View)
KEY FEATURES
Bay-Window Primary Suite Under the Tallest Gable — The 16′ × 15′ primary bedroom includes a curved bay window beneath the facade’s tallest gable, so the home’s most striking exterior feature is generated by the room, not tacked on above it.
Three Full Bathrooms for Three Bedrooms — Both secondary bedrooms get their own full bath across the hall, plus a 10′ × 12′ primary ensuite — a near 1:1 bed-to-bath ratio.
Steep Multi-Gable Roofline — The intersecting gables add real height variation, making the home photograph taller than its actual eave line.
Covered Patio Off the Kitchen — At 288 sq ft, connecting directly to kitchen and dining, with the front verandah under the arched portico giving arrivals a separate covered entry.
Central Living Room as the Plan’s Hub — At 18′ × 20′, it sits at the geometric center, connecting kitchen, dining, and both bedroom wings.
Two-Car Garage Integrated Into the Facade — The 22′ × 22′ garage matches the home’s stucco and roofline, part of why this house plan with single-story living and two-story curb appeal reads as a unified estate.
Dedicated Utility Room Plus Pantry — A 10′ × 8′ utility room and 6′-4″ × 5′ pantry keep laundry and food storage out of the main living spaces.
FLOOR PLAN BREAKDOWN
This is a zoned single-story plan: the primary suite anchors one side, the two secondary bedrooms the other, and the shared living spaces sit between as the hub.
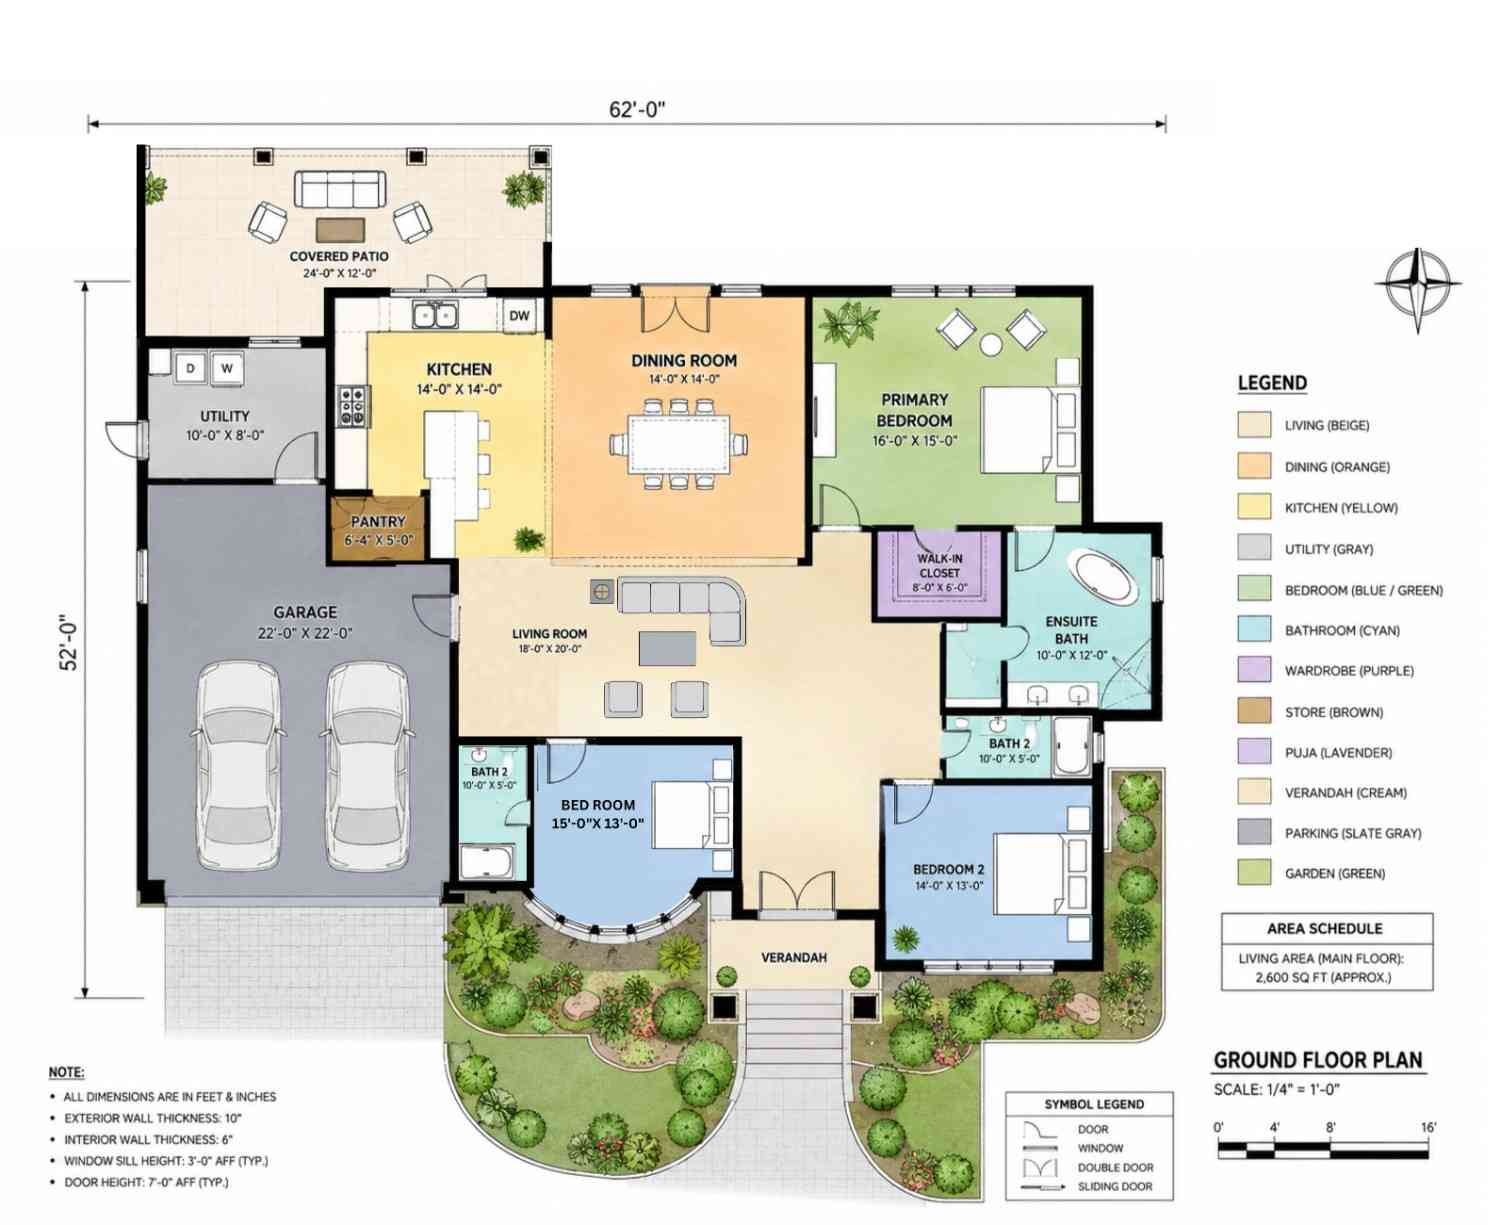
The social zone sits at the center. Kitchen, dining, and living room form one continuous run, with the island-style counter facing directly into the dining space.
On the right wing, the primary suite occupies its own corner, with the ensuite and walk-in closet tucked behind rather than opening off the bedroom directly — genuine privacy, no walking past an open bathroom door.
In the left wing, the two secondary bedrooms sit close together, each with its own full bath across the hall — an upgrade most plans this size skip. The utility room and pantry sit off the kitchen near the garage, which connects into the utility zone, so groceries never cross the living room.
Outdoor connection happens in two places: the covered patio for everyday use, and the front verandah for a more formal arrival — both covered.
The verdict: plenty of single-story plans put every bedroom on one hallway with a single shared bath. This one splits the primary suite fully away from the secondary bedrooms and gives each its own bathroom — a more private arrangement for a European traditional house plan this size.
ROOM DIMENSIONS AND FUNCTIONALITY
| Room / Space | Dimensions | Area | Description |
|---|---|---|---|
| Primary Bedroom | 16′-0″ × 15′-0″ | 240 sq ft | The largest bedroom in the plan, featuring a curved bay window that sits beneath the facade’s tallest gable and pulls in direct morning light. |
| Walk-In Closet | 8′-0″ × 6′-0″ | 48 sq ft | Positioned between the primary bedroom and ensuite bath, keeping dressing traffic separate from the main bathroom. |
| Ensuite Bath | 10′-0″ × 12′-0″ | 120 sq ft | A full bath dedicated to the primary suite, including a soaking tub and separate shower area based on the blueprint layout. |
| Bedroom 2 | 14′-0″ × 13′-0″ | 182 sq ft | A secondary bedroom on the left wing with its own full bath directly across the hall. |
| Bedroom 3 | 15′-0″ × 13′-0″ | 195 sq ft | The third bedroom, positioned beside Bedroom 2 and sharing the same close-proximity bathroom arrangement. |
| Bath 2 (× 2) | 10′-0″ × 5′-0″ each | 50 sq ft each | Two identical full bathrooms, one serving each secondary bedroom directly across the hall. |
| Living Room | 18′-0″ × 20′-0″ | 360 sq ft | The plan’s central hub, connecting the kitchen, dining room, and both bedroom wings without a long hallway. |
| Kitchen | 14′-0″ × 14′-0″ | 196 sq ft | An open kitchen with an island-style counter facing directly into the dining room for uninterrupted sightlines while cooking. |
| Dining Room | 14′-0″ × 14′-0″ | 196 sq ft | Positioned directly beside the kitchen and opening onto the covered patio for indoor-outdoor dining. |
| Pantry | 6′-4″ × 5′-0″ | ≈32 sq ft | A dedicated food storage space tucked beside the kitchen, keeping counter clutter to a minimum. |
| Utility Room | 10′-0″ × 8′-0″ | 80 sq ft | A laundry and service room positioned off the kitchen near the garage entry. |
| Covered Patio | 24′-0″ × 12′-0″ | 288 sq ft | A fully covered outdoor room off the kitchen and dining area, usable in most weather. |
| Verandah | Undimensioned on blueprint | ≈120 sq ft (estimate) | A covered entry porch beneath the arched portico, sheltering arrivals before the front door. |
| Garage | 22′-0″ × 22′-0″ | 484 sq ft | A 2-car garage integrated into the main facade, connecting directly to the utility room. |
Total enclosed living area: ≈1,749 sq ft. Total built-up area including garage and covered outdoor spaces: ≈2,641 sq ft. Note: the blueprint’s printed Area Schedule lists a rounded “Living Area (Main Floor): 2,600 sq ft (approx.)” figure, which appears to bundle covered and enclosed space differently than the room-by-room calculation above; the ≈1,749 sq ft figure reflects fully enclosed rooms only.
Who Is This House Designed For?
For Those Planning to Age in Place
Every room sits on one level, with no stairs between the garage, bedrooms, and living spaces. That layout — plus a primary suite fully separated from the secondary bedrooms — makes this genuinely practical for buyers planning to stay put long-term.
For Empty Nesters Downsizing Without Compromising
At ≈1,749 sq ft with three full bathrooms, this plan gives empty nesters real square footage without a two-story home’s maintenance burden. Compared to many 3 bedroom house plans built around a single shared hall bath, the primary suite’s own wing — walk-in closet and full ensuite included — functions like a private retreat.
For First-Time Custom Home Builders
The layout reads easily from a single blueprint sheet — one floor, clearly zoned wings, no complicated stair framing. Fewer surprises during construction, and a plan that’s easy to walk a contractor through.
For People Who Love to Entertain
The central living room connects directly to the kitchen, dining, and covered patio, creating one continuous entertaining loop without crossing a bedroom wing.
Honest Pros and Considerations
Pros:
- Genuine single-story convenience with real curb presence. The steep, layered gable roof gives this home a two-story visual scale from the street — if a dramatic roofline is the priority even more than square footage, our Victorian house plan with twin turrets takes that idea further.
- Near 1:1 bedroom-to-bathroom ratio. Three full baths for three bedrooms means morning routines don’t bottleneck.
- Primary suite privacy. The ensuite and walk-in closet sit as a buffer zone between the bedroom and the rest of the house.
- Two distinct covered outdoor spaces. The rear patio handles everyday meals, the front verandah a more formal arrival — most plans this size offer one.
- Practical service zone. The utility room and pantry keep laundry and food storage fully separated from living spaces.
Considerations:
- The verandah’s dimensions aren’t printed, so confirm finished square footage with a builder.
- At 62′-0″ wide, this plan needs roughly 68 to 70 feet of lot frontage — narrower lots may need adjustment.
- The printed area schedule (2,600 sq ft) and the room-by-room total (≈1,749 sq ft) don’t reconcile — confirm with the architect before financing.
- With only one living area, buyers wanting a distinct formal space should factor that in.
What Does It Cost to Build This House in the USA?
Construction costs for a house plan like this vary significantly depending on region, largely due to labor markets and material costs. The table below breaks down estimated costs by region.
| Region | Example States | Cost Per Sq Ft | Estimated Build Cost* |
|---|---|---|---|
| Affordable | Texas, Oklahoma, Tennessee, Georgia | $125/sq ft | $218,625 |
| Mid-Range | Florida, Pennsylvania, Arizona, Colorado | $150/sq ft | $262,350 |
| Expensive | California, New York, Washington, Massachusetts | $200/sq ft | $349,800 |
*Based on ≈1,749 sq ft enclosed living area. Garage and covered areas build at $60–$90/sq ft and are not included. Land, permits, design fees, and landscaping are additional.
💡 Building this same European traditional house plan in California versus Tennessee can cost roughly $131,175 more — purely from regional labor and material market differences.
Costs vary for concrete reasons: labor markets differ by state, material availability shifts pricing, and permit fees and climate-specific structural requirements add cost before a finish is chosen.
Cost Optimization Tips:
- Stick with the stucco-and-tile palette already specified — stone or slate adds cost without changing the curb-appeal strategy.
- Both secondary bathrooms share an identical footprint, so matching fixtures cuts material costs.
- The garage’s direct connection to the utility room lets plumbing lines run a shorter, cheaper path.
- Build the patio and verandah in the same phase as the main roof — one continuous roofline beats separate additions.
This house plan with single-story living and two-story curb appeal proves that skipping the stairs doesn’t mean skipping the street presence. The steep, layered gable roof and arched entry give this 3-bedroom European traditional home a scale most single-story plans don’t attempt.
Living here means never climbing a step to reach a bedroom, a bathroom, or the garage — while still pulling up to a home that looks like more than a typical single-story ranch. The primary suite’s bay window doing double duty as both a design feature and the driver of the roof’s tallest gable is what separates a considered plan from a box with a roof.
If this floor plan is close to what’s imagined but the verandah needs enclosing or the lot has different frontage, reach out to talk through customization. Bring the lot survey and your must-haves.