Modern Farmhouse House Plan: 3 Bed, 2 Story with Open Loft
This 3 bedroom 2 story Modern Farmhouse house plan with open-to-below loft is built around a vaulted upstairs space that stays visually connected to the great room a full floor beneath it, in roughly 2,688 sq ft of living area. The design leaves a large opening in the upper floor instead of a hallway, so the two-story volume of the great room reads as one continuous space — a decision that separates this plan from most three-bedroom farmhouse designs, where the loft is little more than a landing.
Walk through the front door and the great room’s two-story ceiling registers first, loft rail floating above it. The kitchen, breakfast nook, and great room sit in one open run along the back, mud room and half bath off the garage entry. Upstairs, all three bedrooms get walk-in closets, laundry sits steps from the primary suite, and a covered deck opens off the master bedroom.
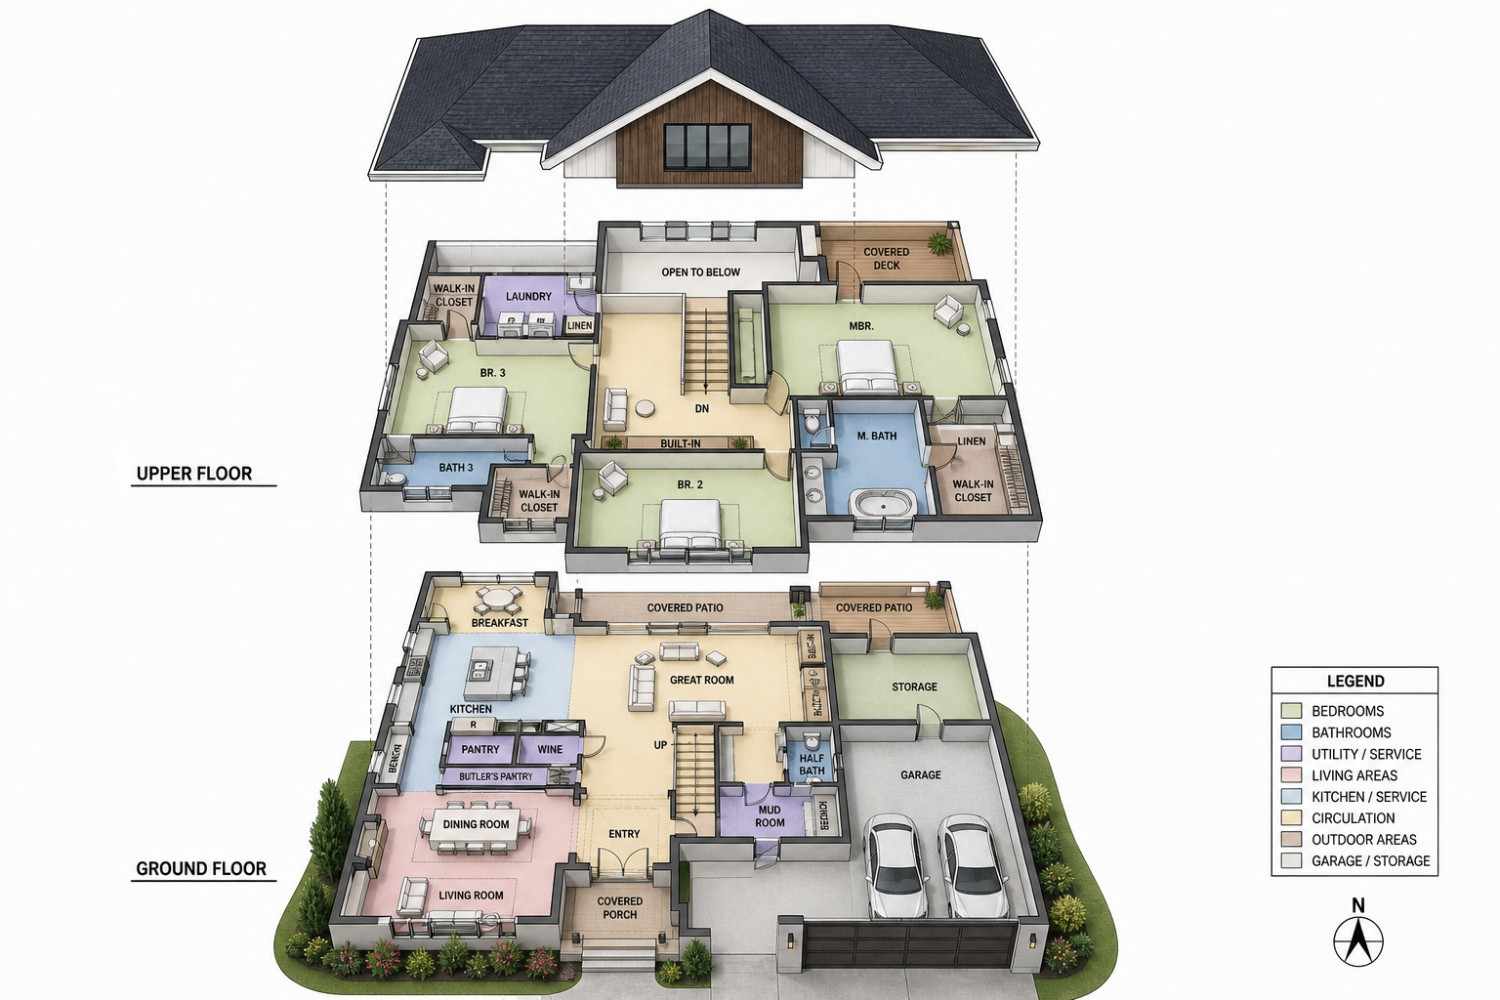
AT A GLANCE:
Total Built-Up Area:  ≈3,217 sq ft (Living: ≈2,688 sq ft | Semi-Open: ≈460 sq ft | Garage: 529 sq ft)
Stories:              2
Bedrooms:             3
Bathrooms:            3.5
Kitchen:              16' x 17' island kitchen with walk-in pantry, butler's pantry, and wine nook
Living Areas:         Great Room + Living Room + Dining Room + Breakfast Nook
Special Spaces:       Open-to-below loft, upstairs laundry room, mud room with bench
Garage:               2-car, 23' x 23'
Outdoor Spaces:       Front covered porch, rear covered patio, breakfast-side covered patio, primary suite covered deck
This is a 3-bedroom, 2-story Modern Farmhouse house plan of approximately 2,688 sq ft with an open-to-below loft anchoring the upstairs.
EXTERIOR DESIGN & CURB APPEAL
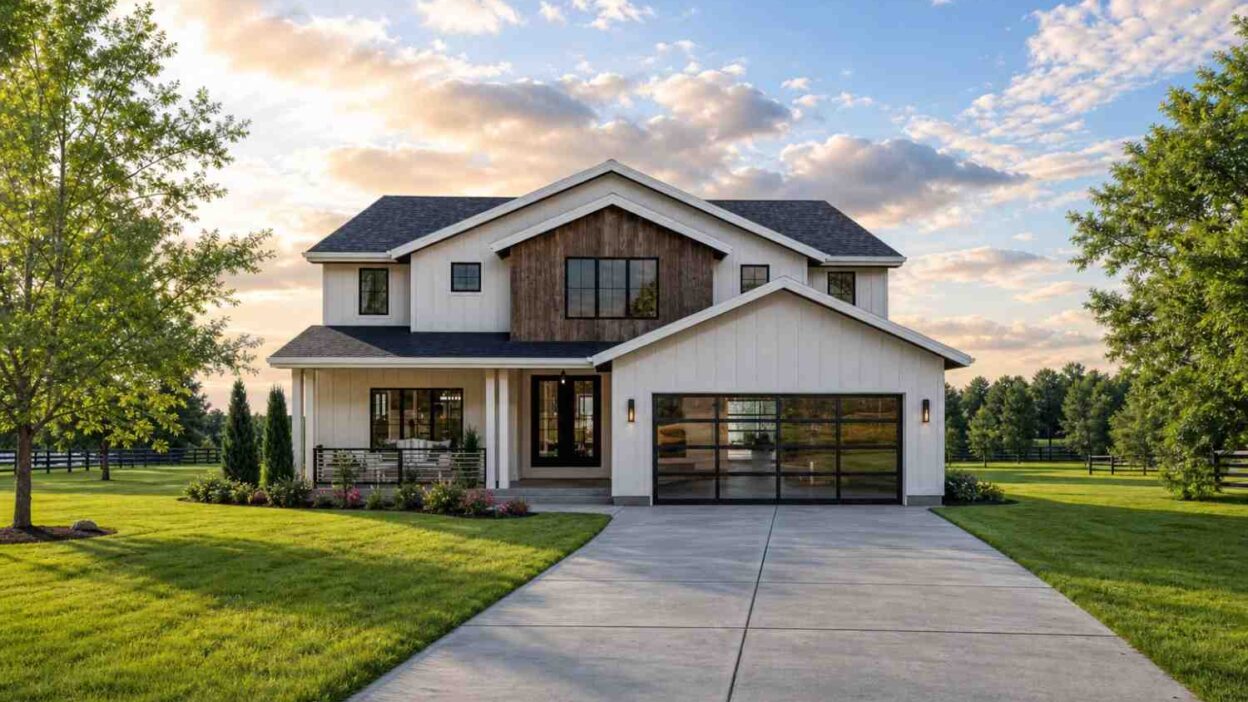
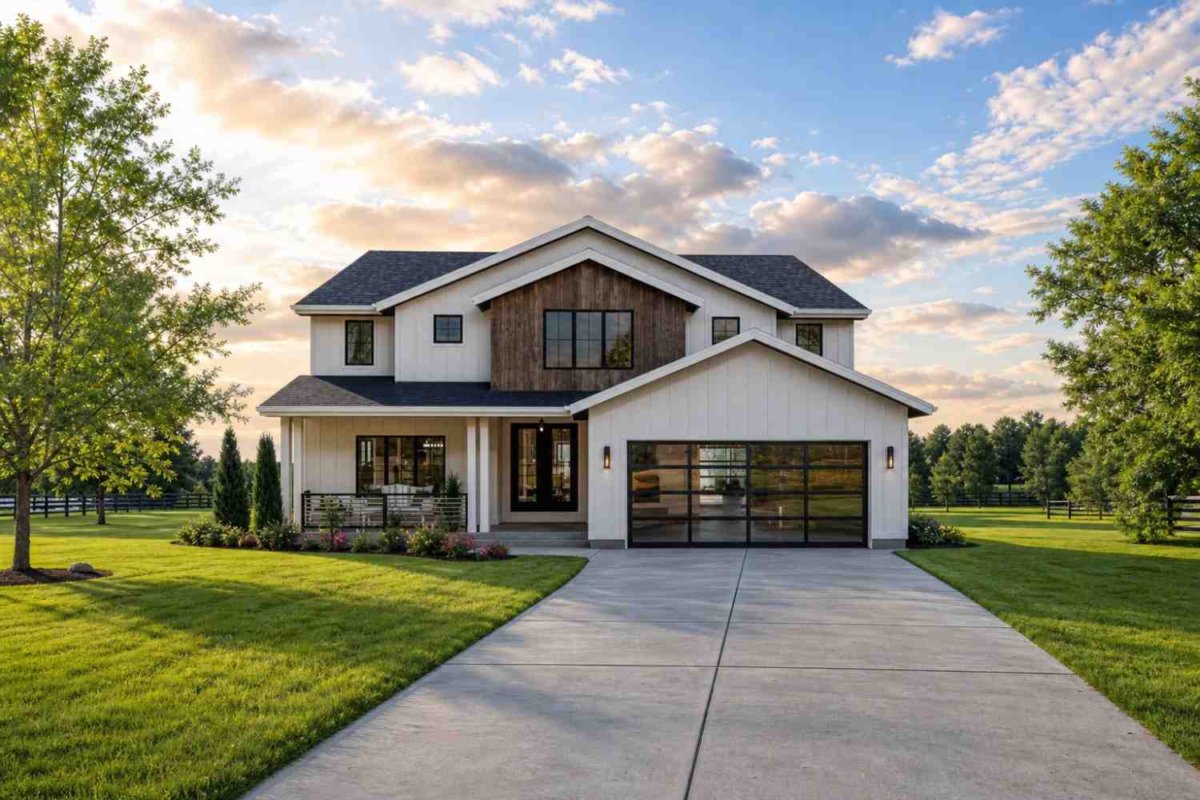
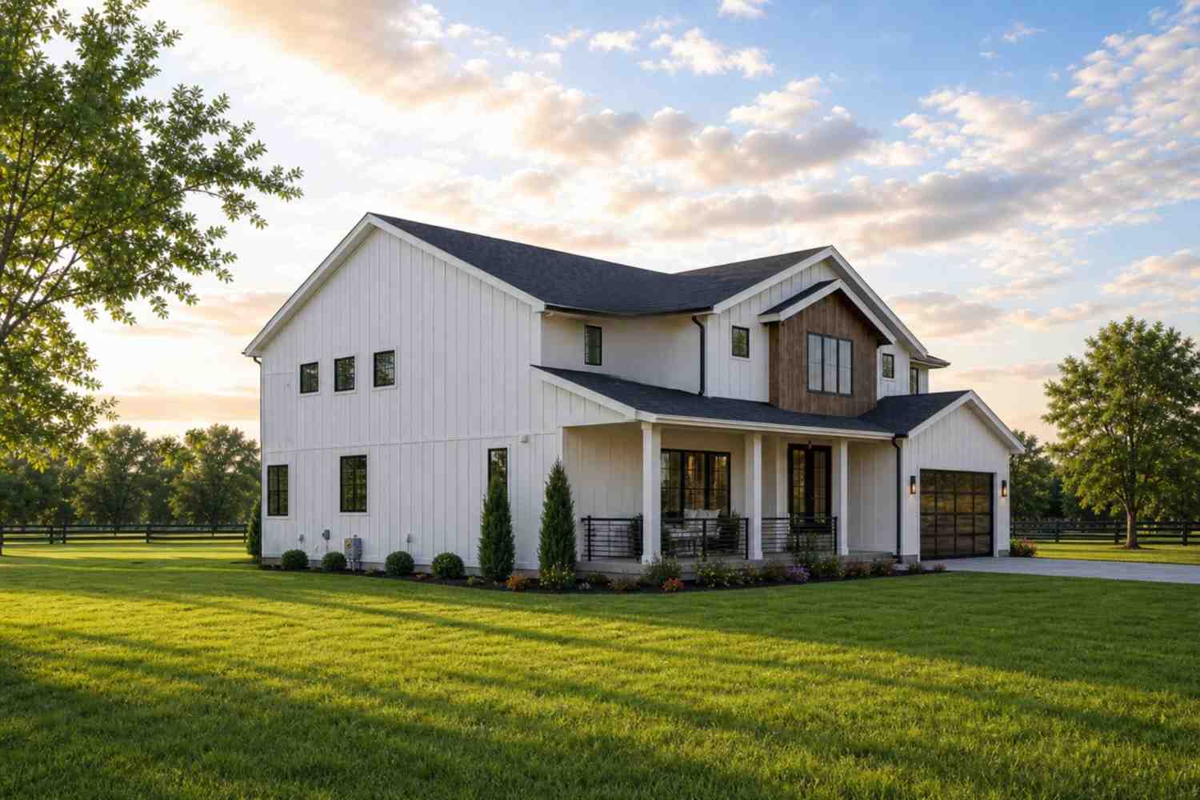
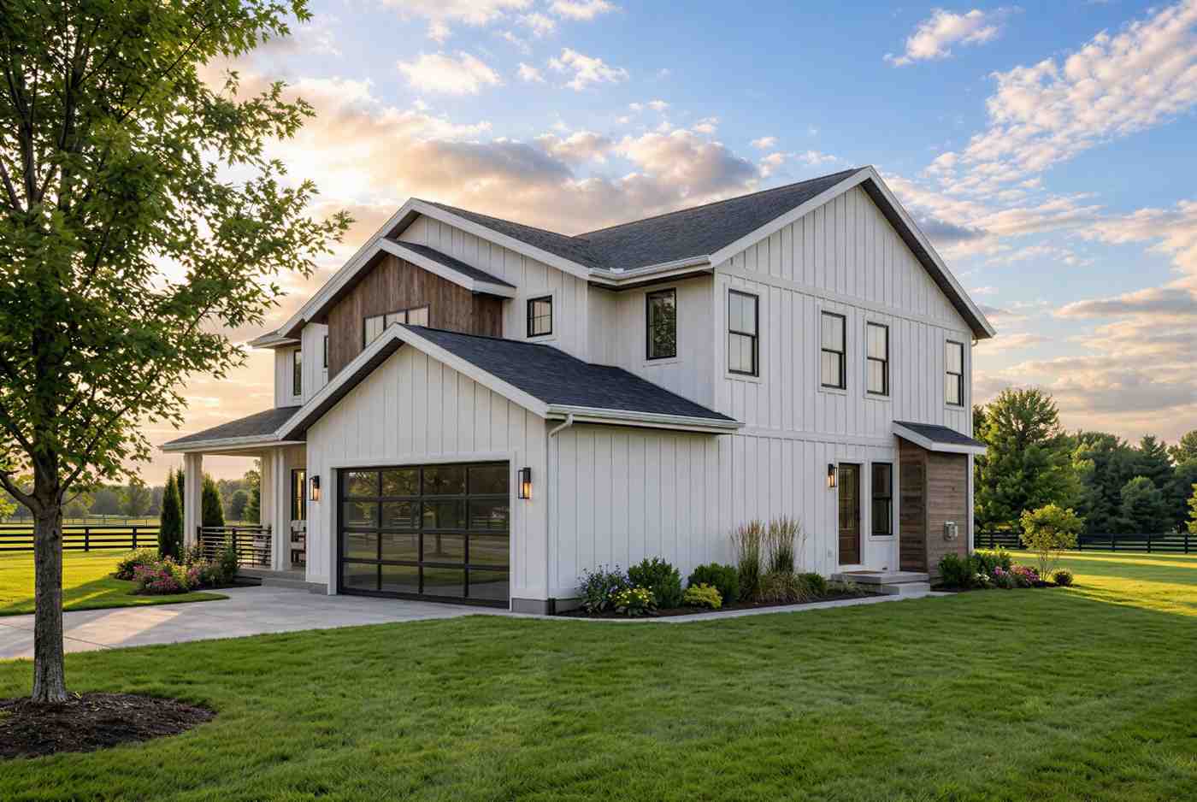
This house wears its Modern Farmhouse identity plainly: crisp white board-and-batten siding, a steep dark-shingle gable roof, and a stained dark-wood accent panel filling the gable’s peak. Most farmhouse elevations leave that gable flat white; the timber panel gives this one a focal point at no extra cost.
The roofline is a straightforward steep gable, broken by a lower cross-gable over the garage. That pitch gives the loft its vaulted ceiling — roof structure and interior volume doing the same job. Facade materials stay disciplined: white board-and-batten, a dark stained-wood gable insert, and black-framed windows.
Front Elevation
Left Side Elevation
Right Side Elevation
Rear Elevation (Back View)
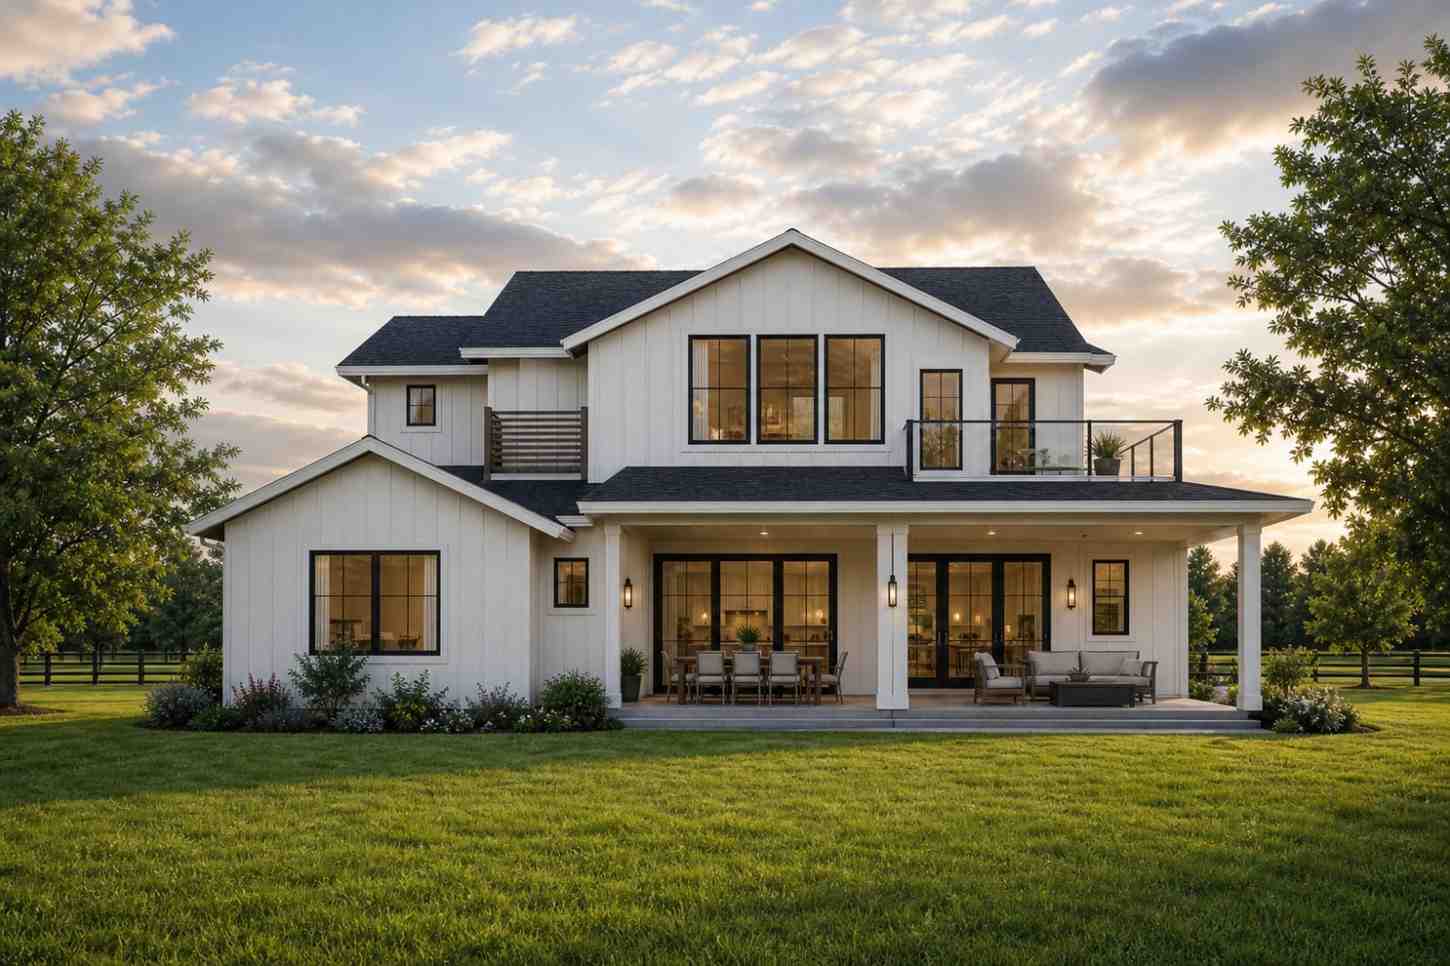
The covered front porch runs the width of the living room on simple square posts with no ornamental trim. The black front door and matching sconces are the only dark notes at eye level. Windows are black-framed and grouped in even grids, pulling consistent daylight into the great room and kitchen.
The garage sits forward and to the right, under its own lower cross-gable, with a black glass-panel door echoing the window frames. Set against a landscaped lawn with mature shade trees, the home carries its curb appeal on proportion and material contrast alone.
KEY FEATURES
Open-to-Below Loft — The upstairs loft sits open above the great room, connecting both levels instead of being sealed off. A farmhouse this size rarely commits an entire upper-floor opening to shared volume, and it’s what makes the great room feel larger than its 17′ x 17′ footprint.
Vaulted Great Room (17′ x 17′) — The two-story ceiling is the space the loft opens into, functioning as the visual center of the downstairs.
Main-Floor Kitchen with Butler’s Pantry (16′ x 17′) — A full island kitchen connects to a walk-in pantry, a wine nook, and a butler’s pantry bridging to the dining room, letting a host serve dinner without crossing the great room.
Primary Suite with Covered Deck (18′ x 15′) — The master bedroom opens onto its own covered deck, reserved for the owners.
Upstairs Laundry Room — Laundry sits on the bedroom floor, next to the linen closet, instead of down in the garage-side mud room.
Board-and-Batten Exterior with Wood Accent Gable — White vertical siding and a stained-wood gable panel are the visual signature of the Modern Farmhouse style.
Triple Outdoor Program — A front porch, a rear patio off the great room, and a breakfast-side patio off the kitchen give three distinct outdoor zones.
FLOOR PLAN BREAKDOWN
The plan organizes itself around one clear idea: an open social zone at the back of the house, a service spine down the middle, and three private bedrooms upstairs stacked over that same footprint. Walk in through the covered porch and the entry runs straight past the stairs into the two-story great room.
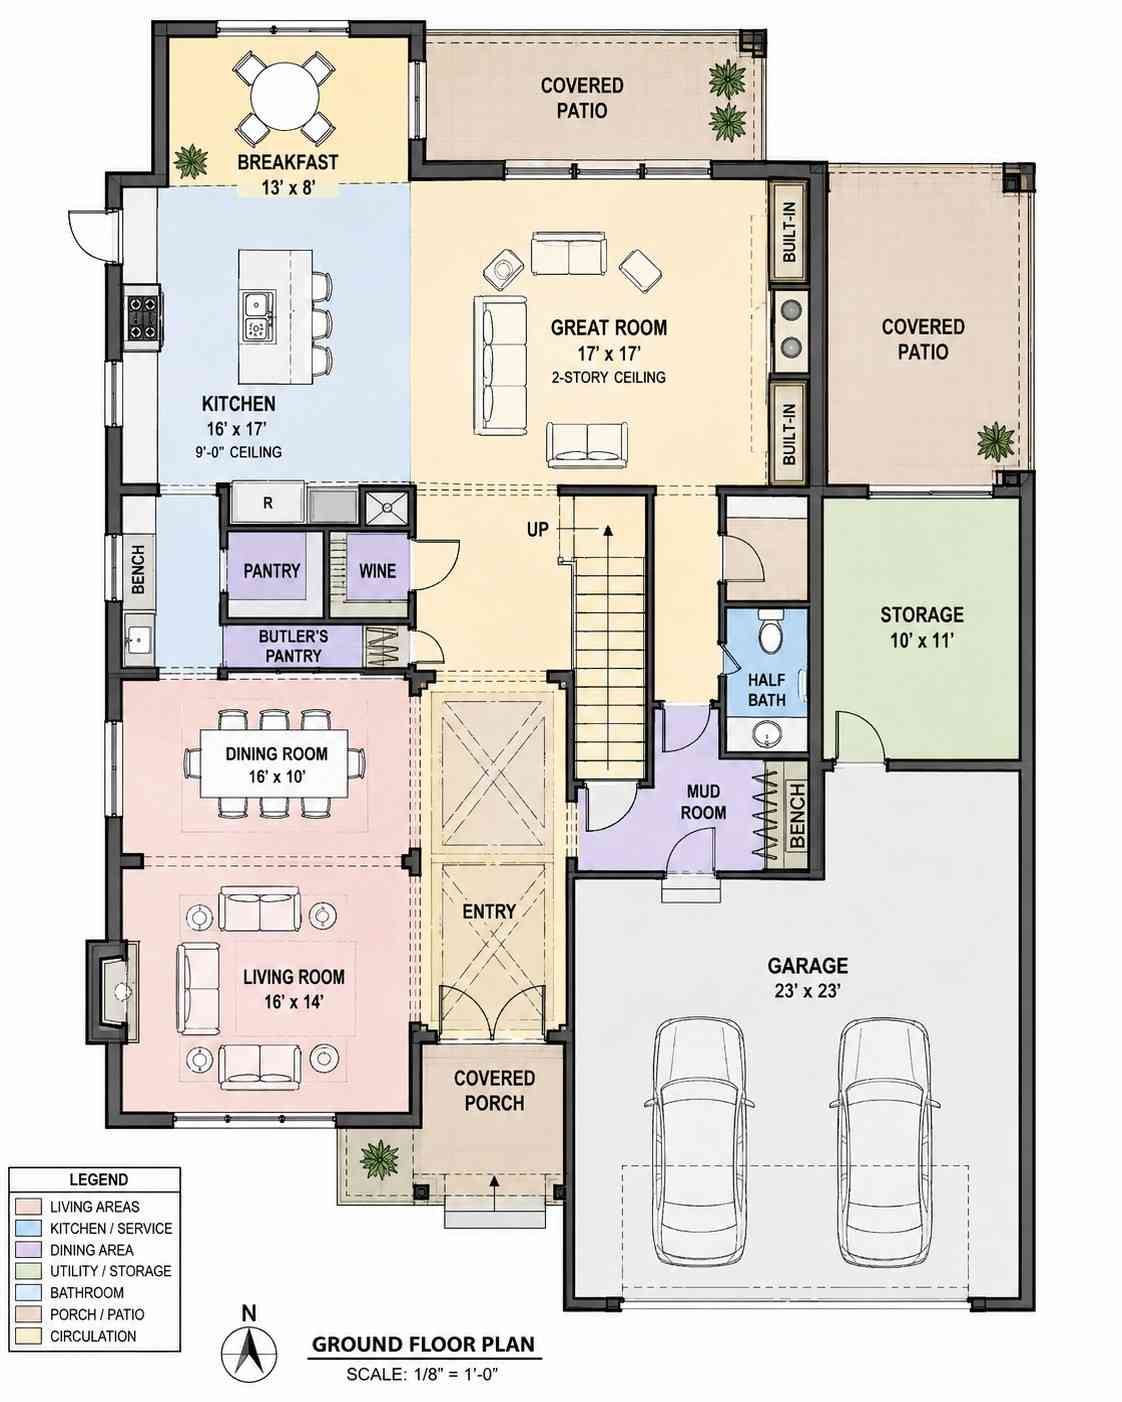
On the social side, the kitchen, breakfast nook, and great room run together along the rear in one continuous L, with the island kitchen positioned to see both the breakfast table and great room. The dining and living rooms sit up front near the porch, forming a quieter zone separated from the kitchen stretch. Behind the kitchen, the butler’s pantry, walk-in pantry, and wine nook form a working sequence.
Off the garage, a mud room with a built-in bench and a half bath handle daily traffic before it reaches the great room.
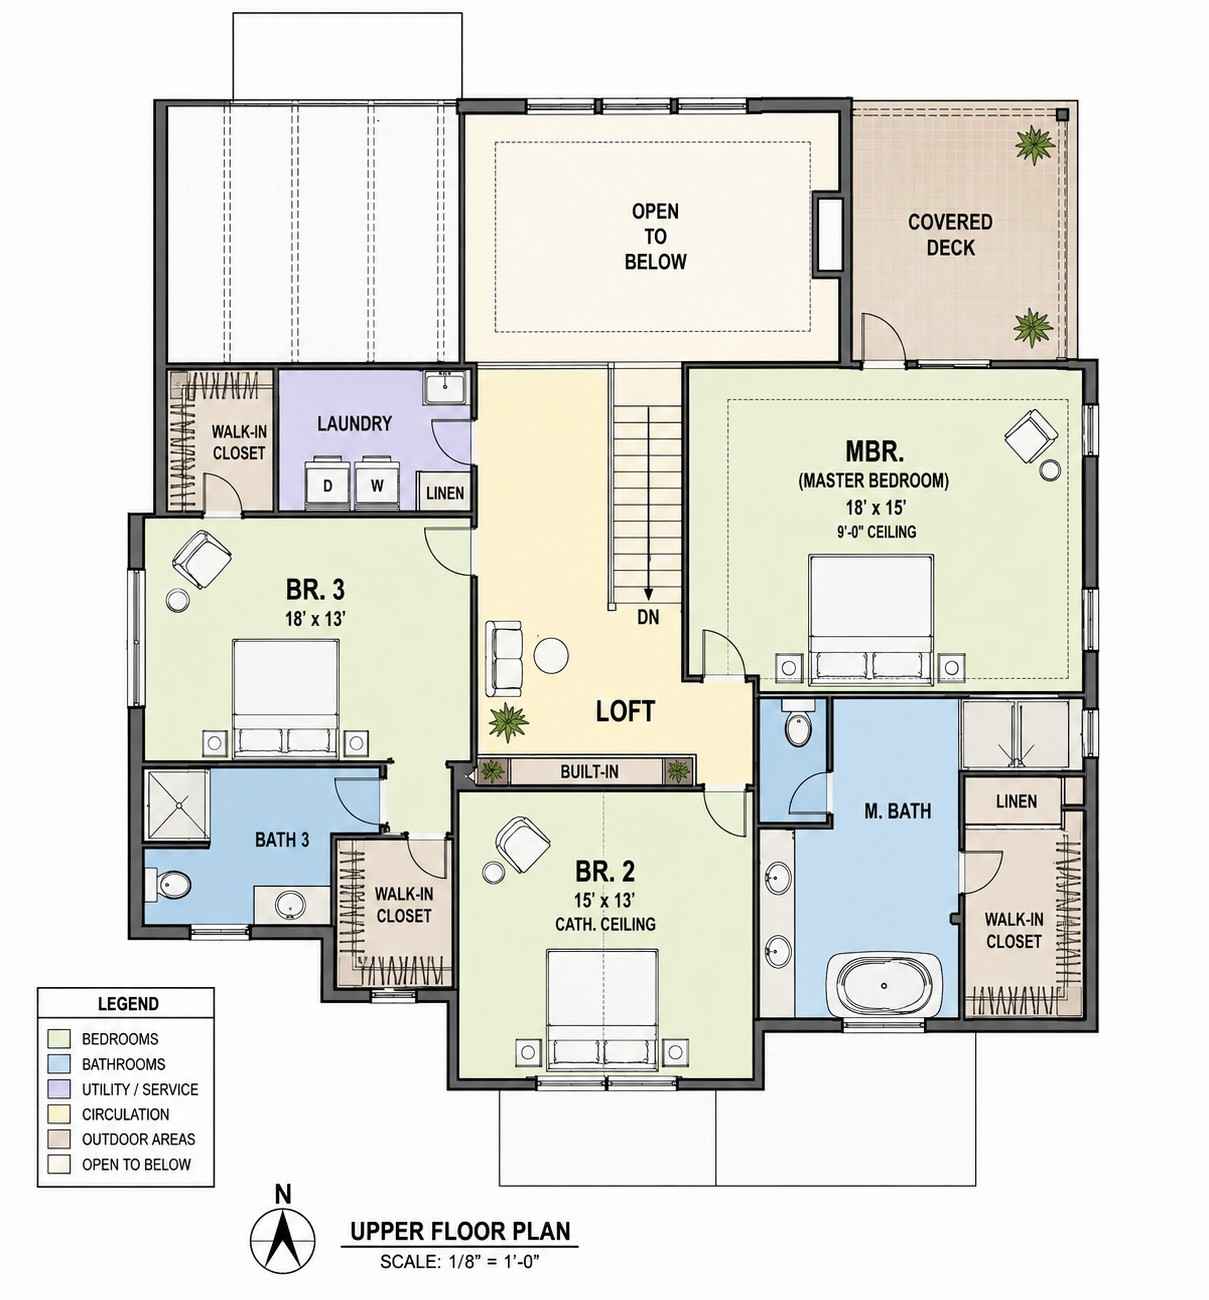
Upstairs, the private zone stacks over the social zone below, with the open-to-below loft occupying the volume above the great room. The primary suite sits on one side with its own covered deck; Bedrooms 2 and 3 sit opposite, each with a closet and a shared hall bath. The laundry room sits between the primary suite and the loft.
Every bedroom connects to the loft or hallway, keeping privacy intact. The loft turns what would be a hallway into genuine living space.
ROOM DIMENSIONS AND FUNCTIONALITY
Ground Floor
| Room / Space | Dimensions | Area | Description |
|---|---|---|---|
| Great Room | 17′-0″ x 17′-0″ | 289 sq ft | Two-story vaulted great room open to the loft above. |
| Kitchen | 16′-0″ x 17′-0″ | 272 sq ft | Island kitchen with a 9-foot ceiling, connected to the pantry and wine nook. |
| Living Room | 16′-0″ x 14′-0″ | 224 sq ft | Formal living space near the covered porch. |
| Dining Room | 16′-0″ x 10′-0″ | 160 sq ft | Sits between the entry and kitchen, sized for a full dining table. |
| Breakfast Nook | 13′-0″ x 8′-0″ | 104 sq ft | Casual eating space beside the kitchen with patio access. |
| Storage Room | 10′-0″ x 11′-0″ | 110 sq ft | Enclosed storage off the covered patio. |
| Mud Room | Approximately 10′-0″ x 8′-0″ | Approximately 80 sq ft | Entry buffer off the garage with a built-in bench. |
| Butler’s Pantry, Pantry, Wine Nook | Approximately 12′-0″ x 5′-0″ combined | Approximately 60 sq ft | Working pantry sequence linking kitchen to dining room. |
| Half Bath | Approximately 7′-0″ x 5′-0″ | Approximately 35 sq ft | Powder room off the mud room. |
| Entry | Approximately 12′-0″ x 10′-0″ | Approximately 120 sq ft | Covered entry leading directly into the great room. |
| Garage | 23′-0″ x 23′-0″ | 529 sq ft | Two-car garage with direct access into the mud room. |
| Covered Porch | Not individually dimensioned on the blueprint | Approximately 200 sq ft | Full-width front porch along the living room facade. |
| Covered Patio, rear | Not individually dimensioned on the blueprint | Approximately 220 sq ft | Rear covered patio accessed from the great room. |
| Covered Patio, breakfast side | Not individually dimensioned on the blueprint | Approximately 90 sq ft | Smaller covered patio off the breakfast nook. |
Upper Floor
| Room / Space | Dimensions | Area | Description |
|---|---|---|---|
| Master Bedroom (MBR) | 18′-0″ x 15′-0″ | 270 sq ft | Primary suite with a 9-foot ceiling and direct access to a covered deck. |
| Bedroom 3 | 18′-0″ x 13′-0″ | 234 sq ft | Secondary bedroom with its own walk-in closet, near the laundry room. |
| Bedroom 2 | 15′-0″ x 13′-0″ | 195 sq ft | Bedroom with a cathedral ceiling and a walk-in closet across the hall. |
| Loft | Not individually dimensioned on the blueprint | Approximately 220 sq ft | Open-to-below space over the great room, the plan’s defining shared volume. |
| Master Bath | Approximately 12′-0″ x 10′-0″ | Approximately 90 sq ft | Primary bathroom with a soaking tub, separate shower, and dual vanities. |
| Bathroom 3 | Approximately 8′-0″ x 7′-0″ | Approximately 50 sq ft | Full hall bathroom serving Bedroom 3. |
| Laundry Room | Approximately 8′-0″ x 7′-0″ | Approximately 60 sq ft | Upstairs laundry with a linen closet, positioned steps from every bedroom. |
| Walk-In Closets (three total) | Not individually dimensioned on the blueprint | Approximately 80 sq ft combined | One closet each for the primary suite, Bedroom 2, and Bedroom 3. |
| Covered Deck | Not individually dimensioned on the blueprint | Approximately 150 sq ft | Private outdoor deck opening directly off the primary suite. |
Total enclosed living area: approximately 2,688 sq ft. Total built-up area including garage and covered outdoor spaces: approximately 3,217 sq ft.
Who Is This House Designed For?
For First-Time Custom Home Builders
A plan with this clear a zoning strategy — social space at the back, bedrooms stacked above, service handled by one mud room — is easy to picture from the blueprint. The 2-car garage keeps the build within reach of a first custom project.
For People Who Love to Entertain
The kitchen, breakfast nook, and great room run together in one open stretch, backed by a butler’s pantry and wine nook that let a host prep without crossing the great room.
For Families With School-Age Kids
This is one of the more livable 3 bedroom house plans for a family with kids at home: each bedroom gets its own walk-in closet, the rooms sit close enough for supervision but far enough for privacy, and the mud room off the garage absorbs backpacks before they reach the great room.
For Empty Nesters Downsizing Without Compromising
At ≈2,688 sq ft, the plan is compact enough to manage without giving up the primary suite’s covered deck or the great room’s sense of scale.
Honest Pros and Considerations
Pros:
- The open-to-below loft delivers real architectural drama for the money. Most three-bedroom farmhouse plans this size keep the upstairs fully enclosed; this one adds volume typically only seen in a larger home.
- The mud room and half bath intercept daily traffic before it reaches the formal rooms.
- Every upstairs bedroom has its own walk-in closet, which isn’t automatic at 2,688 sq ft.
- The primary suite’s covered deck is a genuinely private outdoor space, the same kind of dedicated upstairs room that made the site’s Victorian Farmhouse plan with an upstairs balcony a reader favorite.
- The butler’s pantry and wine nook turn the kitchen into an entertaining hub, separate from the main prep counter.
Considerations:
- Several rooms on the blueprint have no printed dimensions. Figures here are room-by-room estimates flagged with “≈” — confirm with the architect before contracting.
- The open-to-below loft trades upstairs square footage for volume, removing area that could become a fourth bedroom.
- At 3.5 bathrooms for 3 bedrooms, the ratio favors the primary suite.
- The garage sits under a cross-gable, adding framing complexity versus a plain box.
What Does It Cost to Build This House in the USA?
Construction costs for this Modern Farmhouse house plan vary significantly by region, largely due to labor and material rates. The table below breaks down estimated costs across three US cost tiers.
| Region | Example States | Cost Per Sq Ft | Estimated Build Cost* |
|---|---|---|---|
| Affordable | Texas, Oklahoma, Tennessee, Georgia | $125/sq ft | $336,000 |
| Mid-Range | Florida, Pennsylvania, Arizona, Colorado | $150/sq ft | $403,200 |
| Expensive | California, New York, Washington, Massachusetts | $200/sq ft | $537,600 |
*Based on approximately 2,688 sq ft enclosed living area. Garage and covered areas build at $60–$90/sq ft and are not included. Land, permits, design fees, and landscaping are additional.
💡 Building this same 3 bedroom 2 story Modern Farmhouse house plan in California versus Tennessee can cost roughly $201,600 more — purely from regional labor and material market differences.
Costs shift primarily on labor and material markets, which vary state to state. Permit fees and climate requirements also push costs up.
Cost Optimization Tips:
- Get at least three regional contractor bids before locking a budget.
- Ask whether the porch, patios, and deck can be framed in a later phase.
- Confirm the roof framing cost for the garage’s cross-gable early.
- Price the primary suite’s covered deck separately from the main roof.
This 3 bedroom 2 story Modern Farmhouse house plan with open-to-below loft earns its footprint through volume, not extra square footage. At approximately 2,688 sq ft, it delivers architectural scale most plans this size don’t attempt.
Picture mornings in the vaulted great room with light through the black-framed windows, the loft rail visible above. Evenings shift outdoors — porch, patio, or the primary suite’s private deck. The open-to-below loft is the reason the house feels bigger than its square footage every day.
If this floor plan is close to what you’ve pictured but you need a fourth bedroom in place of the loft, reach out and walk through what customizing this plan looks like. Bring your lot dimensions and your must-have list.