A Gambrel Farmhouse Plan Built Around an Upstairs Lounge That Actually Gets Used
This 3 bedroom 2 story Gambrel Farmhouse house plan is built around a genuine second living zone upstairs — a 17′-6″ x 15′-6″ lounge flanked by a workspace and game room, under the volume created by a steep gambrel roof. At approximately 2,717 sq ft, the layout gives a growing family two full places to gather.
Picture a Tuesday evening: kids doing homework at the desk in the workspace, someone mid-game on the other side of the wall, adults on the sectional in the lounge between them. That’s the daily use case the upstairs was designed around.
Downstairs works at a different pace. The wraparound and screened porches extend living space for most of the year, and the great room’s cathedral ceiling and fireplace make the ground floor feel bigger than its footprint suggests.
AT A GLANCE:
Total Built-Up Area:  ≈4,053 sq ft (Living: ≈2,717 sq ft | Semi-Open: ≈765 sq ft | Garage: 572 sq ft)
Stories:              2
Bedrooms:             3
Bathrooms:            4
Kitchen:              Open kitchen with island seating, walk-in pantry, and direct dining access
Living Areas:         Great Room + Upstairs Lounge + Workspace/Game Room
Special Spaces:       Upstairs Lounge, Workspace/Game Room, ground-floor Bed Rm/Study
Garage:               2-car | 24'-0" x 23'-10"
Outdoor Spaces:       Wraparound Porch + Screened Porch 20'-0" x 10'-10" + Curved Patio + Balcony 8'-0" x 21'-0"
EXTERIOR DESIGN & CURB APPEAL
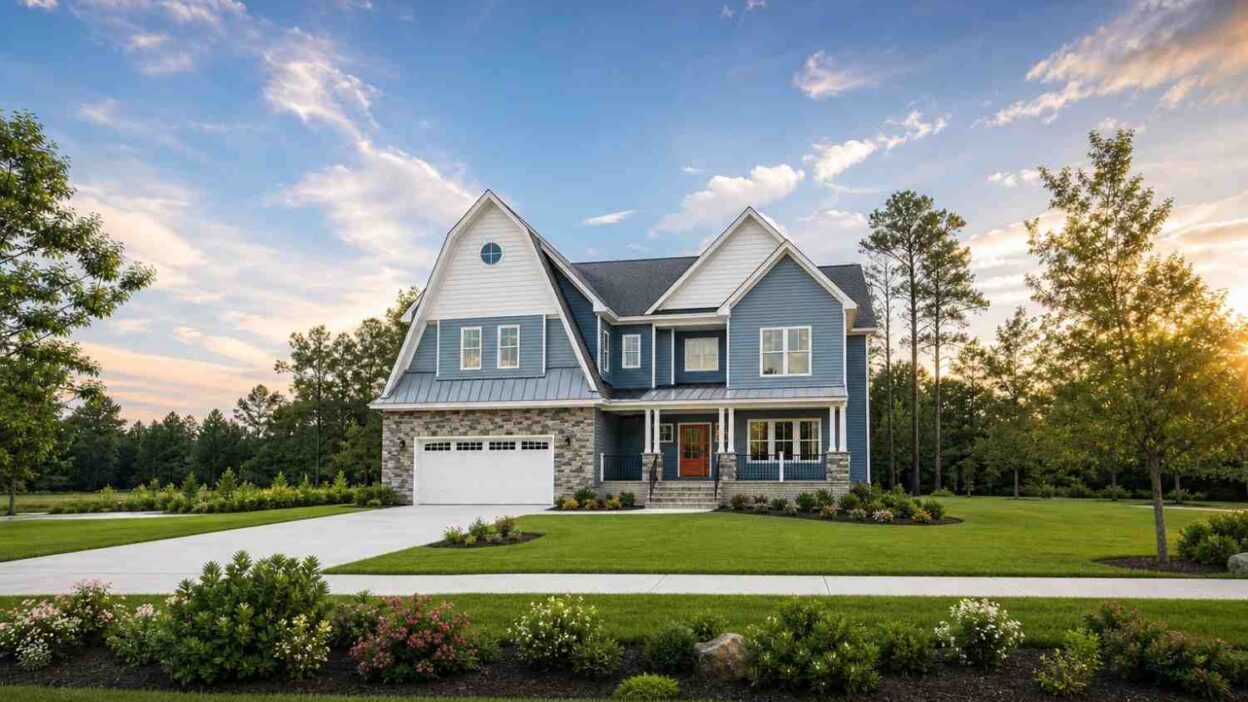
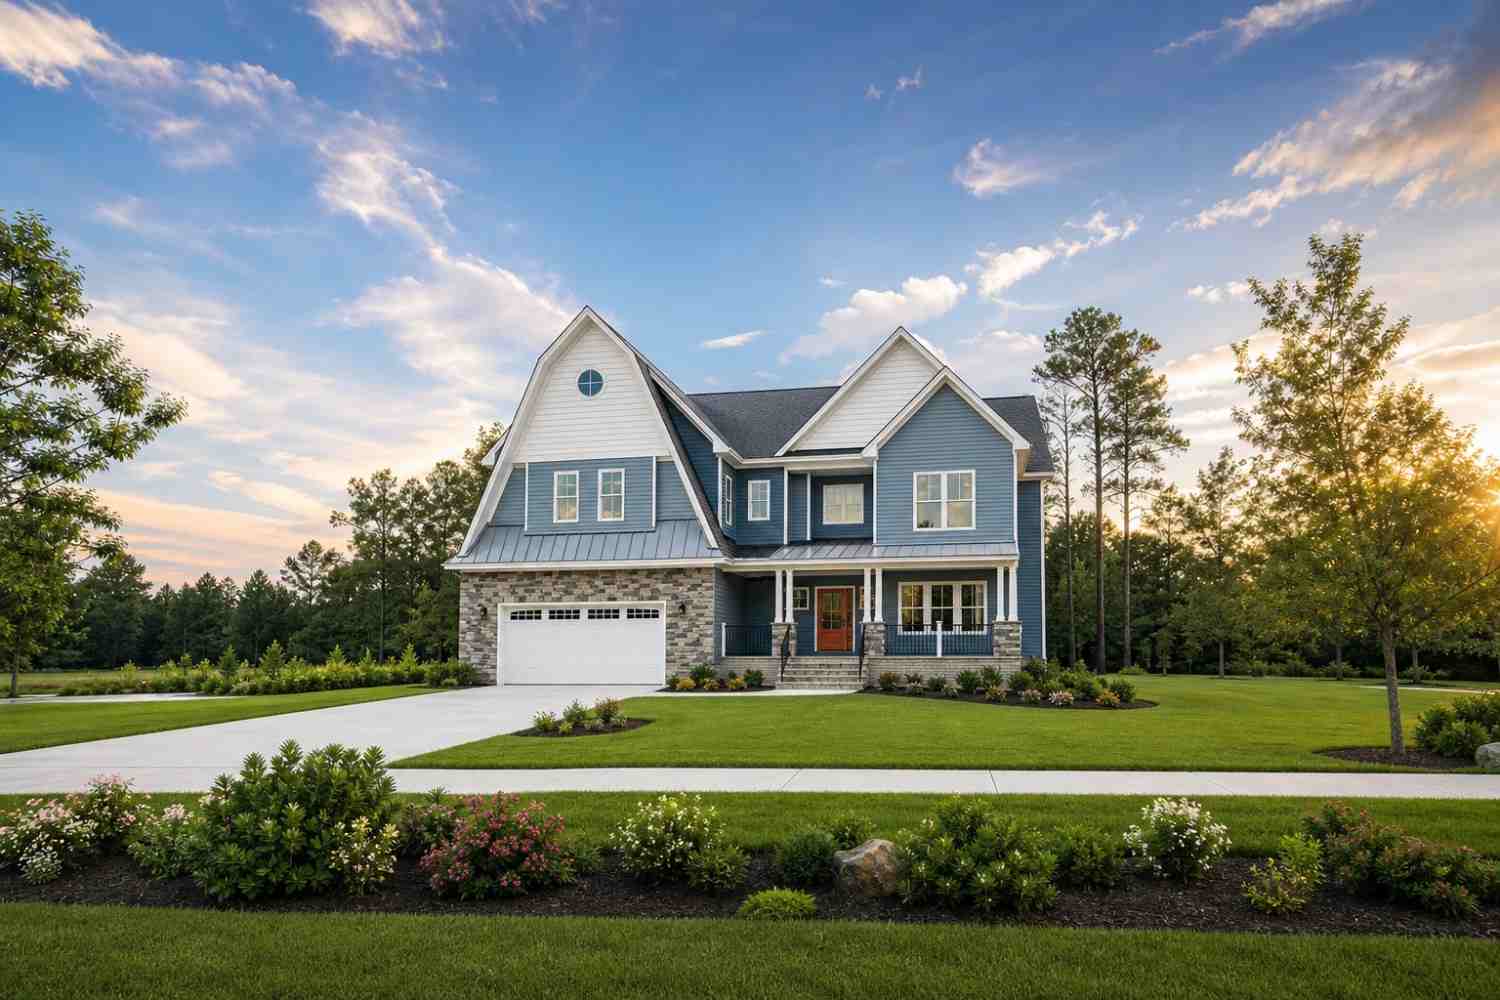
This Gambrel Farmhouse house plan announces itself with a steep, barn-shaped gambrel roof over the front dormer — a roofline more associated with coastal shingle-style homes than a standard farmhouse. The circular gable window isn’t just a farmhouse trope here; it lights the upstairs lounge from inside.
The roofline does the heavy lifting here. A broad gambrel volume rises over the entry bay, its double-pitched slope breaking up what would otherwise be a tall, flat gable. A secondary gable sits beside it at a lower height, giving the roofline a layered rhythm.
Front Elevation
Left Side Elevation
Right Side Elevation
Rear Elevation (Back View)
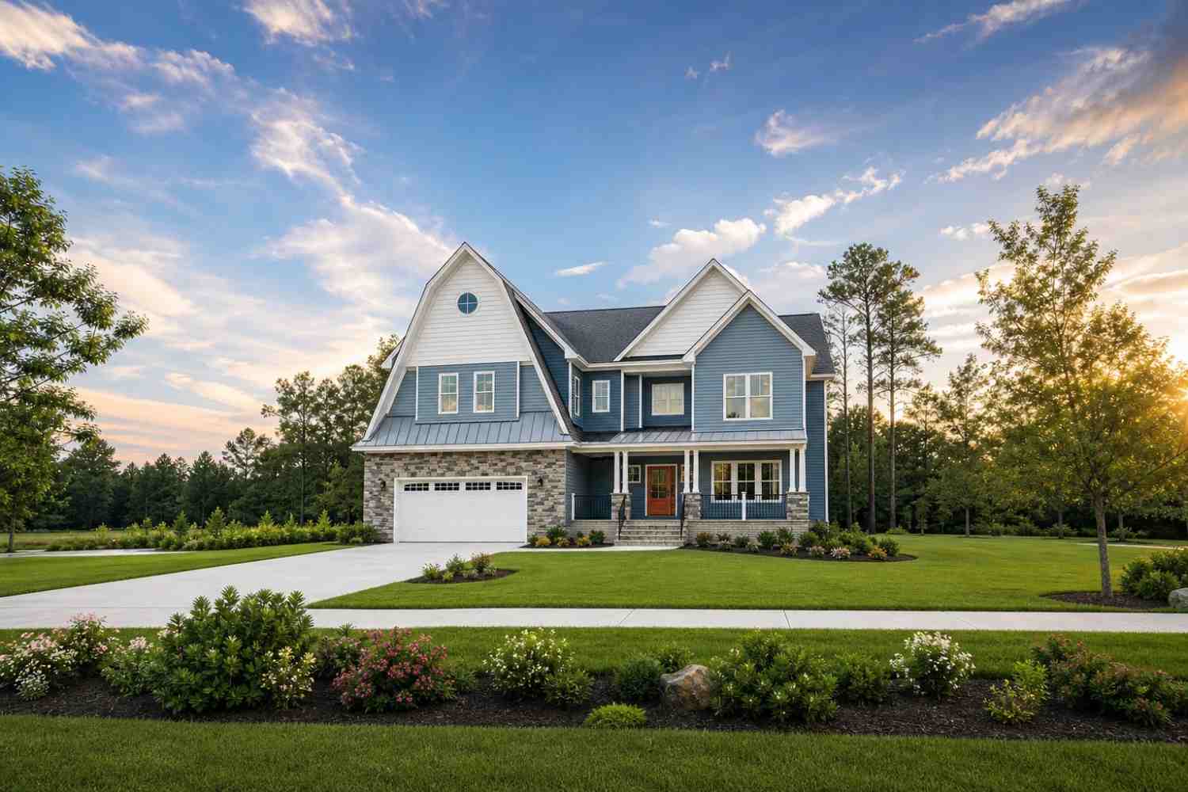
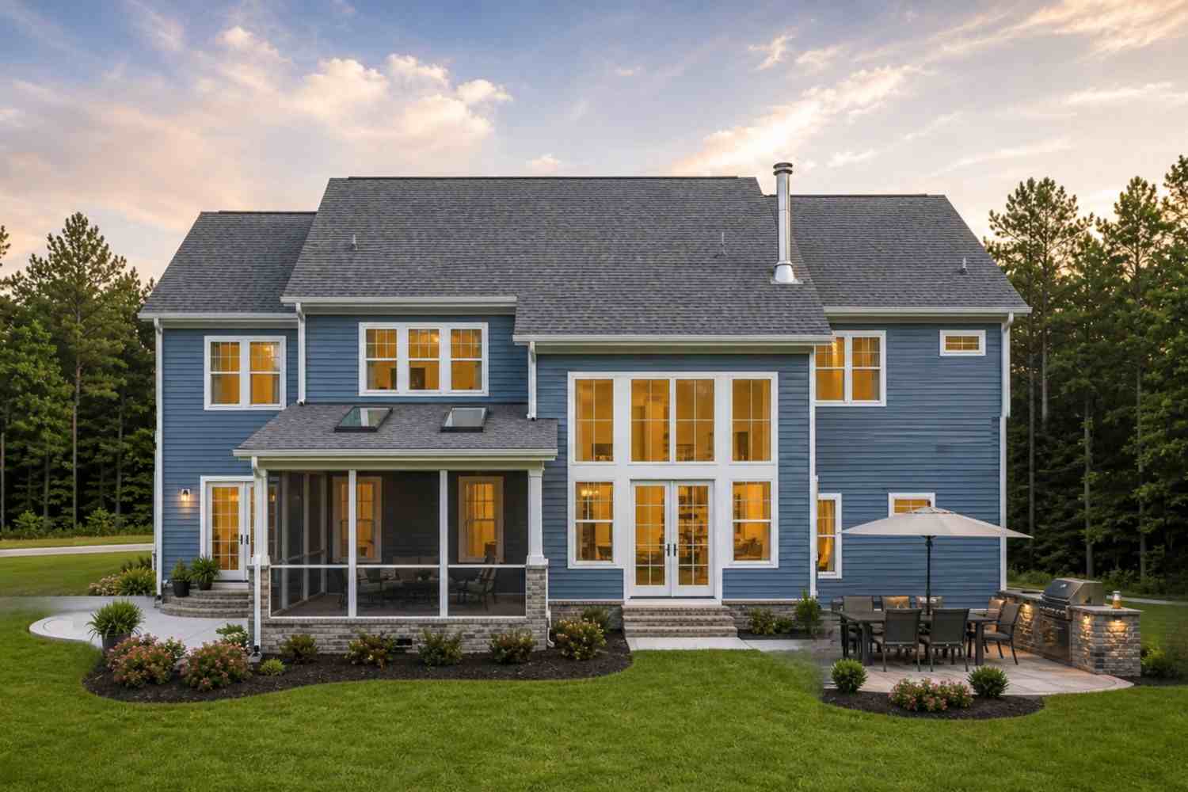
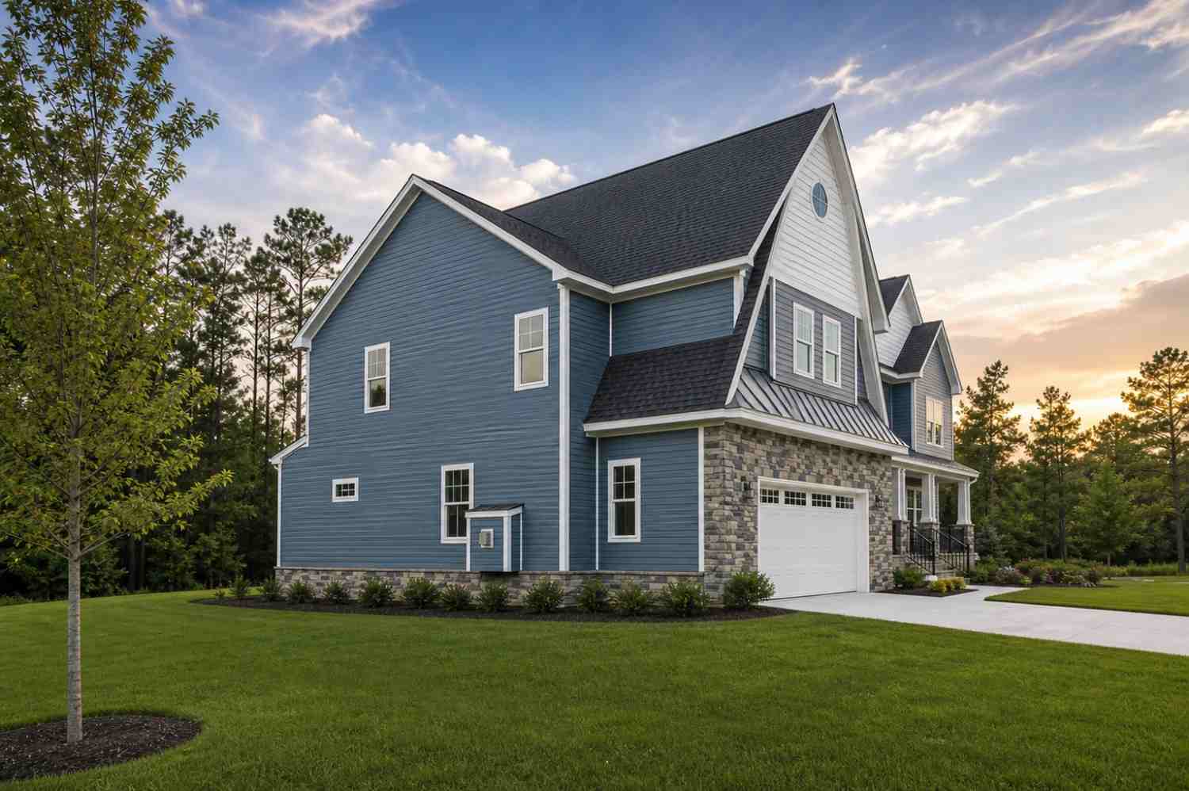
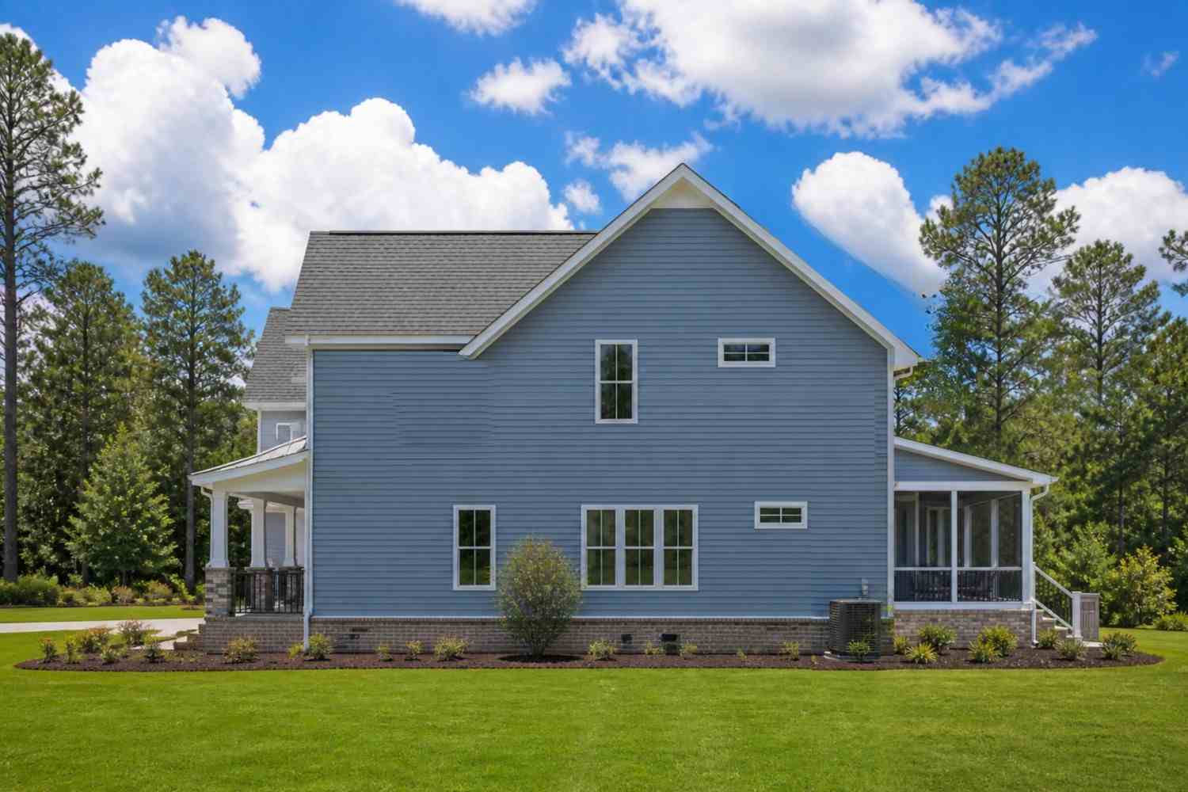
Materials keep the coastal shingle influence going: blue-gray horizontal siding on the upper story, a stacked stone water table wrapping the entire base — including the garage — and a standing-seam metal roof over the porch and dormer.
The entrance sits under that metal roof, framed by white columns and a coral-red front door. Steps flanked by low brick walls lead up from the driveway, and black metal railings add contrast.
Windows are double-hung with white trim, grouped in twos and threes, flooding the great room with even light. The garage sits forward on the plan, its bays clad in white paneled doors echoing the trim above.
Overall, the home reads as substantial without reading oversized — a direct result of that gambrel roof doing visual work a flatter roofline couldn’t.
KEY FEATURES
Upstairs Lounge (17′-6″ x 15′-6″) — The differentiator that sets the upstairs apart. At over 270 sq ft, it’s large enough for a full sectional, sitting at the center of the second floor so every bedroom has a shared space to walk into.
Workspace/Game Room (15′-8″ x 15′-6″) — Beside the lounge, this room gives remote work a dedicated 243 sq ft zone, separate from but connected to the family’s main gathering space.
Gambrel Roof Volume — The steep barn-style pitch isn’t decorative — it’s the roof shape creating the ceiling height the lounge needs, a move most 2-story farmhouse house plans skip in favor of a flat truss roof.
Wraparound Covered Porch — Running the width of the facade under its own metal roof, the porch turns the entry into genuine outdoor living space.
Primary Suite with Tray Ceiling (16′-0″ x 16′-4″) — At over 261 sq ft, the primary bedroom has room to spare, and the tray ceiling adds interest without borrowing floor area.
Screened Porch (20′-0″ x 10′-10″) — Off the great room, this adds bug-free outdoor living for three seasons.
Ground-Floor Bed Rm/Study (13′-0″ x 12′-0″) — Attached to a bath and shelving, this room flexes between guest suite, in-law space, or office.
Two-Car Garage (24′-0″ x 23′-10″) — Sized for full-size vehicles with storage room, tucked behind stone cladding matching the base.
Curved Patio with Fountain — Off the dining room, this space softens the home’s footprint with a resort-style gathering spot.
FLOOR PLAN BREAKDOWN
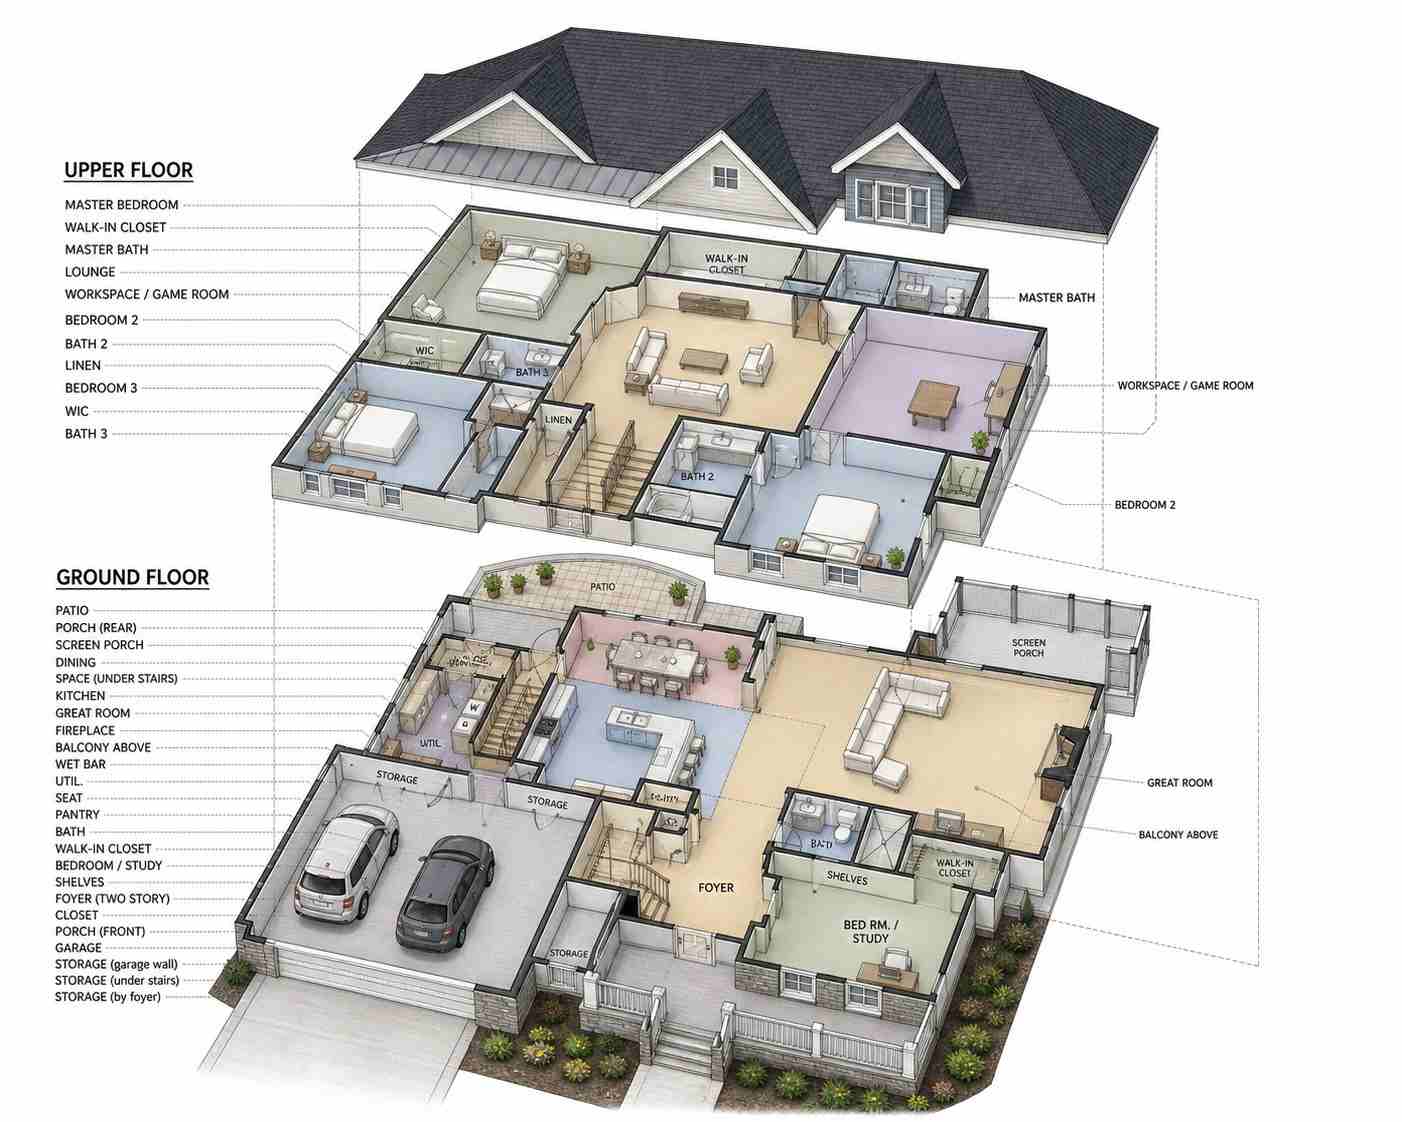
This floor plan splits cleanly: shared social living downstairs, a dual-purpose second floor above. Entry happens through a two-story foyer opening sightlines toward the great room.
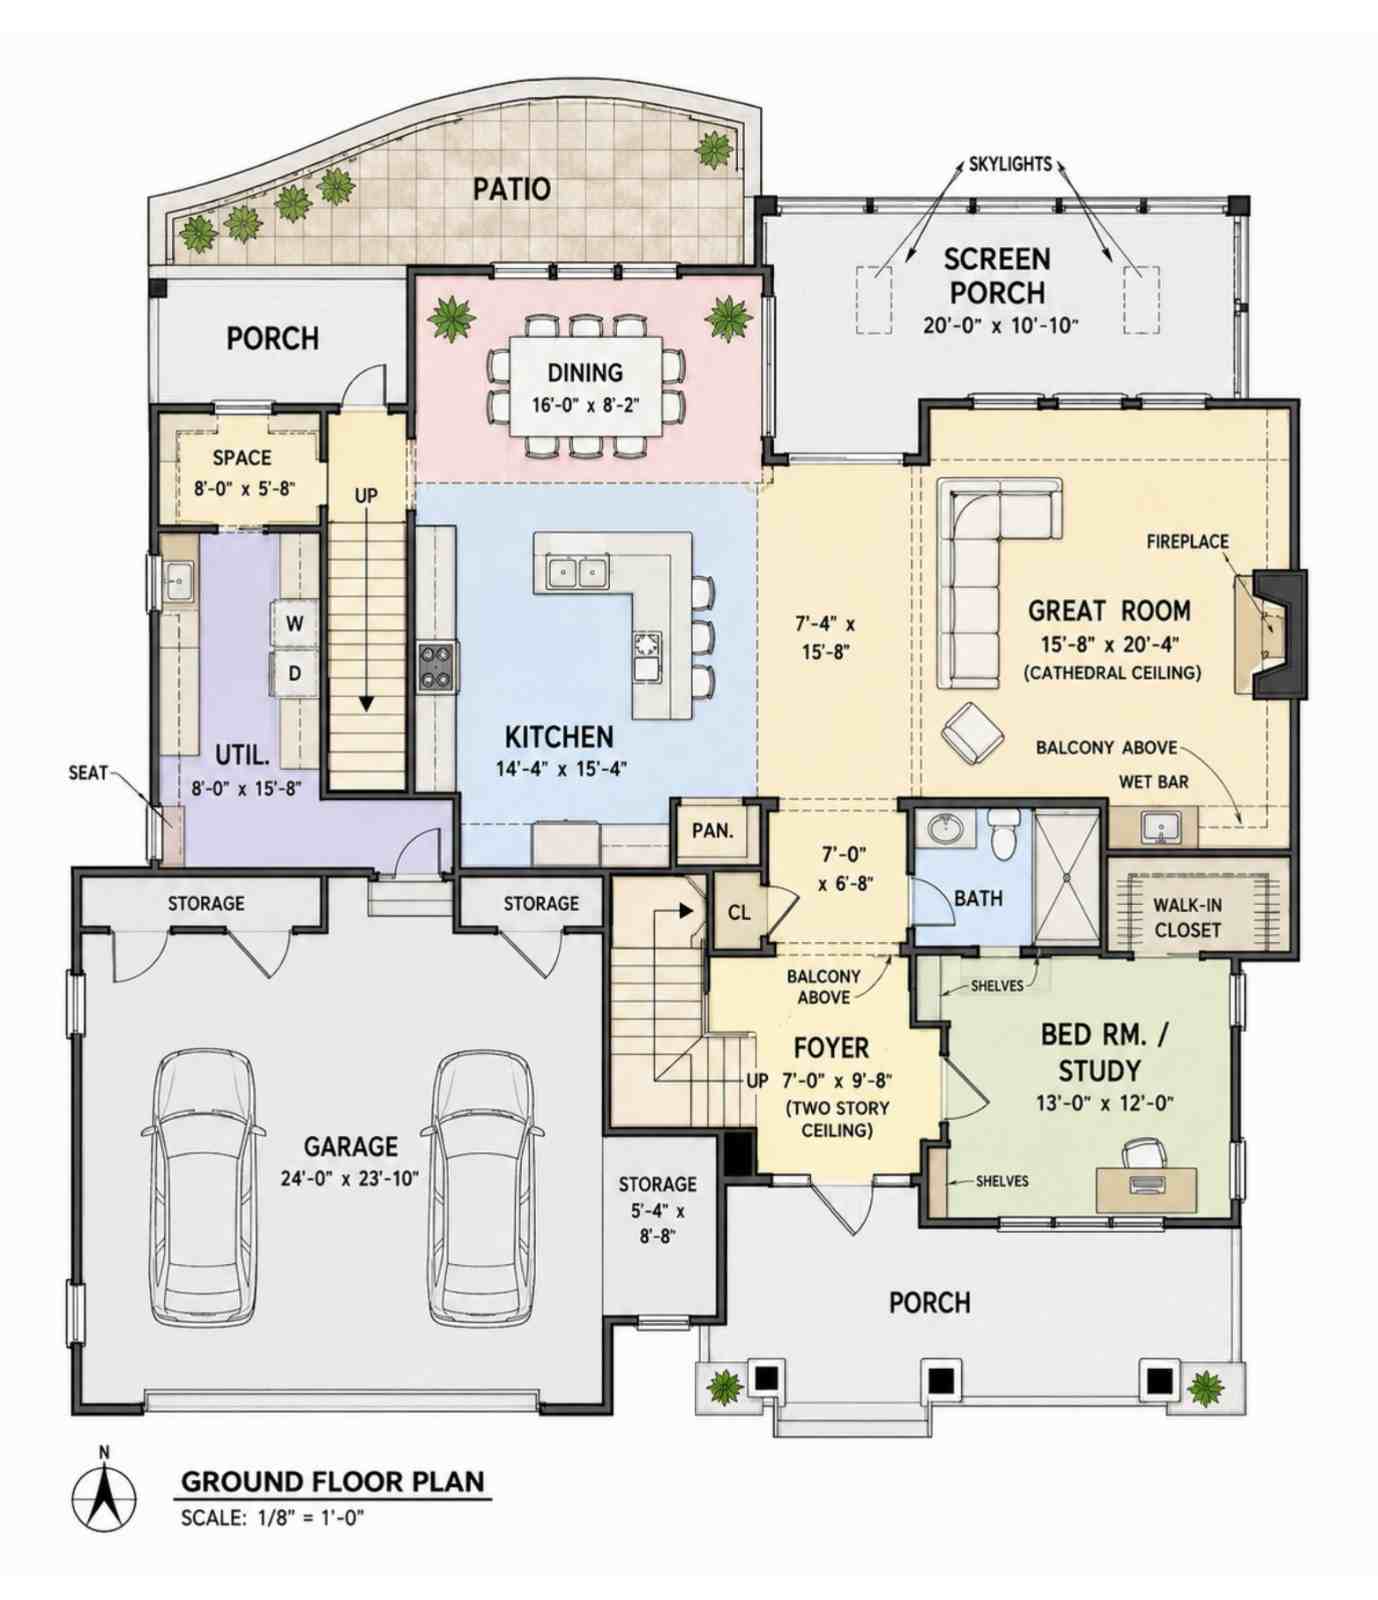
The social zone runs kitchen to dining to great room in one sweep. The kitchen island faces the dining space, and the great room extends beyond with a cathedral ceiling and fireplace anchoring the far wall. A wet bar sits beside the fireplace, keeping party traffic out of the kitchen.
Upstairs, the private zone splits around the central lounge. The primary suite claims the left wing, with Bedroom 3 nearby. On the right wing, across the lounge, Bedroom 2 pairs with the workspace and game room — putting the active zones together, away from the primary suite’s quiet side.
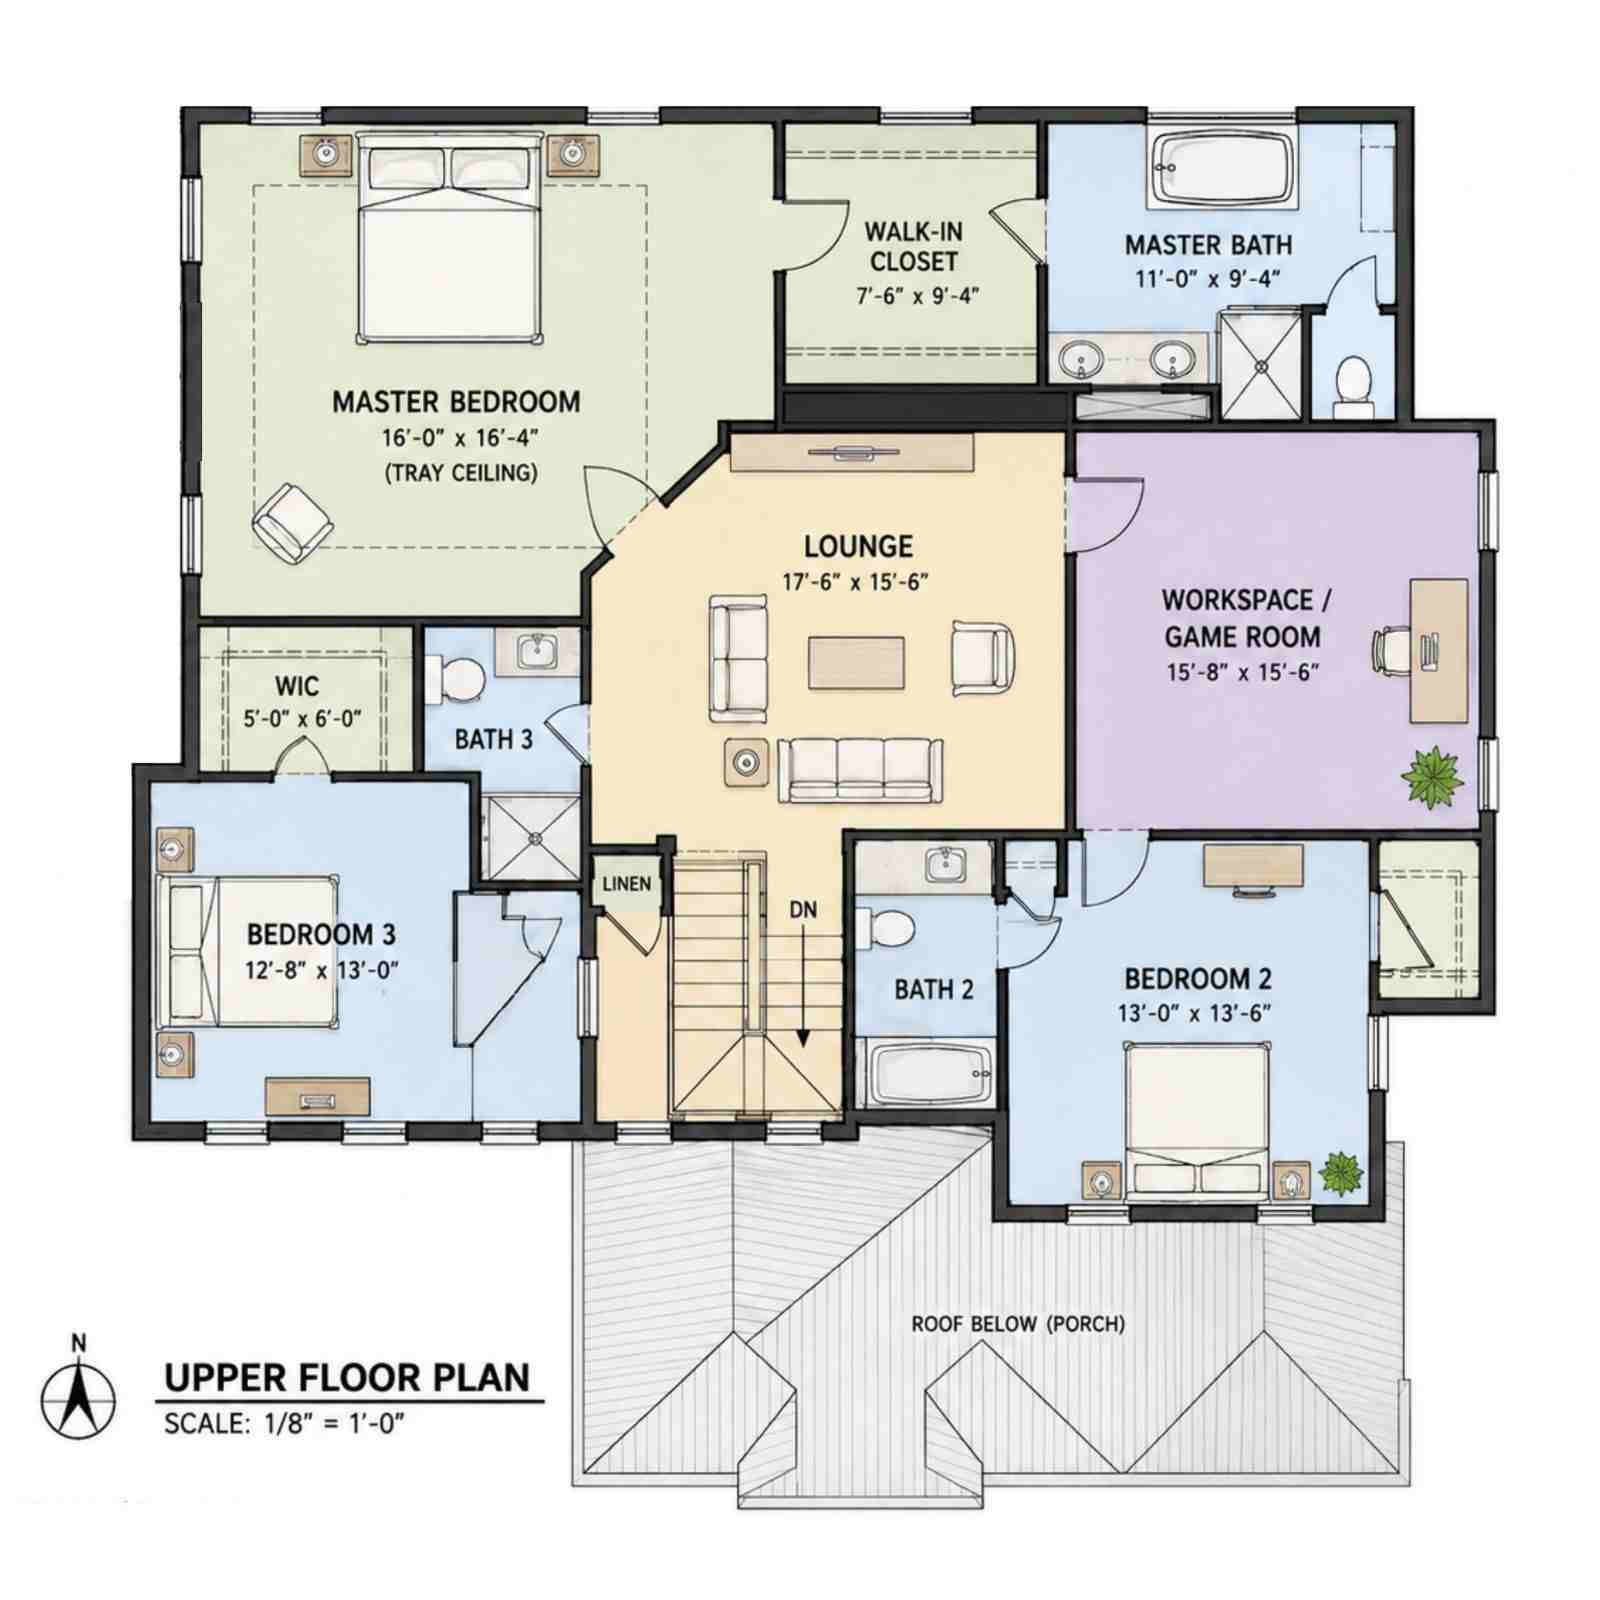
Specialty zones round out both floors. Downstairs, the Bed Rm/Study sits near the foyer. Upstairs, the workspace and game room share a wall but keep separate identities.
Outdoor connection runs deep. The kitchen and dining open to the curved rear patio, the great room connects to the screened porch, and the primary suite has its own balcony.
What makes this layout different at the same square footage is the lounge-centered upstairs. Most 3-bedroom 2-story plans treat the second floor as bedrooms plus a hallway; this one treats it as a second living floor.
ROOM DIMENSIONS AND FUNCTIONALITY
Ground Floor
| Room / Space | Dimensions | Area | Description |
|---|---|---|---|
| Great Room | 15′-8″ x 20′-4″ | 318.6 sq ft | Cathedral-ceilinged main living space with a corner fireplace and direct sightline to the kitchen and dining area. |
| Kitchen | 14′-4″ x 15′-4″ | 219.8 sq ft | Open kitchen with an island facing the dining room, positioned at the center of the ground floor’s social zone. |
| Dining | 16′-0″ x 8′-2″ | 130.7 sq ft | Dedicated dining space between the kitchen and the covered patio, framed by windows on two sides. |
| Foyer | 7′-0″ x 9′-8″ | 67.7 sq ft | Two story entry space that opens directly toward the great room upon arrival. |
| Bed Rm/Study | 13′-0″ x 12′-0″ | 156.0 sq ft | Flexible ground-floor room with built-in shelving and an adjacent walk-in closet, usable as a guest suite or a home office. |
| Bath (main) | 7′-0″ x 6′-8″ | 46.7 sq ft | Full ground-floor bathroom serving the Bed Rm/Study and general guest use. |
| Utility/Laundry | 8′-0″ x 15′-8″ | 125.3 sq ft | Combined utility and laundry space with a built-in seat and access to exterior storage. |
| Space (flex) | 8′-0″ x 5′-8″ | 45.3 sq ft | Small flex nook adjoining the utility room, suited to a drop zone or additional storage. |
| Pantry | Approx. 5′-0″ x 4′-0″ | Approx. 20 sq ft | Walk-in pantry positioned directly off the kitchen for close appliance and dry-goods access. |
| Storage (rear) | 5′-4″ x 8′-8″ | 46.2 sq ft | Dedicated storage room accessed from the garage side of the plan. |
| Garage | 24′-0″ x 23′-10″ | 572.0 sq ft | Two-bay garage with additional built-in storage rooms along its street-facing wall. |
| Screened Porch | 20′-0″ x 10′-10″ | 216.7 sq ft | Skylit, screened outdoor room off the great room for three-season use without insects. |
| Wraparound Porch | Approx. dimensions vary | Approx. 60 sq ft | Covered entry porch running the width of the front facade under a standing-seam metal roof. |
| Curved Patio | Approx. | Approx. 320 sq ft | Rear patio with a fountain feature, accessed from the dining room and the utility space. |
Upper Floor
| Room / Space | Dimensions | Area | Description |
|---|---|---|---|
| Upstairs Lounge | 17′-6″ x 15′-6″ | 271.2 sq ft | Central second-floor gathering space beneath the gambrel roof, positioned between the two bedroom wings. |
| Workspace/Game Room | 15′-8″ x 15′-6″ | 242.8 sq ft | Dedicated multi-use room beside the lounge for remote work, homework, or gaming. |
| Primary Bedroom | 16′-0″ x 16′-4″ | 261.3 sq ft | Tray-ceilinged primary bedroom with direct access to the walk-in closet, private bath, and balcony. |
| Master Bath | 11′-0″ x 9′-4″ | 102.7 sq ft | Dual-vanity primary bathroom with a separate tub and shower configuration. |
| Walk-In Closet (primary) | 7′-6″ x 9′-4″ | 70.0 sq ft | Primary suite closet positioned between the bedroom and the master bath. |
| Bedroom 2 | 13′-0″ x 13′-6″ | 175.5 sq ft | Secondary bedroom on the workspace-side wing with its own window seat nook. |
| Bedroom 3 | 12′-8″ x 13′-0″ | 164.7 sq ft | Secondary bedroom on the primary-suite-side wing with an adjoining walk-in closet. |
| Bath 2 | Approx. 8′-0″ x 7′-6″ | Approx. 60 sq ft | Full bath serving Bedroom 2, positioned between the bedroom and the lounge. |
| Bath 3 | Approx. 7′-6″ x 7′-0″ | Approx. 55 sq ft | Full bath serving Bedroom 3, shared with general upstairs guest use. |
| Linen Closet | Approx. 3′-0″ x 5′-0″ | Approx. 12 sq ft | Storage closet positioned along the upstairs hallway near the stairwell. |
| Balcony | 8′-0″ x 21′-0″ | 168.0 sq ft | Private outdoor balcony off the primary bedroom, accessed through a curved glass wall. |
Total enclosed living area: approximately 2,717 sq ft. Total built-up area including garage and covered outdoor spaces: approximately 4,053 sq ft.
Who Is This House Designed For?
For Remote Workers and Home-Based Professionals
Anyone splitting their week between office calls and school pickup will notice the workspace immediately. It’s a dedicated 243 sq ft room beside the upstairs lounge, close enough to hear the family without being in the middle of it.
For Active Families and Fitness-Focused Households
With two full living zones, this plan lets a family split up without splitting apart. Kids can be in the game room while parents relax fifteen feet away in the lounge.
For Multi-Generational Living
The ground-floor Bed Rm/Study gives an aging parent or extended family a private suite without a staircase.
For People Who Love to Entertain
Between the wraparound porch, the screened porch, and the curved rear patio, this is one of the more outdoor-focused 3 bedroom house plans on the site. The wet bar beside the fireplace keeps drinks out of the working kitchen.
Honest Pros and Considerations
Pros:
- The upstairs lounge functions as a second living room, not a leftover landing — 271 sq ft, large enough for real furniture and real use.
- The gambrel roof isn’t just a style choice — it creates the ceiling volume the lounge needs without a third story.
- The ground-floor Bed Rm/Study solves a real problem — multi-generational households or a remote-working parent get a private, bath-attached room.
- Three outdoor spaces extend the home’s usable footprint past its walls.
- The primary suite’s tray ceiling and balcony add a resort-style touch without borrowing space elsewhere.
Considerations:
- No printed Area Summary box exists on either sheet, so the ≈2,717 sq ft living area and ≈4,053 sq ft built-up total are room-by-room reconstructions requiring architect confirmation.
- The wraparound porch’s footprint isn’t individually dimensioned, so its square footage is an estimate.
- With the bedrooms and shared living space all upstairs, that floor carries more square footage than the ground floor. Buyers preferring a main-floor primary suite should flag this early.
- The gambrel roof’s pitch needs a contractor comfortable on a steeper slope. Buyers drawn to the ceiling volume might also want to see the Mountain Craftsman House Plan With lake view floor plan, which handles cathedral ceilings differently.
What Does It Cost to Build This House in the USA?
Construction costs for this 3 bedroom 2 story Gambrel Farmhouse house plan vary significantly by region. The table below breaks down estimated costs using the approximately 2,717 sq ft living area.
| Region | Example States | Cost Per Sq Ft | Estimated Build Cost* |
|---|---|---|---|
| Affordable | Texas, Oklahoma, Tennessee, Georgia | $125/sq ft | $339,625 |
| Mid-Range | Florida, Pennsylvania, Arizona, Colorado | $150/sq ft | $407,550 |
| Expensive | California, New York, Washington, Massachusetts | $200/sq ft | $543,400 |
Based on approximately 2,717 sq ft enclosed living area. Garage and covered areas build at $60–$90/sq ft and are not included. Land, permits, design fees, and landscaping are additional.
💡 Building this same Gambrel Farmhouse house plan in California versus Tennessee can cost roughly $203,775 more, purely from regional labor and material market differences.
Costs vary this widely because labor markets, material availability, and permit fees all differ by municipality. Climate-specific structural needs add cost too.
Cost Optimization Tips:
- Source the stone water table locally; regional stone is typically cheaper than imported.
- Standardize window sizes to reduce custom millwork costs.
- Build the porches in the same phase as the main structure.
- Keep metal roofing on the dormer, asphalt shingle elsewhere to trim cost.
This 3 bedroom 2 story Gambrel Farmhouse house plan earns its differentiator honestly — the upstairs lounge isn’t a marketing label, it’s a real 271 sq ft room the gambrel roofline was built to accommodate. That’s the kind of decision that separates a thoughtful floor plan from one that just checks boxes.
Living here means two full gathering spaces, three outdoor rooms depending on the season, and a ground-floor suite flexible for whatever life stage comes next.
If this plan is close to what your family’s been imagining, but the lounge needs to be bigger, reach out to walk through customization with our design team.