A Mountain Craftsman Built Around One Wall of Lake View
This 4 Bedroom 2 Story Mountain Craftsman House Plan with Lake View Great Room is built around one continuous run of glass: the great room, kitchen, and rear porch all face the water, and the primary suite sits right beside them. At 3,675 sq ft, it’s the kind of main-floor living most 2-story plans save for the top of the price range.
Picture the morning routine: coffee at the kitchen island while the sun comes up over the water, visible through the glass. The dining room and Study/Office flank the front porch for closed-door days, while the Flex Room handles a playroom or second office.
Upstairs works differently than most 2-story plans. A dedicated Workspace/Game Room sits beside the primary suite, and the Loft/Library opens down into the great room, keeping the upper floor connected, providing flow and comfort to create the perfect ambiance of a dream home.

AT A GLANCE:
Total Built-Up Area:  3,675 sq ft (Living: 3,675 sq ft | Garage: 635 sq ft | Front Porch: 320 sq ft | Rear Porch: 200 sq ft)
Stories:              2
Bedrooms:             4
Bathrooms:            3.5
Kitchen:              14' x 16' island kitchen open to the Great Room, with a walk-in pantry
Living Areas:         Great Room + Dining Room + Loft/Library
Special Spaces:       Study/Office, Flex Room, Workspace/Game Room, Loft/Library
Garage:               2-car, 24' x 24'
Outdoor Spaces:       Front Porch 320 sq ft + Rear Porch 200 sq ft
EXTERIOR DESIGN & CURB APPEAL
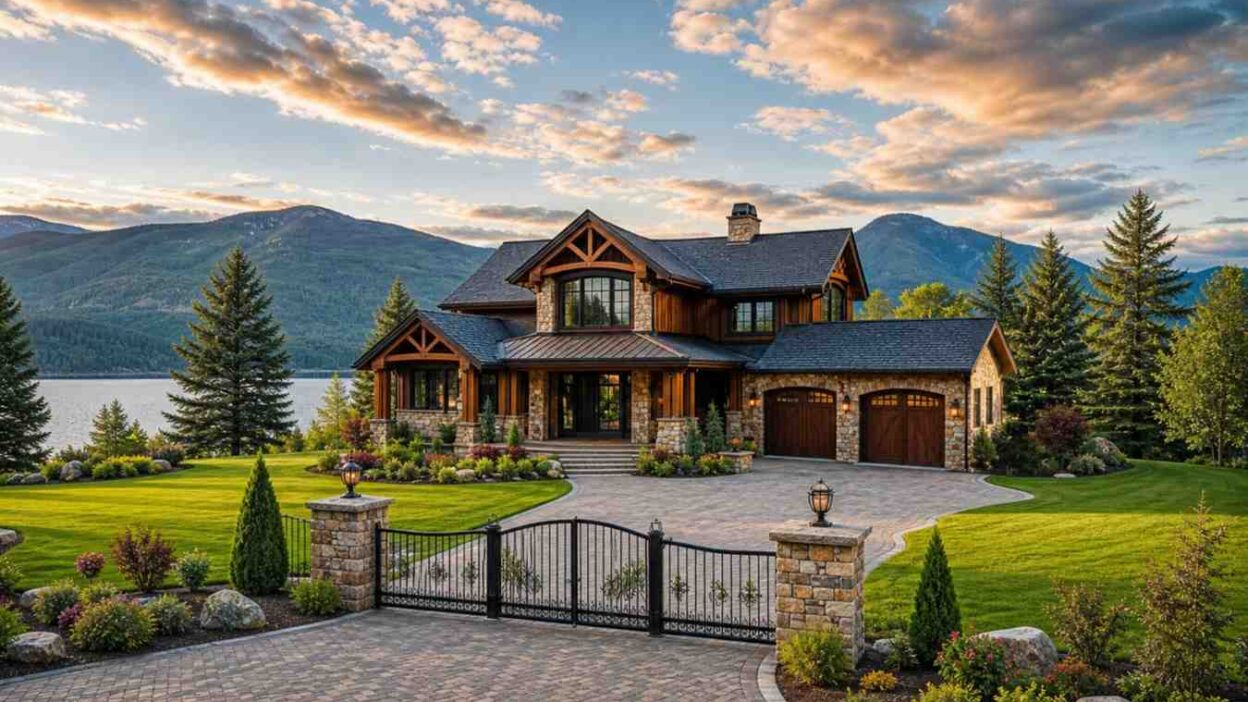
This is a Mountain Craftsman exterior in the fullest sense — heavy timber gable trusses, a stacked-stone base carried into full stone piers at the entry, and a dark, steep roofline that reads as substantial from the driveway and across the water. The design insight is in the roof geometry: the main gable’s exposed timber brackets aren’t decorative trim, they’re structural-looking members sized to carry the visual weight of that pitch — what separates a real Mountain Craftsman from a kit with a few brackets tacked on.
Front Elevation

Left Side Elevation
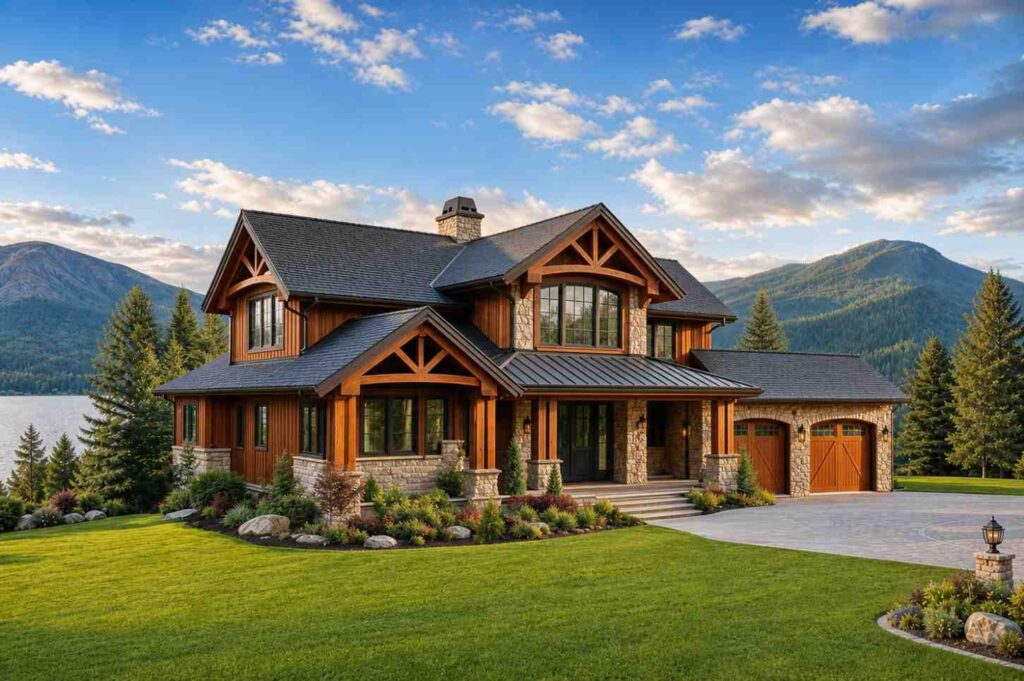
Right Side Elevation
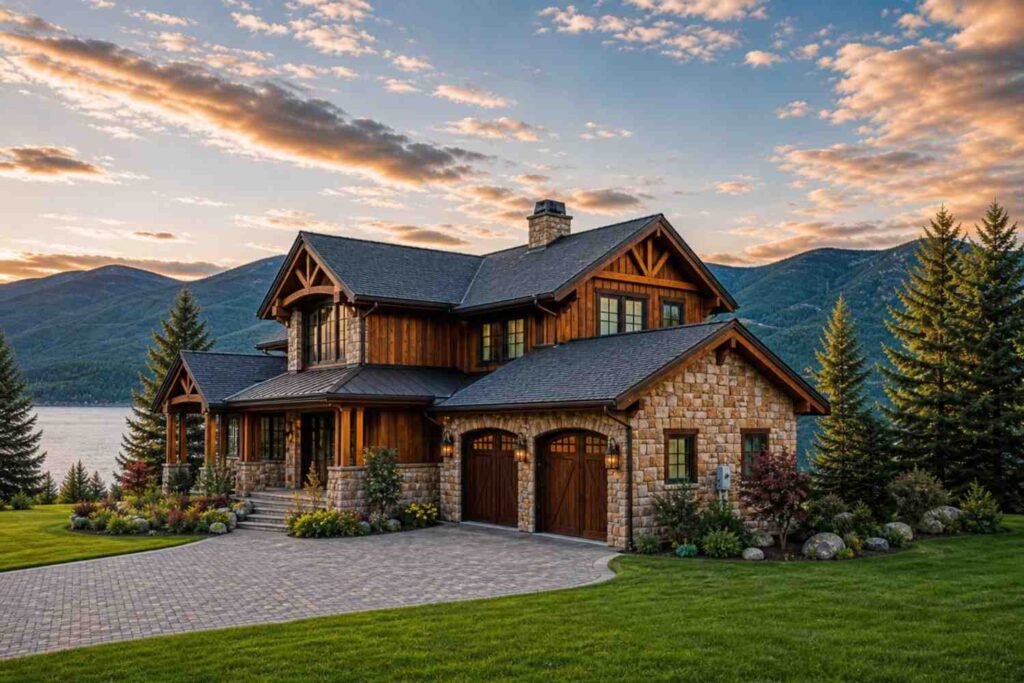
Rear Elevation (Back View)

A tall central gable anchors the entry, flanked by a lower cross-gable over the garage, with a pitch steep enough to shed snow. A standing-seam metal accent runs along the porch roofline for contrast.
The facade mixes stacked fieldstone at the base with cedar-toned siding above, under charcoal-black window frames. Stone low, timber and glass higher up — that keeps a two-story mass grounded. The entry sits under a deep covered porch with full stone columns.
Windows run large and vertical at the great room’s gable end, with an arched transom over the stairwell. The garage is stone-clad to match the volume, never an afterthought.
If you need an extra bedroom alongside main-level accessibility, check out this 5-bedroom transitional Craftsman layout with a main-floor master bedroom.
KEY FEATURES
Lake-Facing Great Room, Kitchen, and Rear Porch (20′ x 18′ Great Room) — This is the feature that defines the 4 Bedroom 2 Story Mountain Craftsman House Plan with Lake View Great Room: three of the home’s most-used spaces share one wall of glass aimed at the water, and the great room opens directly onto a 200 sq ft rear porch.
Steep Mountain Craftsman Roofline with Exposed Timber Trusses — Structural-scale brackets carry the roof’s pitch visually. Built for snow load as much as curb appeal.
Main-Floor Primary Suite (16′ x 15′) — Real one-level living, with a 10′ x 7′ walk-in closet and a 14′ x 10′ bath featuring a separate soaking tub and shower.
Upper-Floor Workspace/Game Room (14′ x 15′) — A private room beside the primary suite’s upstairs zone, not a converted hallway nook.
Loft/Library Open to the Great Room (14’6″ x 13′) — Over the stairwell and open below, keeping the upper floor connected to the living space.
Formal Dining Room (14′ x 14′) — Fully enclosed, not a table wedged against the island.
Side-Entry 2-Car Garage (24′ x 24′) — Connects into the mudroom and laundry, so gear never crosses the living areas.
Front and Rear Covered Porches (320 sq ft + 200 sq ft) — The front porch spans the full 32-foot width; the rear porch sits off the kitchen.
Study/Office and Flex Room Flanking the Foyer (13′ x 12′ each) — Two enclosed rooms for remote work or guests.
FLOOR PLAN BREAKDOWN
This plan is organized around a single lake-facing spine: enter through the 12′ x 12′ foyer, and the sightline runs straight through the great room to the water beyond. Coat closets flank the entry, with the Study/Office and Flex Room as the two “closed door” rooms.
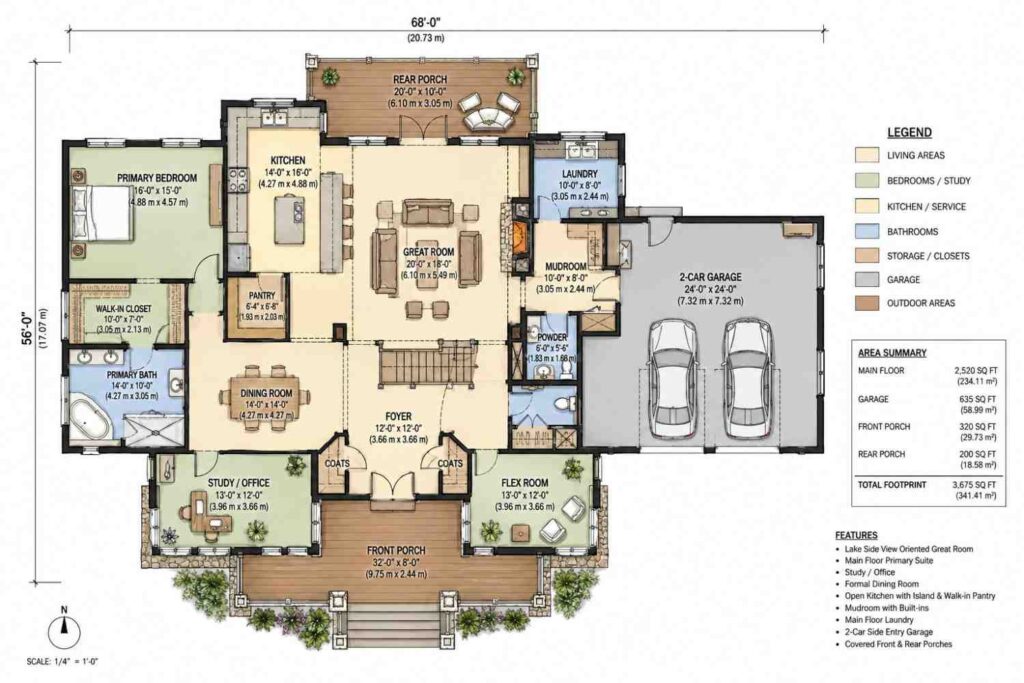
The social zone occupies the rear half of the main floor. The kitchen’s 14′ x 16′ footprint centers on a large island, with the pantry behind it and the dining room off to the side. The great room anchors all of it, with the rear porch extending outdoors through glass doors.
The primary suite doesn’t share a wall with the mudroom or garage, so morning noise never reaches it. Upstairs, the layout splits into two wings around the stairwell and open loft — the workspace on one side, Bedroom 2 and Bedroom 3 on the other, sharing a hall bath.
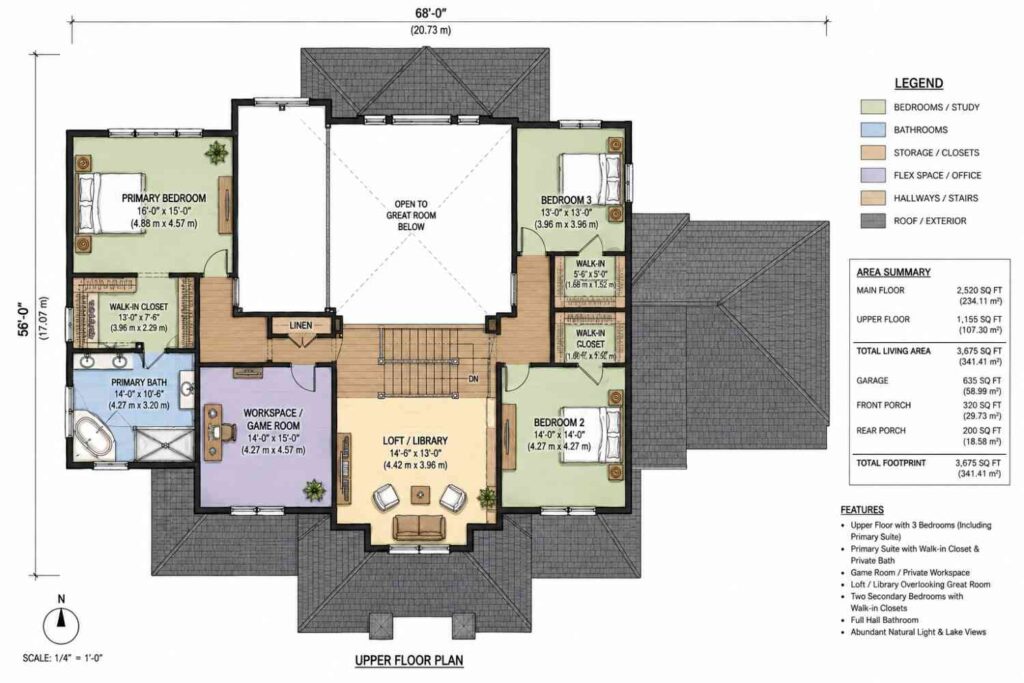
The mudroom and laundry sit in a direct line between the garage and kitchen. The Workspace/Game Room gets its own 210 sq ft, next to the primary suite rather than the kids’ bedrooms.
Outdoor connection runs through the front porch, the rear porch, and the mudroom entry. The layout verdict: plenty of plans this size push the primary suite upstairs to maximize public square footage. This one doesn’t — it keeps it on the lake-facing main floor and still delivers three secondary bedrooms plus a dedicated workspace above.
ROOM DIMENSIONS AND FUNCTIONALITY
Main Floor
| Room / Space | Dimensions | Area | Description |
|---|---|---|---|
| Great Room | 20′-0″ x 18′-0″ | 360 sq ft | The lake-facing living space at the center of the plan, opening directly onto the rear porch through a full wall of glass. |
| Kitchen | 14′-0″ x 16′-0″ | 224 sq ft | An island kitchen positioned between the great room and dining room, with direct access to the walk-in pantry. |
| Pantry | 6′-4″ x 6′-8″ | 42 sq ft | A walk-in pantry located directly off the kitchen for everyday food storage. |
| Dining Room | 14′-0″ x 14′-0″ | 196 sq ft | A fully enclosed formal dining room positioned between the kitchen and the front entry. |
| Primary Bedroom | 16′-0″ x 15′-0″ | 240 sq ft | The main-floor primary bedroom, positioned on the lake side of the plan for direct water views. |
| Primary Bath | 14′-0″ x 10′-0″ | 140 sq ft | The main-floor primary bathroom, featuring a separate soaking tub and walk-in shower. |
| Walk-In Closet | 10′-0″ x 7′-0″ | 70 sq ft | A dedicated walk-in closet attached to the main-floor primary suite. |
| Study/Office | 13′-0″ x 12′-0″ | 156 sq ft | An enclosed room off the foyer suited to remote work or a home office. |
| Flex Room | 13′-0″ x 12′-0″ | 156 sq ft | An enclosed flexible-use room off the foyer, suited to a playroom or guest sitting room. |
| Foyer | 12′-0″ x 12′-0″ | 144 sq ft | The main entry space, with coat closets flanking either side. |
| Mudroom | 10′-0″ x 8′-0″ | 80 sq ft | A transition space directly between the garage and the kitchen for gear and everyday drop-off. |
| Laundry | 10′-0″ x 8′-0″ | 80 sq ft | The main-floor laundry room, positioned adjacent to the mudroom and garage entry. |
| Powder Room | 6′-0″ x 5′-6″ | 33 sq ft | A main-floor half bath located near the mudroom and garage entry. |
| 2-Car Garage | 24′-0″ x 24′-0″ | 576 sq ft | A side-entry, two-car garage connecting directly into the mudroom. |
| Front Porch | 32′-0″ x 8′-0″ | 256 sq ft | A covered porch spanning the full front width of the house. |
| Rear Porch | 20′-0″ x 10′-0″ | 200 sq ft | A covered porch off the great room and kitchen, facing the lake. |
Upper Floor
| Room / Space | Dimensions | Area | Description |
|---|---|---|---|
| Primary Bedroom (Upstairs Zone Note) | 16′-0″ x 15′-0″ | 240 sq ft | Listed on the upper floor plan sheet as part of the primary suite’s footprint reference; the primary bedroom itself is located on the main floor. |
| Primary Bath (Upstairs Zone Note) | 14′-0″ x 10′-6″ | 147 sq ft | Listed adjacent to the upstairs workspace zone on the plan sheet for reference to the primary suite’s overall footprint. |
| Walk-In Closet (Primary) | 13′-0″ x 7′-6″ | 98 sq ft | The primary suite’s walk-in closet, shown on the upper floor sheet as part of the suite’s vertical footprint. |
| Workspace/Game Room | 14′-0″ x 15′-0″ | 210 sq ft | A private upper-floor room positioned beside the primary suite’s zone, suited to a home office or media room. |
| Loft/Library | 14′-6″ x 13′-0″ | 189 sq ft | An open-to-below space over the stairwell, overlooking the great room. |
| Bedroom 2 | 14′-0″ x 14′-0″ | 196 sq ft | A secondary bedroom with its own walk-in closet, sharing the upstairs hall bath. |
| Bedroom 3 | 13′-0″ x 13′-0″ | 169 sq ft | A secondary bedroom with its own walk-in closet, sharing the upstairs hall bath. |
| Walk-In Closet (Bedroom 2) | 5′-6″ x 5′-0″ | 28 sq ft | A dedicated walk-in closet for Bedroom 2. |
| Walk-In Closet (Bedroom 3) | 5′-6″ x 5′-0″ | 28 sq ft | A dedicated walk-in closet for Bedroom 3, labeling matches the Bedroom 2 closet dimensions on the printed sheet. |
| Linen Closet | N/A | N/A | A linen storage closet located in the upper hallway near the primary suite. |
Total enclosed living area: 3,675 sq ft. Total built-up area including garage and covered outdoor spaces: 4,830 sq ft.
Who Is This House Designed For?
For People Who Love the Water
This plan puts the great room, kitchen, and primary suite along one 68-foot-wide lake-facing wall, with the 200 sq ft rear porch a single step from the water’s edge.
For Remote Workers and Home-Based Professionals
Between the main-floor Study/Office and the 210 sq ft upstairs Workspace/Game Room, this plan offers two separate work-capable rooms with real distance from household traffic.
For Multi-Generational or Growing Families
Three secondary bedrooms upstairs, each with a walk-in closet, plus a main-floor Flex Room that flexes into a nursery or guest suite. The main-floor primary suite means grandparents aren’t tied to the stairs.
For Those Who Entertain Outdoors
A 32-foot-wide front porch and a 200 sq ft rear porch give two distinct outdoor zones, backed indoors by the formal dining room.
If you prefer whimsical, old-world elevation details over mountain-style timber accents, see this storybook Craftsman plan with a distinctive bay tower.
Honest Pros and Considerations
Pros:
- The great room, kitchen, and rear porch share one sightline to the water — the strongest asset.
- A true main-floor primary suite at 240 sq ft delivers one-level living without sacrificing three bedrooms upstairs.
- The mudroom and laundry sit in a direct line between the garage and kitchen, so gear never crosses a formal room.
- Two enclosed flex spaces off the foyer add adaptability without borrowing from the great room.
- A private upstairs workspace, separated from the bedrooms, that most plans this size don’t include.
Considerations:
- At 68 feet wide, this plan needs a generously sized lot; narrow lots need a modification.
- Bedroom 2 and Bedroom 3 share a hall bath; families wanting a private en-suite per room should flag that early.
- The steep roofline and timber detailing add cost over a simpler gable roof — budget for it in the “Expensive” tier.
- A lake-facing main floor works best where that orientation is available; confirm with a surveyor first.
What Does It Cost to Build This House in the USA?
Construction costs for this house plan vary significantly depending on region, largely driven by labor rates and material availability. The table below breaks down estimated costs across three US cost tiers.
| Region | Example States | Cost Per Sq Ft | Estimated Build Cost* |
|---|---|---|---|
| Affordable | Texas, Oklahoma, Tennessee, Georgia | $125/sq ft | $459,375 |
| Mid-Range | Florida, Pennsylvania, Arizona, Colorado | $150/sq ft | $551,250 |
| Expensive | California, New York, Washington, Massachusetts | $200/sq ft | $735,000 |
*Based on 3,675 sq ft enclosed living area. Garage and covered areas build at $60–$90/sq ft and are not included. Land, permits, design fees, and landscaping are additional.
💡 Building this same 3,675 sq ft Mountain Craftsman house plan in California versus Tennessee can cost roughly $275,625 more — purely due to regional labor and material markets.
Costs vary by state labor markets, timber and stone availability, permit fees, and snow-load framing on lakefront sites.
Cost Optimization Tips:
- Source stone veneer locally to avoid long shipping costs.
- Simplify timber truss detailing at the garage gable while keeping full expression at the entry.
- Build the rear porch as an uncovered deck first, adding a roof later.
- Group mudroom, laundry, and powder room plumbing on one wall, since all three sit adjacent.
The Lake View Is the Whole Point of This Floor Plan
Most Mountain Craftsman plans at this footprint treat the water view as a bonus for one bedroom. This one builds the entire main floor around it — a great room, kitchen, and rear porch that all face the same wall of glass, with a primary suite that gets to enjoy it without climbing a flight of stairs.
That lake-facing spine is what makes the daily experience different from a standard 2-story plan. Coffee, dinners, and weekend mornings all happen along the same sightline, while the kids’ bedrooms and a private workspace live upstairs, connected to the great room through the open loft.
If this 4 Bedroom 2 Story Mountain Craftsman House Plan with Lake View Great Room is close to what’s been imagined for a lake or mountain lot — but the workspace needs to shift, or the lot calls for a mirrored layout — reach out and the customization process can be walked through directly. Bring the lot survey and the wishlist.