A House Plan Built Around a Real Tower, Not a Decoration
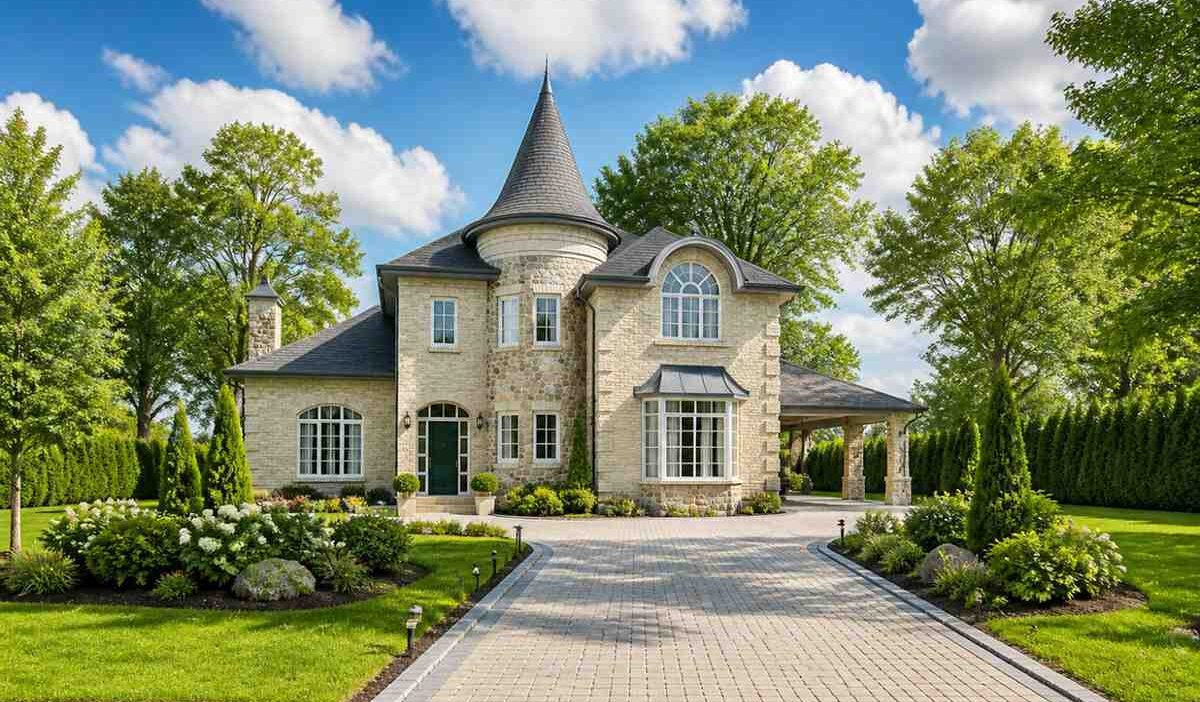
This house plan with round turret and conical roof is built around a genuine tower — not a bump-out or decorative gable, but a full stone-clad cylinder rising through both stories, topped with a steep conical cap. It’s a 4 bedroom, 2-story Norman Turret Traditional home with ≈2,215 sq ft of enclosed living area, and the turret isn’t just a street-facing flourish. It shapes the foyer beneath it, curving the entry sequence in a way flat-walled entries can’t.
Picture pulling into the paver driveway on a Sunday afternoon, lawn freshly cut, the turret catching the late light first. That’s the moment this house is designed for — a facade with genuine presence, not manufactured drama. Inside, mornings start differently too: whoever’s staying in the main-floor bedroom doesn’t need to touch the stairs, while the rest of the household files down from three upstairs bedrooms and a family lounge built for exactly this kind of unhurried weekend.

AT A GLANCE:
Total Built-Up Area:  ≈2,404 sq ft  (Living: ≈2,215 sq ft | Semi-Open: ≈189 sq ft | Garage: N/A — uncovered parking)
Stories:              2
Bedrooms:             4
Bathrooms:            2
Kitchen:              Open kitchen with island seating for four, walk-in pantry adjacent
Living Areas:         Living Room + Dining Room + Upstairs Family Lounge
Special Spaces:       Curved Foyer, Covered Patio, Coat/Storage under stairs
Garage:               None — dedicated uncovered two-car parking court
Outdoor Spaces:       Covered Patio ≈146 sq ft + Entry Porch ≈43 sq ft
EXTERIOR DESIGN & CURB APPEAL
This is a Norman Turret Traditional exterior — one of the European Traditional house plans on this site, with a French Norman Revival turret layered on top, a detail most homes this size never attempt. The round tower, capped with a dark conical roof and stacked arched windows, is usually reserved for much larger estates.
Front Elevation
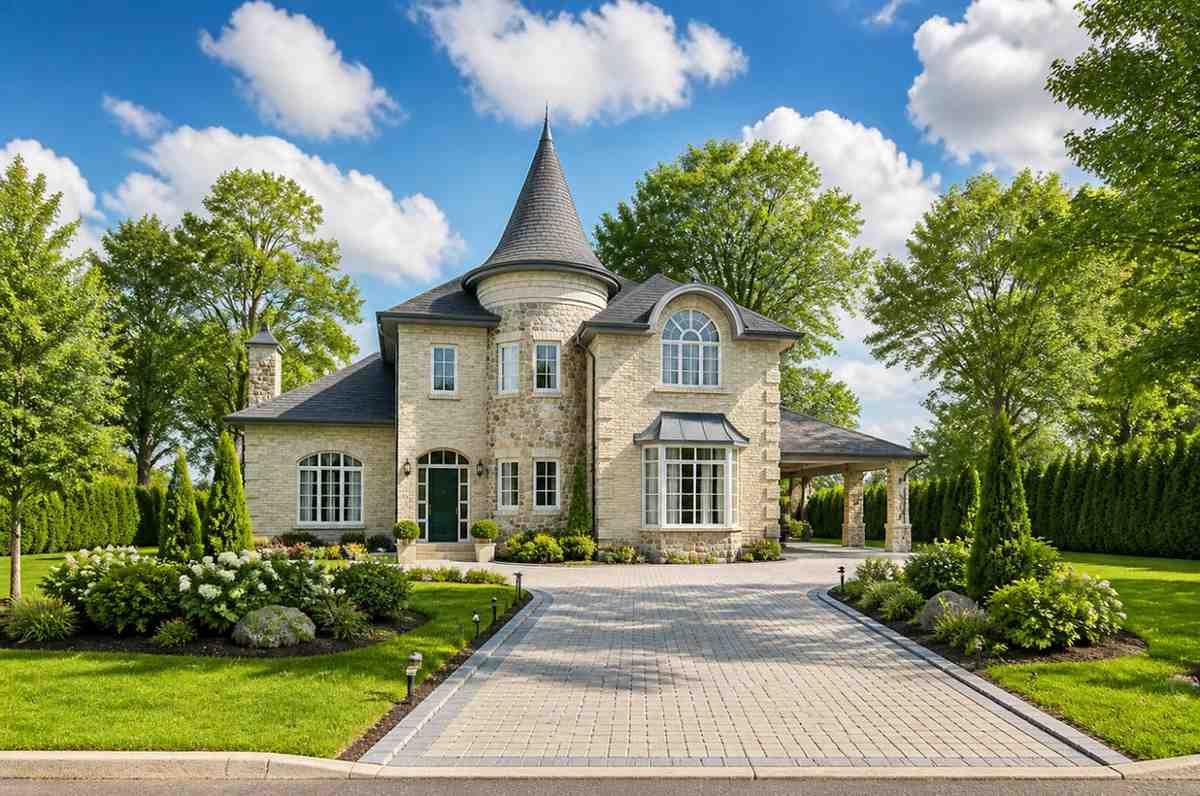
The roofline does the storytelling. Cross-gabled sections in charcoal shingle sit low and wide across the main volume, then break upward into the turret’s standalone cone — sharp enough to read from the street, softened by the wide eaves below. Facade materials mix deliberately: fieldstone veneer wraps the turret and entry bay, smooth cream stucco covers the rest. That contrast keeps the exterior from reading as one flat material.
Left Side Elevation
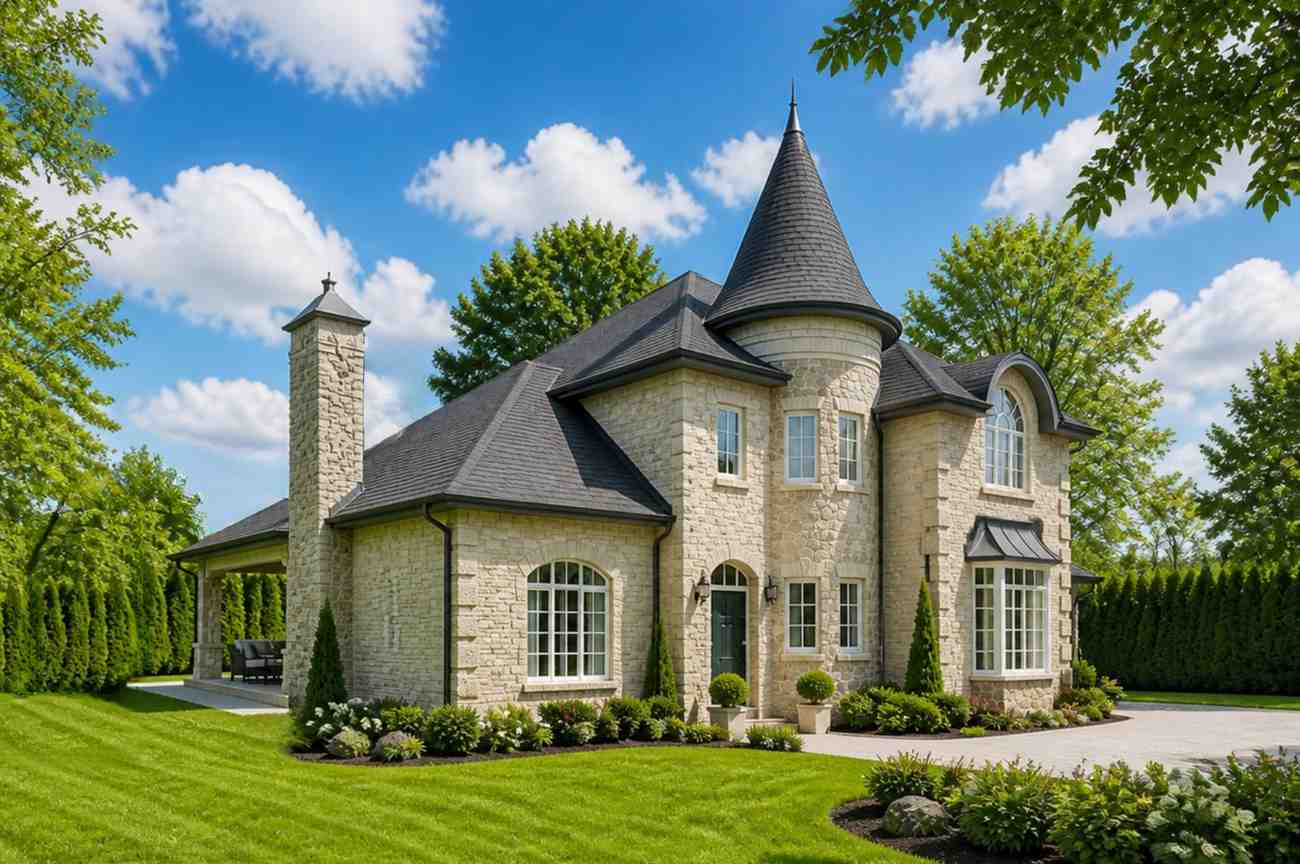
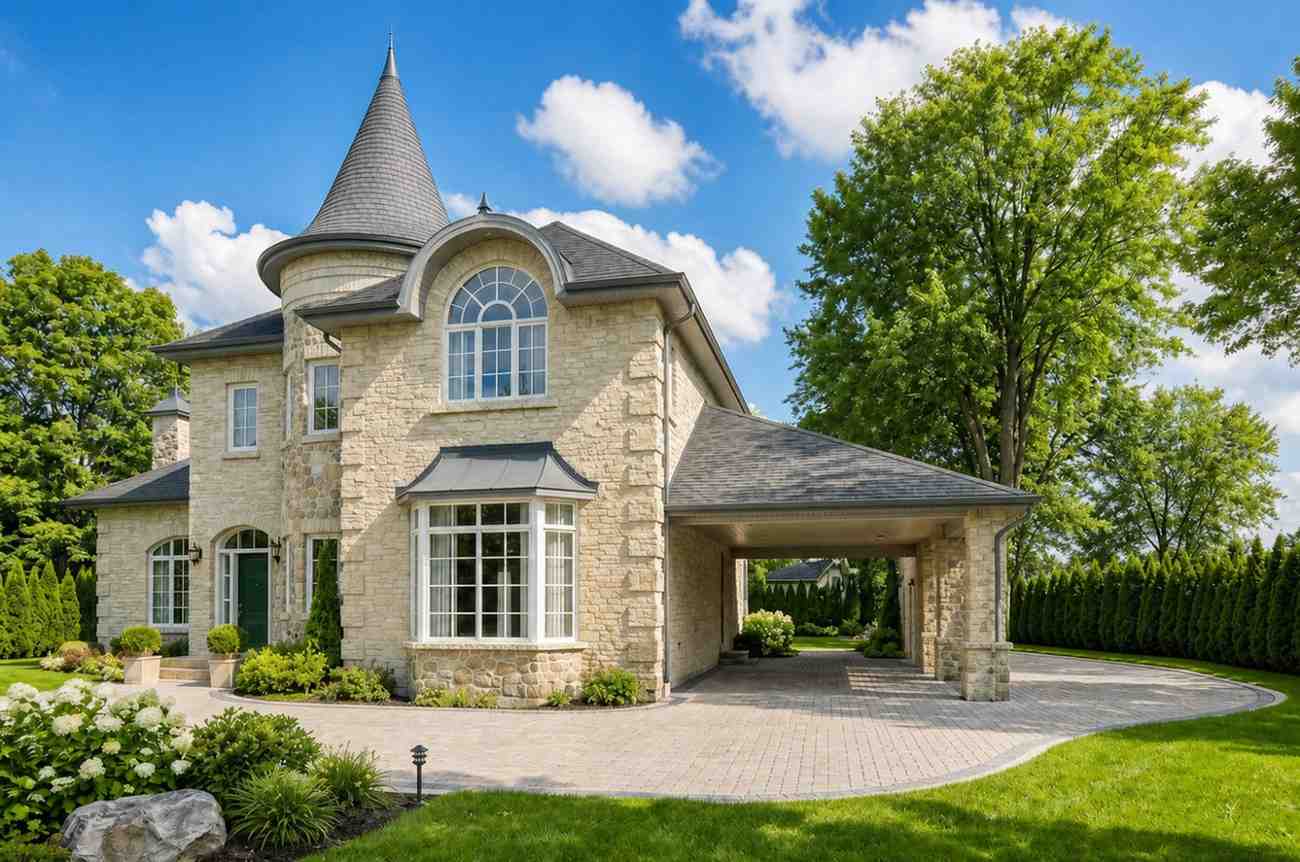
Right Side Elevation
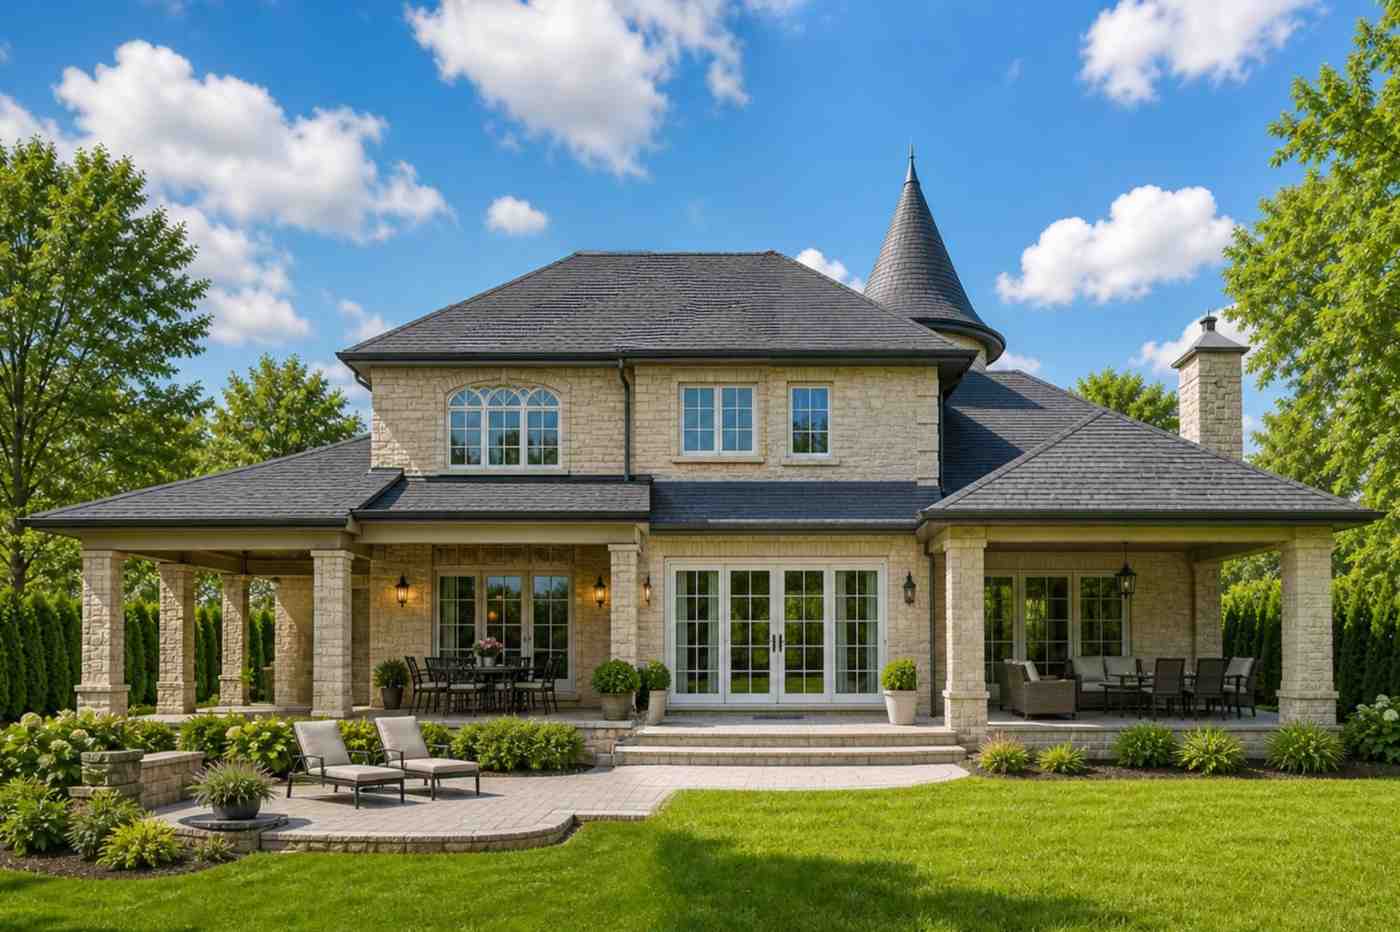
Rear Elevation (Back View)
The entrance sits inside the stone turret base, framed by a teal door that stands out against the warm stone. Arched windows repeat across both stories — tall and narrow on the turret, wider bay-style on the living room’s bump-out — trimmed in white to keep the stone tones from feeling heavy. A covered breezeway on the right connects the house to the parking court without forcing a garage door onto the front facade. The composition sits on a gently curved lawn, driveway sweeping the eye toward the turret.
KEY FEATURES
Round Corner Turret with Conical Roof — A genuine two-story tower, wrapped in fieldstone and capped with a steep conical roof. Rare at this size — the curved wall beneath shapes the entire foyer.
Curved Foyer Entry — At 3.00m × 2.90m (≈93.6 sq ft), the foyer follows the turret’s round wall instead of running square, a detail most builder plans skip.
Main-Floor Bedroom with Private Bath Access — Bedroom 1, at 4.00m × 4.20m (≈180.8 sq ft), sits on the ground floor off the hall, full bathroom adjacent — true single-level living for a guest or aging parent.
Open Kitchen at the Home’s Center — The 4.60m × 4.15m (≈205.5 sq ft) kitchen sits between the dining room and laundry, island facing the table — the cook stays part of the conversation.
Dedicated Upstairs Family Lounge — At 4.50m × 4.10m (≈198.6 sq ft), this lounge gives the household real gathering space that isn’t the living room, off the landing.
Three Full Bedrooms Upstairs Plus a Shared Bath — Bedrooms 2, 3, and 4 range from ≈171.8 to ≈185.4 sq ft, sharing one bathroom at 2.60m × 2.20m — compact, but central.
Covered Patio Off the Living Room — At 4.25m × 3.20m (≈146.4 sq ft), this covered space opens directly from the living room for real indoor-outdoor connection.
Layout Efficiency Through Zoning — Ground floor separates public rooms from the one private bedroom; the upper floor is entirely bedrooms and lounge — a clean split.
Symmetrical Arched Windows Throughout — Every major room gets an arched or bay window, carrying exterior rhythm inside.
FLOOR PLAN BREAKDOWN
The organizing idea here is a hard zone split: everything public lives on the ground floor around the turret’s curved foyer, while everything private occupies the entire upper level. It reads almost like two homes stacked together, connected by one staircase.
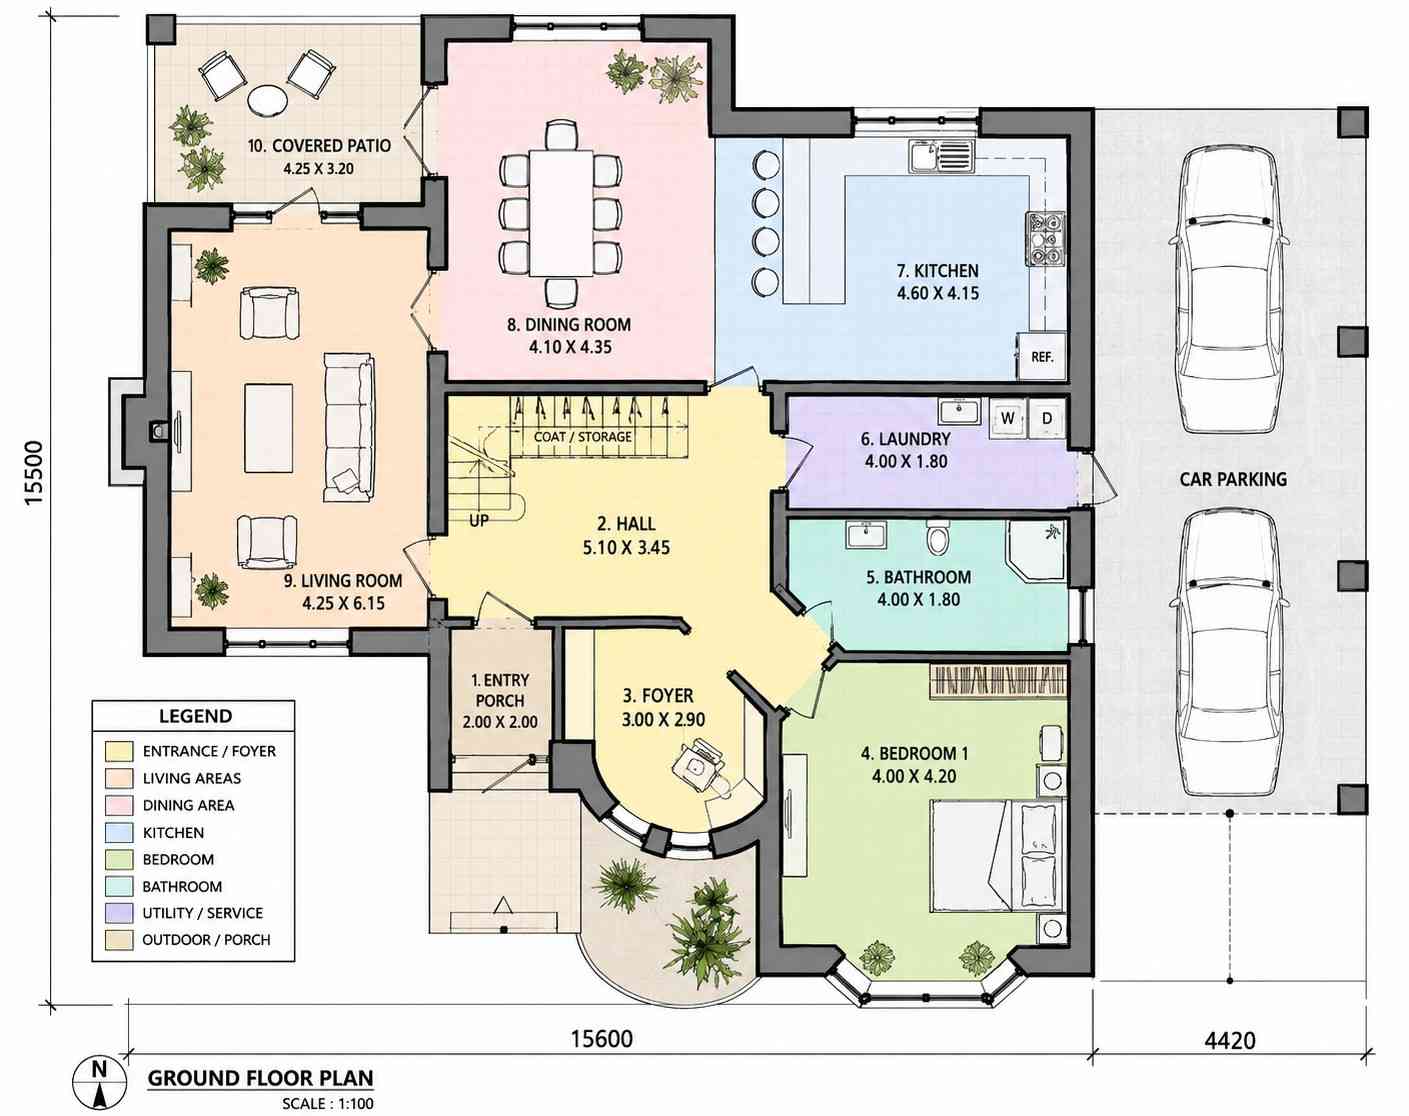
Walk through the teal front door and land directly in the curved foyer, staircase and coat/storage nook tucked right. From there, the hall opens straight into the social zone: living room on the left at 4.25m × 6.15m, dining room dead center, kitchen on the right, all sharing one sightline. Someone cooking can watch the dining table and living room at once — useful on a busy morning. Tucked off the hall, past the shared bathroom, sits Bedroom 1, far enough from the social zone that a sleeping-in guest isn’t disturbed by breakfast noise.
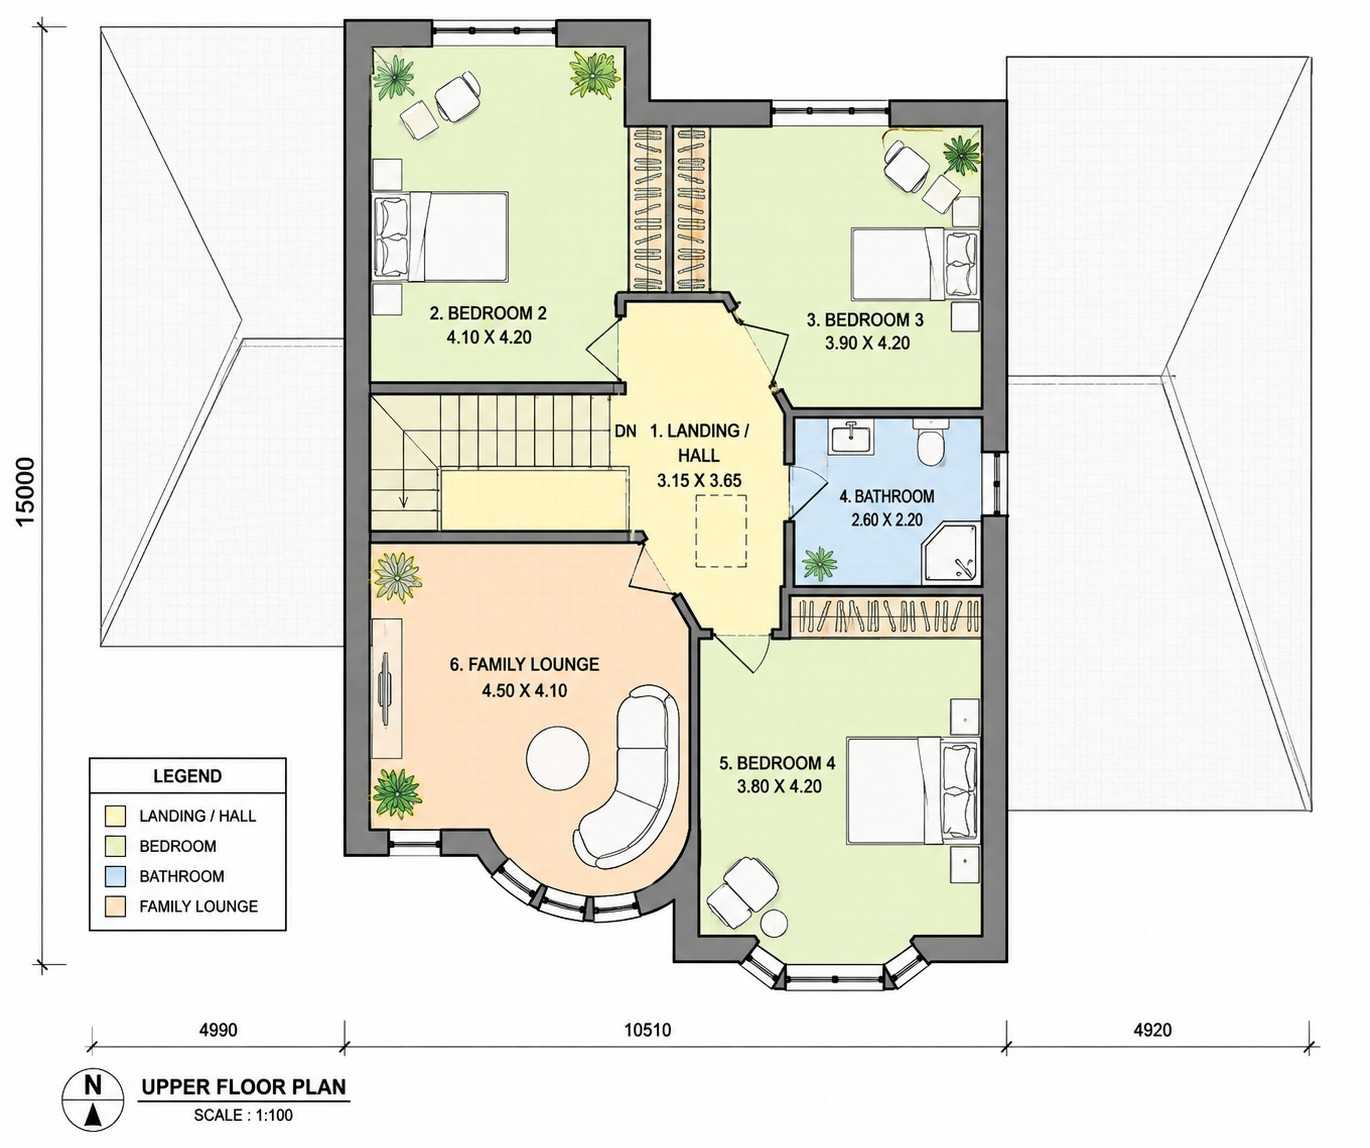
Upstairs, the landing sits directly above the foyer and opens three ways. Bedroom 2 occupies the front-left corner, catching the same arched windows from the street. Bedroom 3 sits front-right, Bedroom 4 tucked rear-right, and between them is the family lounge — a dedicated gathering room, rear-left, with its own curved window bay. The upstairs bathroom sits centrally between Bedrooms 3 and 4. Every outdoor connection routes through the ground floor, keeping the upstairs private. That split separates this plan from one that scatters bedrooms across both levels: once upstairs, you’re fully out of the public zone.
ROOM DIMENSIONS AND FUNCTIONALITY
Ground Floor
| Room / Space | Dimensions | Area | Description |
|---|---|---|---|
| Entry Porch | 2.00m × 2.00m | 43.1 sq ft | A covered entry landing at the front door that shelters arriving guests before they step into the curved foyer. |
| Foyer | 3.00m × 2.90m | 93.6 sq ft | The curved entry space shaped directly by the turret above it, with the staircase and coat storage positioned along its straight edge. |
| Hall | 5.10m × 3.45m | 189.4 sq ft | The central circulation spine connecting the foyer to the kitchen, dining room, bathroom, and Bedroom 1. |
| Bedroom 1 | 4.00m × 4.20m | 180.8 sq ft | A main-floor bedroom with direct access to the adjacent full bathroom, ideal for single-level living. |
| Bathroom | 4.00m × 1.80m | 77.5 sq ft | A full ground-floor bathroom positioned between Bedroom 1 and the laundry room. |
| Laundry | 4.00m × 1.80m | 77.5 sq ft | A dedicated laundry room adjacent to the kitchen with space for a full-size washer and dryer. |
| Kitchen | 4.60m × 4.15m | 205.5 sq ft | An open kitchen with island seating that faces the dining room and connects visually to the living room. |
| Dining Room | 4.10m × 4.35m | 192.0 sq ft | A dedicated dining space seating up to eight, positioned between the kitchen and the living room. |
| Living Room | 4.25m × 6.15m | 281.3 sq ft | The largest room in the home, opening directly onto the covered patio through wide windows. |
| Covered Patio | 4.25m × 3.20m | 146.4 sq ft | A covered outdoor extension of the living room, ideal for shaded seating in warmer months. |
Upper Floor
| Room / Space | Dimensions | Area | Description |
|---|---|---|---|
| Landing / Hall | 3.15m × 3.65m | 123.8 sq ft | The upstairs circulation hub connecting all three bedrooms, the bathroom, and the family lounge. |
| Bedroom 2 | 4.10m × 4.20m | 185.4 sq ft | A front-facing bedroom with an arched window bay matching the exterior’s window rhythm. |
| Bedroom 3 | 3.90m × 4.20m | 176.3 sq ft | A front-facing bedroom positioned beside the linen closet and directly across from the upstairs bathroom. |
| Bathroom | 2.60m × 2.20m | 61.6 sq ft | A shared upstairs bathroom centrally located between Bedrooms 3 and 4. |
| Bedroom 4 | 3.80m × 4.20m | 171.8 sq ft | A rear-facing bedroom positioned beside the family lounge for easy access to shared gathering space. |
| Family Lounge | 4.50m × 4.10m | 198.6 sq ft | A dedicated upstairs gathering room with its own curved window bay, separate from the ground-floor living room. |
Total enclosed living area: ≈2,215 sq ft. Total built-up area including covered outdoor spaces: ≈2,404 sq ft.
Who Is This House Designed For?
For Multi-Generational Living
Bedroom 1’s ground-floor position, with an adjacent full bathroom, makes this plan workable for an aging parent or a guest who’d rather not manage stairs. At 180.8 sq ft, it’s sized like a true bedroom, sitting far enough from the social zone that daily household noise doesn’t reach it.
For Growing Families
Three upstairs bedrooms plus a dedicated 198.6 sq ft family lounge give a family room to grow into, similar in scale to other 4 bedroom house plans but without crowding the ground-floor living space. Kids get a lounge that’s genuinely theirs, separate from the living room downstairs.
For First-Time Custom Home Builders
The clean zoning here — public downstairs, private upstairs — makes this an easy plan to grasp at a glance, which matters for a first build. There’s no ambiguous half-level to puzzle over; the turret and curved foyer add character without adding much structural complexity.
Honest Pros and Considerations
Pros:
- The turret is architecturally real, not cosmetic. A full two-story stone tower with its own conical roof is rare at this square footage, visibly shaping the foyer beneath it.
- True single-level living is available without sacrificing bedroom count. Bedroom 1’s ground-floor placement lets one household member skip stairs daily, similar in spirit to a plan built around single-story living with two-story curb appeal, though here it’s achieved with one main-floor bedroom.
- The upstairs family lounge is a genuine second living space. At 198.6 sq ft, it’s large enough for real furniture, not just a labeled hallway.
- The social zone shares one continuous sightline. Kitchen, dining, and living room face each other, keeping the cook part of the conversation.
Considerations:
- Two bathrooms serve four bedrooms. The upstairs bathroom at 61.6 sq ft handles three bedrooms alone; households wanting an ensuite per bedroom should budget for a modification.
- There’s no enclosed garage. Parking is an uncovered two-car court connected by a breezeway, fine in mild climates but exposing vehicles in harsh winters.
- The turret’s curved walls limit furniture placement in the foyer. Striking entry, but standard furniture won’t sit flush against a curved wall.
What Does It Cost to Build This House in the USA?
Construction costs vary significantly by region across the US, driven mostly by local labor rates and material markets. The table below breaks down build costs for this Norman Turret Traditional home by region.
| Region | Example States | Cost Per Sq Ft | Estimated Build Cost* |
|---|---|---|---|
| Affordable | Texas, Oklahoma, Tennessee, Georgia | $125/sq ft | $276,875 |
| Mid-Range | Florida, Pennsylvania, Arizona, Colorado | $150/sq ft | $332,250 |
| Expensive | California, New York, Washington, Massachusetts | $200/sq ft | $443,000 |
*Based on ≈2,215 sq ft enclosed living area. Covered patio and porch areas build at $60–$90/sq ft and are not included. Land, permits, design fees, and landscaping are additional.
💡 California vs. Tennessee: roughly $166,125 more, purely from regional labor and material markets.
Labor markets swing costs most, followed by material availability and permit fees. Curved masonry on the turret costs more per square foot than a straight wall, needing more skilled labor.
Cost Optimization Tips:
- Source fieldstone veneer regionally, since the turret’s stone wrap is the most labor-intensive exterior element on this plan.
- Simplify the conical turret roof’s flashing detail with a licensed roofer early in bidding — complex roof geometry is where quotes vary most.
- Build the covered patio and entry porch in the same phase as the main roof to share scaffolding and labor.
- Get at least three bids for the curved foyer’s framing, since curved interior walls aren’t a standard-cost item most contractors quote consistently.
This house plan with round turret and conical roof earns its character honestly — the tower isn’t cosmetic, it’s a structural element that curves the foyer, defines the front elevation, and gives four bedrooms a genuinely distinctive home to live inside.
Live here and the turret stops being a novelty fast — it becomes the thing you notice walking through the front door, the curved wall your hand brushes hanging a coat. Upstairs, the family lounge turns into the room where weekend life happens, while the ground-floor bedroom quietly solves a question most 2-story plans never attempt.
If this plan is close to what’s been on your mind but the turret needs to sit on the other corner, or your lot calls for a different orientation, reach out and walk through customization options. Bring your lot survey and a list of what you’d change.