Where the Victorian Towers Don’t Stop at the Facade
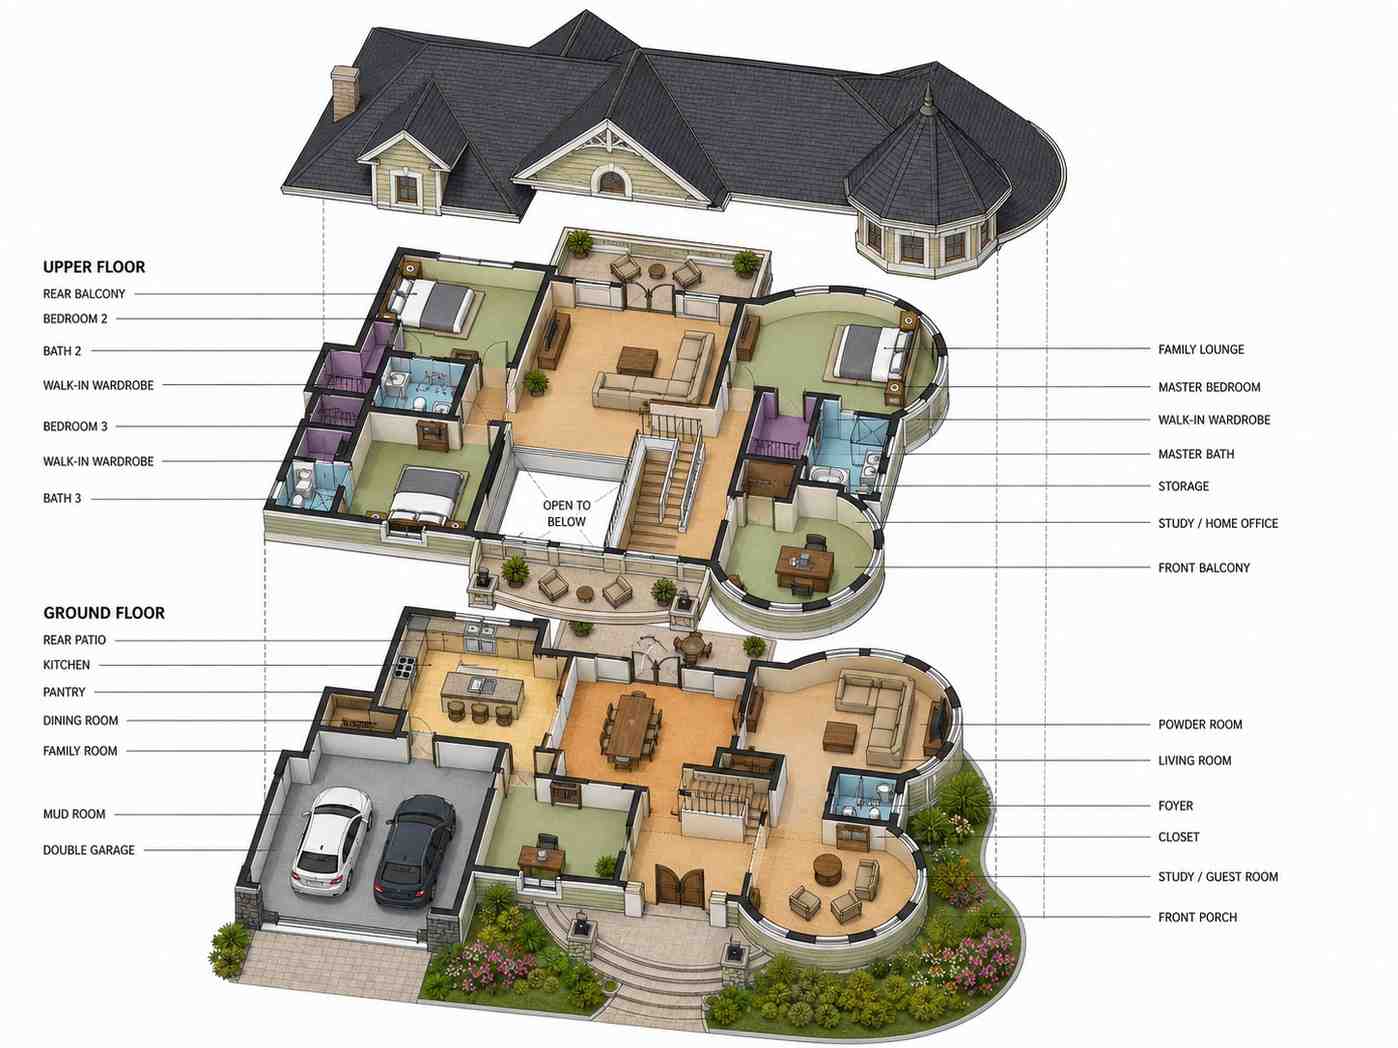
This 4 Bedroom 2 Story Victorian Queen Anne House Plan with Twin Turrets commits to one structural idea: the twin conical towers push through both floors as full circular bay rooms — Family Room and Living Room on the ground level, Master Bedroom and Study/Home Office directly above. Four circular rooms, two floors, one organizing idea.
The total enclosed living area is 3,440 sq ft across a 52′-0″ × 48′-0″ footprint. Three full bathrooms on the upper floor — one per bedroom — plus a ground-floor powder room. The 440 sq ft double garage presents to the driveway, not the main facade.
AT A GLANCE
Style:            Victorian Queen Anne
Bedrooms:         4 (3 upper floor + 1 study/guest room, ground floor)
Bathrooms:        3 full + 1 powder room
Stories:          2
Ground Floor:     1,920 sq ft (enclosed living)
Upper Floor:      1,520 sq ft (enclosed living)
Enclosed Living:  3,440 sq ft total
Garage:           440 sq ft (double — 20'-0" × 20'-0")
Front Porch:      180 sq ft
Rear Patio:       180 sq ft
Front Balcony:    132 sq ft (22'-0" × 6'-0")
Rear Balcony:     108 sq ft (18'-0" × 6'-0")
Total Built-Up:   4,600 sq ft
Footprint:        52'-0" × 48'-0"
Standing at the entry, both circular bays flank the covered porch — the Living Room to the right, the Family Room to the rear. The master suite and home office align directly above them. That vertical symmetry is the plan’s organizing idea, and it holds from the street to the top floor.
EXTERIOR DESIGN & CURB APPEAL
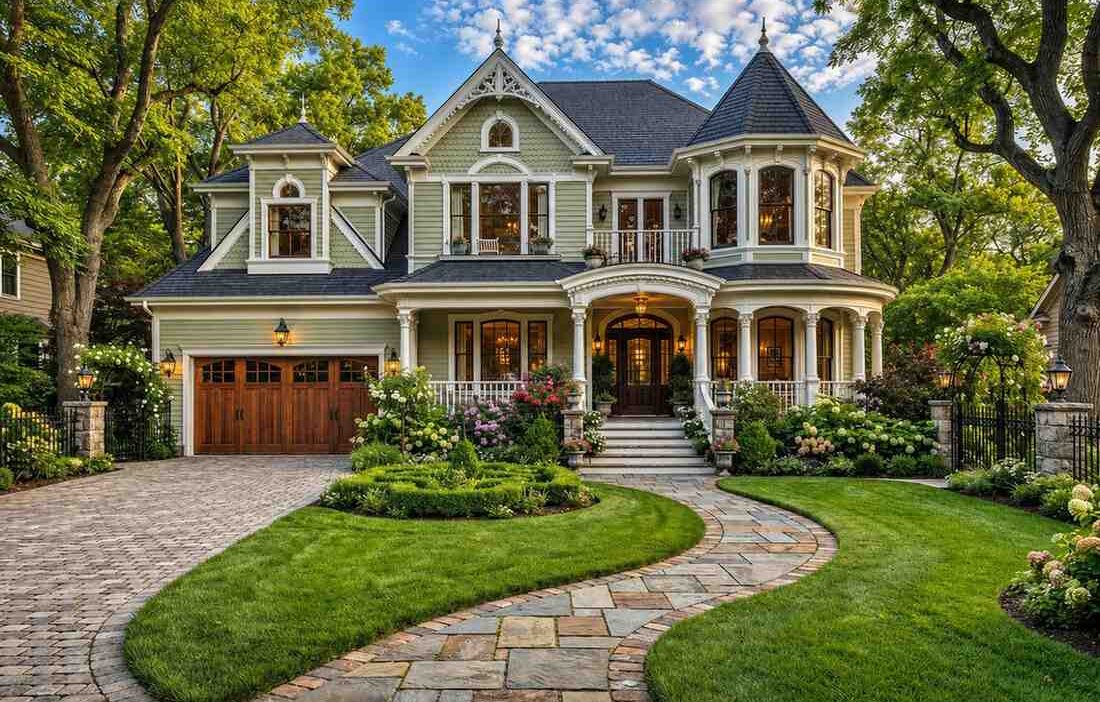
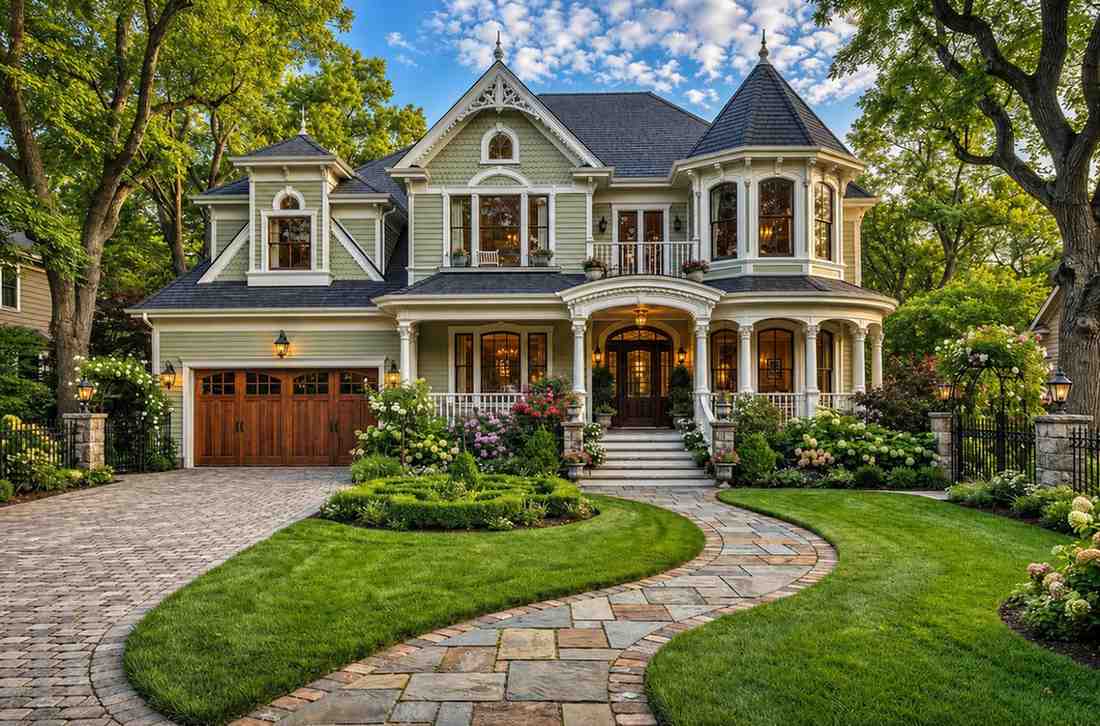
This Victorian Queen Anne house plan is defined by its twin conical-roofed turrets rising above a steeply pitched, multi-directional gable roofline. Sage-olive clapboard siding with white trim, ornamental gingerbread in the gable soffits, and a formal covered porch entry give the facade a layered, unambiguously Victorian presence.
Front Elevation
Left Side Elevation

Right Side Elevation
Rear Elevation (Back View)
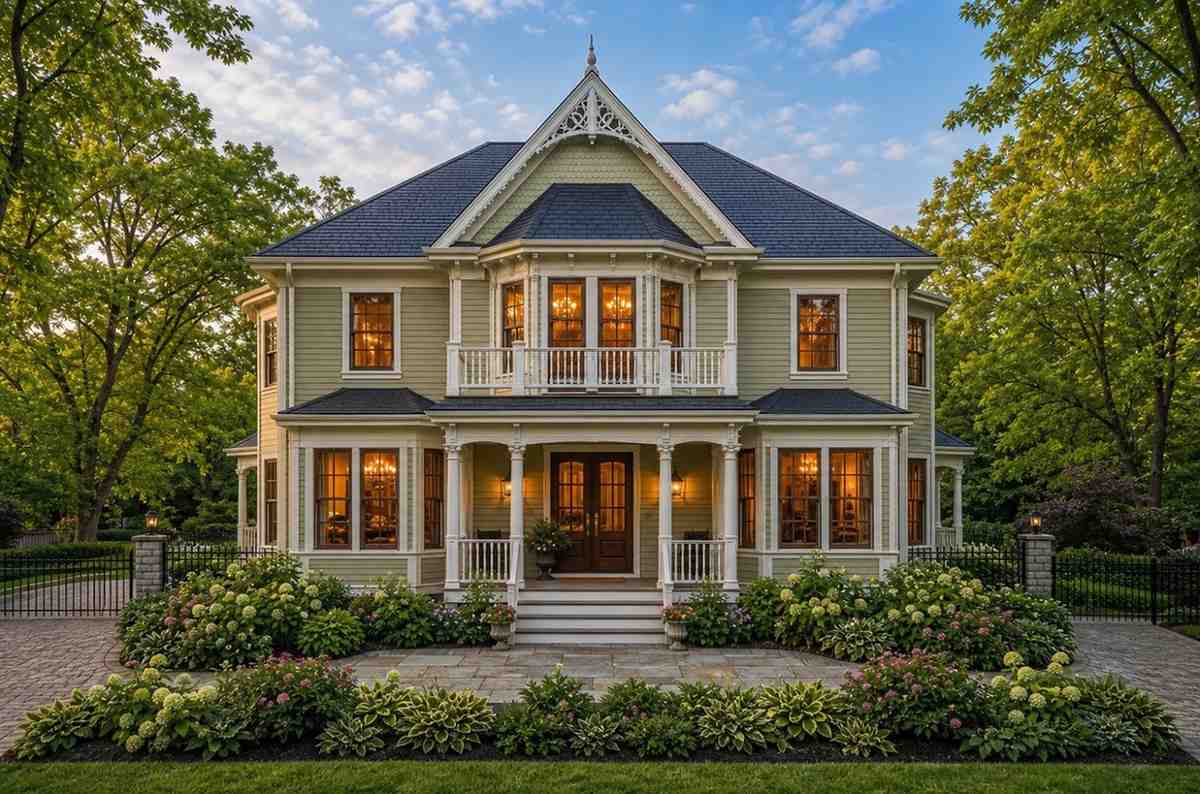
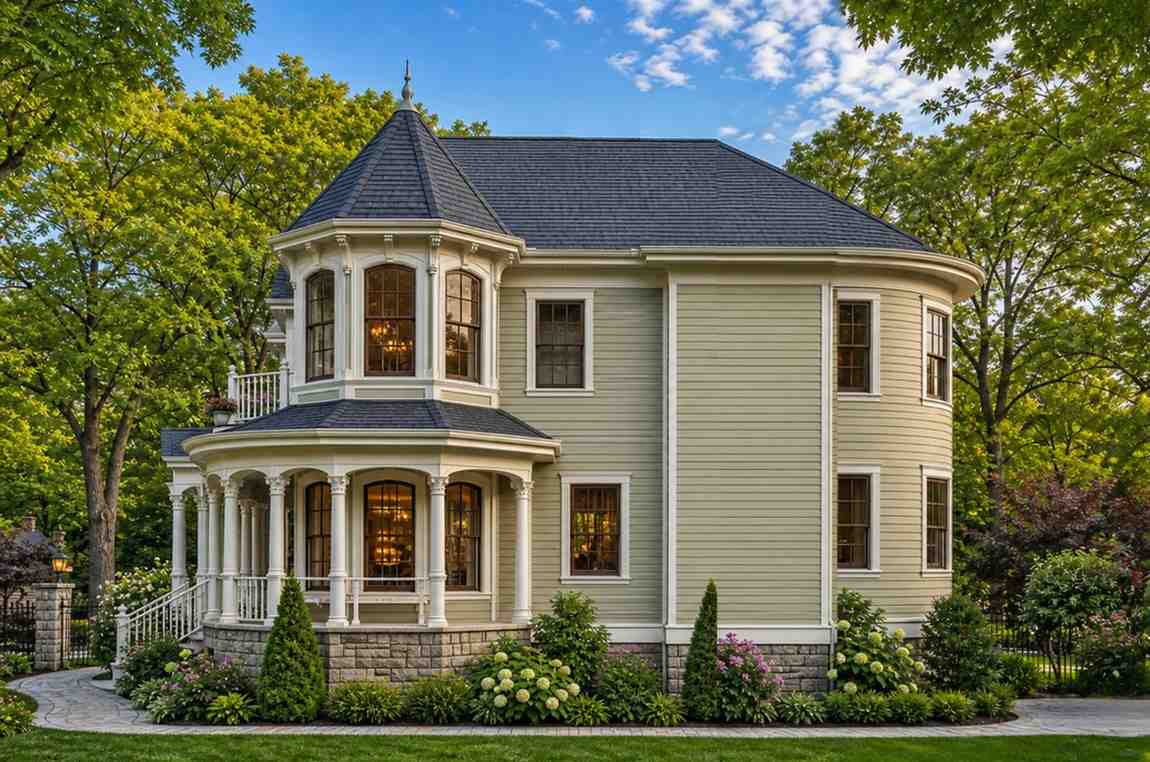
Each turret is a miniature tower with its own steep conical roof — not a bay window bump — rising above the multi-pitch main roofline. The covered entry porch spans the front center, framed by classical columns; double-hung windows in varying sizes, some with arched fan transoms, keep the facade active without cluttering it.
Those drawn to this roofline tradition will find Victorian house plans consistently deliver the same vertical drama — towers, multi-pitch gables, and covered entries that command attention from the street. This is a more vertical, tower-organized plan than a Victorian farmhouse house plan with an upstairs balcony, where horizontal porch runs and open gables define the character rather than stacked turret bays.
KEY FEATURES
Twin Circular Tower Bays Through Both Floors — Both conical turrets generate full circular bay rooms on both levels: Family Room (18′-0″ × 16′-0″) and Living Room (14′-0″ × 15′-6″) occupy the ground-floor bays; Master Bedroom (18′-0″ × 16′-0″) and Study/Home Office (14′-0″ × 12′-0″) sit directly above. Most Victorian plans apply turrets to one floor. This one carries the curved bow-wall geometry all the way through.
Master Bedroom in a Circular Bay (18′-0″ × 16′-0″) — The primary suite occupies the upper-right turret bay, with a curved bow wall and multi-pane windows delivering multi-angle morning light flat-walled bedrooms can’t replicate. A Walk-In Wardrobe (8′-0″ × 6′-0″) and private Master Bath (10′-0″ × 8′-0″) complete the suite.
Study/Home Office in a Circular Bay (14′-0″ × 12′-0″) — The upper-left turret bay becomes a dedicated home office at 168 sq ft, with natural light entering from three sides. It sits across the Family Lounge from the bedroom wing — far enough that early-morning calls don’t travel.
Upper-Floor Private Retreat Level — A Family Lounge (16′-0″ × 14′-0″) sits between the two turret-bay rooms, connecting to a front balcony (22′-0″ × 6′-0″) and a rear balcony (18′-0″ × 6′-0″). Together they deliver 240 sq ft of upper-floor outdoor space entirely separate from the ground-level patio.
Per-Bedroom Bathrooms — Every upper-floor bedroom has a dedicated bathroom: Master Bath (10′-0″ × 8′-0″), Bath 2 (8′-0″ × 6′-0″), Bath 3 (8′-0″ × 6′-0″). No shared-bathroom conflicts on the upper floor.
Ground-Floor Dual Circular Social Rooms — The Family Room and Living Room are both circular bays at opposite ends of the ground floor, creating two distinct gathering spaces rather than one continuous open plan. That split — casual at the rear, formal at the front — gives the social zone a range of uses a single room can’t cover.
Rear Patio and Practical Service Chain — The Rear Patio (18′-0″ × 10′-0″) opens directly off the kitchen and dining room. The pantry and mud room flank the kitchen, keeping grocery and garage traffic within a few steps of the cooking space without crossing the main living areas.
FLOOR PLAN BREAKDOWN
This plan is organized around two vertical axes — the twin turret bays. Walk in the front door and the circular form of the Living Room is immediately visible to the right; the staircase rises straight ahead. The organizing idea is clear in the first five seconds.
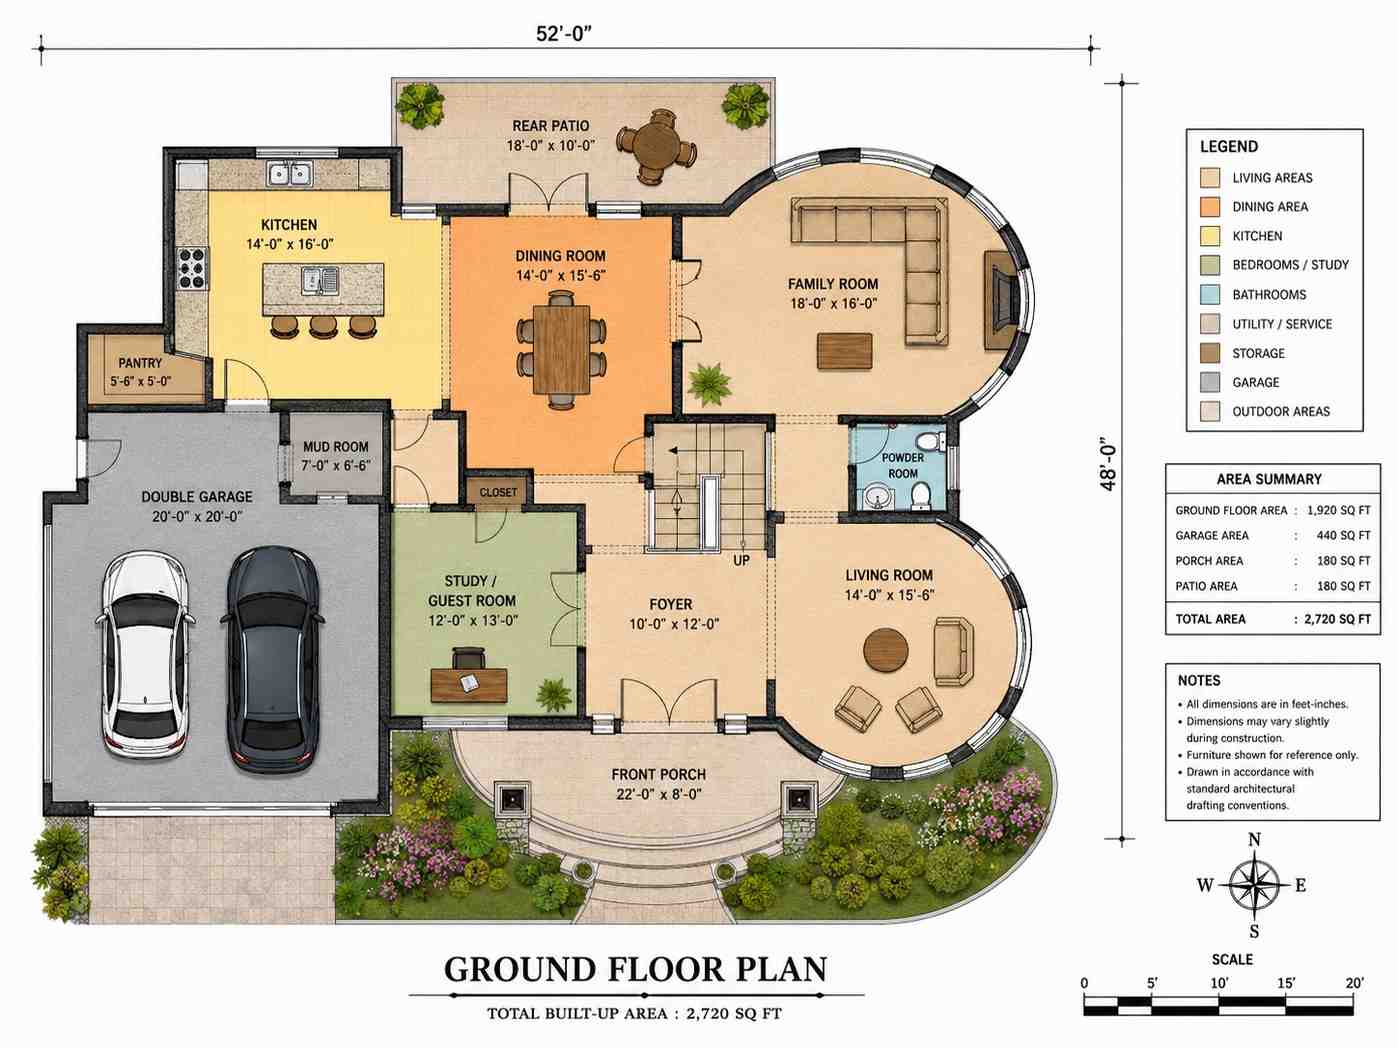
On the ground floor, the Dining Room and Kitchen run across the rear center, connecting to the Rear Patio. The Family Room circular bay anchors the rear-right; the Living Room circular bay takes the front-right. The Study/Guest Room sits off the foyer to the left — independent from the bedroom staircase.
Among 4 bedroom house plans at the 3,440 sq ft scale, it’s genuinely unusual to find one that gives every key room — both social spaces and private suites — the same defining architectural element.
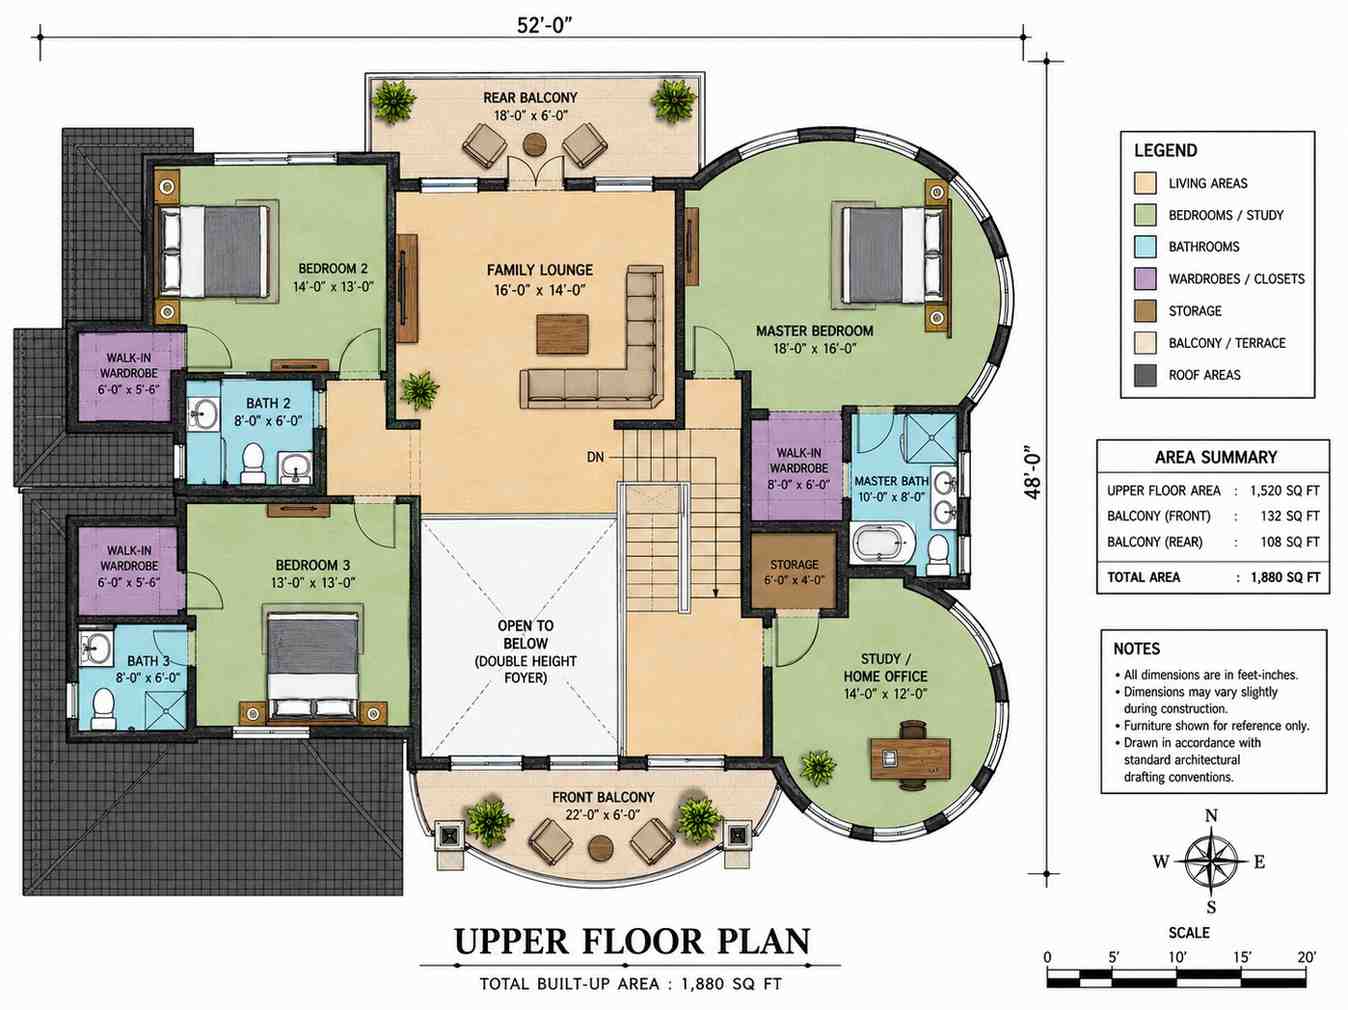
Upstairs, the Master Bedroom bay claims the front-right and the Study/Home Office takes front-left. Bedroom 2 and Bedroom 3 anchor the rear wing with their own walk-ins and baths. The Family Lounge connects both balconies from the center — a full living level, not a bedroom corridor.
ROOM DIMENSIONS AND FUNCTIONALITY
Ground Floor
| Room / Space | Dimensions | Area | Description |
|---|---|---|---|
| Kitchen | 14′-0″ × 16′-0″ | 224 sq ft | Central rear kitchen with direct access to the dining room and rear patio; flanked by pantry on one side and mud room on the other for a complete service sequence |
| Pantry | 5′-6″ × 5′-0″ | 27.5 sq ft | Dedicated food storage directly adjacent to the kitchen, keeping the kitchen itself clear of bulk storage clutter |
| Mud Room | 7′-0″ × 6′-6″ | 45.5 sq ft | Garage-to-kitchen transition space for coats, bags, and wet gear; keeps outdoor traffic from tracking through the main living areas |
| Dining Room | 14′-0″ × 15′-6″ | 217 sq ft | Formal dining space positioned between kitchen and family room, accommodating a full eight-seat dining table with room to move |
| Rear Patio | 18′-0″ × 10′-0″ | 180 sq ft | Covered rear outdoor area opening directly off the kitchen and dining room; suitable for outdoor dining furniture and a grill setup |
| Family Room | 18′-0″ × 16′-0″ | 288 sq ft | Circular turret bay room at the rear-right corner; the curved bow wall and wraparound windows make this the most atmospheric casual space in the home |
| Living Room | 14′-0″ × 15′-6″ | 217 sq ft | Circular turret bay at the front-right, framing a formal sitting room with curved multi-pane windows facing the street and garden |
| Study/Guest Room | 12′-0″ × 13′-0″ | 156 sq ft | Ground-floor flexible room functioning as a fourth bedroom or private study; positioned to the left of the foyer, away from the main social zone |
| Foyer | 10′-0″ × 12′-0″ | 120 sq ft | Double-height entry hall open to the upper floor (double-height foyer); the staircase rises from this space as the home’s central vertical connector |
| Powder Room | Not printed | N/A | Ground-floor half bathroom positioned between the foyer and living room wing for guest use |
| Closet | Not printed | N/A | Storage closet adjacent to the foyer entry sequence; exact dimensions not labeled on blueprint |
| Front Porch | 22′-0″ × 8′-0″ | 180 sq ft | Full-width covered entry porch spanning the central facade between the two turret bays; the primary arrival and outdoor sitting space |
| Double Garage | 20′-0″ × 20′-0″ | 400 sq ft | Two-car garage with side entry to the mud room; presented to the driveway, not the main facade |
Upper Floor
| Room / Space | Dimensions | Area | Description |
|---|---|---|---|
| Master Bedroom | 18′-0″ × 16′-0″ | 288 sq ft | Primary suite occupying the upper-right turret bay; circular bow wall delivers multi-angle morning light that flat-walled bedrooms cannot match |
| Walk-In Wardrobe (Master) | 8′-0″ × 6′-0″ | 48 sq ft | Private dressing room adjacent to the master bedroom, large enough for double hanging rails and shelving on three sides |
| Master Bath | 10′-0″ × 8′-0″ | 80 sq ft | Full ensuite bathroom serving the master suite; at 80 sq ft, accommodates both a separate shower and soaking tub |
| Storage | 6′-0″ × 4′-0″ | 24 sq ft | Dedicated linen or utility storage on the upper floor, reducing reliance on bedroom closets for non-clothing storage |
| Study/Home Office | 14′-0″ × 12′-0″ | 168 sq ft | Upper-left turret bay converted to a dedicated home office; circular form provides natural light from multiple angles, making the 168 sq ft feel larger than a standard rectangular room |
| Family Lounge | 16′-0″ × 14′-0″ | 224 sq ft | Central gathering room on the upper floor, positioned between the two turret-bay rooms and connected to both the front and rear balconies |
| Bedroom 2 | 14′-0″ × 13′-0″ | 182 sq ft | Upper-floor secondary bedroom with dedicated walk-in wardrobe and private bathroom; rear-facing with access toward the rear balcony wing |
| Walk-In Wardrobe (Bed 2) | 6′-0″ × 5′-6″ | 33 sq ft | Private wardrobe for Bedroom 2, keeping the bedroom itself free of built-in closet intrusions |
| Bath 2 | 8′-0″ × 6′-0″ | 48 sq ft | Full bathroom dedicated to Bedroom 2; not shared with any other room |
| Bedroom 3 | 13′-0″ × 13′-0″ | 169 sq ft | Third upper-floor bedroom with its own walk-in and full bathroom; mirror configuration to Bedroom 2 on the opposite side of the rear wing |
| Walk-In Wardrobe (Bed 3) | 6′-0″ × 5′-6″ | 33 sq ft | Private wardrobe for Bedroom 3 |
| Bath 3 | 8′-0″ × 6′-0″ | 48 sq ft | Full bathroom dedicated to Bedroom 3; not shared |
| Front Balcony | 22′-0″ × 6′-0″ | 132 sq ft | Full-width upper-floor balcony facing the street, accessible from the Family Lounge; mirrors the front porch footprint directly below |
| Rear Balcony | 18′-0″ × 6′-0″ | 108 sq ft | Rear-facing upper-floor balcony, accessible from the Family Lounge; overlooks the rear patio and garden |
Total enclosed living area: 3,440 sq ft. Total built-up area including garage and covered outdoor spaces: 4,600 sq ft.
WHO IS THIS HOUSE DESIGNED FOR?
For Families Who Love to Entertain
Two circular bay rooms give this plan something most open-plan homes can’t offer: two distinct social spaces with different characters. The Family Room (18′-0″ × 16′-0″) handles casual everyday use; the Living Room (14′-0″ × 15′-6″) holds more formal gatherings. Upstairs, the front and rear balconies extend entertaining territory above grade, so guests aren’t limited to the ground level.
For Remote Workers and Home-Based Professionals
The Study/Home Office in the upper-left turret bay is a genuinely unusual workspace — 168 sq ft of curved-wall room with light entering from three sides. It’s positioned across the Family Lounge from the bedroom wing, far enough for early-morning calls not to disturb anyone still sleeping, and distinct enough from the home’s social spaces to function as a real professional environment.
For Multi-Generational or Extended Family Living
The ground-floor Study/Guest Room (12′-0″ × 13′-0″) sits off the foyer, separated from both the bedroom wing and the main social zone — visitors get independence without a separate entrance. Full bathrooms are all upstairs, so buyers planning long-term guest use should discuss a ground-floor ensuite modification.
Honest Pros and Considerations
Pros
Four circular rooms, no repetitive spaces. Each turret bay — Family Room, Living Room, Master Bedroom, Study/Home Office — delivers a curved bow wall and multi-angle window exposure that flat rectangular rooms can’t replicate.
Per-bedroom bathrooms on the upper floor. Master Bath, Bath 2, and Bath 3 are each dedicated to a single bedroom, with no shared-bathroom conflicts anywhere in the upper wing.
240 sq ft of upper-floor outdoor space. The 132 sq ft front balcony and 108 sq ft rear balcony both connect through the Family Lounge, giving the upper level its own independent outdoor sequence.
Ground-floor guest positioning. The Study/Guest Room sits off the foyer, away from the bedroom wing and the main social zone — overnight guests arrive without routing through either.
Considerations
Guest room bathroom access. The Study/Guest Room has only the powder room on the ground floor; full baths are all upstairs. Families expecting long-term guests or elderly relatives should discuss a ground-floor ensuite modification.
Lot frontage. The 52′-0″ footprint plus turret projections needs approximately 62–65 feet of frontage for standard side setbacks.
Multi-pitch roof maintenance. Two conical turret caps, multiple gable intersections, and dormer junctions require regular inspection and higher-than-average maintenance budgets versus simpler rooflines.
What Does It Cost to Build This House in the USA?
Construction costs vary significantly by region across the United States — the same floor plan can cost nearly twice as much to build in one state as another. The table below uses this plan’s 3,440 sq ft enclosed living area as the cost basis.
| Region | Example States | Cost Per Sq Ft | Estimated Build Cost* |
|---|---|---|---|
| Affordable | Texas, Oklahoma, Tennessee, Georgia | $125/sq ft | $430,000 |
| Mid-Range | Florida, Pennsylvania, Arizona, Colorado | $150/sq ft | $516,000 |
| Expensive | California, New York, Washington, Massachusetts | $200/sq ft | $688,000 |
*Based on 3,440 sq ft enclosed living area. Garage and covered outdoor areas build at $60–$90/sq ft and are not included. Land, permits, design fees, and landscaping are additional.
💡 “Building the same home in California versus Tennessee can cost $258,000 more — purely due to regional labor and material markets.”
Multi-pitch Victorian rooflines and conical turret caps add to base costs compared to simpler profiles. Permit fees vary by jurisdiction, and climate-specific structural requirements — hurricane straps in Florida, snow loading in the Northeast — also affect the final number.
Cost optimization tips for this plan:
- Source the turret framing from a contractor with Victorian conical roof experience; standard crews often price the geometry conservatively high
- Price gingerbread trim in both site-fabricated wood and pre-manufactured PVC composite — PVC carries lower long-term maintenance cost
- Get separate concrete bids for the main foundation and the garage slab
- Request roofing quotes specifically from contractors with multi-pitch Victorian experience; turret cap and valley flashing work is specialty
Frequently Asked Questions
Q: What is a 4 Bedroom 2 Story Victorian Queen Anne House Plan with Twin Turrets?
A: A 4 Bedroom 2 Story Victorian Queen Anne House Plan with Twin Turrets is a two-floor residential plan where two conical-roofed towers generate circular bay rooms on both levels. This plan covers 3,440 sq ft across a 52′ × 48′ footprint, with four circular rooms across two floors, three full bathrooms, a powder room, and a 440 sq ft double garage.
Q: How big is the living space in this Victorian Queen Anne house plan?
A: The enclosed living area totals 3,440 sq ft: 1,920 sq ft on the ground floor and 1,520 sq ft on the upper floor. The double garage adds 440 sq ft, and covered outdoor areas — front porch, rear patio, and dual balconies — contribute another 600 sq ft. The total built-up area across all spaces reaches 4,600 sq ft.
Q: Are the turrets in this Victorian Queen Anne house plan actual rooms or just exterior details?
A: The twin turrets are fully functional rooms on both floors, not facade ornament. On the ground floor, the circular turret bays become the Family Room (18′ × 16′) and Living Room (14′ × 15′-6″). The same bays continue directly upstairs as the Master Bedroom (18′ × 16′) and Study/Home Office (14′ × 12′) — four rooms, two floors, one continuous tower structure.
Q: How much does it cost to build a 4-bedroom Victorian Queen Anne home like this one in the United States?
A: Build costs depend heavily on region. This plan’s 3,440 sq ft living area ranges from roughly $430,000 in lower-cost states like Texas or Tennessee ($125/sq ft), to around $516,000 in mid-range markets like Florida or Colorado ($150/sq ft), up to approximately $688,000 in expensive markets like California or New York ($200/sq ft). Land, permits, and design fees are additional.
Q: What’s the point of an upstairs family lounge in a two-story Victorian house plan, and how does it work with the balconies? A: The 16′ × 14′ Family Lounge on the upper floor is a second gathering space separate from the ground-floor social rooms. It connects to both the 22′ front balcony and the 18′ rear balcony, giving the upper level its own indoor-outdoor flow. In practice it works as a TV room, playroom, or reading space that doesn’t compete with the ground-floor living and dining areas.
A 4 Bedroom 2 Story Victorian Queen Anne House Plan with Twin Turrets commits to the circular turret geometry structurally, through both floors — so the home’s most important rooms are also its most architecturally distinctive ones.
The remote worker gets a curved-wall office with light from three sides. The social zone offers two distinct circular gathering rooms rather than one open-plan compromise. The upper floor reads as a private living level — Family Lounge, front balcony, rear balcony — not a hallway lined with doors.
If this 4 Bedroom 2 Story Victorian Queen Anne House Plan with Twin Turrets is close to what you’ve been imagining — but the guest room needs a full ensuite or your lot has specific dimensions — reach out and we can walk through what a customization looks like for your site and wishlist.