This 3 Bedroom 2 Story Split-Level House Plan with Home Office is built around something most split-levels skip entirely: a dedicated main-floor study paired with a private upstairs lounge, giving the household two separate rooms to think in — one for work, one for winding down. At 3,144 sq ft of enclosed living area, this Traditional Split-Level design stacks a two-car garage, an open family-dining-kitchen wing, and a quiet study on the entry level, then rises a half-flight to three bedrooms and that second lounge.
Picture a Tuesday morning here. One parent ducks into the study for a video call before the school run, while the kitchen island handles breakfast for everyone else without anyone crossing paths. That’s the quiet trick of a split-level done right: separate zones without needing three full stories. By evening, the upstairs lounge becomes the spot where the household actually unwinds, tucked well away from the noise of the entry and garage below.

AT A GLANCE:
- Total Built-Up Area: 3,696 sq ft (Living: 3,144 sq ft | Garage: 504 sq ft | Porch: 48 sq ft)
- Stories: 2
- Bedrooms: 3
- Bathrooms: 3 full baths
- Kitchen: 13′-6″ × 14′-0″ open kitchen with island seating, walk-in pantry
- Living Areas: Family Room + Dining Area + Upstairs Lounge
- Special Spaces: Main-Floor Study/Office, Upstairs Lounge, Mudroom, Upper-Level Laundry
- Garage: 2-car front-loading, 21′-0″ × 22′-6″
- Outdoor Spaces: Front Porch 8′-0″ × 6′-0″
EXTERIOR DESIGN & CURB APPEAL
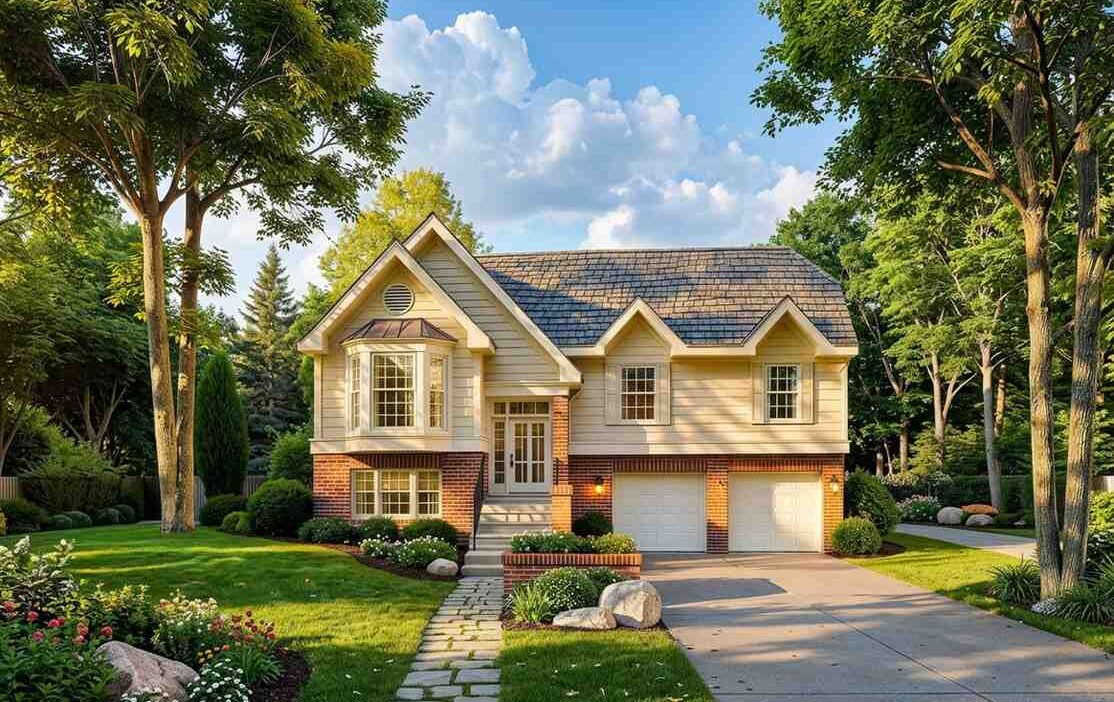
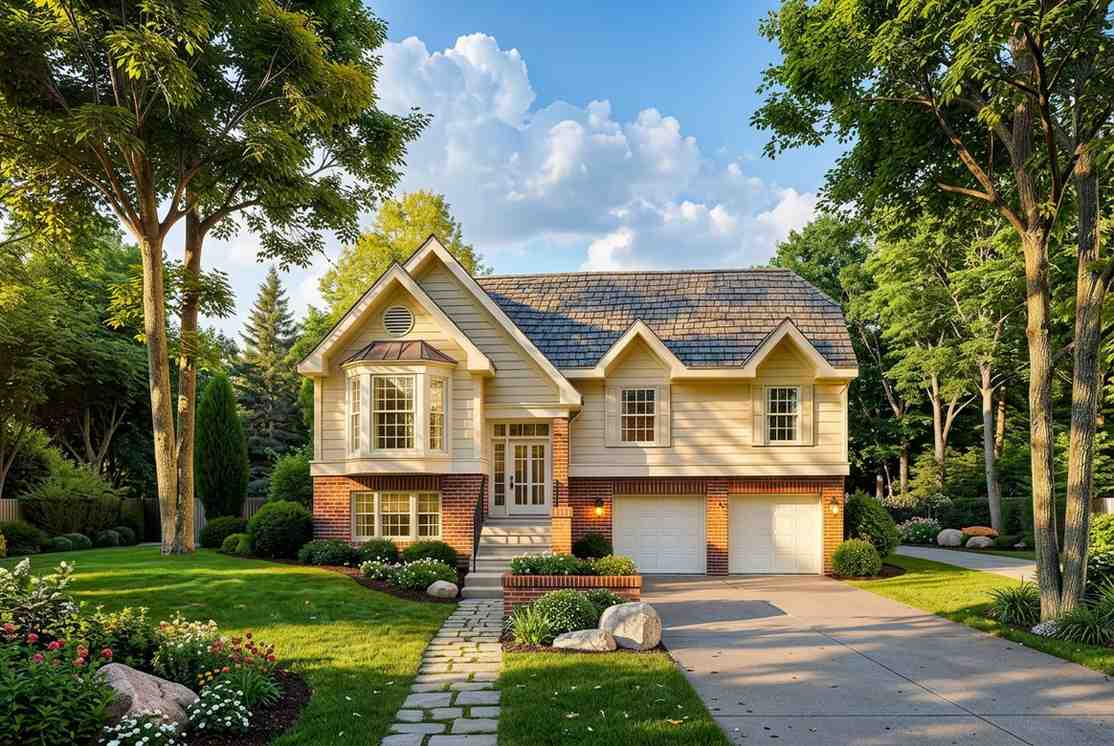
This home reads as a Traditional Split-Level the moment you spot the massing: a multi-gable composition roof breaks the front elevation into three distinct peaks, brick veneer wraps the lower third of the facade, and the two-car garage sits forward and slightly below the main living level — the defining split-level move. It’s a straightforward, well-proportioned traditional home that solves its square footage across levels instead of one flat plate, giving the perfect ambiance of a dream house.
Front Elevation
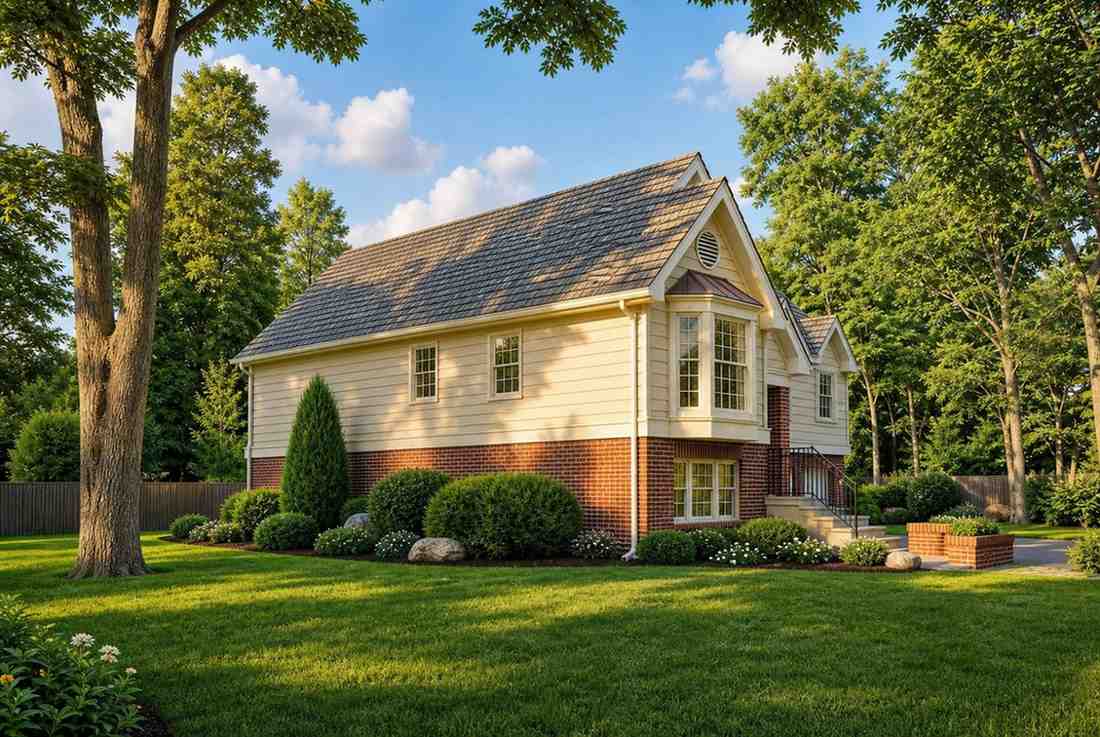
Left Side Elevation
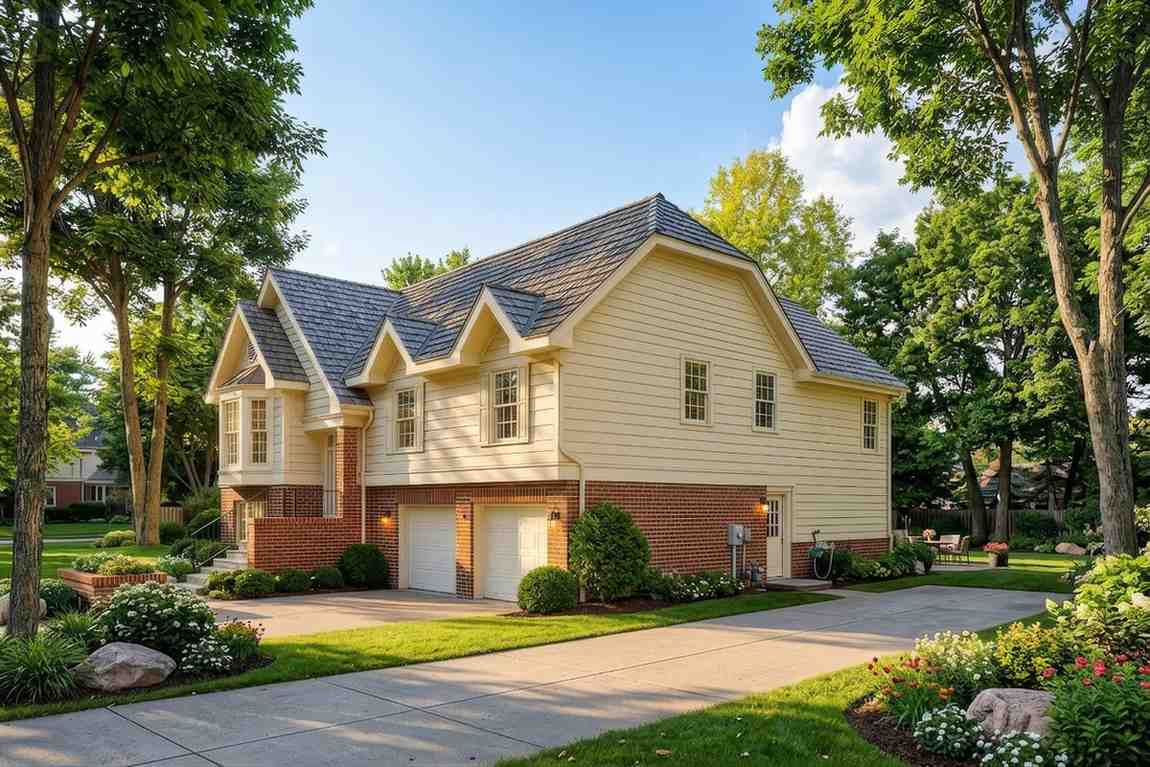
Right Side Elevation
Rear Elevation (Back View)

The roofline does a lot of the visual work here. Three gables — over the bay window, family room, and bedroom wing — step across the facade at slightly different heights, keeping a wide 52′-0″ home from reading as one flat wall. The palette splits cleanly: warm cream siding covers the upper level, while a red-toned brick wainscot wraps the lower level and continues up around the entry.
The entry sequence is where the split-level identity shows up. A short run of steps rises from the front walk to a covered porch, and the door sits noticeably above grade — a half-flight up from the garage slab below. That’s worth noting before assuming this is a single-level ranch from the street view alone. A bay window with a small copper-toned shed roof punches out from the family room, adding dimension and light. Windows are double-hung with white trim, generous on the main level and smaller upstairs.
The garage reads as its own volume rather than an afterthought — its brick base ties into the home’s foundation material, and two single doors keep the facade from feeling garage-dominated. Set against mature trees and a stone-paved walk, the composition lands as approachable, not showy. Buyers may also want to compare it against the site’s 5 bedroom Brick Traditional house plan with a turret master suite for a larger-scale take on the same material story.
KEY FEATURES
This home design brings together features that solve real everyday friction, not just fill square footage:
- Main-Floor Study/Office (12′-0″ × 12′-6″): The differentiator that sets this plan apart from most 3-bedroom split-levels — a fully enclosed room off the foyer, not a converted nook.
- Upstairs Lounge (16′-0″ × 14′-6″): A second flex space most plans this size don’t include. Positioned between the primary suite and secondary bedrooms, it works as a media room or reading space.
- Split-Level Massing: The garage and entry sit at grade, the main level rises a half-flight up, and the bedroom level rises another half-flight — separating noise without a third full story.
- Primary Suite with Walk-In Closet: At 18′-0″ × 16′-0″ with a 9′ ceiling, the primary bedroom connects to an ensuite bath and a walk-in closet — genuinely separate rooms.
- Multi-Gable Composition Roof: Three stepped gables across the front elevation break up the 52-foot-wide facade for a taller, varied silhouette.
- Functional Mudroom with Garage Access: An 8′-0″ × 6′-0″ mudroom sits between kitchen and garage, catching shoes and coats before living areas.
- Walk-In Pantry: A dedicated 5′-0″ × 6′-0″ pantry off the kitchen keeps bulk groceries out of the counter space.
- 2-Car Front-Loading Garage (21′-0″ × 22′-6″): Sized for two full-size vehicles with room left for storage.
- Upper-Level Laundry: An 8′-0″ × 6′-0″ laundry room sits beside the primary bedroom — no basket-hauling between floors.
FLOOR PLAN BREAKDOWN
This plan organizes around a simple idea: public and work spaces occupy the entry level, private and downtime spaces occupy the level above, and the split-level stair sequence is what actually separates them. Arrive through the covered porch and the foyer opens directly ahead into a wide, open family-dining-kitchen wing, with the study tucked to the left behind its own door and a full bath just past it.
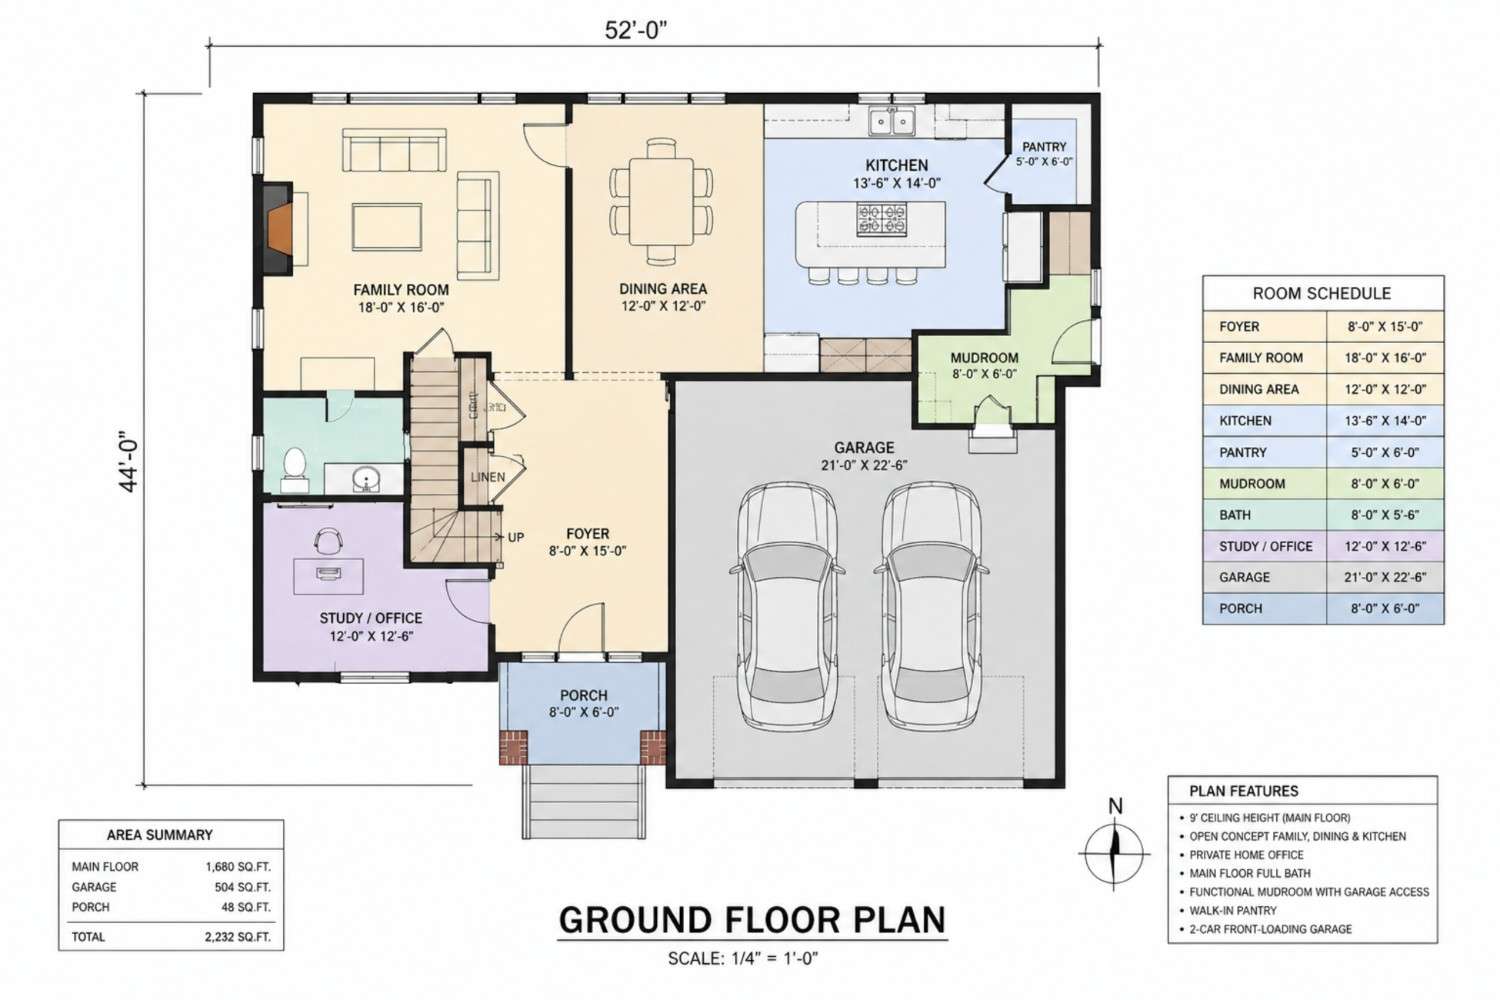
On the social side, the family room, dining area, and kitchen run together along the back of the home, so a cook at the island sees the table and sofa at once. Directly off the kitchen, the mudroom and pantry handle daily life — groceries in, shoes contained, garage traffic never crossing the entry. Tucked into the front-left corner, the study stays genuinely separate, doubling as guest space thanks to a closed door and nearby bathroom.
Head up the half-flight and the layout shifts private. The primary suite occupies the entire left side, keeping its bedroom, closet, and bath away from the two secondary bedrooms. Bedroom 2 and 3 share a hall bath, and the lounge sits centrally between suite and bedrooms — close enough to reach, far enough to stay quiet.
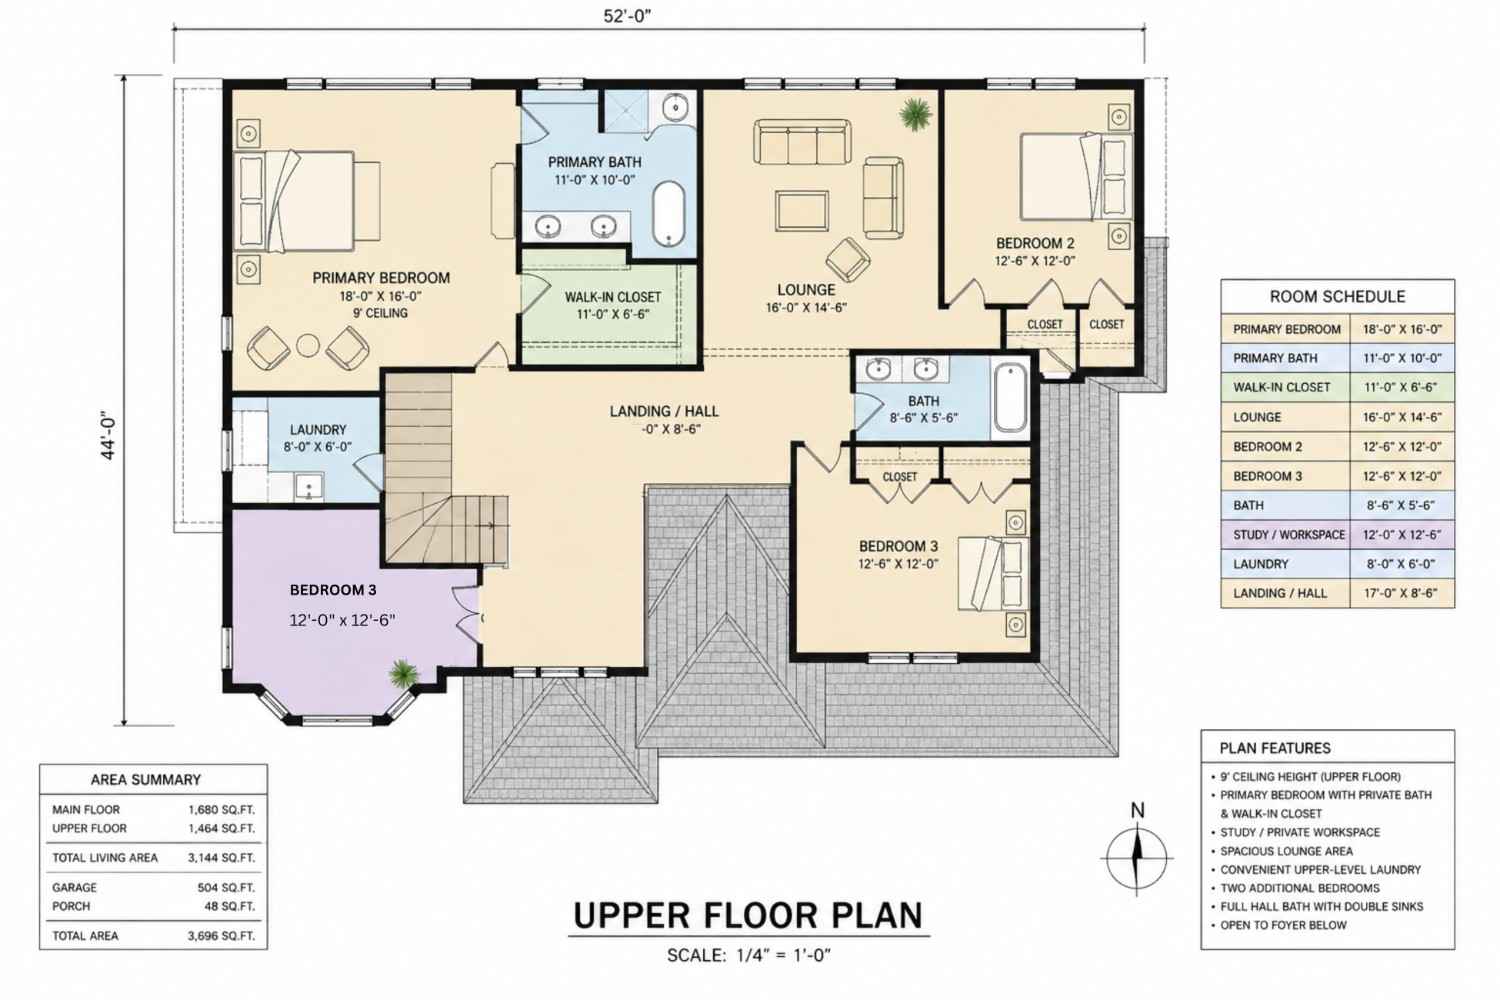
Outdoor connection here is modest but intentional — the front porch handles arrival, and the garage-to-mudroom sequence handles daily coming and going, rather than leaning on a large rear patio. What sets this floor plan apart at 3,144 sq ft isn’t the room count; it’s that the split-level section gives the house two genuinely separate flex spaces — office and lounge — without adding a third floor.
ROOM DIMENSIONS AND FUNCTIONALITY
Main Floor
| Room / Space | Dimensions | Area | Description |
|---|---|---|---|
| Foyer | 8′-0″ × 15′-0″ | 120 sq ft | The entry sequence from the covered porch, opening directly toward the family room and staircase. |
| Family Room | 18′-0″ × 16′-0″ | 288 sq ft | The main gathering space, open to the dining area and kitchen along the rear of the home. |
| Dining Area | 12′-0″ × 12′-0″ | 144 sq ft | Positioned between the family room and kitchen, seating a full table for family meals. |
| Kitchen | 13′-6″ × 14′-0″ | 189 sq ft | An open kitchen with island seating, sightlines to both the dining area and family room. |
| Pantry | 5′-0″ × 6′-0″ | 30 sq ft | A walk-in pantry directly off the kitchen for bulk storage. |
| Mudroom | 8′-0″ × 6′-0″ | 48 sq ft | Connects the garage to the kitchen, containing daily arrival clutter before it reaches living areas. |
| Bath | 8′-0″ × 5′-6″ | 44 sq ft | A full main-floor bathroom serving the study and general guest use. |
| Study/Office | 12′-0″ × 12′-6″ | 150 sq ft | An enclosed home office off the foyer, the plan’s primary differentiator. |
| Garage | 21′-0″ × 22′-6″ | 473 sq ft | A 2-car front-loading garage with room for storage along the rear wall. |
| Porch | 8′-0″ × 6′-0″ | 48 sq ft | A covered entry porch leading up to the front door. |
Upper Floor
| Room / Space | Dimensions | Area | Description |
|---|---|---|---|
| Primary Bedroom | 18′-0″ × 16′-0″ | 288 sq ft | A 9-foot ceiling primary suite occupying the entire left side of the upper floor. |
| Primary Bath | 11′-0″ × 10′-0″ | 110 sq ft | A double-sink ensuite bath with a separate soaking tub, attached to the primary bedroom. |
| Walk-In Closet | 11′-0″ × 6′-6″ | 72 sq ft | A dedicated walk-in closet connecting the primary bedroom and bath. |
| Lounge | 16′-0″ × 14′-6″ | 232 sq ft | A private upstairs flex room positioned centrally between the primary suite and secondary bedrooms. |
| Bedroom 2 | 12′-6″ × 12′-0″ | 150 sq ft | A secondary bedroom with a closet, sharing the hall bath with Bedroom 3. |
| Bedroom 3 | 12′-6″ × 12′-0″ | 150 sq ft | A secondary bedroom with a closet, positioned across the landing from Bedroom 2. |
| Bath | 8′-6″ × 5′-6″ | 47 sq ft | A full hall bathroom with double sinks, serving both secondary bedrooms. |
| Laundry | 8′-0″ × 6′-0″ | 48 sq ft | Upper-level laundry positioned beside the primary bedroom for convenience. |
| Landing/Hall | 17′-0″ × 8′-6″ | 145 sq ft | The open landing connecting all upper-floor rooms, open to the foyer below. |
Total enclosed living area: 3,144 sq ft. Total built-up area including garage and covered outdoor spaces: 3,696 sq ft.
Who Is This House Designed For?
For Remote Workers and Home-Based Professionals
If a chunk of the workweek happens from home, the enclosed 12′-0″ × 12′-6″ study changes the daily rhythm. It’s a real room with a door — not a corner of the bedroom or a laptop on the kitchen island — and it sits far enough from the kitchen wing that a client call doesn’t compete with breakfast noise.
For Growing Families Who Need Two Different “Away” Rooms
Three bedrooms plus a 16′-0″ × 14′-6″ upstairs lounge means the household gets a genuine second living space, separate from the main-floor family room. Teenagers get a spot to hang out that isn’t the parents’ TV room, and the lounge’s central position keeps it close to the bedrooms without opening off any single one.
For First-Time Custom Home Builders
At 3,144 sq ft with a straightforward split-level section, this plan avoids the cost of a full third story while still delivering distinct zones for work, family life, and downtime. The 52′-0″ × 44′-0″ footprint and 2-car garage keep the build approachable without feeling cramped.
Honest Pros and Considerations
Pros:
- The main-floor study is a genuinely enclosed room, not a converted alcove — a real differentiator for a 3-bedroom plan at this price point.
- The upstairs lounge gives the household a second living space without a third story, keeping cost closer to a standard two-story home.
- The mudroom sits directly between garage and kitchen, so daily arrival clutter never crosses the open family room.
- The primary suite’s walk-in closet and separate soaking tub give it hotel-suite proportions.
- Upper-level laundry beside the primary bedroom eliminates the basket-hauling that plagues most two-story homes.
Considerations:
- Split-level layouts involve more interior stairs than a standard two-story home — worth discussing if anyone has mobility concerns.
- At 52′-0″ wide, this plan needs roughly 58 feet of lot frontage for side setbacks; narrow lots need a modification discussion.
- Three full bathrooms serve three bedrooms plus the study well, but a future fourth bedroom would need a fourth bath to match.
- The study’s bathroom is shared guest-use rather than private, worth flagging if the office doubles as a guest room.
What Does It Cost to Build This House in the USA?
Construction costs vary significantly by region across the United States, driven mainly by labor markets and material availability. The table below breaks down estimated costs for this 3,144 sq ft split-level house plan across three regional cost tiers.
| Region | Example States | Cost Per Sq Ft | Estimated Build Cost* |
|---|---|---|---|
| Affordable | Texas, Oklahoma, Tennessee, Georgia | $125/sq ft | $393,000 |
| Mid-Range | Florida, Pennsylvania, Arizona, Colorado | $150/sq ft | $471,600 |
| Expensive | California, New York, Washington, Massachusetts | $200/sq ft | $628,800 |
*Based on 3,144 sq ft enclosed living area. Garage and covered porch build at $60–$90/sq ft and are not included. Land, permits, design fees, and landscaping are additional.
💡 Building this same split-level house plan in California versus Tennessee can cost roughly $235,800 more — purely due to regional labor and material markets.
Regional cost swings come down to a few factors: local labor rates for framing and finish trades, material transport distance, county permit fees, and climate-specific requirements like frost-depth foundations or hurricane bracing.
A few ways to manage the budget on this plan: keep garage doors standard rather than oversized, since 21′-0″ × 22′-6″ already fits two vehicles; keep the roofline as designed rather than adding dormers; source brick veneer regionally; and phase the lounge’s finish level, leaving it simple at move-in.
Frequently Asked Questions
Q: How many bedrooms does this split-level house plan have?
A: This 3 bedroom 2 story split-level house plan includes a primary suite plus two secondary bedrooms, all on the upper level, totaling 3,144 sq ft of enclosed living area across a 52′-0″ × 44′-0″ footprint with a 2-car garage below.
Q: What makes a split-level house plan different from a regular two-story house?
A: A split-level stacks living space across staggered half-floors instead of two full flat stories — here, the garage and entry sit at grade, the main living level rises a half-flight up, and the bedrooms rise another half-flight, separating zones without a third full story.
Q: Is there a home office in this floor plan?
A: Yes. This 3 bedroom 2 story split-level house plan with home office includes a fully enclosed 12′-0″ × 12′-6″ study just off the foyer, separate from the open family-dining-kitchen wing, making it usable for calls and focused work without household noise.
Q: How much does it cost to build a 3,144 sq ft split-level house?
A: Estimated costs range from about $393,000 in affordable regions like Texas or Tennessee at $125/sq ft, up to roughly $628,800 in expensive markets like California or New York at $200/sq ft, based on the 3,144 sq ft enclosed living area alone.
Q: What’s the upstairs lounge used for in this house plan?
A: The 16′-0″ × 14′-6″ upstairs lounge sits centrally on the upper floor, between the primary suite and secondary bedrooms. Most owners use it as a media room or reading space — a second living area separate from the main-floor family room.
Q: Does this house plan have a mudroom and pantry?
A: Yes. An 8′-0″ × 6′-0″ mudroom connects the garage directly to the kitchen, and a 5′-0″ × 6′-0″ walk-in pantry sits just off the kitchen for bulk grocery storage, keeping daily clutter and grocery hauling out of the open family-dining-kitchen wing entirely.
A house that gives work its own room and downtime its own floor solves a problem most 3-bedroom plans never even address. This 3 bedroom 2 story split-level house plan with home office earns its differentiator honestly — the study is a real enclosed room, and the upstairs lounge is a real second living space, not a hallway widened for effect.
Living here means a household gets to separate its modes: focused work in the study, family life in the open kitchen-dining wing, and quiet downtime in the upstairs lounge once the day winds down. The split-level section that makes this possible doesn’t cost a third story — it just uses vertical space smarter than a flat two-story layout would.
If this floor plan is close to what’s been imagined but the study needs to double as a guest room, or the lot has specific constraints, reach out and walk through what customization looks like on this split-level house plan. Bring the lot survey and the wishlist.