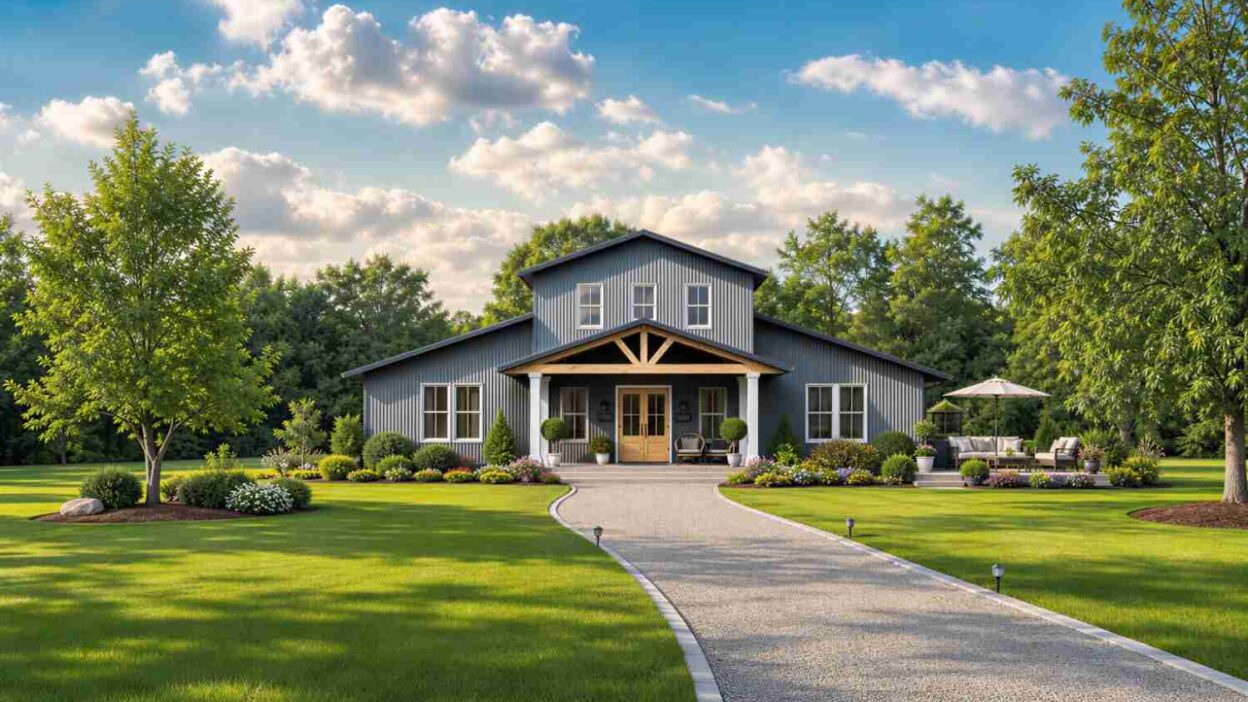
This 4 bedroom 2 story Barn Farmhouse house plan with loft and wraparound porches is built around the same dramatic move a barn silhouette promises from the street: a two-story gable-front volume that turns out to hold real, usable rooms upstairs, not just roofline. It’s 2,809.6 sq ft ≈ of enclosed living space, and the upper floor is where this plan earns its two-story identity — a full second bedroom, a second full bath, and a 352.7 sq ft loft-style second living room tucked directly under that steep barn gable.
That’s not how most farmhouse plans with a barn-style front work. Most barn-style exteriors are cosmetic — a tall gable front hiding nothing but attic space or a single vaulted ceiling below. This one commits to the barn shape structurally: climb the stairs off the kitchen and there’s a genuine second floor, with its own bedroom, bath, and living room lit by upper gable windows on both ends, giving the perfect ambiance of a dream house.
Picture a Saturday morning here: coffee on the covered front porch while the kids toss a ball on the lawn, then everyone drifts inside to a kitchen that opens straight into a dining room built for a table of eight. Later, the upstairs loft becomes its own retreat — a media room or overflow guest space with a closet and private bath just steps away. The rear porch, identical in size, turns into the evening spot downstairs, shaded and private.
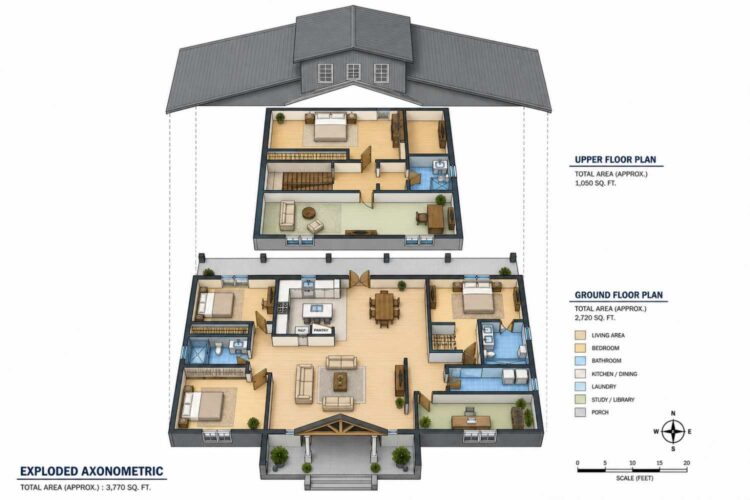
AT A GLANCE:
Total Built-Up Area:  3,897.6 sq ft ≈ (Living: 2,809.6 sq ft ≈ | Semi-Open: 1,088 sq ft | Garage: N/A)
Stories:              2
Bedrooms:             4
Bathrooms:            3
Kitchen:              15'-4" x 11'-11" open-concept island kitchen with walk-in pantry
Living Areas:         Living Room + Dining Room + Upstairs Loft/Second Living Room
Special Spaces:       Upstairs Loft, Laundry Room, oversized Master Closet, Upper Closet
Garage:               Not shown on this plan
Outdoor Spaces:       Covered Front Porch 544 sq ft + Rear Porch 544 sq ft
EXTERIOR DESIGN & CURB APPEAL
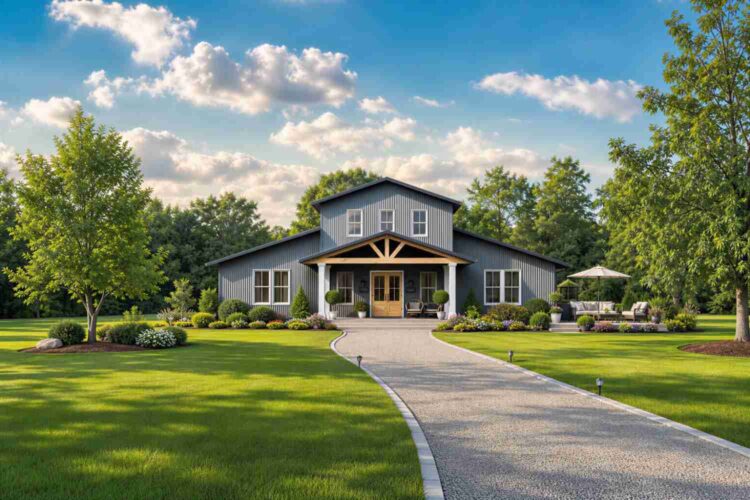
This is a Barn Farmhouse through and through — a two-story gable-front volume clad in vertical board siding, fronted by a deep covered porch carried on an exposed wood king-post truss. Unlike a lot of barn-style exteriors, this roofline isn’t decorative: that steep, unbroken gable actually houses a full second floor, lit by the upper window band on the front elevation.
The palette stays disciplined: vertical siding in a single tone, white-trimmed windows, natural wood exposed at the porch truss. Single-story wings flanking the central two-story volume keep a lower roofline at the edges, so the barn mass reads as a functional centerpiece rather than applied styling.
The entrance sits dead center under the porch, framed by wide wood doors echoing old barn door proportions. Windows are double-hung, generously sized on both floors of the front elevation. No garage is shown, so the facade reads as pure house from the street.
Front Elevation
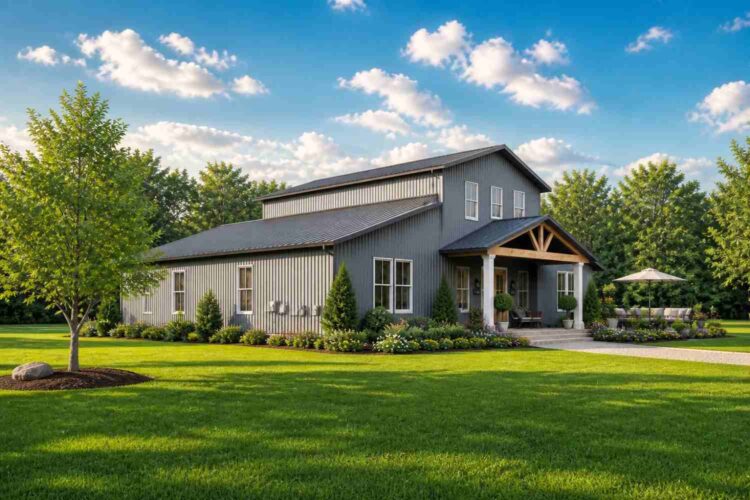
Left Side Elevation
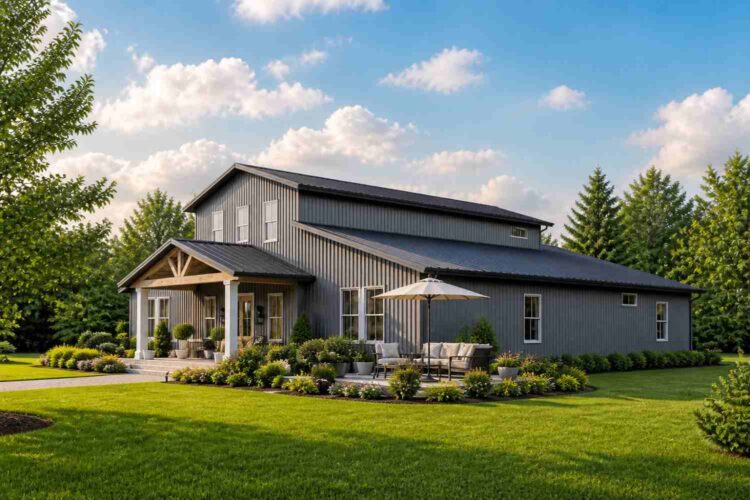
Right Side Elevation
Rear Elevation (Back View)
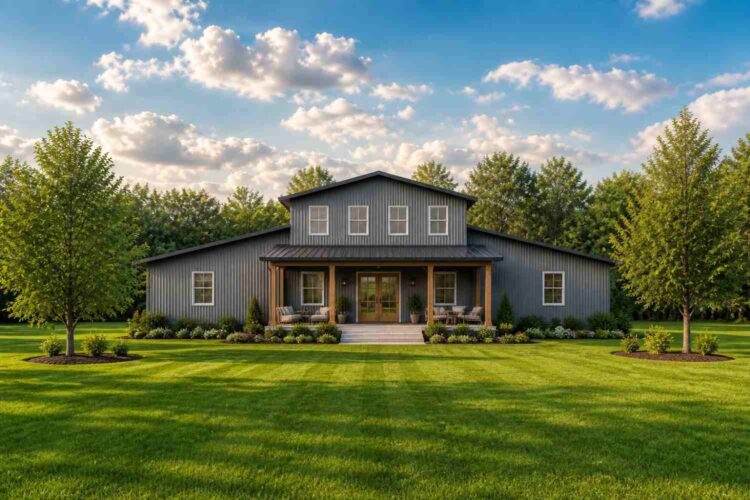
Step back and the composition clicks: a genuinely two-story barn anchor in the middle, quieter single-story wings on either side, covered porch running the full width front and back. It’s a confident, symmetrical presence — the kind of house that photographs well because the massing does real structural work instead of just implying it.
KEY FEATURES
Full Second Floor Under the Barn Gable — Unlike a purely decorative two-story front, this plan’s steep gable roof shelters a genuine upper floor with its own bedroom, bath, and loft — barn-style massing translating into real square footage.
Upstairs Loft / Second Living Room (23′-0″ x 15′-4″) — At 352.7 sq ft, this upper-level room is nearly as large as the main living room, giving the household a second gathering space or flexible guest quarters.
Second-Floor Bedroom with Walk-In Closet (23′-0″ x 12′-6″) — At 287.5 sq ft, the upstairs bedroom is generously sized and paired with its own full bath — ideal for a guest suite or teen retreat.
Oversized Ground-Floor Living Room (23′-5″ x 22′-11″) — At 536.6 sq ft, this room holds nearly a third of the ground floor’s enclosed area, built for a full sectional, media wall, and reading corner.
Front-to-Back Porch System (1,088 sq ft combined) — A 68′ x 8′ covered porch runs the full width of the house on both the front and rear elevations.
King-Post Truss Porch Entry — The exposed wood truss at the front porch gable is a genuine structural anchor, setting the barn identity before a visitor reaches the door.
Split-Wing Ground Floor Bedrooms — Bedroom 2 and Bedroom 3 share the west wing and a full bath, while the Master occupies the east wing with its own bath and closet.
Walk-Through Kitchen with Pantry — At 15′-4″ x 11′-11″, the kitchen includes a pantry and sits between the dining room and rear porch, with stairs to the upper floor rising directly off this hub.
Dedicated Laundry Room (11′-0″ x 5′-6″) — A full 60.5 sq ft laundry room on the ground floor, not tucked into a hallway closet.
If you love the convenience of built-in office spaces but need additional bedroom capacity for a growing family, explore this 4-bedroom New American house plan with two home workspaces.
FLOOR PLAN BREAKDOWN
The organizing idea downstairs is simple: public sits in the center, private sits on the wings, and porches bookend the arrangement front and back. Upstairs, the whole floor sits directly over the ground floor’s central bay — bedroom, bath, and loft stacked above the kitchen, dining, and part of the living room below.
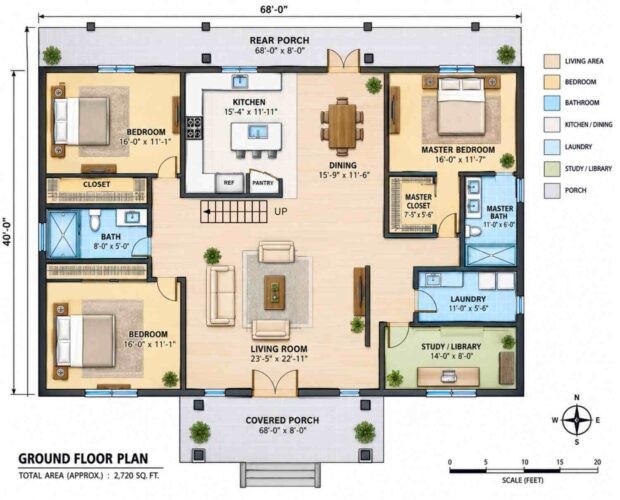
The ground floor’s social zone occupies the entire center bay. Kitchen, dining, and living room read as one continuous space. The kitchen sits north with rear-porch access, dining sits east facing its own rear-porch doors, and the living room commands the south frontage with a sightline to the front porch. On the west wing, Bedroom 2 and Bedroom 3 share a full bathroom and closet corridor. On the east wing, the Master sits in its own zone, buffered by its private bath and closet.
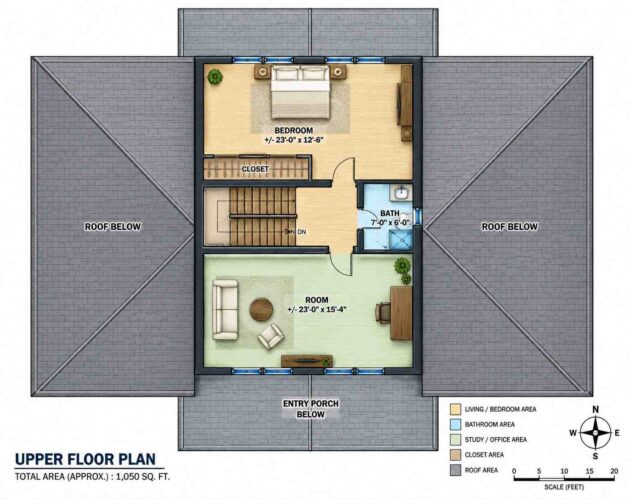
Climbing the stairs from the kitchen hub, the upper floor opens into a hallway-free arrangement: the second Bedroom sits at the front over the ground-floor bedrooms, with its own walk-in closet and an adjacent full Bath. The stairwell and a linear Closet occupy the center of the plan, and beyond them, the Loft spans the full rear width of the upper floor — nearly the size of the downstairs living room, sitting above the dining and laundry zones.
Both porches connect to the ground floor at multiple points — front through the living room, rear through the kitchen and dining room. The layout verdict: this plan gives a single-story farmhouse’s wide, porch-wrapped footprint a real second story on top, rather than choosing between horizontal spread and vertical space.
ROOM DIMENSIONS AND FUNCTIONALITY
| Room / Space | Dimensions | Area | Description |
|---|---|---|---|
| Living Room (Ground) | 23′-5″ x 22′-11″ | 536.6 sq ft | The central great room of the ground floor, sized for a full seating arrangement, media wall, and reading nook. |
| Kitchen | 15′-4″ x 11′-11″ | 182.7 sq ft | An open island kitchen with a dedicated pantry, positioned between the dining room and rear porch, with stairs to the upper floor rising off this hub. |
| Dining Room | 15′-9″ x 11′-6″ | 181.1 sq ft | A dining room sized for a table of eight, with direct door access to the rear porch. |
| Master Bedroom | 16′-0″ x 11′-7″ | 185.3 sq ft | The primary suite occupies its own wing on the ground floor, buffered by a private closet and bath. |
| Master Bath | 11′-0″ x 6′-0″ | 66.0 sq ft | A full private bath with a step-in shower, serving only the Master Bedroom. |
| Master Closet | 7′-5″ x 5′-6″ | 40.8 sq ft | A dedicated walk-in closet attached directly to the Master Bath. |
| Bedroom 2 | 16′-0″ x 11′-1″ | 177.3 sq ft | A secondary bedroom on the west wing sharing the full hall bath with Bedroom 3. |
| Bedroom 3 | 16′-0″ x 11′-1″ | 177.3 sq ft | Identically sized to Bedroom 2, across the shared closet corridor from it. |
| Ground Floor Bath | 8′-0″ x 5′-0″ | 40.0 sq ft | A full shared bathroom serving Bedroom 2 and Bedroom 3. |
| Laundry | 11′-0″ x 5′-6″ | 60.5 sq ft | A full-size dedicated ground-floor laundry room. |
| Bedroom 4 (Upper) | 23′-0″ x 12′-6″ | 287.5 sq ft ≈ | A generously sized second-floor bedroom with a walk-in closet, ideal as a guest suite or private retreat. |
| Upper Bath | 7′-0″ x 6′-0″ | 42.0 sq ft ≈ | A full bath serving the upstairs bedroom and loft. |
| Loft / Second Living Room | 23′-0″ x 15′-4″ | 352.7 sq ft ≈ | A flexible upstairs living space nearly the size of the downstairs living room, lit by gable windows on both ends. |
| Covered Front Porch | 68′-0″ x 8′-0″ | 544.0 sq ft | A full-width covered porch running the entire front facade, accessed from the living room. |
| Rear Porch | 68′-0″ x 8′-0″ | 544.0 sq ft | A matching full-width porch on the rear elevation, accessed from the kitchen and dining room. |
Total enclosed living area: 2,809.6 sq ft ≈ (ground floor room-by-room + upper floor printed total). Total built-up area including covered outdoor spaces: 3,897.6 sq ft ≈.
Who Is This House Designed For?
For Multi-Generational Households
The upstairs Bedroom 4, with its own bath and closet, functions as a genuinely private suite — ideal for an in-law or long-term guest wanting a floor of separation.
For People Who Love to Entertain
With 536.6 sq ft on the main floor and 352.7 sq ft in the upstairs loft, this plan offers two gathering spaces plus 1,088 sq ft of combined porches.
For Growing Families Who Want a Flex Space
The upstairs loft can flex as a playroom, media room, or homework zone, giving kids a dedicated space separate from the main-floor living areas.
For First-Time Custom Home Builders
A center-social ground floor paired with a straightforward second-floor addition keeps this plan easier to build than a fully custom multi-level layout. Buyers who like this should also compare the 4 Bedroom Single Story Black Roof Farmhouse House Plan with Office, a single-story alternative in the same family.
Honest Pros and Considerations
Pros:
- The upstairs loft adds a genuine second living space, rare in a farmhouse plan at this price point.
- 1,088 sq ft of combined covered porch means real usable outdoor space in nearly every climate.
- Bedroom 4’s private bath and closet make it function as a true guest or in-law suite.
- The ground-floor Master’s full buffering delivers real privacy without climbing stairs.
- A dedicated laundry room beats the small utility closets common in plans this size.
Considerations:
- No garage is shown, so buyers wanting covered parking should budget for an added structure.
- At 68 feet wide, this plan needs roughly 75 feet of frontage — narrow lots won’t work without redesign, so browsing other farmhouse house plans is worth doing first.
- The ground floor’s printed total (2,720 sq ft) matches its gross footprint exactly, a sign of a placeholder; this post uses the 1,759.6 sq ft ≈ room-by-room figure instead, combined with the upper floor’s printed 1,050 sq ft total.
- The upper floor’s Closet and stairwell weren’t individually dimensioned, so its printed total was used rather than a room-by-room sum.
What Does It Cost to Build This House in the USA?
Construction costs for a 4 bedroom 2 story Barn Farmhouse house plan like this one vary significantly depending on region, primarily due to labor markets and material availability. The table below breaks down estimated costs by region using this plan’s 2,809.6 sq ft ≈ enclosed living area.
| Region | Example States | Cost Per Sq Ft | Estimated Build Cost* |
|---|---|---|---|
| Affordable | Texas, Oklahoma, Tennessee, Georgia | $125/sq ft | $351,200 |
| Mid-Range | Florida, Pennsylvania, Arizona, Colorado | $150/sq ft | $421,440 |
| Expensive | California, New York, Washington, Massachusetts | $200/sq ft | $561,920 |
*Based on 2,809.6 sq ft ≈ enclosed living area. Covered porch areas build at $60–$90/sq ft and are not included in these figures. Land, permits, design fees, and landscaping are additional.
💡 Building this same 4 bedroom 2 story Barn Farmhouse house plan in California versus Tennessee can cost $210,720 more — purely due to regional labor and material markets.
Labor markets drive the largest share of that gap, followed by material availability and permit fees. A two-story build typically adds framing and staircase costs versus a single-story plan of similar size, though it saves on foundation and roofing per square foot.
Cost Optimization Tips:
- Build the porches with standard lumber framing rather than steel to control cost.
- Source vertical board siding locally in regions with an established farmhouse tradition.
- Leave the upstairs loft as an open flex space initially — it can be finished later.
- Request quotes from at least three regional builders, since averages vary by contractor.
For homeowners who require much larger footprints, workshop areas, or multi-generational living, consider our 6-bedroom farmhouse plan featuring dual master suites and an attached shop.
Frequently Asked Questions
Q: How many square feet is this 4 bedroom 2 story Barn Farmhouse house plan?
A: This plan totals 2,809.6 sq ft ≈ of enclosed living area, combining the ground floor’s room-by-room calculation (1,759.6 sq ft ≈) with the upper floor’s printed total (1,050 sq ft). Including the 1,088 sq ft of covered porches, total built-up area is 3,897.6 sq ft ≈.
Q: What makes a Barn Farmhouse different from a standard farmhouse plan?
A: A Barn Farmhouse features a steep, unbroken gable roof and a two-story barn-shaped volume, typically clad in vertical board siding. In this plan, that upper volume isn’t just decorative — it holds a full second floor with a bedroom, bath, and loft.
Q: Does this house plan include a bonus room or loft?
A: Yes. This is a 4 bedroom 2 story Barn Farmhouse house plan with a 352.7 sq ft ≈ upstairs loft that functions as a second living room, media room, or flexible guest space, positioned beside the second-floor bedroom and bath.
Q: What is the estimated cost to build this house in the USA?
A: Estimated build cost ranges from $351,200 in affordable regions like Texas and Tennessee to $561,920 in expensive markets like California and New York, based on the plan’s 2,809.6 sq ft ≈ enclosed living area at $125 to $200 per square foot.
Q: Does this floor plan have a garage?
A: No, this specific plan does not include a garage in the drawn blueprint. Buyers wanting covered parking should budget for an attached or detached garage addition, which a builder can typically incorporate as a plan modification during the design review process.
Q: Is the upstairs bedroom suitable as an in-law or guest suite?
A: Yes. The upstairs Bedroom 4 includes its own walk-in closet and a full private bath just steps away down the hall, giving it genuine suite-level privacy and real separation from the main household living areas on the ground floor below.
This 4 bedroom 2 story Barn Farmhouse house plan with loft and wraparound porches proves a barn-shaped roofline doesn’t have to be decorative — the steep gable actually shelters a full second floor, giving this plan a real bedroom, bath, and second living room upstairs on top of an already generous ground floor.
Live here and the rhythm becomes obvious fast: mornings on the front porch, a ground floor built for daily life, and an upstairs loft that flexes to whatever the household needs — playroom, media room, or guest retreat. The dual living spaces mean gatherings never feel like a squeeze, and Bedroom 4’s private bath means guests get real independence.
If this floor plan is close to what you’ve pictured but the lot doesn’t fit two full-width porches, or a garage needs adding, reach out to walk through customization. Bring your lot dimensions and must-haves — the loft, porch footprint, or bedroom count can all flex to match.