A 2 Bedroom Farmhouse Built Around Two Separate Outdoor Rooms
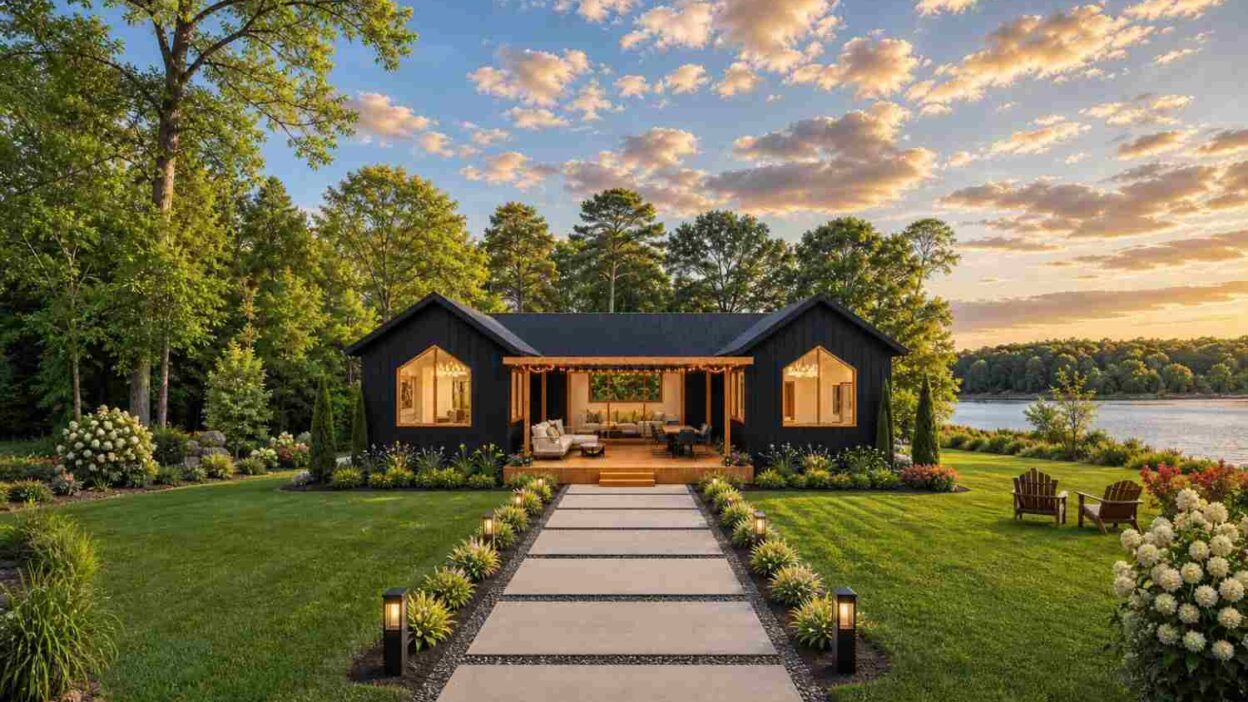
This house plan with sunscreen covered porch pairs a 2 bedroom Twin Gable Black Farmhouse layout with a genuinely rare feature at this size — a dedicated 18′-9″ x 11′-10″ screened dining porch that sits apart from the front entry porch entirely. At 1,250 sq ft ≈ total, this single-story home gives you a welcoming front porch and a private outdoor dining space, and neither one competes for the same square footage.
Picture a Tuesday evening where the front porch is for waving at neighbors and the sunscreen porch is for the family dinner nobody wants to end. That’s the actual daily split this plan sets up, and it’s not an accident.
Mornings start with coffee on the front porch, watching the street wake up. Evenings move to the rear sunscreen porch, where a dining table and lounge seating sit protected from bugs but still feel like being outside, giving the perfect ambiance of a dream house.
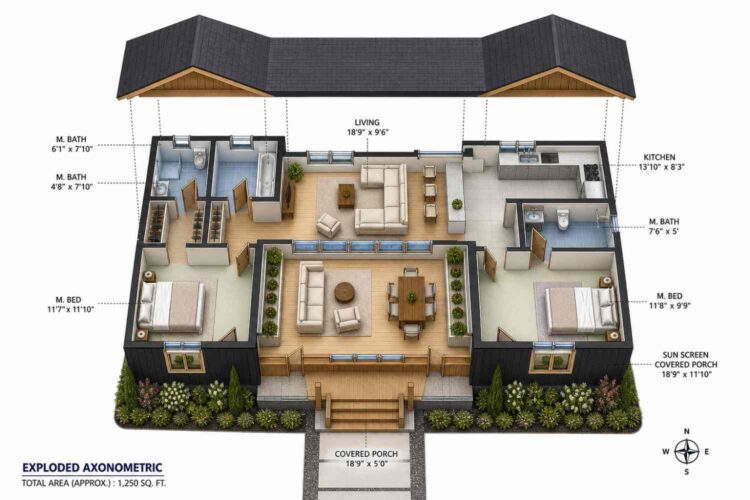
AT A GLANCE:
Total Built-Up Area:  1,250 sq ft ≈ (Living: ~1,028.1 sq ft ≈ | Semi-Open: 221.9 sq ft Sun Screen Porch + front covered porch, undimensioned)
Stories:              1
Bedrooms:             2
Bathrooms:            3 (3 full)
Kitchen:              13'-10" x 8'-3" open galley kitchen with peninsula seating
Living Areas:         Living Room (18'-9" x 9'-6") + Sun Screen Covered Porch (18'-9" x 11'-10")
Special Spaces:       Dual full-width covered porches, dedicated laundry/linen closets off each bedroom
Garage:               None on this plan
Outdoor Spaces:       Sun Screen Covered Porch 221.9 sq ft + full-width front Covered Porch (undimensioned)
EXTERIOR DESIGN & CURB APPEAL
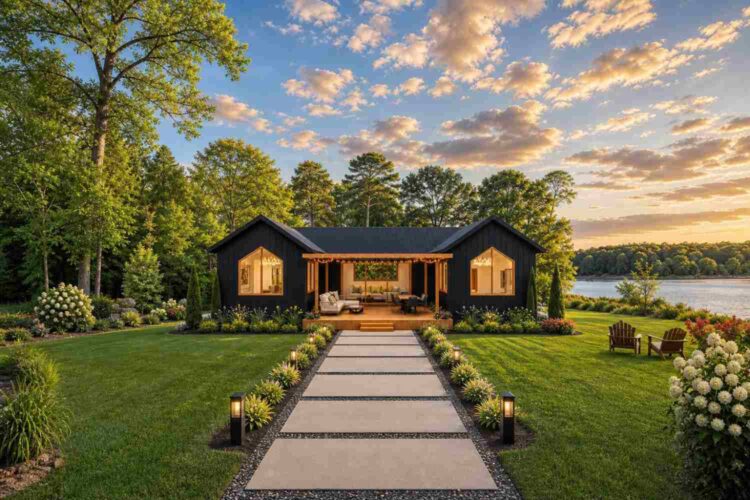
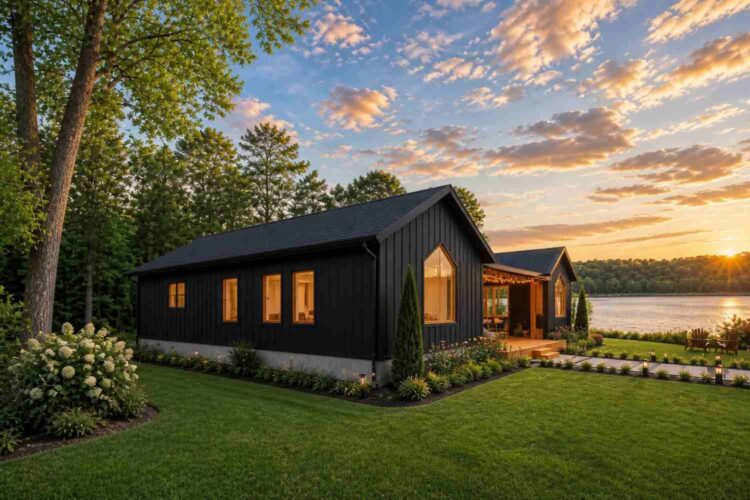
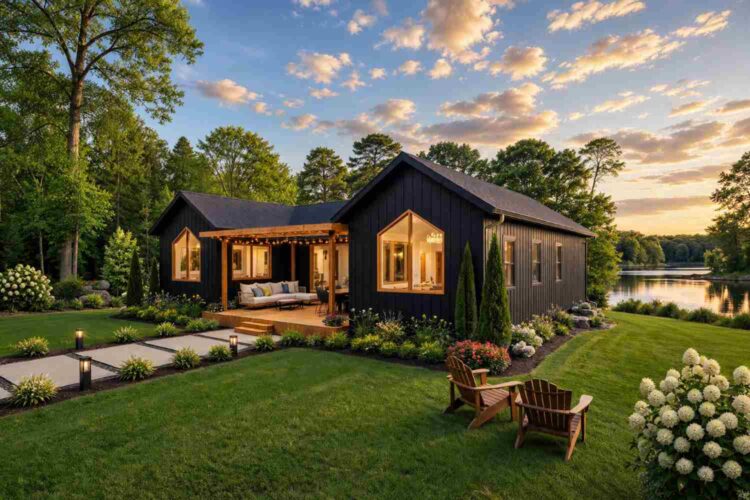
This Twin Gable Black Farmhouse reads as farmhouse the moment you see the roofline — two matching front gables flank a lower connecting ridge. The black standing-seam roof runs unbroken across both gables and the porch overhang, which makes the composition feel intentional rather than assembled.
The vertical board-and-batten siding, painted matte black from foundation to eave, carries the exterior’s entire visual weight. No stone accent, no contrasting trim color — that restraint reads as confident, not plain. Warm wood-tone window trim and timber porch posts are the only relief from black, and they keep the facade from feeling heavy under strong sun.
Front Elevation
Left Side Elevation
Right Side Elevation
Rear Elevation (Back View)
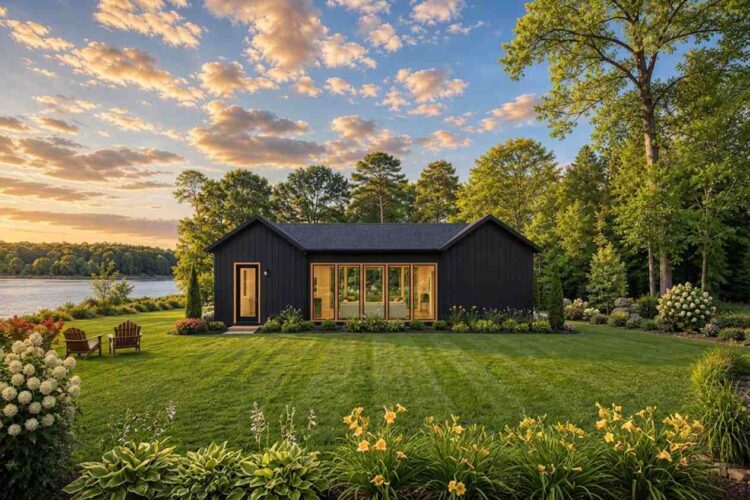
Arriving at the front door means crossing a full-width covered porch furnished for actual sitting, not just a token entry stoop. It sets the tone before anyone’s inside — this is a house meant to be lived on the outside as much as in it.
Windows are large and grouped in pairs at each gable end, framed in warm wood that breaks up the black cladding. That placement floods the living room and both bedrooms with directional light. There’s no garage on this plan, so the facade stays uninterrupted — a single confident volume rather than a house-plus-box composition. Against a lawn or waterfront lot, this home sits low, dark, and deliberate against green.
KEY FEATURES
Sun Screen Covered Porch (18′-9″ x 11′-10″) — At nearly 222 sq ft, this isn’t a token back patio. It’s a fully furnished outdoor dining and lounge room, sized to seat six, opening directly off the living room through a full run of glass doors. That’s the payoff in one number: almost as much square footage as the living room itself, dedicated entirely to being outside.
Dual Full-Width Porches — The front covered porch and rear sun screen porch run the same width as the house, and neither overlaps in function. One’s for arrival; the other’s for private outdoor living. Most 2-bedroom farmhouse plans get one good porch. This one gets two.
Twin Gable Roofline — The paired front gables aren’t just decorative. They correspond directly to the two bedroom wings inside, so the exterior massing telegraphs the floor plan’s zoning before you walk in.
Three Full Bathrooms for a 2-Bedroom Plan — Each bedroom gets its own attached full bath, plus a third full bath off the kitchen for guests — an unusually generous ratio for a home this size.
Open Kitchen with Peninsula Seating — At 13′-10″ x 8′-3″, the kitchen opens directly into the living room with a full countertop run. Compact doesn’t mean cramped here.
Black Standing-Seam Roof — Beyond the visual statement, standing-seam metal roofing sheds water fast, handles snow load better than shingle, and typically outlasts asphalt shingle by two to three decades.
Mirror-Image Bedroom Wings — Both bedrooms measure within a foot of each other (11′-7″ x 11′-10″ and 11′-8″ x 9′-9″), each with its own full bath and walk-in closet. That symmetry is a real design insight: either bedroom works as the primary suite.
Lock-and-Leave Simplicity — No garage, no second story, no wasted formal rooms. Built for people who want a complete home without maintaining space they don’t use.
FLOOR PLAN BREAKDOWN
This floor plan runs on a simple, linear zoning idea — bedrooms bookend the house on either side, and the shared living and kitchen core sits in the middle, sandwiched between two full-width porches. Walk in the front door and the living room is immediately in view, porch doors visible straight ahead.
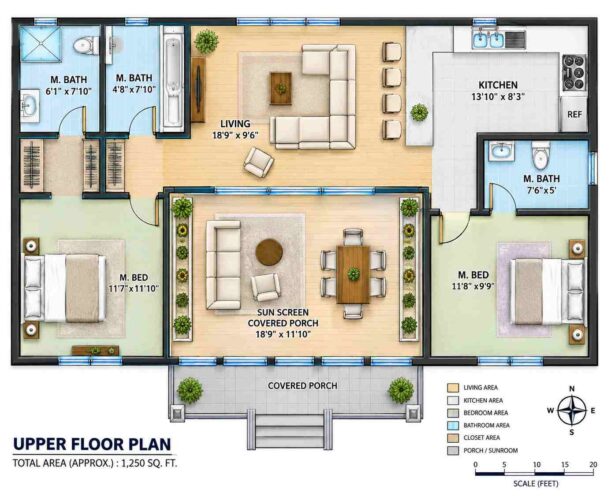
The kitchen sits along the right side of the central zone, its 13′-10″ run of counter facing directly into the 18′-9″ x 9′-6″ living room, with the peninsula counter doing double duty as casual seating. Dining happens on the sun screen porch rather than in a dedicated interior dining room — the layout’s biggest departure from a typical 2-bedroom farmhouse plan.
On the left wing, the primary bedroom measures 11′-7″ x 11′-10″ with a private bath featuring a soaking tub. Tucked into the rear-right corner, the second bedroom mirrors it closely at 11′-8″ x 9′-9″, with its own full bath. A third bathroom sits centrally near the kitchen for guest access.
Directly off the living room, the sun screen porch functions as the specialty zone that defines this plan — screened, roofed, and furnished as a genuine second living space. That’s the design insight worth noticing: most plans this size treat the back porch as an afterthought, not a room with its own layout.
The interior flows straight out to both porches through full glass door runs, so the living room gains outdoor square footage on two sides. Compared to a similar-sized farmhouse plan with one porch and a formal dining room, this layout trades an interior room for double outdoor living.
ROOM DIMENSIONS AND FUNCTIONALITY
| Room / Space | Dimensions | Area | Description |
|---|---|---|---|
| Living Room | 18′-9″ x 9′-6″ | 178.1 sq ft | Open living space with direct sightlines to the kitchen and full glass door access to the sun screen porch. |
| Kitchen | 13′-10″ x 8′-3″ | 114.1 sq ft | Galley-style kitchen with a peninsula counter facing the living room and a dedicated refrigerator wall. |
| Primary Bedroom | 11′-7″ x 11′-10″ | 137.1 sq ft | Left-wing bedroom with an attached full bath and walk-in closet, positioned for morning light. |
| Second Bedroom | 11′-8″ x 9′-9″ | 113.8 sq ft | Rear-right bedroom sized nearly identically to the primary suite, with its own attached full bath. |
| Primary Bath | 7′-6″ x 5′-0″ | 37.5 sq ft | Full bathroom attached to the second bedroom with a shower and toilet. |
| Bath 2 | 6′-1″ x 7′-10″ | 47.7 sq ft | Full bathroom with a soaking tub, attached to the primary wing. |
| Bath 3 | 4′-8″ x 7′-10″ | 36.6 sq ft | Full bathroom with a walk-in shower, serving as the guest bathroom near the kitchen. |
| Sun Screen Covered Porch | 18′-9″ x 11′-10″ | 221.9 sq ft | Fully screened outdoor dining and lounge porch opening directly off the living room. |
| Front Covered Porch | Full-width, undimensioned | N/A | Full-width entry porch across the front facade, furnished for outdoor sitting. |
Total enclosed living area: 1,028.1 sq ft ≈. Total built-up area including covered outdoor spaces: 1,250 sq ft ≈.
Who Is This House Designed For?
For Empty Nesters Downsizing Without Compromising
A couple downsizing doesn’t need to give up comfort here — this 2-bedroom house plan delivers two full-size bedrooms, three full bathrooms, and a genuine second living room in the sun screen porch. The second bedroom is a real 113.8 sq ft suite with its own bath, not a cramped spare room.
For People Who Love to Entertain
The sun screen porch seats six comfortably, screened from bugs but open to air — the natural gathering spot for anything from a weeknight dinner to a weekend crowd. The open kitchen-to-living flow keeps guests close to the host, never funneled off alone.
For First-Time Custom Home Builders
At 1,250 sq ft ≈, this is a manageable, cost-predictable build without the complexity of a second story or garage wing. The twin-gable massing keeps the timeline easier to forecast than a multi-story custom build.
Honest Pros and Considerations
Pros:
- The sun screen covered porch gives this 2-bedroom plan a genuine second living room, not just a patio — at 221.9 sq ft it’s larger than either bedroom.
- Three full bathrooms for two bedrooms means guests and residents never share a bath.
- The black standing-seam roof and board-and-batten siding are long-lifecycle materials, reducing repaint and reroof frequency over time.
- Mirror-image bedroom wings mean either room works as the primary suite, giving real flexibility.
- No wasted formal dining room — square footage goes toward two porches and generous bedrooms instead.
Considerations:
- There’s no garage on this plan, so buyers wanting covered parking should budget for a detached garage or carport separately.
- The front porch dimensions weren’t labeled on the blueprint, so exact seating capacity should be confirmed with a builder before finalizing furniture plans.
- With no dedicated interior dining room, households wanting formal indoor dining year-round should discuss adding one during customization.
- At 1,250 sq ft ≈, this plan suits a couple or small household well. Buyers comparing options may also want to see the 4 Bedroom 2 Story Barn Farmhouse House Plan with Loft & Porch for a larger farmhouse layout with a dedicated home office.
What Does It Cost to Build This House in the USA?
Construction costs for this 2 bedroom farmhouse plan vary significantly depending on region, labor market, and material availability. The table below breaks down estimated costs by U.S. region using the 1,028.1 sq ft ≈ enclosed living area.
| Region | Example States | Cost Per Sq Ft | Estimated Build Cost* |
|---|---|---|---|
| Affordable | Texas, Oklahoma, Tennessee, Georgia | $125/sq ft | $128,515 |
| Mid-Range | Florida, Pennsylvania, Arizona, Colorado | $150/sq ft | $154,218 |
| Expensive | California, New York, Washington, Massachusetts | $200/sq ft | $205,624 |
*Based on 1,028.1 sq ft ≈ enclosed living area. The sun screen covered porch and front covered porch build at $60–$90/sq ft and are not included. Land, permits, design fees, and landscaping are additional.
💡 Building the same home in California versus Tennessee can cost roughly $77,109 more — purely due to regional labor and material markets.
Labor markets swing costs the most: coastal metro areas with higher labor rates and shipping costs run well above the national average, while the Southeast keeps material and labor costs lower. Permit fees and local code requirements for wind or snow load add further variation on top of the base rate.
Cost Optimization Tips:
- Standing-seam metal roofing costs more upfront but often pays back through a 40-50 year lifespan versus 20-25 years for shingle.
- Board-and-batten siding in a single black paint color reduces material sourcing complexity versus a mixed-material facade.
- Screening in the sun screen porch during initial construction avoids a costly retrofit to an existing roofline later.
- Skipping a garage on this plan keeps the initial build budget lower, with room to add one later.
Frequently Asked Questions
Q: How big is this 2 bedroom farmhouse house plan?
A: This house plan with sunscreen covered porch totals 1,250 sq ft ≈ overall, including approximately 1,028.1 sq ft ≈ of enclosed living space, a 221.9 sq ft sun screen covered porch, and a full-width front covered porch that wasn’t individually dimensioned on the blueprint.
Q: What makes the sunscreen covered porch different from a regular back porch?
A: At 18′-9″ x 11′-10″, it’s fully screened and roofed, furnished with a dining table and lounge seating, and opens directly off the living room through full glass doors. That makes it a genuine second living room rather than a transitional outdoor space most farmhouse plans settle for.
Q: Does this house plan include a garage?
A: No, this 2 bedroom Twin Gable Black Farmhouse plan doesn’t include a garage. Buyers who want covered parking should budget separately for a detached garage or carport, which keeps the main structure’s build cost lower and the facade uninterrupted from end to end.
Q: How much does it cost to build a 1,250 sq ft farmhouse house plan?
A: Estimated build costs for this plan range from about $128,515 in affordable regions like Texas or Tennessee to roughly $205,624 in expensive markets like California, based on $125 to $200 per square foot of enclosed living area, excluding land and permits.
Q: Is this floor plan good for a couple or small household without kids?
A: Yes. With two nearly identical bedroom suites, three full bathrooms, and two distinct outdoor living spaces, this floor plan suits couples, empty nesters, or small households who want real comfort without excess square footage to clean or maintain every week.
Q: What’s a good single-story house plan for someone who wants indoor and outdoor living without a huge home?
A: This 2 bedroom Twin Gable Black Farmhouse answers that directly — 1,250 sq ft ≈ total, single story, no stairs, and two full-width covered porches that extend living space outward instead of adding interior square footage nobody uses on a daily basis.
This house plan with sunscreen covered porch proves a 2-bedroom farmhouse doesn’t have to choose between compact and comfortable. Two full bedroom suites, three full bathrooms, and 221.9 sq ft of dedicated screened outdoor living give this 1,250 sq ft ≈ plan a lifestyle payoff most homes twice its size don’t deliver.
Living here means mornings on the front porch and evenings on the sun screen porch, with a house in between that never asks you to sacrifice one for the other. The Twin Gable Black Farmhouse exterior signals exactly what’s inside: two clear zones, one confident material palette, no wasted space.
If this floor plan is close to what’s been imagined — but a garage needs adding or the lot calls for a different porch orientation — reach out to talk through customization. Bring lot dimensions and a wishlist, and this house plan with sunscreen covered porch can be adapted to fit the site.