This 5 bedroom 2 story Contemporary house plan with pool pairs a striking black-gable exterior with a private backyard pool, giving a growing household both the bedroom count it needs and a resort-style outdoor space it’ll actually use every summer. It’s built on a compact 12.0m x 11.5m footprint, so the extra bedrooms and the pool don’t demand an oversized lot to make the layout work.
AT A GLANCE
Bedrooms:              5
Bathrooms:              4 (2 ground, 2 upper common)
Stories:                2
Enclosed Living Area:   ≈1,448.2 sq ft (134.5 m²)
Semi-Open Areas:        ≈496.9 sq ft (46.2 m²)
Total Built-Up Area:    ≈1,945.0 sq ft (180.7 m²)
Pool:                   344.4 sq ft (32.0 m²), reported separately
Outer Footprint:        12.0m x 11.5m (39'4" x 37'9")
Garage:                 None on this plan
EXTERIOR DESIGN & CURB APPEAL
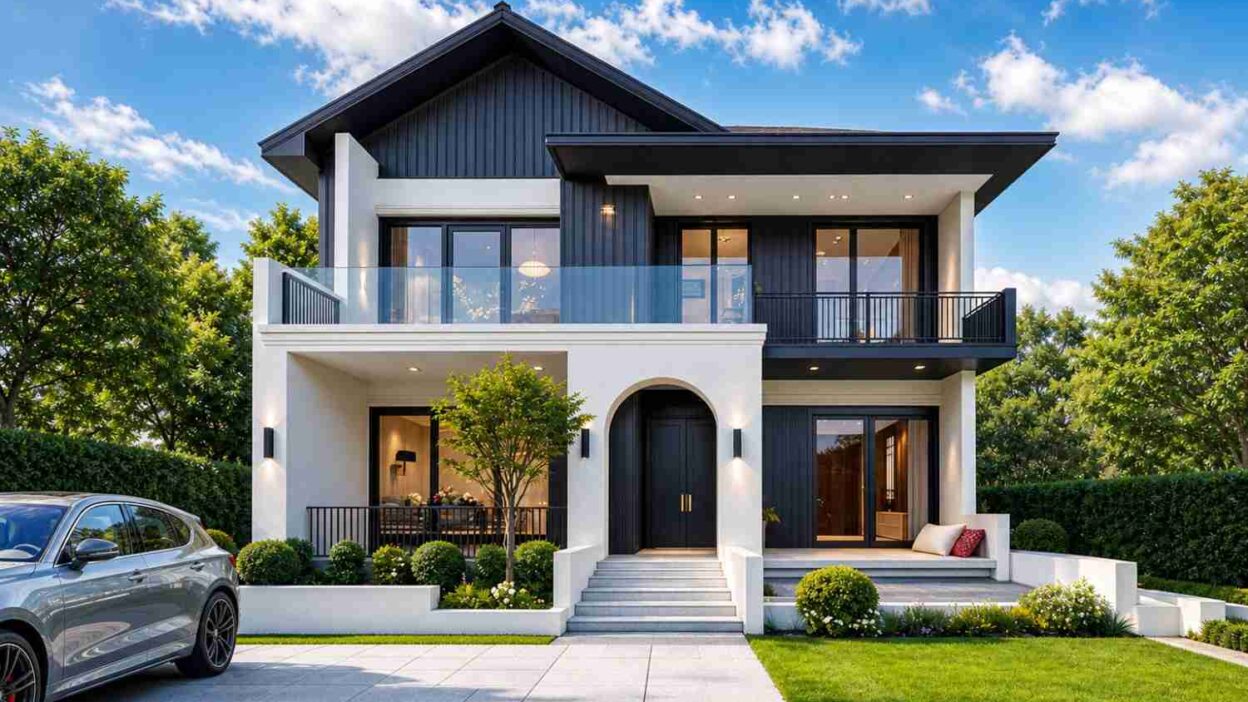
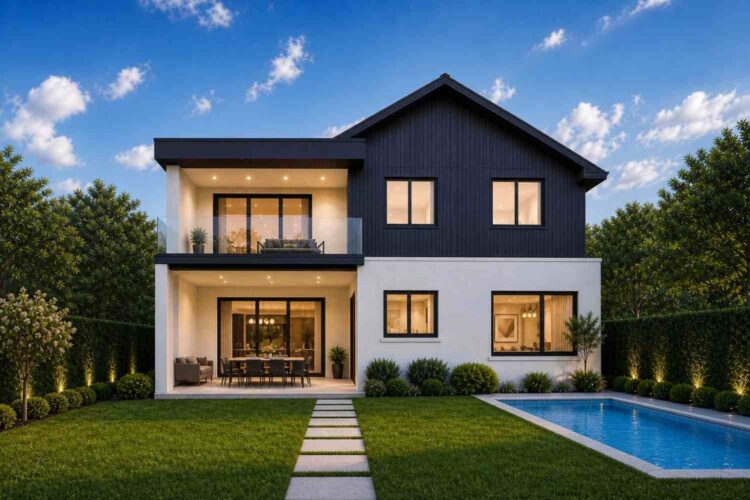
The black-gable Contemporary exterior on this 5 bedroom house plan pairs vertical board-and-batten siding with crisp white stucco, glass-rail balconies, and an arched black entry door — a look that reads modern without feeling cold.
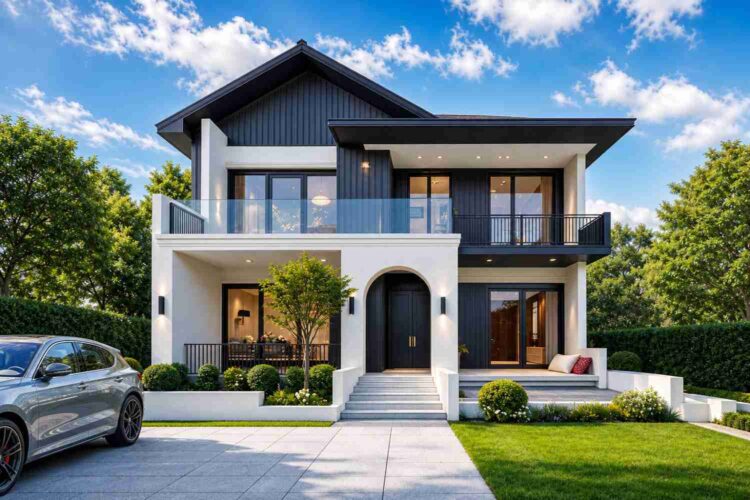
The front elevation leads with a tall, symmetrical gable clad in dark vertical siding, set against a white stucco base that wraps the ground floor. It’s a Contemporary build through and through: the roofline mixes a steep front gable with a lower flat-roofed wing over the entry, and the material palette deliberately layers black metal accents, white stucco, and glass — the kind of intentional mixing that separates Contemporary work from a stricter Modern box. A full-width second-floor balcony with a glass railing runs above the covered front porch, and the arched black front door sits beneath a stone-paved entry stair flanked by low hedges and clipped shrubs.
Front Elevation
Warm sconce lighting on either side of the arched door and a covered outdoor seating nook to the right of the entry soften what could otherwise read as a stark facade — small touches, but they’re doing a lot of work for curb appeal.
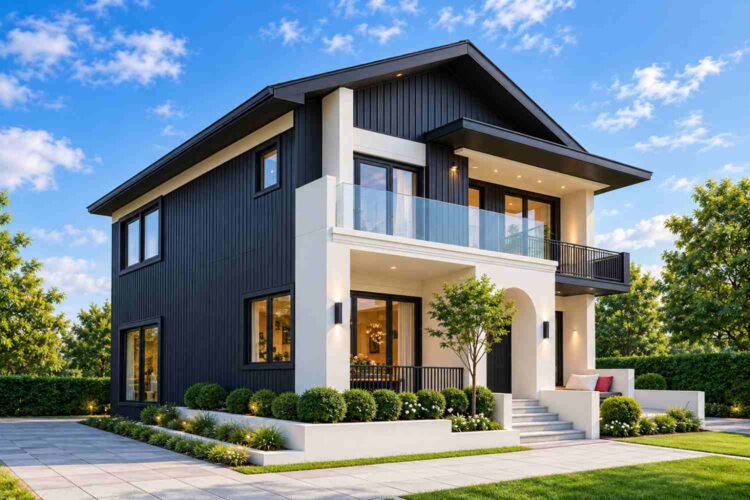
Left Side Elevation
The left elevation carries the black vertical siding down past the gable end and shows the depth of the covered front porch, which extends the full width of the living room below.
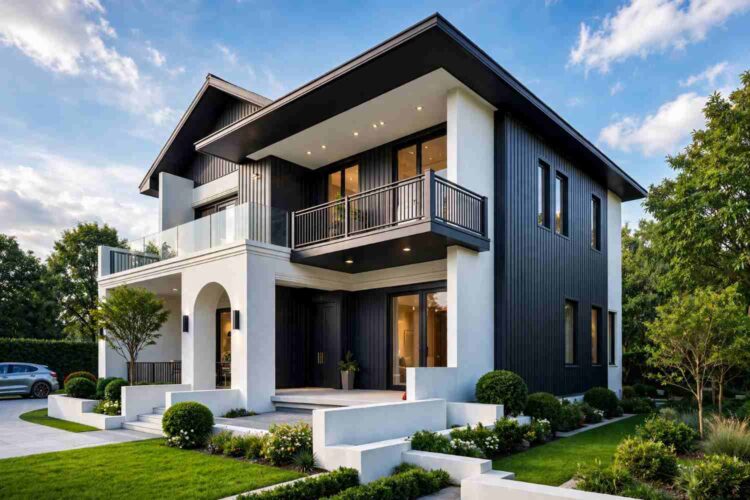
Right Side Elevation
On the right side, the flat-roofed wing over the kitchen and dining area becomes visible, with the balcony structure above cantilevering slightly past the ground-floor wall line — a detail that adds shadow and dimension to what’s otherwise a clean rectangular footprint.
Rear Elevation (Back View)
The rear of the home opens onto the pool and covered patio, both accessed straight off the dining area, so the whole backyard functions as an extension of the main living space rather than a separate destination.
KEY FEATURES
- Private in-ground pool (8.0m x 4.0m / 26’3″ x 13’1″) set into a landscaped rear yard
- Covered patio (6.0m x 3.0m) directly off the dining area for shaded outdoor dining
- Three second-floor balconies totaling roughly 250 sq ft of outdoor space upstairs
- Ground-floor guest bedroom with a private path to the kitchen and living areas — ideal for visiting family
- Flexible ground-floor room that works as a home office, playroom, or sixth sleeping space
- Full-width glass-rail balcony over the front porch on the primary elevation
- Three second-floor bedrooms sharing two full common bathrooms, split left and right of a central hall
- Dedicated ground-floor laundry room separate from the kitchen wet zone
- Arched black entry door with stone-paved front porch and steps
If you need more vertical space and flexible multi-generational accommodations, explore our 5-bedroom 3-story contemporary house plan featuring dual master suites.
FLOOR PLAN BREAKDOWN
Public / Social Zone
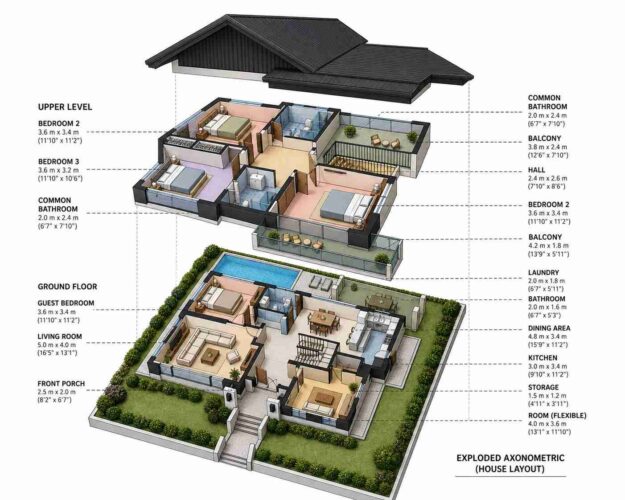
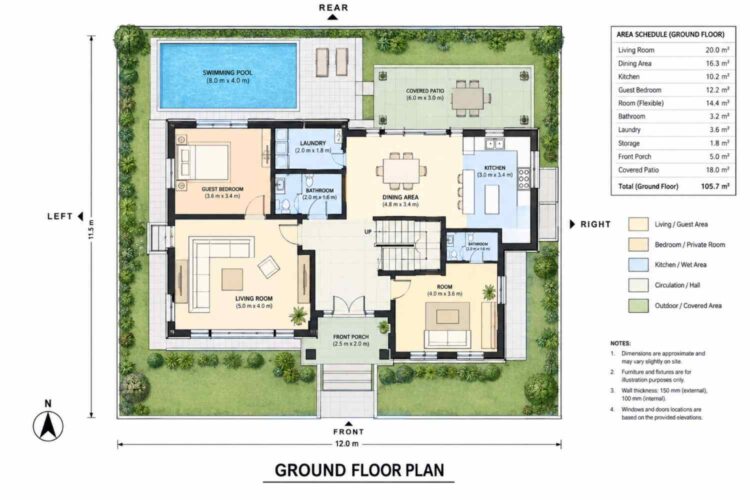
Walk through the arched front door and the living room, dining area, and kitchen unfold as one continuous social zone across the back two-thirds of the ground floor.
The living room (5.0m x 4.0m) sits closest to the front porch, giving it direct light and a clear sightline to the entry. From there, the dining area (4.8m x 3.4m) bridges into the kitchen (3.0m x 3.4m), and the whole run opens onto the covered patio and pool at the rear. It’s a straightforward, no-wasted-steps layout — you’re never more than a few paces from the next room in the sequence. This is one of the layout choices that makes the plan feel larger than its footprint suggests: the sightline from the front door straight through to the backyard pool makes the whole ground floor read as one open sequence rather than a chain of separate boxes.
Private / Bedroom Zone
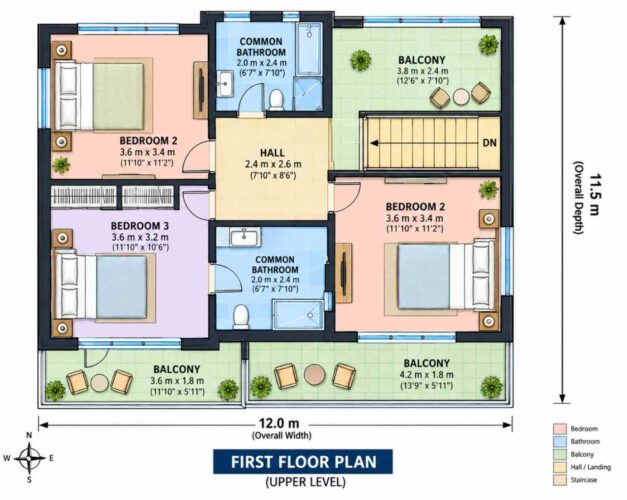
Every upstairs bedroom on this floor plan opens onto or sits directly adjacent to a private balcony, so second-floor residents get their own outdoor access without leaving their wing of the house.
The ground floor holds one bedroom (the guest suite, 3.6m x 3.4m) plus the flexible room (4.0m x 3.6m), both tucked to the left and right of the entry hall respectively, away from the main social flow. Upstairs, three bedrooms — two mirrored 3.6m x 3.4m rooms and a third at 3.6m x 3.2m — sit on either side of a central hall, each pair sharing its own full common bathroom. Every upstairs bedroom opens onto or sits adjacent to a private balcony, so second-floor residents get outdoor access without leaving their own wing.
ROOM DIMENSIONS AND FUNCTIONALITY
| Room | Dimensions | Approx. Area |
|---|---|---|
| Living Room | 5.0m x 4.0m | 215.3 sq ft |
| Dining Area | 4.8m x 3.4m | 175.5 sq ft |
| Kitchen | 3.0m x 3.4m | 109.8 sq ft |
| Guest Bedroom (Ground) | 3.6m x 3.4m | 131.3 sq ft |
| Flexible Room | 4.0m x 3.6m | 155.0 sq ft |
| Ground Bathroom | 2.0m x 1.6m | 34.4 sq ft |
| Laundry | 2.0m x 1.8m | 38.8 sq ft |
| Storage | 1.5m x 1.2m | 19.4 sq ft |
| Front Porch | 2.5m x 2.0m | 5.0 m² |
| Covered Patio | 6.0m x 3.0m | 18.0 m² |
| Bedroom 2 (Upper, left) | 3.6m x 3.4m | 131.8 sq ft |
| Bedroom 3 (Upper) | 3.6m x 3.2m | 124.0 sq ft |
| Bedroom 4 (Upper, right) | 3.6m x 3.4m | 131.8 sq ft |
| Common Bathroom (x2) | 2.0m x 2.4m each | 51.7 sq ft each |
| Upstairs Hall | 2.4m x 2.6m | 67.2 sq ft |
| Balcony (rear, upper) | 3.8m x 2.4m | 98.2 sq ft |
| Balcony (left, upper) | 3.6m x 1.8m | 69.8 sq ft |
| Balcony (right, upper) | 4.2m x 1.8m | 81.4 sq ft |
| Swimming Pool | 8.0m x 4.0m | 344.4 sq ft |
Note: Ground floor figures use the blueprint’s printed Area Schedule total (105.7 m²). Upper floor figures are calculated room-by-room from printed dimensions, since no printed area box was provided for that level — a mixed methodology, stated here for transparency.
WHO IS THIS HOUSE DESIGNED FOR?
This 5 bedroom Contemporary plan suits a family that’s outgrown a smaller home but doesn’t want the upkeep of a sprawling estate. The ground-floor guest bedroom makes it workable for aging parents or long-term visitors who’d rather not climb stairs daily, while the flexible room next door covers a home office or playroom without eating into the three upstairs bedrooms kids or teens will eventually claim as their own. Add the pool and covered patio, and it’s also a fit for households that entertain — there’s genuinely usable outdoor space here, not just a token slab of concrete out back. Buyers comparing a 5 bedroom 2 story Contemporary house plan with pool against a larger single-story alternative will find this design keeps the lot smaller and the yard more private, since the pool sits fully within the home’s own footprint rather than requiring extra acreage.
For homeowners interested in seamlessly blending indoor luxury with private green sanctuaries, see this 5-bedroom contemporary house plan with private indoor courtyards.
Honest Pros and Considerations
The clearest trade-off on this plan is space allocation: five real bedrooms and a pool fit inside a compact 12m x 11.5m footprint, but that efficiency means no garage and limited storage.
Pros:
- Genuine 5-bedroom capacity with a ground-floor option for guests or multigenerational living
- Private pool and covered patio directly accessible from the main living area
- Three balconies upstairs mean every bedroom wing gets outdoor access
- Compact 12m x 11.5m footprint keeps the lot size and site costs reasonable for a 5-bedroom home
Considerations:
- No garage or carport shown on this plan — buyers needing covered parking will need to budget for a separate structure
- Two of the three upstairs bedrooms are mirror-image duplicates, so the plan leans on symmetry rather than differentiated room sizes upstairs
- The pool adds meaningful cost and maintenance responsibility beyond the house itself
- Storage is limited to a single 1.5m x 1.2m closet on the ground floor
What Does It Cost to Build This House in the USA?
Using a national average residential construction range of roughly $150–$250 per square foot for a Contemporary build of this size and finish level, the enclosed living area alone (≈1,448 sq ft) puts base construction for this 5 bedroom 2 story Contemporary house plan with pool in the neighborhood of $217,000–$362,000, before the pool, patio, balconies, or site work. An in-ground pool of this size (8.0m x 4.0m, roughly 26′ x 13′) typically adds $45,000–$85,000 depending on region and finish, and covered outdoor living space like the patio and balconies generally runs $20–$60 per square foot to build. Site prep, permitting, and landscaping around the pool area can add another meaningful chunk to the total, so it’s worth budgeting a contingency of 10–15% above the base estimate. Actual costs vary significantly by region, lot conditions, and labor market — always get a local contractor quote before finalizing a budget.
Frequently Asked Questions
Q: How many bedrooms does this house plan have?
A: This Contemporary house plan has 5 bedrooms total — one guest bedroom and one flexible room on the ground floor, plus three bedrooms upstairs. The layout works well for families needing ground-floor accessibility alongside upstairs bedrooms for kids or teens.
Q: Does this house plan include a garage?
A: No, this particular 5 bedroom 2 story Contemporary house plan does not include a garage or carport on the blueprint as provided. Buyers who need covered parking should plan for a separate detached garage structure and budget for that separately during site planning and permitting.
Q: What is the total square footage of this house plan?
A: Total built-up area comes to approximately 1,945 sq ft, combining roughly 1,448 sq ft of enclosed living space with about 497 sq ft of semi-open porches, patio, and balconies. The 344 sq ft pool is tracked separately and isn’t part of the built-up total.
Q: Is this house plan suitable for a family with a pool?
A: Yes — the 8.0m x 4.0m private pool sits directly off the rear covered patio, which connects straight to the dining area. That layout means the whole backyard functions as an extension of the main living space, not a separate destination requiring a walk around the house.
Q: How many bathrooms does this house plan have?
A: This 5 bedroom 2 story Contemporary house plan includes 3 full bathrooms — one on the ground floor serving the guest bedroom and flexible room, and two shared common bathrooms upstairs, each serving one bedroom pair on either side of the central hall.
Q: What architectural style is this house plan?
A: This is a Black Gable Contemporary house plan, defined by a steep black board-and-batten front gable paired with a white stucco base, glass-rail balconies, and an arched black entry door — a Contemporary build that layers materials rather than sticking to one strict palette.
A 5 bedroom 2 story Contemporary house plan with pool is a rare combination — most plans this size either skip the pool or push bedroom count down to make room for it.
This one keeps both: five real bedrooms, a ground-floor guest option, three upstairs balconies, and a pool-and-patio setup that turns the whole backyard into usable living space. The layout doesn’t force a trade-off between family size and outdoor lifestyle, which is exactly where a lot of comparable plans fall short. If the black-gable Contemporary look and a genuine 5-bedroom house plan with pool are both on your list, this one is worth a closer look before you commit to a lot and a builder.