Two Courtyards, One Compact Lot, and a House That Breathes
This House Plan with Indoor Courtyards — 5 Bedroom Contemporary pulls daylight and airflow straight through the middle of a 40′-0″ × 50′-0″ lot. Two separate open-to-sky courtyards — one tucked beside the kitchen, one a full 176 sq ft ventilation core off the dining area — do the job most compact-lot homes hand to a wall of windows and hope for the best. At roughly 2,386 sq ft of enclosed living space across two floors, this plan proves a narrow footprint doesn’t have to mean a dark one.
Step through the Grand Entrance Foyer, and instead of a hallway swallowing the light, the Living Room opens on your right while the dining and kitchen zone glows ahead — lit by a courtyard most guests won’t clock as unusual until they’re standing in it. Mornings start with actual daylight in the kitchen, not a switch flipped out of habit, giving the perfect ambiance of a dream house.

AT A GLANCE:
Total Built-Up Area:  ≈2,761 sq ft  (Living: ≈2,386 sq ft | Semi-Open: ≈60 sq ft | Garage/Parking: 315 sq ft)
Stories:              2
Bedrooms:              5
Bathrooms:             3 full + 1 half (ground bath, upper shared toilets, master ensuite not separately dimensioned)
Kitchen:               Modern modular kitchen with island counter, 204 sq ft, utility space attached
Living Areas:          Living Room + Dining Area + Family Lounge (upper floor, open to above)
Special Spaces:        Twin indoor courtyards, walk-in wardrobe, front balcony
Garage:                Covered parking, 2 car + 2 wheeler, 315 sq ft
Outdoor Spaces:        Front Balcony ≈60 sq ft
EXTERIOR DESIGN & CURB APPEAL
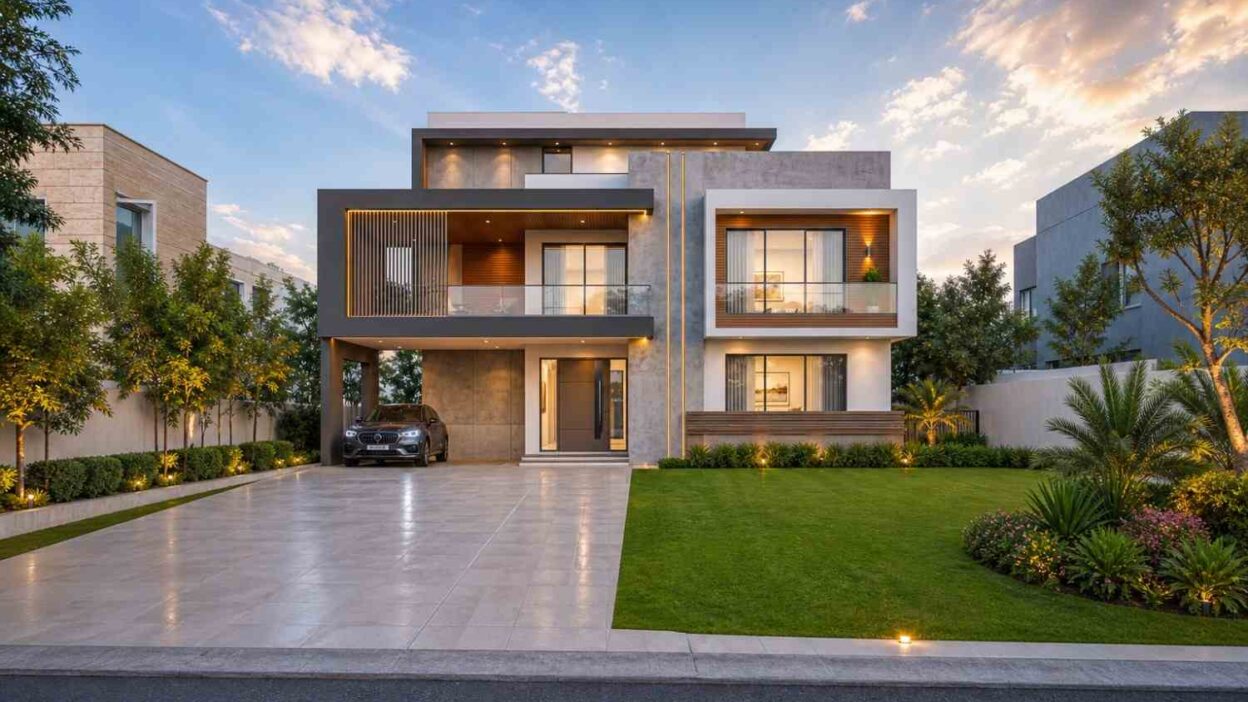
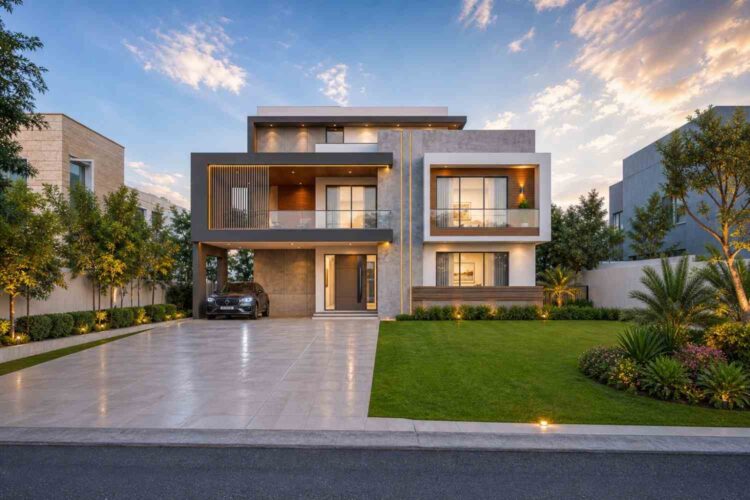
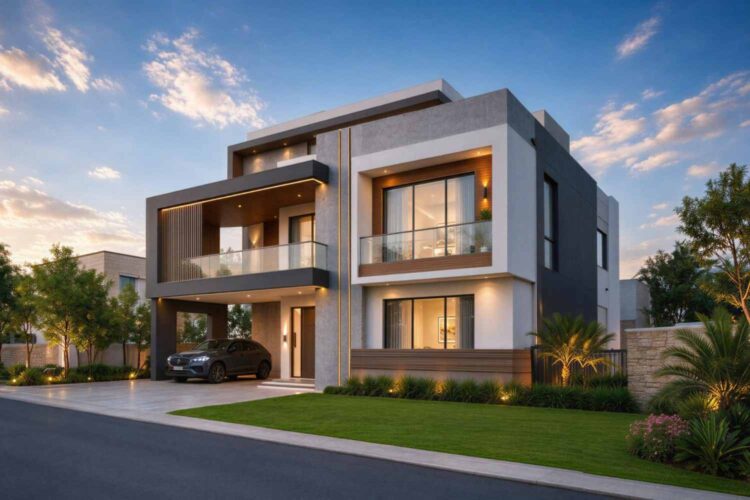
This is a Contemporary house — flat rooflines stacked in offset boxes, a mixed material palette, and a facade that reads as current rather than borrowed from any single decade. The cantilevered upper volume over the carport is the kind of move a Contemporary designer reaches for on purpose.
The roofline sits almost flat, broken into staggered planes at two heights. That stagger lets the upper-floor bedroom wing cantilever over the carport without the facade reading as one flat slab.
Materials shift block by block: smooth light-grey stone-effect cladding downstairs, crisp white render above, and a band of warm timber slat screening wrapping the balcony. Black steel framing threads through the windows and the cantilever edge, tying the composition together. That timber screen is a privacy layer for the family lounge balcony that still lets breeze through.
The entry sits recessed under the cantilevered volume, sheltered from weather. The front door is a dark, full-height panel that reads as substantial.
Front Elevation
Left Side Elevation

Right Side Elevation
Rear Elevation (Back View)

Windows run large and mostly black-framed, floor-to-ceiling downstairs and paired vertically upstairs. That size floods the interior with light and gives the facade its rhythm — dark rectangles against lighter render. The carport sits under the main volume rather than bolted to the side, reading as architecture instead of an afterthought.
Overall, the house sits low and confident on its lot, with clipped hedges and uplit palms softening the hard geometry.
KEY FEATURES
- Twin Indoor Courtyards (30 sq ft + 176 sq ft) — The differentiator that shapes the whole plan. The smaller courtyard sits beside the kitchen and bathroom; the larger, 16′-0″ × 11′-0″ courtyard opens off the dining area — a genuine outdoor room, not a leftover gap.
- Modern Modular Kitchen with Island (12′-0″ × 17′-0″) — At 204 sq ft, includes an island counter, utility space, and a service door for deliveries. A detail most compact-lot kitchens skip.
- Grand Entrance Foyer (9′-0″ × 6′-0″) — A deliberate arrival sequence before the living spaces open up.
- Family Lounge, Open to Above (12′-0″ × 18′-0″) — Centered upstairs with a skylight above the staircase, this 216 sq ft lounge functions as a second living room.
- Primary Suite with Walk-In Wardrobe (22′-0″ × 12′-0″ bedroom, 8′-0″ × 8′-0″ wardrobe) — The master occupies its own wing, separated from the other bedrooms by the family lounge.
- Covered Parking, 2 Car + 2 Wheeler (18′-0″ × 17′-6″) — At 315 sq ft, handles two cars and two-wheelers under one roof.
- Ground-Floor Guest Bedroom (12′-0″ × 14′-0″) — A full 168 sq ft bedroom with adjacent bathroom access, useful for guests or aging parents.
- Internal L-Shaped Staircase with Under-Stair Storage — Tucked against the left wall, freeing the ground floor’s social zone for open living.
- Front Balcony with Modern Glass Railing (12′-0″ × 5′-0″) — Off the family lounge, with a glass railing that keeps the timber screen visible.
If your focus is expanding backyard entertaining rather than internal garden voids, consider this 5-bedroom 2-story contemporary home plan designed around a pool area.
FLOOR PLAN BREAKDOWN
This is a courtyard-zoned plan — two internal light wells, not just exterior walls, separate and connect the rooms. Step through the main door and the sequence runs foyer, then living room to the right, then the courtyard-lit dining and kitchen core ahead.
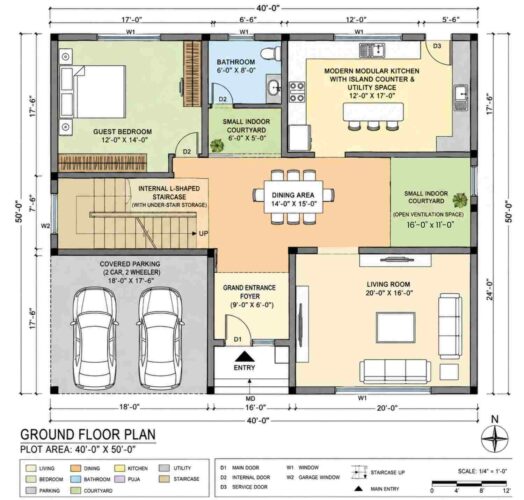
The social zone runs along the right and center of the ground floor. The Living Room connects directly into the Dining Area with no hallway between them. The Dining Area opens onto the larger 176 sq ft courtyard, giving the main gathering space a genuine outdoor extension. The kitchen sits behind the dining zone, with its own smaller courtyard supplying cross-ventilation.
The private zone downstairs is one guest bedroom, tucked front-left and buffered by its own bathroom and the kitchen-side courtyard.
Upstairs, privacy scales up. The Master Bedroom occupies the entire right side, its wardrobe buffering it from the shared bathroom. The Large Bedroom sits front-left, and the two Additional Bedrooms flank the Family Lounge at the rear.

Specialty zones cluster around the staircase core. The Family Lounge sits above the courtyard sequence, skylit, connecting the two bedroom wings. The wardrobe and toilets fill the space between the two bedrooms.
Outdoor connection happens on two levels: courtyards downstairs, balcony upstairs, both screened for privacy.
The layout verdict: at this lot size, most 5-bedroom plans push every room to the perimeter and leave the center dark. This one flips that — the center is where the light lives, and the bedrooms wrap around it.
ROOM DIMENSIONS AND FUNCTIONALITY
Ground Floor
| Room / Space | Dimensions | Area | Description |
|---|---|---|---|
| Guest Bedroom | 12′-0″ × 14′-0″ | 168 sq ft | A full-size bedroom positioned at the front of the house, suited to guests or a household member who wants to avoid the stairs. |
| Bathroom | 6′-0″ × 8′-0″ | 48 sq ft | Serves the guest bedroom, positioned directly off the internal circulation path near the kitchen-side courtyard. |
| Small Indoor Courtyard, Kitchen-Side | 6′-0″ × 5′-0″ | 30 sq ft | An open-to-sky light well between the bathroom and kitchen that supplies daylight and cross-ventilation to both rooms. |
| Modern Modular Kitchen | 12′-0″ × 17′-0″ | 204 sq ft | Includes an island counter, utility space, and a separate service door for deliveries or waste disposal. |
| Dining Area | 14′-0″ × 15′-0″ | 210 sq ft | Positioned between the living room and the larger courtyard, seating up to six comfortably. |
| Small Indoor Courtyard, Open Ventilation | 16′-0″ × 11′-0″ | 176 sq ft | A landscaped open-air courtyard that functions as an outdoor room directly off the dining area. |
| Living Room | 20′-0″ × 16′-0″ | 320 sq ft | The largest room on the ground floor, connected directly to both the foyer and the dining area for open entertaining flow. |
| Grand Entrance Foyer | 9′-0″ × 6′-0″ | 54 sq ft | A defined arrival space between the front door and the main living areas. |
| Internal L-Shaped Staircase | Not individually dimensioned on the blueprint | Included in overall footprint | Positioned against the left wall with under-stair storage, freeing the center of the ground floor for open living space. |
| Covered Parking | 18′-0″ × 17′-6″ | 315 sq ft | Covers two cars and two two-wheelers under the main roofline. |
Upper Floor
| Room / Space | Dimensions | Area | Description |
|---|---|---|---|
| Large Bedroom | 16′-0″ × 16′-0″ | 256 sq ft | A generously sized secondary bedroom in the front-left corner of the upper floor. |
| Walk-In Wardrobe | 8′-0″ × 8′-0″ | 64 sq ft | Positioned between the Large Bedroom and Master Bedroom, adjacent to the shared toilets. |
| Master Bedroom | 22′-0″ × 12′-0″ | 264 sq ft | Occupies the full right side of the upper floor, positioned away from the two additional bedrooms for privacy. |
| Toilets (Shared) | 8′-0″ × 5′-0″ | 40 sq ft | Serves the walk-in wardrobe area and the Large Bedroom side of the upper floor. |
| Family Lounge, Open to Above | 12′-0″ × 18′-0″ | 216 sq ft | A second living space at the center of the upper floor, lit by a skylight above the staircase. |
| Additional Bedroom 1 | 14′-0″ × 12′-0″ | 168 sq ft | One of two matching bedrooms flanking the Family Lounge at the rear of the upper floor. |
| Additional Bedroom 2 | 14′-0″ × 12′-0″ | 168 sq ft | The second of two matching rear bedrooms, mirrored in layout across the Family Lounge. |
| Front Balcony | 12′-0″ × 5′-0″ | 60 sq ft | Screened by timber slats and a glass railing, accessed from the Family Lounge. |
“Total enclosed living area: ≈2,386 sq ft. Total built-up area including covered parking and the front balcony: ≈2,761 sq ft.”
Who Is This House Designed For?
For People Who Love to Entertain
The direct flow from the Grand Entrance Foyer through the Living Room into the Dining Area — with the 176 sq ft courtyard as a focal point — suits hosting well. Guests move between indoor and outdoor space without funneling through one doorway.
For Multi-Generational Living
With a full 168 sq ft guest bedroom and its own adjacent bathroom downstairs, this house plan with indoor courtyards works for a parent or in-law needing single-level access, while the upper floor stays reserved for three additional bedrooms.
For Remote Workers and Home-Based Professionals
The Family Lounge, at 216 sq ft and open to a skylight, gives a household a second gathering space that doubles as a quiet work zone without competing with the ground-floor living room.
For First-Time Custom Home Builders
At 40′-0″ × 50′-0″, this is a plan built specifically for a compact, standard suburban lot — the courtyard strategy solves the daylight problem that trips up narrow-lot designs, making it a strong reference point for anyone building on a similarly sized parcel for the first time, and it sits comfortably among the site’s other 5-bedroom house plans.
Honest Pros and Considerations
Pros:
- The twin courtyards solve a real problem — daylight and airflow on a compact lot — rather than existing as decoration.
- The ground-floor guest bedroom with adjacent bathroom gives flexibility for guests, aging parents, or a separate home office.
- The Family Lounge, open to a skylight, adds genuine livable footage upstairs rather than wasting space above the staircase.
- The Master Bedroom’s separation from the other bedrooms, buffered by the Family Lounge, delivers real acoustic privacy.
- Covered parking for two cars and two two-wheelers is integrated into the structure, so nothing needs a separate outbuilding.
Considerations:
- At 40′-0″ wide, this plan needs adequate frontage for the courtyards without exceeding a standard parcel — confirm setbacks before committing.
- The internal staircase and master bathroom aren’t individually dimensioned on the available sheets, so final drawings should confirm those figures.
- Two indoor courtyards mean two roof penetrations and drainage points, worth discussing with a structural engineer in heavy-rainfall climates.
- The shared upper-floor toilets serve both the Large Bedroom and the wardrobe/lounge zone — two bedrooms share one bathroom rather than private ensuites.
Readers comparing layouts may also want to see the 5 Bedroom Coastal Contemporary house Plan, which solves privacy with a main-floor guest suite instead of a courtyard system.
What Does It Cost to Build This House in the USA?
Construction costs for a house plan with indoor courtyards vary significantly across the US, largely driven by regional labor and material markets. The table below breaks down estimated costs by region using this plan’s ≈2,386 sq ft of enclosed living area.
| Region | Example States | Cost Per Sq Ft | Estimated Build Cost* |
|---|---|---|---|
| Affordable | Texas, Oklahoma, Tennessee, Georgia | $125/sq ft | $298,250 |
| Mid-Range | Florida, Pennsylvania, Arizona, Colorado | $150/sq ft | $357,900 |
| Expensive | California, New York, Washington, Massachusetts | $200/sq ft | $477,200 |
*Based on ≈2,386 sq ft enclosed living area. Covered parking and the front balcony build at $60–$90/sq ft and are not included. Land, permits, design fees, and landscaping are additional.
💡 Building the same home in California versus Tennessee can cost roughly $178,950 more — purely due to regional labor and material markets.
Costs vary this much because labor markets differ by state, material availability shifts regionally, permit fees range by municipality, and climate-specific structural codes add cost in some regions and not others.
Cost Optimization Tips:
- Simplify the courtyard drainage detail early — one integrated system costs less than two engineered separately.
- Source the timber slat screening locally; imported hardwood species inflate the finish budget quickly.
- Standardize window sizes across the black-steel-framed openings to reduce fabrication costs.
- Phase the covered parking into the main foundation pour rather than a separate slab.
For families needing maximum floor plan flexibility and dual owner suites across multiple levels, take a look at this 3-story 5-bedroom contemporary plan with dual primary suites.
Frequently Asked Questions
Q: What is a house plan with indoor courtyards?
A: A house plan with indoor courtyards is a layout with open-to-sky spaces built into the interior footprint, not just at the perimeter. This plan uses two — a 30 sq ft courtyard beside the kitchen and a 176 sq ft courtyard off the dining area — bringing daylight to rooms that would otherwise sit deep inside.
Q: How many bedrooms does this house plan have?
A: This house plan with indoor courtyards has 5 bedrooms: one guest bedroom on the ground floor, plus a master bedroom, a large secondary bedroom, and two additional bedrooms upstairs. The master bedroom includes its own walk-in wardrobe, and the two rear bedrooms flank the family lounge.
Q: How much does it cost to build a 5 bedroom contemporary house plan like this?
A: Estimated construction costs range from about $298,250 in affordable-market states like Texas to roughly $477,200 in expensive markets like California, based on $125–$200 per square foot for the ≈2,386 sq ft of enclosed living area. Covered parking and outdoor spaces cost extra.
Q: What’s a good 5 bedroom contemporary house plan for a narrow lot with good natural light?
A: This 40′-0″ × 50′-0″ house plan with indoor courtyards is built for that problem. Its two internal courtyards deliver daylight and cross-ventilation to the kitchen, dining area, and adjacent bathroom without requiring extra lot width, making it a strong fit for standard suburban parcels.
Q: Does this house plan have a garage?
A: This plan includes covered parking rather than an enclosed garage — a 315 sq ft structure integrated into the main roofline that fits two cars and two two-wheelers, positioned directly off the entrance sequence toward the Grand Entrance Foyer where arriving guests pass by.
Q: What is the total square footage of this house plan?
A: The enclosed living area totals approximately 2,386 sq ft across two floors. Including the 315 sq ft covered parking and 60 sq ft front balcony, the total built-up area comes to approximately 2,761 sq ft, reflecting room-by-room calculations since no printed area summary exists.
A house plan with indoor courtyards like this one proves a standard 40′-0″ × 50′-0″ lot doesn’t have to mean compromising on daylight. The two courtyards aren’t a luxury add-on — they’re structural to how the ground floor works, lighting the kitchen and dining core from the inside out.
Living here means real daylight in the kitchen at breakfast, a dining area that opens onto its own outdoor room instead of a fence line, and five bedrooms fitting across two floors without a single one feeling like an afterthought.
If this floor plan is close to what’s been imagined for a lot roughly this size — but the courtyards need to shift or the guest bedroom needs to move — reach out and a customization conversation can start there. Bring the lot survey and a list of must-haves.