Two Full Master Suites, Three Floors, One Striking Tower
This 5 Bedroom 3 Story House Plan with Dual Master Suites delivers 2,010.3 sq ft of living space across three floors, plus a defining feature that sets it apart — a complete master suite on both the first and second floors. It’s a rare setup: two separate primary bedrooms, each with its own attached bath and walk-in storage, stacked one above the other beneath a terracotta-clad tower volume that rises over the entry.
That dual master suite layout is the whole story here. Most 5-bedroom homes put one primary suite on a single floor and treat the rest as standard bedrooms. This plan splits the household into two private zones: the first floor’s master suite sits alongside Bedroom 2 and Bedroom 3, while the second floor’s master suite has its own bedroom and bath entirely to itself, connected only by a shared lobby. It’s built for multigenerational households, adult children living at home, or anyone hosting guests who deserve more than a spare room.
Picture grandparents settled into the first floor suite while a grown child claims the entire top floor as their own retreat, balcony included. Or picture two co-owning families splitting the home down the middle, each with a private primary bedroom and bath.
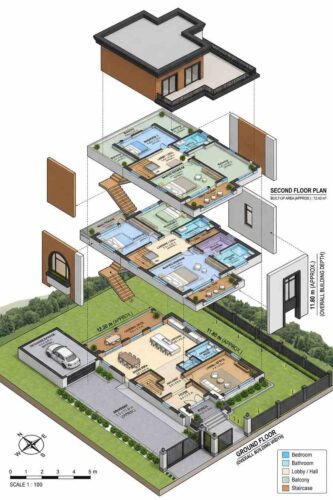
AT A GLANCE:
Total Built-Up Area:  2,010.3 sq ft Living | 858.0 sq ft Semi-Open (balconies/deck/porch/terrace) | 355.2 sq ft Garage
Stories:              3 (Ground + First + Second)
Bedrooms:             5 (2 Master Suites + 3 Secondary Bedrooms)
Bathrooms:            5 (2 attached master baths + 1 common bath + 1 bath 2 + 1 powder room)
Kitchen:              Island kitchen, 155 sq ft, open to dining and covered deck
Living Areas:         Living/Office + Dining Area + Covered Deck
Special Spaces:       Walk-in Wardrobe, Linen/Storage, Powder Room, five-zone upper balcony system
Garage:               1-car detached, 355.2 sq ft
Outdoor Spaces:       Covered Deck + Porch + Rear Terrace + Front Balconies (x2) + upper balconies
EXTERIOR DESIGN & CURB APPEAL
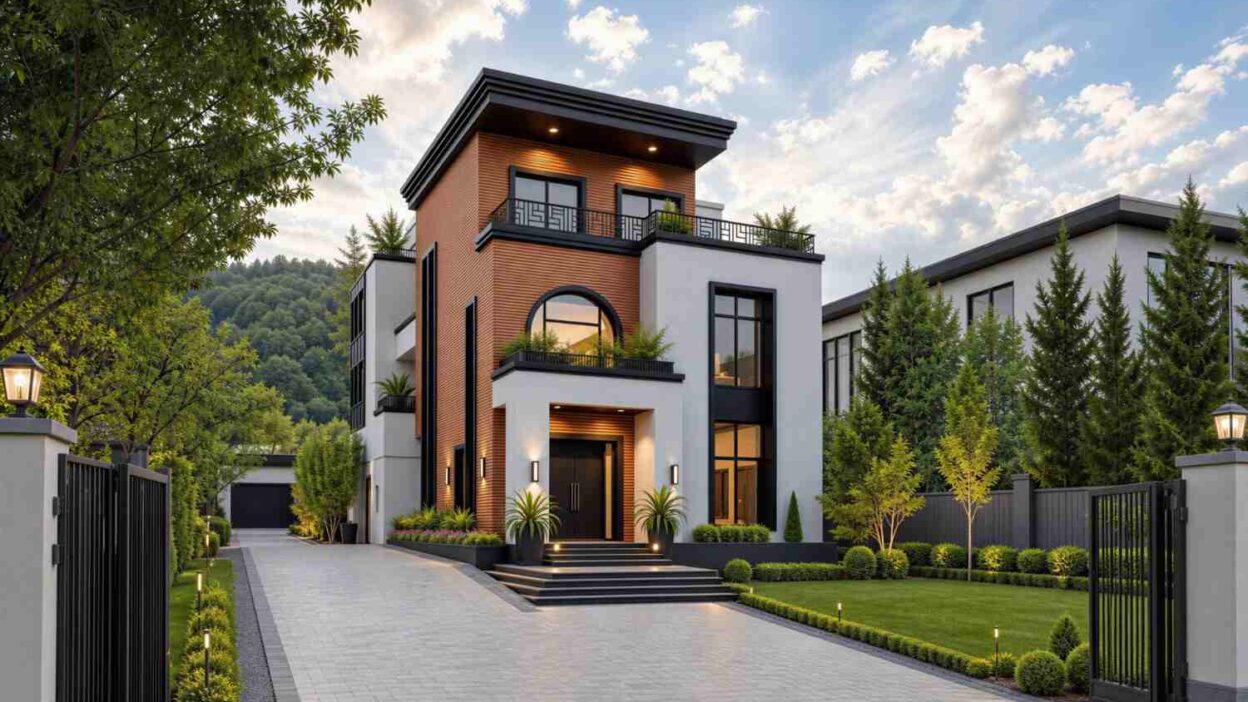
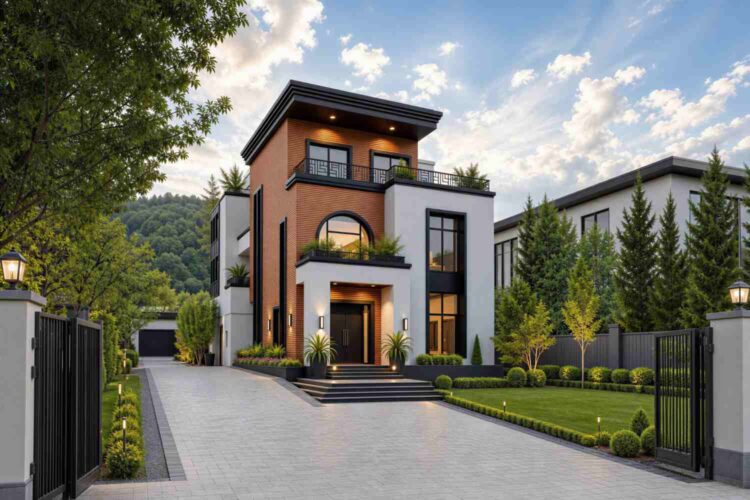
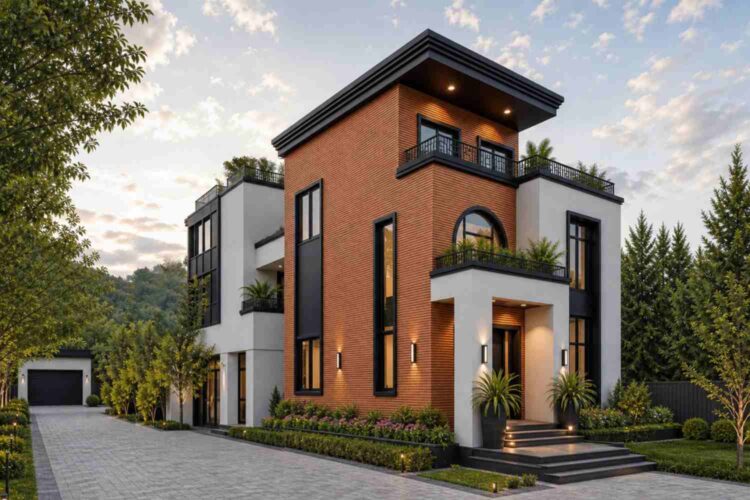
This Contemporary house plan reads as unmistakably current the moment you see it: a boxy, three-story massing wrapped in two contrasting materials, rather than the single restrained palette a true Modern home would use. Smooth white stucco forms the base and mid-level, while the top-floor tower breaks away in a warm, ribbed terracotta cladding that catches evening light in a way flat stucco never could.
The roofline stays mostly flat with a projecting black-framed overhang shading the tower’s upper windows. Black steel window framing threads through all three floors, tying the stucco and terracotta sections together across the home’s full height.
Front Elevation
Left Side Elevation
Right Side Elevation
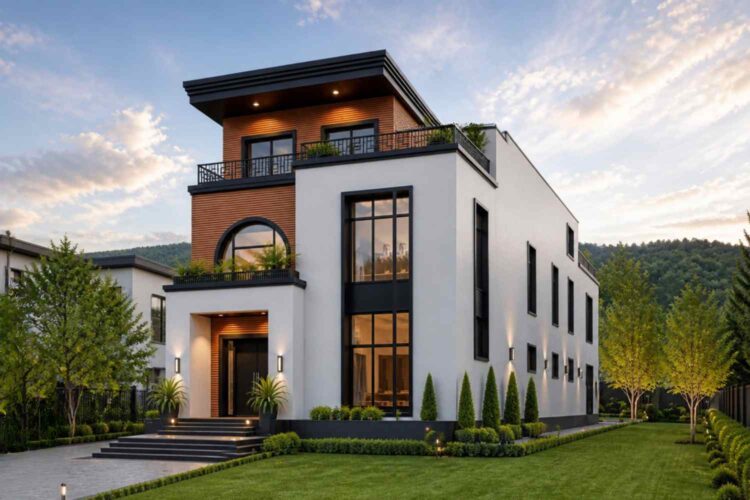
Rear Elevation (Back View)
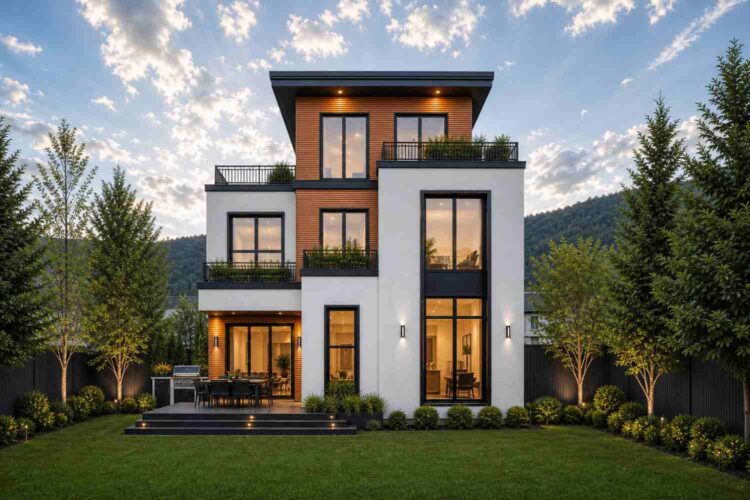
Arriving at the entrance, a double-height glass-and-steel door sits recessed under the tower, flanked by sconces and potted greenery. The entry doesn’t announce itself with columns — it lets the material shift overhead do the talking. Windows favor tall, narrow proportions on the tower and wider, horizontal openings lower down.
The detached garage sits forward on the lot, connected by a paver driveway — a trade-off between clean facade and a longer walk from car to door. Across three stories, the home reads substantial without feeling bulky, since the material shift breaks the height into legible zones.
If outdoor resort-style entertainment is a top priority over additional vertical levels, check out this 2-story 5-bedroom contemporary layout with an outdoor pool setup.
KEY FEATURES
Two Full Master Suites on Separate Floors — The headline feature: a complete master suite with attached bath and walk-in wardrobe on the first floor, and an entirely separate master suite with its own attached bath on the second floor.
Terracotta Tower Volume Over the Entry — This elevated, ribbed volume separates this plan from a generic stucco box, sheltering the entry and shaping the second-floor master suite’s window bay above.
Five-Zone Upper Balcony System (513 sq ft total) — The top floor splits outdoor access into five balconies: a full-width one over Bedroom 2, two side balconies, a large rear balcony, and a private front balcony off the second-floor master.
Three Secondary Bedrooms Across Two Floors — Bedroom 2 and Bedroom 3 sit on the first floor beside that level’s master suite, while the second floor’s own Bedroom 2 sits beside the top-floor master — five bedrooms spread for real separation.
Island Kitchen Open to the Covered Deck — At 155 sq ft, the kitchen anchors the social side of the ground floor and opens directly onto the covered deck.
Flexible Living/Office Room — The largest ground floor room at 237.7 sq ft, built to function as a living room or a full home office.
Detached One-Car Garage — A dedicated 355.2 sq ft garage sits apart from the house, keeping the facade clean.
Walk-In Wardrobe and Linen Storage — The first floor master suite includes a dedicated walk-in wardrobe, with a separate linen closet serving the common bath nearby.
No Bedrooms on the Ground Floor — Keeping all five bedrooms upstairs means the ground floor stays fully dedicated to shared living and entry functions.
That tower volume deserves one more callout: it’s not purely decorative, and it isn’t the first Mission Dream House plan to build a whole street presence around European Manor House Plan with a Grand Circular Motor Court –
this one just does it in a compact contemporary form instead, stacked over a second master suite rather than a single bonus room.
FLOOR PLAN BREAKDOWN
This Contemporary Villa house plan organizes around one idea: public space fills the ground floor, and two full private zones stack above it. Walk through the porch and foyer, and the hallway delivers straight into the social zone.
On the ground floor, the foyer opens into a hallway that runs past the staircase and delivers straight into the living/office room. To the right, the dining area and kitchen share one open run beneath the covered deck, with laundry and a powder room tucked behind the kitchen wall — no bedrooms interrupt this level.
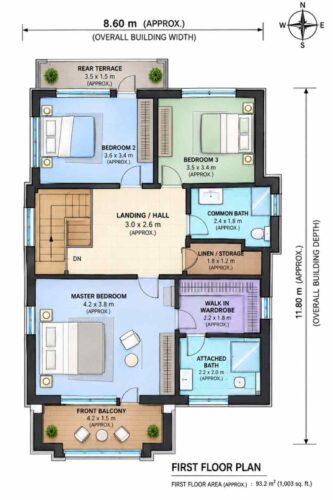
The first floor holds the first master suite alongside Bedroom 2 and Bedroom 3, which share a common bath off the landing. This level also opens onto a rear terrace and a front balcony, giving the first-floor master its own outdoor access.
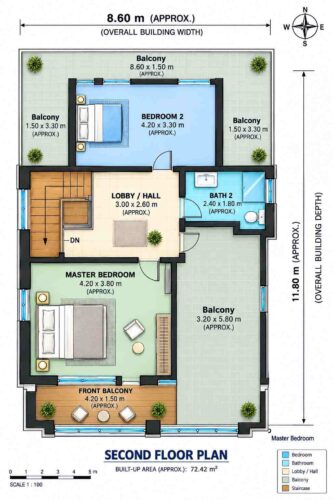
Above that, the second floor gets distinctive: its own master suite and its own Bedroom 2 sit on opposite ends, sharing a lobby and Bath 2, with the five-zone balcony system wrapping around both. Worth noting: the tower volume from the exterior directly corresponds to this top-floor master’s window bay, so that street-facing feature is shaping usable interior space, not just applied to the facade.
Outdoor connection runs through several systems: the ground floor’s deck and porch, the first floor’s terrace and balcony, and the second floor’s five balcony zones. The verdict: for a 2,010.3 sq ft home, this plan delivers real bedroom-count scale and an unusually generous private outdoor footprint at every level.
ROOM DIMENSIONS AND FUNCTIONALITY
This 5 Bedroom 3 Story House Plan with Dual Master Suites totals 2,010.3 sq ft of enclosed living space across three floors, with 858.0 sq ft of semi-open balcony, terrace, deck, and porch space in addition. Every room below is pulled directly from the confirmed blueprint dimensions.
Ground Floor
| Room / Space | Dimensions | Area | Description |
|---|---|---|---|
| Foyer | 2.4m x 2.6m | 67.2 sq ft | The entry sequence beneath the tower volume, sized for a console table and coat storage. |
| Hallway | 2.0m x 4.6m | 99.0 sq ft | A direct circulation spine connecting the foyer to the living and kitchen zones. |
| Living Office | 4.8m x 4.6m | 237.7 sq ft | The largest ground floor room, flexible enough to function as a living room or home office. |
| Dining Area | 3.6m x 4.8m | 186.0 sq ft | Seats a full family-sized table and opens directly onto the covered deck. |
| Kitchen | 3.0m x 4.8m | 155.0 sq ft | An island layout with direct sightlines to both the dining area and the deck beyond. |
| Laundry Utility | 2.4m x 2.2m | 56.8 sq ft | A dedicated utility room tucked behind the kitchen wall, out of the social zone. |
| Powder Room | 2.0m x 3.8m | 81.8 sq ft | A guest bathroom off the hallway so visitors never pass through private zones. |
| Covered Deck | 5.8m x 2.5m | 156.1 sq ft | A roofed outdoor dining space opening directly off the kitchen and dining area. |
| Porch | 3.0m x 2.0m | 64.6 sq ft | A sheltered entry porch beneath the tower volume, protecting the front door. |
| Detached Garage | 5.5m x 6.0m | 355.2 sq ft | A one-car garage set apart from the house, connected by a paver driveway. |
First Floor
| Room / Space | Dimensions | Area | Description |
|---|---|---|---|
| Master Bedroom | 4.2m x 3.8m | 171.8 sq ft | The first floor’s full master suite, with attached bath and walk-in wardrobe. |
| Bedroom 2 | 3.6m x 3.4m | 131.8 sq ft | A secondary bedroom sharing the common bath with Bedroom 3. |
| Bedroom 3 | 3.5m x 3.4m | 128.1 sq ft | A secondary bedroom mirroring Bedroom 2 across the landing. |
| Landing Hall | 3.0m x 2.6m | 84.0 sq ft | The circulation hub splitting traffic between all three first-floor bedrooms. |
| Common Bath | 2.4m x 1.8m | 46.5 sq ft | A shared bathroom serving Bedroom 2 and Bedroom 3. |
| Linen Storage | 1.8m x 1.2m | 23.3 sq ft | A dedicated storage closet next to the common bath. |
| Walk In Wardrobe | 2.2m x 1.8m | 42.6 sq ft | A dedicated closet attached to the first-floor master suite. |
| Attached Bath | 2.2m x 2.0m | 47.4 sq ft | The first-floor master’s private ensuite bathroom. |
| Rear Terrace | 3.5m x 1.5m | 56.5 sq ft | An outdoor terrace off Bedroom 2, facing the rear of the lot. |
| Front Balcony | 4.2m x 1.5m | 67.8 sq ft | A private balcony off the first-floor master suite. |
Second Floor
| Room / Space | Dimensions | Area | Description |
|---|---|---|---|
| Master Bedroom | 4.2m x 3.8m | 171.8 sq ft | The second floor’s own full master suite, entirely separate from the first-floor suite below. |
| Bedroom 2 | 4.2m x 3.3m | 149.2 sq ft | A generously sized bedroom with direct access to the full-width balcony above the entry. |
| Lobby Hall | 3.0m x 2.6m | 84.0 sq ft | The upper landing splitting traffic between the second master suite and Bedroom 2. |
| Bath 2 | 2.4m x 1.8m | 46.5 sq ft | A shared bathroom off the lobby, serving the second floor’s Bedroom 2. |
| Front Balcony | 4.2m x 1.5m | 67.8 sq ft | A private balcony off the second-floor master suite. |
| Balcony over Bedroom 2 | 8.6m x 1.5m | 138.9 sq ft | A full-width balcony spanning the front of the top floor. |
| Balcony Left | 1.5m x 3.3m | 53.3 sq ft | A side balcony flanking Bedroom 2. |
| Balcony Right | 1.5m x 3.3m | 53.3 sq ft | A side balcony mirroring the left balcony zone. |
| Balcony Large | 3.2m x 5.8m | 199.8 sq ft | The largest single balcony zone, overlooking the rear yard. |
Total enclosed living area: 2,010.3 sq ft. Total built-up area including garage and covered outdoor spaces: 3,223.5 sq ft.
WHO IS THIS HOUSE DESIGNED FOR?
For Multigenerational Households
Two complete master suites on separate floors mean grandparents, parents, or adult children can each claim a private primary bedroom with its own attached bath.
For Co-Owning Families or Roommates Splitting a Home
When two households share one house, a single shared master suite creates friction. This plan gives each family its own full primary suite.
For Families Hosting Long-Term Guests
The second-floor master suite, with its own bedroom, bath, and balcony access, functions as a self-contained guest retreat.
For Growing Families Who Want Room to Expand
With three secondary bedrooms plus two master suites, this plan has genuine flexibility for changing household needs over time.
Honest Pros and Considerations
Pros:
- Two complete master suites on separate floors give this plan genuine multigenerational flexibility most 5-bedroom homes don’t offer.
- Five upstairs balcony zones (513 sq ft combined) add private outdoor access on top of the first floor’s terrace and balcony.
- The ground floor’s hallway-to-kitchen circulation means no room requires walking through another.
- A detached garage keeps the main facade clean, letting the tower and stucco base stand out.
- Zero bedrooms on the ground floor keeps public and private space fully separated.
Considerations:
- Two master suites plus three secondary bedrooms adds real construction cost over a single-primary-suite plan — confirm budget early.
- The detached garage adds a short walk from car to door in bad weather.
- Five balcony zones plus a rear terrace mean more waterproofing detail points than one deck — budget accordingly.
- The tower’s terracotta cladding needs periodic maintenance against the stucco base.
What Does It Cost to Build This House in the USA?
Construction costs for this 5 Bedroom 3 Story House Plan with Dual Master Suites vary by region, but at 2,010.3 sq ft with two full master suites, expect costs closer to a standard 5-bedroom home than a compact plan.
| Region | Example States | Cost Per Sq Ft | Estimated Build Cost* |
|---|---|---|---|
| Affordable | Texas, Oklahoma, Tennessee, Georgia | $125/sq ft | $251,283 |
| Mid-Range | Florida, Pennsylvania, Arizona, Colorado | $150/sq ft | $301,540 |
| Expensive | California, New York, Washington, Massachusetts | $200/sq ft | $402,053 |
Based on 2,010.3 sq ft enclosed living area. Garage and covered areas build at $60–$90/sq ft and are not included. Land, permits, design fees, and landscaping are additional.
💡 Building the same home in California versus Tennessee can cost $150,770 more — purely due to regional labor and material markets.
Costs vary primarily due to regional labor rates, material availability, and permit fees. Climate-specific requirements — hurricane strapping, seismic bracing, deeper frost footings — also shift the number. Two full master baths add plumbing runs across separate floors, a real cost factor over a single-primary layout.
Cost Optimization Tips:
- Stack the two master bathrooms’ plumbing on the same vertical chase to cut piping runs between floors.
- Group two of the five balcony zones into one continuous run, cutting flashing and membrane labor.
- Use standard stucco color-coat instead of a custom tint, keeping the terracotta tower as the visual focal point.
- Choose a pre-engineered detached garage package to shave labor off the build.
Frequently Asked Questions
Q: How many bedrooms and bathrooms does this house plan have?
A: This house plan has 5 bedrooms and 5 bathrooms total: two complete master suites with attached baths, one per upper floor, three secondary bedrooms, a shared common bath serving those secondary rooms, and a ground floor powder room for guests visiting the main social spaces.
Q: What makes the dual master suite layout unique?
A: Instead of one primary suite and standard secondary bedrooms, this plan places a complete master suite with its own attached bath on both the first and second floors. Each suite functions independently, making the home genuinely suited to two households or multigenerational living under one roof.
Q: How many square feet is this house plan?
A: This 5 Bedroom 3 Story House Plan with Dual Master Suites totals 2,010.3 sq ft of enclosed living space across three floors, plus 858.0 sq ft of semi-open balcony, terrace, and deck space and a 355.2 sq ft detached garage on top of that.
Q: How much does it cost to build this house plan in the USA?
A: Based on 2,010.3 sq ft of living area, this house plan costs roughly $251,283 in affordable markets like Texas, $301,540 in mid-range markets like Florida, and $402,053 in expensive markets like California, not including land, permits, or the garage.
Q: Is this house plan a good fit for multigenerational living?
A: Yes — the two separate master suites on different floors give each generation or family unit a genuinely private primary bedroom with its own bath, rather than sharing one suite between adults or converting a standard bedroom into a makeshift retreat for visiting relatives.
Q: What architectural style is this house plan, and how does the tower feature work with it?
A: This is a Contemporary Villa house plan, defined by its mixed-material facade and asymmetric massing. The terracotta tower volume sits directly over the entry and structurally shapes the second-floor master suite’s window bay above, functional as well as visual.
This house plan proves a 5-bedroom home can offer more than extra rooms — it can offer two entirely separate master suites, each with its own bath and outdoor access, stacked beneath a striking terracotta tower. At 2,010.3 sq ft, it delivers real scale without sacrificing the privacy multigenerational households actually need.
Living here means every generation gets a genuine primary suite, not a compromise. The tower isn’t decoration bolted onto a stucco box — it’s shaping real interior space for the household living beneath it.
If this house plan is close to what you’ve imagined — but your household needs a different bedroom split, or your lot has different dimensions — reach out and walk through customization with a builder. Bring your lot survey and a clear list of must-haves.