A Turret You Can Actually Sleep In
This 5 bedroom Eastlake Victorian house plan puts a genuine circular guest suite inside its corner turret — not a decorative bay window pretending to be one. At 5,090 sq ft of total built-up space across two full stories, the plan wraps a continuous covered porch around both floors, so the turret room and the primary suite above it each get their own slice of that curved outdoor space. That’s the kind of detail most turret-forward Victorian plans skip, since a working room inside a round tower is harder to design than a round window seat.
Picture the in-laws visiting for a week, or a grown child home from college. Instead of a converted den, they get a real 169 sq ft bedroom with a curved wall of windows and a private bath across the hall. Upstairs, the primary suite doesn’t share one bonus room with the family; it gets a dedicated Lounge and a separate Workspace/Study, both opening onto that same wraparound porch one floor up, giving the perfect ambiance of a dream house.
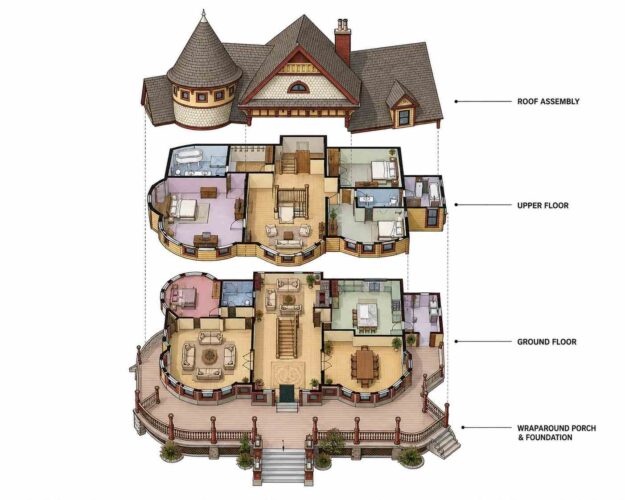
AT A GLANCE:
Total Built-Up Area:  5,090 sq ft  (Living: 3,930 sq ft | Semi-Open: 1,160 sq ft | Garage: 0 sq ft)
Stories:              2
Bedrooms:             5
Bathrooms:            4 full + 1 half
Kitchen:              14'-0" x 15'-0", open to Family Room and Dining Room
Living Areas:         Family Room + Living Room + Dining Room + Upper Lounge
Special Spaces:       Turret Guest Bedroom/Study, Upper Workspace/Study, Walk-In Closet
Garage:               None (side entries via porch)
Outdoor Spaces:       Wrapped Porch — 520 sq ft (Ground) + 640 sq ft (Upper)
EXTERIOR DESIGN & CURB APPEAL
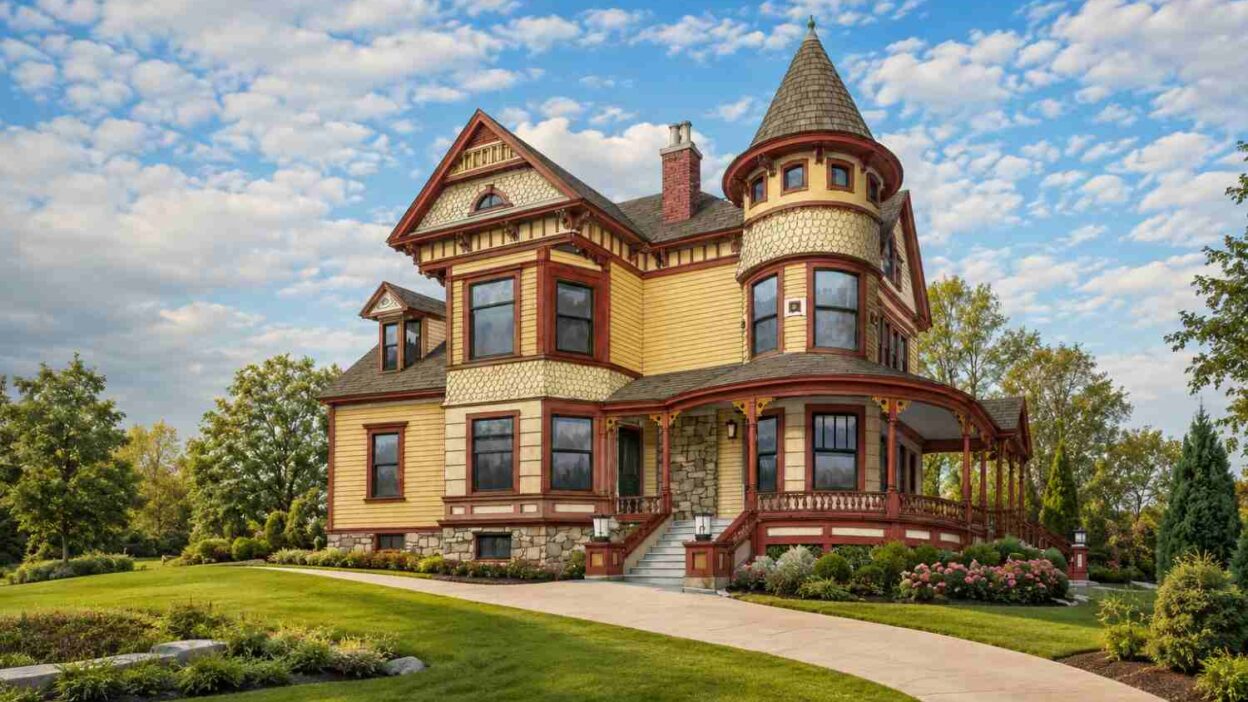
This is an Eastlake Victorian through and through — stick-style trim bands, fish-scale shingle infill in the front gable, and a round turret with its own conical roof. What sets it apart from a generic “Victorian” label is the layering: lap siding on the main volume, diagonal stickwork trim, and a distinct shingle pattern climbing the turret.
The roofline tells most of the story. A steep front gable anchors the composition, ridge broken by a smaller cross-gable on the right, while the turret’s conical cap rises independently. That asymmetry is the whole point of the style.
Front Elevation
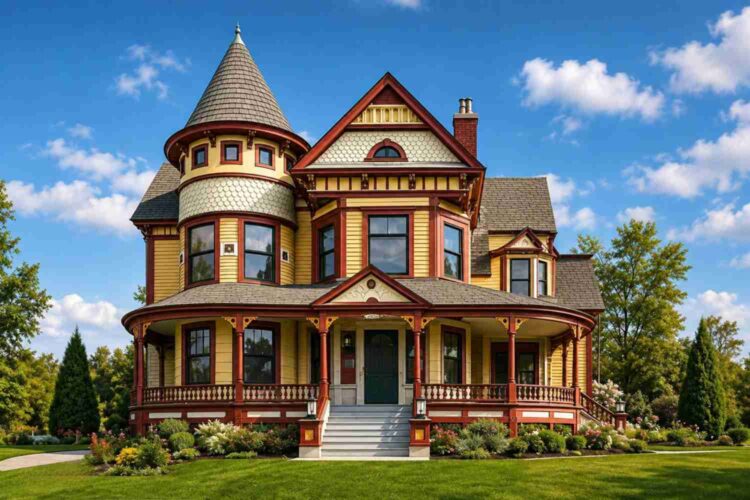
Pale yellow siding meets deep burgundy-red trim — period-accurate, not costume. Porch posts, gable brackets, and window surrounds share the red banding, reading as one system. The wraparound porch covers you the moment you leave the driveway.
Left Side Elevation
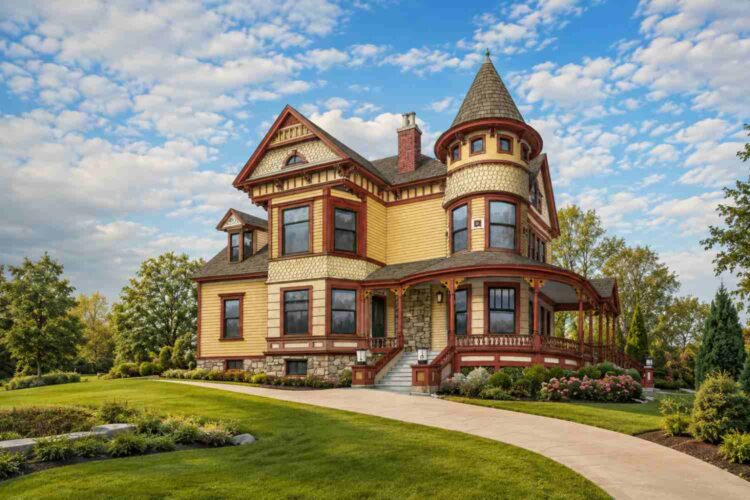
The turret’s full curve shows here, stepping forward from the main wall as a real volume, not applied ornament.
Right Side Elevation
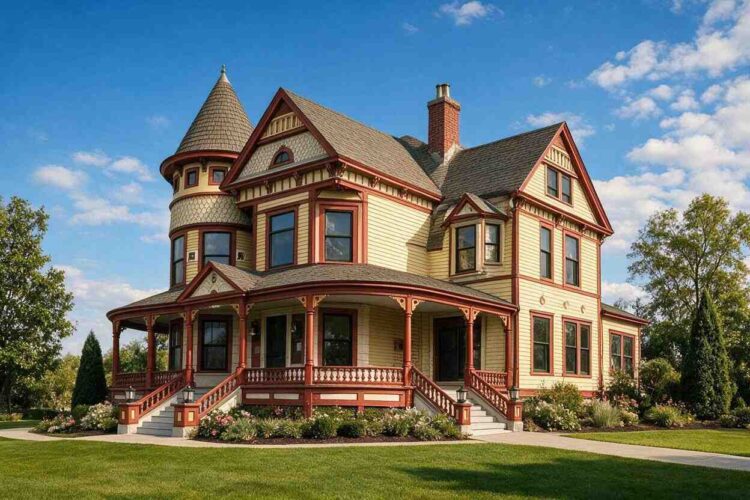
The secondary cross-gable takes the visual weight here, its smaller fish-scale panel echoing the front without duplicating it.
Rear Elevation (Back View)
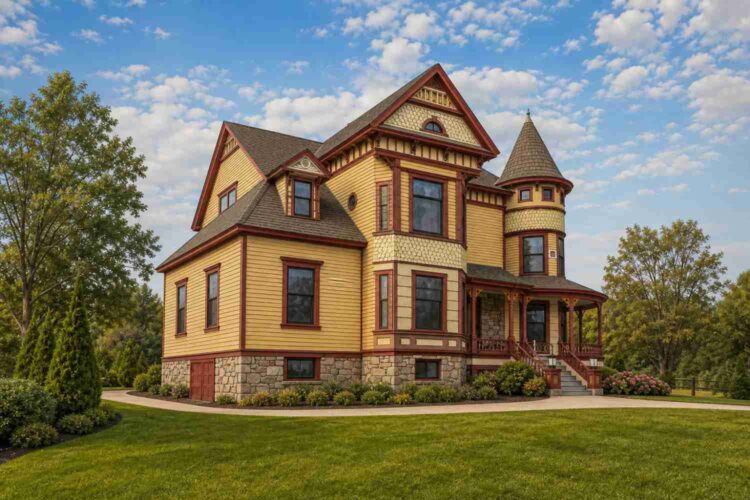
Windows are simpler and evenly spaced back here, lighting the kitchen and laundry wing without competing with the front’s ornament.
Deep-set double-hung windows pull daylight into the Family Room without losing the style’s vertical proportions. No garage sits on this plan — side entries connect straight to porch, keeping the facade uninterrupted.
KEY FEATURES
Turret Guest Bedroom/Study (13′-0″ x 13′-0″) — At 169 sq ft, this circular room fits a queen bed, a desk, and a reading chair without feeling cramped. Its own full bath sits directly across the hall, so guests or a home-based parent get real privacy.
Double Wraparound Porch — The porch wraps the ground floor at 520 sq ft and continues, uninterrupted, around the upper floor at 640 sq ft. That’s rare — most two-story Victorian plans stop the porch at one floor.
Upper Lounge (14′-0″ x 12′-0″) — This dedicated 168 sq ft lounge sits at the top of the stairs, giving the second floor a shared gathering space without a trip downstairs.
Workspace/Study (14′-0″ x 13′-0″) — At 182 sq ft, this private office opens onto the upper porch, letting a remote workday include stepping outside without leaving the primary wing.
Primary Suite — The 288 sq ft primary bedroom pairs with a 108 sq ft bath and a 76.5 sq ft walk-in closet, functioning independently from the rest of the floor.
Family Room with Fireplace (15′-0″ x 14′-0″) — At 210 sq ft, a masonry fireplace anchors the gathering point between the foyer and kitchen wing.
Kitchen and Dining Flow — The 210 sq ft kitchen sits beside a pantry and opens toward the 240 sq ft dining room, keeping prep and formal dining close.
No-Garage Efficiency — Skipping a garage keeps the footprint compact and lets both side entries connect straight to porch.
FLOOR PLAN BREAKDOWN
This plan organizes around a central circulation spine — foyer, stair hall, and family room stacked front-to-back — with bedroom and social zones branching left and right on both floors. The 168 sq ft foyer opens straight back into the family room, turret guest suite branching left, main living wing branching right.
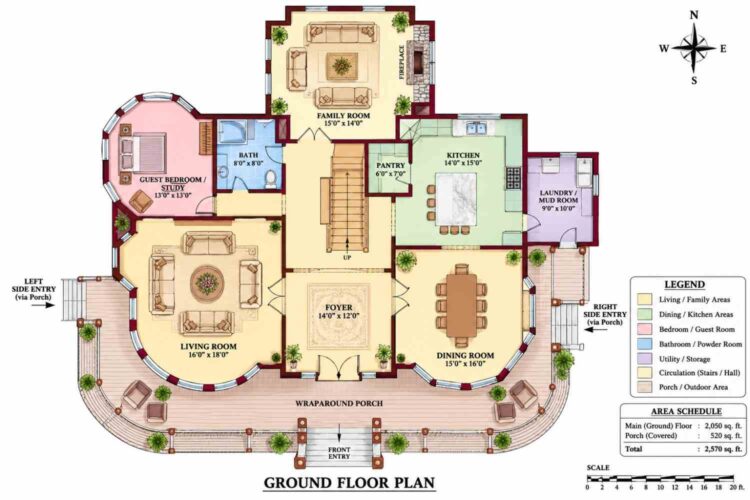
On the left wing, the turret Guest Bedroom/Study sits at the far end with its own bath, away from the social right side. Off the foyer to the right, the living room, dining room, and kitchen form a connected sequence, kitchen anchoring the far right corner. A host moving between kitchen and dining room never crosses back through the foyer.
Upstairs, the same left-right logic governs the private zone. The primary suite occupies the entire left wing, above the turret guest room, while Bedroom 2 and Bedroom 3 sit right, sharing a hall bath. Tucked between them, the Lounge and Workspace/Study flank the stair landing — private zones belonging to the primary suite’s side.
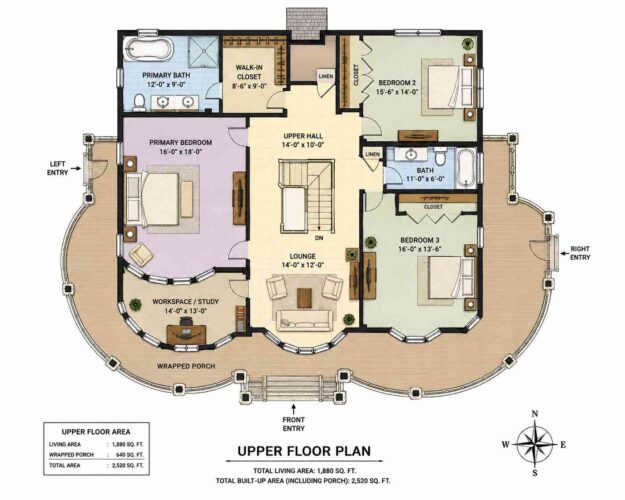
The wraparound porch ties every zone outdoors: the turret room, living room, and family room get direct access downstairs, while upstairs the primary bedroom, workspace, and lounge open onto that same porch. What makes this floor plan meaningfully different from another 5-bedroom Victorian at the same square footage is that split — most competing plans put all the “extra” space into one shared bonus room, while this one gives the primary suite two distinct private zones and still leaves a guest-ready turret bedroom downstairs.
ROOM DIMENSIONS AND FUNCTIONALITY
Ground Floor
| Room / Space | Dimensions | Area | Description |
|---|---|---|---|
| Guest Bedroom / Study (Turret) | 13′-0″ x 13′-0″ | 169 sq ft | Circular turret room functioning as a guest bedroom or home office, with its own private bath across the hall. |
| Bath (Ground) | 8′-0″ x 8′-0″ | 64 sq ft | Full bath serving the turret guest bedroom, positioned directly across the hall for privacy. |
| Family Room | 15′-0″ x 14′-0″ | 210 sq ft | Main gathering room anchored by a masonry fireplace, positioned between the foyer and kitchen wing. |
| Pantry | 6′-0″ x 7′-0″ | 42 sq ft | Walk-in style pantry adjacent to the kitchen for dry goods and small appliance storage. |
| Kitchen | 14′-0″ x 15′-0″ | 210 sq ft | Open kitchen with direct sightlines to the dining room, positioned in the right rear corner. |
| Laundry / Mud Room | 9′-0″ x 10′-0″ | 90 sq ft | Utility space beside the kitchen with direct access to the right side porch entry. |
| Living Room | 16′-0″ x 18′-0″ | 288 sq ft | Formal living space opening directly off the foyer, the largest room on the ground floor. |
| Foyer | 14′-0″ x 12′-0″ | 168 sq ft | Central entry hall connecting the turret wing, family room, and living wing. |
| Dining Room | 15′-0″ x 16′-0″ | 240 sq ft | Formal dining space positioned between the living room and kitchen for easy service flow. |
Upper Floor
| Room / Space | Dimensions | Area | Description |
|---|---|---|---|
| Primary Bath | 12′-0″ x 9′-0″ | 108 sq ft | Dual-vanity bath with a soaking tub and separate glass shower serving the primary suite. |
| Walk-In Closet | 8′-6″ x 9′-0″ | 76.5 sq ft | Primary suite closet positioned between the primary bath and bedroom. |
| Primary Bedroom | 16′-0″ x 18′-0″ | 288 sq ft | Occupies the full left wing directly above the turret guest room, with private porch access. |
| Upper Hall | 14′-0″ x 10′-0″ | 140 sq ft | Central stair landing connecting the primary suite, lounge, and secondary bedroom wing. |
| Bedroom 2 | 15′-6″ x 14′-0″ | 217 sq ft | Secondary bedroom on the right wing sharing a hall bath with Bedroom 3. |
| Bath (Upper) | 11′-0″ x 6′-0″ | 66 sq ft | Hall bath serving Bedroom 2 and Bedroom 3. |
| Lounge | 14′-0″ x 12′-0″ | 168 sq ft | Shared gathering space at the top of the stairs with direct wraparound porch access. |
| Workspace / Study | 14′-0″ x 13′-0″ | 182 sq ft | Private home office opening onto the upper porch, positioned beside the primary suite. |
| Bedroom 3 | 16′-0″ x 13′-6″ | 216 sq ft | Secondary bedroom on the right wing with its own closet and porch-facing windows. |
Total enclosed living area: 3,930 sq ft. Total built-up area including covered outdoor spaces: 5,090 sq ft.
Who Is This House Designed For?
For Multi-Generational Living
If aging parents or a grown child at home is part of the picture, the turret Guest Bedroom/Study solves a privacy problem most 5-bedroom plans ignore. It’s a genuine 169 sq ft bedroom with its own bath across the hall, far from the social wing.
For Remote Workers and Home-Based Professionals
Two workspaces exist here: the turret room, which flexes to an office when guests aren’t staying, and the dedicated 182 sq ft Workspace/Study upstairs opening onto the porch, right beside the primary suite.
For People Who Love to Entertain
The living room, dining room, and kitchen form one connected sequence without funneling guests through the foyer, and the turret room and family room both open onto the wrapped porch.
For Empty Nesters Downsizing Without Compromising
Even with five bedrooms, the primary suite’s Lounge and Workspace/Study give a couple a self-contained wing without touching the guest bedrooms — closer to a one-bedroom home with extra rooms for visitors.
Honest Pros and Considerations
Pros:
- The turret Guest Bedroom/Study is functional, not decorative — 169 sq ft with a dedicated bath, working as a genuine fifth bedroom.
- The double wraparound porch (520 sq ft ground, 640 sq ft upper) gives four rooms direct outdoor access across two floors, unusual at this size.
- The primary suite’s Lounge and Workspace/Study create two private zones instead of one shared bonus room.
- Service traffic stays separate from formal traffic, so hosting and daily chores don’t cross paths.
- No garage keeps the footprint efficient for 5,090 total sq ft, useful on narrower lots.
Considerations:
- Without a garage, this plan assumes street parking or a detached garage — worth discussing with a builder first.
- The turret’s circular geometry adds framing complexity versus a rectangular bedroom — a similar tradeoff to the 5 Bedroom 2 Story Victorian House Plan with Turret on other Victorian plans — affecting labor cost where curved framing isn’t common.
- Bedroom 2 and Bedroom 3 share one hall bath, fine for children but tight for two adults with different schedules.
- The ornamental Eastlake trim carries higher exterior maintenance than a simplified facade, particularly around repainting cycles.
What Does It Cost to Build This House in the USA?
Construction costs for this house plan vary significantly depending on region, largely due to labor markets and material availability. The table below breaks down estimated costs by region using the 3,930 sq ft enclosed living area.
| Region | Example States | Cost Per Sq Ft | Estimated Build Cost* |
|---|---|---|---|
| Affordable | Texas, Oklahoma, Tennessee, Georgia | $125/sq ft | $491,250 |
| Mid-Range | Florida, Pennsylvania, Arizona, Colorado | $150/sq ft | $589,500 |
| Expensive | California, New York, Washington, Massachusetts | $200/sq ft | $786,000 |
*Based on 3,930 sq ft enclosed living area. Covered porch areas build at $60–$90/sq ft and are not included. Land, permits, design fees, and landscaping are additional.
💡 Building this exact 5 bedroom Eastlake Victorian in California versus Tennessee can cost roughly $294,750 more — purely due to regional labor and material markets.
Costs vary because labor markets differ by state, ornamental trim requires skilled finish carpentry, permit fees swing by municipality, and climate-specific requirements add cost regardless of style.
Cost Optimization Tips:
- Simplify the turret’s interior trim while keeping the exterior stickwork, since interior ornamentation adds labor cost without changing function.
- Source fish-scale shingle siding as manufactured composite rather than custom-milled wood to control material cost.
- Build the wraparound porch decking in phases if budget is tight — ground floor first, upper floor as a near-term addition.
- Get quotes from at least two framers for the turret’s curved wall assembly, since pricing varies more than on rectangular rooms.
Frequently Asked Questions
Q: How many square feet is this 5 bedroom Eastlake Victorian house plan?
A: This house plan totals 5,090 sq ft built-up, including 3,930 sq ft of enclosed living area and 1,160 sq ft of covered wraparound porch split across both floors — 520 sq ft on the ground floor and 640 sq ft upstairs.
Q: What makes the turret guest suite different from a typical Victorian turret room?
A: Most Victorian turret rooms are decorative bay extensions off a larger room. This turret is a genuine 169 sq ft standalone bedroom with its own full bath across the hall, functioning as a real fifth bedroom or private office rather than an architectural accent.
Q: Does this house plan include a garage?
A: No, this plan does not include a garage. Both left and right side entries connect directly to the wraparound porch instead, keeping the ornamental Victorian facade uninterrupted by a garage door and working well for buyers planning a separate detached garage.
Q: What’s a good 5 bedroom house plan with a private home office and a guest suite for visiting family?
A: This Eastlake Victorian plan fits directly: the ground-floor turret room works as a flexible guest bedroom or office, and the upper floor adds a second dedicated Workspace/Study beside the primary suite, giving a household two separate private work-or-guest spaces year-round.
Q: How much does it cost to build a 5,090 sq ft Victorian house plan?
A: Based on the 3,930 sq ft enclosed living area, estimated build costs range from about $491,250 in more affordable regions like Texas or Tennessee to roughly $786,000 in expensive markets like California or New York, not including the covered porch, land, or permits.
Q: Is a wraparound porch on both floors of a two-story house plan unusual?
A: Yes. Most two-story Victorian house plans place the wraparound porch only on the ground floor and give upper rooms a single balcony at most. This plan continues full porch coverage onto the second floor, giving the primary bedroom, lounge, and workspace direct outdoor access as well.
This 5 bedroom Eastlake Victorian house plan proves a turret can be more than a pretty silhouette — the one here holds a working guest bedroom with its own bath, and the rest of the plan follows that same logic of giving every room a genuine job. Living here means a visiting parent or a home-based workday both get somewhere private to land, without negotiating over one shared bonus room.
The double wraparound porch turns that privacy into something felt daily — morning coffee outside the turret room, an afternoon call from the upper porch, the Lounge for winding down without leaving the primary suite. That’s the payoff of a house plan with a turret guest suite built to be lived in, not just looked at.
If this floor plan is close to what’s been imagined but the turret needs to flex toward a full office, or the lot has width constraints affecting the wraparound porch, reach out to talk through customization. Bring the lot survey and a list of which rooms matter most.