What does a 5 Bedroom 2 Story Victorian House Plan with Turret actually offer a modern family? It delivers 3,700 sq ft of living space across two floors, five bedrooms including two full master suites, and a round corner tower that carries bay-windowed rooms on both levels. A 485 sq ft wraparound porch wraps the front and side, and the whole layout pivots around a central staircase that splits the upstairs into two private wings. It is a classic Queen Anne silhouette running a genuinely livable, family-sized plan underneath.
Picture a Saturday here. Coffee on the wraparound porch, the turret room catching the morning light, and the kids spread between three bedrooms on the far wing while you keep the primary suite quietly to yourself. The formal living room hosts guests up front; the family room and breakfast nook handle the everyday at the back.
By evening the home shifts gears giving the perfect ambiance of a dream house. The dining room seats the whole extended family, the kitchen island becomes the staging ground, and the porch lights flick on for the slow part of the night. Two stories, two suites, and a tower that makes the place unmistakably yours from the curb.
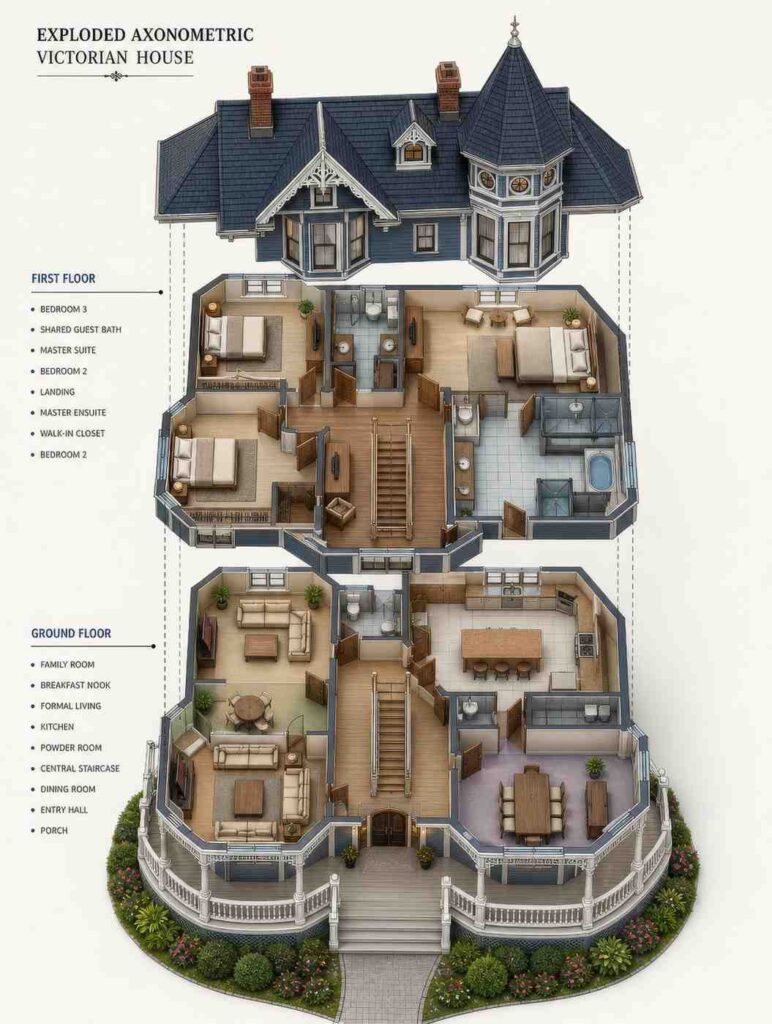
AT A GLANCE:
Total Built-Up Area:  4,185 sq ft  (Living: 3,700 sq ft | Semi-Open Porch: 485 sq ft | Garage: 0 sq ft)
Stories:              2 (Ground Floor + First Floor)
Bedrooms:             5 (Master Suite + Second Master Suite + Bedrooms 2, 3, 4)
Bathrooms:            2 full + 1 half (Master Ensuite, Shared Guest Bath, Powder Room)
Kitchen:              20 ft by 14 ft with a center island, open to the family room
Living Areas:         Formal Living Room + Family Room + Breakfast Nook + Dining Room
Special Spaces:       Corner turret with bay-windowed rooms on both floors
Garage:               None shown on this plan
Outdoor Spaces:       Wraparound Porch 48 ft 6 in by 10 ft (485 sq ft)
EXTERIOR DESIGN & CURB APPEAL
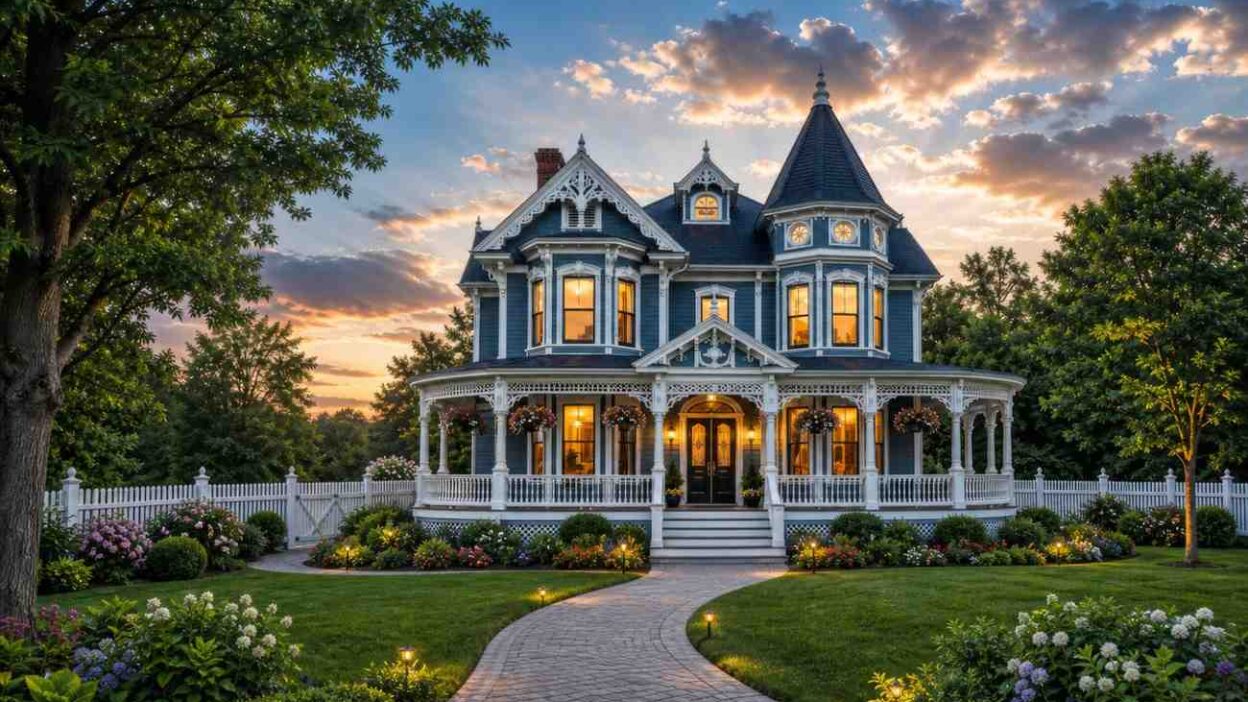
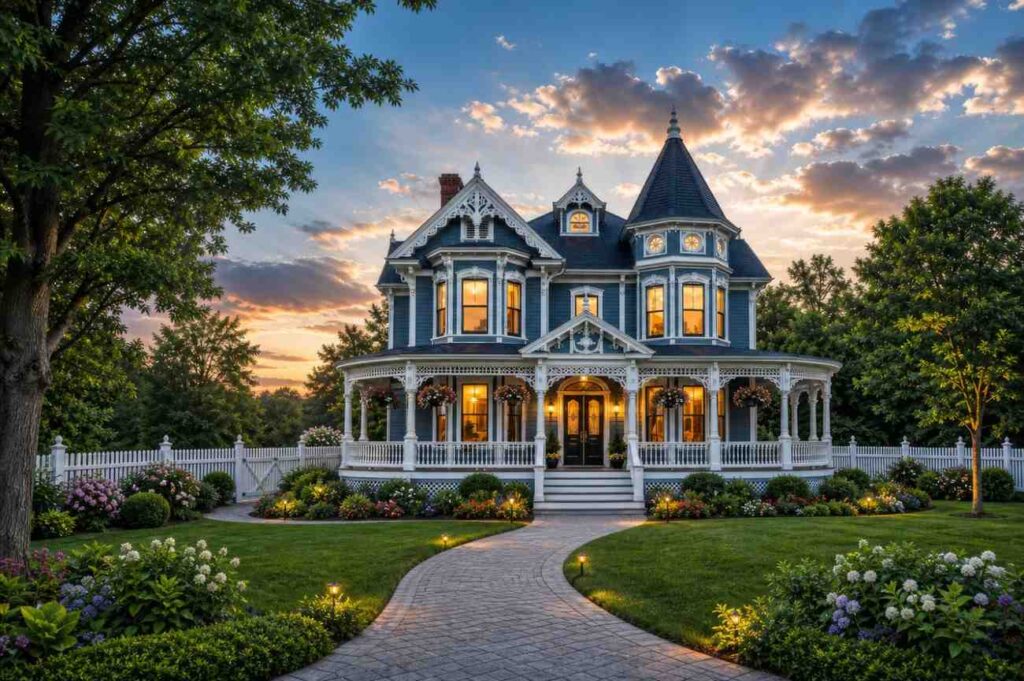
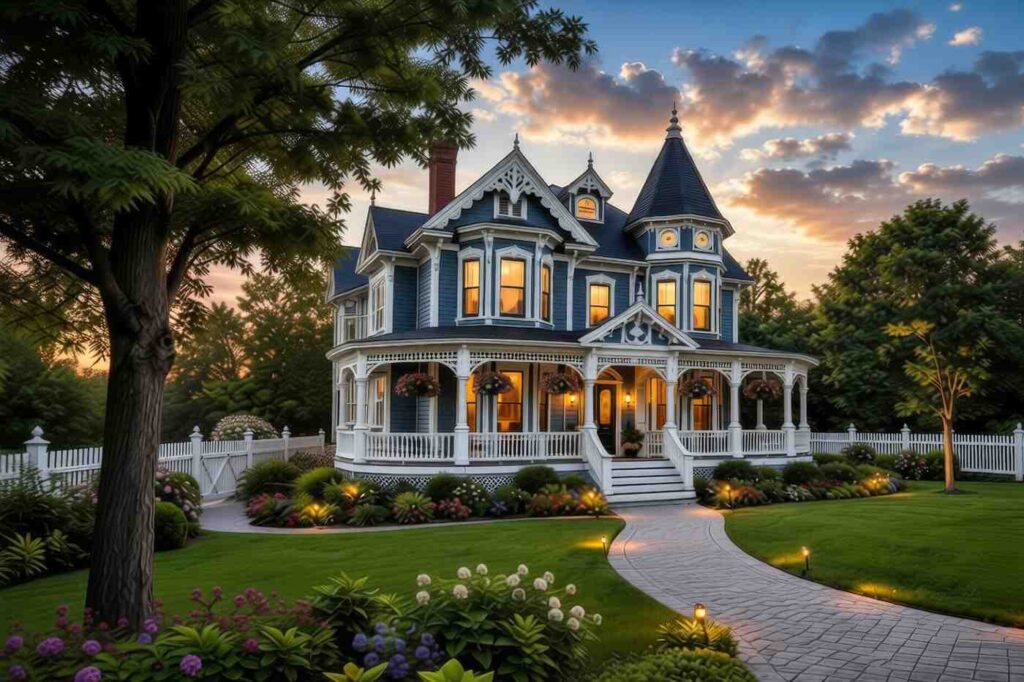
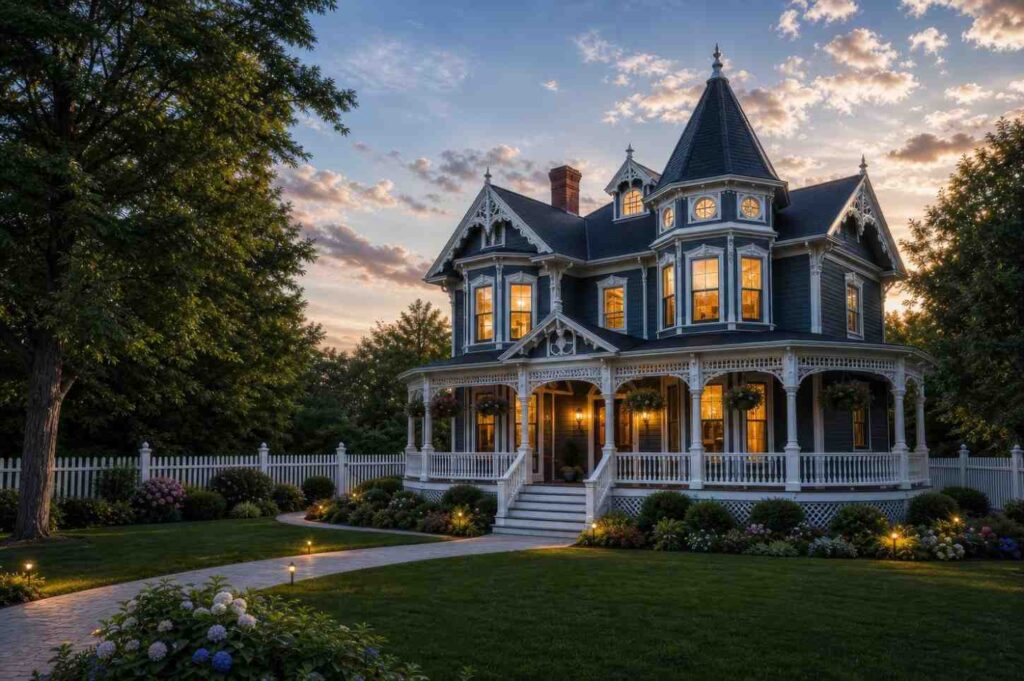
This is Queen Anne Victorian at full volume: a round corner turret crowned with a conical roof, a deep wraparound porch dripping with spindle and gingerbread trim, steep cross-gables edged in decorative bargeboards, and bay windows that bump out the facade at every opportunity. The body wears soft blue clapboard against crisp white trim, with a brick chimney rising through the steep roofline. You read the style in a single glance, and the turret is the exclamation point.
Front Elevation
Left Side Elevation
Right Side Elevation
Rear Elevation (Back View)

The roofline is the heart of the design. A steep hip-and-gable structure rises to multiple peaks, and the turret breaks free of it with its own conical cap and finial. That vertical drama is doing real work, because the steep pitch sheds snow and rain fast and gives the upstairs rooms their generous head height under the slopes.
The facade palette is deliberately period-correct. Lap clapboard siding in muted blue, bright white trim picking out every bracket and baluster, and fish-scale shingle texture in the gable peaks. Victorian exteriors age by paint cycle rather than by material failure, so the trade-off is upkeep in exchange for a finish that looks hand-built rather than mass-produced.
Walking up feels ceremonial. The wraparound porch pulls you along the front and around the corner under the turret, with hanging baskets, turned columns, and a lattice skirt grounding the whole composition. Here is the detail a trained eye catches: the turret is not just exterior sculpture, it pushes a faceted bay into the rooms behind it on both floors, so the tower earns its keep inside as well as out.
Windows are tall, vertically proportioned, and frequently ganged in pairs and bays with white surrounds, which floods the deep floor plan with daylight from multiple angles. There is no garage on this plan to interrupt the facade, which keeps the elevation pure period Victorian. On its landscaped lot behind a white picket fence, the home sits proud and full, the porch reaching out to meet the front path.
KEY FEATURES
The features below are ordered by what shapes daily life most, beginning with the one element that defines this home inside and out.
The Corner Turret
The round tower is the signature of this 5 Bedroom 2 Story Victorian House Plan with Turret, and it works on every level. Outside it crowns the roofline with a conical cap; inside it pushes a faceted bay window into a ground-floor room and a first-floor bedroom, turning ordinary corners into light-filled alcoves you will actually use.
Two Full Master Suites
Upstairs holds a 288 sq ft primary suite (16 ft by 18 ft) with its own Master Ensuite, plus a second 256 sq ft suite (16 ft by 16 ft). That pairing is rare and genuinely useful, giving you a true option for in-laws, adult children, or long-term guests without anyone feeling like an afterthought.
Central Staircase as the Home’s Spine
The staircase sits dead-center on the plan and does the zoning that a long hallway would do in a flatter design. Upstairs it splits the floor into two clear wings: three bedrooms on one side, the primary suite and ensuite on the other. Privacy is built into the bones of the layout, not bolted on.
Wraparound Porch (485 sq ft)
At 48 ft 6 in by 10 ft, the porch wraps the front and side of the home and roughly doubles your usable warm-weather living space. It is wide enough for a full seating group and a dining set at once, and it shades the ground-floor windows in summer.
Separated Formal and Family Zones
A 352 sq ft Formal Living Room (16 ft by 22 ft) anchors the front for guests, while a Family Room and Breakfast Nook handle everyday life at the back near the kitchen. You get a space to entertain in and a space to actually live in, and they never fight each other.
A Kitchen Built for a Crowd
The 280 sq ft kitchen (20 ft by 14 ft) runs a long center island with seating and opens toward the family room. With five bedrooms in the house, a kitchen this size is not a luxury, it is the engine room.
Dedicated Dining Room
The 231 sq ft Dining Room (14 ft by 16 ft 6 in) sits inside the turret bay, so formal dinners happen in a faceted, window-wrapped space rather than a leftover corner of an open plan.
Generous Bay Windows Throughout
Beyond the turret, bays bump out the family room and bedrooms, pulling daylight in from multiple directions and giving a deep two-story footprint the brightness it needs.
Five True Bedrooms
Three secondary bedrooms at 210 sq ft each (14 ft by 15 ft) sit alongside the two suites, so growing families or multi-generational households have room to spread out without compromise.
FLOOR PLAN BREAKDOWN
The organizing idea is a center-spine plan: a grand central staircase runs up the middle of the home, the public rooms fan out around it on the ground floor, and the private bedrooms split into two wings above it. You enter through the porch into a 180 sq ft Entry Hall that frames the staircase head-on, with the formal rooms to one side and the everyday rooms to the other.
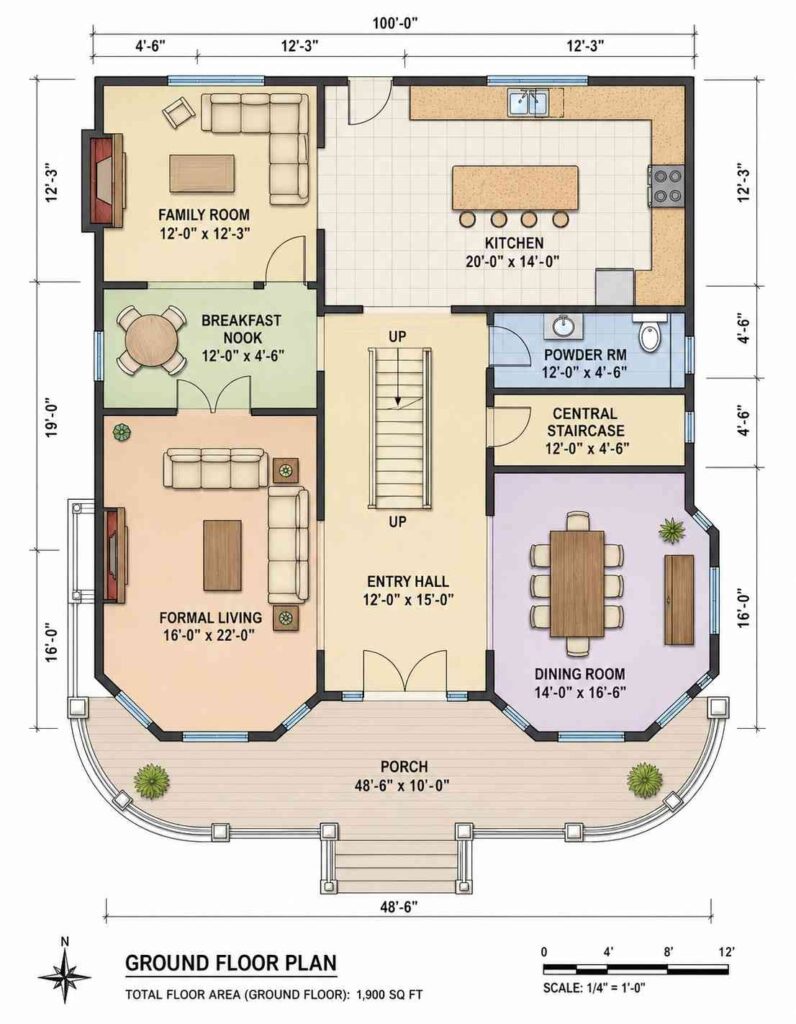
On the ground floor, the social zone divides into formal and casual. To the left of the entry, the Formal Living Room stretches a full 16 ft by 22 ft for receiving guests. Toward the rear, the Family Room and the cozy Breakfast Nook cluster beside the big island Kitchen, so the cook stays connected to family life. Tucked into the turret bay on the right, the Dining Room gets the most characterful footprint in the house. A Powder Room sits discreetly off the circulation core for guests.
Upstairs, the private zone is where the plan shows its intelligence. The central staircase lands on a generous Landing that acts as a divider. On one wing sit three secondary bedrooms (14 ft by 15 ft each) sharing the Guest Bath. On the opposite wing, the primary Master Suite (16 ft by 18 ft) pairs with the Master Ensuite and a Walk-In Closet, while the Second Master Suite (16 ft by 16 ft) occupies the turret corner with its own faceted bay.
There are no specialty wings competing for floor area here, no garage or media room on the plan, which keeps both floors devoted entirely to living and sleeping space. The outdoor connection comes through the wraparound porch, which the ground-floor rooms open onto along the front and side, extending the formal and casual zones into the open air.
What sets this floor plan apart from another home at 3,700 sq ft is the discipline of the center spine. Many large two-story plans waste square footage on long upstairs corridors. This 5 Bedroom 2 Story Victorian House Plan with Turret lets the staircase and landing do that work, so the wings stay private and the rooms stay large.
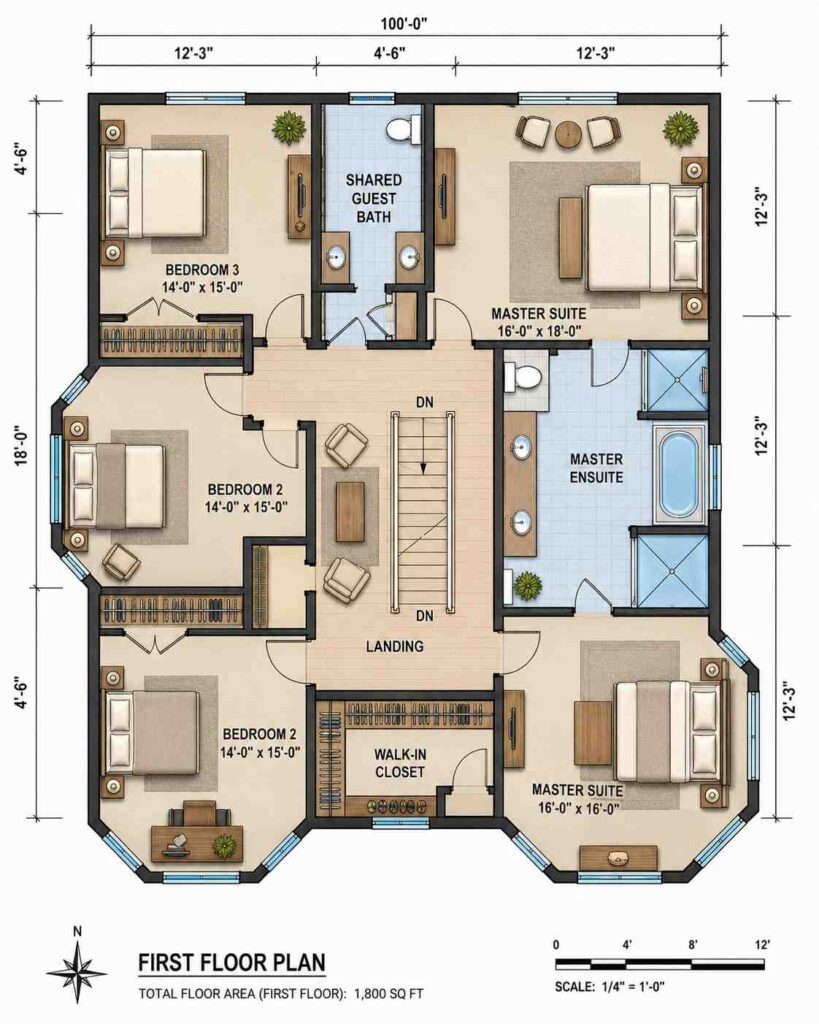
Upper Floor Blueprint of the House
ROOM DIMENSIONS AND FUNCTIONALITY
Ground Floor
| Room / Space | Dimensions | Area | Description |
|---|---|---|---|
| Formal Living Room | 16′-0″ × 22′-0″ | 352 sq ft | The largest formal room, positioned at the front to receive and entertain guests away from daily traffic. |
| Kitchen | 20′-0″ × 14′-0″ | 280 sq ft | A crowd-sized kitchen with a long center island, open toward the family room for connected cooking and living. |
| Dining Room | 14′-0″ × 16′-6″ | 231 sq ft | A formal dining space set inside the turret bay, wrapped in faceted windows for character and light. |
| Entry Hall | 12′-0″ × 15′-0″ | 180 sq ft | The central arrival space that frames the staircase and organizes movement to every ground-floor room. |
| Family Room | 12′-0″ × 12′-3″ | 147 sq ft | The casual everyday living room near the kitchen, with a bay window pulling in rear-facing daylight. |
| Breakfast Nook | 12′-0″ × 4′-6″ | 54 sq ft | A compact informal eating space beside the kitchen for quick family meals. |
| Powder Room | 12′-0″ × 4′-6″ | 54 sq ft | A ground-floor half bath placed off the circulation core for guest convenience. |
| Central Staircase | 12′-0″ × 4′-6″ | 54 sq ft | The home’s vertical spine, centered on the plan to connect both floors directly. |
| Wraparound Porch | 48′-6″ × 10′-0″ | 485 sq ft | A covered porch wrapping the front and side, large enough for seating and dining together. |
First Floor
| Room / Space | Dimensions | Area | Description |
|---|---|---|---|
| Master Suite | 16′-0″ × 18′-0″ | 288 sq ft | The primary suite, paired with the Master Ensuite and a walk-in closet on its own wing. |
| Second Master Suite | 16′-0″ × 16′-0″ | 256 sq ft | A second full suite in the turret corner with a faceted bay, ideal for guests or extended family. |
| Bedroom 2 | 14′-0″ × 15′-0″ | 210 sq ft | A spacious secondary bedroom on the three-bedroom wing, sharing the Guest Bath. |
| Bedroom 3 | 14′-0″ × 15′-0″ | 210 sq ft | A second matching secondary bedroom with generous proportions for children or teens. |
| Bedroom 4 | 14′-0″ × 15′-0″ | 210 sq ft | A third matching bedroom, easily used as a guest room, study, or nursery. |
| Master Ensuite | Not dimensioned on plan | Not dimensioned | A private full bathroom serving the primary suite, with a soaking tub, dual showers, and a double vanity. |
| Shared Guest Bath | Not dimensioned on plan | Not dimensioned | A full bathroom with a double vanity serving the three-bedroom wing. |
| Walk-In Closet | Not dimensioned on plan | Not dimensioned | A dedicated closet supporting the primary suite. |
| Landing | Not dimensioned on plan | Not dimensioned | The upstairs hub at the top of the central staircase, dividing the two bedroom wings. |
Note: every dimensioned figure above is taken directly from the floor plans. The Master Ensuite, Shared Guest Bath, Walk-In Closet, and Landing are drawn but not dimensioned on the source plan, so they are marked accordingly rather than estimated.
Total enclosed living area: 3,700 sq ft (Ground Floor 1,900 sq ft plus First Floor 1,800 sq ft). Total built-up area including the covered wraparound porch: 4,185 sq ft.
Who Is This House Designed For?
For Multi-Generational Living
Two full suites upstairs change what this home can do. The primary Master Suite (16 ft by 18 ft) with its ensuite gives parents their own retreat, while the Second Master Suite (16 ft by 16 ft) in the turret corner can house aging parents or an adult child with real dignity rather than a converted spare room. With three more bedrooms beyond that, the whole family fits under one roof comfortably.
For People Who Love to Entertain
The plan separates show from function in a way hosts will appreciate. Guests gather in the 352 sq ft Formal Living Room and the turret Dining Room, the 20-by-14 kitchen stages the food, and the 485 sq ft wraparound porch absorbs the overflow on warm evenings. You can throw a real party without strangers wandering into your everyday family room at the back.
For Remote Workers and Home-Based Professionals
With five bedrooms across two wings, dedicating one to a home office costs you nothing in family space. A 210 sq ft secondary bedroom on the quiet three-bedroom wing makes a serious study, well away from the kitchen and the porch traffic, and the turret bay rooms offer light-filled alternatives if you want a more inspiring backdrop for video calls.
Honest Pros and Considerations
Pros
- The turret pays off twice. Beyond its curb appeal, the corner tower carves faceted bay rooms into both the ground floor and the upstairs Second Master Suite, giving you genuinely distinctive, daylight-rich spaces rather than square boxes.
- Two true suites. The 288 sq ft primary and the 256 sq ft second suite make multi-generational or long-term-guest living workable without renovation, a rare feature at this size.
- Built-in privacy. The central staircase splits the upstairs into a three-bedroom wing and a primary-suite wing, so noise and traffic separate naturally.
- Formal and casual living are both covered. A dedicated 352 sq ft Formal Living Room plus a rear Family Room and Breakfast Nook means daily life and entertaining never compete for the same room.
Considerations
- Bathroom count is modest for five bedrooms. The plan shows two full baths plus a powder room. A household using all five bedrooms will likely want a third full bath, and the simplest place to add one is on the three-bedroom wing during customization.
- Victorian trim is a maintenance commitment. Spindle work, gingerbread, fish-scale shingles, and multiple paint colors look spectacular but need repainting and upkeep on a regular cycle. Budget for it as part of owning the look.
- This is a large home to heat and cool. At 3,700 sq ft over two floors with tall windows and a turret, plan for zoned HVAC and high-performance glazing to keep operating costs reasonable, especially in extreme climates.
- The wraparound porch wants frontage. A porch wrapping the front and side reads best on a wider lot with room to set the house back. Narrow or shallow lots may require trimming the porch wrap during a plan modification.
What Does It Cost to Build This House in the USA?
Construction costs for this home vary widely by region, driven mostly by local labor and material markets. The table below sets a realistic range before anything else.
| Region | Example States | Cost Per Sq Ft | Estimated Build Cost* |
|---|---|---|---|
| Affordable | Texas, Oklahoma, Tennessee, Georgia | $125/sq ft | $462,500 |
| Mid-Range | Florida, Pennsylvania, Arizona, Colorado | $150/sq ft | $555,000 |
| Expensive | California, New York, Washington, Massachusetts | $200/sq ft | $740,000 |
*Based on 3,700 sq ft enclosed living area. The 485 sq ft wraparound porch builds at roughly $60 to $90 per sq ft and is not included above. Land, permits, design fees, foundation, and landscaping are additional.
💡 Building this 5 Bedroom 2 Story Victorian House Plan with Turret in California versus Tennessee can cost about $277,500 more, purely due to regional labor and material markets.
Costs swing on a handful of clear factors. Labor rates differ sharply between coastal metros and inland states. Victorian detailing carries a real premium, since the trim, turret framing, and steep roof take skilled carpentry hours that a plain box does not. Permit fees vary by jurisdiction, and climate-specific requirements such as snow-rated roofing or upgraded glazing raise the per-square-foot figure in harsher regions.
Cost Optimization Tips
- Simplify the trim package without losing the silhouette. Keeping the turret and porch profile while reducing the most intricate gingerbread is the fastest way to cut skilled-labor hours on a Victorian.
- Build on a level lot. The two-story footprint is most economical when the foundation does not require extensive site work or stepped grading.
- Stack the wet rooms. The plan already places baths and the kitchen near the central core, so keeping plumbing runs short during construction holds down rough-in costs.
- Phase the porch finishes. The 485 sq ft wraparound porch can be framed with the house but finished or detailed later, letting you spread the spend without delaying move-in.
Frequently Asked Questions
Q: How big is this 5 bedroom 2 story Victorian house plan with turret?
A: The home offers 3,700 sq ft of enclosed living area across two floors, with 1,900 sq ft on the ground floor and 1,800 sq ft upstairs. It includes five bedrooms, two full bathrooms, and a powder room. Adding the 485 sq ft wraparound porch brings the total built-up area to 4,185 sq ft.
Q: What does the corner turret add to the inside of the house?
A: The turret is not just an exterior feature. It pushes a faceted bay window into a ground-floor room, used here as the dining room, and into the upstairs Second Master Suite. That gives you two distinctive, window-wrapped spaces with light from several directions instead of plain square corners.
Q: How much does it cost to build this 5 bedroom 2 story Victorian house plan with turret in the USA?
A: Based on 3,700 sq ft of living area, expect roughly $462,500 in affordable states like Tennessee, about $555,000 in mid-range states like Colorado, and around $740,000 in expensive markets like California. Land, permits, the porch, foundation, and design fees are additional to these figures.
Q: Does this house really have two master suites?
A: Yes. The upstairs holds a primary Master Suite measuring 16 by 18 feet with its own ensuite and walk-in closet, plus a Second Master Suite of 16 by 16 feet in the turret corner. That layout suits multi-generational families or anyone wanting a true guest suite rather than a converted spare bedroom.
Q: Is two full bathrooms enough for a five bedroom home?
A: It is workable but tight. The plan provides two full baths and a ground-floor powder room. A household filling all five bedrooms will likely want a third full bath, and the easiest place to add one during customization is on the three-bedroom wing, where the plumbing core is already close.
Q: What architectural style is this house plan?
A: It is a Queen Anne Victorian. The defining cues are the round corner turret with a conical roof, the deep wraparound porch with spindle and gingerbread trim, steep cross-gables with decorative bargeboards, bay windows, and clapboard siding with contrasting white trim. It is a classic period silhouette over a family-sized two-story layout.
The Bottom Line on This Floor Plan
Some homes blend into the street; this one announces itself with a tower. The corner turret is the reason this plan feels like a true Victorian rather than a generic two-story, and it carries that character all the way inside, into the dining room and the upstairs suite that share its faceted bays.
Live in it and the design logic holds up. Mornings on the wraparound porch, family life flowing through the rear kitchen and breakfast nook, formal evenings in the turret dining room, and two full suites that let more than one generation settle in without stepping on each other. The central staircase quietly keeps the five bedrooms zoned and private, day after day.
If this 5 Bedroom 2 Story Victorian House Plan with Turret is close to what you have been picturing, but you want a third full bathroom, a trimmed-down porch for a narrower lot, or a garage added to the footprint, reach out and we can walk through what customization looks like. Bring your lot survey and your must-have list, and we will tailor the plan to your site.